SIGN UP or LOG IN 's Account

Log in to see your saved listings or edit your searches:

No account? Sign up now to save searches, listings, and get tailored listing notifications. It's free, opt-out anytime.

Find Your New Home

Sign Up Today!

Get fresh listings via email, save your favorite listings, match with similar properties, and unlock additional property info.

Create Your Account

Do not fill in this field:

Already have an account? Log in

and narrow your search. If you have fewer than 200 results, you can save your search.

Addison VT Mobile Real Estate

r=1585-1596
621 Kearsarge Road Conway NH 03860

Conway, NH621 Kearsarge Road

Price$1,200,000

Est. Mortgage: $/month

Active With Contract

MLS Number 5096598

  • Multifamily
  • Village North Conway
  • Address 621 Kearsarge Road
  • Units 11
  • Acreage 2.3

Very well maintained apartment building located on Kearsarge Road just behind North Conway Village and very close to Cranmore Mountain. The property is over two acres and has ample road frontage, two driveway access points, a small pond and frontage on Kearsarge Brook. The current owners have maintained this property well, tenant turnover is very low and the occupancy rate has stayed at 100% for many years with a waiting list. 48 hours notice required to show the property.

Listed by Greydon Turner of Pinkham Real Estate

$
$
%
$/month over payments
Federal 30-year interest rate: 6.58% last updated on Jul 23, 2026
* All Figures are estimates. Check with your bank or proposed mortgage company for actual interest rates.
This product uses the FRED® API but is not endorsed or certified by the Federal Reserve Bank of St. Louis.

Save FavoriteSchedule TourAsk A QuestionMore Details

440 Haymaker Road Charlotte VT 05445

Charlotte, VT440 Haymaker Road

Price$1,200,000

Est. Mortgage: $/month

Active With Contract

MLS Number 5099082

  • Residential Single Family
  • Full Bath 2
  • Address 440 Haymaker Road
  • Construction Existing
  • Bedrooms 4

Set on 5 private acres with sweeping Western Adirondack views, this exceptional estate by J. Graham Goldsmith Architects offers timeless design, quality craftsmanship, and an unmatched Vermont setting. The home was thoughtfully positioned to take full advantage of natural morning and evening light, framing mountain vistas from all main first-floor spaces and three of the four bedrooms. The beautifully landscaped grounds feature a newly resurfaced bluestone gravel driveway, a new erosion-control culvert, and direct access to the babbling Kimball Brook. Inside, the granite kitchen flows effortlessly into a sunny breakfast nook by the large three-season porch. Everyday living is effortless with a spacious family room, formal dining room, dedicated first-floor office, and an inviting living room centered around a cozy woodstove insert. A radiant-heated mudroom adds essential comfort. The second level features a luxurious primary suite with a walk-in closet and a private mountain-view balcony. Two additional bedrooms share a Jack-and-Jill bath, while a fourth bedroom enjoys its own en suite. Above the attached two-car garage, a light-filled bonus room with a windowed cupola and extensive carpeted storage offers a flexible space for a playroom or guest retreat. The finished walkout lower level adds a recreation room and three-quarter bath. Extensive fresh interior/exterior paint and a new architectural shingle roof (June 2026) offer peace of mind. Minutes from Charlotte beaches and Point Bay Marina, and a close drive to Burlington, with access to 160 acres of shared trails, this isn't just a home- it's the quintessential Vermont lifestyle you've been waiting for.

Listed by The Nancy Jenkins Team of Nancy Jenkins Real Estate

$
$
%
$/month over payments
Federal 30-year interest rate: 6.58% last updated on Jul 23, 2026
* All Figures are estimates. Check with your bank or proposed mortgage company for actual interest rates.
This product uses the FRED® API but is not endorsed or certified by the Federal Reserve Bank of St. Louis.

Virtual TourSave FavoriteSchedule TourAsk A QuestionMore Details

762A Mclaren Hill Road Barnet VT 05821

Barnet, VT762A Mclaren Hill Road

Price$1,200,000

Est. Mortgage: $/month

Pending

MLS Number 5076263

  • Residential Single Family
  • Construction Existing
  • Bedrooms 4
  • Bathroom 2
  • Square Feet 2,897

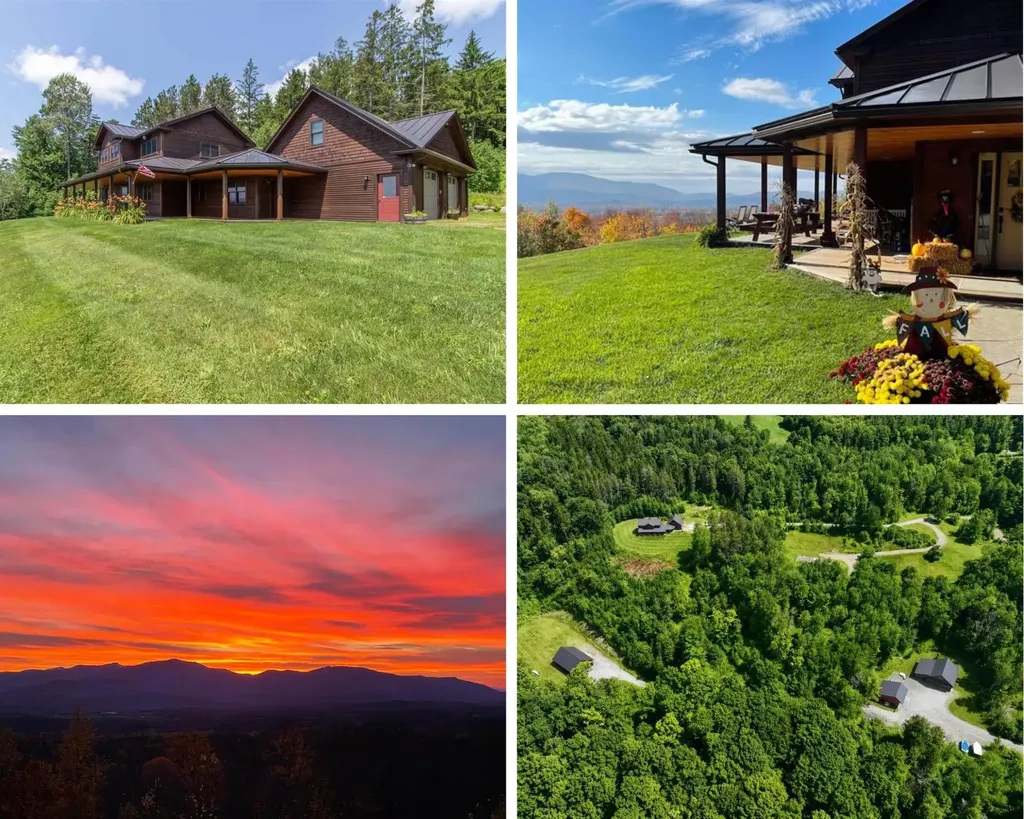
**Click Explore 3D Tool in the photos to see the video!** Come home to Vermont. Life is real here, dream it, live it.175+acres hay fields. Sweeping views invite you to sit and stay awhile, relax, breathe..call this place Home. Venture back to times that were slower as the morning awaits you just outside your screen door..Ponder as you gaze upon the apple orchards and meadows beyond as far as the eye can see. This is where you can make your coffee on the classic wood fired kitchen stove. Sit and stay awhile on the farm front porch and watch the day go by. This classic 1876 farmhouse awaits you on 354 acres with enchanted days and rainbow sunsets best enjoyed right from your own back porch. The original 100+' barn has begun to be restored with a new metal roof, and side board replacements. The main house features classic hand hewn post and beam ceiling ties with a main floor bedroom, living is easy, with four additional bedrooms upstairs. The parlor promises to be a warm and inviting gathering place where you can cozy up to the pot belly stove in your favorite comfy chair.There's also a “hidden office” up the kitchen stairs to accomplish your workday in peace and quiet away from main floor activities.Harvey Lake is minutes away with its public beaches and picnic areas.Easy access to I-91.Buyers and their representatives are responsible for conducting their own due diligence to confirm all dimensions and property detailsBuyers and their agents are strongly advised to independently verify all details. Neither the seller nor listing agent makes any warranties regarding the accuracy of information provided

Listed by Allie Aaron of North Country Real Estate

$
$
%
$/month over payments
Federal 30-year interest rate: 6.58% last updated on Jul 23, 2026
* All Figures are estimates. Check with your bank or proposed mortgage company for actual interest rates.
This product uses the FRED® API but is not endorsed or certified by the Federal Reserve Bank of St. Louis.

Virtual TourSave FavoriteSchedule TourAsk A QuestionMore Details

8 Bear Hill Road Windham NH 03087

Windham, NH8 Bear Hill Road

Price$1,200,000

Est. Mortgage: $/month

MLS Number 5098632

  • Residential Single Family
  • Full Bath 2
  • Address 8 Bear Hill Road
  • Construction Existing
  • Bedrooms 4

The one you've been waiting for. Perfectly positioned on a private, oversized 2.35 acre lot in one of Windham's most coveted neighborhoods, this beautifully updated home offers the ideal blend of luxury, comfort, and convenience. At the heart of the home is a stunning, brand-new designer chef's kitchen that truly steals the show. Thoughtfully appointed with custom cabinetry, quartz countertops with a full height quartz backsplash, premium built-in appliances including double wall ovens, a built-in espresso machine, warming drawer, pot filler, and an oversized center island, this exceptional space was designed for effortless entertaining and everyday living. Continuing through the home, you'll appreciate the dramatic two-story foyer, custom built-in mudroom with a dedicated desk area, and convenient first-floor half bath. The kitchen flows seamlessly into the dining room, family room, living room, heated sunroom, and outdoor deck, creating an inviting layout perfect for everyday living and entertaining. Upstairs, you'll find four generously sized bedrooms and two full baths, including a luxurious primary suite featuring a private en-suite bath, an oversized custom walk-in closet with built-ins, and an adjoining flex room-ideal for a private office, nursery, fitness studio, dressing room with a center island, or creative space. Three additional spacious bedrooms and a well appointed full bath complete the second level. The oversized walk up unfinished attic offers abundant storage and endless potential to create additional living space tailored to your needs. The finished lower level provides incredible bonus space for movie nights, game days, a home gym, playroom, or whatever suits your needs. Step outside to your own backyard retreat featuring a composite deck overlooking a paver patio with a hot tub hook-up. Two portable garages provide additional storage for vehicles, equipment, tools, or hobbies.

Listed by Angela Dowd of Keller Williams Gateway Realty/Salem

$
$
%
$/month over payments
Federal 30-year interest rate: 6.58% last updated on Jul 23, 2026
* All Figures are estimates. Check with your bank or proposed mortgage company for actual interest rates.
This product uses the FRED® API but is not endorsed or certified by the Federal Reserve Bank of St. Louis.

Save FavoriteSchedule TourAsk A QuestionMore Details

377 Kings Highway New Durham NH 03855

New Durham, NH377 Kings Highway

Price$1,200,000

Est. Mortgage: $/month

MLS Number 5099273

  • Residential Single Family
  • Full Bath 2
  • Address 377 Kings Highway
  • Construction Existing
  • Bedrooms 4

Rare Double-Lot Package Near Lake Winnipesaukee! This exceptional offering includes two separate deeded, fully surveyed lots sold together, pairing an immaculate, move-in-ready Colonial with an adjacent vacant lot for unmatched privacy, room to expand, or incredible investment potential just minutes from downtown Wolfeboro. Inside the turn-key, 4-bedroom, 2.5-bathroom home, you will find a newly renovated kitchen with brand-new quartz countertops, alongside three spacious guest bedrooms. The remodeled primary suite serves as a stunning retreat, boasting dramatic cathedral ceilings, a large walk-in closet, and a private full bath. Outside, the property transforms into a private summer oasis featuring an inviting pool perfect for relaxation. Storage is entirely unrivaled for the lake lifestyle, featuring a 2-car attached garage plus a separate 2-car detached garage offering the ultimate setup for your boat, jet skis, and lake toys. This is a rare chance to secure a pristine home, incredible garage space, and a bonus lot in a prime location.

Listed by Brandy Hunter of Costantino Real Estate LLC - Wolfeboro

$
$
%
$/month over payments
Federal 30-year interest rate: 6.58% last updated on Jul 23, 2026
* All Figures are estimates. Check with your bank or proposed mortgage company for actual interest rates.
This product uses the FRED® API but is not endorsed or certified by the Federal Reserve Bank of St. Louis.

Save FavoriteSchedule TourAsk A QuestionMore Details

1450 Clarendon Avenue West Rutland VT 05777

West Rutland, VT1450 Clarendon Avenue

Price$1,200,000

Est. Mortgage: $/month

MLS Number 5091163

  • Residential Single Family
  • Full Bath 2
  • Construction Existing
  • Bedrooms 6
  • Bathroom 6

Set on approximately 49 acres of picturesque Vermont countryside, this extraordinary property offers exceptional privacy, natural beauty, and the rare advantage of two separate homes-perfectly suited for a primary residence with an entertaining guest house, multi-generational living, or short-term rental opportunity. This one-of-a-kind offering provides space, comfort, and endless four-season recreational potential. The main home is filled with natural light, highlighted by expansive windows that frame the surrounding landscape. Thoughtfully designed for both everyday living and hosting, it features two bedrooms, two and a half baths, and a dedicated office space ideal for remote work. Two inviting living rooms create flexible gathering spaces, while the fully equipped kitchen serves as the heart of the home. Rooftop access offers a unique vantage point to take in sweeping countryside views, and central air ensures year-round comfort. The second home functions beautifully as an entertaining guest house, offering four bedrooms, two and a half baths, an additional kitchen and living room designed for hosting family and friends. A bonus room provides even more versatility for recreation, a game room, gym, or studio. Below the homes, a substantial four-bay garage offers abundant storage for vehicles, outdoor equipment, and seasonal gear. The land itself is a private playground, complete with a pond and expansive acreage to create trails for hiking, snowshoeing, or ATV riding. Enjoy sledding in winter, wildlife watching, and peaceful seclusion in every season. Ideally located near Pico Mountain, Killington Resort, and Okemo Mountain Resort, as well as the charming town of Manchester, the property is approximately three hours to Boston and four and a half hours to New York City. A rare opportunity to own a truly special Vermont retreat offering both lifestyle and investment appeal.

Listed by Hughes Group Team of Casella Real Estate

$
$
%
$/month over payments
Federal 30-year interest rate: 6.58% last updated on Jul 23, 2026
* All Figures are estimates. Check with your bank or proposed mortgage company for actual interest rates.
This product uses the FRED® API but is not endorsed or certified by the Federal Reserve Bank of St. Louis.

Virtual TourSave FavoriteSchedule TourAsk A QuestionMore Details

328 Gravelin Road Weathersfield VT 05151

Weathersfield, VT328 Gravelin Road

Price$1,200,000

Est. Mortgage: $/month

MLS Number 5096180

  • Residential Single Family
  • Full Bath 2
  • Address 328 Gravelin Road
  • Construction Existing
  • Bedrooms 4

High Shelter Farm offers the ultimate Vermont lifestyle on 64.64 extraordinary acres of fields, forests, and breathtaking views.. Direct access to Vermont's VAST trail network makes this a true outdoor enthusiast's paradise. The meticulously maintained 4,500+ sq. ft. home is perfectly positioned to capture spectacular views of Mount Ascutney and the White Mountains of New Hampshire. Floor-to-ceiling windows fill the living room with natural light and showcase the surrounding landscape. Recent updates include, newly painted interior, beautifully renovated bathrooms and refinished hardwood floors. The home offers four bedrooms, a spacious eat-in kitchen, formal dining room, and inviting gathering spaces throughout. An owned, fully paid-for net-metered solar system transfers with the property, helping power the home while enhancing energy efficiency and long-term value. A permitted one-bedroom accessory apartment with private entrance and patio provides flexibility for guests, extended family, or rental income. Outside, an inground gunite pool and gazebo create the perfect setting for summer entertaining. The recently built barn, now an exceptional event space, has hosted family weddings and gatherings while honoring the property's agricultural heritage. Ideally located near Hanover, Dartmouth, Woodstock, Crown Point Country Club, area ski resorts, Hartness State Airport, and the Upper Valley, High Shelter Farm is a rare opportunity to own a property that truly embodies the best of Vermont living-where recreation, sustainability, privacy, and natural beauty come together in one extraordinary setting. Available with more acreage see MLS 5096178. OPEN HOUSE. SATURDAY JUNE 27TH, 1-4PM AND SUNDAY JIUNE 28TH 11-2PM. ALL ARE WELCOME!

Listed by Gary Coger of Four Seasons Sotheby's Int'l Realty

$
$
%
$/month over payments
Federal 30-year interest rate: 6.58% last updated on Jul 23, 2026
* All Figures are estimates. Check with your bank or proposed mortgage company for actual interest rates.
This product uses the FRED® API but is not endorsed or certified by the Federal Reserve Bank of St. Louis.

Save FavoriteSchedule TourAsk A QuestionMore Details

81 Top Deck Lane Newport Town VT 05857

Newport Town, VT81 Top Deck Lane

Price$1,200,000

Est. Mortgage: $/month

MLS Number 5060964

  • Residential Single Family
  • Full Bath 3
  • Address 81 Top Deck Lane
  • Construction Existing
  • Bedrooms 4

A unique opportunity to own a piece of the history of the Northeast Kingdom. Locally known as the "Top Deck" , which was a restaurant and a campground, but now has been a single family home for about 50 years. Over 7 acres and 217 feet of sandy beach waiting for a sunny day. Mostly open land with room for a stable? Golf hole? And, bring the family. Room for all. The 2nd floor has 10 foot wooded ceilings and a great room concept. with kitchen, dining room, and living room. All facing the lake and overlooking the inground pool. Fully furnished. 3 bedrooms, a pantry, and 2 bathrooms complete this level. A massive brick fireplace doubles as a wall between the DR and LR. On the ground level are 1 more bedroom and family room. A 3rd full bath, and large mudroom. Also, over 1,000 square feet for the 2 car garage and even the left over locker rooms from the campground days.

Listed by Michael Conley of Conley Country Real Estate & Insurance

$
$
%
$/month over payments
Federal 30-year interest rate: 6.58% last updated on Jul 23, 2026
* All Figures are estimates. Check with your bank or proposed mortgage company for actual interest rates.
This product uses the FRED® API but is not endorsed or certified by the Federal Reserve Bank of St. Louis.

Virtual TourSave FavoriteSchedule TourAsk A QuestionMore Details

81 Fern Hill Dorset VT 05251

Dorset, VT81 Fern Hill

Price$1,200,000

Est. Mortgage: $/month

MLS Number 5100399

  • Residential Single Family
  • Full Bath 1
  • Address 81 Fern Hill
  • Construction Existing
  • Bedrooms 2

Nestled in one of Dorset's most desirable private settings, this enchanting storybook Cape is a rare offering that blends timeless New England charm with exceptional beauty. Surrounded by lush perennial gardens and magnificent specimen maple trees and an extraordinary acre of mature pachysandra, the property offers a sense of peace and privacy that is increasingly hard to find. The welcoming living room is centered around a classic colonial fireplace and opens to a slate terrace overlooking established perennial gardens - an ideal place for relaxing or entertaining. Filled with natural light, the dining room features elegant built in cabinetry and flows seamlessly into a custom-designed kitchen with a Dutch door to a covered porch for morning coffee. The tranquil sunroom and charming powder room complete the first floor. Upstairs, you'll find a primary bedroom with fireplace and attached bath and a guestroom with bath and a generous storage attic. The exceptional grounds offer endless possibilities, including a detached barn with exciting guest cottage, studio, or workshop (subject to permits) potential, a colonial style potting shed and seven acres of picturesque land that provides privacy, beauty and room to explore. A home of exceptional warmth, character and timeless appeal in one of Southern Vermont's most coveted communities. Owner is a Vermont licensed Real Estate Agent.

Listed by Elena Atwill of Four Seasons Sotheby's Int'l Realty

$
$
%
$/month over payments
Federal 30-year interest rate: 6.58% last updated on Jul 23, 2026
* All Figures are estimates. Check with your bank or proposed mortgage company for actual interest rates.
This product uses the FRED® API but is not endorsed or certified by the Federal Reserve Bank of St. Louis.

Save FavoriteSchedule TourAsk A QuestionMore Details

348 Fort Defiance Hill Barnard VT 05031

Barnard, VT348 Fort Defiance Hill

Price$1,200,000

Est. Mortgage: $/month

Active With Contract

MLS Number 5081189

  • Residential Single Family
  • Construction Existing
  • Bedrooms 3
  • Bathroom 3
  • Square Feet 2,771

You immediately become aware of the very special nature of this property the moment you turn onto the tree-lined driveway winding to the top of a mild grade where the home is perfectly sited. The barn garage section was built in 2010 and the main residence was added in 2019. The many features of this house make it a perfect primary residence or a welcoming vacation retreat. Open format kitchen-dining-living area with an artfully crafted stone wood-burning fireplace as the centerpiece of this main living area. An adjoining three season room off the dining area enhances the overall livability. Features almost too numerous to mention include: a main level primary bedroom suite with walk in closet and bath with a large fully tiled walk in shower; well-designed mudroom with crafted built-ins; there is a separate adjoining wing with two bedrooms, a large bright sleeping loft, a second full sized kitchen, a sitting area and a three-quarter bath; at ground level there is an expansive bright full walk out basement; a heated oversized two car garage; a stone patio and firepit overlooking a mountain view; an outside shower and an automatic propane generator. The location is perfect, being close to Barnard General Store and Silver Lake, a short drive to Woodstock and an even shorter drive to Saskadena Ski area and all the amenities of Teago.

Listed by Stan Butler of Four Seasons Sotheby's Int'l Realty

$
$
%
$/month over payments
Federal 30-year interest rate: 6.58% last updated on Jul 23, 2026
* All Figures are estimates. Check with your bank or proposed mortgage company for actual interest rates.
This product uses the FRED® API but is not endorsed or certified by the Federal Reserve Bank of St. Louis.

Virtual TourSave FavoriteSchedule TourAsk A QuestionMore Details

1996 North Pownal Road Pownal VT 05260

Pownal, VT1996 North Pownal Road

Price$1,200,000

Est. Mortgage: $/month

MLS Number 5100794

  • Residential Single Family
  • Full Bath 2
  • Construction Existing
  • Bedrooms 3
  • Bathroom 3

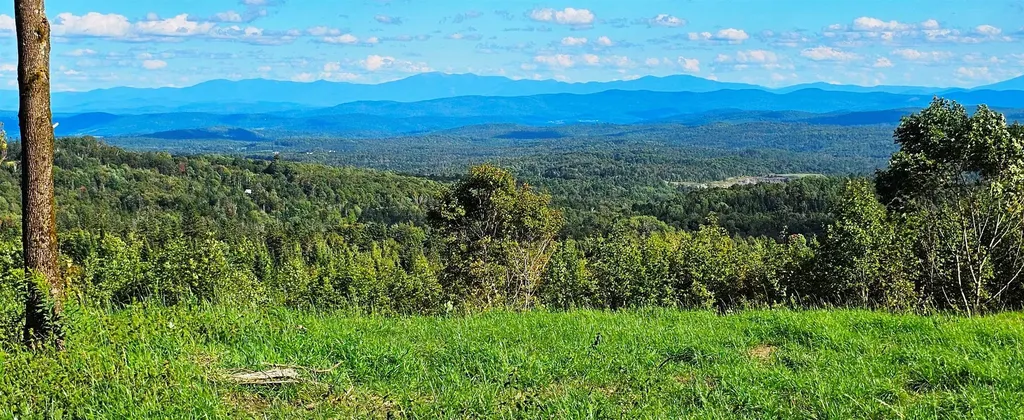
Uncommonly Superb View -- A Vermont Meadow Retreat Tucked quietly into a broad meadow and surrounded by lush Vermont landscape, this property enjoys one of those rare, completely unspoiled western vistas: a full, harmonious sweep of the Taconic Mountain ridgeline, framed perfectly within human scale. The almost 40 acre setting--meadow bordered by deep woodland--creates a sense of arrival, privacy, and permanence that is difficult to replicate. The architect designed home blends natural materials inside and out, offering a calming, organic environment that feels inseparable from the land around it. One of the sellers' guiding goals the architect skillfully interpreted, was harmony with the landscape, expressed most beautifully in the roofline: a broad expanse of split shake cedar shingles that subtly echoes the rolling contours of the surrounding mountains, allowing the home to settle into the meadow as though it has always belonged there. After watching the setting sun from the screened porch, gatherings naturally flow around the kitchen or into the dramatic living room, featuring a X' high beamed cathedral ceiling, 29.0 x 30.7 dimension, and a massive stone fireplace that anchors the space during the colder seasons. Western views remain a constant presence throughout the year. Two of the main bedrooms open with large walls of glass to the air and landscape, while the third bedroom or office welcomes the morning sun from the east. The primary suite includes a soaking tub positioned to overlook manicured flower gardens and the mountains beyond. A second bedroom suite shares a bath with the office/bedroom, connected by three broad steps that subtly define the private wing. The oversized two car garage offers shelter from winter storms and summer heat, with ample space for vehicles, gardening equipment, and other pursuits. The home's placement within the meadow ensures exceptional privacy in every direction. See documents for more.

Listed by Paul Harsch of Harsch Associates

$
$
%
$/month over payments
Federal 30-year interest rate: 6.58% last updated on Jul 23, 2026
* All Figures are estimates. Check with your bank or proposed mortgage company for actual interest rates.
This product uses the FRED® API but is not endorsed or certified by the Federal Reserve Bank of St. Louis.

Virtual TourSave FavoriteSchedule TourAsk A QuestionMore Details

71 Signature Drive Barrington NH 03825

Barrington, NH71 Signature Drive

Price$1,200,000

Est. Mortgage: $/month

MLS Number 5099683

  • Residential Single Family
  • Full Bath 1
  • Address 71 Signature Drive
  • Construction Existing
  • Bedrooms 4

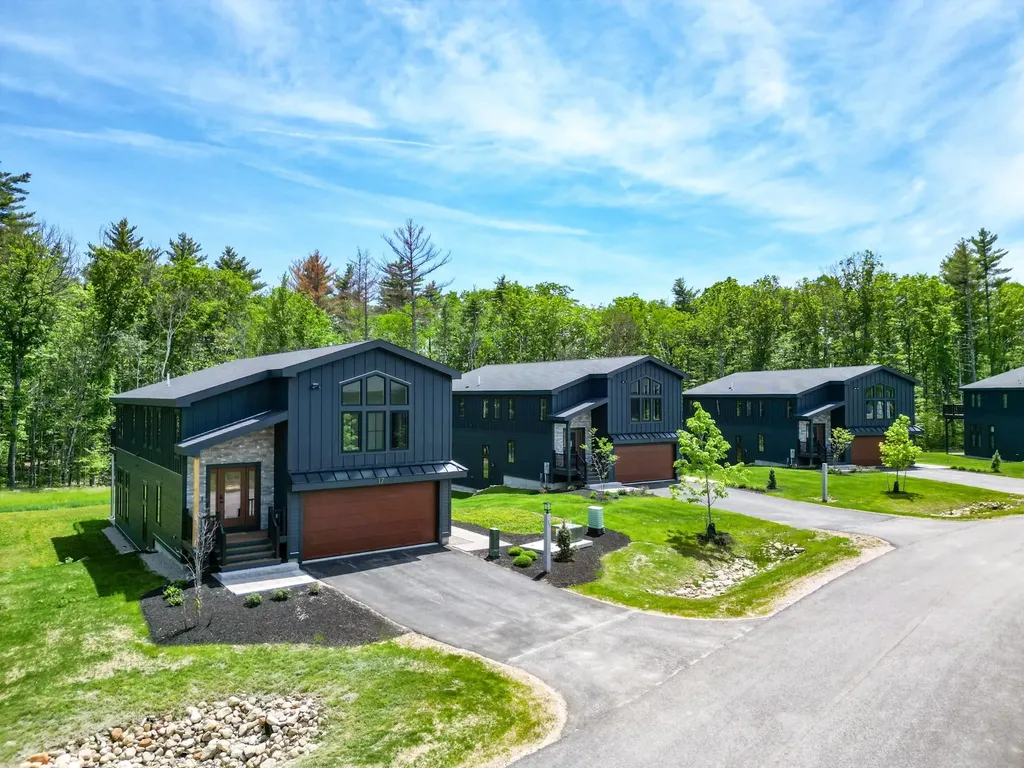
Exceptional design, timeless finishes, and thoughtful upgrades define this stunning 2024-built home in StoneArch at GreenHill. Offering nearly 3,000 square feet of beautifully designed living space, this 4-bedroom, 2.5-bath residence features a highly sought-after first-floor primary suite, a private home office, and an expansive open-concept floor plan designed for both everyday living and effortless entertaining. At the center of the home, the chef's kitchen is appointed with premium KitchenAid appliances, including a 6-burner gas range, double wall ovens, quartz countertops, a designer tile backsplash, under-cabinet lighting, an oversized center island, and a walk-in pantry with custom shelving. The kitchen flows seamlessly into the dining area, living room, and sunroom, creating an inviting space that's perfect for entertaining or everyday living. Thoughtful upgrades continue throughout, including custom Elfa closet systems in the bedrooms, a whole-house Generac generator, and a custom dog wash station. Step outside to enjoy a beautifully designed outdoor living space featuring a custom brick patio, a fully fenced backyard, established native landscaping for low-maintenance living, and front-yard irrigation. Set within an established neighborhood surrounded by more than 100 acres of protected open space and scenic walking trails, this home offers a lifestyle centered around nature without sacrificing convenience. Enjoy the quiet charm of Barrington, where shopping, dining, healthcare, and major commuting routes are just a short drive away, with nearby lakes, town beaches, hiking trails, and year-round outdoor recreation completing the New Hampshire lifestyle.

Listed by Michelle Normandin of The Gove Group Real Estate,LLC

$
$
%
$/month over payments
Federal 30-year interest rate: 6.58% last updated on Jul 23, 2026
* All Figures are estimates. Check with your bank or proposed mortgage company for actual interest rates.
This product uses the FRED® API but is not endorsed or certified by the Federal Reserve Bank of St. Louis.

Virtual TourSave FavoriteSchedule TourAsk A QuestionMore Details

Broker Reciprocity 

Copyright 2026 PrimeMLS, Inc. All rights reserved. This information is deemed reliable, but not guaranteed. The data relating to real estate displayed on this display comes in part from the IDX Program of PrimeMLS. The information being provided is for consumers’ personal, non-commercial use and may not be used for any purpose other than to identify prospective properties consumers may be interested in purchasing. Data last updated July 29, 2026 1:25 PM UTC