
SIGN UP or LOG IN 's Account

Log in to see your saved listings or edit your searches:

No account? Sign up now to save searches, listings, and get tailored listing notifications. It's free, opt-out anytime.

Find Your New Home

Sign Up Today!

Get fresh listings via email, save your favorite listings, match with similar properties, and unlock additional property info.

Create Your Account

Do not fill in this field:

Already have an account? Log in

and narrow your search. If you have fewer than 200 results, you can save your search.

Addison VT Mobile Real Estate

r=1597-1608
16 Riverview Terrace Hampton NH 03842

Hampton, NH16 Riverview Terrace

Price$1,200,000

Est. Mortgage: $/month

MLS Number 5101191

  • Multifamily
  • Address 16 Riverview Terrace
  • Units 3
  • Bathroom 3
  • Acreage 0.07

ELIVATED & REBUILT - 3 UNITS - FULLY FURNISHED - WALK TO HAMPTON BEACH - PROVED POPULAR SHORT-TERM RENTALS. Discover this exceptional income-producing compound at 16 Riverview Terrace in desirable Hampton, NH. Three beautiful cottages, refinished, detached on a single lot, offering endless possibilities for short-term rentals, multi-generational living, or a private retreat just a minute from the beach. Each of the three cottages has been meticulously rebuilt from the ground up, inside and out, with no detail overlooked. All structures have been elevated to new foundations raised well above flood level, providing peace of mind and long-term protection. Modern efficiency meets coastal charm throughout, with ductless mini-split systems for year-round comfort, sleek tile showers, and thoughtfully curated finishes. Every cottage is fully furnished and turn-key, ready for immediate short-term rental operations. Each two-bedroom, one-bath unit has been personalized with its own unique style and welcoming touches from distinctive dcor to thoughtful extras that make guests feel right at home. Whether used together or separately, these cottages deliver strong rental income potential in one of New Hampshire’s most popular seaside destinations. This rare multi-unit property combines the privacy of individual homes with the convenience of single-lot ownership. Ideal for investors, families, or anyone seeking a versatile coastal compound with modern upgrades and proven income appeal. Don’t miss this unique opportunity in Hampton. Please schedule your private showing today!

Listed by Jack Garber of Coldwell Banker Realty Nashua

$
$
%
$/month over payments
Federal 30-year interest rate: 6.58% last updated on Jul 23, 2026
* All Figures are estimates. Check with your bank or proposed mortgage company for actual interest rates.
This product uses the FRED® API but is not endorsed or certified by the Federal Reserve Bank of St. Louis.

Virtual TourSave FavoriteSchedule TourAsk A QuestionMore Details

1996 North Pownal Road Pownal VT 05260

Pownal, VT1996 North Pownal Road

Price$1,200,000

Est. Mortgage: $/month

MLS Number 5100794

  • Residential Single Family
  • Full Bath 2
  • Construction Existing
  • Bedrooms 3
  • Bathroom 3

Uncommonly Superb View -- A Vermont Meadow Retreat Tucked quietly into a broad meadow and surrounded by lush Vermont landscape, this property enjoys one of those rare, completely unspoiled western vistas: a full, harmonious sweep of the Taconic Mountain ridgeline, framed perfectly within human scale. The almost 40 acre setting--meadow bordered by deep woodland--creates a sense of arrival, privacy, and permanence that is difficult to replicate. The architect designed home blends natural materials inside and out, offering a calming, organic environment that feels inseparable from the land around it. One of the sellers' guiding goals the architect skillfully interpreted, was harmony with the landscape, expressed most beautifully in the roofline: a broad expanse of split shake cedar shingles that subtly echoes the rolling contours of the surrounding mountains, allowing the home to settle into the meadow as though it has always belonged there. After watching the setting sun from the screened porch, gatherings naturally flow around the kitchen or into the dramatic living room, featuring a X' high beamed cathedral ceiling, 29.0 x 30.7 dimension, and a massive stone fireplace that anchors the space during the colder seasons. Western views remain a constant presence throughout the year. Two of the main bedrooms open with large walls of glass to the air and landscape, while the third bedroom or office welcomes the morning sun from the east. The primary suite includes a soaking tub positioned to overlook manicured flower gardens and the mountains beyond. A second bedroom suite shares a bath with the office/bedroom, connected by three broad steps that subtly define the private wing. The oversized two car garage offers shelter from winter storms and summer heat, with ample space for vehicles, gardening equipment, and other pursuits. The home's placement within the meadow ensures exceptional privacy in every direction. See documents for more.

Listed by Paul Harsch of Harsch Associates

$
$
%
$/month over payments
Federal 30-year interest rate: 6.58% last updated on Jul 23, 2026
* All Figures are estimates. Check with your bank or proposed mortgage company for actual interest rates.
This product uses the FRED® API but is not endorsed or certified by the Federal Reserve Bank of St. Louis.

Virtual TourSave FavoriteSchedule TourAsk A QuestionMore Details

71 Signature Drive Barrington NH 03825

Barrington, NH71 Signature Drive

Price$1,200,000

Est. Mortgage: $/month

MLS Number 5099683

  • Residential Single Family
  • Full Bath 1
  • Address 71 Signature Drive
  • Construction Existing
  • Bedrooms 4

Exceptional design, timeless finishes, and thoughtful upgrades define this stunning 2024-built home in StoneArch at GreenHill. Offering nearly 3,000 square feet of beautifully designed living space, this 4-bedroom, 2.5-bath residence features a highly sought-after first-floor primary suite, a private home office, and an expansive open-concept floor plan designed for both everyday living and effortless entertaining. At the center of the home, the chef's kitchen is appointed with premium KitchenAid appliances, including a 6-burner gas range, double wall ovens, quartz countertops, a designer tile backsplash, under-cabinet lighting, an oversized center island, and a walk-in pantry with custom shelving. The kitchen flows seamlessly into the dining area, living room, and sunroom, creating an inviting space that's perfect for entertaining or everyday living. Thoughtful upgrades continue throughout, including custom Elfa closet systems in the bedrooms, a whole-house Generac generator, and a custom dog wash station. Step outside to enjoy a beautifully designed outdoor living space featuring a custom brick patio, a fully fenced backyard, established native landscaping for low-maintenance living, and front-yard irrigation. Set within an established neighborhood surrounded by more than 100 acres of protected open space and scenic walking trails, this home offers a lifestyle centered around nature without sacrificing convenience. Enjoy the quiet charm of Barrington, where shopping, dining, healthcare, and major commuting routes are just a short drive away, with nearby lakes, town beaches, hiking trails, and year-round outdoor recreation completing the New Hampshire lifestyle.

Listed by Michelle Normandin of The Gove Group Real Estate,LLC

$
$
%
$/month over payments
Federal 30-year interest rate: 6.58% last updated on Jul 23, 2026
* All Figures are estimates. Check with your bank or proposed mortgage company for actual interest rates.
This product uses the FRED® API but is not endorsed or certified by the Federal Reserve Bank of St. Louis.

Virtual TourSave FavoriteSchedule TourAsk A QuestionMore Details
19 Hidden Glade Drive Bartlett NH 03845

Bartlett, NH19 Hidden Glade Drive

Price$1,200,000

Est. Mortgage: $/month

MLS Number 5090193

  • Residential Single Family
  • Full Bath 1
  • Construction New Construction
  • Bedrooms 4
  • Bathroom 4

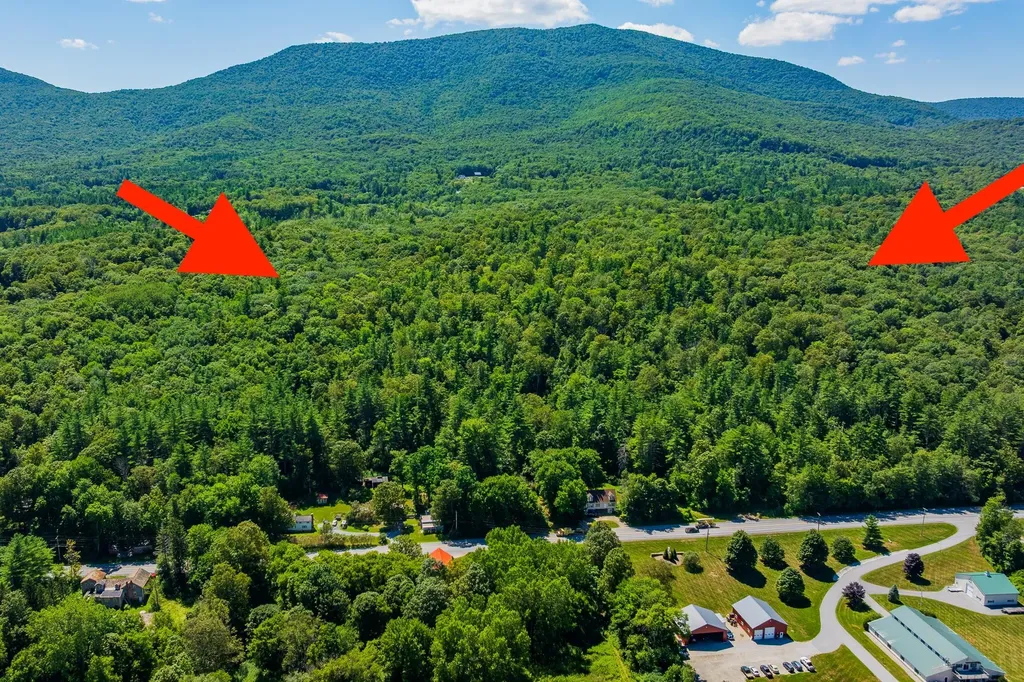
MOVE-IN READY NEW CONSTRUCTION! Your mountain home is ready for the 2026 season and every season after. Part of Ledge View Lodges, Bartlett's newest luxury mountain community, this custom home sits nestled among the pines of Intervale with sweeping views of the Moats, Humphrey's Ledge, and Mt. Bartlett. Every detail has been thoughtfully designed: vaulted ceilings, exposed beams, a stone-surround gas fireplace, oversized windows, and a custom kitchen with island built for long aprs-ski evenings. Two primary suites, two additional bedrooms, two living areas, a main-level powder room, and a 2-car garage make it perfect for multiple families. Spacious enough for the whole crew, cozy enough to make real memories. Built for four seasons of mountain living, the exterior pairs modern design with low-maintenance materials that will look great for years. Step outside to direct XC ski access connecting to 28 miles of groomed trails, with alpine skiing, dining, shopping, and White Mountain National Forest recreation just minutes away. Commercial zoning makes short-term rentals a seamless way to offset ownership costs when you're not using it yourself. Move-in ready. No waiting for your dream home to be built. This is the one!

Listed by Kevin OBrien of Pinkham Real Estate

$
$
%
$/month over payments
Federal 30-year interest rate: 6.58% last updated on Jul 23, 2026
* All Figures are estimates. Check with your bank or proposed mortgage company for actual interest rates.
This product uses the FRED® API but is not endorsed or certified by the Federal Reserve Bank of St. Louis.

Virtual TourSave FavoriteSchedule TourAsk A QuestionMore Details
21 Hidden Glade Drive Bartlett NH 03845

Bartlett, NH21 Hidden Glade Drive

Price$1,200,000

Est. Mortgage: $/month

MLS Number 5070304

  • Residential Single Family
  • Full Bath 1
  • Construction New Construction
  • Bedrooms 4
  • Bathroom 4

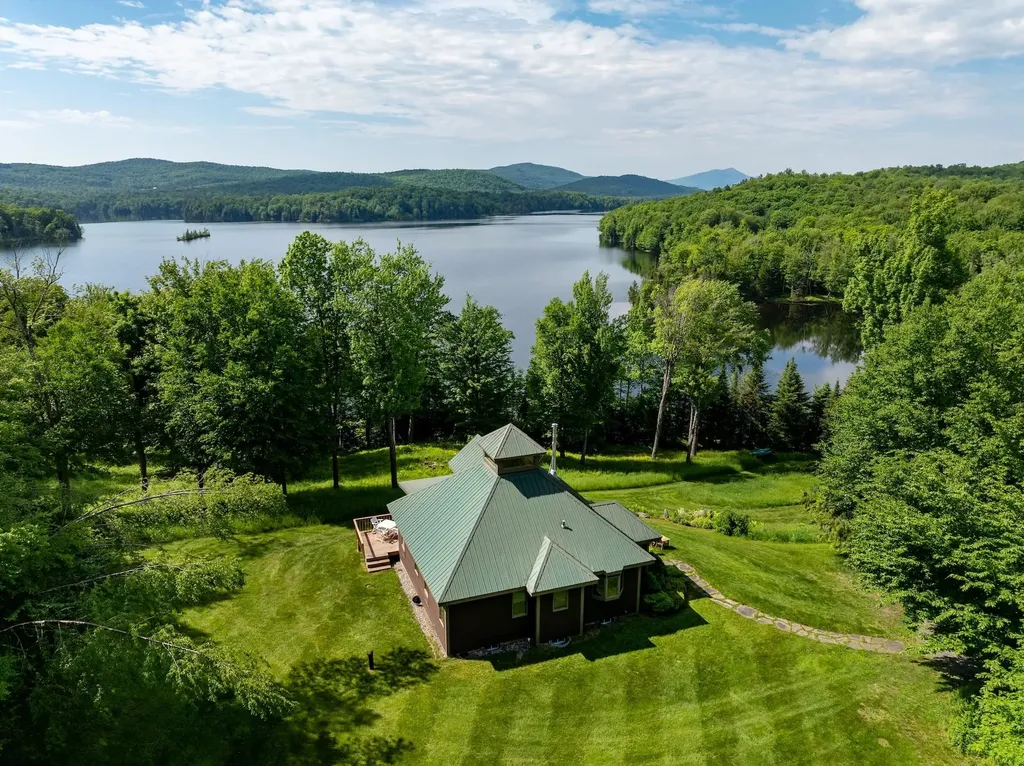
If you've been looking for your 2026 ski season destination, this is the one! Construction is complete and it is ready for you to make it your home. 21 Hidden Glade Drive is part of Bartlett's newest community of luxury mountain homes, Ledge View Lodges. Nestled amongst the pines in Intervale, enjoy privacy with views to the mountains, including the Moats, Humphrey's Ledge and Mt. Bartlett. These custom homes have been designed with great care to ensure efficiency, longevity, and most importantly, the mountain aesthetic you've been liking on Instagram for years. The exterior of the home is as sleek as it is rugged, pairing modern colors with lasting materials that will be low maintenance/high style for years to come. Inside you'll find vaulted ceilings, exposed beams, a gas log fireplace with stone surround and mantle, oversized windows, a custom kitchen with island perfect for entertaining, 2 primary suites, 2 living rooms, 2 additional bedrooms with another full bath, & a main level powder room. Plenty of space for multiple families to enjoy, but still cozy enough to make some great memories. A 2-car garage is perfect for pulling in & unloading your gear after a day on the slopes. Located in a commercial zone, you can also offset expenses with short term rentals! Prioritizing privacy & convenience, this ideal location is tucked away & located minutes from area ski resorts, restaurants, shopping, and all recreation in the White Mountain National Forest. Plus, XC ski access from your door to 28 miles of trails.

Listed by Kevin OBrien of Pinkham Real Estate

$
$
%
$/month over payments
Federal 30-year interest rate: 6.58% last updated on Jul 23, 2026
* All Figures are estimates. Check with your bank or proposed mortgage company for actual interest rates.
This product uses the FRED® API but is not endorsed or certified by the Federal Reserve Bank of St. Louis.

Virtual TourSave FavoriteSchedule TourAsk A QuestionMore Details

320 Okemo Trailside Extension Ludlow VT 05149

MLS Number 5081792

  • Condo
  • Square Feet 1,796
  • Bedrooms 3
  • New Contruction Existing
  • Complex Okemo Trailside

Direct slopeside 3-bedroom plus family room townhome with numerous updates. Wonderful mountain location abuts Okemo State Forest and offers outstanding views. Expanded mudroom with built-ins leads out to private exterior ski closet and ski slopes. Kitchen updates include stainless steel appliances, tile floor and backsplash, and wood cabinetry. Open living room/dining room design with cathedral ceiling is centered by a woodburning fireplace and accesses a covered deck with substantial easterly views overlooking the village of Ludlow, the Black River Valley, and the mountains of New Hampshire. Primary suite includes updated skylit three-quarter bath with wood cabinetry, quartz countertop, and tile floor and backsplash. Two additional bedrooms and a family room occupy the ground level and include a full bath and a three-quarter bath. The three-quarter bath was added to the original floor plan and includes updated laundry with full size washer and dryer. Additional features include wood accent paneling, updated windows and sliders, and specialty lighting.

Listed by Andre Menard of Mary W. Davis Realtor & Assoc.,Inc.

$
$
%
$/month over payments
Federal 30-year interest rate: 6.58% last updated on Jul 23, 2026
* All Figures are estimates. Check with your bank or proposed mortgage company for actual interest rates.
This product uses the FRED® API but is not endorsed or certified by the Federal Reserve Bank of St. Louis.

Virtual TourSave FavoriteSchedule TourAsk A QuestionMore Details

5217 Us Rt 7 Route Ferrisburgh VT 05456

Ferrisburgh, VT5217 Us Rt 7 Route

Price$1,200,000

Est. Mortgage: $/month

Coming Soon

MLS Number 5102014

  • Residential Single Family
  • Full Bath 2
  • Address 5217 Us Rt 7 Route
  • Construction Existing
  • Bedrooms 3

Discover the charm and potential of this classic 3-bedroom, 2-full-bath farmhouse set on 25 picturesque acres in the RA-5 zoning district. The home features a real brick fireplace, offering warmth and character, while the property provides an exceptional blend of open land, gardens, and outbuildings. Formerly home to the Maple Honey Bowl business, this unique property includes a large two-story barn and an oversized detached two-car garage with second-floor storage, ideal for equipment, hobbies, or workshop space. The grounds are a gardener's paradise, featuring fruit trees, mature apple, peach, and cherry trees, asparagus, horseradish, blackberries, red raspberries, rhubarb, grapevines, lilac varieties, flowering crabapple trees, irises, magnolia, hostas, maple trees, and fragrant lily of the valley, along with other abundant established perennials throughout the property. A portion of the acreage is currently leased to a local farmer for corn production, offering the benefit of active agricultural use. Whether you're looking for a hobby farm, country retreat, or a property with room to grow, this rare offering combines rural beauty, functionality, and endless possibilities.

Listed by Anna Charlebois-Ouellett of Cornerstone Solutions Realty

$
$
%
$/month over payments
Federal 30-year interest rate: 6.58% last updated on Jul 23, 2026
* All Figures are estimates. Check with your bank or proposed mortgage company for actual interest rates.
This product uses the FRED® API but is not endorsed or certified by the Federal Reserve Bank of St. Louis.

Save FavoriteSchedule TourAsk A QuestionMore Details

348 Fort Defiance Hill Barnard VT 05031

Barnard, VT348 Fort Defiance Hill

Price$1,200,000

Est. Mortgage: $/month

Active With Contract

MLS Number 5081189

  • Residential Single Family
  • Construction Existing
  • Bedrooms 3
  • Bathroom 3
  • Square Feet 2,771

You immediately become aware of the very special nature of this property the moment you turn onto the tree-lined driveway winding to the top of a mild grade where the home is perfectly sited. The barn garage section was built in 2010 and the main residence was added in 2019. The many features of this house make it a perfect primary residence or a welcoming vacation retreat. Open format kitchen-dining-living area with an artfully crafted stone wood-burning fireplace as the centerpiece of this main living area. An adjoining three season room off the dining area enhances the overall livability. Features almost too numerous to mention include: a main level primary bedroom suite with walk in closet and bath with a large fully tiled walk in shower; well-designed mudroom with crafted built-ins; there is a separate adjoining wing with two bedrooms, a large bright sleeping loft, a second full sized kitchen, a sitting area and a three-quarter bath; at ground level there is an expansive bright full walk out basement; a heated oversized two car garage; a stone patio and firepit overlooking a mountain view; an outside shower and an automatic propane generator. The location is perfect, being close to Barnard General Store and Silver Lake, a short drive to Woodstock and an even shorter drive to Saskadena Ski area and all the amenities of Teago.

Listed by Stan Butler of Four Seasons Sotheby's Int'l Realty

$
$
%
$/month over payments
Federal 30-year interest rate: 6.58% last updated on Jul 23, 2026
* All Figures are estimates. Check with your bank or proposed mortgage company for actual interest rates.
This product uses the FRED® API but is not endorsed or certified by the Federal Reserve Bank of St. Louis.

Virtual TourSave FavoriteSchedule TourAsk A QuestionMore Details

555 Main Street Farmington NH 03835

Farmington, NH555 Main Street

Price$1,200,000

Est. Mortgage: $/month

MLS Number 5102217

  • Residential Single Family
  • Full Bath 3
  • Address 555 Main Street
  • Construction Existing
  • Bedrooms 6

Welcome to "Thayercrest," a truly iconic New Hampshire estate where timeless elegance, exceptional craftsmanship, and endless possibilities come together on 1.6 beautifully landscaped acres. This extraordinary custom-built six-bedroom residence is a rare offering, blending historic character with the comfort and grandeur of luxury living. From the moment you step inside, you'll be captivated by the home's remarkable architectural details. Rich mahogany woodwork, five stunning fireplaces, an Grueby tile fireplace surround, a grand turned staircase, intricate crown moldings, custom built-ins, and finely crafted finishes reflect an era of uncompromising quality and artistry rarely found today. Designed for both elegant entertaining and everyday enjoyment, the spectacular sunroom overlooks a private backyard oasis featuring an in-ground pool, expansive patio, and beautifully terraced grounds. A separate former squash court building offers exceptional flexibility for recreation, wellness, a private studio, or future adaptive use. Whether you're seeking an extraordinary private estate, a multigenerational residence, or envision a boutique bed & breakfast, wedding venue, executive retreat, or other destination property (subject to municipal approvals), Thayercrest presents a truly unique opportunity to bring your vision to life. Perfectly positioned with convenient access to New Hampshire's Lakes Region, Seacoast, and White Mountains, this remarkable estate offers both privacy and accessibility in one exceptional location. A once-in-a-generation opportunity to own one of New Hampshire's most exceptional homes. Private showings by appointment only. Proof of funds or pre-approval required prior to scheduling.

Listed by Jamie Poulin of KW Coastal and Lakes & Mountains Realty/Meredith

$
$
%
$/month over payments
Federal 30-year interest rate: 6.58% last updated on Jul 23, 2026
* All Figures are estimates. Check with your bank or proposed mortgage company for actual interest rates.
This product uses the FRED® API but is not endorsed or certified by the Federal Reserve Bank of St. Louis.

Save FavoriteSchedule TourAsk A QuestionMore Details

21 Hidden Glade Drive Bartlett NH 03845

Bartlett, NH21 Hidden Glade Drive

Price$1,200,000

Est. Mortgage: $/month

MLS Number 5065123

  • Condo
  • Square Feet 2,995
  • Bedrooms 4
  • New Contruction New Construction
  • Year Built 2025

If you've been looking for your 2026 ski season destination, this is the one! Construction is complete and it is ready for you to make it your home. 21 Hidden Glade Drive is part of Bartlett's newest community of luxury mountain homes, Ledge View Lodges. Nestled amongst the pines in Intervale, enjoy privacy with views to the mountains, including the Moats, Humphrey's Ledge and Mt. Bartlett. These custom homes have been designed with great care to ensure efficiency, longevity, and most importantly, the mountain aesthetic you've been liking on Instagram for years. The exterior of the home is as sleek as it is rugged, pairing modern colors with lasting materials that will be low maintenance/high style for years to come. Inside you'll find vaulted ceilings, exposed beams, a gas log fireplace with stone surround and mantle, oversized windows, a custom kitchen with island perfect for entertaining, 2 primary suites, 2 living rooms, 2 additional bedrooms with another full bath, & a main level powder room. Plenty of space for multiple families to enjoy, but still cozy enough to make some great memories. A 2-car garage is perfect for pulling in & unloading your gear after a day on the slopes. Located in a commercial zone, you can also offset expenses with short term rentals! Prioritizing privacy & convenience, this ideal location is tucked away & located minutes from area ski resorts, restaurants, shopping, and all recreation in the White Mountain National Forest. Plus, XC ski access from your door to 28 miles of trails.

Listed by Kevin OBrien of Pinkham Real Estate

$
$
%
$/month over payments
Federal 30-year interest rate: 6.58% last updated on Jul 23, 2026
* All Figures are estimates. Check with your bank or proposed mortgage company for actual interest rates.
This product uses the FRED® API but is not endorsed or certified by the Federal Reserve Bank of St. Louis.

Virtual TourSave FavoriteSchedule TourAsk A QuestionMore Details

6 Betty Lane Stratham NH 03885

Stratham, NH6 Betty Lane

Price$1,199,900

Est. Mortgage: $/month

Active With Contract

MLS Number 5090034

  • Residential Single Family
  • Full Bath 2
  • Address 6 Betty Lane
  • Construction Existing
  • Bedrooms 4

Like new Chinburg built home offering over 2,600 square feet of beautifully designed living space on 2.35 private acres in highly sought-after Stratham. Built in 2020 and thoughtfully enhanced throughout, this 4 bedroom, 2.5 bath property blends timeless style, quality craftsmanship, and the effortless comfort today's buyers are searching for. Ideally located in the heart of everything the Seacoast has to offer, yet tucked away in a setting that feels like your own private sanctuary. From the moment you step into the tiled entryway, the home feels warm, elevated, and exceptionally well cared for. Hardwood flooring flows throughout the main living spaces, while abundant natural light and a flexible floor plan create the perfect balance of everyday living and easy entertaining. The sought-after first-floor primary suite offers convenience and privacy, while additional upstairs living space provides flexibility for guests, a home office, or a quiet retreat. At the heart of the home, the living areas open seamlessly to a stunning backyard sanctuary featuring a beautiful patio, mature landscaping, custom shed, and thoughtfully designed outdoor lighting an ideal setting for summer evenings, peaceful mornings, or gathering with friends and family. Classic finishes and carefully selected upgrades can be found throughout, including custom closets, upgraded lighting, curated details, and numerous owner enhancements that add both beauty and function at every turn. A walkout basement offers future expansion potential, storage, or recreation space. With its like-new condition, extensive improvements, and exceptional setting, this property offers the rare opportunity to enjoy the feel of new construction without the wait. A truly special home in one of the Seacoast's most desirable communities. Join us at an open house or book your private showing today!

Listed by Nina Fee of KW Coastal and Lakes & Mountains Realty

$
$
%
$/month over payments
Federal 30-year interest rate: 6.58% last updated on Jul 23, 2026
* All Figures are estimates. Check with your bank or proposed mortgage company for actual interest rates.
This product uses the FRED® API but is not endorsed or certified by the Federal Reserve Bank of St. Louis.

Save FavoriteSchedule TourAsk A QuestionMore Details
152 South Road Londonderry NH 03053

Londonderry, NH152 South Road

Price$1,199,900

Est. Mortgage: $/month

Active With Contract

MLS Number 5095915

  • Residential Single Family
  • Full Bath 2
  • Address 152 South Road
  • Construction Existing
  • Bedrooms 4

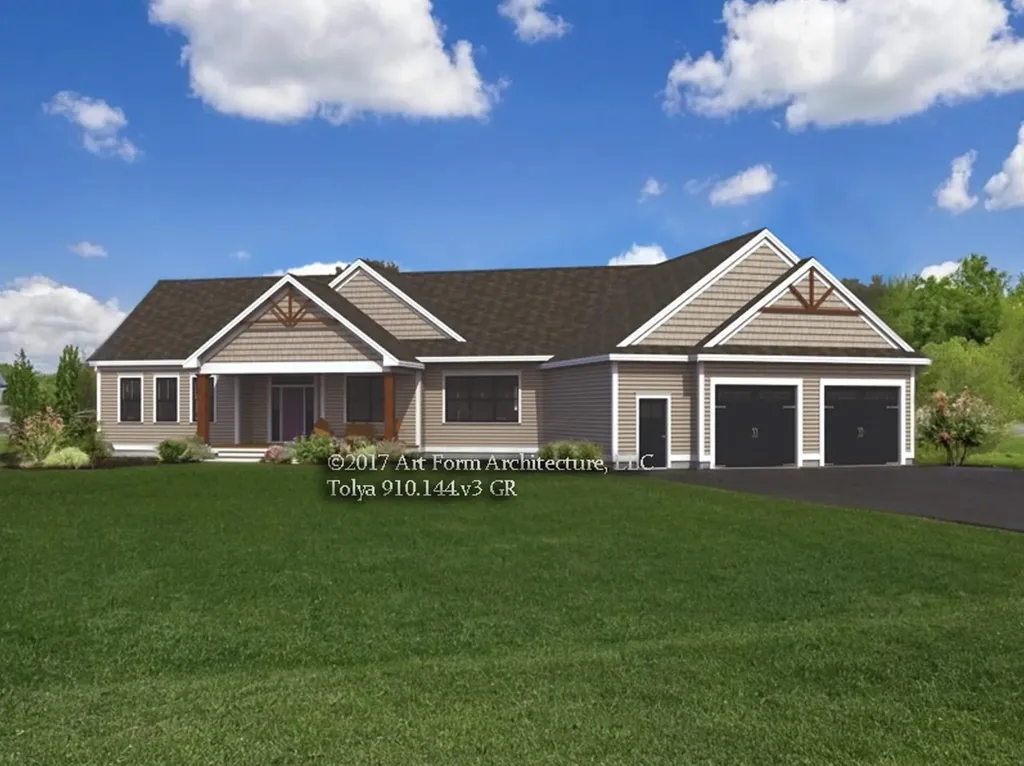
Exceptional craftsmanship, timeless design, and modern luxury define this remarkable custom-built Colonial set on 1.82 private acres in one of Londonderry's most desirable settings. Built in 2022 and meticulously maintained, this residence offers over 3,200 square feet of thoughtfully designed living space, blending elegance, comfort, and functionality at every turn. A charming farmer's porch welcomes you inside to a dramatic two story foyer where rich hardwood flooring, custom millwork, and refined architectural details create an unforgettable first impression. The open concept design unfolds seamlessly, offering sophisticated spaces for both everyday living and grand scale entertaining. At the heart of the home, the designer kitchen is a true showpiece, featuring quartz countertops, custom cabinetry, premium finishes, and an expansive center island that serves as the natural gathering place for family and guests. The adjoining dining area and vaulted great room are bathed in natural light, highlighted by soaring ceilings and a striking floor-to-ceiling stone fireplace that anchors the space with warmth and character. The luxurious primary suite provides a private retreat, complete with a spa-inspired bath and generous walk-in closet. Three additional bedrooms, flexible living spaces, and second floor laundry offer comfort and convenience for today's lifestyle. Outside, the beautifully manicured grounds create a peaceful setting for entertaining, recreation, or simply enjoying the privacy of your surroundings. A rare four-car garage, including a detached garage ideal for collectors, hobbyists, or additional storage, further elevates this exceptional offering. Combining the appeal of new construction with high-end finishes, thoughtful design, and an established setting, this is a home that delivers both luxury and lifestyle just minutes from top rated schools, shopping, dining, and commuter routes.

Listed by Cheryl Zarella of Coldwell Banker Realty Bedford NH

$
$
%
$/month over payments
Federal 30-year interest rate: 6.58% last updated on Jul 23, 2026
* All Figures are estimates. Check with your bank or proposed mortgage company for actual interest rates.
This product uses the FRED® API but is not endorsed or certified by the Federal Reserve Bank of St. Louis.

Virtual TourSave FavoriteSchedule TourAsk A QuestionMore Details

Broker Reciprocity 

Copyright 2026 PrimeMLS, Inc. All rights reserved. This information is deemed reliable, but not guaranteed. The data relating to real estate displayed on this display comes in part from the IDX Program of PrimeMLS. The information being provided is for consumers’ personal, non-commercial use and may not be used for any purpose other than to identify prospective properties consumers may be interested in purchasing. Data last updated July 29, 2026 2:54 PM UTC
