SIGN UP or LOG IN 's Account

Log in to see your saved listings or edit your searches:

No account? Sign up now to save searches, listings, and get tailored listing notifications. It's free, opt-out anytime.

Find Your New Home

Sign Up Today!

Get fresh listings via email, save your favorite listings, match with similar properties, and unlock additional property info.

Create Your Account

Do not fill in this field:

Already have an account? Log in

and narrow your search. If you have fewer than 200 results, you can save your search.

Addison VT Mobile Real Estate

r=1609-1620
6 Cora Avenue Hampton NH 03842

Hampton, NH6 Cora Avenue

Price$1,199,900

Est. Mortgage: $/month

Open House

MLS Number 5082803

  • Residential Single Family
  • Next Open House: Sat 08/1 10:30 am. to 12:00 pm.
  • Full Bath 1
  • Address 6 Cora Avenue
  • Construction Existing

OPEN HOUSE SATURDAY 8/1 10:30-12:00 FRESH PRICE, endless summer vibes. A coastal gem in pristine condition, thoughtfully upgraded & completely move-in ready. Bright, welcoming spaces w water views from every angle, pair perfectly with modern touches, making this home ideal for everyday comfort or seaside entertaining . Not far from the sand & surf of the Main Beaches, the perfect spot to soak in ocean breezes, sunsets, and salty summer days. This 3+ bedroom, 4 bathroom home offers the perfect blend of modern comfort & timeless style. Step inside to bright & open layout 1st level offers a mudroom area right off the oversized garage, a den/office/bonus space w built-in Murphy bed & desk w its own bathroom. Walk up to the 2nd level to be greeted by the gorgeous upgraded kitchen w oversized island, complete w Double Wall Oven, Thermador Range & wet bar w prep sink & wine frig that flows seamlessly into sunlit dining area. Large living room w gas fire place that walks you out to the oversized back deck w Pergola to catch the sunrise & sunset with incredible views of the seacoast. 3rd level offers 3 Bedrooms, guest bathroom, laundry. Beautiful primary suite with tile walk-in shower & large walk in closet. Whether you're looking for a year-round residence, a vacation home, or an investment property, this property delivers the perfect balance of upgrades, location & easy coastal living.

Listed by Danielle Deejay Berry of Great Island Realty LLC

$
$
%
$/month over payments
Federal 30-year interest rate: 6.58% last updated on Jul 23, 2026
* All Figures are estimates. Check with your bank or proposed mortgage company for actual interest rates.
This product uses the FRED® API but is not endorsed or certified by the Federal Reserve Bank of St. Louis.

Save FavoriteSchedule TourAsk A QuestionMore Details

432 North End Boulevard Salisbury MA 01952

Salisbury, MA432 North End Boulevard

Price$1,199,000

Est. Mortgage: $/month

MLS Number 4986807

  • Residential Single Family
  • Construction Existing
  • Bedrooms 4
  • Bathroom 2
  • Square Feet 1,152

Salisbury oceanfront - panoramic views of the shore line from Cape Ann to Great Boar's head. 4 bedroom cottage on .12 Acre lot. Refreshed for your enjoyment - new carpeting, furnishings and freshly painted. Make memories here !

Listed by Maureen Carey of Carey Giampa,LLC/Seabrook Beach

$
$
%
$/month over payments
Federal 30-year interest rate: 6.58% last updated on Jul 23, 2026
* All Figures are estimates. Check with your bank or proposed mortgage company for actual interest rates.
This product uses the FRED® API but is not endorsed or certified by the Federal Reserve Bank of St. Louis.

Save FavoriteSchedule TourAsk A QuestionMore Details

Lot 4 Canterbury Road Pelham NH 03076
Active With Contract

MLS Number 5062041

  • Residential Single Family
  • Full Bath 3
  • Construction New Construction
  • Bedrooms 4
  • Bathroom 4

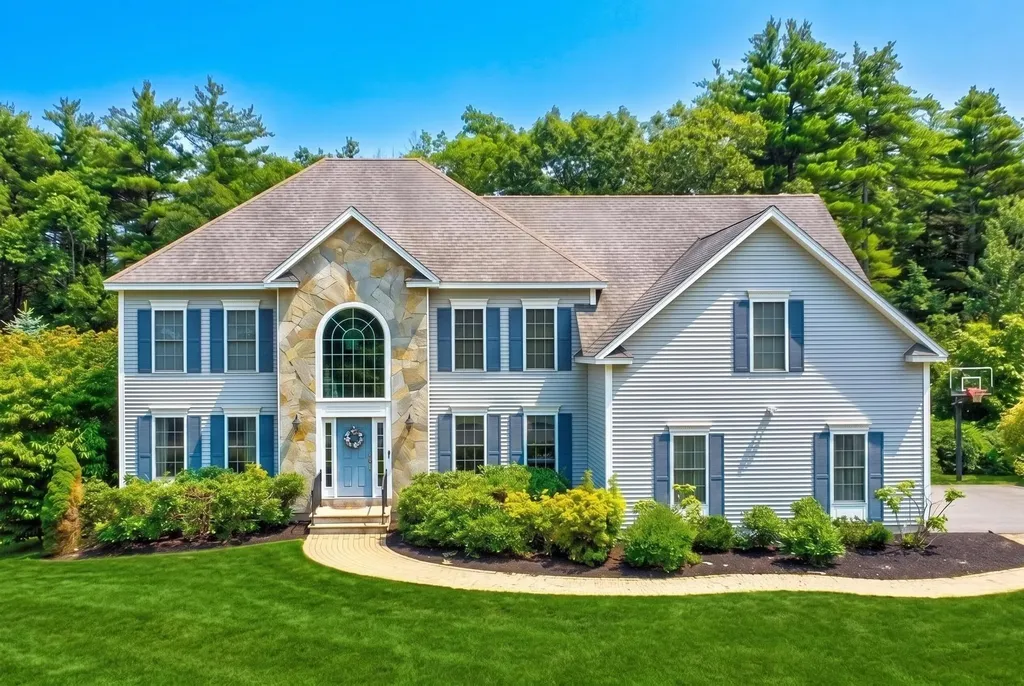
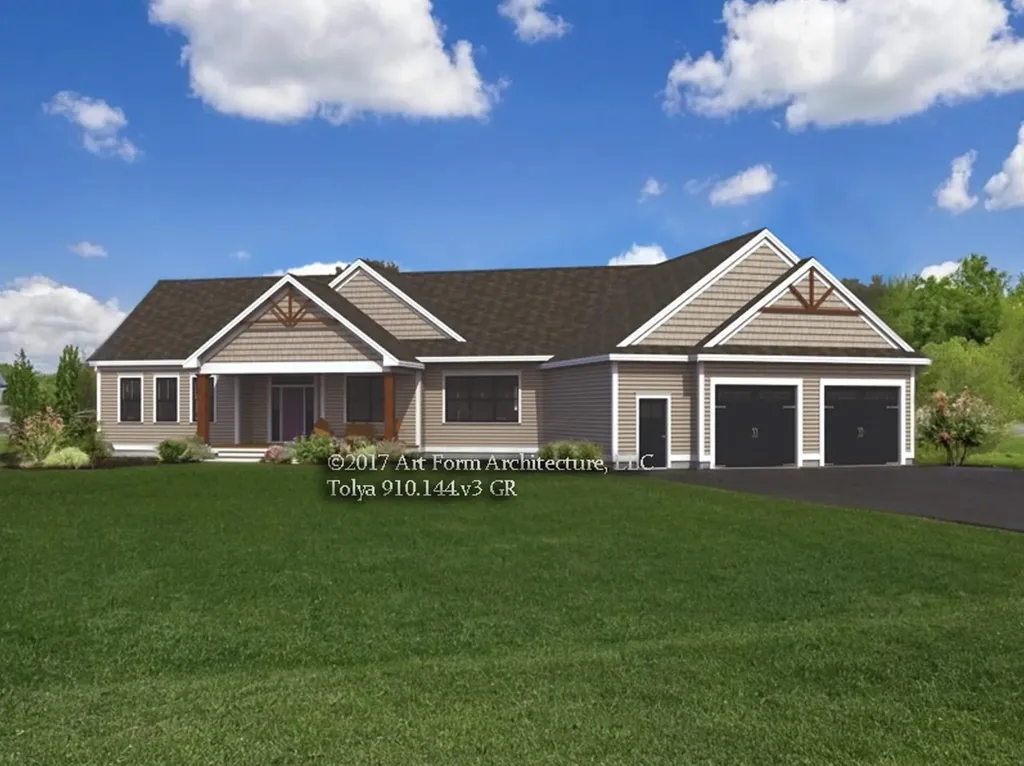
INTRODUCING CANTERBURY ROAD | NEW CONSTRUCTION BUILT BY DIPIETRO HOMES Welcome to the first home offered in the exclusive Canterbury Road subdivision in Pelham, NH. This breathtaking Colonial offers over 3,000 SF of thoughtfully designed living space, featuring 4 spacious bedrooms, 3.5 luxurious baths, and an open-concept layout that seamlessly blends comfort and sophistication. At the heart of the home is a stunning designer kitchen, complete with high-end appliances, custom cabinetry, and a bright, airy dinette surrounded by windows that flood the space with natural light. The kitchen flows effortlessly into the great room, where a cozy fireplace and shiplap accent wall create a warm and inviting atmosphere. For formal occasions, enjoy a beautifully appointed dining room and a versatile living room, perfect for entertaining guests or relaxing at home. A custom mudroom with built-ins offers practical organization for busy households, and a convenient second-floor laundry room adds ease to everyday living. The primary suite is a luxurious retreat with a spa-like bathroom featuring premium finishes and a generous walk-in closet. Every detail of this home showcases quality craftsmanship, timeless design, and modern elegance. Build your dream home with a dedicated team guiding you through every step. Multiple premium lots available-don't miss your chance to be part of this exceptional new community in Pelham! Agent related to Seller. GPS 4 KINNAL AVE

Listed by Shannon DiPietro of DiPietro Group Real Estate

$
$
%
$/month over payments
Federal 30-year interest rate: 6.58% last updated on Jul 23, 2026
* All Figures are estimates. Check with your bank or proposed mortgage company for actual interest rates.
This product uses the FRED® API but is not endorsed or certified by the Federal Reserve Bank of St. Louis.

Save FavoriteSchedule TourAsk A QuestionMore Details

1 Park Street Underhill VT 05454

Underhill, VT1 Park Street

Price$1,199,000

Est. Mortgage: $/month

MLS Number 5083930

  • Multifamily
  • Address 1 Park Street
  • Units 6
  • Bathroom 6
  • Acreage 0.6

Fantastic, turn-key 6-unit commercial building in the center of Underhill's charming downtown. Fully rented with annual leases featuring off-street parking, accessory barn, and many updates throughout this historic and charming town icon. Long-term commercial tenant and residential tenants make this a diverse addition to any portfolio. Each unit has in-unit laundry, 2 off-street parking spaces, updated appliances, and charming features. Tenant pays electricity, hot water, and internet. Landlord pays heat, trash, water, and yard/driveway maintenance.

Listed by Julie Lamoreaux of Coldwell Banker Hickok and Boardman

$
$
%
$/month over payments
Federal 30-year interest rate: 6.58% last updated on Jul 23, 2026
* All Figures are estimates. Check with your bank or proposed mortgage company for actual interest rates.
This product uses the FRED® API but is not endorsed or certified by the Federal Reserve Bank of St. Louis.

Save FavoriteSchedule TourAsk A QuestionMore Details

1 Park Street Underhill VT 05489

MLS Number 5083932

  • Commercial
  • Address 1 Park Street
  • Year Built 1856
  • Square Feet 5,328
  • Acreage 0.6

Fantastic, turn-key 6-unit commercial building in the center of Underhill's charming downtown. Fully rented with annual leases featuring off-street parking, accessory barn, and many updates throughout this historic and charming town icon. Long-term commercial tenant and residential tenants make this a diverse addition to any portfolio. Each unit has in-unit laundry, 2 off-street parking spaces, updated appliances, and charming features. Tenant pays electricity, hot water, and internet. Landlord pays heat, trash, water, and yard/driveway maintenance.

Listed by Julie Lamoreaux of Coldwell Banker Hickok and Boardman

$
$
%
$/month over payments
Federal 30-year interest rate: 6.58% last updated on Jul 23, 2026
* All Figures are estimates. Check with your bank or proposed mortgage company for actual interest rates.
This product uses the FRED® API but is not endorsed or certified by the Federal Reserve Bank of St. Louis.

Save FavoriteSchedule TourAsk A QuestionMore Details

321 South Main Street Stowe VT 05672

Stowe, VT321 South Main Street

Price$1,199,000

Est. Mortgage: $/month

MLS Number 5090691

  • Multifamily
  • Village Stowe Village
  • Units 6
  • Acreage 0.45
  • Square Feet 3,220

Rare opportunity to acquire a fully occupied 6-unit multifamily property in Stowe Village. Located on South Main Street directly across from the Stowe Public Safety Building, this long-held income property includes four 1-bedroom units and two 2-bedroom units, with public water, public sewer, on-site parking, propane direct-vent heat, and a strong rental history with limited vacancy under current ownership. The property currently produces scheduled gross rent of $100,200/year, with current financials available upon request. Recent life-safety, fire-safety, and renovation work has been completed following Department of Fire Safety review, giving buyers a more complete and current property package. This is a straightforward Stowe income property with stable existing tenants, current cash flow, public utilities, and durable long-term rental demand in one of Vermont's strongest resort market. A strong option for investors seeking scale, location, and long-term rental demand in Stowe. Showings require at least 48 hours' notice due to tenant occupancy. Listing broker is a member of the ownership LLC.

Listed by Graham Mink and Kelley Ruane of Mink Realty

$
$
%
$/month over payments
Federal 30-year interest rate: 6.58% last updated on Jul 23, 2026
* All Figures are estimates. Check with your bank or proposed mortgage company for actual interest rates.
This product uses the FRED® API but is not endorsed or certified by the Federal Reserve Bank of St. Louis.

Save FavoriteSchedule TourAsk A QuestionMore Details

00 Basin Drive Tuftonboro NH 03816

Tuftonboro, NH00 Basin Drive

Price$1,199,000

Est. Mortgage: $/month

MLS Number 5081367

  • Land
  • Address 00 Basin Drive
  • Acreage 3.04
  • Area NH-Carroll
  • Utilities None

An exceptional and rare offering on Lake Winnipesaukee, this 3.04-acre waterfront parcel presents a unique opportunity to create a legacy estate in one of the lake's most coveted and private settings. Tucked at the end of a discreet, well-maintained private road, the property offers remarkable privacy and tranquility while maintaining direct access to the lake. With 219 feet of shoreline and desirable southern exposure, the setting is both sun-drenched and serene. A portion of the land has been thoughtfully cleared, providing an ideal building envelope for the future residence. The current owner has secured a shoreline permit allowing for a four-bedroom residence and detached garage, streamlining the path to your vision. Set along the shores of the Basin, the calm, protected waters create an ideal environment for kayaking, paddleboarding, and fishing, offering a more peaceful alternative to high-traffic areas without sacrificing access to the full expanse of the Big Lake. This is a rare opportunity to design and build a bespoke waterfront retreat, an estate-quality property to be cherished for generations.

Listed by Becky Fuller of Four Seasons Sotheby's Int'l Realty

$
$
%
$/month over payments
Federal 30-year interest rate: 6.58% last updated on Jul 23, 2026
* All Figures are estimates. Check with your bank or proposed mortgage company for actual interest rates.
This product uses the FRED® API but is not endorsed or certified by the Federal Reserve Bank of St. Louis.

Virtual TourSave FavoriteSchedule TourAsk A QuestionMore Details

60 Jenkins Road Bedford NH 03110

Bedford, NH60 Jenkins Road

Price$1,199,000

Est. Mortgage: $/month

MLS Number 5084803

  • Residential Single Family
  • Full Bath 2
  • Address 60 Jenkins Road
  • Construction New Construction
  • Bedrooms 4

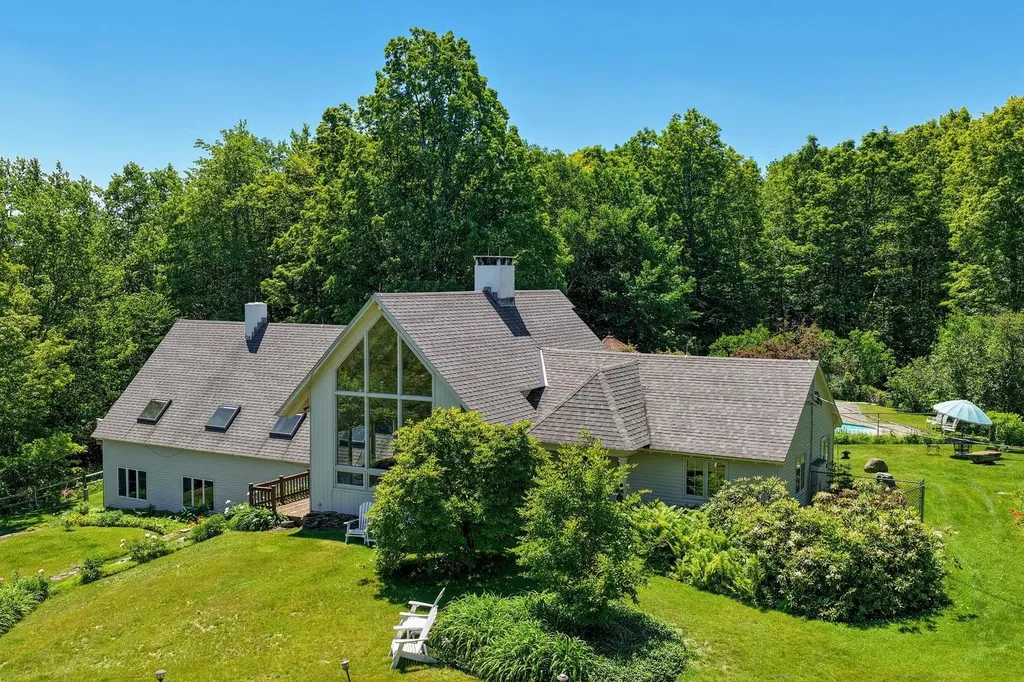
Beautiful new construction Colonial offering 4 bedrooms and 2.5 baths, set on a private 1.86-acre level lot in sought-after Bedford. With 3,080 sq ft of thoughtfully designed living space, this home features an open-concept layout, hardwood floors, a stylish kitchen, gas fireplace, and central AC. Additional highlights include a walkout basement, 2-car garage, and quality craftsmanship throughout. Don't miss this opportunity to own a stunning new construction in a desirable location!

Listed by Scott DeSantis of BHHS Verani Bedford

$
$
%
$/month over payments
Federal 30-year interest rate: 6.58% last updated on Jul 23, 2026
* All Figures are estimates. Check with your bank or proposed mortgage company for actual interest rates.
This product uses the FRED® API but is not endorsed or certified by the Federal Reserve Bank of St. Louis.

Save FavoriteSchedule TourAsk A QuestionMore Details

142 Worcester Road Hollis NH 03049

Hollis, NH142 Worcester Road

Price$1,199,000

Est. Mortgage: $/month

MLS Number 5081014

  • Residential Single Family
  • Full Bath 3
  • Address 142 Worcester Road
  • Construction Existing
  • Bedrooms 4

Brimming with sophisticated modern upgrades and total summer privacy, this striking 10-year-young Colonial sits on a certified scenic road sandwiched between pristine conservation land. Positioned to capture breathtaking sunrise views from the primary suite and spectacular sunsets (and fireworks!) from a massive farmer's porch, the property offers a rare front-row seat to New England wilderness with unbeatable trail access to both Beaver Brook and the Nississitt River. The high-performance floor plan features gleaming hardwood floors, granite countertops, a premium kitchen with double ovens, a cozy pellet stove, and custom tile bathrooms with a jetted soaking tub. Designed with flexible living options and enhanced efficiency, this unique property is a move-in ready property. Premium High-Utility Features: Fully Owned Solar Array: High-capacity system completely offsets property electrical needs. 5-Car Garage Capacity: 3 upper bays plus 2 lower bays. Limitless Expansion: Massive walk-up attic and an unfinished walk-out basement primed for a future expansion potential. Turn-Key Infrastructure: Whole-home automatic backup generator, point-of-entry water softener, central air, dedicated mudroom, and a fully fenced half-acre clearing.

Listed by Scott DeSantis of BHHS Verani Bedford

$
$
%
$/month over payments
Federal 30-year interest rate: 6.58% last updated on Jul 23, 2026
* All Figures are estimates. Check with your bank or proposed mortgage company for actual interest rates.
This product uses the FRED® API but is not endorsed or certified by the Federal Reserve Bank of St. Louis.

Virtual TourSave FavoriteSchedule TourAsk A QuestionMore Details

66-1 Dr. True Road Sanbornton NH 03269

Sanbornton, NH66-1 Dr. True Road

Price$1,199,000

Est. Mortgage: $/month

MLS Number 5098054

  • Residential Single Family
  • Address 66-1 Dr. True Road
  • Construction Existing
  • Bedrooms 2
  • Bathroom 1

For more than 60 years, one family has spent their summers on Lake Winnisquam - and now this cherished waterfront is ready for its next chapter. Roughly 100 feet of owned frontage on one of the Lakes Region's largest lakes, with the town beach right next door. This was always the family meeting place - cousins camped in tents in the yard, kids piled head-to-toe in the bunk room, teenagers asleep on the lounge chairs outside. There was always a place for everybody. That is the life this shoreline was built for, and it shows. The 1940 camp - 2 bedrooms, 1 bath - carries all the charm of a classic New Hampshire lake cottage on a 0.35-acre lot. Bring your own vision: lovingly refresh the camp and carry its story forward, or reimagine the setting into the waterfront home you've always pictured. Places with this much history and this much shoreline don't come along often. Picture summers of swimming, boating, and sunsets over the water, minutes from Tilton, Laconia, and I-93.

Listed by Cami Navoy of KW Coastal and Lakes & Mountains Realty/Meredith

$
$
%
$/month over payments
Federal 30-year interest rate: 6.58% last updated on Jul 23, 2026
* All Figures are estimates. Check with your bank or proposed mortgage company for actual interest rates.
This product uses the FRED® API but is not endorsed or certified by the Federal Reserve Bank of St. Louis.

Virtual TourSave FavoriteSchedule TourAsk A QuestionMore Details

18 John King Drive Goffstown NH 03045

Goffstown, NH18 John King Drive

Price$1,199,000

Est. Mortgage: $/month

Active With Contract

MLS Number 5096747

  • Residential Single Family
  • Full Bath 3
  • Address 18 John King Drive
  • Construction Existing
  • Bedrooms 4

Welcome to this beautifully maintained 4-bedroom, 3.5-bath home offering comfort, style, and convenience. The heart of the home is the stunning kitchen, featuring ample cabinetry, quality finishes, and plenty of space for cooking, gathering, and entertaining. Gleaming hardwood floors flow throughout much of the home, adding warmth and timeless appeal. The spacious primary suite is a true retreat, complete with a private bath featuring a relaxing soaking tub perfect for unwinding at the end of the day. Additional bedrooms provide plenty of space for family, guests, or a home office. Step outside to your own backyard oasis, featuring a beautiful in-ground pool that's perfect for summer fun, entertaining friends and family, or simply relaxing in the sun. The outdoor space offers the ideal setting for creating lasting memories. Conveniently located close to restaurants, shopping, schools, and major highways, this home provides easy access to everything you need while still enjoying the charm and community of Goffstown. Combining spacious living, desirable amenities, and an exceptional location, this home is truly a must-see. Don't miss the opportunity to make this exceptional property your own! Open Houses are Friday, June 26th, 4-6:00, Saturday, June 27th, 11-1:00 and Sunday, June 28th, 11-1:00.

Listed by Joseph McCarthy of RE/MAX Synergy

$
$
%
$/month over payments
Federal 30-year interest rate: 6.58% last updated on Jul 23, 2026
* All Figures are estimates. Check with your bank or proposed mortgage company for actual interest rates.
This product uses the FRED® API but is not endorsed or certified by the Federal Reserve Bank of St. Louis.

Virtual TourSave FavoriteSchedule TourAsk A QuestionMore Details

116 Martin Road Weare NH 03281

Weare, NH116 Martin Road

Price$1,199,000

Est. Mortgage: $/month

MLS Number 5086911

  • Residential Single Family
  • Full Bath 3
  • Address 116 Martin Road
  • Construction Existing
  • Bedrooms 5

MODERN WATERFRONT LIVING. This is where the memories will be made... A lifetime of sunsets, kayaking & paddleboarding awaits you on Mt. Williams Pond. Nestled on a country road, yet conveniently just minutes to all amenities is 116 Martin Road, an amazing waterfront property with HUGE value. This 2006 beauty has more than 4,000 sq ft of elegant design, spacious rooms and water views on every level. In the primary home, you'll love the interconnected floor plan with a nice blend of openness & distinct spaces. The formal living room connects to dining room with fabulous views of the water. The kitchen features newer "smart appliances" and granite counters. A vaulted living room with built-ins and wood stove opens to the new composite deck for entertaining over the pond. The main level offers natural light, windows galore, a half bath and laundry room. Upstairs has 5 bedrooms!! The second floor hosts the primary bedroom with custom closet, spectacular bath with soaking tub and glass shower. This floor also has 2 more bedrooms and a full bath. On the third floor you'll find 2 additional bedrooms and bonus space for office, playroom or den. The finished basement is currently used a family room with direct access to the backyard. You'll also have a dedicated office and TONS of storage along with entry to the oversized 2-car garage with high ceilings. The 1950's cabin is decommissioned with the town, but acts as a lovely screen porch and entertaining area for the summer. Such an amazing place to call home or maybe run a short-term rental like an Airbnb?

Listed by RachNH Realty Group and Rachael Farley of Keller Williams Realty-Metropolitan

$
$
%
$/month over payments
Federal 30-year interest rate: 6.58% last updated on Jul 23, 2026
* All Figures are estimates. Check with your bank or proposed mortgage company for actual interest rates.
This product uses the FRED® API but is not endorsed or certified by the Federal Reserve Bank of St. Louis.

Save FavoriteSchedule TourAsk A QuestionMore Details

Broker Reciprocity 

Copyright 2026 PrimeMLS, Inc. All rights reserved. This information is deemed reliable, but not guaranteed. The data relating to real estate displayed on this display comes in part from the IDX Program of PrimeMLS. The information being provided is for consumers’ personal, non-commercial use and may not be used for any purpose other than to identify prospective properties consumers may be interested in purchasing. Data last updated July 29, 2026 5:08 PM UTC