
SIGN UP or LOG IN 's Account

Log in to see your saved listings or edit your searches:

No account? Sign up now to save searches, listings, and get tailored listing notifications. It's free, opt-out anytime.

Find Your New Home

Sign Up Today!

Get fresh listings via email, save your favorite listings, match with similar properties, and unlock additional property info.

Create Your Account

Do not fill in this field:

Already have an account? Log in

and narrow your search. If you have fewer than 200 results, you can save your search.

Addison VT Mobile Real Estate

r=1801-1812
151 Pearl Street Manchester NH 03104

Manchester, NH151 Pearl Street

Price$1,100,000

Est. Mortgage: $/month

MLS Number 5099791

  • Multifamily
  • Address 151 Pearl Street
  • Units 15
  • Acreage 0.22
  • Square Feet 4,782

Established 15 unit rooming house covering 3 generations. Well maintained throughout including new roof in 2018, FHW natural gas heat updated within 9 yrs. , common hallways painted in 2023, new Thermopane windows within 5 years, new kitchen floor including subfloor in 2021, new GE refrigerator and Range, several updated rooms, exterior painted in 2018. Communal kitchen, 4 bathrooms, 1st floor laundry. Paved parking with 2 separate driveways. Rarely a vacancy here in much sought after congregate living housing that fits an important affordable housing niche in Manchester. Corner lot with nearby shopping and public transportation.

Listed by Richard Dumont of Century 21 Dumont and Assoc.

$
$
%
$/month over payments
Federal 30-year interest rate: 6.58% last updated on Jul 23, 2026
* All Figures are estimates. Check with your bank or proposed mortgage company for actual interest rates.
This product uses the FRED® API but is not endorsed or certified by the Federal Reserve Bank of St. Louis.

Virtual TourSave FavoriteSchedule TourAsk A QuestionMore Details

3 Terrace Pines Place Ossipee NH 03814

Ossipee, NH3 Terrace Pines Place

Price$1,100,000

Est. Mortgage: $/month

MLS Number 5099377

  • Residential Single Family
  • Construction Existing
  • Bedrooms 3
  • Bathroom 2
  • Square Feet 2,288

Welcome to 3 Terrace Pines Road, a rare opportunity to own a waterfront retreat within the gated Terrace Pines Lake Shore community on pristine, spring-fed Dan Hole Pond. With fewer than 30 homes on the lake, protected conservation land across the water, and nesting loons among the natural surroundings, this is a truly peaceful waterfront setting. Designed to embrace its surroundings, the home features open living spaces, vaulted V-shaped ceilings, and expansive lake-facing windows that create the feeling of being right on the water. The kitchen offers a center island, tile backsplash, gas range, and seamless flow into the main living area, making it ideal for everyday living & entertaining. A permitted first-floor addition completed in 2020 adds flexibility with a main-level bedroom and adjacent 3/4 bath with walk-in shower, while additional bedrooms, and a loft provide plenty of room for guests. The lower level includes two additional bedrooms, a shared half bath, utility closet, and direct access to the covered porch overlooking the lake. Outdoor living is the highlight, with multiple upper and lower decks, a covered porch with a wooden swing, mature landscaping, a firepit, private bridge, dock, waterfront seating, and effortless boat access. Set in the Ossipee Mountain Range, the crystal-clear, spring-fed waters of Dan Hole Pond are renowned for boating, swimming, kayaking, exceptional fishing for salmon, brook, lake & rainbow trout, and some of New Hampshire's favorite ice fishing, with access to Little Dan Hole Pond as well. Whether casting from the dock or heading out by boat, anglers will appreciate one of New Hampshire's premier cold-water fisheries. Residents also enjoy the campground amenities, including a beach, recreation center, playground, sports courts, recreation fields, nearby hiking trails, convenient access just 5 miles from Route 16, & only 30 minutes from North Conway. Showings by appointment only.

Listed by Nikki Douglass of KW Coastal and Lakes & Mountains Realty

$
$
%
$/month over payments
Federal 30-year interest rate: 6.58% last updated on Jul 23, 2026
* All Figures are estimates. Check with your bank or proposed mortgage company for actual interest rates.
This product uses the FRED® API but is not endorsed or certified by the Federal Reserve Bank of St. Louis.

Virtual TourSave FavoriteSchedule TourAsk A QuestionMore Details

158 Pinecrest Road Litchfield NH 03052

Litchfield, NH158 Pinecrest Road

Price$1,100,000

Est. Mortgage: $/month

Pending

MLS Number 5089144

  • Residential Single Family
  • Full Bath 3
  • Address 158 Pinecrest Road
  • Construction Existing
  • Bedrooms 4

This custom-renovated luxury residence offers a rare combination of timeless design, exceptional functionality, and elevated craftsmanship typically reserved for Southern New Hampshire's most sought-after communities. Thoughtfully curated with both comfort and sophistication in mind, every space within the home reflects quality, attention to detail, and pride of ownership. Anchored by a true chef's kitchen designed to impress even the most discerning culinary enthusiast, the heart of the home features dual islands, a Thermador 6-burner gas range with griddle, convection oven, steamer oven, warming drawer, and an oversized walk-in pantry, creating the perfect setting for both everyday living and elevated entertaining. The open and flowing layout allows guests to gather effortlessly while still maintaining warmth and functionality. The floor plan is exceptionally versatile, offering a luxurious first-floor primary suite complete with a walk-in closet and spa-inspired bath, while a second private primary suite on the upper level provides an ideal retreat for multigenerational living, extended family, or long-term guests. Rich hardwood flooring, custom millwork, and multiple fireplaces add warmth, character, and architectural elegance throughout the home, while oversized windows invite abundant natural light into every room. Expansive covered porches and a large rear deck seamlessly extend the living space outdoors, creating the perfect backdrop for relaxing mornings, summer gatherings, or quiet evenings overlooking the beautifully landscaped grounds. Designed for beauty and ease of maintenance, the professionally planned landscaping enhances curb appeal while allowing more time to enjoy the property. Additional features include a whole-house generator and a full unfinished basement offering exceptional future expansion potential. This remarkable home perfectly blends luxury, comfort, and timeless New England charm.

Listed by Christine Carey and Shannon DiPietro of DiPietro Group Real Estate

$
$
%
$/month over payments
Federal 30-year interest rate: 6.58% last updated on Jul 23, 2026
* All Figures are estimates. Check with your bank or proposed mortgage company for actual interest rates.
This product uses the FRED® API but is not endorsed or certified by the Federal Reserve Bank of St. Louis.

Virtual TourSave FavoriteSchedule TourAsk A QuestionMore Details

1072 State Route 49 Thornton NH 03285

Thornton, NH1072 State Route 49

Price$1,100,000

Est. Mortgage: $/month

MLS Number 5072999

  • Residential Single Family
  • Full Bath 3
  • Address 1072 State Route 49
  • Construction Pre-Construction
  • Bedrooms 4

To be built, with construction planned to proceed regardless of buyer timing. This mountain-modern residence is thoughtfully designed for its 1.6-acre setting with views toward Welch and Dickey, offering a rare combination of architecture, flexibility, and setting in a new-construction home. The proposed home will feature approximately 2,582 square feet of finished living space above grade, plus a full unfinished basement offering future expansion potential. The layout includes four bedrooms and three and a half baths, with open, light-filled living spaces designed for everyday comfort and entertaining. A key highlight is the oversized three-car garage with finished space above, ideal for guest accommodations, a private office, or accessory dwelling use. This space is intentionally designed to function independently while remaining seamlessly integrated into the overall home design. Architectural plans reflect a refined mountain-modern aesthetic, incorporating strong gabled rooflines, dark modern siding, natural wood accents, black windows, and a stone foundation. The lot offers privacy, usable outdoor space, and seasonal mountain views that enhance the home's connection to its surroundings. Final permits are currently in process. Buyers may have the opportunity to influence select finishes depending on timing-a compelling chance to secure a design-forward new-construction home in a desirable White Mountains location. Renderings are conceptual and subject to change.

Listed by Tom DeMatteo of Owl's Nest Real Estate

$
$
%
$/month over payments
Federal 30-year interest rate: 6.58% last updated on Jul 23, 2026
* All Figures are estimates. Check with your bank or proposed mortgage company for actual interest rates.
This product uses the FRED® API but is not endorsed or certified by the Federal Reserve Bank of St. Louis.

Virtual TourSave FavoriteSchedule TourAsk A QuestionMore Details

227 Birchstone Lane Dorset VT 05253

Dorset, VT227 Birchstone Lane

Price$1,100,000

Est. Mortgage: $/month

Active With Contract

MLS Number 5095814

  • Residential Single Family
  • Full Bath 3
  • Address 227 Birchstone Lane
  • Construction Existing
  • Bedrooms 3

Set on 8.7 private acres with unobstructed mountain views, this three-bedroom plus office home captures the natural beauty of Southern Vermont from nearly every room. The home features an open-concept floor plan designed to maximize light, views, and easy everyday living. Oak flooring extends throughout the main level, staircase, and second-floor hallway. The living room is centered around a wood-burning fireplace, while the dining area opens to a covered porch overlooking the surrounding landscaped gardens. The kitchen features cherry cabinetry, subway tile backsplash, and a breakfast area accented by wood beams. The main level includes a bedroom and full bath, offering the option for single-level living. Upstairs are two additional bedrooms, an office currently used as a bedroom, and access to a spacious unfinished attic that provides exceptional storage. The finished lower level room adds flexible living space with a media space or home gym, while still retaining substantial unfinished storage and utility space. In addition to the attached two-car garage, a post-and-beam barn offers tremendous versatility with a heated room featuring a propane fireplace and an upper loft ideal for storage, hobbies, or workspace. The home's exterior was freshly painted in 2026, making it move-in ready. A hot tub installed in 2021 provides a relaxing place to unwind while taking in the mountain views. If you've ever picked apples at nearby Mad Tom Orchard, you'll recognize the extraordinary sunlight, sweeping views, and peaceful setting that define this special Dorset location. This is a property where the landscape is as much a part of the experience as the home itself.

Listed by Christiane Carroccio of TPW Real Estate

$
$
%
$/month over payments
Federal 30-year interest rate: 6.58% last updated on Jul 23, 2026
* All Figures are estimates. Check with your bank or proposed mortgage company for actual interest rates.
This product uses the FRED® API but is not endorsed or certified by the Federal Reserve Bank of St. Louis.

Virtual TourSave FavoriteSchedule TourAsk A QuestionMore Details

60 Brookside Avenue Albany NH 03818

Albany, NH60 Brookside Avenue

Price$1,100,000

Est. Mortgage: $/month

MLS Number 5098723

  • Residential Single Family
  • Full Bath 3
  • Address 60 Brookside Avenue
  • Construction Existing
  • Bedrooms 6

Located on the Conway line about a mile to Conway Village. This 1.75 acre Pequawket Pond paradise has been run as a successful nearly 6 figure vacation rental since being extensively renovated in 2024, including a newly drilled deep well by Thomas and Son Artesian Well. With 170' of water frontage it is ideally situated atop a private lot on the reserve with gorgeous views of Pequawket Brook, Reserve and Pond beyond, perched with an expansive treetop vista through floor to ceiling windows. Take a 2 minute stroll to Pequawket Pond Reserve Trailhead, a peninsula with a 1.7 mile looped hiking trail that stretches between Pequawket Pond and Brook. Jump in your boat and enjoy a day on Pequawket Pond, known for bass fishing. This beautiful home has recently completed a thorough and thoughtful renovation boasting 6 bedrooms, 3 modern bathrooms and a charming modern-country kitchen. When you're away rest easy as the home has all the latest SMART technology. The lights,6 heat zones, door locks,4 exterior cameras, window sensors and even the new Jacuzzi hot tub are SMART. Easily control all of these devices from your phone. An oversized game room, dual living rooms and jumbo parking lot allow ample space to accommodate plenty of guests and vehicles. The yard is trimmed with granite block walls and walkways. Lake living at it's finest! Furnishings included. Closing must take place after September 8th as seller must honor summer bookings already in place. *EXTERIOR cameras on site*

Listed by Jason Saphire of www.HomeZu.com

$
$
%
$/month over payments
Federal 30-year interest rate: 6.58% last updated on Jul 23, 2026
* All Figures are estimates. Check with your bank or proposed mortgage company for actual interest rates.
This product uses the FRED® API but is not endorsed or certified by the Federal Reserve Bank of St. Louis.

Save FavoriteSchedule TourAsk A QuestionMore Details

45 Lebanon Street Hanover NH 03755

Hanover, NH45 Lebanon Street

Price$1,100,000

Est. Mortgage: $/month

Pending

MLS Number 5095280

  • Multifamily
  • Address 45 Lebanon Street
  • Units 2
  • Acreage 0.48
  • Square Feet 2,592

Location, location!! Fabulous opportunity to own a cashflow positive investment property with a long rental history. Or an opportunity to renovate partially and live in one side or renovate totally and have a fantastic residence right down town. This property has a great back yard also which could potentially be developed.

Listed by Liam McCarthy of Coldwell Banker LIFESTYLES - Hanover

$
$
%
$/month over payments
Federal 30-year interest rate: 6.58% last updated on Jul 23, 2026
* All Figures are estimates. Check with your bank or proposed mortgage company for actual interest rates.
This product uses the FRED® API but is not endorsed or certified by the Federal Reserve Bank of St. Louis.

Save FavoriteSchedule TourAsk A QuestionMore Details

65 Lower Taylor Hill Road Winhall VT 05340

Winhall, VT65 Lower Taylor Hill Road

Price$1,100,000

Est. Mortgage: $/month

Active With Contract

MLS Number 5094086

  • Residential Single Family
  • Full Bath 4
  • Construction New Construction
  • Bedrooms 3
  • Bathroom 4

Nestled on 10 private acres just off the Stratton Mountain Access Road, 65 Lower Taylor Hill Road offers a rare opportunity to own a beautifully renovated Vermont retreat ideally positioned between Stratton Mountain Resort and the area's endless four-season recreation. Surrounded by mature woodlands and exceptional privacy, this property offers a three-bedroom, three-bath main house along with a charming bunk house. The home combines refined craftsmanship, modern amenities, and timeless mountain charm. The thoughtfully redesigned interior is highlighted by a dramatic entryway featuring soaring ceilings with exposed beams and beautiful sight lines to the original great room and spacious dining area surrounded by spectacular forest views. French doors from the great room flow onto an expansive covered deck providing sweeping views of the gorgeous mountain surroundings – the perfect place to begin or end the day. Grounding the entry are heated slate tile floors and a convenient mudroom. The stunning all-new custom kitchen features hardwood shaker-style cabinetry, crown molding, elegant slate countertops and professional-grade stainless steel Caf appliances. The first-floor master suite includes custom wardrobes and large French doors leading to a private deck. The private en-suite bath features heated slate tile floors, walk-in tile shower, and Kohler finishes. Completing the main floor is a full bath with spacious walk-in tile shower and heated floors. The sunny second floor features two large bedrooms and loft area. The full bath also boasts heated slate tile floors as well as a curved basin tub, and Kohler finishes. The finished basement area includes family space and an adjacent laundry room with new full-sized washer and dryer. The “family favorite” bunk house provides a rustic studio-style flex space with kitchen, full bath, living area, and a roomy loft. Beautiful French doors provide treetop views and lead to a private outdoor sitting area.

Listed by Bob Maisey of Berkshire Hathaway HomeServices Stratton Home

$
$
%
$/month over payments
Federal 30-year interest rate: 6.58% last updated on Jul 23, 2026
* All Figures are estimates. Check with your bank or proposed mortgage company for actual interest rates.
This product uses the FRED® API but is not endorsed or certified by the Federal Reserve Bank of St. Louis.

Virtual TourSave FavoriteSchedule TourAsk A QuestionMore Details
5 Hoyts Island Lane Kittery ME 03905

Kittery, ME5 Hoyts Island Lane

Price$1,100,000

Est. Mortgage: $/month

Active With Contract

MLS Number 5098328

  • Residential Single Family
  • Full Bath 2
  • Address 5 Hoyts Island Lane
  • Construction Existing
  • Bedrooms 3

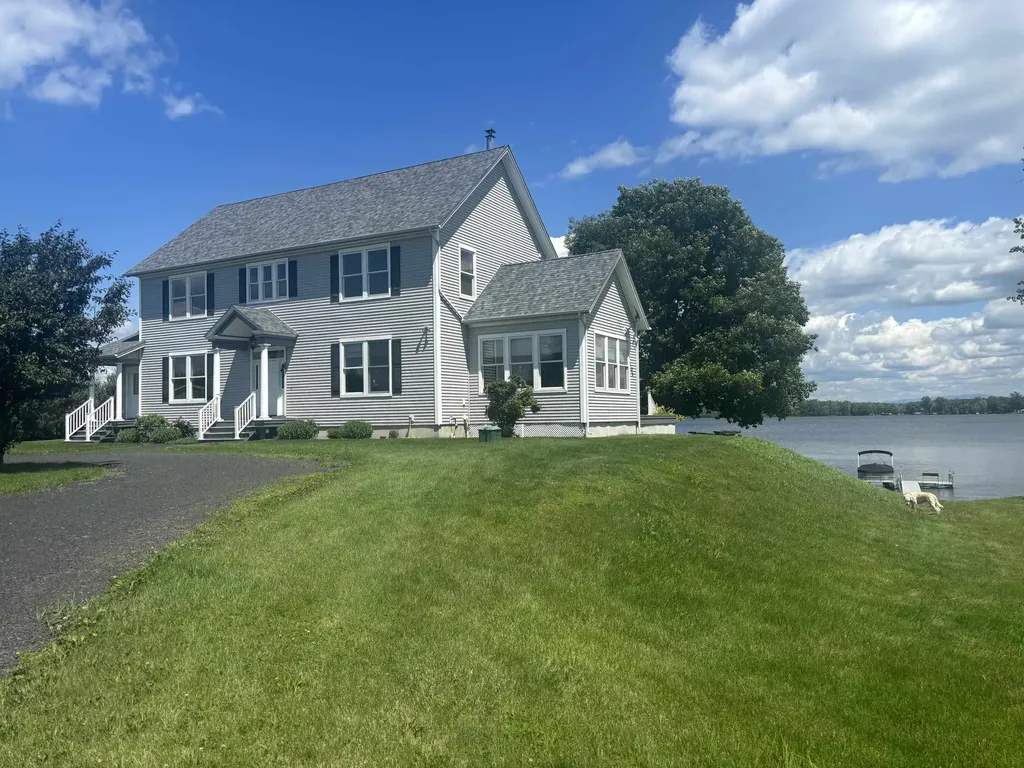
Soak in the peaceful beauty of Chauncey Creek and Pepperrell Cove from this charming coastal home in coveted Kittery Point. Perfectly positioned on Hoyts Island Lane with water views on two sides of the property, this delightful three-bedroom, two-bath home has been a cherished family retreat for more than 50 years. Freshly painted with new front steps, an updated driveway, and thoughtfully refreshed landscaping, the home's inviting curb appeal sets the tone from the moment you arrive. The wrap-around covered porch offers the perfect place to relax and take in the scenic surroundings, with direct access from both the spacious living room and the dining area. Inside, high ceilings, hardwood floors, and timeless period details--including the original front staircase and classic trim work--create a warm, light-filled atmosphere. The well-appointed kitchen features Craftsman-style cabinetry, wood countertops, and updated stainless steel appliances, blending character with modern convenience. Just off the kitchen, a practical mudroom includes a full first-floor bath and opens to an expansive side and rear deck, ideal for entertaining family and friends. Upstairs, you'll find three comfortable bedrooms and a second full bath. Additional highlights include a newer roof, a full basement with ample storage and both interior stairs and exterior ''doghouse'' access. Launch your canoe, kayak, or paddleboard nearby and spend your days exploring the tranquil coastal waterways. Whether you're searching for a year-round residence or the perfect Seacoast getaway, this special property offers easy access to area beaches, charming shops, and exceptional dining. Conveniently located just over an hour from Boston and approximately 45 minutes from Portland, this is coastal Maine living at its finest.

Listed by Anne Erwin Real Estate of Anne Erwin Sothebys International Rlty

$
$
%
$/month over payments
Federal 30-year interest rate: 6.58% last updated on Jul 23, 2026
* All Figures are estimates. Check with your bank or proposed mortgage company for actual interest rates.
This product uses the FRED® API but is not endorsed or certified by the Federal Reserve Bank of St. Louis.

Virtual TourSave FavoriteSchedule TourAsk A QuestionMore Details
1844 Halladay Road Middlebury VT 05753

Middlebury, VT1844 Halladay Road

Price$1,100,000

Est. Mortgage: $/month

MLS Number 5091765

  • Residential Single Family
  • Full Bath 2
  • Address 1844 Halladay Road
  • Construction Existing
  • Bedrooms 4

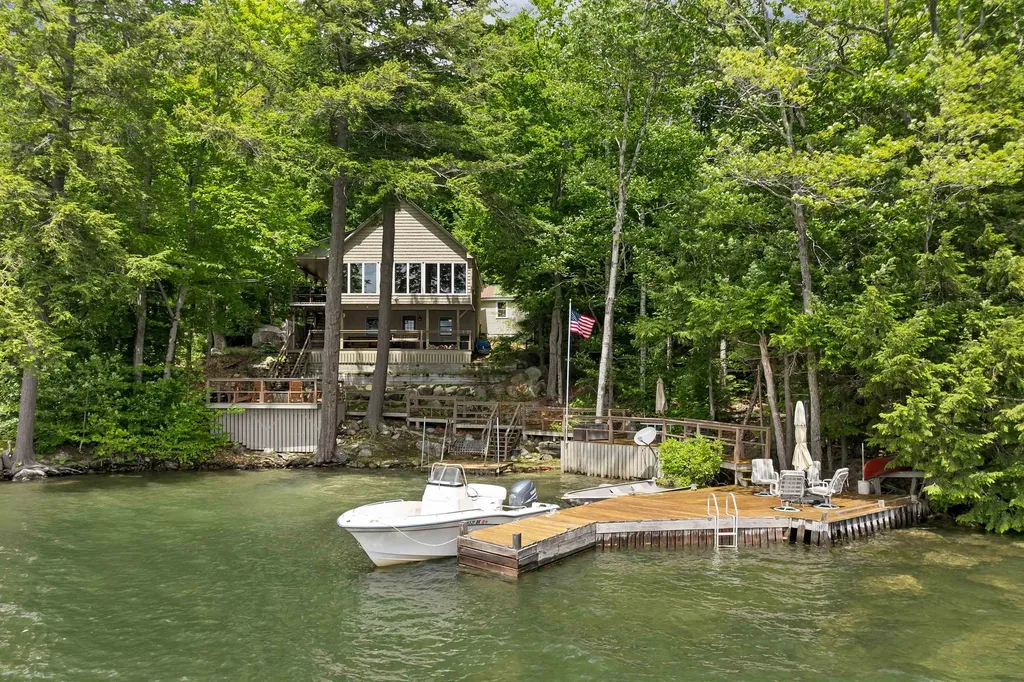
The classic Vermont farmhouse is on the market! This iconic property also enjoys classic Vermont mountain views- both of the Adirondacks and the Green mountains- that will complete the package. Nestled onto the landscape, the residence is perched up off the road looking west over conserved land to the Adirondacks. This property calls to you with its wrap around porch and handsome details, to come take a look inside! The adjacent barn is part garage, part barn, with a large finished room at the end that is a fully insulated, heated studio space- complete with bathroom! Used for years by the current owners who are artists, but could also be a wonderful music space, home office or even potential guest quarters. The main house has a true Vermont mudroom- big enough for all of your gear- and the way most will enter your home. Once inside you will enjoy the large, eat in kitchen with wood fireplace and built in cabinetry, that enjoys those western views. Butternut from the property was used for most of the trim in the home! The living room is adjacent, and features wood floors and a wood stove that can heat the downstairs. A front parlour serves as another living room, and currently hosts the piano for musical gatherings. An office, powder room and laundry are also on this floor. The living spaces open up to the fabulous wrap around porch where you can lounge day or night to your heart's content. The gracious stairs bring you up to four bedrooms and 2 1/2 baths- enough room for you and your guests! Located just minutes to downtown Middlebury, but your own private oasis and land for gardening or animals. Come check out this beautiful home and make it yours!

Listed by Sarah Peluso of IPJ Real Estate

$
$
%
$/month over payments
Federal 30-year interest rate: 6.58% last updated on Jul 23, 2026
* All Figures are estimates. Check with your bank or proposed mortgage company for actual interest rates.
This product uses the FRED® API but is not endorsed or certified by the Federal Reserve Bank of St. Louis.

Virtual TourSave FavoriteSchedule TourAsk A QuestionMore Details
102 East Broadway Derry NH 03038

Derry, NH102 East Broadway

Price$1,100,000

Est. Mortgage: $/month

Active With Contract

MLS Number 5098781

  • Residential Single Family
  • Full Bath 3
  • Address 102 East Broadway
  • Construction Existing
  • Bedrooms 8

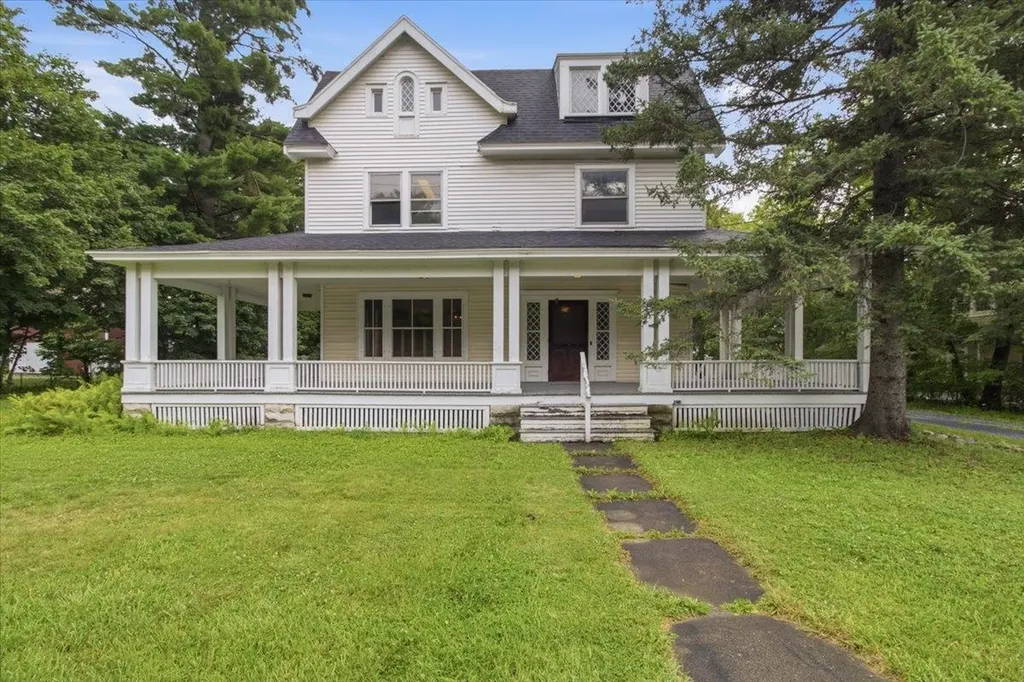
Classic New England charm, thoughtful updates, and everyday luxury come together in this beautifully maintained Colonial/Craftsman-style home with additional living space and income-producing potential. From the welcoming covered porch to the warm wood floors, wainscoting, custom built-ins, fireplace, and natural light, this home offers the kind of character that is hard to recreate. The main level is designed for both everyday living and gathering, with inviting formal and casual spaces, a bright kitchen, dining area, and comfortable flow for holidays, dinners, and time with friends. Heated kitchen floors add a touch of comfort, while the overall feel blends modern convenience with timeless detail. Upstairs, the primary bedroom includes an ensuite bath, while second-floor laundry adds everyday ease. The finished walk-up attic offers a special bonus space with built-ins, flexible living/play space, and two hidden rooms that add a little magic and fun. Outdoor living is just as inviting, with a spacious deck, open yard, mature surroundings, irrigation, and room to host events, summer cookouts, celebrations, or quiet evenings at home. Views toward the golf course and morning fog create a peaceful backdrop, while the location is just a short walk to downtown Derry, restaurants, parks, the Rail Trail, golf, ice cream, and local favorites, plus minutes to Beaver Lake. The converted carriage house/guest house is a standout feature, creating meaningful flexibility for the way people live today. Use it to welcome extended family while still giving everyone privacy and host visiting guests comfortably. It also offers options for work-from-home needs, independent living arrangements, or simply having room for life to change over time. A rare opportunity offering history, comfort, versatility, and a location that makes everyday living feel connected and convenient.

Listed by Amanda Plecinoga and Emily Shattuck of Keller Williams Realty-Metropolitan

$
$
%
$/month over payments
Federal 30-year interest rate: 6.58% last updated on Jul 23, 2026
* All Figures are estimates. Check with your bank or proposed mortgage company for actual interest rates.
This product uses the FRED® API but is not endorsed or certified by the Federal Reserve Bank of St. Louis.

Virtual TourSave FavoriteSchedule TourAsk A QuestionMore Details
383 Owl Street Campton NH 03223

Campton, NH383 Owl Street

Price$1,100,000

Est. Mortgage: $/month

MLS Number 5061316

  • Residential Single Family
  • Full Bath 5
  • Address 383 Owl Street
  • Construction Existing
  • Bedrooms 5

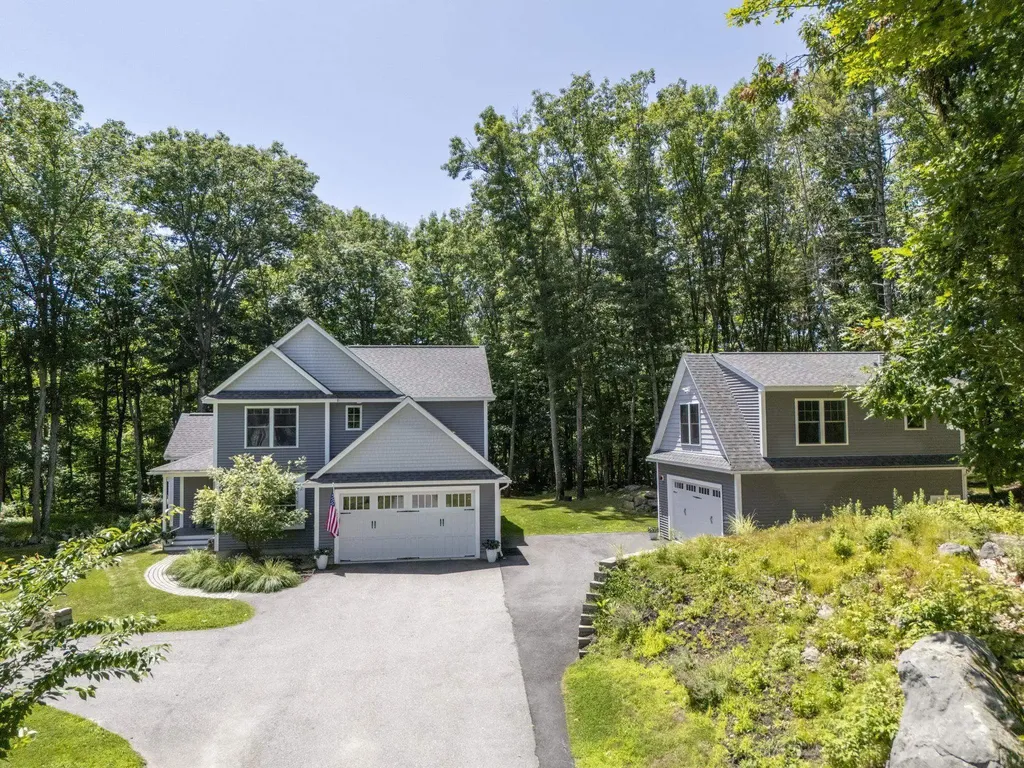
383 Owl Street is truly one of a kind, and for an investment property, this is the entire package, ready for the new owners to step in and keep the business running. Being sold fully furnished, turn key to continue renting or use. Not one part of this building has gone untouched, from lifting the home and installing a new insulated concrete foundation, to separate/individual unit central A/C and heating with tankless water heaters and utilities, spray foam insulation, new roof, wiring, windows, flooring, and so much more! 383 Owl St is a true turn key property, ideal for the investor looking for a rental property in an excellent, convenient location. Or a family looking to offset their cost of living by renting one side out, or simply a large family looking for personal privacy. The options for usage here are plentiful, and with a full insulated basement already plumbed for radiant heat flooring, there is even more room still for expansion. It is not often you come across a property that has been put together with the kind of attention and care that 383 Owl St has. It boasts all of the latest in modern appurtenances and efficiencies while maintaining the charm that its New Englander style offers. This is one you need to see to appreciate the craftsmanship and attention to detail. It is being sold furnished and with many bookings in place for both units.

Listed by Bailey Clermont of Today Real Estate

$
$
%
$/month over payments
Federal 30-year interest rate: 6.58% last updated on Jul 23, 2026
* All Figures are estimates. Check with your bank or proposed mortgage company for actual interest rates.
This product uses the FRED® API but is not endorsed or certified by the Federal Reserve Bank of St. Louis.

Virtual TourSave FavoriteSchedule TourAsk A QuestionMore Details

Broker Reciprocity 

Copyright 2026 PrimeMLS, Inc. All rights reserved. This information is deemed reliable, but not guaranteed. The data relating to real estate displayed on this display comes in part from the IDX Program of PrimeMLS. The information being provided is for consumers’ personal, non-commercial use and may not be used for any purpose other than to identify prospective properties consumers may be interested in purchasing. Data last updated July 30, 2026 10:54 AM UTC
