
SIGN UP or LOG IN 's Account

Log in to see your saved listings or edit your searches:

No account? Sign up now to save searches, listings, and get tailored listing notifications. It's free, opt-out anytime.

Find Your New Home

Sign Up Today!

Get fresh listings via email, save your favorite listings, match with similar properties, and unlock additional property info.

Create Your Account

Do not fill in this field:

Already have an account? Log in

and narrow your search. If you have fewer than 200 results, you can save your search.

Addison VT Mobile Real Estate

r=1813-1824
16 Gould Hill Road Hopkinton NH 03229

Hopkinton, NH16 Gould Hill Road

Price$1,100,000

Est. Mortgage: $/month

MLS Number 5092861

  • Residential Single Family
  • Full Bath 4
  • Address 16 Gould Hill Road
  • Construction Existing
  • Bedrooms 5

This extraordinary 1787 Federal style home has been greatly enjoyed and enhanced over the years by current and past owners. Sited on an exquisitely landscaped 4.07 acre fenced corner lot, 16 Gould Hill offers gracious living inside and out. The park-like grounds feature expansive lawns, mature perennial gardens, a large inground pool with a charming pool house, a tennis court, an irrigation system, a grape arbor, multiple patios and a serene lower garden with a water feature. Inside, the 11-room floorplan is ideally suited for both grand and everyday living. A custom kitchen wing, added in 2001, was strategically positioned to capture stunning western mountain and sunset views. Designed with the serious cook in mind, it offers exceptional workspace, abundant storage and amenities. One of the home's most remarkable features is the spectacular Tudor-inspired living room addition, dating to circa 1940. This dramatic space showcases a soaring cathedral ceiling, a balcony overlook, a massive wood-burning fireplace and French doors opening to private patios on either side. Other first floor rooms include a spacious dining room with a woodburning fireplace, a comfortable family room lined with built-in bookshelves and its own fireplace, a three-quarter bath and laundry area, a well-appointed pantry/wet bar equipped with a sink, wine cooler, great storage and an extra dishwasher. On the second floor where there are five rooms and three baths, there are two options for primary suites. The third floor provides an additional bedroom with private bath, ideal for guests, an au pair, home office or creative studio. Other special features include a two-car garage with workshop space, standing seam roof, whole house generator, and a security system. A truly exceptional property where historic charm, architectural significance and outstanding amenities come together in a beautiful setting.

Listed by Judy Hampe of Coldwell Banker J Hampe Associates

$
$
%
$/month over payments
Federal 30-year interest rate: 6.58% last updated on Jul 23, 2026
* All Figures are estimates. Check with your bank or proposed mortgage company for actual interest rates.
This product uses the FRED® API but is not endorsed or certified by the Federal Reserve Bank of St. Louis.

Save FavoriteSchedule TourAsk A QuestionMore Details

199 Topnotch Drive Stowe VT 05672

Stowe, VT199 Topnotch Drive, Unit TBD

Price$1,100,000

Est. Mortgage: $/month

MLS Number 5072293

  • Condo
  • Square Feet 1,007
  • Bedrooms 1
  • New Contruction Pre-Construction
  • Complex Topnotch Resort

Topnotch Residence. A new chapter begins with a brand-new 27-unit mid-rise condo building and a thoughtful redesign of the existing hotel, including the guest rooms, spa, lobby, and the resort's all-day restaurant. The resort offers a truly exceptional amenity package that makes it a unique experience in the market. Every detail has been shaped to elevate comfort with modern style while honoring the Topnotch character and sense of place. The result is a place that feels both renewed and rooted, where you can step away from routine and reconnect with what matters most. Coming soon, pricing is preliminary and subject to change. Additional units will be released over time.

Listed by Smith Macdonald Group of Coldwell Banker Carlson Real Estate

$
$
%
$/month over payments
Federal 30-year interest rate: 6.58% last updated on Jul 23, 2026
* All Figures are estimates. Check with your bank or proposed mortgage company for actual interest rates.
This product uses the FRED® API but is not endorsed or certified by the Federal Reserve Bank of St. Louis.

Save FavoriteSchedule TourAsk A QuestionMore Details

1 Chandler Road Bedford NH 03110

Bedford, NH1 Chandler Road

Price$1,100,000

Est. Mortgage: $/month

MLS Number 5097392

  • Residential Single Family
  • Full Bath 3
  • Address 1 Chandler Road
  • Construction Existing
  • Bedrooms 5

Expansive Cape in the heart of Bedford offering exceptional flexibility, generous living space, and a layout designed to adapt to a variety of needs. With both formal and informal living spaces, the home offers room to gather, entertain, relax, and work from home with ease. Four wood fireplaces add warmth, character, and timeless charm throughout. With options for either a first- or second-floor primary suite, this home offers up to five bedrooms or more depending on how the rooms are used, along with space for one or two home offices. Two stairways lead to the second floor, adding convenience and versatility, while the adaptable floor plan is ideal for many living arrangements, including multi-generational living. Recent bathroom updates, abundant hardwood flooring, and central air add comfort and appeal throughout the home. The kitchen features a spacious footprint with vintage charm and plenty of room to create the dream kitchen you have always envisioned. Outside, enjoy a private, fenced backyard in a quiet setting that is conveniently close to shopping, restaurants, and major highways. Don't miss out on this one-of-a-kind property.

Listed by Kerri Crowley of Keller Williams Realty-Metropolitan

$
$
%
$/month over payments
Federal 30-year interest rate: 6.58% last updated on Jul 23, 2026
* All Figures are estimates. Check with your bank or proposed mortgage company for actual interest rates.
This product uses the FRED® API but is not endorsed or certified by the Federal Reserve Bank of St. Louis.

Virtual TourSave FavoriteSchedule TourAsk A QuestionMore Details

2054 Us Route 7 N Rutland Town VT 05701
Active With Contract

MLS Number 5096031

  • Commercial
  • Address 2054 Us Route 7 N
  • Square Feet 55,000
  • Acreage 173.63
  • Area VT-Rutland

The 173-acre site of the former Thomas Dairy is ready for its next chapter with approximately 55,000 square feet of industrial, warehouse and barn space, as well as a 2-unit residential farmhouse. Tremendous potential for another farm enterprise to carry on the multi-generational agricultural legacy of the property, or utilize the existing structures for multiple smaller tenants or storage. Beautiful views abound across the property, providing opportunity for upscale housing development.

Listed by Andy Paluch of Longview Commercial Real Estate

$
$
%
$/month over payments
Federal 30-year interest rate: 6.58% last updated on Jul 23, 2026
* All Figures are estimates. Check with your bank or proposed mortgage company for actual interest rates.
This product uses the FRED® API but is not endorsed or certified by the Federal Reserve Bank of St. Louis.

Save FavoriteSchedule TourAsk A QuestionMore Details

3 Harris Avenue Hampton NH 03842

Hampton, NH3 Harris Avenue

Price$1,100,000

Est. Mortgage: $/month

MLS Number 5095423

  • Multifamily
  • Address 3 Harris Avenue
  • Units 2
  • Bathroom 2
  • Acreage 0.11

Welcome to 3 Harris Avenue, where one of Hampton's most desirable beachside locations meets the comfort and peace of mind of extensive recent improvements. Perfectly situated just a short walk to Hampton Beach State Park, the iconic boardwalk, Casino Ballroom, local marinas, restaurants, shops, and seasonal attractions, this exceptional property offers WATER VIEWS of the Hampton Harbor in a quiet neighborhood setting. Over the past year, the property has undergone substantial updates and improvements, creating a move-in-ready opportunity. From the major systems and roof to the beautifully refreshed interiors, kitchens, baths, flooring, and appliances, nearly every aspect of the home has been thoughtfully enhanced to provide years of low-maintenance enjoyment.The versatile two-family layout offers exceptional flexibility for owner-occupants, investors, multi-generational living, or those seeking the perfect vacation retreat with income potential. Whether you're looking to offset expenses, accommodate guests, or expand your portfolio, the possibilities are endless. Rarely does a property offer this combination of location, versatility, and quality. At 3 Harris Avenue, you're not simply buying a home-you're embracing a lifestyle defined by sun, sand, entertainment, boating, and everything that makes Hampton Beach one of New England's most cherished coastal destinations. Town records reflect two bedrooms per unit. Buyers are encouraged to perform their own due diligence regarding room counts and intended use. Select photos have been virtually staged or enhanced.

Listed by Marco Day of BHHS Verani Upper Valley

$
$
%
$/month over payments
Federal 30-year interest rate: 6.58% last updated on Jul 23, 2026
* All Figures are estimates. Check with your bank or proposed mortgage company for actual interest rates.
This product uses the FRED® API but is not endorsed or certified by the Federal Reserve Bank of St. Louis.

Save FavoriteSchedule TourAsk A QuestionMore Details

557 South Barnstead Road Barnstead NH 03225

Barnstead, NH557 South Barnstead Road

Price$1,100,000

Est. Mortgage: $/month

Pending

MLS Number 5087886

  • Residential Single Family
  • Full Bath 1
  • Construction Existing
  • Bedrooms 3
  • Bathroom 2

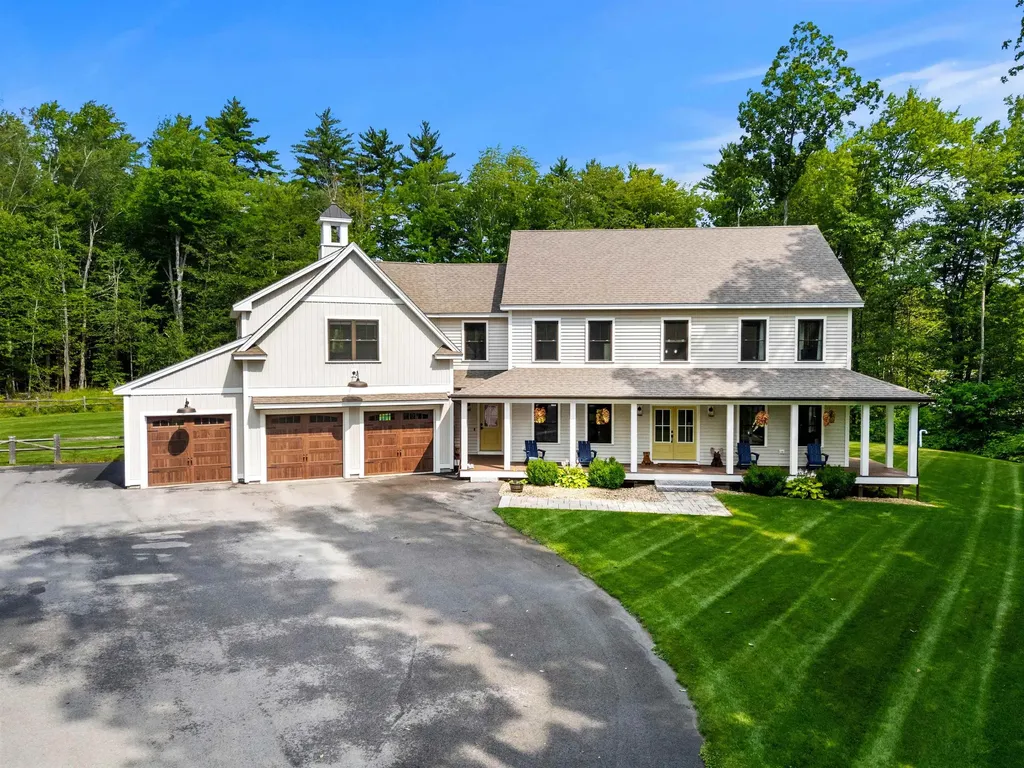
Actively still showing! Welcome to Hope Springs Farm, a beautiful 51.50-acre property in Barnstead, New Hampshire offering mostly level open fields, scenic mountain views, stunning ponds, and wooded walking & riding trails. Ideal for horses, hay production, farming, or peaceful country living, this property features fenced paddocks, an 84x180 riding arena, abundant wildlife, and exceptionally clean fishing ponds. Equestrian amenities include a 30x16 run-in shelter w/an enclosed 10x16 addition featuring electricity and water, along with a 32x40 barn currently used as a workshop with office space, electricity, water, and heat. The beautifully remodeled home was designed to capture views from nearly every room. The sunroom overlooks the horse paddocks and landscape beyond, while the dining area frames mountain views. Hickory hardwood flooring flows throughout the main level. The spacious eat-in kitchen offers extensive cabinetry, multiple prep areas, center island, and copper sink. The living room showcases picturesque field and mountain views with frequent wildlife sightings. The main floor also includes a primary bedroom with bay window, additional bedroom, and updated bathroom. The lower level, accessible from both inside and outside, provides flexible living space, storage, guest accommodations, work-from-home potential, and a 3/4 bath w/laundry. Enjoy swimming, fishing, relaxing by the pond, and exploring trails from this peaceful setting! Whether your dream involves farming, horses, recreation, or simply embracing the beauty of country living, Hope Springs Farm offers a rare opportunity where your property search may truly end.

Listed by Donna Gerry of Heigis Real Estate LLC.

$
$
%
$/month over payments
Federal 30-year interest rate: 6.58% last updated on Jul 23, 2026
* All Figures are estimates. Check with your bank or proposed mortgage company for actual interest rates.
This product uses the FRED® API but is not endorsed or certified by the Federal Reserve Bank of St. Louis.

Virtual TourSave FavoriteSchedule TourAsk A QuestionMore Details

540 Main Street Keene NH 03431

MLS Number 5072748

  • Commercial
  • Address 540 Main Street
  • Year Built 1950
  • Square Feet 9,644
  • Acreage 0.57

Iconic well maintained commercial building located along NH RT 12 on a well lit corner lot close to downtown Keene. This approximately 9600 square foot prominent building features a flexible layout for single or multi-tenant use. There is an additional 680 square foot shed suitable for storage. Currently utilized for retail, this property is located in the Commerce Zone which permits a myriad of commercial uses as well as multi-family. Suitable for retail, office, light manufacturing, fitness facility etc. Highly visible, high traffic volume location in a mix of other commercial/retail uses.

Listed by Bill Hutwelker of SVN The Masiello Group- Keene

$
$
%
$/month over payments
Federal 30-year interest rate: 6.58% last updated on Jul 23, 2026
* All Figures are estimates. Check with your bank or proposed mortgage company for actual interest rates.
This product uses the FRED® API but is not endorsed or certified by the Federal Reserve Bank of St. Louis.

Virtual TourSave FavoriteSchedule TourAsk A QuestionMore Details
151 Pearl Street Manchester NH 03104

Manchester, NH151 Pearl Street

Price$1,100,000

Est. Mortgage: $/month

MLS Number 5099791

  • Multifamily
  • Address 151 Pearl Street
  • Units 15
  • Acreage 0.22
  • Square Feet 4,782

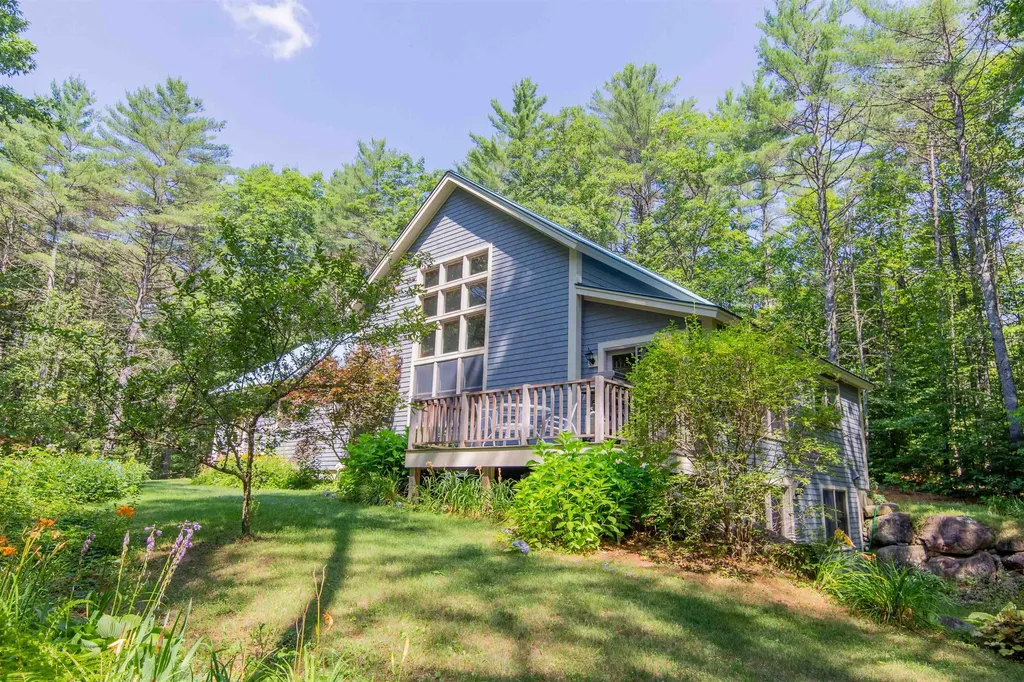
Established 15 unit rooming house covering 3 generations. Well maintained throughout including new roof in 2018, FHW natural gas heat updated within 9 yrs. , common hallways painted in 2023, new Thermopane windows within 5 years, new kitchen floor including subfloor in 2021, new GE refrigerator and Range, several updated rooms, exterior painted in 2018. Communal kitchen, 4 bathrooms, 1st floor laundry. Paved parking with 2 separate driveways. Rarely a vacancy here in much sought after congregate living housing that fits an important affordable housing niche in Manchester. Corner lot with nearby shopping and public transportation.

Listed by Richard Dumont of Century 21 Dumont and Assoc.

$
$
%
$/month over payments
Federal 30-year interest rate: 6.58% last updated on Jul 23, 2026
* All Figures are estimates. Check with your bank or proposed mortgage company for actual interest rates.
This product uses the FRED® API but is not endorsed or certified by the Federal Reserve Bank of St. Louis.

Virtual TourSave FavoriteSchedule TourAsk A QuestionMore Details
3 Terrace Pines Place Ossipee NH 03814

Ossipee, NH3 Terrace Pines Place

Price$1,100,000

Est. Mortgage: $/month

MLS Number 5099377

  • Residential Single Family
  • Construction Existing
  • Bedrooms 3
  • Bathroom 2
  • Square Feet 2,288

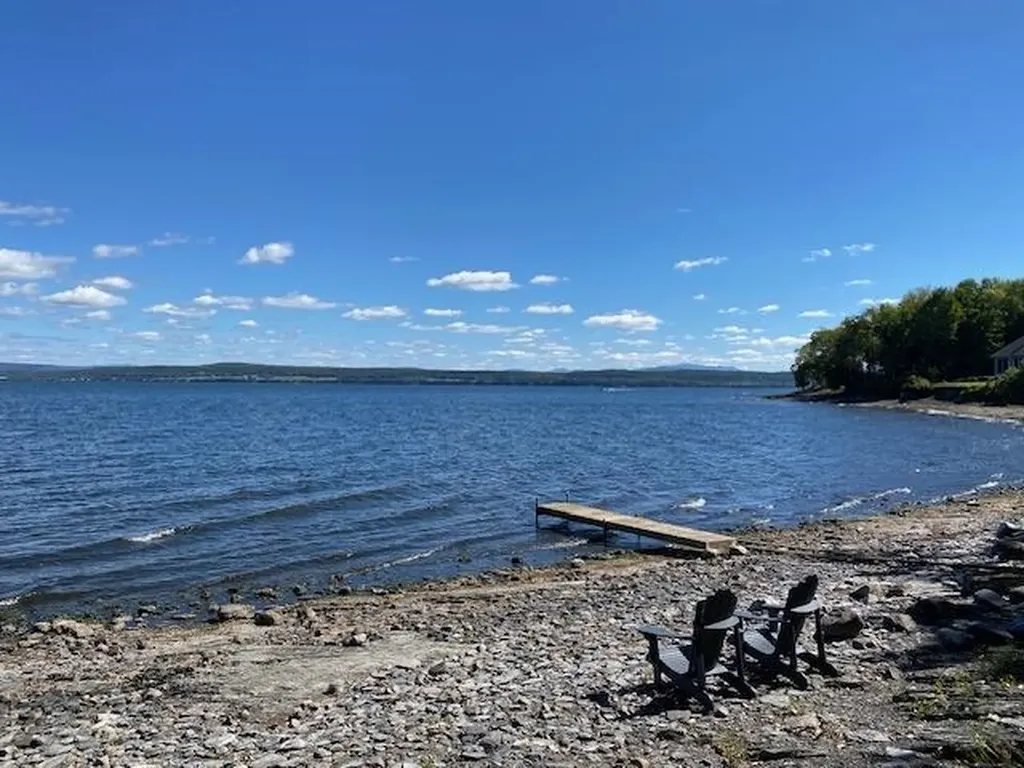
Welcome to 3 Terrace Pines Road, a rare opportunity to own a waterfront retreat within the gated Terrace Pines Lake Shore community on pristine, spring-fed Dan Hole Pond. With fewer than 30 homes on the lake, protected conservation land across the water, and nesting loons among the natural surroundings, this is a truly peaceful waterfront setting. Designed to embrace its surroundings, the home features open living spaces, vaulted V-shaped ceilings, and expansive lake-facing windows that create the feeling of being right on the water. The kitchen offers a center island, tile backsplash, gas range, and seamless flow into the main living area, making it ideal for everyday living & entertaining. A permitted first-floor addition completed in 2020 adds flexibility with a main-level bedroom and adjacent 3/4 bath with walk-in shower, while additional bedrooms, and a loft provide plenty of room for guests. The lower level includes two additional bedrooms, a shared half bath, utility closet, and direct access to the covered porch overlooking the lake. Outdoor living is the highlight, with multiple upper and lower decks, a covered porch with a wooden swing, mature landscaping, a firepit, private bridge, dock, waterfront seating, and effortless boat access. Set in the Ossipee Mountain Range, the crystal-clear, spring-fed waters of Dan Hole Pond are renowned for boating, swimming, kayaking, exceptional fishing for salmon, brook, lake & rainbow trout, and some of New Hampshire's favorite ice fishing, with access to Little Dan Hole Pond as well. Whether casting from the dock or heading out by boat, anglers will appreciate one of New Hampshire's premier cold-water fisheries. Residents also enjoy the campground amenities, including a beach, recreation center, playground, sports courts, recreation fields, nearby hiking trails, convenient access just 5 miles from Route 16, & only 30 minutes from North Conway. Showings by appointment only.

Listed by Nikki Douglass of KW Coastal and Lakes & Mountains Realty

$
$
%
$/month over payments
Federal 30-year interest rate: 6.58% last updated on Jul 23, 2026
* All Figures are estimates. Check with your bank or proposed mortgage company for actual interest rates.
This product uses the FRED® API but is not endorsed or certified by the Federal Reserve Bank of St. Louis.

Virtual TourSave FavoriteSchedule TourAsk A QuestionMore Details

158 Pinecrest Road Litchfield NH 03052

Litchfield, NH158 Pinecrest Road

Price$1,100,000

Est. Mortgage: $/month

Pending

MLS Number 5089144

  • Residential Single Family
  • Full Bath 3
  • Address 158 Pinecrest Road
  • Construction Existing
  • Bedrooms 4

This custom-renovated luxury residence offers a rare combination of timeless design, exceptional functionality, and elevated craftsmanship typically reserved for Southern New Hampshire's most sought-after communities. Thoughtfully curated with both comfort and sophistication in mind, every space within the home reflects quality, attention to detail, and pride of ownership. Anchored by a true chef's kitchen designed to impress even the most discerning culinary enthusiast, the heart of the home features dual islands, a Thermador 6-burner gas range with griddle, convection oven, steamer oven, warming drawer, and an oversized walk-in pantry, creating the perfect setting for both everyday living and elevated entertaining. The open and flowing layout allows guests to gather effortlessly while still maintaining warmth and functionality. The floor plan is exceptionally versatile, offering a luxurious first-floor primary suite complete with a walk-in closet and spa-inspired bath, while a second private primary suite on the upper level provides an ideal retreat for multigenerational living, extended family, or long-term guests. Rich hardwood flooring, custom millwork, and multiple fireplaces add warmth, character, and architectural elegance throughout the home, while oversized windows invite abundant natural light into every room. Expansive covered porches and a large rear deck seamlessly extend the living space outdoors, creating the perfect backdrop for relaxing mornings, summer gatherings, or quiet evenings overlooking the beautifully landscaped grounds. Designed for beauty and ease of maintenance, the professionally planned landscaping enhances curb appeal while allowing more time to enjoy the property. Additional features include a whole-house generator and a full unfinished basement offering exceptional future expansion potential. This remarkable home perfectly blends luxury, comfort, and timeless New England charm.

Listed by Christine Carey and Shannon DiPietro of DiPietro Group Real Estate

$
$
%
$/month over payments
Federal 30-year interest rate: 6.58% last updated on Jul 23, 2026
* All Figures are estimates. Check with your bank or proposed mortgage company for actual interest rates.
This product uses the FRED® API but is not endorsed or certified by the Federal Reserve Bank of St. Louis.

Virtual TourSave FavoriteSchedule TourAsk A QuestionMore Details
1072 State Route 49 Thornton NH 03285

Thornton, NH1072 State Route 49

Price$1,100,000

Est. Mortgage: $/month

MLS Number 5072999

  • Residential Single Family
  • Full Bath 3
  • Address 1072 State Route 49
  • Construction Pre-Construction
  • Bedrooms 4

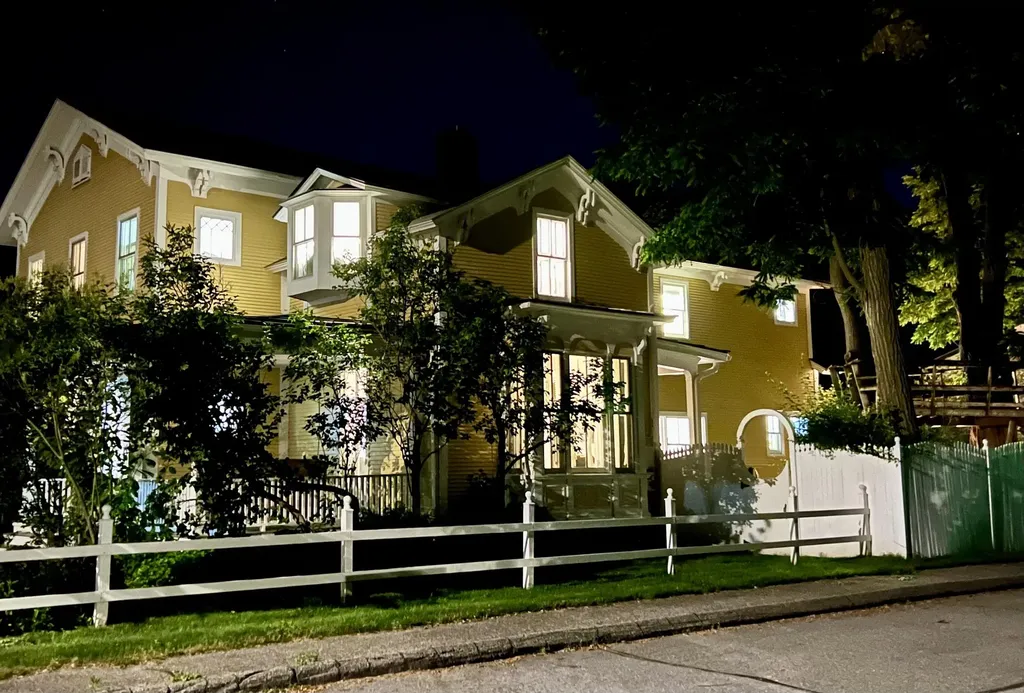
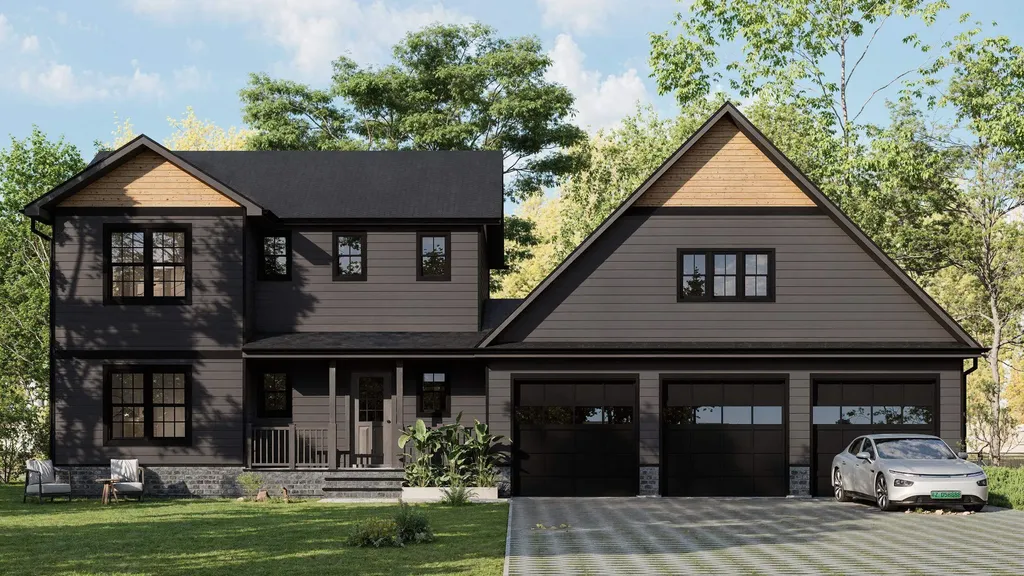
To be built, with construction planned to proceed regardless of buyer timing. This mountain-modern residence is thoughtfully designed for its 1.6-acre setting with views toward Welch and Dickey, offering a rare combination of architecture, flexibility, and setting in a new-construction home. The proposed home will feature approximately 2,582 square feet of finished living space above grade, plus a full unfinished basement offering future expansion potential. The layout includes four bedrooms and three and a half baths, with open, light-filled living spaces designed for everyday comfort and entertaining. A key highlight is the oversized three-car garage with finished space above, ideal for guest accommodations, a private office, or accessory dwelling use. This space is intentionally designed to function independently while remaining seamlessly integrated into the overall home design. Architectural plans reflect a refined mountain-modern aesthetic, incorporating strong gabled rooflines, dark modern siding, natural wood accents, black windows, and a stone foundation. The lot offers privacy, usable outdoor space, and seasonal mountain views that enhance the home's connection to its surroundings. Final permits are currently in process. Buyers may have the opportunity to influence select finishes depending on timing-a compelling chance to secure a design-forward new-construction home in a desirable White Mountains location. Renderings are conceptual and subject to change.

Listed by Tom DeMatteo of Owl's Nest Real Estate

$
$
%
$/month over payments
Federal 30-year interest rate: 6.58% last updated on Jul 23, 2026
* All Figures are estimates. Check with your bank or proposed mortgage company for actual interest rates.
This product uses the FRED® API but is not endorsed or certified by the Federal Reserve Bank of St. Louis.

Virtual TourSave FavoriteSchedule TourAsk A QuestionMore Details
1075 Vt Route 30 North Poultney VT 05764

MLS Number 5089544

  • Commercial
  • Year Built 2008
  • Square Feet 7,070
  • Acreage 4.86
  • Area VT-Rutland

A rare opportunity to acquire a highly versatile commercial property in Central Vermont. Currently operated as an established, turnkey auto body business, York Coach Works has earned a respected reputation, loyal repeat customer base, and proven history of consistent business. This offers the next owner the option to continue a successful operation or leverage the property's infrastructure for another commercial enterprise. Designed for efficiency and built for long-term use, the customized Morton Buildings facility is less than 20 years old and features an open production layout that can easily accommodate a variety of commercial uses.This facility features multiple repair bays, professional-grade equipment including a Garmat full downdraft spray booth, Chief EZ Liner frame system, Car-O-Liner measuring and clamping system, and both 2-post and 4-post vehicle lifts. Supporting spaces include a paint mixing room, reception area, office, employee breakroom with a full kitchen, generous storage, and oversized overhead doors. The flexible layout is well suited for collision repair, vehicle restoration, fleet service, fabrication, light manufacturing, commercial storage, or other industrial and commercial operations. Situated on nearly five acres with room for future expansion, the property offers excellent visibility along busy Route 30 near the New York border, providing convenient access to both Vermont and eastern New York markets. Whether you're seeking an income-producing business or a commercial property with substantial infrastructure already in place, this offering combines immediate operational capability with exceptional long-term growth potential. Financial information and additional business details are available to qualified buyers.

Listed by Dana Haley of Real Broker LLC

$
$
%
$/month over payments
Federal 30-year interest rate: 6.58% last updated on Jul 23, 2026
* All Figures are estimates. Check with your bank or proposed mortgage company for actual interest rates.
This product uses the FRED® API but is not endorsed or certified by the Federal Reserve Bank of St. Louis.

Virtual TourSave FavoriteSchedule TourAsk A QuestionMore Details

Broker Reciprocity 

Copyright 2026 PrimeMLS, Inc. All rights reserved. This information is deemed reliable, but not guaranteed. The data relating to real estate displayed on this display comes in part from the IDX Program of PrimeMLS. The information being provided is for consumers’ personal, non-commercial use and may not be used for any purpose other than to identify prospective properties consumers may be interested in purchasing. Data last updated July 30, 2026 11:54 AM UTC
