SIGN UP or LOG IN 's Account

Log in to see your saved listings or edit your searches:

No account? Sign up now to save searches, listings, and get tailored listing notifications. It's free, opt-out anytime.

Find Your New Home

Sign Up Today!

Get fresh listings via email, save your favorite listings, match with similar properties, and unlock additional property info.

Create Your Account

Do not fill in this field:

Already have an account? Log in

and narrow your search. If you have fewer than 200 results, you can save your search.

Addison VT Mobile Real Estate

r=2053-2064
1301 Bound Tree Road Hopkinton NH 03229

Hopkinton, NH1301 Bound Tree Road

Price$999,000

Est. Mortgage: $/month

Open House

MLS Number 5105698

  • Residential Single Family
  • Next Open House: Sat 09/19 10:00 am. to 11:30 am.
  • PricePerSqFt 1297.4
  • Full Bath 1
  • Village Contoocook

PRICE IMPROVEMENT & Open Houses Saturday 9/19 from 10am-11:30am & Sunday 9/20 11am-12:30pm. Escape to your own multi-use rural sanctuary where endless possibility meets natural beauty. Spanning a remarkably 100.6 acre diverse landscape, this extraordinary property combines private waterfront access, productive agricultural ground, and fully equipped equestrian infrastructure into one self-sustained retreat. At the edge of the acreage sits a charming two-bedroom, one-bathroom home offering comfortable, easy-care living. The full, dry walkout basement provides flexible space for storage or future expansion and features two dedicated stoves, giving you efficient alternative heating options. Equestrians and homesteaders will immediately appreciate the exceptional outbuildings. The meticulously maintained barn is ready for immediate operation, complete with six spacious stalls, a dedicated tack room to store your gear, and a convenient bathroom. Stepping outside the barn, you'll find a dedicated riding ring ideal for daily training, exercise, or casual riding. The surrounding grounds offer an unmatched blend of environments to explore. Wander through serene tall pines, utilize the fertile farm acreage for crops or livestock, or observe native wildlife throughout the peaceful waterfront wetlands. Highlighting the landscape is over 400 feet of direct frontage along Clement Pond. This prime shoreline presents an exceptional canvas for your vision! Whether you dream of expanding the scenic path to the water, installing a private dock for fishing and swimming, or launching kayaks on quiet mornings. Whether you envision a thriving horse farm, an off-grid homestead, or a private multi-generational compound, this unique estate offers the space, structure, and freedom to bring your vision to life. Bonus feature includes extensive trail system which connects to the NH state ATV trails! All of this with nearby highway access found in Contoocook & only 90 minutes from Boston.

Listed by Tess Crane-Stenslie of Keller Williams Realty-Metropolitan
$
$
%
$/month over payments
Federal 30-year interest rate: 6.76% last updated on Sep 10, 2026
* All Figures are estimates. Check with your bank or proposed mortgage company for actual interest rates.
This product uses the FRED® API but is not endorsed or certified by the Federal Reserve Bank of St. Louis.

Save FavoriteSchedule TourAsk A QuestionMore Details

4706 Waterbury-stowe Road Waterbury VT 05671

MLS Number 5032389

  • Condo
  • PricePerSqFt 279.21
  • Square Feet 3,578
  • Bedrooms 3
  • New Contruction Existing


Fully updated and turn-key, Multi-Family Condominium Farmhouse with three short-term rental units - A Unique Investment Opportunity-Step into a world of rustic elegance with this enchanting multi-family farmhouse, perfectly designed for those seeking a lucrative rental property. This unique home combines the charm of farmhouse living with modern conveniences in an excellent location, making it an ideal investment for savvy buyers. Key Features include two separate condominium units -one with an additional lock-off suite- all in one building. This property boasts a spacious main condominium unit that features an inviting open layout, perfect for family gatherings. Additionally, unit #2 and the lock-off suite offer private entrances and full amenities, providing an excellent opportunity for rental income or accommodating guests. Experience the warmth of farmhouse aesthetics, highlighted by beautiful wide pine floors and exposed beams. A charming porch invites you to enjoy morning coffee or evening sunsets. This property is within close proximity to local shops, restaurants and all that both Waterbury & Stowe have to offer and is a great candidate for a 1031 tax exchange.

Listed by Jill Anne of Four Seasons Sotheby's Int'l Realty

$
$
%
$/month over payments
Federal 30-year interest rate: 6.76% last updated on Sep 10, 2026
* All Figures are estimates. Check with your bank or proposed mortgage company for actual interest rates.
This product uses the FRED® API but is not endorsed or certified by the Federal Reserve Bank of St. Louis.

Save FavoriteSchedule TourAsk A QuestionMore Details

60 Scenic Drive Gilford NH 03249

Gilford, NH60 Scenic Drive, Unit 7

Price$999,000

Est. Mortgage: $/month

MLS Number 5100443

  • Condo
  • PricePerSqFt 595.35
  • Square Feet 1,678
  • Bedrooms 3
  • New Contruction Existing

STUNNING LAKE AND MOUNTAIN VIEWS with your own mooring!! Rare opportunities like this don't come along often at Stonedrift on Lake Winnipesaukee. Enjoy crystal clear water, sandy beach swimming areas, sweeping lake and mountain views, lush lawn and your own MOORING, all within one of the area's most sought after waterfront communities. This beautifully updated 3 bedroom, 3 bath unit has been thoughtfully renovated, including stylish new bathrooms and tasteful improvements throughout, making it completely move in ready. The main level offers an open and inviting layout with a beautifully updated kitchen with granite counters and stainless appliances, spacious living area with a propane fireplace, and seamless access to the outdoors, making it the perfect place to relax or entertain while taking in the spectacular views. Upstairs, the primary suite features its own private balcony overlooking Lake Winnipesaukee and a completely renovated bath. Two additional bedrooms and a full bath offer comfortable accommodations for family and guests. Stonedrift offers approximately 230 feet of pristine waterfront, beautifully maintained grounds, tennis courts, a one car garage, and a pet friendly community. Located just minutes from Gunstock Mountain Resort, Weirs Beach, Bank of NH Pavilion, and all the year round attractions the Lakes Region has to offer, this exceptional property is equally suited as a year round residence or the perfect lakeside getaway.

Listed by Rachel Xavier of KW Coastal and Lakes & Mountains Realty/Meredith

$
$
%
$/month over payments
Federal 30-year interest rate: 6.76% last updated on Sep 10, 2026
* All Figures are estimates. Check with your bank or proposed mortgage company for actual interest rates.
This product uses the FRED® API but is not endorsed or certified by the Federal Reserve Bank of St. Louis.

Virtual TourSave FavoriteSchedule TourAsk A QuestionMore Details

579 Sagamore Avenue Portsmouth NH 03801
Pending

MLS Number 5107609

  • Condo
  • PricePerSqFt 459.52
  • Square Feet 2,174
  • Bedrooms 2
  • New Contruction Existing

Experience coastal living at its finest in this spacious Tidewatch condo, set within a highly sought-after waterfront community spanning 53 scenic acres along Sagamore Creek - just over a mile from vibrant downtown Portsmouth, Wentworth by the Sea, and area beaches. Inside, hardwood floors and a gas fireplace anchor the open living and dining areas, creating an inviting flow for both everyday living and entertaining. The updated kitchen showcases rich cherry cabinetry, quartz countertops, and stainless appliances. A relaxing enclosed porch overlooking your private and wooded back yard offers a space to escape and enjoy the peace and quiet that comes with this property. Two generously sized bedrooms and two full baths are spread across the second floor, with a convenient half bath on the main level. The expansive primary suite is its own retreat with both a loft and an adjacent bonus room, generous closet space, cathedral ceilings, natural light pouring in and a showstopper of an updated full bath. The attached garage and thoughtfuly laid-out floor plan make day-to-day living effortless. Outside, enjoy beautifully landscaped grounds with natural granite outcroppings and a peaceful, private feel. Residents enjoy access to a community dock perfect for launching kayaks or paddle boards, swimming, or simply soaking in the waterfront lifestyle - with easy access to golf courses, marinas, and sandy beaches just beyond. The well-run association handles all exterior maintenance, landscaping, and snow removal, so you can focus on enjoying everything the Seacoast has to offer.

Listed by Lexi Leddy of Lexi Leddy Real Estate LLC

$
$
%
$/month over payments
Federal 30-year interest rate: 6.76% last updated on Sep 10, 2026
* All Figures are estimates. Check with your bank or proposed mortgage company for actual interest rates.
This product uses the FRED® API but is not endorsed or certified by the Federal Reserve Bank of St. Louis.

Virtual TourSave FavoriteSchedule TourAsk A QuestionMore Details

6 Phoenix Drive Kingston NH 03848

Kingston, NH6 Phoenix Drive

Price$998,900

Est. Mortgage: $/month

MLS Number 5094706

  • Residential Single Family
  • PricePerSqFt 471.18
  • Address 6 Phoenix Drive
  • Construction Existing
  • Bedrooms 3

Tucked away on a wooded cul-de-sac, this solid home offers privacy, space, and a versatile layout in a desirable natural setting. A welcoming wraparound porch sets the tone, leading into an open-concept interior with a dramatic cathedral-ceiling living area and wood-burning fireplace. The kitchen is designed for function and gathering, featuring stainless steel appliances, a farmhouse sink, trash compactor, 4-burner cooktop with grill and griddle, warming oven, and wall oven. The primary suite includes a walk-in closet and dedicated bathroom, while the conveniently located laundry adds everyday ease. The finished lower-level space offers flexible options for additional living, guests, recreation, office use, or multi-generational needs. Car enthusiasts, hobbyists, contractors, and RV owners will appreciate the impressive garage setup, including an RV garage plus a 3-car garage with lift and oversized doors. A fenced area adds convenience for pets, outdoor enjoyment, or a contained play space. Abutting Camp Lincoln and located near Halfmoon Pond and Great Pond, this property offers a rare combination of seclusion, access to outdoor recreation, and practical space for vehicles, storage, and hobbies.

Listed by Kelly Arsenault of Keller Williams Realty Metro-Londonderry

$
$
%
$/month over payments
Federal 30-year interest rate: 6.76% last updated on Sep 10, 2026
* All Figures are estimates. Check with your bank or proposed mortgage company for actual interest rates.
This product uses the FRED® API but is not endorsed or certified by the Federal Reserve Bank of St. Louis.

Virtual TourSave FavoriteSchedule TourAsk A QuestionMore Details

855 Jacobs Road East Montpelier VT 05602

East Montpelier, VT855 Jacobs Road

Price$998,500

Est. Mortgage: $/month

MLS Number 5088611

  • Residential Single Family
  • PricePerSqFt 292.3
  • Full Bath 2
  • Address 855 Jacobs Road
  • Construction Existing

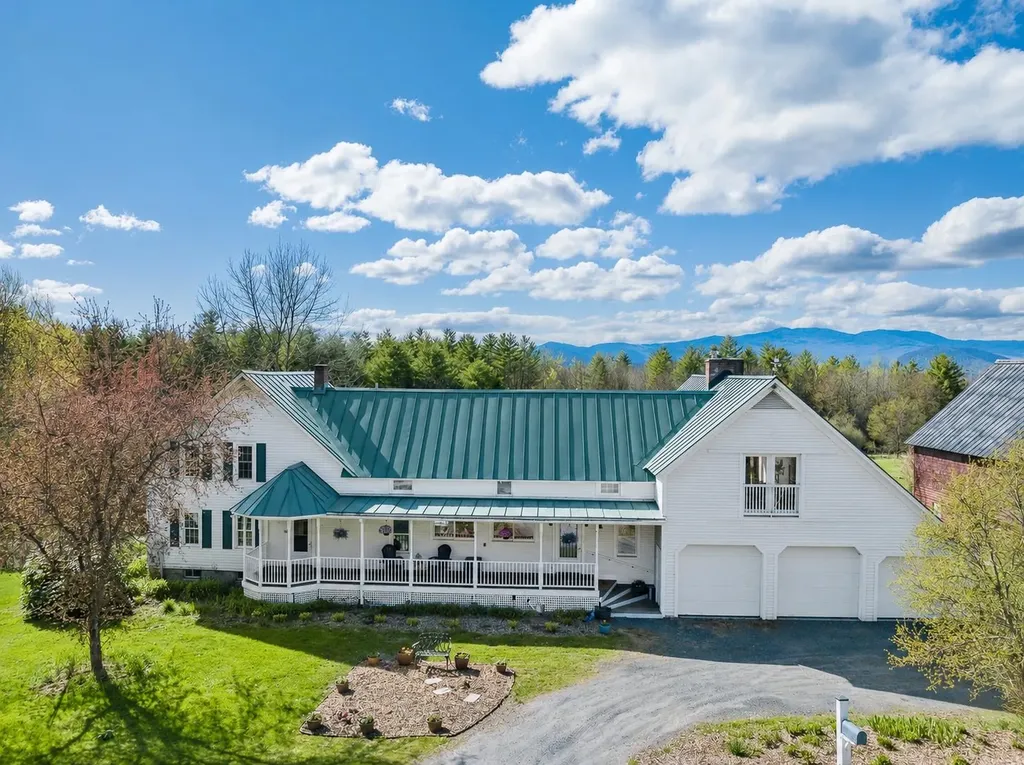
Picture yourself in the Vermont countryside, you've found the quintessential renovated farmhouse with a historic barn. You walk into the warm and inviting house and sit at the dining table, looking out over the over 50-year-old apple orchard, open meadows and beyond the tree line to beautiful mountain views. This is Home. Step inside and feel warmth and a peaceful flow that carries throughout the home. The traditional covered front porch leads into a thoughtfully designed entry with built-ins, storage, and a coffee bar. Walk through to the sunroom and the covered porch with an expansive back deck, inviting you to slow down and savor every season. The heart of the home unfolds into an open kitchen and dining area. At one end of the original farmhouse, a sunlit living room, bedroom with bay windows, and full bath create the perfect guest or in-law suite. On the opposite side, the great room addition stuns with vaulted ceilings, beautiful chalet windows & a substantial stone hearth with propane fireplace. Above, a lofted living space with a Juliet balcony on one end and views through chalet windows on the other offers the ideal retreat or gathering space. Upstairs, you'll find four additional bedrooms and two bathrooms, including a serene primary suite with a walk-in closet, tiled bath with skylight, and french doors leading to a private covered porch, the perfect place to enjoy quiet mornings listening to the birds and taking in the view. Updated with energy-efficient improvements, including insulation, solar shades, EV charger, and combo boiler furnace, adding modern comfort. The historic barn, already equipped with electricity, water and a carport with RV hookup, is ready for your homesteading dreams. Outside, the property feels like a living landscape painting. A seasonal stream borders one side of the property. This is more than a home, it's a lifestyle and a rare opportunity to own a truly special place.

Listed by Timothy Heney and Lucy Ferrada of Heney Realtors - Element Real Estate (Montpelier)

$
$
%
$/month over payments
Federal 30-year interest rate: 6.76% last updated on Sep 10, 2026
* All Figures are estimates. Check with your bank or proposed mortgage company for actual interest rates.
This product uses the FRED® API but is not endorsed or certified by the Federal Reserve Bank of St. Louis.

Virtual TourSave FavoriteSchedule TourAsk A QuestionMore Details

54 Old Schoolhouse Road South Burlington VT 05403

MLS Number 5107671

  • Condo
  • PricePerSqFt 270.74
  • Square Feet 4,613
  • Bedrooms 3
  • New Contruction Existing

Set within The Villas at Old Schoolhouse, a small community of single-family carriage homes and attached townhomes bordering Vermont National Country Club, this spacious home offers an easy, low-maintenance lifestyle with a surprisingly flexible floor plan. With exterior maintenance and lawn care handled by the association, there is more time to simply enjoy the home and its surroundings. The main level features hardwood floors and an open layout connecting the kitchen, dining, and living spaces. Cherry cabinetry and black granite countertops anchor the kitchen, while a sunroom just beyond the dining area provides a bright place to relax and leads to a private back patio. A first-floor den offers even more flexibility. With a full bath and adjoining spaces that can serve as a closet, dressing room, or office, this area is already well suited to transition into a comfortable first-floor primary suite if desired. Upstairs, two en suite bedrooms provide privacy for owners and guests, including a spacious primary suite. A dedicated second-floor laundry room adds everyday convenience. The finished lower level extends the living space considerably, with a gas fireplace, built-in sauna, full bath, and an additional room ideal for guests, an office, fitness space, or hobbies. There is also abundant storage throughout the lower level. With a recently replaced roof, association-maintained exterior, private outdoor space, and the option for primary suites on either the first or second floor, this is a home that offers both ease and flexibility in a convenient South Burlington setting.

Listed by Nancy Warren of Coldwell Banker Hickok and Boardman

$
$
%
$/month over payments
Federal 30-year interest rate: 6.76% last updated on Sep 10, 2026
* All Figures are estimates. Check with your bank or proposed mortgage company for actual interest rates.
This product uses the FRED® API but is not endorsed or certified by the Federal Reserve Bank of St. Louis.

Virtual TourSave FavoriteSchedule TourAsk A QuestionMore Details

65 Archers Pond Road Ossipee NH 03864

Ossipee, NH65 Archers Pond Road

Price$998,000

Est. Mortgage: $/month

MLS Number 5078314

  • Land
  • PricePerSqFt 14993.99
  • Address 65 Archers Pond Road
  • Acreage 66.56
  • Area NH-Carroll

The stage is set for opportunity with this expansive 66.56 acre parcel of developable land, offering exceptional potential for resource extraction or future investment. Previously approved AOT permits allowed the property to be utilized for sand and gravel mining and excavation, making this a compelling option for contractors, developers, or operators seeking a site with documented groundwork already in place. The property has undergone preliminary evaluation with three completed test pits, providing valuable soil and sand data to help guide future planning and development. With 1,490 feet of road frontage along a Class VI road, the parcel offers significant access and scope, creating flexibility for operational layout, equipment access, and long-term use. The acreage provides a rare combination of size, natural resources, and development potential. Whether envisioned as a working pit and gravel site, land investment, or a strategic holding for future projects, this property presents a unique opportunity to secure a substantial tract of land with promising underlying value. Explore the possibilities and bring your vision to life on this impressive and versatile parcel.

Listed by Adam Dow of KW Coastal and Lakes & Mountains Realty/Wolfeboro

$
$
%
$/month over payments
Federal 30-year interest rate: 6.76% last updated on Sep 10, 2026
* All Figures are estimates. Check with your bank or proposed mortgage company for actual interest rates.
This product uses the FRED® API but is not endorsed or certified by the Federal Reserve Bank of St. Louis.

Virtual TourSave FavoriteSchedule TourAsk A QuestionMore Details

2 Chapman Way Exeter NH 03833

Exeter, NH2 Chapman Way

Price$998,000

Est. Mortgage: $/month

MLS Number 5102616

  • Residential Single Family
  • PricePerSqFt 416.7
  • Full Bath 2
  • Address 2 Chapman Way
  • Construction Existing

Classic Colonial on the outside, bright, stylish, and distinctive within. Set on 1.11 acres in Exeter, this spacious four-bedroom, two-and-a-half-bath home combines a traditional layout with thoughtfully designed living spaces and beautiful hardwood flooring throughout much of the home. From the welcoming foyer, a comfortable living room sits to one side and a formal dining room to the other, creating an inviting first impression and an easy flow for both everyday living and entertaining. At the rear of the home, the generously sized kitchen features distinctive herringbone flooring, abundant cabinetry, a center island, and a large L-shaped counter with seating. An adjoining breakfast area has doors leading directly to the back deck, overlooking the peaceful yard. Just off the kitchen, the spacious family room is especially inviting, with a vaulted ceiling and a cozy fireplace framed by a white brick surround. Upstairs, the beautiful primary bedroom includes a private bath with a double vanity. Three additional bedrooms and a full hall bath complete the second floor. The finished third floor offers even more flexible space, while the partly finished basement level includes a workout room and tons of storage. Outside, the property is designed to be enjoyed. The back deck overlooks the yard, where a fire pit offers a relaxed gathering place. The fully fenced pool area features an in-ground pool, brick patio, covered gazebo, and seating areas for outdoor entertaining. A large shed off the driveway adds even more storage plus the two-car under completes this welcoming and versatile Exeter home.

Listed by Joe Leddy of Duston Leddy Real Estate

$
$
%
$/month over payments
Federal 30-year interest rate: 6.76% last updated on Sep 10, 2026
* All Figures are estimates. Check with your bank or proposed mortgage company for actual interest rates.
This product uses the FRED® API but is not endorsed or certified by the Federal Reserve Bank of St. Louis.

Save FavoriteSchedule TourAsk A QuestionMore Details

1 Canaan Road Tuftonboro NH 03816

Tuftonboro, NH1 Canaan Road

Price$998,000

Est. Mortgage: $/month

Open House

MLS Number 5109853

  • Residential Single Family
  • Next Open House: Sat 09/19 9:00 am. to 11:00 am.
  • PricePerSqFt 187.95
  • Full Bath 2
  • Address 1 Canaan Road

Welcome to a truly exceptional home designed for enjoyment, entertaining, and comfortable living. This impeccably maintained residence offers a beautifully renovated main home along with a completely separate in-law apartment, providing exceptional flexibility and income potential. The main home has been thoughtfully updated throughout, offering charm and warmth with modern finishes and an abundance of natural light. The bright, inviting kitchen overlooks the spectacular backyard, with expansive views of the in-ground gunite pool, tennis court, and open grounds. The main residence offers five bedrooms, including three on the main level and two additional bedrooms upstairs, providing plenty of room for family and guests. The separate in-law apartment features its own private entrance, full kitchen, updated bathroom, a main bedroom, plus an additional bonus room. A connecting entryway and spacious laundry room provide convenient access between the apartment and main house while maintaining excellent separation and privacy. Whether used for extended family, guests, or as a rental, this space offers tremendous versatility and potential. Outside, the property truly shines. Enjoy summers by the pool, challenge friends to a match on your private tennis court, or unwind in the hot tub. The sprawling backyard provides ample space for gatherings, recreation, and relaxation throughout the seasons. With extensive updates, abundant living space, and an incredible array of amenities, this is an entertainer's dream and a property that can be enjoyed year-round. A rare opportunity to own a home where every season brings something new to enjoy. Open House Saturday, September 19th 9am-11am.

Listed by Adam Dow of KW Coastal and Lakes & Mountains Realty/Wolfeboro

$
$
%
$/month over payments
Federal 30-year interest rate: 6.76% last updated on Sep 10, 2026
* All Figures are estimates. Check with your bank or proposed mortgage company for actual interest rates.
This product uses the FRED® API but is not endorsed or certified by the Federal Reserve Bank of St. Louis.

Save FavoriteSchedule TourAsk A QuestionMore Details

16 Rocky Lane Epping NH 03042

Epping, NH16 Rocky Lane

Price$998,000

Est. Mortgage: $/month

Active With Contract

MLS Number 5109509

  • Residential Single Family
  • PricePerSqFt 345.33
  • Full Bath 2
  • Address 16 Rocky Lane
  • Construction Existing

A PROPERTY THAT SIMPLY DOESN'T COME ALONG EVERY DAY. Some homes check the boxes. This one practically adds a few more. Set on an impeccably finished property where the landscaping, hardscaping, and irrigation are already done, this is a home designed for enjoying-not spending your weekends figuring out what needs to be done next. Step outside and the backyard becomes its own destination, complete with a heated, saltwater in-ground pool and basketball court. A detached two-car garage adds even more flexibility, with plenty of additional storage for everything life-and hobbies-bring with them. And then there's the inside. The newly renovated kitchen is the heart of the home, featuring a massive island made for gathering, along with exceptional ceiling-to-floor storage that is as practical as it is impressive. A bright kitchen dining area keeps the space feeling open and inviting, while the adjacent dining room provides the perfect setting for more formal meals. The living room is anchored by a striking stone wood-burning fireplace, truly a work of art and the kind of feature that makes you want to settle in and stay awhile. Tucked just beyond is a cozy den-the perfect spot for reading, relaxing, working, or escaping the action without ever feeling far away. The first floor continues with a primary suite that takes full advantage of the beautiful surrounding views, along with a walk-in closet and private bath. Upstairs, the possibilities continue. One bedroom offers its own attached bath, while three additional bedrooms share a full bath-creating plenty of room for family, guests, or whatever your lifestyle demands. Then there's the lower level, where the fun really begins. A full bar, dedicated weight room, half bath, and walk-out create a space that could easily become the ultimate entertaining zone, gym, game room, or gathering spot. You decide. It's not just a home with a long list of features. It's a home where the hard work has been done. Truly one of kind!

Listed by Cheryl Brown of Carey Giampa,LLC/Rye

$
$
%
$/month over payments
Federal 30-year interest rate: 6.76% last updated on Sep 10, 2026
* All Figures are estimates. Check with your bank or proposed mortgage company for actual interest rates.
This product uses the FRED® API but is not endorsed or certified by the Federal Reserve Bank of St. Louis.

Virtual TourSave FavoriteSchedule TourAsk A QuestionMore Details

293 North River Road Lee NH 03861

Lee, NH293 North River Road

Price$997,500

Est. Mortgage: $/month

Active With Contract

MLS Number 5093429

  • Residential Single Family
  • PricePerSqFt 307.49
  • Full Bath 3
  • Address 293 North River Road
  • Construction Existing

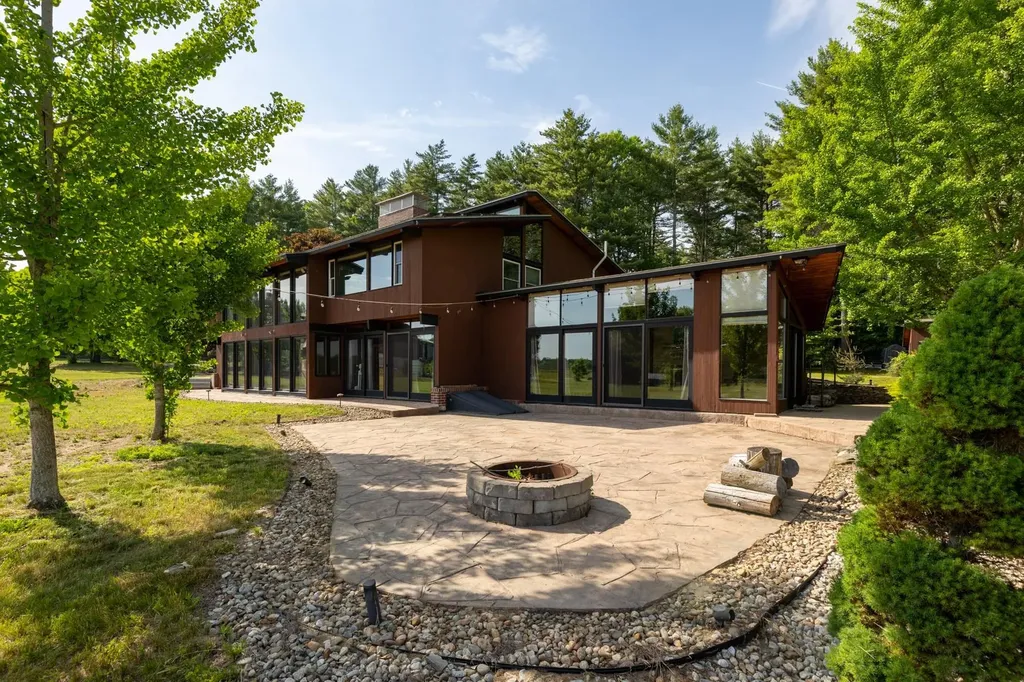
Perfectly positioned beside the renowned Flag Hill Winery, the Estate at Flag Hill is a one-of-a-kind custom Acorn Deckhouse that offers a rare opportunity to enjoy spectacular long-range views stretching across rolling vineyards and the surrounding countryside. Imagine ending your day with a short stroll to the winery's tasting room where you can enjoy award-winning wines just steps from your doorstep! Privately set on a picturesque 1.95-acre lot at the end of a long winding driveway, this passive-solar, energy-efficient home delivers nearly 4,000 square feet of light-filled living space designed to bring the outdoors in. Dramatic walls of glass frame breathtaking vineyard and country vistas from nearly every room, while the open-concept floor plan creates the perfect setting for entertaining, holiday gatherings, and everyday living. The home features four spacious bedrooms plus a dedicated office, a first-floor laundry room, and a massive finished lower level offering endless flexibility for recreation, hobbies, or guests. A stunning seasonal room with a fireplace provides the perfect retreat to relax and soak in the peaceful surroundings year-round. Outside, you'll enjoy a truly exceptional setting bordered by acres of open land, mature gardens, a charming pond, and a beautiful backyard patio-all designed to showcase the property's incredible views and natural beauty. Thoughtfully designed with sustainability in mind, the home incorporates geothermal heating and cooling, a thermal heat sink that captures and stores solar energy, and rooftop solar panels that help reduce utility costs while minimizing environmental impact. If you're searching for a home with character, privacy, breathtaking scenery, and a lifestyle unlike anything else on the market, this extraordinary vineyard-view retreat is the one you've been waiting for!

Listed by Jamieson Duston of Duston Leddy Real Estate

$
$
%
$/month over payments
Federal 30-year interest rate: 6.76% last updated on Sep 10, 2026
* All Figures are estimates. Check with your bank or proposed mortgage company for actual interest rates.
This product uses the FRED® API but is not endorsed or certified by the Federal Reserve Bank of St. Louis.

Virtual TourSave FavoriteSchedule TourAsk A QuestionMore Details

Broker Reciprocity 

Copyright 2026 PrimeMLS, Inc. All rights reserved. This information is deemed reliable, but not guaranteed. The data relating to real estate displayed on this display comes in part from the IDX Program of PrimeMLS. The information being provided is for consumers’ personal, non-commercial use and may not be used for any purpose other than to identify prospective properties consumers may be interested in purchasing. Data last updated September 16, 2026 12:37 AM UTC