
SIGN UP or LOG IN 's Account

Log in to see your saved listings or edit your searches:

No account? Sign up now to save searches, listings, and get tailored listing notifications. It's free, opt-out anytime.

Find Your New Home

Sign Up Today!

Get fresh listings via email, save your favorite listings, match with similar properties, and unlock additional property info.

Create Your Account

Do not fill in this field:

Already have an account? Log in

and narrow your search. If you have fewer than 200 results, you can save your search.

Addison VT Mobile Real Estate

r=2221-2232
181 Meetinghouse Road Bedford NH 03110

Bedford, NH181 Meetinghouse Road

Price$975,000

Est. Mortgage: $/month

Active With Contract

MLS Number 5108357

  • Residential Single Family
  • PricePerSqFt 441.18
  • Full Bath 2
  • Construction Existing
  • Bedrooms 3

This distinctive home set on 3.28 private wooded acres abutting the Manchester Country Club Golf Course, offers a serene retreat with convenient access to major highways, shopping, and Manchester's Boston Regional Airport. Originally built in the 1890s, the residence retains its historic charm while benefiting from a modern, thoughtful, full renovation and expansion completed with high-quality craftsmanship. Approaching the residence, mature sound-barring evergreens, flowering shrubs, thoughtfully tended perennial gardens, and a new roof, new front porch, and pergola create an inviting sense of arrival. Designed for effortless outdoor living and entertaining, the grounds feature two bluestone patios and expansive areas for recreation, relaxation, and gatherings. A generous main-floor primary suite enhances the home's comfort and livability, while the full basement provides versatile space for a family room, home office, creative studio, and storage. Additional highlights include a new roof, an updated kitchen, central air conditioning, a home security system, irrigation with expansion capability, and a new septic system designed to accommodate future home expansions and additions. The property also features an attached two-bay garage, a dedicated utility room for garden and yard tools, and a large two-story building offering exceptional flex space for an Accessory Dwelling Unit (ADU), workspace, or storage. With four to five parking spaces on a generous 3.28 acre parcel in a 1.5 acre zoning area, this Bedford home offers an exceptional combination of location, acreage, privacy, and future possibilities.

Listed by Amanda Plecinoga of Keller Williams Realty-Metropolitan

$
$
%
$/month over payments
Federal 30-year interest rate: 6.76% last updated on Sep 10, 2026
* All Figures are estimates. Check with your bank or proposed mortgage company for actual interest rates.
This product uses the FRED® API but is not endorsed or certified by the Federal Reserve Bank of St. Louis.

Virtual TourSave FavoriteSchedule TourAsk A QuestionMore Details

7107 School Street Loudon NH 03307

Loudon, NH7107 School Street

Price$975,000

Est. Mortgage: $/month

MLS Number 5108520

  • Residential Single Family
  • PricePerSqFt 625
  • Full Bath 1
  • Address 7107 School Street
  • Construction Existing

One-Level Living, Exceptional Workspace & Acreage! Impeccably maintained and thoughtfully designed, this pristine home offers the flexibility, comfort, and space that are increasingly difficult to find. At the heart of the home is an impressive open-concept living area where the kitchen, dining, and living spaces flow seamlessly beneath a striking vaulted knotty pine ceiling. Hardwood floors, abundant natural light, and an expansive kitchen island with a breakfast bar create a warm and inviting setting for everyday living and entertaining. The thoughtfully designed main level features a private primary suite, second bedroom, and additional full bathroom all tucked away from the main living area, providing both privacy and convenience. An oversized two-car attached garage, separate first-floor laundry room, whole-house standby generator, and central air conditioning add to the home's everyday comfort and peace of mind. The walk-out lower level offers tremendous flexibility with finished bonus space featuring a Murphy bed, gas fireplace, three-quarter bathroom, cabinetry, and its own private entrance making it ideal for guests, extended living, or a variety of other uses. A large mechanical room and additional storage room provide even more functionality. Need a dedicated workspace? Above the attached garage, you'll find a private office overlooking the front drive. And then there is the massive 30 x 60 workshop, a standout feature, offering 12-foot-wide by 14-foot-high overhead doors and ample space for equipment, vehicles, hobbies, or just about any project. There is also a discreet RV parking area on the east side of the workshop. Whether you're seeking one-level living, room to work and play, or open land to enjoy, this versatile property offers an exceptional combination of features.

Listed by Jeremy White of BHHS Verani Concord

$
$
%
$/month over payments
Federal 30-year interest rate: 6.76% last updated on Sep 10, 2026
* All Figures are estimates. Check with your bank or proposed mortgage company for actual interest rates.
This product uses the FRED® API but is not endorsed or certified by the Federal Reserve Bank of St. Louis.

Virtual TourSave FavoriteSchedule TourAsk A QuestionMore Details

56 Sundback Lane Norwich VT 05055

Norwich, VT56 Sundback Lane

Price$975,000

Est. Mortgage: $/month

MLS Number 5109288

  • Residential Single Family
  • PricePerSqFt 331.86
  • Full Bath 2
  • Address 56 Sundback Lane
  • Construction Existing

Set against a beautiful backdrop of wooded Vermont hills, this Norwich home offers exceptional privacy, generous outdoor space, and easy access to the Upper Valley. Set on 5.56 acres, the four-bedroom home is surrounded by an expansive lawn and mature forest, creating a peaceful setting with room to garden, gather, play, and experience Vermont's changing seasons. Inside, hardwood floors and beautiful natural light complement an open, comfortable floor plan designed for everyday living and entertaining. The kitchen, beautifully updated by River Light Builders, is at the center of the home, with soft white cabinetry, a substantial contrasting wood island, generous workspace, stainless steel appliances, and oversized windows overlooking the surrounding greenery. The first-floor primary suite provides the ease and flexibility of main-level living, with a spacious bedroom and beautifully appointed bath featuring a double vanity and tiled tub and shower. Upstairs, three additional bedrooms provide space for family, guests, or home offices. The deck connects the living spaces to the broad lawn and wooded surroundings. The oversized barn-style detached garage, built in 2022 by River Light Builders, adds another dimension to the property. Two large garage bays provide ample room for vehicles and equipment, while substantial usable space above creates possibilities for a workshop, studio, recreation, hobbies, or extensive storage. Private without feeling remote, this Norwich, Vermont property brings together peace and quiet, flexible living spaces, and a beautiful natural setting, with convenient access to Norwich, Hanover, Dartmouth College, Dartmouth Hitchcock Medical Center, and the wider Upper Valley.

Listed by Lori Shipulski of BHHS Verani Upper Valley

$
$
%
$/month over payments
Federal 30-year interest rate: 6.76% last updated on Sep 10, 2026
* All Figures are estimates. Check with your bank or proposed mortgage company for actual interest rates.
This product uses the FRED® API but is not endorsed or certified by the Federal Reserve Bank of St. Louis.

Save FavoriteSchedule TourAsk A QuestionMore Details

229 North Shore Road New Durham NH 03855

New Durham, NH229 North Shore Road

Price$975,000

Est. Mortgage: $/month

MLS Number 5086855

  • Residential Single Family
  • PricePerSqFt 778.75
  • Address 229 North Shore Road
  • Construction Existing
  • Bedrooms 2

Contemporary Lakefront Ranch with a private beach on one of the cleanest lakes in New Hampshire. This property is located on Pleasant Cove with 102' of southwest exposure providing lovely afternoon and evening light. This 2-bedroom Ranch has many memories for the Sellers. There is a hardwood floor in the open concept kitchen, dining area, and living room. The large deck may be accessed by either the dining area or the sunroom and is perfect for grilling, relaxing , dining and enjoying the lake views. The 2-level sunroom addition is accessed from the living room, and is perfect for reading, playing games, and dining. Surrounded by windows, enjoy the lake and cool breeze. At the basement level, is a well-lit garden room with sliding doors and stunning lake views. The home features a forced hot air oil furnace; and a brick wood-burning fireplace in the living room. The sloping lawn in front leads to a wooden deck at the shorefront which is ideal for launching your kayaks and paddleboards. The gradual sandy shoreline on the sunny side of the cove is ideal for swimming. A seasonal dock could be situated close to the left corner of the shoreline, where the water is deeper. Store your boating supplies in the lakeside shed. When you turn into the driveway there is an expanded parking area. Centrally located, the Sellers enjoyed year-round visits with its convenient location to ski areas, the White Mountains, the quaint town of Wolfeboro, fall foliage, and nearby hiking, There are many newer homes replacing older cottages in the Pleasant Cove neighborhood. This location and home can easily meet the wishes of your family. The property will convey with a brand new 3-bedroom septic design, that was approved for construction by NHDES on July 9, 2026. A copy of the approval is attached. Sign on property!

Listed by David Countway of Maxfield Real Estate/ Alton

$
$
%
$/month over payments
Federal 30-year interest rate: 6.76% last updated on Sep 10, 2026
* All Figures are estimates. Check with your bank or proposed mortgage company for actual interest rates.
This product uses the FRED® API but is not endorsed or certified by the Federal Reserve Bank of St. Louis.

Virtual TourSave FavoriteSchedule TourAsk A QuestionMore Details
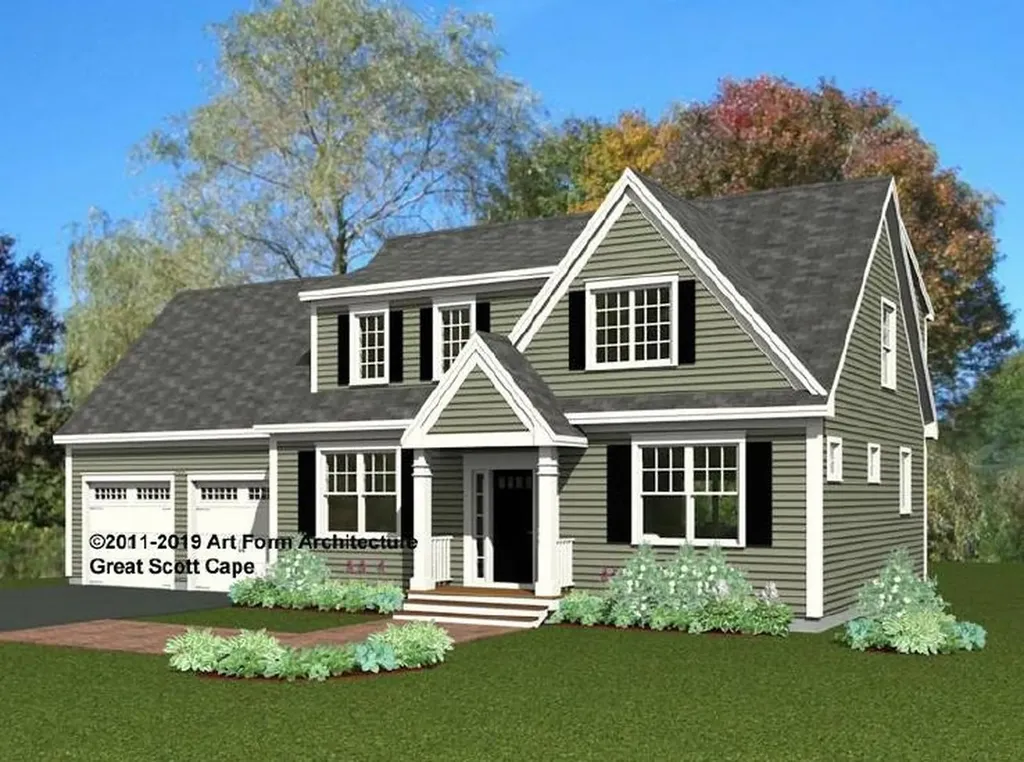
Lot 8 Pawtuckaway Ridge Nottingham NH 03290
Active With Contract

MLS Number 5078287

  • Residential Single Family
  • PricePerSqFt 497.2
  • Full Bath 1
  • Construction Pre-Construction
  • Bedrooms 3

GPS: Spruce Peak Drive Nottingham Nestled on scenic, wooded lots with tranquil views, this neighborhood perfectly blends peaceful living with modern new construction. Hitting all the boxes, this 1961 sq ft, 3-bedroom home packs a punch! Great Scott floor plan.

Listed by Marie Holt of The Gove Group Real Estate,LLC

$
$
%
$/month over payments
Federal 30-year interest rate: 6.76% last updated on Sep 10, 2026
* All Figures are estimates. Check with your bank or proposed mortgage company for actual interest rates.
This product uses the FRED® API but is not endorsed or certified by the Federal Reserve Bank of St. Louis.

Save FavoriteSchedule TourAsk A QuestionMore Details
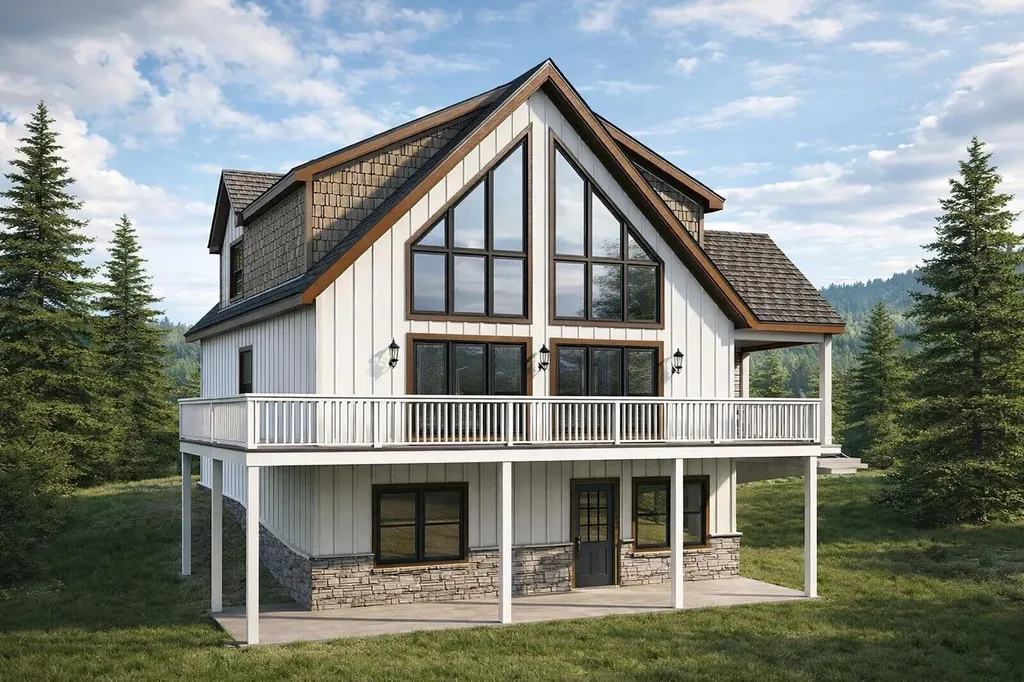
137 Reservoir Road Campton NH 03223

MLS Number 5072612

  • Residential Single Family
  • PricePerSqFt 338.31
  • Full Bath 2
  • Address 137 Reservoir Road
  • Construction Pre-Construction

Rare opportunity to secure a brand-new construction package on 1.1 acres in the highly desirable Waterville Estates community, located on scenic and private Reservoir Road in Campton. This thoughtfully designed mountain home offers a dramatic vaulted great room, an open kitchen and dining area, a first-floor primary suite, and expansive outdoor living with a 10' x 40' rear deck, covered front porch-perfect for entertaining or relaxing in a quiet, natural setting. The home features three finished levels, including a walkout lower level with family room, bedroom, full bath, bonus space, and generous storage. Upstairs you'll find two additional bedrooms, a full bath, and a loft overlooking the vaulted great room below. An attached 24' x 24' two-car garage is included in the $975,000 price, offering convenience and year-round usability not reflected in the base plans. Enjoy community water at the street and deeded access to Waterville Estates' extensive amenities, including indoor and outdoor pools, fitness center, saunas, tennis and basketball courts, beaches, and year-round recreation (buyer to pay $3,000 CIF fee at closing)-just minutes to Waterville Valley skiing, Owl's Nest Golf Club, hiking, and downtown Plymouth. The architectural renderings shown are conceptual only and do not represent a completed structure; final design, square footage, and finishes are subject to final contract specifications. Anticipated 911 address. Address subject to final assignment by the town.

Listed by Tom DeMatteo of Owl's Nest Real Estate

$
$
%
$/month over payments
Federal 30-year interest rate: 6.76% last updated on Sep 10, 2026
* All Figures are estimates. Check with your bank or proposed mortgage company for actual interest rates.
This product uses the FRED® API but is not endorsed or certified by the Federal Reserve Bank of St. Louis.

Virtual TourSave FavoriteSchedule TourAsk A QuestionMore Details
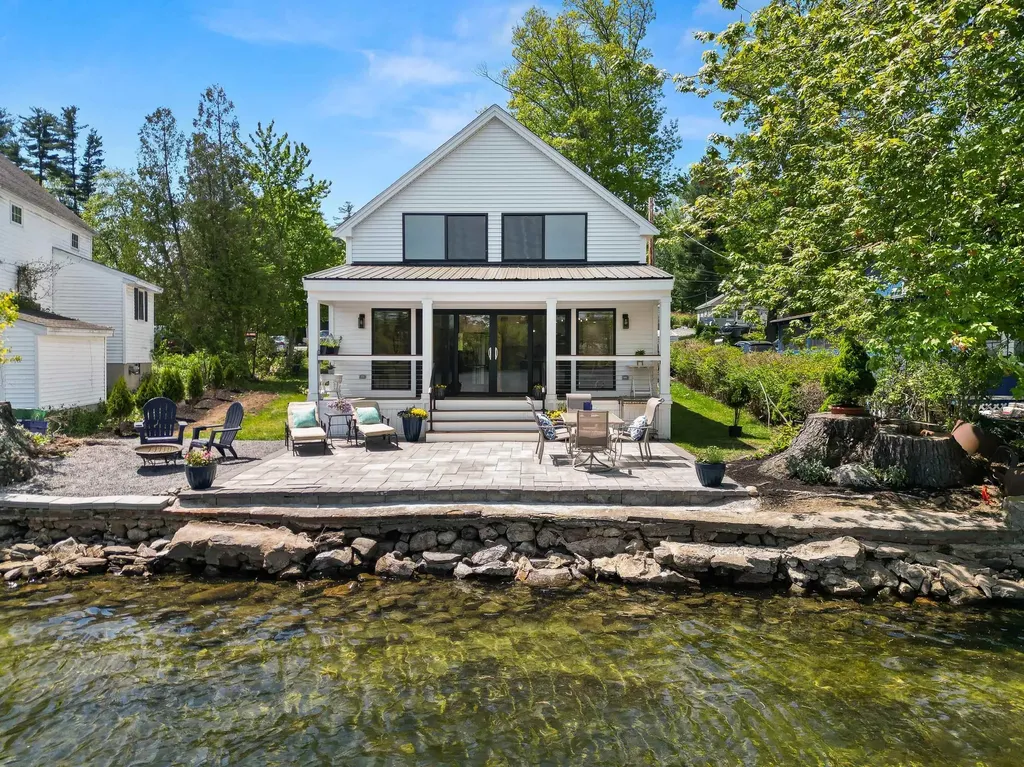
95 Lake Shore Road Salem NH 03079

Salem, NH95 Lake Shore Road

Price$975,000

Est. Mortgage: $/month

Active With Contract

MLS Number 5091275

  • Residential Single Family
  • PricePerSqFt 502.06
  • Full Bath 1
  • Address 95 Lake Shore Road
  • Construction Existing

Taken down to the studs and completely rebuilt in 2023, this stunning modern farmhouse on the shores of Canobie Lake offers the perfect blend of luxury, comfort, and year-round waterfront living. Designed to maximize the breathtaking lake views, the open-concept main living area features a dramatic wall of windows that fills the home with natural light while seamlessly connecting the living and dining spaces to the outdoors. Step onto the covered porch for morning coffee or unwind on the expansive lakeside patio just steps from the water's edge. The beautifully appointed chef's kitchen is complete with stainless steel appliances, quartz countertops, and a large center island with seating, making it ideal for entertaining. A first-floor bedroom and full bath provide excellent flexibility for guests, extended family, or home office use. Upstairs, the vaulted-ceiling primary suite features a walk-in closet and private ensuite bath, while two additional generously sized bedrooms overlook the lake. A second full bath, laundry area, and versatile loft space complete the upper level. Thoughtfully designed for both full-time living and investment potential, the primary suite offers private exterior access and can be separated from the remainder of the home for owner storage if utilized as a rental property. Additional highlights include a circular driveway with ample parking and an unbeatable location just minutes from Tuscan Village's premier shopping, dining, and entertainment. Whether you're searching for a serene lakeside retreat, luxury vacation home, or income-producing opportunity, this exceptional Canobie Lake property delivers it all.

Listed by Jennifer Houlihan of Keller Williams Realty Success

$
$
%
$/month over payments
Federal 30-year interest rate: 6.76% last updated on Sep 10, 2026
* All Figures are estimates. Check with your bank or proposed mortgage company for actual interest rates.
This product uses the FRED® API but is not endorsed or certified by the Federal Reserve Bank of St. Louis.

Virtual TourSave FavoriteSchedule TourAsk A QuestionMore Details
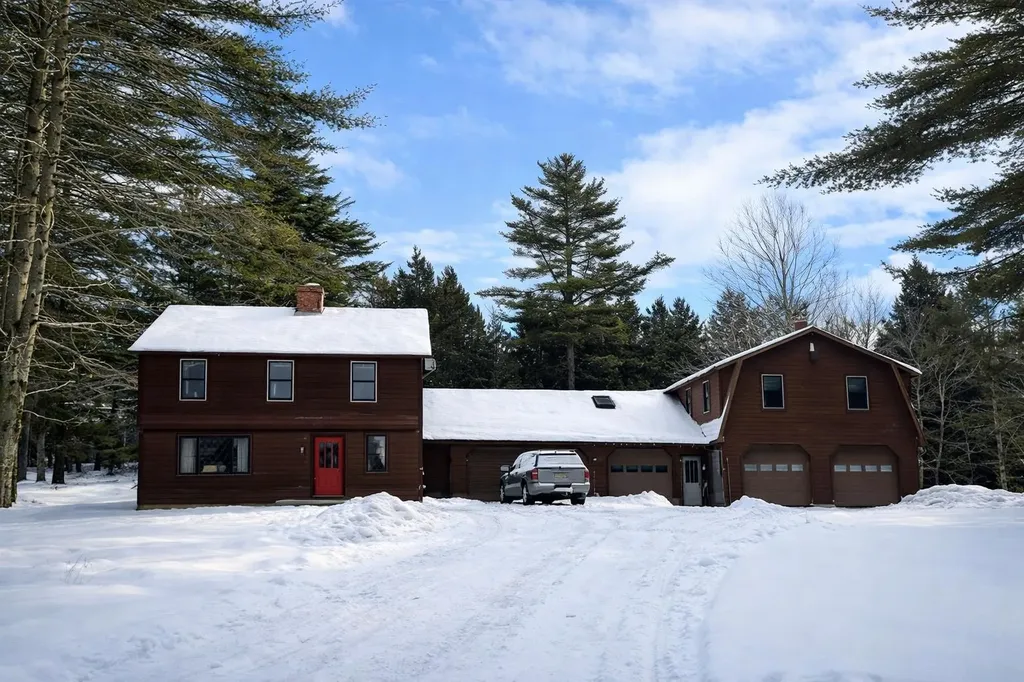
846 Weeks Hill Road Stowe VT 05672

Stowe, VT846 Weeks Hill Road

Price$975,000

Est. Mortgage: $/month

MLS Number 5074105

  • Residential Single Family
  • PricePerSqFt 553.98
  • Full Bath 1
  • Address 846 Weeks Hill Road
  • Construction Existing

This classic Vermont homestead offers income potential and exceptional utility in a highly desirable Stowe location. Set on a private and peaceful 3.24+/- acre parcel just 13 minutes from Stowe Mountain Resort and 4 minutes to the Village, this property presents a rare opportunity to live, work, and invest in one of the most sought-after locations in New England. The main residence is a 4-bedroom, 3-bath home offering solid bones, stunning wood craftsmanship and tremendous potential for personalization. With its stunning wide plank wood floors and rustic beams it provides an excellent canvas for those with vision looking to restore and reimagine their own Stowe home. In addition to the main house, the property includes a single garage and a two vehicle garage separating the main house from the two apartments which provide additional income and excellent rental or multigenerational living potential. A large gambrel-style structure with substantial garage space and ample parking below, is ideal for commercial vehicles, equipment, landscaping operations, or contractor use. Set back from the paved road, nestled in just enough woods for privacy with just enough open space for gardens or recreation, this Colonial-style home offers so much flexibility in an unbeatable location. Unwind to the soothing sounds of the meandering stream in the private backyard or venture down the bank at the rear of the property to your personal swimming hole. This property is exceptionally well-suited for a contractor, landscaper, tradesperson, or investor seeking to operate from home while generating rental income, all in a location that truly cannot be beat. Enjoy immediate access to world-class skiing, fine dining, recreation, and the vibrant Stowe lifestyle. Explore the limitless potential of this unique and versatile property in one of Vermont's most desirable destinations. Photo gallery contains both current and virtually re-imagined images. Also listed as Multi-Family MLS#5075502.

Listed by Justin Reyher of New England Landmark Realty LTD

$
$
%
$/month over payments
Federal 30-year interest rate: 6.76% last updated on Sep 10, 2026
* All Figures are estimates. Check with your bank or proposed mortgage company for actual interest rates.
This product uses the FRED® API but is not endorsed or certified by the Federal Reserve Bank of St. Louis.

Virtual TourSave FavoriteSchedule TourAsk A QuestionMore Details
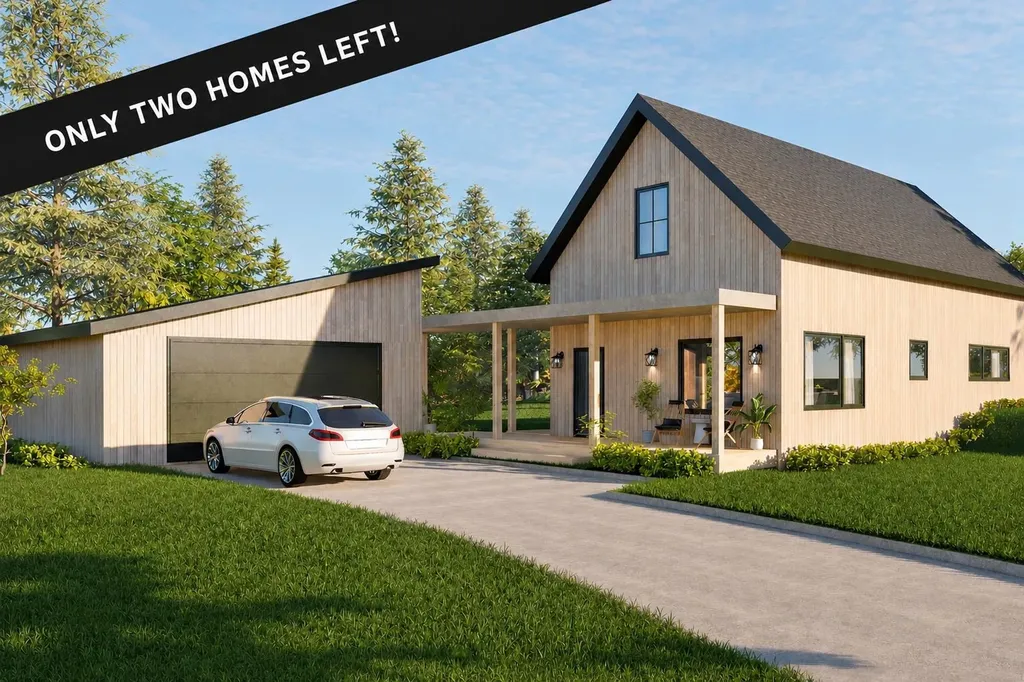
39 Hilltop Lane Morristown VT 05661

Morristown, VT39 Hilltop Lane

Price$975,000

Est. Mortgage: $/month

MLS Number 5058430

  • Residential Single Family
  • PricePerSqFt 621.02
  • Full Bath 1
  • Village Morrisville
  • Address 39 Hilltop Lane

NEW CONSTRUCTION - ONLY 2 HOMES LEFT(LIKENESS ONLY) Kyrrland is a thoughtfully designed neighborhood of eight homes on an estate-like property, ideally situated between Morrisville and Stowe. Built for carefree living with modern style, each home is complemented by a small yard and on-site walking trails, meadows, and forests conserved for community recreational use. The open floor plans, featuring a central kitchen, are designed for main-floor living with bright, airy spaces that flow seamlessly onto outdoor decks and courtyards. Exterior architecture and materials promote a low-maintenance lifestyle in an energy-efficient home. An optional secondary or rental suite is also available. Construction is currently underway for homes under contract. Only two lots remain.

Listed by Nancy Pritchard of Pall Spera Company Realtors-Morrisville

$
$
%
$/month over payments
Federal 30-year interest rate: 6.76% last updated on Sep 10, 2026
* All Figures are estimates. Check with your bank or proposed mortgage company for actual interest rates.
This product uses the FRED® API but is not endorsed or certified by the Federal Reserve Bank of St. Louis.

Virtual TourSave FavoriteSchedule TourAsk A QuestionMore Details

846 Weeks Hill Road Stowe VT 05672

Stowe, VT846 Weeks Hill Road

Price$975,000

Est. Mortgage: $/month

MLS Number 5075502

  • Multifamily
  • PricePerSqFt 553.98
  • Address 846 Weeks Hill Road
  • Units 3
  • Bathroom 1

This classic Vermont homestead offers income potential and exceptional utility in a highly desirable Stowe location. Set on a private and peaceful 3.24+/- acre parcel just 13 minutes from Stowe Mountain Resort and 3 minutes to the Village, this property presents a rare opportunity to live, work, and invest in one of the most sought-after locations in New England. The main residence is a 4-bedroom, 3-bath home offering solid bones, stunning wood craftsmanship and tremendous potentialfor personalization. With its stunning wide plank wood floors and rustic beams it provides an excellent canvas for those with vision looking to restore and re-imagine their own Stowe home. In addition to the main house, the property includes a single garage and a two vehicle garage separating the main house from the two apartments which provide additional income and excellent rental or multi-generational living potential. A large gambrel-style structure with substantial garage space and ample parking below, is ideal for commercial vehicles, equipment, landscaping operations, or contractor use. Set back from the paved road, nestled in just enough woods for privacy with just enough open space for gardens or recreation, this Colonial-style home offers so much flexibility in an unbeatable location. Unwind to the soothing sounds of the meandering stream in the private backyard or venture down the bank at the rear of the property to your personal swimming hole. This property is exceptionally well-suited for a contractor, landscaper, tradesperson, or investor seeking to operate from home while generating rental income, all in a location that truly cannot be beat. Enjoy immediate access to world-class skiing, fine dining, recreation, and the vibrant Stowe lifestyle. Explore the limitless potential of this unique and versatile property in one of Vermont's most desirable destinations. Photo gallery contains current and virtually re-imagined images. Also listed as MLS#5074105.

Listed by Justin Reyher of New England Landmark Realty LTD

$
$
%
$/month over payments
Federal 30-year interest rate: 6.76% last updated on Sep 10, 2026
* All Figures are estimates. Check with your bank or proposed mortgage company for actual interest rates.
This product uses the FRED® API but is not endorsed or certified by the Federal Reserve Bank of St. Louis.

Virtual TourSave FavoriteSchedule TourAsk A QuestionMore Details

2 Pleasant Street Claremont NH 03743
Active With Contract

MLS Number 5106049

  • Commercial
  • PricePerSqFt 58.29
  • Address 2 Pleasant Street
  • Year Built 1860
  • Square Feet 16,728

THE OSCAR J. BROWN BLOCK is located at the corner of Pleasant Street and Opera House Square. This vintage Civil War era building, built in 1860, is a key component of Claremont's downtown history. It was built by Oscar J. Brown (1808-1892) after he built the original wooden Union Block, 10 years prior, across Pleasant Street. This building was entirely remodeled by the Brown Block Development Company and the Monadnock Economic Development Corporation in 2007. You need to see the restaurant space, the old style barber shop and the (6) spacious single bedroom apartments above. There is an existing office space that has the allowance of conversion to a residential unit with some fit up changes. The restaurant has recently closed and creates an opportunity for involving a business of your choice (with the approval of the city).

Listed by Alan Croteau of Real Property Options

$
$
%
$/month over payments
Federal 30-year interest rate: 6.76% last updated on Sep 10, 2026
* All Figures are estimates. Check with your bank or proposed mortgage company for actual interest rates.
This product uses the FRED® API but is not endorsed or certified by the Federal Reserve Bank of St. Louis.

Save FavoriteSchedule TourAsk A QuestionMore Details
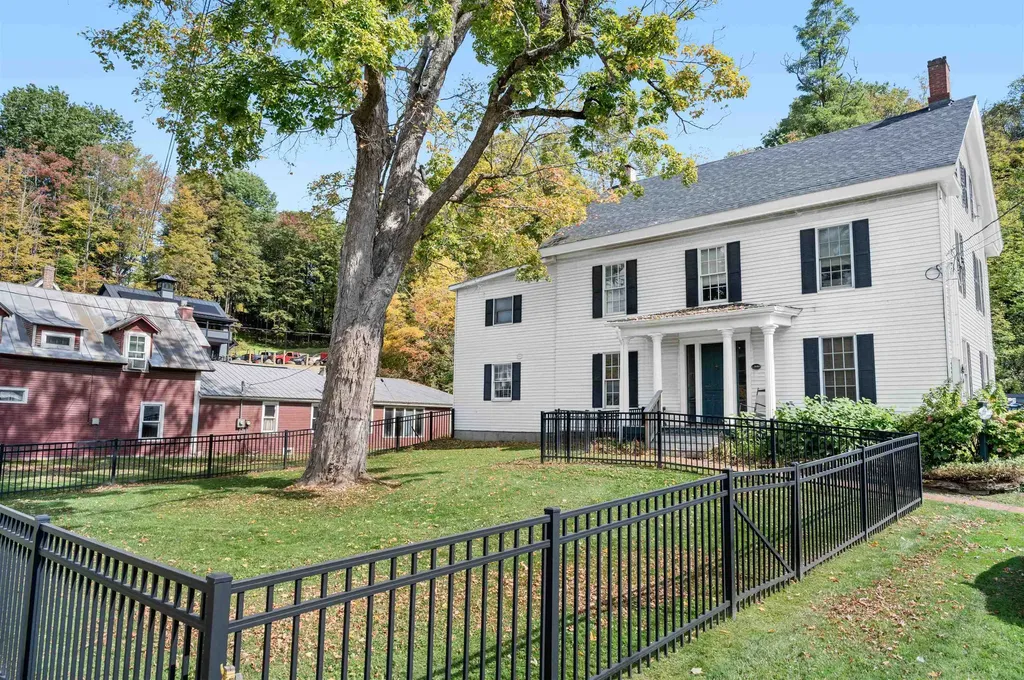
571 South Main Street Stowe VT 05672

MLS Number 5017042

  • Commercial
  • PricePerSqFt 267.27
  • Year Built 1900
  • Square Feet 3,648
  • Acreage 0.62

This commercial property is a prime opportunity located in the heart of Stowe's lower village, offering an unbeatable combination of visibility and accessibility. Situated in a keystone location, the building currently accommodates multiple tenants, both commercial and residential. However, it can be delivered vacant, providing flexibility for the new owner to customize its use. The property is well-suited for office spaces, with the added potential for a private owner's apartment. Amenities include a generator and paved parking, and the lot offers the possibility for expansion. Its strategic location provides easy access to all of Stowe's services, including shops, dining, and the post office, making it an ideal investment in a highly desirable area.

Listed by Pall Spera of Pall Spera Company Realtors-Stowe

$
$
%
$/month over payments
Federal 30-year interest rate: 6.76% last updated on Sep 10, 2026
* All Figures are estimates. Check with your bank or proposed mortgage company for actual interest rates.
This product uses the FRED® API but is not endorsed or certified by the Federal Reserve Bank of St. Louis.

Virtual TourSave FavoriteSchedule TourAsk A QuestionMore Details

Broker Reciprocity 

Copyright 2026 PrimeMLS, Inc. All rights reserved. This information is deemed reliable, but not guaranteed. The data relating to real estate displayed on this display comes in part from the IDX Program of PrimeMLS. The information being provided is for consumers’ personal, non-commercial use and may not be used for any purpose other than to identify prospective properties consumers may be interested in purchasing. Data last updated September 16, 2026 5:09 PM UTC
