SIGN UP or LOG IN 's Account

Log in to see your saved listings or edit your searches:

No account? Sign up now to save searches, listings, and get tailored listing notifications. It's free, opt-out anytime.

Find Your New Home

Sign Up Today!

Get fresh listings via email, save your favorite listings, match with similar properties, and unlock additional property info.

Create Your Account

Do not fill in this field:

Already have an account? Log in

and narrow your search. If you have fewer than 200 results, you can save your search.

Addison VT Mobile Real Estate

r=2233-2244
237-239 Notre Dame Avenue Manchester NH 03102
Pending

MLS Number 5108586

  • Multifamily
  • PricePerSqFt 214.1
  • Units 6
  • Bathroom 6
  • Acreage 0.23

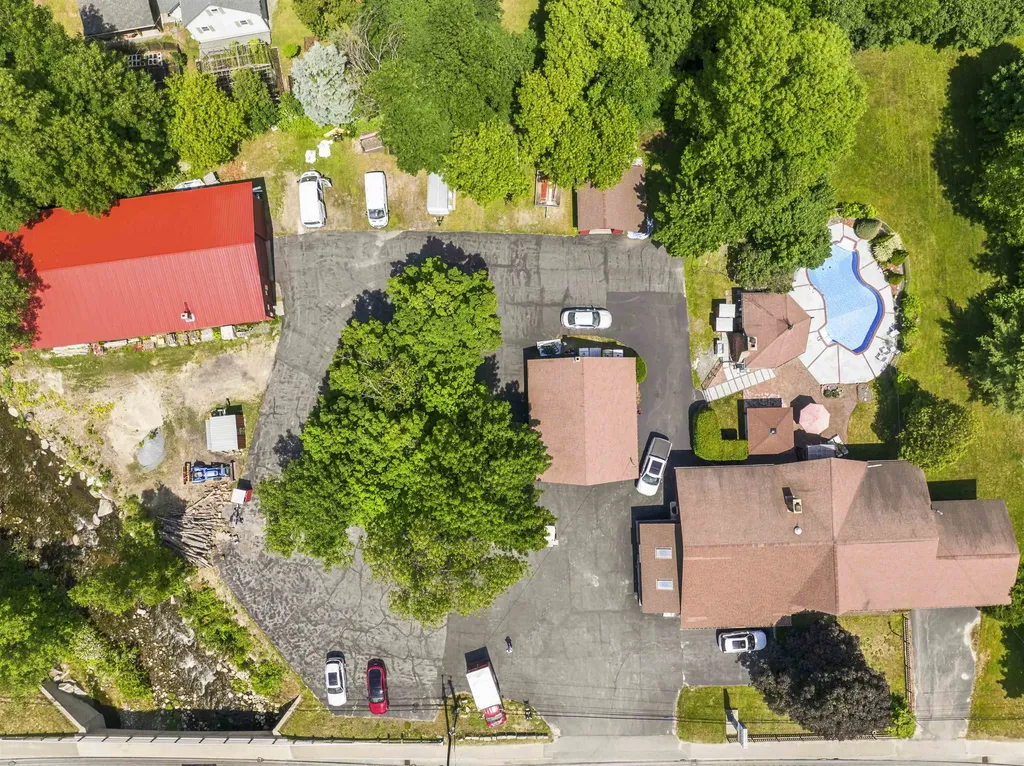
This is the best 6-unit property you're going to see all year! Large, super easy-to-maintain & desirable 1-bedroom units with heat & HW included, high ceilings, tons of cabinets, laundry hook-ups, individual storage units for each tenant off the rear decks. Generous Parking with an overflow lot off Flaherty Lane. Large shed for equipment and storage. Owned 68 years and carefully maintained by the same family: New COC good thru 8/4/2029; Vinyl Sided in 2018, Weil-Mclain FHW boiler serviced annually by Lachance Plumbing & Heating; 60-gallon HW Tank installed 2026; Chimney liner installed 2019; Tandem, 275-gallon oil tanks installed 2022; Very dry basement; Flat Tar & Gravel Roof routinely inspected and maintained as needed, with lots of recent updates in individual units. Photos are a sample of apartments prior to occupancy as the property is currently fully occupied (2 tenants have given notice to move by October 1). Units are mirror images on each side, with additional bonus rooms on the 3rd floor over the stairwell, perfect for an office or crafts. Desirable area near highways, West-side library, CMC Hospital, restaurants and stores. Showings begin Thursday, Sept 10th, from 10:00 - 11:00 and 2:00 - 3:00. Please email to get on the schedule!

Listed by Lorraine Angelo of Pierre Peloquin Realty

$
$
%
$/month over payments
Federal 30-year interest rate: 6.76% last updated on Sep 10, 2026
* All Figures are estimates. Check with your bank or proposed mortgage company for actual interest rates.
This product uses the FRED® API but is not endorsed or certified by the Federal Reserve Bank of St. Louis.

Save FavoriteSchedule TourAsk A QuestionMore Details

Lot 43 Baker Road Wells ME 04090

Wells, MELot 43 Baker Road, Unit 43

Price$975,000

Est. Mortgage: $/month

MLS Number 5105938

  • Residential Single Family
  • PricePerSqFt 392.04
  • Full Bath 1
  • Address Lot 43 Baker Road
  • Construction To Be Built

Welcome to the Final 13 Homesites in this established community at Grand Trail in Wells, Maine! We are thrilled to introduce the Country Farmhouse, this stunning home offers 2,487 sq. ft. of thoughtfully designed living space, with every detail crafted for comfort and style. The first floor features a welcoming foyer, a spacious kitchen with a large island, granite counter tops and stainless-steel appliances. A large living room with a gas fireplace, a dining area, and a generous mudroom conveniently located off the attached two- car garage. Upstairs, you'll find four spacious bedrooms, including a luxurious primary suite, providing the perfect retreat after a long day. In addition to the stunning home design, this location is perfect for those seeking both tranquility and convenience. Close to major commuter routes, shopping, dining, and all the beauty Maine has to offer, you'll have everything you need right at your doorstep. With an Energy Star Certification, you can rest easy knowing your home is both energy- efficient and beautifully crafted. Set your roots in this picturesque community and experience the best of Maine living at The Glen at Grand Trail. Maine- the way life should be!

Listed by Charlene Macdonald of The Gove Group Real Estate,LLC

$
$
%
$/month over payments
Federal 30-year interest rate: 6.76% last updated on Sep 10, 2026
* All Figures are estimates. Check with your bank or proposed mortgage company for actual interest rates.
This product uses the FRED® API but is not endorsed or certified by the Federal Reserve Bank of St. Louis.

Virtual TourSave FavoriteSchedule TourAsk A QuestionMore Details

6 Sterling Drive Londonderry NH 03053

Londonderry, NH6 Sterling Drive

Price$975,000

Est. Mortgage: $/month

Pending

MLS Number 5108107

  • Residential Single Family
  • PricePerSqFt 398.45
  • Full Bath 2
  • Address 6 Sterling Drive
  • Construction Existing

Open House Sat 9/12 from 12-2pm! Highest and best due, 9/12 by 5pm. Welcome to 6 Sterling Drive, an exceptional Nottingham Estates residence where timeless elegance meets resort-style living! Set on a coveted cul-de-sac with stunning curb appeal, this beautifully appointed home delivers the ultimate blend of luxury, comfort & entertaining. The private, fully fenced backyard is truly your own personal oasis, centered around a uniquely shaped, heated lagoon-style inground pool. The expansive shallow end is perfect for little ones, pool games and sports, while the Step-N-Spa entry offers seating for three & hydrotherapy jets for the ultimate in relaxation. Just steps from the pool, retreat to your 4-person Western Red Cedar outdoor sauna & enjoy a resort experience right at home! Inside, the two-story foyer sets the tone for a home filled with style and thoughtful design. Many major updates less than 5 years old incl: Roof, Furnace, A/C, Hot water, pool pump & irrigation system! The updated kitchen features elegant cabinetry, extensive storage solutions & organizers, granite countertops, S/S appliances & a generous eat-in area. Sunlight pours into the inviting 3-season sunroom, where you can relax w/ your morning coffee while overlooking your spectacular backyard. The oversized great room is designed for gathering, anchored by a warm gas fireplace. Three levels of finished space provide room for everyone, including a huge lower-level family/entertaining space w/ new carpeting, fresh paint & endless possibilities for a home gym, media room or playroom. TWO dedicated home offices make working from home effortless. Upstairs, four generously sized bedrooms feature beautiful hardwood floors, including a luxurious primary en-suite w/ a spacious sitting area, walk-in closet & en-suite bath. Add highly regarded Londonderry schools, exceptional athletic programs & easy Route 93 access for commuting to Boston. This is more than a home-it's the lifestyle you've been dreaming of!

Listed by Team Tringali and John Tringali of Keller Williams Gateway Realty

$
$
%
$/month over payments
Federal 30-year interest rate: 6.76% last updated on Sep 10, 2026
* All Figures are estimates. Check with your bank or proposed mortgage company for actual interest rates.
This product uses the FRED® API but is not endorsed or certified by the Federal Reserve Bank of St. Louis.

Virtual TourSave FavoriteSchedule TourAsk A QuestionMore Details

137 Reservoir Road Campton NH 03223

MLS Number 5072612

  • Residential Single Family
  • PricePerSqFt 338.31
  • Full Bath 2
  • Address 137 Reservoir Road
  • Construction Pre-Construction

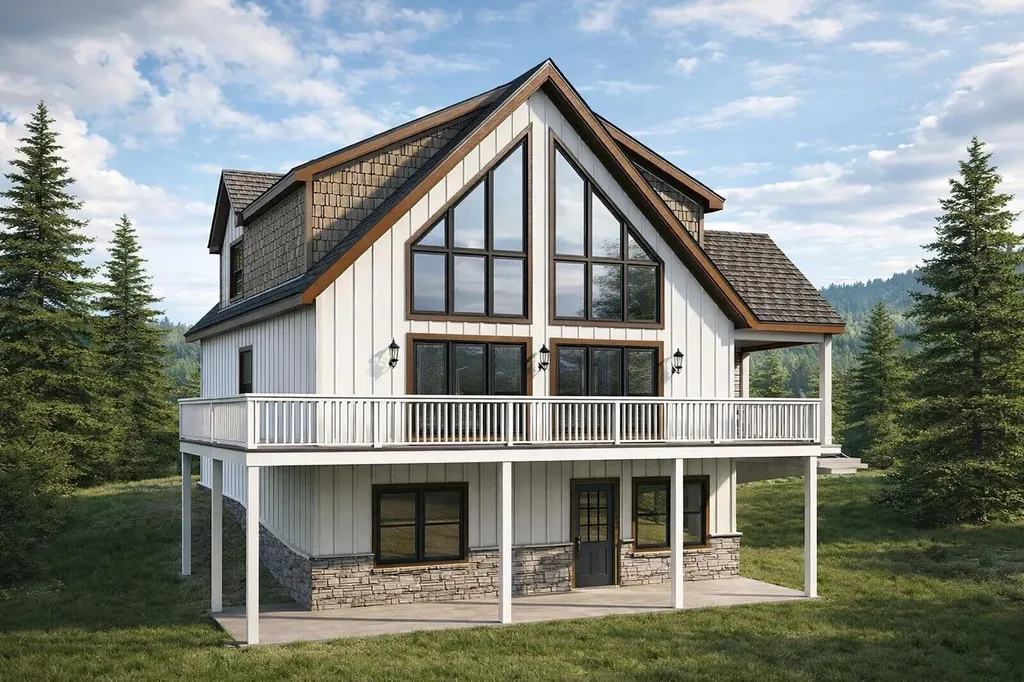
Rare opportunity to secure a brand-new construction package on 1.1 acres in the highly desirable Waterville Estates community, located on scenic and private Reservoir Road in Campton. This thoughtfully designed mountain home offers a dramatic vaulted great room, an open kitchen and dining area, a first-floor primary suite, and expansive outdoor living with a 10' x 40' rear deck, covered front porch-perfect for entertaining or relaxing in a quiet, natural setting. The home features three finished levels, including a walkout lower level with family room, bedroom, full bath, bonus space, and generous storage. Upstairs you'll find two additional bedrooms, a full bath, and a loft overlooking the vaulted great room below. An attached 24' x 24' two-car garage is included in the $975,000 price, offering convenience and year-round usability not reflected in the base plans. Enjoy community water at the street and deeded access to Waterville Estates' extensive amenities, including indoor and outdoor pools, fitness center, saunas, tennis and basketball courts, beaches, and year-round recreation (buyer to pay $3,000 CIF fee at closing)-just minutes to Waterville Valley skiing, Owl's Nest Golf Club, hiking, and downtown Plymouth. The architectural renderings shown are conceptual only and do not represent a completed structure; final design, square footage, and finishes are subject to final contract specifications. Anticipated 911 address. Address subject to final assignment by the town.

Listed by Tom DeMatteo of Owl's Nest Real Estate

$
$
%
$/month over payments
Federal 30-year interest rate: 6.76% last updated on Sep 10, 2026
* All Figures are estimates. Check with your bank or proposed mortgage company for actual interest rates.
This product uses the FRED® API but is not endorsed or certified by the Federal Reserve Bank of St. Louis.

Virtual TourSave FavoriteSchedule TourAsk A QuestionMore Details

2 Pleasant Street Claremont NH 03743
Active With Contract

MLS Number 5106049

  • Commercial
  • PricePerSqFt 58.29
  • Address 2 Pleasant Street
  • Year Built 1860
  • Square Feet 16,728

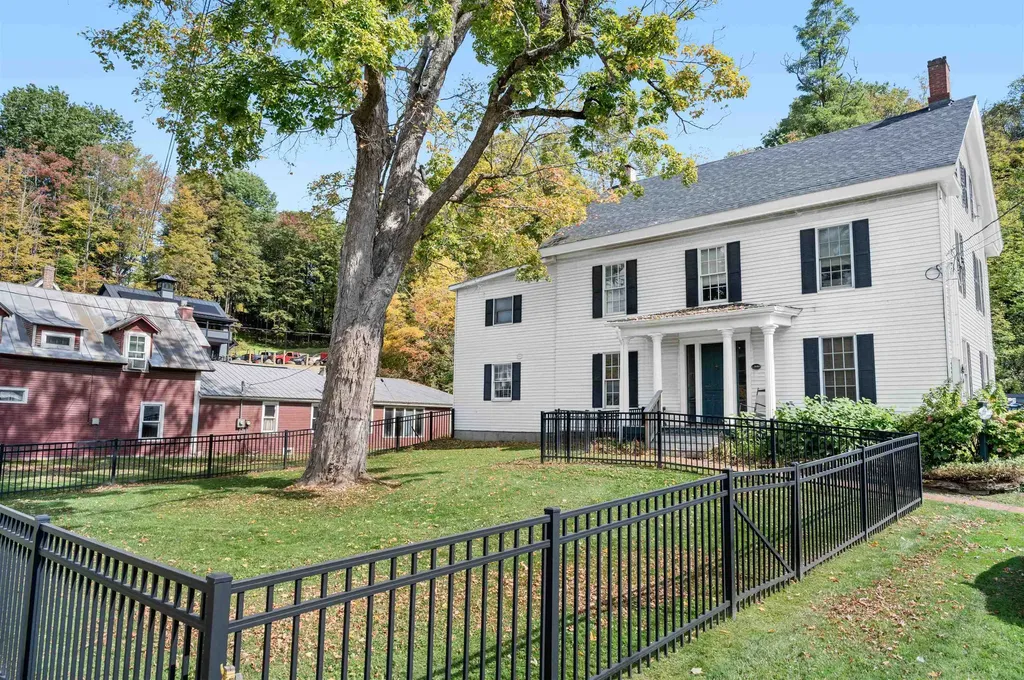
THE OSCAR J. BROWN BLOCK is located at the corner of Pleasant Street and Opera House Square. This vintage Civil War era building, built in 1860, is a key component of Claremont's downtown history. It was built by Oscar J. Brown (1808-1892) after he built the original wooden Union Block, 10 years prior, across Pleasant Street. This building was entirely remodeled by the Brown Block Development Company and the Monadnock Economic Development Corporation in 2007. You need to see the restaurant space, the old style barber shop and the (6) spacious single bedroom apartments above. There is an existing office space that has the allowance of conversion to a residential unit with some fit up changes. The restaurant has recently closed and creates an opportunity for involving a business of your choice (with the approval of the city).

Listed by Alan Croteau of Real Property Options

$
$
%
$/month over payments
Federal 30-year interest rate: 6.76% last updated on Sep 10, 2026
* All Figures are estimates. Check with your bank or proposed mortgage company for actual interest rates.
This product uses the FRED® API but is not endorsed or certified by the Federal Reserve Bank of St. Louis.

Save FavoriteSchedule TourAsk A QuestionMore Details

410 Main Street Gorham NH 03581

MLS Number 5096942

  • Commercial
  • PricePerSqFt 191.74
  • Address 410 Main Street
  • Year Built 1986
  • Square Feet 5,085

Exceptional live/work opportunity on nearly two acres with approximately 225 feet of high-visibility frontage on busy Route 16. This unique property offers more than 5,000 square feet of finished space between the residential and commercial areas, making it ideal for entrepreneurs, contractors, service businesses, or anyone looking to combine home and business in one outstanding location. The residential portion features a spacious three-bedroom, two-bath home with an attached two-car garage and an open-concept floor plan designed for comfortable everyday living and entertaining. The finished lower level provides additional bedrooms and flexible living space that can easily accommodate extended family, guests, a recreation room, home office, or hobby area. Step outside to your own private backyard oasis featuring an in-ground swimming pool, pergola, and a three-season tiki bar-perfect for relaxing or hosting family and friends. The commercial section has been home to Mountain Valley Recreational for many years and is thoughtfully designed for a variety of business uses. It includes a large showroom, two private offices, a solarium, dedicated storage areas, and an attached two-car garage currently utilized as part of the commercial operation. A heated 40' x 80' barn with its own bathroom and hydraulic vehicle lift offers exceptional space for automotive, contractor, warehouse, retail, service, manufacturing, or storage needs. An additional 36' x 28' detached two-car garage with loft storage provides even more workspace and storage capacity. With excellent visibility, ample customer parking, and direct ATV/OHRV access from the property to the area's extensive trail system, this is a rare opportunity to own a highly versatile commercial and residential property in a prime location. Whether you're looking to operate your business from home, relocate an existing operation, or expand into a larger facility, this property offers outstanding flexibility and potential.

Listed by Matthew Martel of RE/MAX Northern Edge Realty LLC

$
$
%
$/month over payments
Federal 30-year interest rate: 6.76% last updated on Sep 10, 2026
* All Figures are estimates. Check with your bank or proposed mortgage company for actual interest rates.
This product uses the FRED® API but is not endorsed or certified by the Federal Reserve Bank of St. Louis.

Virtual TourSave FavoriteSchedule TourAsk A QuestionMore Details

571 South Main Street Stowe VT 05672

MLS Number 5017042

  • Commercial
  • PricePerSqFt 267.27
  • Year Built 1900
  • Square Feet 3,648
  • Acreage 0.62

This commercial property is a prime opportunity located in the heart of Stowe's lower village, offering an unbeatable combination of visibility and accessibility. Situated in a keystone location, the building currently accommodates multiple tenants, both commercial and residential. However, it can be delivered vacant, providing flexibility for the new owner to customize its use. The property is well-suited for office spaces, with the added potential for a private owner's apartment. Amenities include a generator and paved parking, and the lot offers the possibility for expansion. Its strategic location provides easy access to all of Stowe's services, including shops, dining, and the post office, making it an ideal investment in a highly desirable area.

Listed by Pall Spera of Pall Spera Company Realtors-Stowe

$
$
%
$/month over payments
Federal 30-year interest rate: 6.76% last updated on Sep 10, 2026
* All Figures are estimates. Check with your bank or proposed mortgage company for actual interest rates.
This product uses the FRED® API but is not endorsed or certified by the Federal Reserve Bank of St. Louis.

Virtual TourSave FavoriteSchedule TourAsk A QuestionMore Details

89 Us Route 2 Randolph NH 03593

MLS Number 5089479

  • Commercial
  • Address 89 Us Route 2
  • Acreage 3.12
  • Area NH-Coos

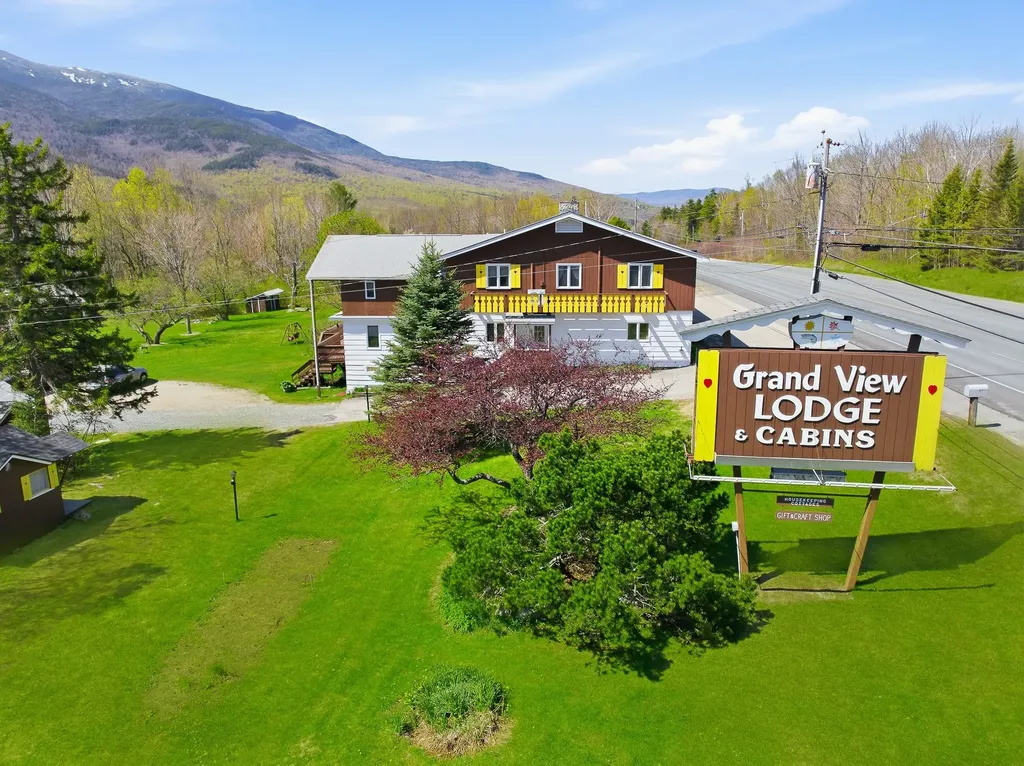
Exceptional opportunity to own the well-known Grand View Lodge & Cabins in Randolph, NH, a picturesque retreat set on 3.12± acres surrounded by the beauty of the White Mountains. This established hospitality property offers multiple income opportunities featuring 8 hotel rooms with A/C, 8 cabins (with 5 renovated), a spacious 2-bedroom apartment, and separate owner's living quarters. Garage and full basement with work shop area. Guests are welcomed by the property's rustic charm and inviting great room showcasing a stunning stone fireplace with propane insert, creating the perfect gathering space. During warmer months, visitors can enjoy the inground pool while taking in the peaceful setting and scenic views. Ideally suited for hospitality, tourism, or a live/work lifestyle opportunity, this unique property combines character, flexibility, and tremendous potential in one of New Hampshire's most desirable recreational areas. Endless possibilities await! Also available separately, but not included in the sale, is the Grand View Country Store - a well-known "Knitter's Paradise" yarn shop, offering an additional business opportunity for interested buyers.

Listed by Matthew Martel of RE/MAX Northern Edge Realty LLC

$
$
%
$/month over payments
Federal 30-year interest rate: 6.76% last updated on Sep 10, 2026
* All Figures are estimates. Check with your bank or proposed mortgage company for actual interest rates.
This product uses the FRED® API but is not endorsed or certified by the Federal Reserve Bank of St. Louis.

Virtual TourSave FavoriteSchedule TourAsk A QuestionMore Details

1030 Water Street Bennington VT 05257

MLS Number 5077444

  • Commercial
  • PricePerSqFt 22.06
  • Address 1030 Water Street
  • Year Built 1967
  • Square Feet 44,193

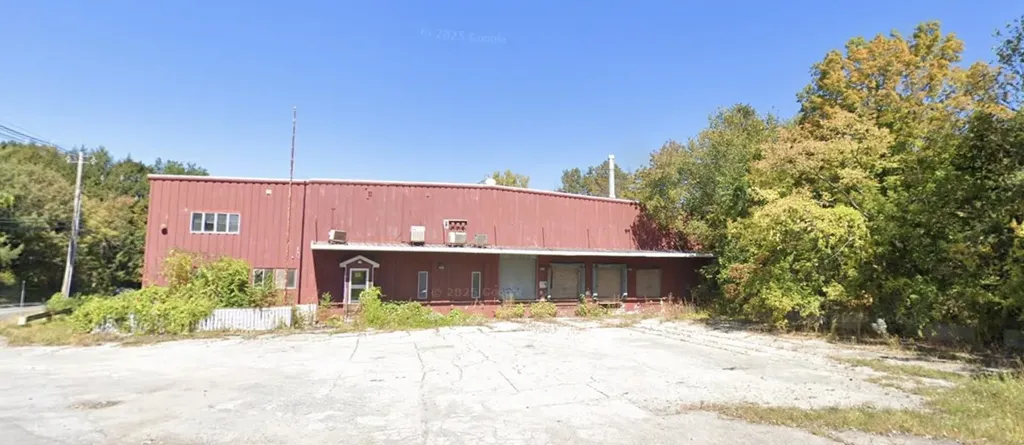
Industrial opportunity in North Bennington. This 44,193 SF steel-frame industrial building sits on 1.47 acres along VT-67A (Water Street) in the Village Industrial corridor. Built in 1967 for manufacturing operations, the property offers open warehouse space with approximately 22' ceiling height, mezzanine office and storage areas, wet sprinkler system, multiple loading docks, slab-on-grade construction, metal siding and roof, and municipal water and sewer. The building formerly operated as a Chemfab / Saint-Gobain manufacturing facility. A comprehensive VTDEC-approved corrective action program was completed in 2023-2024, including asbestos abatement and interior remediation. A Completion Report dated February 29, 2024 confirms corrective action objectives were achieved. Documentation available upon request. Strategically located approximately one mile south of North Bennington Village and one mile north of downtown Bennington, the property provides direct frontage on VT-67A with strong industrial access and regional connectivity. Ideal for warehouse, light manufacturing, distribution, contractor operations, or redevelopment. Limited industrial inventory available in Bennington County. Buyer to verify square footage, zoning, and permitted uses.

Listed by Marek Kovac and Paul William Carroccio of TPW Real Estate

$
$
%
$/month over payments
Federal 30-year interest rate: 6.76% last updated on Sep 10, 2026
* All Figures are estimates. Check with your bank or proposed mortgage company for actual interest rates.
This product uses the FRED® API but is not endorsed or certified by the Federal Reserve Bank of St. Louis.

Save FavoriteSchedule TourAsk A QuestionMore Details

56 Kings Pine Road Wolfeboro NH 03894

Wolfeboro, NH56 Kings Pine Road

Price$975,000

Est. Mortgage: $/month

Pending

MLS Number 5094386

  • Residential Single Family
  • PricePerSqFt 376.16
  • Full Bath 2
  • Address 56 Kings Pine Road
  • Construction Existing

~MAJOR PRICE ADJUSTMENT~OPEN HOUSE SAT 9/12 11am to 12pm~ WATERFRONT ACCESS WITH DEEDED WATERFRONT RIGHTS TO SHARED WATERFRONT LOT with rights established & enjoyed for decades. Custom built home situated on a quiet dead end road with seasonal views & access to Crescent Lake comes with a DEEDED BOAT DOCK. Compare for yourself the rare experience of waterfront living without waterfront taxes. Year round enjoyment in this custom built home with many upgrades invites you to savor lake views, peaceful mornings, cozy evenings, and a feeling of a place deeply loved. Conveniently located near all that Wolfeboro has to offer, yet tucked into its own peaceful rhythm, Dark Lodge is more than a home, it is a retreat! The Farmers Porch perfect for morning coffee and afternoon drinks. The home boasts approx. 2,592 sq. ft. of living space above grade, plus additional space in the lower-level~Just over a 20,000' lot this home has 7 Rooms/3 Bedroom/2.5 Baths~Primary Bedroom & 2 Car Heated Garage (24'x24') added 2012. Resort style front & backyard designed for outdoor entertaining with deck(s), patio, fire pit, hot tub, outdoor shower. Beautiful wood floors throughout giving this home its cozy feel w/ the wood stove in the Family Room. Eat-in Kitchen w/custom Maple Cabinets, Granite Counter tops ideal for all your needs & a 1/2 Bath. Second Floor has 2 generous size bedrooms, large full bathroom and a huge Primary Bedroom Suite that is breath taking(a must see). 2nd Flr separate Laundry Room. Close to downtown Wolfeboro with access to Cotton Valley Rail Trail walks/jogging/biking/snowmobiles to Town~Extraordinary shopping & many restaurants to enjoy. It's nostalgic 4th of July celebrations, fireworks over Wolfeboro Bay, Concerts by the town docks at Cate Park, Winter Holiday parade & tree lighting, New Years fireworks~Wolfeboro so much to offer w/ it's own ski slopes at Abenaki Ski Area~Pop Whalen Ice Arena~World Class Cross Country Trails~Golf Course~Quick closing available!!

Listed by Bob Carey of Carey Realty Group,Inc.

$
$
%
$/month over payments
Federal 30-year interest rate: 6.76% last updated on Sep 10, 2026
* All Figures are estimates. Check with your bank or proposed mortgage company for actual interest rates.
This product uses the FRED® API but is not endorsed or certified by the Federal Reserve Bank of St. Louis.

Save FavoriteSchedule TourAsk A QuestionMore Details

147 W Lake Road Fitzwilliam NH 03447

Fitzwilliam, NH147 W Lake Road

Price$975,000

Est. Mortgage: $/month

Coming Soon

MLS Number 5109929

  • Residential Single Family
  • PricePerSqFt 276.2
  • Full Bath 1
  • Address 147 W Lake Road
  • Construction Existing

Step back in time with this charming New England farmhouse offering old-world character, versatility, and plenty of room to enjoy a country lifestyle. A unique large open space features a cathedral ceiling, exposed beams, radiant floor heat potential, and abundant storage an ideal setting for a home business, studio, workshop, or expansive entertaining space. Inside, the light filled living room features a wood-burning fireplace, windows on three sides, and built-in bookcases. The center hall leads to the covered front porch, a perfect spot for morning coffee. The dining room offers hardwood flooring and classic chair rail detail and is conveniently located just off the kitchen. The kitchen has plenty of old-fashioned charm, with a gas range and its own wood-burning fireplace. A walk-in pantry and laundry/storage room add practical space just beyond the kitchen. Upstairs, two spacious bedrooms capture the character and charm of an older New England home. A three-quarter bath separates these bedrooms from the primary bedroom and adjoining office area. The grounds and outbuildings are well suited for those looking to enjoy a homestead lifestyle. Two greenhouses and a fenced garden area provide space to grow your own crops, while a pergola-covered patio offers a peaceful place to relax and enjoy the koi pond and surrounding grounds. The property includes two poultry coops for separate flocks, a barn with two stalls, overhead hay storage, and a lean-to for tractor storage. A smaller livestock shed includes a fenced paddock. With over 30 acres, much of it wooded, there is plenty of room to explore and enjoy. A 1900s granite quarry adds a unique piece of the property's history. The rear portion of the property has frontage on Webb Hill Road, a Class VI road. There may also be potential for future development, subject to town and regulatory approvals, while maintaining the existing homestead. A truly distinctive property with so many possibilities!

Listed by Robin Sanctuary of Traditions Real Estate LLC

$
$
%
$/month over payments
Federal 30-year interest rate: 6.76% last updated on Sep 10, 2026
* All Figures are estimates. Check with your bank or proposed mortgage company for actual interest rates.
This product uses the FRED® API but is not endorsed or certified by the Federal Reserve Bank of St. Louis.

Virtual TourSave FavoriteSchedule TourAsk A QuestionMore Details

13 Stickney Road Atkinson NH 03811

Atkinson, NH13 Stickney Road

Price$975,000

Est. Mortgage: $/month

Open House

MLS Number 5107222

  • Residential Single Family
  • Next Open House: Sat 09/19 12:30 pm. to 2:30 pm.
  • PricePerSqFt 1037.23
  • Full Bath 1
  • Address 13 Stickney Road

Welcome to Loon Lodge! Escape to an elegant, rustic lakefront retreat on the shores of Big Island Pond in Southern New Hampshire. Thoughtfully designed with the timeless warmth of a classic New England lake house, this exceptional property pairs relaxed waterfront living with the comfort and convenience of a beautifully renovated (2024), year-round home. Wake up to picturesque lake views and spend your days swimming, boating, fishing, kayaking, or paddleboarding from your own waterfront. A private dock provides easy access for boats and jet skis, while the outdoor patio and grilling area create an inviting setting for summer evenings overlooking the water. Inside, the home offers two to three bedrooms, 1.5 baths, first-floor laundry, and comfortable spaces for gathering, unwinding, or working remotely. Completely renovated in August 2024, the property underwent an extensive transformation, including a new kitchen, bathrooms, flooring, drilled well, windows, electrical, plumbing, air conditioning, HVAC system, and fire suppression system. The septic system was installed in 2012. This is a home that retains its rustic character while offering modern comfort throughout. And the experience extends well beyond summer. Take in brilliant autumn foliage from the water's edge, then embrace winter with ice fishing, snowmobiling, and quiet weekends by the lake. Whether envisioned as a peaceful personal retreat or a year-round gathering place for family and friends, Loon Lodge is a home designed for every season. Would also be an incredible Airbnb investment. Because some of life's best memories are made at Loon Lodge on the lake. ***Need even more space?? Can be sold with MLS 5103781****

Listed by Sherry Bourque of Diamond Key Real Estate

$
$
%
$/month over payments
Federal 30-year interest rate: 6.76% last updated on Sep 10, 2026
* All Figures are estimates. Check with your bank or proposed mortgage company for actual interest rates.
This product uses the FRED® API but is not endorsed or certified by the Federal Reserve Bank of St. Louis.

Save FavoriteSchedule TourAsk A QuestionMore Details

Broker Reciprocity 

Copyright 2026 PrimeMLS, Inc. All rights reserved. This information is deemed reliable, but not guaranteed. The data relating to real estate displayed on this display comes in part from the IDX Program of PrimeMLS. The information being provided is for consumers’ personal, non-commercial use and may not be used for any purpose other than to identify prospective properties consumers may be interested in purchasing. Data last updated September 16, 2026 6:23 PM UTC