SIGN UP or LOG IN 's Account

Log in to see your saved listings or edit your searches:

No account? Sign up now to save searches, listings, and get tailored listing notifications. It's free, opt-out anytime.

Find Your New Home

Sign Up Today!

Get fresh listings via email, save your favorite listings, match with similar properties, and unlock additional property info.

Create Your Account

Do not fill in this field:

Already have an account? Log in

and narrow your search. If you have fewer than 200 results, you can save your search.

Addison VT Mobile Real Estate

r=2605-2616
11 Senna Way Moultonborough NH 03254

MLS Number 5096451

  • Residential Single Family
  • PricePerSqFt 449.07
  • Address 11 Senna Way
  • Construction Existing
  • Bedrooms 3

Enjoy the Lake Winnipesaukee lifestyle in this beautifully renovated 3-bedroom, 2-bath home, just a 2-minute walk to 300 feet of shared waterfront featuring a large sandy beach and docking facilities. Designed for year-round enjoyment, this home was extensively rebuilt in 2021 when it was lifted, expanded, and set on a foundation. Additional improvements included new windows, siding, and numerous energy-efficiency upgrades. Inside, warm maple flooring flows throughout the open-concept living, dining, and kitchen areas. The thoughtfully designed kitchen features stainless steel appliances, abundant cabinetry, a coffee bar with a second sink, and an impressive 24-foot quartz countertop, ideal for entertaining. The dining area is highlighted by a stunning Ambrosia maple ceiling, while the primary bedroom offers a cathedral ceiling accented with pine beadboard. The building is offered with a perpetual ground lease which provides shared access to common areas including exceptional waterfront amenities for the 17-unit Deepwood Lodges HOA. Amenities include eight 23-foot boat dock spaces (the last published dock schedule indicates availability for all weeks except week of 8/1), four moorings, a sandy beach, picnic and play areas, and recreational equipment including kayaks, a paddleboard, and other small watercraft. Additional association information is available in the attached documents. Whether you're seeking a year-round residence, vacation getaway, or investment in the Lakes Region, this property combines modern comfort, low-maintenance ownership, and outstanding access to one of New Hampshire's most treasured lakes. Seller is a licensed real estate agent.

Listed by Danielle McIntosh and Robert Williams of Coldwell Banker Realty Center Harbor NH
$
$
%
$/month over payments
Federal 30-year interest rate: 6.95% last updated on Sep 17, 2026
* All Figures are estimates. Check with your bank or proposed mortgage company for actual interest rates.
This product uses the FRED® API but is not endorsed or certified by the Federal Reserve Bank of St. Louis.

Save FavoriteSchedule TourAsk A QuestionMore Details

1559 West Shore Road Cabot VT 05647

Cabot, VT1559 West Shore Road

Price$895,000

Est. Mortgage: $/month

Active With Contract

MLS Number 5094501

  • Residential Single Family
  • PricePerSqFt 466.15
  • Full Bath 1
  • Address 1559 West Shore Road
  • Construction Existing

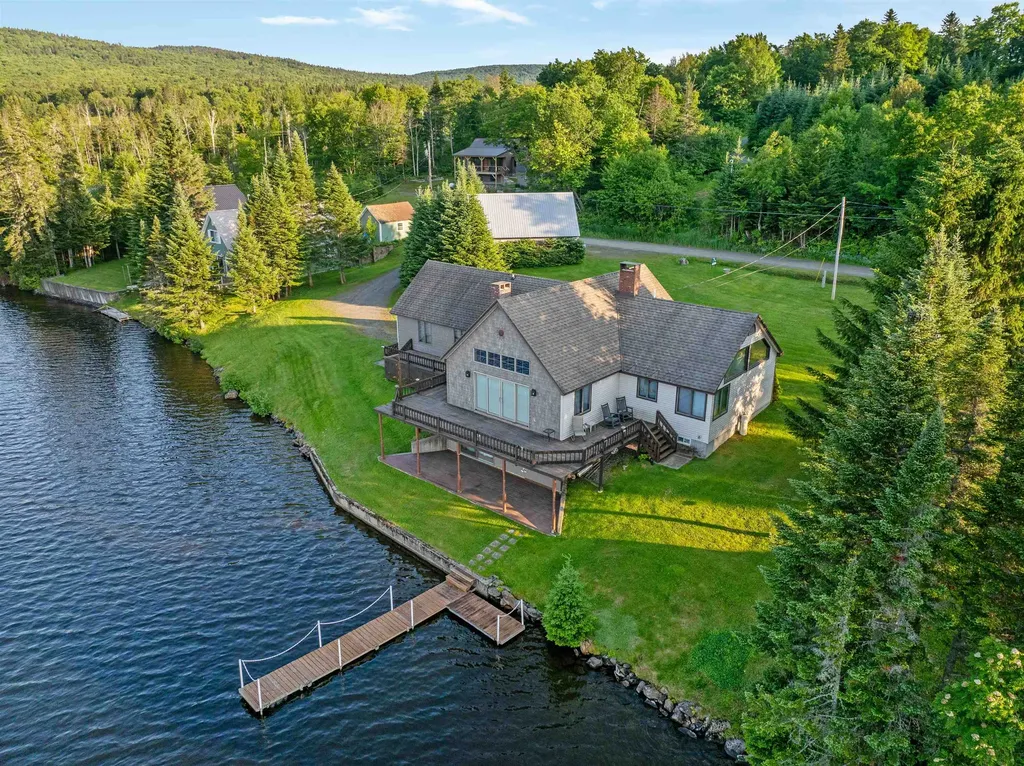
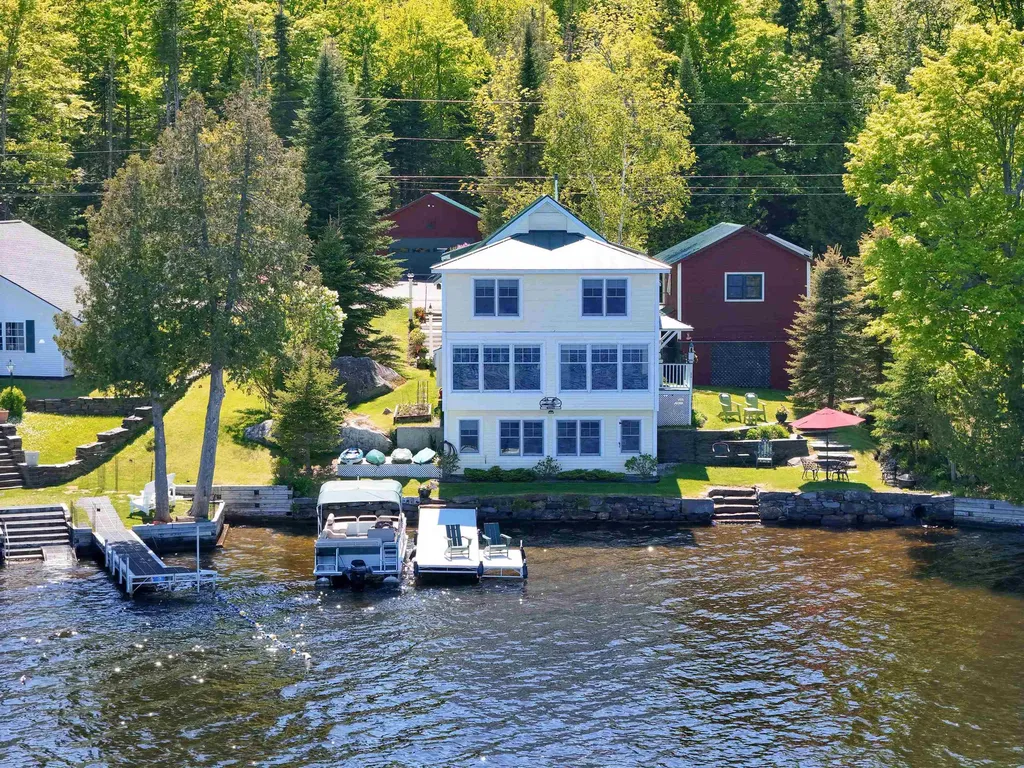
Wake up to sparkling water views and spend your days enjoying one of the NEK's most beloved lake communities. Set along the shores of Joe's Pond, this beautifully designed year-round home offers generous living space, thoughtful design, and the kind of settingthat makes every season feel special. A welcoming entryway w/ closet and into an inviting living room anchored by a gaz fireplace. Beyond, the main living area is truly the heart of the home, featuring a stunning wall of windows overlooking the lake, a comfortable sitting area, and dining space designed to bring people together while making the most of the view. The kitchen is conveniently located adjacent to the dining area and includes a fabulous walk-in pantry with laundry, offering both functionality and plenty of storage. A full bath completes the main level. Upstairs, you'll find four spacious bedrooms, including two with beautiful views of the water, along with a second full bathroom. The walkout lower level adds even more versatility with a family room, pool table, game room, and office space, creating plenty of room for guests, hobbies, work, or recreation. Outside, stone walls, perennial gardens, and attractive landscaping complement the waterfront setting. A pleasant yard area provides space to relax by the water, while stone steps lead to the lake, a dock making it easy to enjoy boating, swimming, fishing, and paddling right from your own property. Two detached garages offer exceptional storage and workspace, including one near the home with a heated workshop overlooking the lake and a separate two-car garage across the road. Joe's Pond has long been a treasured destinations, known for its boating, fishing, paddling, community events, and cherished traditions. Whether you're looking for a year-round residence or a place to gather with family and friends, this exceptional waterfront property offers the opportunity to enjoy lake living at its finest.

Listed by Timothy Scott of Tim Scott Real Estate

$
$
%
$/month over payments
Federal 30-year interest rate: 6.95% last updated on Sep 17, 2026
* All Figures are estimates. Check with your bank or proposed mortgage company for actual interest rates.
This product uses the FRED® API but is not endorsed or certified by the Federal Reserve Bank of St. Louis.

Virtual TourSave FavoriteSchedule TourAsk A QuestionMore Details

1467 Diamond Pond Road Stewartstown NH 03579

MLS Number 5094598

  • Residential Single Family
  • PricePerSqFt 467.61
  • Full Bath 1
  • Construction Existing
  • Bedrooms 2

Welcome to your year-round waterfront retreat on Big Diamond Pond in Stewartstown, New Hampshire. Boasting 200 feet of private waterfront, breathtaking mountain views, crystal-clear water, and direct access to the North Country's outdoor recreation, this exceptional property offers the ultimate four-season lifestyle. Nestled on a private dead-end road near the New Hampshire Fish & Game boat launch, the property provides direct access to the Swift Diamond Riders snowmobile trail system and hundreds of miles of ATV trails right from your doorstep. Designed for both entertaining and everyday living, the home features an open-concept layout with a large kitchen, gas flame broiler, loft overlooking the living area, and expansive windows showcasing stunning pond and mountain views. The primary suite includes a private full bathroom, while the upstairs bedroom is located adjacent to the loft and a 3/4 bathroom, offering a comfortable space for family and guests. The walkout lower level adds additional living space with a large game room, a bonus room for extra guest sleeping space, and a 3/4 bathroom. Stay warm year-round with a wood-burning fireplace, wood stove, and recently updated hot air furnace. Outdoor recreation is at your doorstep with boating, trout fishing, kayaking, hunting, hiking, snowmobiling, ATV riding, and wildlife viewing all easily accessible. A large dock provides direct water access, while the manicured lawn is ideal for lakeside entertaining. Storage is abundant with both an attached heated garage and a detached heated two-car garage with storage space above, perfect for vehicles, boats, snowmobiles, ATVs, and gear. Being sold fully furnished, this property is ready for immediate enjoyment. Whether as a primary residence, vacation getaway, or four-season retreat, this rare Big Diamond Pond waterfront home delivers the very best of New Hampshire's North Country.

Listed by Mark Dickson of White Moose Realty

$
$
%
$/month over payments
Federal 30-year interest rate: 6.95% last updated on Sep 17, 2026
* All Figures are estimates. Check with your bank or proposed mortgage company for actual interest rates.
This product uses the FRED® API but is not endorsed or certified by the Federal Reserve Bank of St. Louis.

Virtual TourSave FavoriteSchedule TourAsk A QuestionMore Details

3 Meadowlark Drive York ME 03909

York, ME3 Meadowlark Drive

Price$895,000

Est. Mortgage: $/month

MLS Number 5095308

  • Residential Single Family
  • PricePerSqFt 405.71
  • Full Bath 2
  • Address 3 Meadowlark Drive
  • Construction Existing

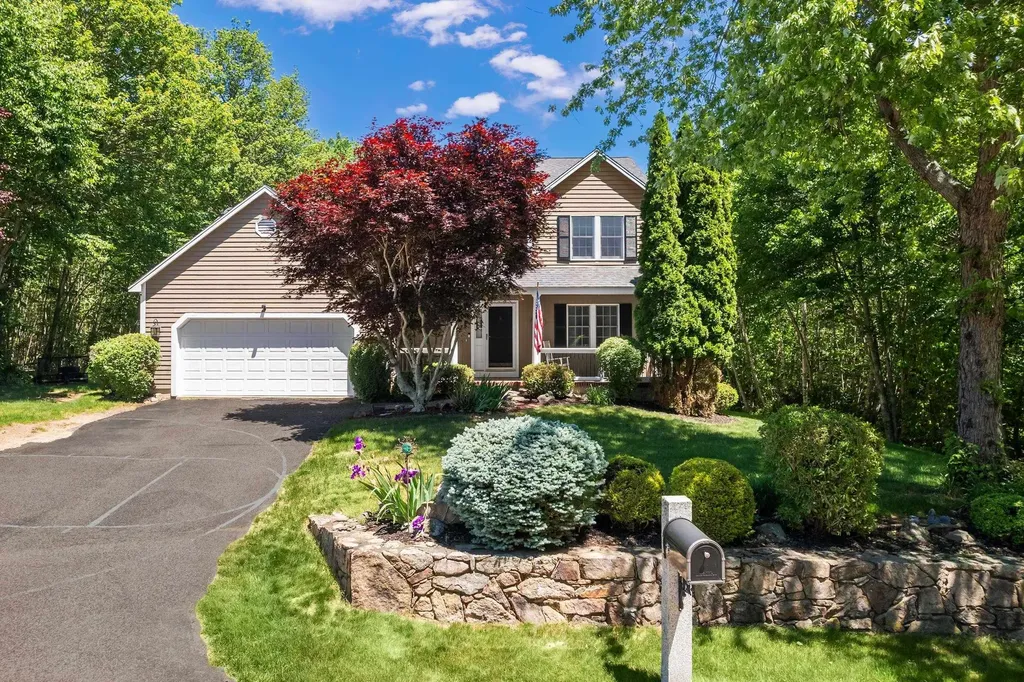
Welcome to 3 Meadowlark Drive, a beautifully maintained 3-bedroom, 2.5-bath home in York's sought-after Whippoorwill neighborhood. Built in 1998 and offering 2,206 square feet of comfortable living space, this home sits on a large lot for the neighborhood, giving you room to spread out, garden, or simply enjoy added privacy. Throughout the home, thoughtful updates made over the last 20 years reflect genuine pride of ownership and care. Inside, the updated kitchen is the heart of the home, featuring an oversized island overlooking the adjacent family room with a gas fireplace making it the perfect hub for entertaining. Step outside on the 2 tiered deck to your backyard retreat complete with an above ground pool, ideal for soaking up southern Maine summers without leaving home. Host holiday dinners in the formal dining room and relax in the living room off the entry way. The first level is completed by the attached two-car garage and half bath/laundry room. Upstairs, you'll find the three bedrooms including a spacious primary suite with double vanity and a custom tiled shower. With its updated interior, spacious lot with a storage shed, additional storage space in the full basement, and prime York location close to beaches, village amenities, and easy commuter access, this home offers the best of coastal Maine living.

Listed by Anne Erwin Real Estate of Anne Erwin Sothebys International Rlty

$
$
%
$/month over payments
Federal 30-year interest rate: 6.95% last updated on Sep 17, 2026
* All Figures are estimates. Check with your bank or proposed mortgage company for actual interest rates.
This product uses the FRED® API but is not endorsed or certified by the Federal Reserve Bank of St. Louis.

Virtual TourSave FavoriteSchedule TourAsk A QuestionMore Details

1670 Crooks Road Eden VT 05652-9623

Eden, VT1670 Crooks Road

Price$895,000

Est. Mortgage: $/month

MLS Number 5095442

  • Residential Single Family
  • PricePerSqFt 450.43
  • Address 1670 Crooks Road
  • Construction Existing
  • Bedrooms 4

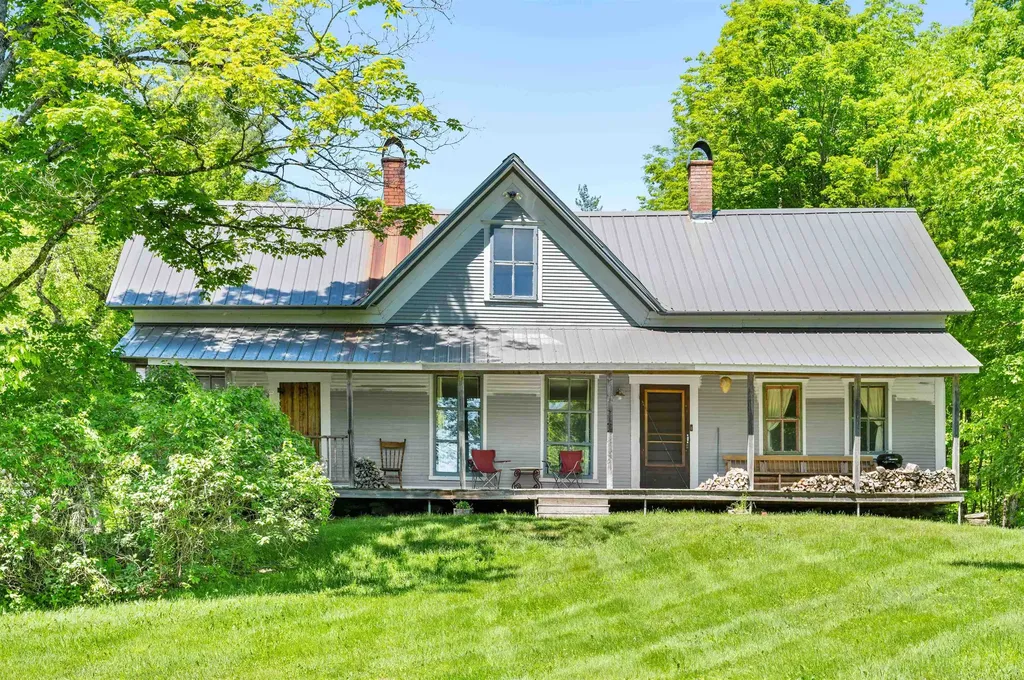
Charming 1850s farmhouse nestled on 198+ acres of woods, pastures, and a headwaters brook which was once the site of a starch mill. The current owner is only the third since the home was built. Many structural improvements have been made while honoring the original charm and history. Follow the path from the house down to the brook and enjoy the waterfalls and swimming hole. Relax on the front porch with morning coffee or evening refreshments and gaze down the road, listening to the brook and watching for wildlife. Property abuts the Babcock Nature Preserve with its hiking trails and access to the Long Trail. Nearly equidistant to three area ski resorts - Stowe, Jay Peak, and Smugglers Notch - this is a ski and snowboard enthusiast's dream! The property is in current use and therefore enjoys lower property taxes. Whether you are seeking a year-round residence, recreational retreat, hobby farm, or future homestead, this rare offering combines natural beauty, harmony, and substantial acreage in one remarkable package.

Listed by Trombley & Day Group of BHHS Vermont Realty Group/Morrisville-Stowe

$
$
%
$/month over payments
Federal 30-year interest rate: 6.95% last updated on Sep 17, 2026
* All Figures are estimates. Check with your bank or proposed mortgage company for actual interest rates.
This product uses the FRED® API but is not endorsed or certified by the Federal Reserve Bank of St. Louis.

Virtual TourSave FavoriteSchedule TourAsk A QuestionMore Details

422 West Shore Road South Hero VT 05486

South Hero, VT422 West Shore Road

Price$895,000

Est. Mortgage: $/month

Active With Contract

MLS Number 5095535

  • Residential Single Family
  • PricePerSqFt 314.81
  • Address 422 West Shore Road
  • Construction Existing
  • Bedrooms 3

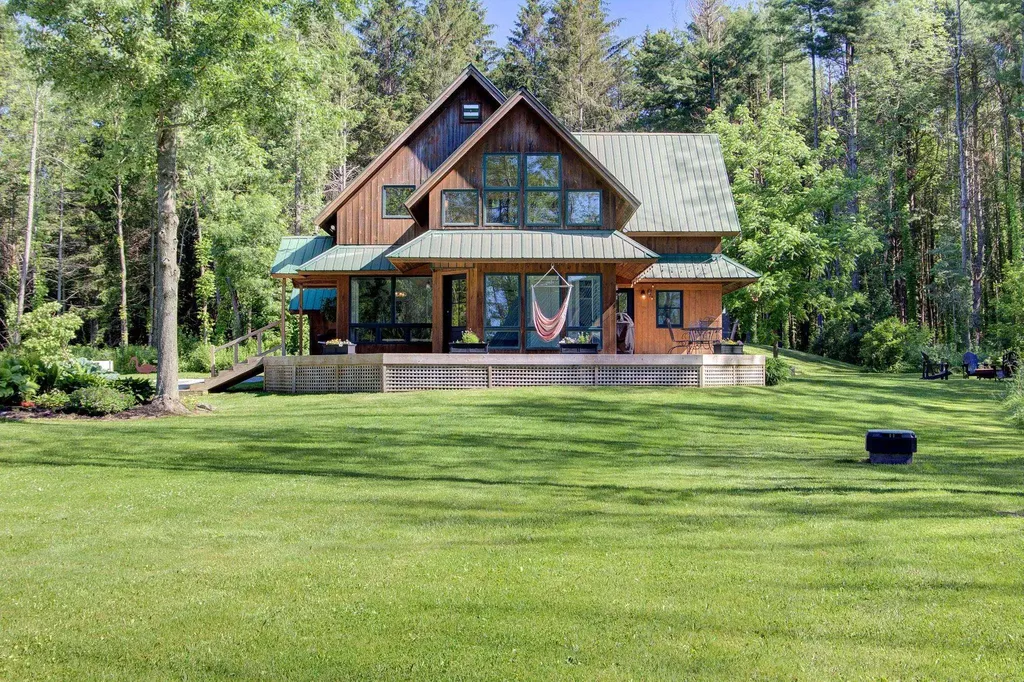
Set along the scenic west shore of South Hero among upscale homes and lake properties this exceptionally private contemporary retreat with hiking and cross -country Ski trails is nestled on 10 wooded acres surrounded by mature maples, cedars, and pines. Thoughtfully renovated and reimagined, the home's distinctive elevated design embraces its natural setting with multiple levels, abundant windows, and an extraordinary amount of natural light throughout. Extensive 2023-2025 improvements include new heating, plumbing, mini-split heat pumps and electrical systems, along with a beautifully renovated kitchen and dining area featuring stainless steel appliances, honed granite countertops, Omega soft-close cabinetry, updated lighting, and Hallmark solid hickory flooring. A former screened porch has been transformed into a cozy year-round living space complete with built-in bookshelves, a charming window seat, and a Vermont Castings LP gas stove. New decking wraps nearly the entire residence, creating multiple outdoor spaces for entertaining, alfresco dining, or simply enjoying the peaceful woodland surroundings. The spacious primary suite offers a private office nook, wood flooring, a Minka-Aire ceiling fan, and a walk-in closet with custom built-in shelving. Both bathrooms have been tastefully renovated with quality finishes and custom tile work. A former Pottery Studio was renovated, insulated, heating installed and refinished with tongue-and-groove pine walls and a finished second floor with premium wood laminate flooring. It also includes a state of Vermont permit for use as an accessory dwelling unit. A 3rd structure on the property, a former vintage cottage was relocated and now serves as a workshop with new siding and electrical service. An amazing bike friendly Island property close to Folsom School, South Hero Village, Snow Farm Vineyard and lots of restaurants , shops and apple orchards. Visit for a day and you'll want to stay a lifetime!

Listed by Franz Rosenberger of Coldwell Banker Islands Realty

$
$
%
$/month over payments
Federal 30-year interest rate: 6.95% last updated on Sep 17, 2026
* All Figures are estimates. Check with your bank or proposed mortgage company for actual interest rates.
This product uses the FRED® API but is not endorsed or certified by the Federal Reserve Bank of St. Louis.

Virtual TourSave FavoriteSchedule TourAsk A QuestionMore Details

884 Darling Hill Road Lyndon VT 05851

Lyndon, VT884 Darling Hill Road

Price$895,000

Est. Mortgage: $/month

MLS Number 5095966

  • Residential Single Family
  • PricePerSqFt 222.8
  • Full Bath 1
  • Construction Existing
  • Bedrooms 5

$80,000 PRICE ADJUSTMENT!! This is "the classic farmhouse" that everyone loves on Darling Hill. And, it has direct access to the Kingdom Trails mountain bike network, and is within minutes to Burke Mountain ski resort. The setting is perfect - mature apple trees, stone walls, landscaped gardens, a covered front porch overlooking the cornfields, and an expansive slate patio with mountain views of Burke. This farmhouse has been the gathering place for the whole extended family for over 25 years. A covered walkway takes you back to a 2 car garage, with a first floor finished multi-purpose space for an office/studio/extra living space, and a second-floor 2 bedroom apartment. The apartment could be rented or provide person use for in-laws/family or care provider. Why take on the high cost of buying land and building, when you can "know the real cost" and move right into a primo location home in the heart of Vermont's playground of outdoor recreation.

Listed by Cheryl Kerr of Four Seasons Sotheby's Int'l Realty

$
$
%
$/month over payments
Federal 30-year interest rate: 6.95% last updated on Sep 17, 2026
* All Figures are estimates. Check with your bank or proposed mortgage company for actual interest rates.
This product uses the FRED® API but is not endorsed or certified by the Federal Reserve Bank of St. Louis.

Virtual TourSave FavoriteSchedule TourAsk A QuestionMore Details

70 Snell Road Meredith NH 03253

Meredith, NH70 Snell Road

Price$895,000

Est. Mortgage: $/month

MLS Number 5095696

  • Residential Single Family
  • PricePerSqFt 451.34
  • Full Bath 1
  • Address 70 Snell Road
  • Construction Existing

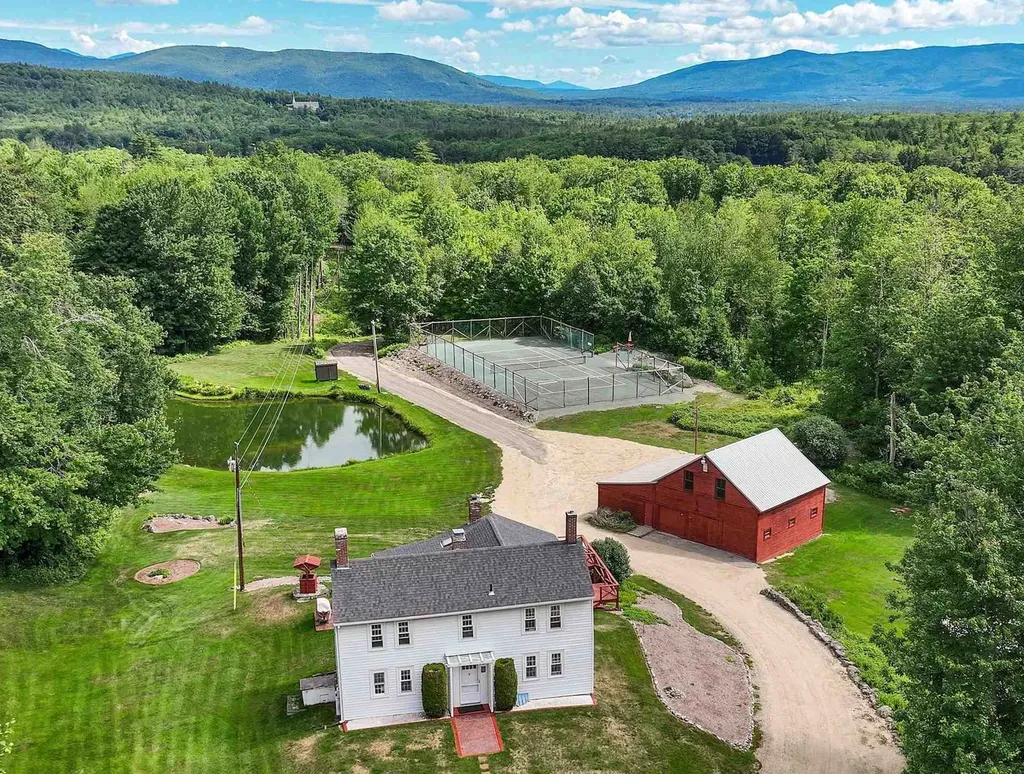
Privacy, beauty, and room to breathe - just two miles from Lake Winnipesaukee and the heart of downtown Meredith. The antique three-bedroom farmhouse sits on a magnificent estate-style lot overlooking a tranquil pond and clay tennis court, capturing the essence of classic New England living at its finest. Tucked into the rolling New Hampshire countryside, this rare 9+ acre property offers the kind of serenity and natural beauty that's increasingly hard to find - without sacrificing convenience. The focal point of the property is a beautifully maintained barn with four garage bays, horse stalls, ¾ bath, metal roof, and a soaring second-floor ballroom that's ready to become whatever you envision - a yoga studio, private gym, artist's retreat, or grand entertaining space. Structures like this are not built anymore, and they are rarely available. Now part of an exclusive 11-parcel subdivision of generously sized lots - several boasting sweeping views of Lake Winnipesaukee and the surrounding mountains - this is a once-in-a-generation opportunity.

Listed by Meredith Connor of KW Coastal and Lakes & Mountains Realty/Meredith

$
$
%
$/month over payments
Federal 30-year interest rate: 6.95% last updated on Sep 17, 2026
* All Figures are estimates. Check with your bank or proposed mortgage company for actual interest rates.
This product uses the FRED® API but is not endorsed or certified by the Federal Reserve Bank of St. Louis.

Save FavoriteSchedule TourAsk A QuestionMore Details

289 Ledgemere Point Hubbardton VT 05732

Hubbardton, VT289 Ledgemere Point

Price$895,000

Est. Mortgage: $/month

Active With Contract

MLS Number 5095779

  • Residential Single Family
  • PricePerSqFt 668.91
  • Full Bath 2
  • Address 289 Ledgemere Point
  • Construction Existing

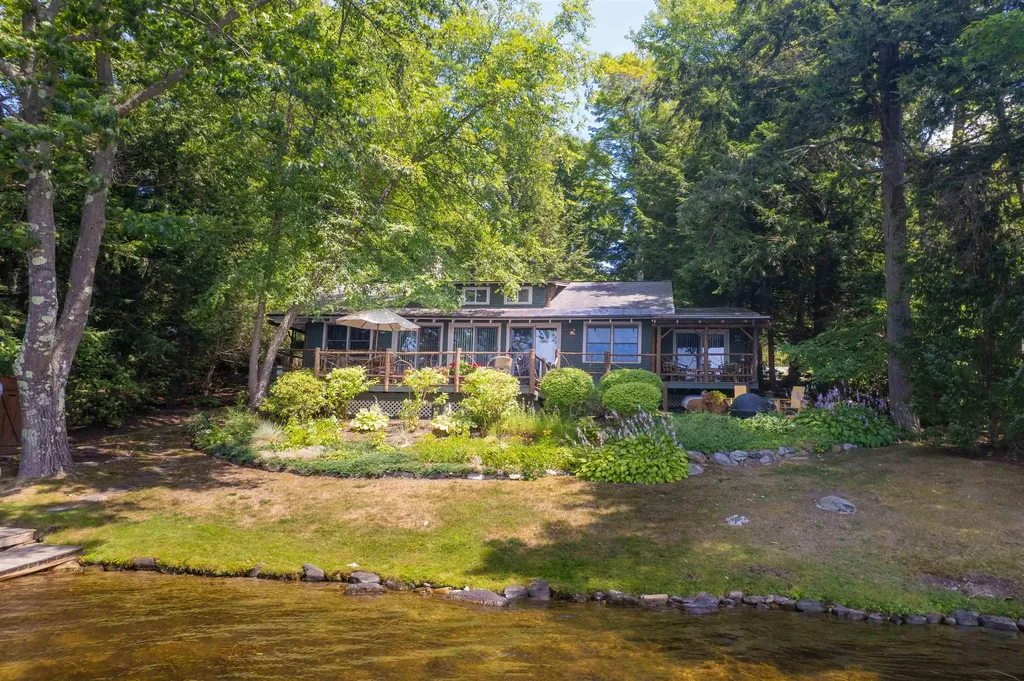
BIG price reduction - Motivted seller encourages offers! One-of-a-kind yet quintessential year-around lake cottage. Every detail and furnishing has been curated to evoke the timeless Northern Lake House. And this property is being sold fully furnished and outfitted, so it's ready to enjoy now. Driving into the circular driveway you notice at once the connection of house with the land. From the cedar log framed shed to the main beams of the house, it all just looks like it belongs. Inside, the central Great Room has vaulted beamed ceilings, is anchored by an impressive central stone gas-fired fireplace. The primary suite features a walk-in closet, a serene private covered porch and a full bathroom that includes a soaking tub with wonderful water views. A second bedroom and upper-level loft offer guest or office space. The open kitchen offers all the high-quality finishes and equipment you need and want at the lake. The wall of glass leads from the great room out to the deck overlooking pristine waters of Lake Bomoseen. Western exposure affords the best views of sunsets and the natural shoreline across the lake. Wrap around deck and porch allows plenty of sitting areas to enjoy the serene private setting, enhanced by beautiful stone work, verdant landscaping, and glistening sun reflecting off the water. Gradual slope to the 86' of waterfront and a dock for your all your water activities. Have the best summers of your lives and start building family memories here at this extraordinary lake home!

Listed by Dave Carlson of Lake Homes Realty,LLC

$
$
%
$/month over payments
Federal 30-year interest rate: 6.95% last updated on Sep 17, 2026
* All Figures are estimates. Check with your bank or proposed mortgage company for actual interest rates.
This product uses the FRED® API but is not endorsed or certified by the Federal Reserve Bank of St. Louis.

Virtual TourSave FavoriteSchedule TourAsk A QuestionMore Details

257 Dover Hill Road Dover VT 05341

Dover, VT257 Dover Hill Road

Price$895,000

Est. Mortgage: $/month

MLS Number 5107293

  • Residential Single Family
  • PricePerSqFt 354.46
  • Full Bath 1
  • Address 257 Dover Hill Road
  • Construction Existing

Experience the best of Vermont living in this exceptional 3-bedroom, 4-bath Energy Star timber frame home set on 6.9 acres of beautiful land, with a mix of open lawn and mature forest. Designed to take full advantage of its stunning 50-mile long-range views, the home offers warmth, character, and plenty of space to gather. The inviting great room features a striking double-sided gas fireplace, creating a cozy focal point for relaxing after a day outdoors. A large, open kitchen with a exceptional center island and dining area is designed for the chef who loves to cook and entertain, with plenty of room for family and guests to gather. The primary suite is a private retreat with beautiful views and a spacious bathroom complete with a luxurious soaking tub and steam shower. The expansive deck overlooks a private pond just below, providing a picturesque setting for morning coffee, afternoon gatherings, or evening sunsets. The lower level with radiant heat opens directly to the backyard and offers exceptional flexibility, with a bathroom and kitchenette ideal for an in-law suite, guest accommodations, or comfortable bunkroom. Built with energy efficiency in mind, the home combines the character and craftsmanship of a timber frame with thoughtful features designed for comfortable year-round living. A 2-car garage keeps vehicles protected from the elements while providing plenty of room for skis, bikes, ATVs, and all your Vermont toys. Located just 10 minutes from Mount Snow for skiing and year-round recreation and 15 minutes from downtown Wilmington for shopping, dining, and local amenities, this distinctive Dover property combines privacy and natural beauty with convenient access to everything the area has to offer. Whether you're looking for a year-round home, vacation getaway, or place to gather with family and friends, this property delivers the quintessential Vermont experience.

Listed by Patrice Schneider of Southern Vermont Realty Group

$
$
%
$/month over payments
Federal 30-year interest rate: 6.95% last updated on Sep 17, 2026
* All Figures are estimates. Check with your bank or proposed mortgage company for actual interest rates.
This product uses the FRED® API but is not endorsed or certified by the Federal Reserve Bank of St. Louis.

Virtual TourSave FavoriteSchedule TourAsk A QuestionMore Details

192 Vermont Route 100 Weston VT 05161

Weston, VT192 Vermont Route 100

Price$895,000

Est. Mortgage: $/month

MLS Number 5106920

  • Residential Single Family
  • PricePerSqFt 290.02
  • Full Bath 1
  • Construction Existing
  • Bedrooms 3

Classic Alpine Chalet with Guest House and Amenities. Embrace the Vermont mountain lifestyle in this four-season retreat, where classic 1970's alpine design meets the beauty of its natural surroundings. More than a private retreat, this property is a gateway to the many pleasures of Southern Vermont, from skiing and snowshoeing in winter to hiking, tennis, gardening, farmers markets, antiquing, galleries, Manchester shopping, the Weston Playhouse and Northshire Bookstore throughout the year. Set on a picturesque property with a private pond, tennis court and delightful gardens, the estate offers peace, privacy and plenty of opportunities to enjoy the outdoors. The main residence was designed to bring the outdoors in, with dramatic cathedral ceilings and expansive walls of glass that fill the rooms with light and frame views of the mountains, gardens and woods. A cozy den with brick fireplace is a comfortable spot to unwind, while a game room offers space for entertaining. There are three spacious bedrooms, including a private en-suite, along with two additional baths, one featuring a jetted tub and private sauna. A massive wraparound deck provides a wonderful place to take in the mountain setting. A split-rail fence creates a courtyard where you will find a curated flower garden, and the tennis court offers hours of play. The separate guest house provides complete privacy and includes a cathedral-ceilinged main room, bedroom and full bath, adding approximately 1,000 square feet of living space not included in the main house square footage or room count. A meandering path winds through the woods to a serene pond. Just 2 miles from Weston Village, 25 minutes to Manchester and within 30 minutes of four ski areas, this is a special Vermont retreat and a wonderful base for enjoying all that the area has to offer in every season.

Listed by Lavinia Lee Brown of Four Seasons Sotheby's Int'l Realty

$
$
%
$/month over payments
Federal 30-year interest rate: 6.95% last updated on Sep 17, 2026
* All Figures are estimates. Check with your bank or proposed mortgage company for actual interest rates.
This product uses the FRED® API but is not endorsed or certified by the Federal Reserve Bank of St. Louis.

Virtual TourSave FavoriteSchedule TourAsk A QuestionMore Details

900 Ledgewood Drive Williston VT 05495

Williston, VT900 Ledgewood Drive

Price$895,000

Est. Mortgage: $/month

MLS Number 5102016

  • Residential Single Family
  • PricePerSqFt 347.98
  • Full Bath 2
  • Address 900 Ledgewood Drive
  • Construction Existing

Welcome to this exquisite colonial home on a peaceful private drive in one of Williston's most sought-after neighborhoods. Meticulously maintained and recently refreshed, this home combines thoughtful design touches with a seamless floor plan for modern living. Arrival is effortless via the elegant foyer or the two-car garage, which leads into a generous mudroom and dedicated laundry area. Off the foyer, you'll find a bright home office and a formal dining room made for hosting. The heart of the home is the expansive kitchen, featuring a massive granite island, new high end appliances, freshly painted cabinetry, and a cozy breakfast nook. The kitchen opens to both a comfortable living room and a back deck overlooking the private yard, making outdoor grilling and entertaining effortless. Upstairs, three bright bedrooms and a full bath accompany a luxurious primary suite complete with dual walk-in closets and an en-suite bath with radiant heated floors. Enjoy true peace of mind with major mechanical and structural updates already complete, including a brand new roof installed in 2025 alongside a newer HVAC system and water heater (2022). The fully finished basement offers fantastic recreational space for games, a home theater, or a playroom. Best of all, the peaceful backyard abuts protected forested land for ultimate privacy and serene green views-all just minutes from Taft Corners, schools, shopping, and major commuter routes.

Listed by Nick Riina of 802 Real Estate

$
$
%
$/month over payments
Federal 30-year interest rate: 6.95% last updated on Sep 17, 2026
* All Figures are estimates. Check with your bank or proposed mortgage company for actual interest rates.
This product uses the FRED® API but is not endorsed or certified by the Federal Reserve Bank of St. Louis.

Save FavoriteSchedule TourAsk A QuestionMore Details

Broker Reciprocity 

Copyright 2026 PrimeMLS, Inc. All rights reserved. This information is deemed reliable, but not guaranteed. The data relating to real estate displayed on this display comes in part from the IDX Program of PrimeMLS. The information being provided is for consumers’ personal, non-commercial use and may not be used for any purpose other than to identify prospective properties consumers may be interested in purchasing. Data last updated September 19, 2026 7:23 AM UTC