
SIGN UP or LOG IN 's Account

Log in to see your saved listings or edit your searches:

No account? Sign up now to save searches, listings, and get tailored listing notifications. It's free, opt-out anytime.

Find Your New Home

Sign Up Today!

Get fresh listings via email, save your favorite listings, match with similar properties, and unlock additional property info.

Create Your Account

Do not fill in this field:

Already have an account? Log in

and narrow your search. If you have fewer than 200 results, you can save your search.

Addison VT Mobile Real Estate

r=2617-2628
422 West Shore Road South Hero VT 05486

South Hero, VT422 West Shore Road

Price$895,000

Est. Mortgage: $/month

Active With Contract

MLS Number 5095535

  • Residential Single Family
  • PricePerSqFt 314.81
  • Address 422 West Shore Road
  • Construction Existing
  • Bedrooms 3

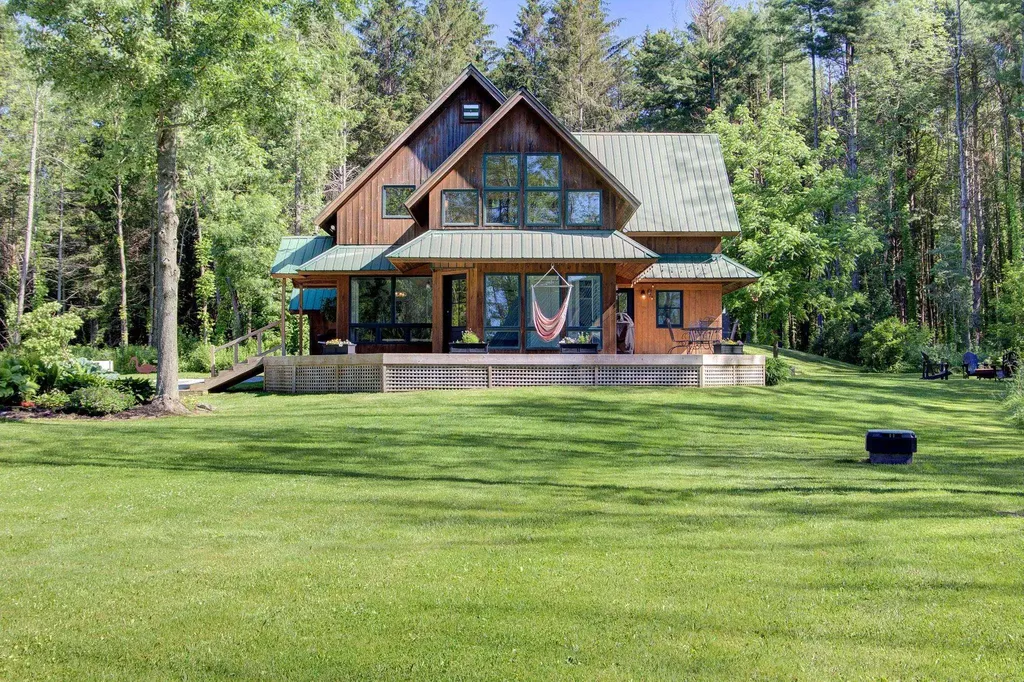
Set along the scenic west shore of South Hero among upscale homes and lake properties this exceptionally private contemporary retreat with hiking and cross -country Ski trails is nestled on 10 wooded acres surrounded by mature maples, cedars, and pines. Thoughtfully renovated and reimagined, the home's distinctive elevated design embraces its natural setting with multiple levels, abundant windows, and an extraordinary amount of natural light throughout. Extensive 2023-2025 improvements include new heating, plumbing, mini-split heat pumps and electrical systems, along with a beautifully renovated kitchen and dining area featuring stainless steel appliances, honed granite countertops, Omega soft-close cabinetry, updated lighting, and Hallmark solid hickory flooring. A former screened porch has been transformed into a cozy year-round living space complete with built-in bookshelves, a charming window seat, and a Vermont Castings LP gas stove. New decking wraps nearly the entire residence, creating multiple outdoor spaces for entertaining, alfresco dining, or simply enjoying the peaceful woodland surroundings. The spacious primary suite offers a private office nook, wood flooring, a Minka-Aire ceiling fan, and a walk-in closet with custom built-in shelving. Both bathrooms have been tastefully renovated with quality finishes and custom tile work. A former Pottery Studio was renovated, insulated, heating installed and refinished with tongue-and-groove pine walls and a finished second floor with premium wood laminate flooring. It also includes a state of Vermont permit for use as an accessory dwelling unit. A 3rd structure on the property, a former vintage cottage was relocated and now serves as a workshop with new siding and electrical service. An amazing bike friendly Island property close to Folsom School, South Hero Village, Snow Farm Vineyard and lots of restaurants , shops and apple orchards. Visit for a day and you'll want to stay a lifetime!

Listed by Franz Rosenberger of Coldwell Banker Islands Realty

$
$
%
$/month over payments
Federal 30-year interest rate: 6.95% last updated on Sep 17, 2026
* All Figures are estimates. Check with your bank or proposed mortgage company for actual interest rates.
This product uses the FRED® API but is not endorsed or certified by the Federal Reserve Bank of St. Louis.

Virtual TourSave FavoriteSchedule TourAsk A QuestionMore Details
446 Barend Drive Wakefield NH 03830

Wakefield, NH446 Barend Drive

Price$895,000

Est. Mortgage: $/month

Pending

MLS Number 5082661

  • Residential Single Family
  • PricePerSqFt 895
  • Address 446 Barend Drive
  • Construction Existing
  • Bedrooms 2

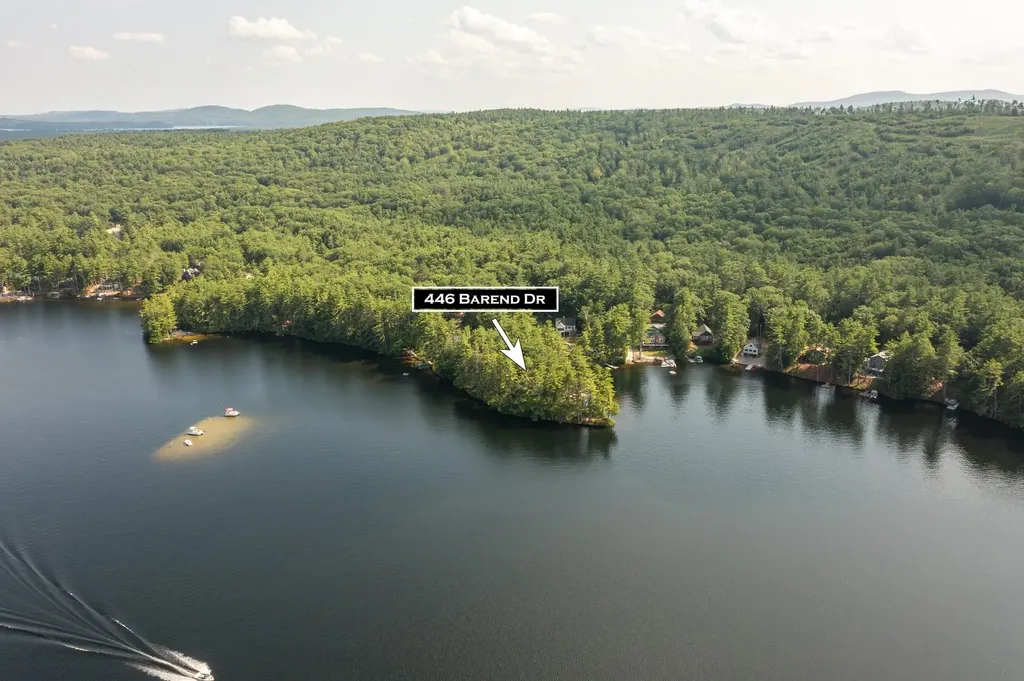
Huge Price Reduction, just in time for Summer! Don't miss out on this rare peninsula-like lot with over 650 feet of pristine shoreline, this exceptional waterfront property on Pine River Pond offers a truly unmatched opportunity. Surrounded by water on multiple sides, the setting delivers panoramic views, privacy, and a level of shoreline rarely found in today's market. With three docks and a classic boathouse already in place, the property is perfectly suited for immediate enjoyment-boating, swimming, and lakeside living at its best. The existing cottage captures the charm of a traditional New England camp and provides a comfortable retreat as-is, while also presenting a unique opportunity for future expansion or redevelopment. Whether you envision enhancing the current structure or creating a custom waterfront estate this property is truly one of a kind. Properties of this caliber-offering this much usable shoreline, privacy, and flexibility-are exceptionally rare. Enjoy it today, reimagine it tomorrow, or build a legacy property to be enjoyed for generations. A true one-of-a-kind offering on Pine River Pond.

Listed by Sam Crowley of RSA Realty,LLC

$
$
%
$/month over payments
Federal 30-year interest rate: 6.95% last updated on Sep 17, 2026
* All Figures are estimates. Check with your bank or proposed mortgage company for actual interest rates.
This product uses the FRED® API but is not endorsed or certified by the Federal Reserve Bank of St. Louis.

Save FavoriteSchedule TourAsk A QuestionMore Details

78 Gowing Road Hudson NH 03051

Hudson, NH78 Gowing Road

Price$895,000

Est. Mortgage: $/month

Pending

MLS Number 5081269

  • Residential Single Family
  • PricePerSqFt 352.92
  • Full Bath 2
  • Address 78 Gowing Road
  • Construction New Construction

Why settle for a resale when you can build NEW! Here's your chance to create your dream home! The Butternut Classic is a timeless Colonial crafted for modern living. The main level is built for both everyday living and effortless entertaining. A spacious family room with an optional fireplace flows seamlessly into a generous kitchen/dining area complete with a walk-in pantry and access to the deck and backyard. The study offers the perfect flex space for a home office, gym, playroom or hobby space. Upstairs, the expansive primary bedroom suite is a true retreat, featuring a private hall, a charming reading nook, dual walk-in closets, and a spa-inspired bathroom. Three additional generously-sized bedrooms share a full bath, and the second-floor laundry room makes this layout as practical as it is beautiful. The front portico entry enhances curb appeal and an attached 2-car garage delivers everyday convenience. Don't wait - there's still time to personalize your finishes!

Listed by Melanie Norcross of Keller Williams Gateway Realty/Salem

$
$
%
$/month over payments
Federal 30-year interest rate: 6.95% last updated on Sep 17, 2026
* All Figures are estimates. Check with your bank or proposed mortgage company for actual interest rates.
This product uses the FRED® API but is not endorsed or certified by the Federal Reserve Bank of St. Louis.

Virtual TourSave FavoriteSchedule TourAsk A QuestionMore Details
1258 Pinkham Road Burke VT 05832

Burke, VT1258 Pinkham Road

Price$895,000

Est. Mortgage: $/month

MLS Number 5089028

  • Residential Single Family
  • PricePerSqFt 226.47
  • Full Bath 4
  • Address 1258 Pinkham Road
  • Construction Existing

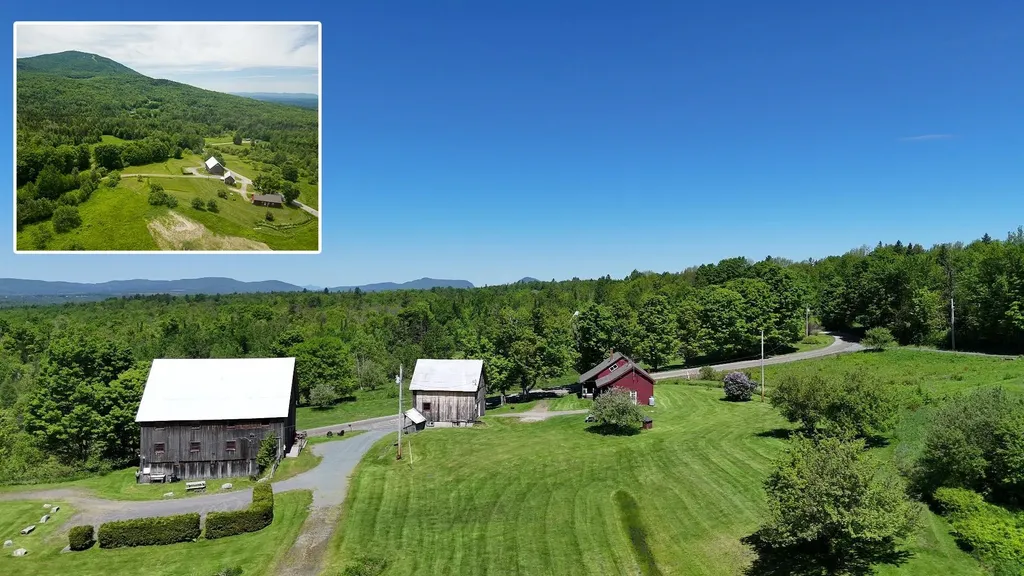
Own a piece of Vermont history with the iconic Kingdom Farm Lodge. This historic 1850s homestead sits atop Burke Mountain. It connects directly to the world-famous Kingdom Trail system. The property features fully approved lodging and wedding venue permits. It serves perfectly as a multi-generational family compound. It also operates as a thriving turn-key hospitality business. The main 1850s residence is beautifully updated for year-round living. An architectural barn renovation in 2013 created spectacular multi-use spaces. The grand main barn features a first-floor dining hall, office, and guest room. The upper level holds seven uniquely themed guest suites. A second detached barn houses a modern bathhouse with indoor/outdoor showers and an upstairs multi-use space. Steps away, a rustic log cabin bunkhouse sleeps four. A private creekside tent site overlooks a rushing, year-round mountain brook. This 6.4-acre estate spans both sides of Pinkham Road. It delivers panoramic mountain vistas. Schedule your private tour today. Serious inquiries only.

Listed by Kelly Deth of StoneCrest Properties,LLC2

$
$
%
$/month over payments
Federal 30-year interest rate: 6.95% last updated on Sep 17, 2026
* All Figures are estimates. Check with your bank or proposed mortgage company for actual interest rates.
This product uses the FRED® API but is not endorsed or certified by the Federal Reserve Bank of St. Louis.

Virtual TourSave FavoriteSchedule TourAsk A QuestionMore Details
46 Alpine Drive Jackson NH 03846

Jackson, NH46 Alpine Drive

Price$895,000

Est. Mortgage: $/month

MLS Number 5069013

  • Residential Single Family
  • PricePerSqFt 381.18
  • Full Bath 2
  • Address 46 Alpine Drive
  • Construction Existing

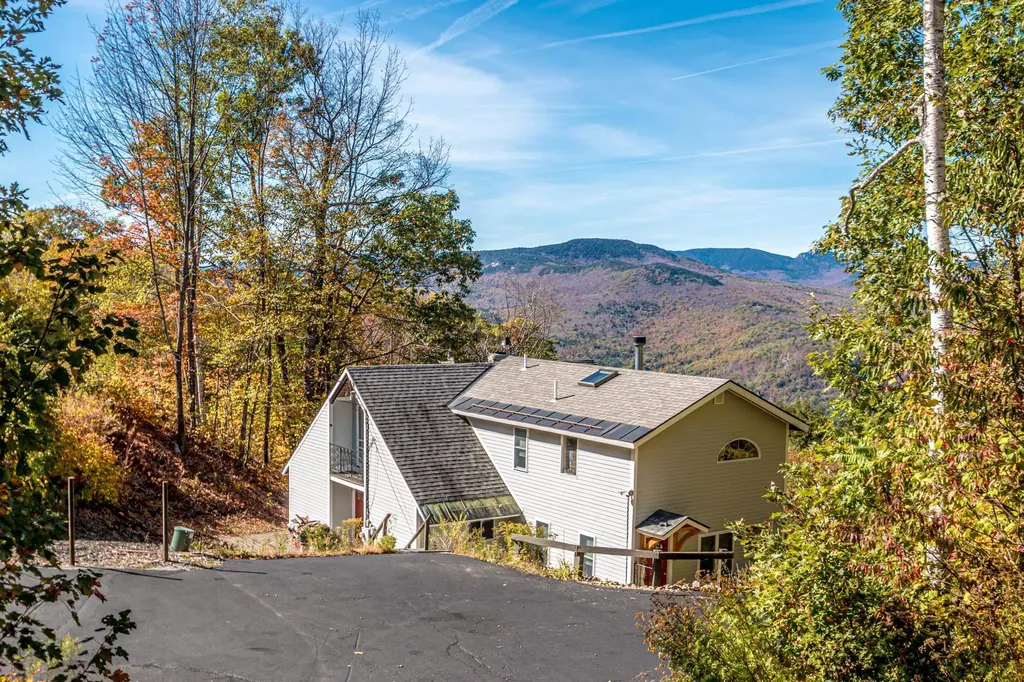
This 4 bedroom vacation or year round home has one of the most outstanding views in the entire Mount Washington Valley! Starting with an unobstructed view of Mt. Washington in all its daily changing beauty, enjoy sweeping panoramic views of the complete Presidential Range. From Mt. Adams to the Moats, these breathtaking views are what thousands of hikers, climbers, and tourists seek daily. They can all be fully experienced from many points within this tranquil and peaceful home. The home itself is in great condition and has plenty of space for all. Features include 3 fireplaces, a primary suite with jetted tub and many systems have been updated including 200 amp electrical, insulation, walls, some flooring, heating systems, and a new well. Don't miss out on this truly special find in Jackson, NH.

Listed by David Cianciolo of Badger Peabody & Smith Realty

$
$
%
$/month over payments
Federal 30-year interest rate: 6.95% last updated on Sep 17, 2026
* All Figures are estimates. Check with your bank or proposed mortgage company for actual interest rates.
This product uses the FRED® API but is not endorsed or certified by the Federal Reserve Bank of St. Louis.

Save FavoriteSchedule TourAsk A QuestionMore Details
1559 West Shore Road Cabot VT 05647

Cabot, VT1559 West Shore Road

Price$895,000

Est. Mortgage: $/month

Active With Contract

MLS Number 5094501

  • Residential Single Family
  • PricePerSqFt 466.15
  • Full Bath 1
  • Address 1559 West Shore Road
  • Construction Existing

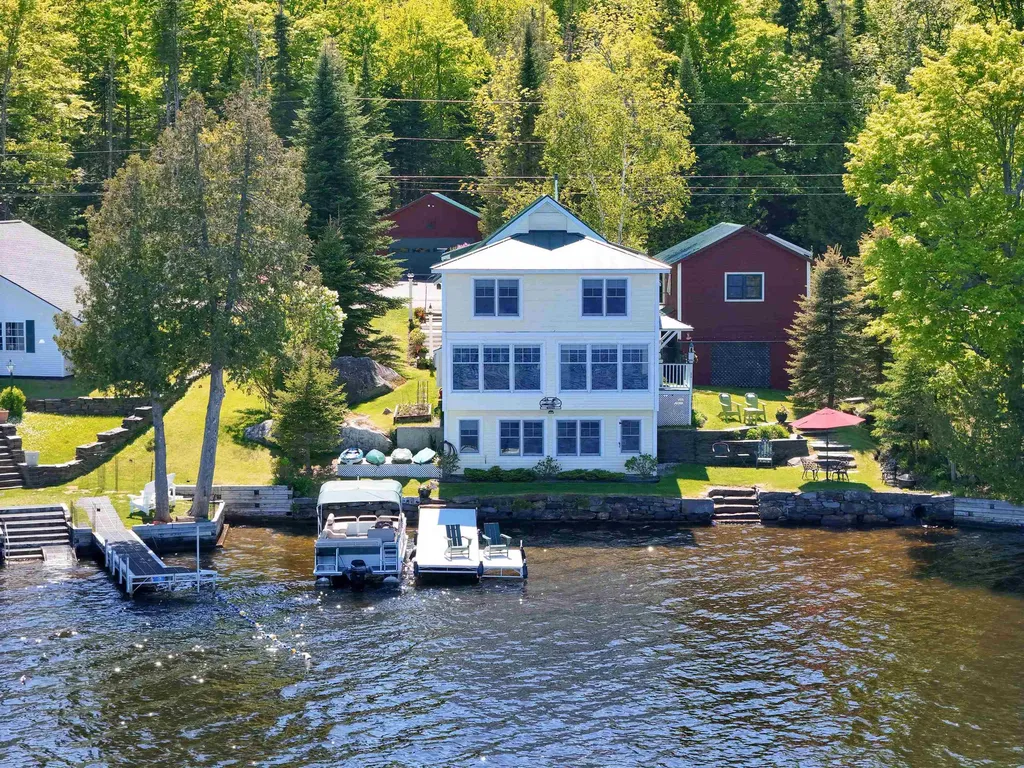
Wake up to sparkling water views and spend your days enjoying one of the NEK's most beloved lake communities. Set along the shores of Joe's Pond, this beautifully designed year-round home offers generous living space, thoughtful design, and the kind of settingthat makes every season feel special. A welcoming entryway w/ closet and into an inviting living room anchored by a gaz fireplace. Beyond, the main living area is truly the heart of the home, featuring a stunning wall of windows overlooking the lake, a comfortable sitting area, and dining space designed to bring people together while making the most of the view. The kitchen is conveniently located adjacent to the dining area and includes a fabulous walk-in pantry with laundry, offering both functionality and plenty of storage. A full bath completes the main level. Upstairs, you'll find four spacious bedrooms, including two with beautiful views of the water, along with a second full bathroom. The walkout lower level adds even more versatility with a family room, pool table, game room, and office space, creating plenty of room for guests, hobbies, work, or recreation. Outside, stone walls, perennial gardens, and attractive landscaping complement the waterfront setting. A pleasant yard area provides space to relax by the water, while stone steps lead to the lake, a dock making it easy to enjoy boating, swimming, fishing, and paddling right from your own property. Two detached garages offer exceptional storage and workspace, including one near the home with a heated workshop overlooking the lake and a separate two-car garage across the road. Joe's Pond has long been a treasured destinations, known for its boating, fishing, paddling, community events, and cherished traditions. Whether you're looking for a year-round residence or a place to gather with family and friends, this exceptional waterfront property offers the opportunity to enjoy lake living at its finest.

Listed by Timothy Scott of Tim Scott Real Estate

$
$
%
$/month over payments
Federal 30-year interest rate: 6.95% last updated on Sep 17, 2026
* All Figures are estimates. Check with your bank or proposed mortgage company for actual interest rates.
This product uses the FRED® API but is not endorsed or certified by the Federal Reserve Bank of St. Louis.

Virtual TourSave FavoriteSchedule TourAsk A QuestionMore Details
120 Monroe Road Bath NH 03740

Bath, NH120 Monroe Road

Price$895,000

Est. Mortgage: $/month

MLS Number 5092866

  • Residential Single Family
  • PricePerSqFt 381.66
  • Full Bath 2
  • Address 120 Monroe Road
  • Construction Existing

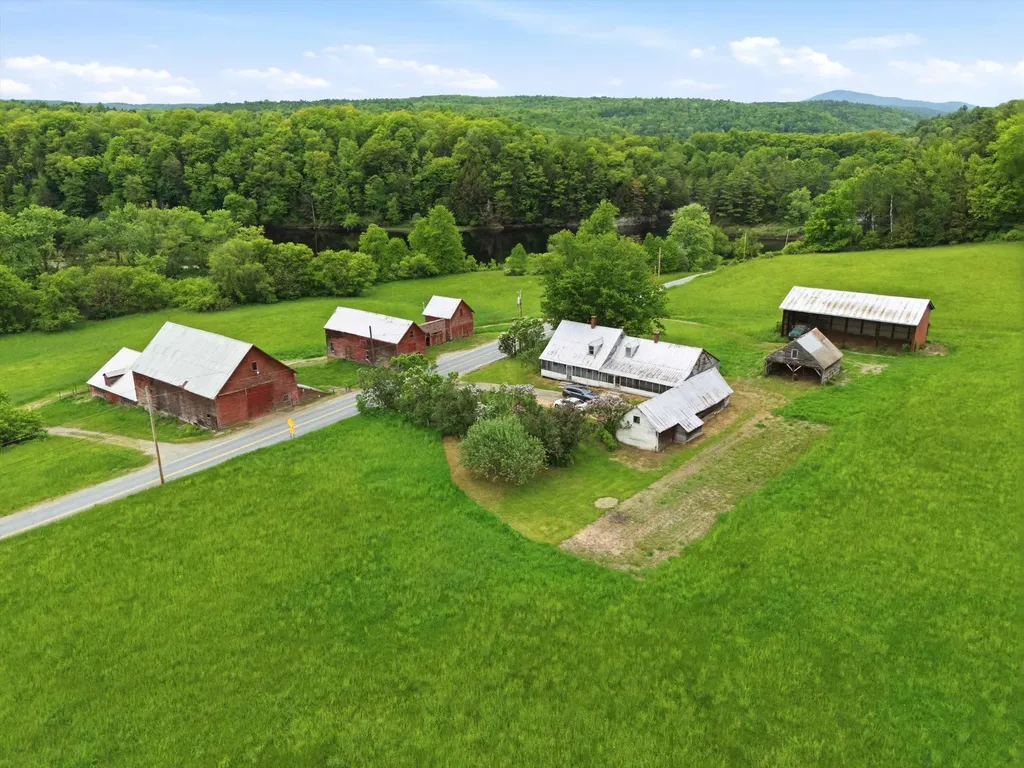
Come discover 120 Monroe Road in Bath, NH. This remarkable former dairy farm offers 2,345 square feet of living space, featuring 4 bedrooms and 2.5 bathrooms with 186 acres set amidst a breathtaking landscape of rolling fields, mountain views, and water frontage along the Connecticut river. Steeped in agricultural heritage, the property includes an impressive collection of classic barns and farm buildings that showcase the craftsmanship and character of a bygone era. From the massive timber framed dairy barn and hay lofts to the additional outbuildings and storage structures, the possibilities are endless for farming, livestock, equipment storage, event space, or restoration projects. The farmhouse retains much of its historic charm, offering spacious rooms, original details, and a sprawling screened porch overlooking the surrounding countryside. While the home awaits updates and modernization, it provides a solid foundation for creating a one of a kind country estate. Outside, the setting is truly exceptional. Expansive open fields stretch toward the river, where the property enjoys waterfront access and the rare distinction of including two private islands. The backdrop of the White Mountains and surrounding hills creates stunning year round views, while the fertile farmland and scenic landscape offer endless opportunities for recreation, agriculture, conservation, or simply enjoying the tranquility of rural New Hampshire. Whether you're seeking a working farm, equestrian property, family compound, or outdoor retreat, 120 Monroe Road is A rare opportunity to own a piece of New Hampshire's farming heritage in one of the most picturesque settings the North Country has to offer. Schedule a private showing or come to our Open House on 6/14 from 11am to 2pm

Listed by Jason LePine of Keller Williams Realty-Metropolitan

$
$
%
$/month over payments
Federal 30-year interest rate: 6.95% last updated on Sep 17, 2026
* All Figures are estimates. Check with your bank or proposed mortgage company for actual interest rates.
This product uses the FRED® API but is not endorsed or certified by the Federal Reserve Bank of St. Louis.

Virtual TourSave FavoriteSchedule TourAsk A QuestionMore Details
1467 Diamond Pond Road Stewartstown NH 03579

MLS Number 5094598

  • Residential Single Family
  • PricePerSqFt 467.61
  • Full Bath 1
  • Construction Existing
  • Bedrooms 2

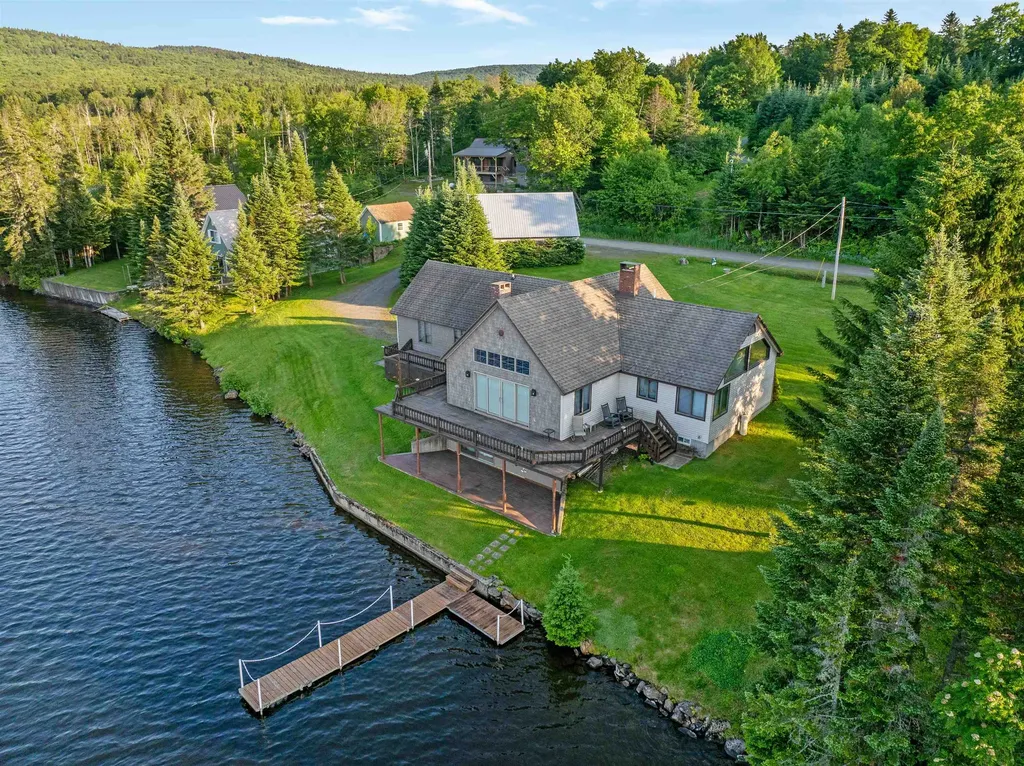
Welcome to your year-round waterfront retreat on Big Diamond Pond in Stewartstown, New Hampshire. Boasting 200 feet of private waterfront, breathtaking mountain views, crystal-clear water, and direct access to the North Country's outdoor recreation, this exceptional property offers the ultimate four-season lifestyle. Nestled on a private dead-end road near the New Hampshire Fish & Game boat launch, the property provides direct access to the Swift Diamond Riders snowmobile trail system and hundreds of miles of ATV trails right from your doorstep. Designed for both entertaining and everyday living, the home features an open-concept layout with a large kitchen, gas flame broiler, loft overlooking the living area, and expansive windows showcasing stunning pond and mountain views. The primary suite includes a private full bathroom, while the upstairs bedroom is located adjacent to the loft and a 3/4 bathroom, offering a comfortable space for family and guests. The walkout lower level adds additional living space with a large game room, a bonus room for extra guest sleeping space, and a 3/4 bathroom. Stay warm year-round with a wood-burning fireplace, wood stove, and recently updated hot air furnace. Outdoor recreation is at your doorstep with boating, trout fishing, kayaking, hunting, hiking, snowmobiling, ATV riding, and wildlife viewing all easily accessible. A large dock provides direct water access, while the manicured lawn is ideal for lakeside entertaining. Storage is abundant with both an attached heated garage and a detached heated two-car garage with storage space above, perfect for vehicles, boats, snowmobiles, ATVs, and gear. Being sold fully furnished, this property is ready for immediate enjoyment. Whether as a primary residence, vacation getaway, or four-season retreat, this rare Big Diamond Pond waterfront home delivers the very best of New Hampshire's North Country.

Listed by Mark Dickson of White Moose Realty

$
$
%
$/month over payments
Federal 30-year interest rate: 6.95% last updated on Sep 17, 2026
* All Figures are estimates. Check with your bank or proposed mortgage company for actual interest rates.
This product uses the FRED® API but is not endorsed or certified by the Federal Reserve Bank of St. Louis.

Virtual TourSave FavoriteSchedule TourAsk A QuestionMore Details
265 Depot Street Cavendish VT 05153

Cavendish, VT265 Depot Street

Price$895,000

Est. Mortgage: $/month

MLS Number 5099940

  • Residential Single Family
  • PricePerSqFt 582.68
  • Full Bath 2
  • Village Proctorsville
  • Address 265 Depot Street

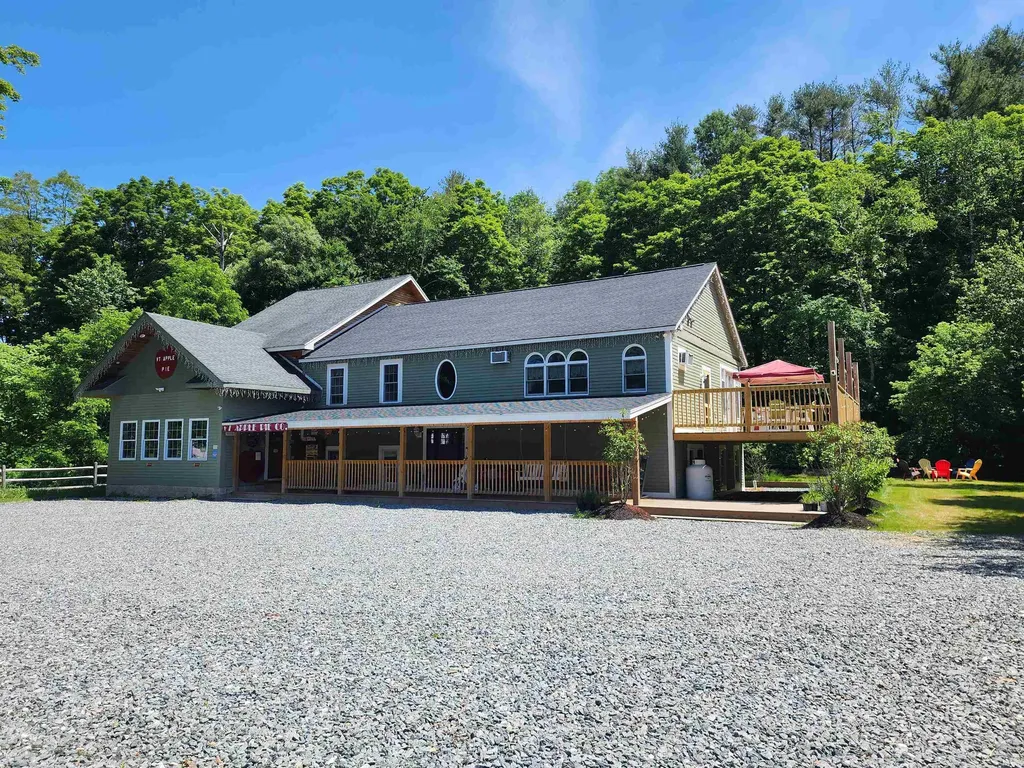
Welcome to your new home and business headquarters in Cavendish, Vermont. This expansive property near Okemo Mountain Resort blends residential comfort and commercial opportunity. Imagine a chef's dream kitchen with double ovens, refrigerators, and cooktops, perfect for culinary creativity. The home features three large bedrooms, spacious living areas, and a large deck for relaxation and entertaining. It's also the base of a thriving business, offering a turnkey opportunity for entrepreneurs. With 2,000 square feet of unfinished space, your imagination can run wild, perfect for business expansion, a restaurant, ski club, or additional living space. Recent renovations ensure the property is in pristine condition, ready for you to move in. Conveniently located just minutes from Okemo Mountain, this property attracts both local and tourist traffic. Town water and sewer services add to the convenience, making it ideal for residential and commercial use. Whether expanding your home or starting a new business, this property offers endless possibilities. It combines a beautiful home and an established business location. Don't miss out on this rare opportunity in one of Vermont's most desirable locations. Contact us today to schedule a viewing and start imagining the possibilities! ?

Listed by Daire Gibney of Barrett and Valley Associates Inc.

$
$
%
$/month over payments
Federal 30-year interest rate: 6.95% last updated on Sep 17, 2026
* All Figures are estimates. Check with your bank or proposed mortgage company for actual interest rates.
This product uses the FRED® API but is not endorsed or certified by the Federal Reserve Bank of St. Louis.

Virtual TourSave FavoriteSchedule TourAsk A QuestionMore Details
70 Snell Road Meredith NH 03253

Meredith, NH70 Snell Road

Price$895,000

Est. Mortgage: $/month

MLS Number 5095696

  • Residential Single Family
  • PricePerSqFt 451.34
  • Full Bath 1
  • Address 70 Snell Road
  • Construction Existing

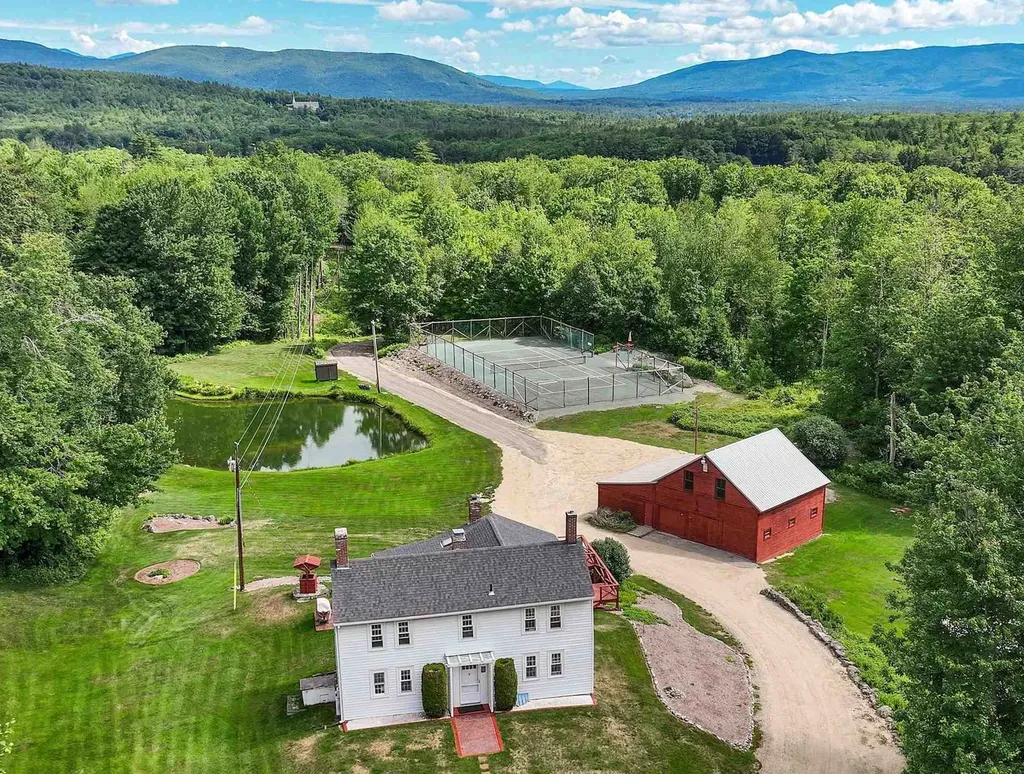
Privacy, beauty, and room to breathe - just two miles from Lake Winnipesaukee and the heart of downtown Meredith. The antique three-bedroom farmhouse sits on a magnificent estate-style lot overlooking a tranquil pond and clay tennis court, capturing the essence of classic New England living at its finest. Tucked into the rolling New Hampshire countryside, this rare 9+ acre property offers the kind of serenity and natural beauty that's increasingly hard to find - without sacrificing convenience. The focal point of the property is a beautifully maintained barn with four garage bays, horse stalls, ¾ bath, metal roof, and a soaring second-floor ballroom that's ready to become whatever you envision - a yoga studio, private gym, artist's retreat, or grand entertaining space. Structures like this are not built anymore, and they are rarely available. Now part of an exclusive 11-parcel subdivision of generously sized lots - several boasting sweeping views of Lake Winnipesaukee and the surrounding mountains - this is a once-in-a-generation opportunity.

Listed by Meredith Connor of KW Coastal and Lakes & Mountains Realty/Meredith

$
$
%
$/month over payments
Federal 30-year interest rate: 6.95% last updated on Sep 17, 2026
* All Figures are estimates. Check with your bank or proposed mortgage company for actual interest rates.
This product uses the FRED® API but is not endorsed or certified by the Federal Reserve Bank of St. Louis.

Save FavoriteSchedule TourAsk A QuestionMore Details
289 Ledgemere Point Hubbardton VT 05732

Hubbardton, VT289 Ledgemere Point

Price$895,000

Est. Mortgage: $/month

Active With Contract

MLS Number 5095779

  • Residential Single Family
  • PricePerSqFt 668.91
  • Full Bath 2
  • Address 289 Ledgemere Point
  • Construction Existing

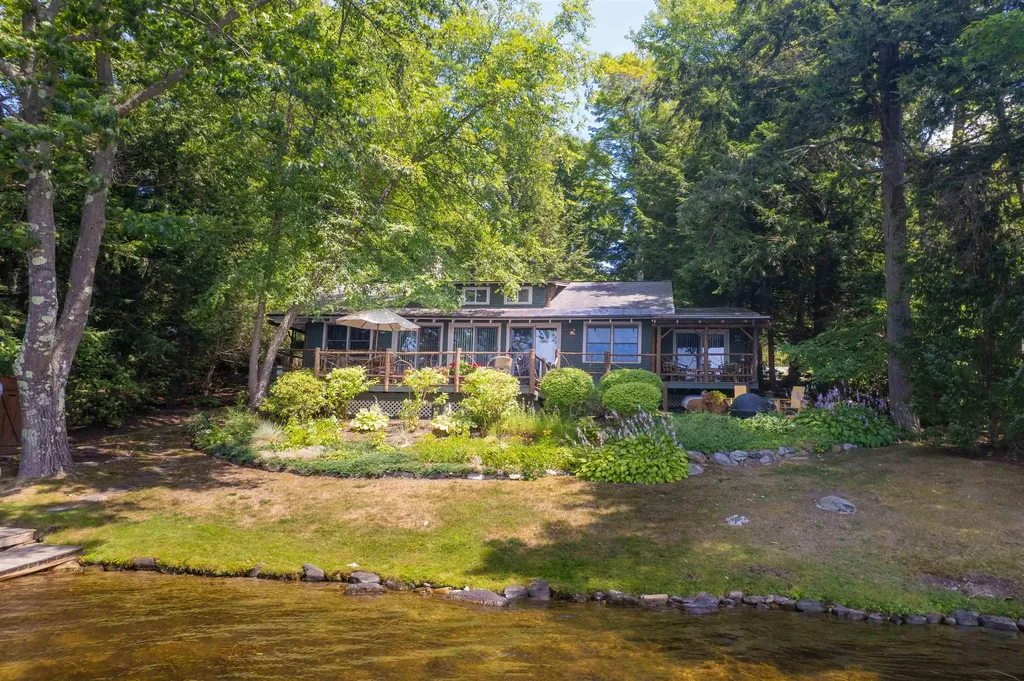
BIG price reduction - Motivted seller encourages offers! One-of-a-kind yet quintessential year-around lake cottage. Every detail and furnishing has been curated to evoke the timeless Northern Lake House. And this property is being sold fully furnished and outfitted, so it's ready to enjoy now. Driving into the circular driveway you notice at once the connection of house with the land. From the cedar log framed shed to the main beams of the house, it all just looks like it belongs. Inside, the central Great Room has vaulted beamed ceilings, is anchored by an impressive central stone gas-fired fireplace. The primary suite features a walk-in closet, a serene private covered porch and a full bathroom that includes a soaking tub with wonderful water views. A second bedroom and upper-level loft offer guest or office space. The open kitchen offers all the high-quality finishes and equipment you need and want at the lake. The wall of glass leads from the great room out to the deck overlooking pristine waters of Lake Bomoseen. Western exposure affords the best views of sunsets and the natural shoreline across the lake. Wrap around deck and porch allows plenty of sitting areas to enjoy the serene private setting, enhanced by beautiful stone work, verdant landscaping, and glistening sun reflecting off the water. Gradual slope to the 86' of waterfront and a dock for your all your water activities. Have the best summers of your lives and start building family memories here at this extraordinary lake home!

Listed by Dave Carlson of Lake Homes Realty,LLC

$
$
%
$/month over payments
Federal 30-year interest rate: 6.95% last updated on Sep 17, 2026
* All Figures are estimates. Check with your bank or proposed mortgage company for actual interest rates.
This product uses the FRED® API but is not endorsed or certified by the Federal Reserve Bank of St. Louis.

Virtual TourSave FavoriteSchedule TourAsk A QuestionMore Details

257 Dover Hill Road Dover VT 05341

Dover, VT257 Dover Hill Road

Price$895,000

Est. Mortgage: $/month

MLS Number 5107293

  • Residential Single Family
  • PricePerSqFt 354.46
  • Full Bath 1
  • Address 257 Dover Hill Road
  • Construction Existing

Experience the best of Vermont living in this exceptional 3-bedroom, 4-bath Energy Star timber frame home set on 6.9 acres of beautiful land, with a mix of open lawn and mature forest. Designed to take full advantage of its stunning 50-mile long-range views, the home offers warmth, character, and plenty of space to gather. The inviting great room features a striking double-sided gas fireplace, creating a cozy focal point for relaxing after a day outdoors. A large, open kitchen with a exceptional center island and dining area is designed for the chef who loves to cook and entertain, with plenty of room for family and guests to gather. The primary suite is a private retreat with beautiful views and a spacious bathroom complete with a luxurious soaking tub and steam shower. The expansive deck overlooks a private pond just below, providing a picturesque setting for morning coffee, afternoon gatherings, or evening sunsets. The lower level with radiant heat opens directly to the backyard and offers exceptional flexibility, with a bathroom and kitchenette ideal for an in-law suite, guest accommodations, or comfortable bunkroom. Built with energy efficiency in mind, the home combines the character and craftsmanship of a timber frame with thoughtful features designed for comfortable year-round living. A 2-car garage keeps vehicles protected from the elements while providing plenty of room for skis, bikes, ATVs, and all your Vermont toys. Located just 10 minutes from Mount Snow for skiing and year-round recreation and 15 minutes from downtown Wilmington for shopping, dining, and local amenities, this distinctive Dover property combines privacy and natural beauty with convenient access to everything the area has to offer. Whether you're looking for a year-round home, vacation getaway, or place to gather with family and friends, this property delivers the quintessential Vermont experience.

Listed by Patrice Schneider of Southern Vermont Realty Group

$
$
%
$/month over payments
Federal 30-year interest rate: 6.95% last updated on Sep 17, 2026
* All Figures are estimates. Check with your bank or proposed mortgage company for actual interest rates.
This product uses the FRED® API but is not endorsed or certified by the Federal Reserve Bank of St. Louis.

Virtual TourSave FavoriteSchedule TourAsk A QuestionMore Details

Broker Reciprocity 

Copyright 2026 PrimeMLS, Inc. All rights reserved. This information is deemed reliable, but not guaranteed. The data relating to real estate displayed on this display comes in part from the IDX Program of PrimeMLS. The information being provided is for consumers’ personal, non-commercial use and may not be used for any purpose other than to identify prospective properties consumers may be interested in purchasing. Data last updated September 19, 2026 8:25 AM UTC
