
SIGN UP or LOG IN 's Account

Log in to see your saved listings or edit your searches:

No account? Sign up now to save searches, listings, and get tailored listing notifications. It's free, opt-out anytime.

Find Your New Home

Sign Up Today!

Get fresh listings via email, save your favorite listings, match with similar properties, and unlock additional property info.

Create Your Account

Do not fill in this field:

Already have an account? Log in

and narrow your search. If you have fewer than 200 results, you can save your search.

Addison VT Mobile Real Estate

r=2629-2640
257 Dover Hill Road Dover VT 05341

Dover, VT257 Dover Hill Road

Price$895,000

Est. Mortgage: $/month

MLS Number 5107293

  • Residential Single Family
  • PricePerSqFt 354.46
  • Full Bath 1
  • Address 257 Dover Hill Road
  • Construction Existing

Experience the best of Vermont living in this exceptional 3-bedroom, 4-bath Energy Star timber frame home set on 6.9 acres of beautiful land, with a mix of open lawn and mature forest. Designed to take full advantage of its stunning 50-mile long-range views, the home offers warmth, character, and plenty of space to gather. The inviting great room features a striking double-sided gas fireplace, creating a cozy focal point for relaxing after a day outdoors. A large, open kitchen with a exceptional center island and dining area is designed for the chef who loves to cook and entertain, with plenty of room for family and guests to gather. The primary suite is a private retreat with beautiful views and a spacious bathroom complete with a luxurious soaking tub and steam shower. The expansive deck overlooks a private pond just below, providing a picturesque setting for morning coffee, afternoon gatherings, or evening sunsets. The lower level with radiant heat opens directly to the backyard and offers exceptional flexibility, with a bathroom and kitchenette ideal for an in-law suite, guest accommodations, or comfortable bunkroom. Built with energy efficiency in mind, the home combines the character and craftsmanship of a timber frame with thoughtful features designed for comfortable year-round living. A 2-car garage keeps vehicles protected from the elements while providing plenty of room for skis, bikes, ATVs, and all your Vermont toys. Located just 10 minutes from Mount Snow for skiing and year-round recreation and 15 minutes from downtown Wilmington for shopping, dining, and local amenities, this distinctive Dover property combines privacy and natural beauty with convenient access to everything the area has to offer. Whether you're looking for a year-round home, vacation getaway, or place to gather with family and friends, this property delivers the quintessential Vermont experience.

Listed by Patrice Schneider of Southern Vermont Realty Group

$
$
%
$/month over payments
Federal 30-year interest rate: 6.95% last updated on Sep 17, 2026
* All Figures are estimates. Check with your bank or proposed mortgage company for actual interest rates.
This product uses the FRED® API but is not endorsed or certified by the Federal Reserve Bank of St. Louis.

Virtual TourSave FavoriteSchedule TourAsk A QuestionMore Details

900 Ledgewood Drive Williston VT 05495

Williston, VT900 Ledgewood Drive

Price$895,000

Est. Mortgage: $/month

MLS Number 5102016

  • Residential Single Family
  • PricePerSqFt 347.98
  • Full Bath 2
  • Address 900 Ledgewood Drive
  • Construction Existing

Welcome to this exquisite colonial home on a peaceful private drive in one of Williston's most sought-after neighborhoods. Meticulously maintained and recently refreshed, this home combines thoughtful design touches with a seamless floor plan for modern living. Arrival is effortless via the elegant foyer or the two-car garage, which leads into a generous mudroom and dedicated laundry area. Off the foyer, you'll find a bright home office and a formal dining room made for hosting. The heart of the home is the expansive kitchen, featuring a massive granite island, new high end appliances, freshly painted cabinetry, and a cozy breakfast nook. The kitchen opens to both a comfortable living room and a back deck overlooking the private yard, making outdoor grilling and entertaining effortless. Upstairs, three bright bedrooms and a full bath accompany a luxurious primary suite complete with dual walk-in closets and an en-suite bath with radiant heated floors. Enjoy true peace of mind with major mechanical and structural updates already complete, including a brand new roof installed in 2025 alongside a newer HVAC system and water heater (2022). The fully finished basement offers fantastic recreational space for games, a home theater, or a playroom. Best of all, the peaceful backyard abuts protected forested land for ultimate privacy and serene green views-all just minutes from Taft Corners, schools, shopping, and major commuter routes.

Listed by Nick Riina of 802 Real Estate

$
$
%
$/month over payments
Federal 30-year interest rate: 6.95% last updated on Sep 17, 2026
* All Figures are estimates. Check with your bank or proposed mortgage company for actual interest rates.
This product uses the FRED® API but is not endorsed or certified by the Federal Reserve Bank of St. Louis.

Save FavoriteSchedule TourAsk A QuestionMore Details

20 Hicks Road Belmont NH 03220

Belmont, NH20 Hicks Road

Price$895,000

Est. Mortgage: $/month

Active With Contract

MLS Number 5102078

  • Residential Single Family
  • PricePerSqFt 289.74
  • Full Bath 2
  • Address 20 Hicks Road
  • Construction Existing

Nestled on a private country lane just off historic Old Province Road, this lovingly restored antique Cape blends timeless charm with modern comfort. Set on 1.5 scenic acres and offering 5 bedrooms, 3 baths, and approximately 3,000 square feet of living space, there's plenty of room for family, guests, and entertaining. Currently configured to sleep up to 16, the home also has a proven short-term rental history. The exceptional outdoor living spaces feature beautiful perennial gardens, stone patios, a fire pit, cozy bistro lighting, an outdoor bar, and a spacious screened porch. The large barn is perfect for storage, a gentleman's farm, workshop, or seasonal game room. Inside, you'll find the warmth and character of exposed antique beams, wide pine floors, and thoughtful updates throughout. The beautifully remodeled custom kitchen opens to both the fireplaced living room and spacious family room, creating the perfect gathering space. A first-floor bedroom offers direct access to a 3/4 bath. Upstairs are the primary bedroom, laundry area, and another bedroom, while two additional bedrooms are located above the attached two-car garage. Whether you're searching for a year-round residence, a Lakes Region getaway, or a turnkey investment property, this home delivers. Conveniently located just minutes from Gunstock Mountain Resort, the Bank of NH Pavilion, Lake Winnisquam, and Lake Winnipesaukee, you'll enjoy four-season recreation and entertainment nearby. The home is currently operated as a successful short-term rental, so advance notice may be required for showings. Seller is willing to sell the property furnished. This is a rare opportunity to own a beautifully restored historic home with exceptional income potential.

Listed by The Platinum Group of RE/MAX Innovative Bayside

$
$
%
$/month over payments
Federal 30-year interest rate: 6.95% last updated on Sep 17, 2026
* All Figures are estimates. Check with your bank or proposed mortgage company for actual interest rates.
This product uses the FRED® API but is not endorsed or certified by the Federal Reserve Bank of St. Louis.

Virtual TourSave FavoriteSchedule TourAsk A QuestionMore Details

350 West Hill Road Putney VT 05346

Putney, VT350 West Hill Road

Price$895,000

Est. Mortgage: $/month

MLS Number 5108011

  • Residential Single Family
  • PricePerSqFt 243.94
  • Full Bath 3
  • Address 350 West Hill Road
  • Construction Existing

"Little Orchard" is nestled in a tranquil, storybook setting in Putney; this expansive country estate blends rustic character with sophisticated modern luxury to offer the best in southern Vermont living. The heart of the home is the breathtaking chef's kitchen, bathed in natural light through striking two-story windows and soaring cathedral ceilings. Fully equipped with top-of-the-line appliances, including a Sub-Zero refrigerator, a gas Wolf range, and a Marvel wine cooler. Step through the glass doors onto the back deck: an idyllic vantage point for morning coffee overlooking the lush, rolling grounds and mature perennial gardens. The interior strikes a perfect balance between grand scale and intimate comfort, three fully functional fireplaces to anchor cozy Vermont evenings - including one in the grand living room, which features a stunning central window. For ultimate peace of mind, the home includes two brand new Bosch split HVACs. Outdoor living is equally enchanting, with established apple, pear, and peach trees, a charming "Pony Barn," and a nearby swinging hammock, perfect for a lazy afternoon. The primary suite serves as a true private wing, including generous dual walk-in closets, and an oversized, luxury bathroom. For those seeking a seamless work-life balance, the property includes a dedicated professional office with its own private entrance. Guests will find their own slice of paradise in the detached cottage via a screened-in porch - a versatile space equally suited for a quiet retreat or a creative studio. The home features two additional bedrooms, along with a hidden reading nook, one of the many cozy corners found throughout. A two-car garage with an automatic door and EV charger sits adjacent to the home. Well maintained and thoughtfully upgraded by the current owner, Little Orchard offers a turnkey lifestyle of peace and privacy. Located a stone's throw from the esteemed Putney School, and just five minutes from the heart of Putney village.

Listed by Thom Dahlin and Robert Doyle of Berkley & Veller Greenwood Country

$
$
%
$/month over payments
Federal 30-year interest rate: 6.95% last updated on Sep 17, 2026
* All Figures are estimates. Check with your bank or proposed mortgage company for actual interest rates.
This product uses the FRED® API but is not endorsed or certified by the Federal Reserve Bank of St. Louis.

Virtual TourSave FavoriteSchedule TourAsk A QuestionMore Details

7 Lyndsay Lane Tuftonboro NH 03816

Tuftonboro, NH7 Lyndsay Lane

Price$895,000

Est. Mortgage: $/month

MLS Number 5090055

  • Residential Single Family
  • PricePerSqFt 527.71
  • Full Bath 1
  • Address 7 Lyndsay Lane
  • Construction Existing

Practically BRAND NEW construction home in the sought after Mountain Shadows subdivision. Welcome to 7 Lyndsay Lane, Tuftonboro, where modern touches, thoughtful layout and immense potential await. Just five minutes from Melvin Village in low tax Tuftonboro, you are close to Winnipesaukee and all that the Lakes Region has to offer! This 3 bedroom, 2 bathroom cape style home on 1.2 acres includes an oversized, heated garage with 14 foot ceilings, 2 bay doors and 55 feet in depth, perfect for your boat storage needs, car hobby, or workshop. Pulling into the driveway your eye is immediately drawn to the covered porch and main entry. Take a step inside where your open concept living room features a stunning gas fireplace, the focal point of the room. Recessed lighting, neutral paint and the blonde floors make the cabinets in the kitchen "pop". The dining area flows into the kitchen, and a slider off the back of the home brings you out into the rear yard. In the kitchen, stainless steel appliances, including a gas range, and farmhouse sink add clean and stylish look. Continuing through the first floor, the primary en-suite includes a beautiful walk in, tiled shower and walk in closet. Two additional bedrooms on the first level that could be used flexibly as work from home space, plus first floor laundry closet and direct access to the garage. Bring your ideas and vision for the second floor, and unfinished area above the garage. The space above the main level is completely insulated with blueboard and plaster. Your full, unfinished basement includes a water filtration system, forced hot air furnace and systems that are less than 2 years old. Bulkhead walkout and another potential finishing area. Additional features include: 9 ft ceiling height, central air conditioning, heat pump, 4 bedroom septic (room to finish off additional space in home). Association $800/yearly for road maintenance, plowing & landscaping of common areas. New irrigation system to be installed 9/15.

Listed by Kirstin Fleming of RE/MAX Innovative Bayside

$
$
%
$/month over payments
Federal 30-year interest rate: 6.95% last updated on Sep 17, 2026
* All Figures are estimates. Check with your bank or proposed mortgage company for actual interest rates.
This product uses the FRED® API but is not endorsed or certified by the Federal Reserve Bank of St. Louis.

Virtual TourSave FavoriteSchedule TourAsk A QuestionMore Details
78 Penny Brook Road Randolph VT 05061

Randolph, VT78 Penny Brook Road

Price$895,000

Est. Mortgage: $/month

Active With Contract

MLS Number 5090706

  • Residential Single Family
  • PricePerSqFt 224.42
  • Full Bath 2
  • Address 78 Penny Brook Road
  • Construction Existing

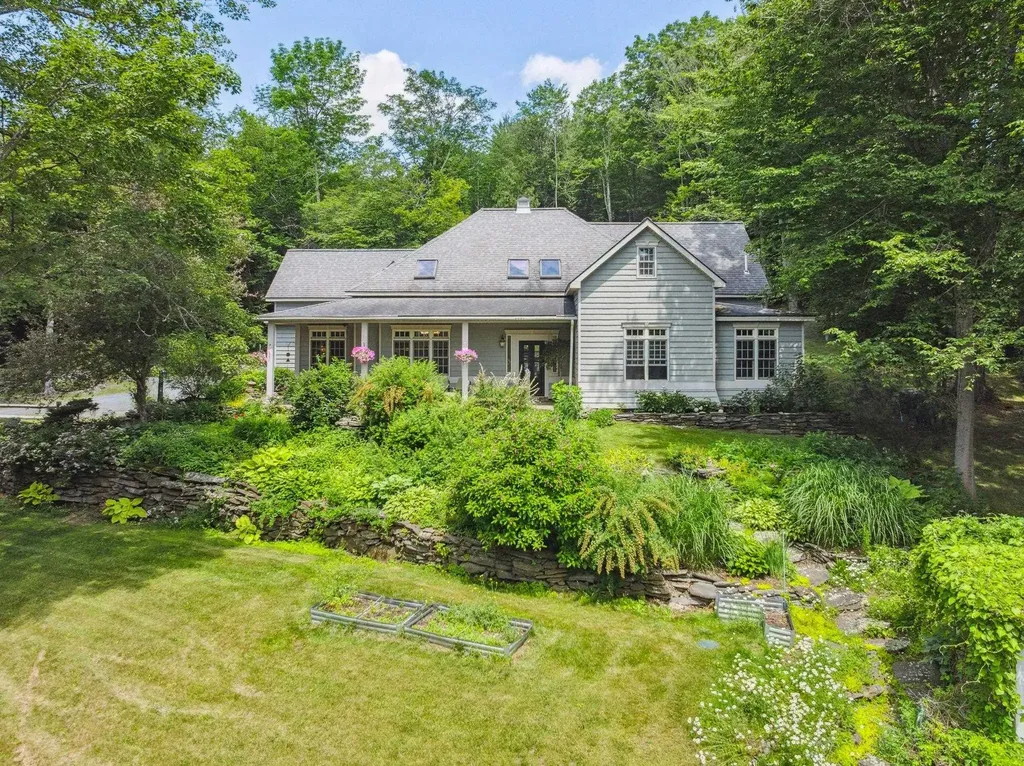
From the moment you turn onto the private road, you are greeted by a shimmering pond and mature trees as you make your way up the circular driveway. Beautiful gardens and landscaping encompass the house and there are long range views from the covered patio out over the vine laden pergola. On the backside of the house is a large brick patio and a small, covered porch surrounded by more gardens and stone walls. Inside, this well-designed home has a great flow with high ceilings and wood beams from a Tunbridge covered bridge. The oversized mudroom leads to the eat-in kitchen which has a 1/2 bath and connects separately to both the dining room and the living room which has a gas fireplace and French doors out to patio and gardens. Beyond this center area is the primary bedroom suite with a walk-in shower and Jacuzzi tub as well as two walk-in closets. Down the hall is an office/bedroom, another bedroom, a full bathroom and the laundry. Open stairs lead up to a landing that offers access to an in-law suite on one side and a family room, office, 3/4 bath and a bedroom on the other side. Unique features include leaded windows from Harvard, a stair railing from the Dartmouth library, and distinctive stone work in the entryway. Set on a beautiful lot with access to hiking trails, this home offers room to spread out and spaces to gather. Ideally located just minutes from downtown Randolph, Gifford Hospital, Vermont State University, and I-89, this property is truly a must-see.

Listed by Dan Noble of Snyder Donegan Real Estate Group

$
$
%
$/month over payments
Federal 30-year interest rate: 6.95% last updated on Sep 17, 2026
* All Figures are estimates. Check with your bank or proposed mortgage company for actual interest rates.
This product uses the FRED® API but is not endorsed or certified by the Federal Reserve Bank of St. Louis.

Virtual TourSave FavoriteSchedule TourAsk A QuestionMore Details
3373 Main Street Manchester VT 05254

Manchester, VT3373 Main Street

Price$895,000

Est. Mortgage: $/month

MLS Number 5090752

  • Residential Single Family
  • PricePerSqFt 198.8
  • Full Bath 3
  • Address 3373 Main Street
  • Construction Existing

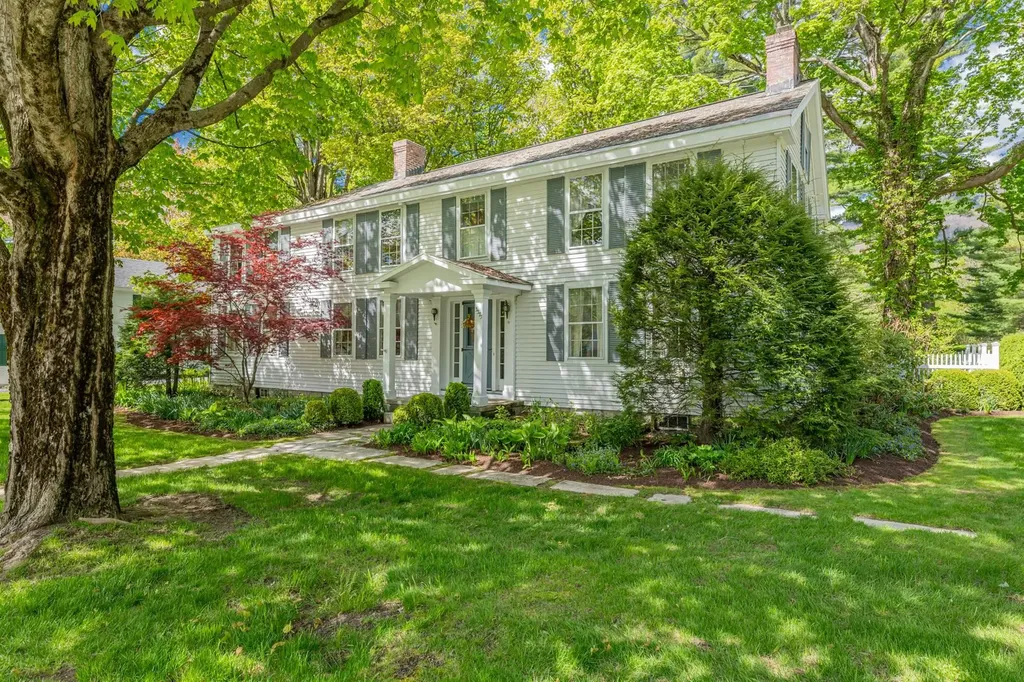
In the heart of Manchester Village, this four-bedroom, six-bath colonial blends classic New England charm with the kind of space and flexibility that fits modern living. Set on a level 0.85-acre lot with mountain views, the property offers both privacy and easy access to everything the village has to offer. Inside, you'll find character you can't replicate - spruce and pine floors, exposed beams, custom built-ins, and large six-over-six windows that bring in natural light. The layout is versatile, with multiple living areas including a formal living room, family room, and a dedicated study - ideal for working from home or creating separate hangout spaces. The kitchen features butcher block counter tops, a walk-in pantry, and opens to a bright breakfast room with a built-in window seat. Upstairs four bedrooms and three full baths include a spacious primary suite with a large walk-in closet and an updated bathroom. One of the standout features is the separate one bedroom apartment above the single garage - perfect for guests, or a private home office, or studio. Practical updates include town water and town sewer, forced hot air heat, and a generator. Outside, the property is designed for relaxing and entertaining, with two blue stone and marble patios, mature landscaping, partial fencing, and a backyard gazebo. With a layout that adapts to your lifestyle and a location that keeps you connected, this home offers a unique mix of character, function, and long term value. All room measurements are approximate.

Listed by David Halligan of Four Seasons Sotheby's Int'l Realty

$
$
%
$/month over payments
Federal 30-year interest rate: 6.95% last updated on Sep 17, 2026
* All Figures are estimates. Check with your bank or proposed mortgage company for actual interest rates.
This product uses the FRED® API but is not endorsed or certified by the Federal Reserve Bank of St. Louis.

Virtual TourSave FavoriteSchedule TourAsk A QuestionMore Details

428 South Willow Street Manchester NH 03103

MLS Number 5107924

  • Commercial
  • PricePerSqFt 381.5
  • Year Built 1956
  • Square Feet 2,346
  • Acreage 0.3

Fantastic opportunity to acquire a single-tenant, freestanding commercial building net-leased to Hertz Global Holdings Inc., along the busiest retail corridor in Manchester, NH. The ±2,346 SF building sits on a high-visibility corner lot at a lighted intersection with ±128' of frontage along Route 28, carrying an average daily traffic count of over 21,000 VPD. Hertz has operated at this location since 2004, most recently negotiating an extension of their lease for an additional five years running through March 2029 as well as two more 5 year options through 2039. Prior to their current term, Hertz has installed EV charging stations, modernized their storefront, and updated signage and building facade, demonstrating meaningful capital investments in conjunction with their 20+ year commitment to the site. The property generates a net operating income of $61,800, offering an investor an attractive return for a hands-off investment rented to a globally recognized brand. The site benefits from easy to access to I-293, I-93, and the Manchester-Boston Regional Airport along with immediate proximity to two of Manchester's dominant retail centers, The Shoppes at South Willow and Manchester Commons Shopping Center, as well as dozens of large national tenants including Home Depot, Michaels, PetSmart, Burlington, Raising Cane's, Popeyes, Hobby Lobby, Citizens Bank, BJ's Wholesale Club, among others. The surrounding trade area supports a dense, affluent consumer base, with a 5-mile population of over 143,000 and average household income of $124,640. This offering represents a rare chance to acquire a well-located, income-producing asset with a proven, long-term tenant on one of Southern New Hampshire's premier retail corridors.

Listed by Matthew Lefebvre of Downtown Realty

$
$
%
$/month over payments
Federal 30-year interest rate: 6.95% last updated on Sep 17, 2026
* All Figures are estimates. Check with your bank or proposed mortgage company for actual interest rates.
This product uses the FRED® API but is not endorsed or certified by the Federal Reserve Bank of St. Louis.

Save FavoriteSchedule TourAsk A QuestionMore Details

627 Central Avenue Dover NH 03820

MLS Number 5102475

  • Commercial
  • Address 627 Central Avenue
  • Year Built 1930
  • Acreage 0.31
  • Area NH-Strafford

Exceptional mixed-use commercial and residential property located in the heart of downtown on Central Avenue. Originally built in 1930 and meticulously maintained, this well-appointed property presents an outstanding opportunity for an owner-occupant, investor, or professional practice seeking a highly visible and versatile location.The commercial space is thoughtfully configured for a range of professional applications, featuring a private rear entrance into a spacious main office and reception area, plus three additional treatment or examination rooms. A convenient half bath serves the office level, and a handicap-accessible entrance from the paved rear parking lot ensures ease of access. The front treatment room offers elevated views of Central Avenue, providing a bright and inviting workspace. The residential apartment offers complete privacy with its own first-floor entrance leading into a mudroom with in-unit laundry. The second floor features a well-appointed living area, including an updated galley style kitchen with newer appliances and modern countertops, a formal dining room, living room, spacious bedroom, and full bathroom with double-sink vanity. The finished third floor serves as an expansive primary bedroom spanning the entire upper level. The full basement is clean, dry, and highly functional, providing extensive storage, a three-quarter bath, utility sink, and a finished bonus room suitable for recreation, fitness, hobby, or office use. Set on a generous 0.31-acre lot, the property includes extensive paved parking with approximately 17-20 off street spaces an exceptional amenity for a downtown location. Blending classic character with modern updates, ample parking, and adaptable commercial and residential spaces, this unique property offers outstanding potential in one of downtown's most desirable settings.

Listed by Darlene Colwell-Ellis of KW Coastal and Lakes & Mountains Realty/Dover

$
$
%
$/month over payments
Federal 30-year interest rate: 6.95% last updated on Sep 17, 2026
* All Figures are estimates. Check with your bank or proposed mortgage company for actual interest rates.
This product uses the FRED® API but is not endorsed or certified by the Federal Reserve Bank of St. Louis.

Virtual TourSave FavoriteSchedule TourAsk A QuestionMore Details

61 Main Street Colebrook NH 03576

MLS Number 5104228

  • Commercial
  • PricePerSqFt 55.94
  • Address 61 Main Street
  • Year Built 1950
  • Square Feet 16,000

NOTHING LIKE THIS ONE IN THE AREA! Fantastic investment opportunity located on the southern end of Colebrook's Main Street. Bring an existing business, start a new business venture or use it as a rental investment. With 16,000 sq. ft. Plenty of room for multiple uses. The main floor consists of 7,600 sq. ft. with 11ft ceiling, and office/receiving area of 1,088 sq. ft. Basement rear area has 3,200 sq. ft. with 11 ft ceilings and the front area has 4300 sq. ft. with 7 1/2- 8ft ceilings. Access to the basement is from the main floor via staircase or from two 9ft X 9ft overhead doors from lower level. 3.92 acres provides you with parking for 20+ vehicles directly in front of the existing building. To the left of the driveway is a lot that could be used for additional parking for existing building or build a new building for more rental income. Level area is approx. 120ft +/- wide to 200ft +/- deep with dedicated town sewer and electrical pole on lot and water main bordering lot. While listed as being built in 1950 it should be noted that the building in 1997 went through a major expansion renovation replacing 75% of the building and expanding it to the existing 16,000 sq. ft. footprint. Property is being sold as is with an undisclosed amount of fixtures, shelving and other items and/or products to remain with the property. Great location, fantastic building and lot, great investment opportunity check it out today!

Listed by Kristie Champagne and Wayne Frizzell of Raymond E. Davis Real Estate

$
$
%
$/month over payments
Federal 30-year interest rate: 6.95% last updated on Sep 17, 2026
* All Figures are estimates. Check with your bank or proposed mortgage company for actual interest rates.
This product uses the FRED® API but is not endorsed or certified by the Federal Reserve Bank of St. Louis.

Virtual TourSave FavoriteSchedule TourAsk A QuestionMore Details
434 Portsmouth Avenue Greenland NH 03840

MLS Number 5016800

  • Commercial
  • PricePerSqFt 213.1
  • Year Built 2004
  • Square Feet 4,200
  • Acreage 2.5


4,200 sq ft stand alone industrial metal building condominium just off Rte 33 and quick access to I-95. Wide open setup with small office and bath with lots of parking. Shared road and septic, with town sewer available at street. Commercial zoning allows lots of uses. Great visibility signage possible facing Rte 33.

Listed by Bill Mouflouze of Bill Mouflouze & Associates Real Estate

$
$
%
$/month over payments
Federal 30-year interest rate: 6.95% last updated on Sep 17, 2026
* All Figures are estimates. Check with your bank or proposed mortgage company for actual interest rates.
This product uses the FRED® API but is not endorsed or certified by the Federal Reserve Bank of St. Louis.

Save FavoriteSchedule TourAsk A QuestionMore Details
2977 Vermont Route 100 Whitingham VT 05361

MLS Number 5097108

  • Commercial
  • PricePerSqFt 69.91
  • Year Built 1930
  • Square Feet 12,802
  • Acreage 0.85

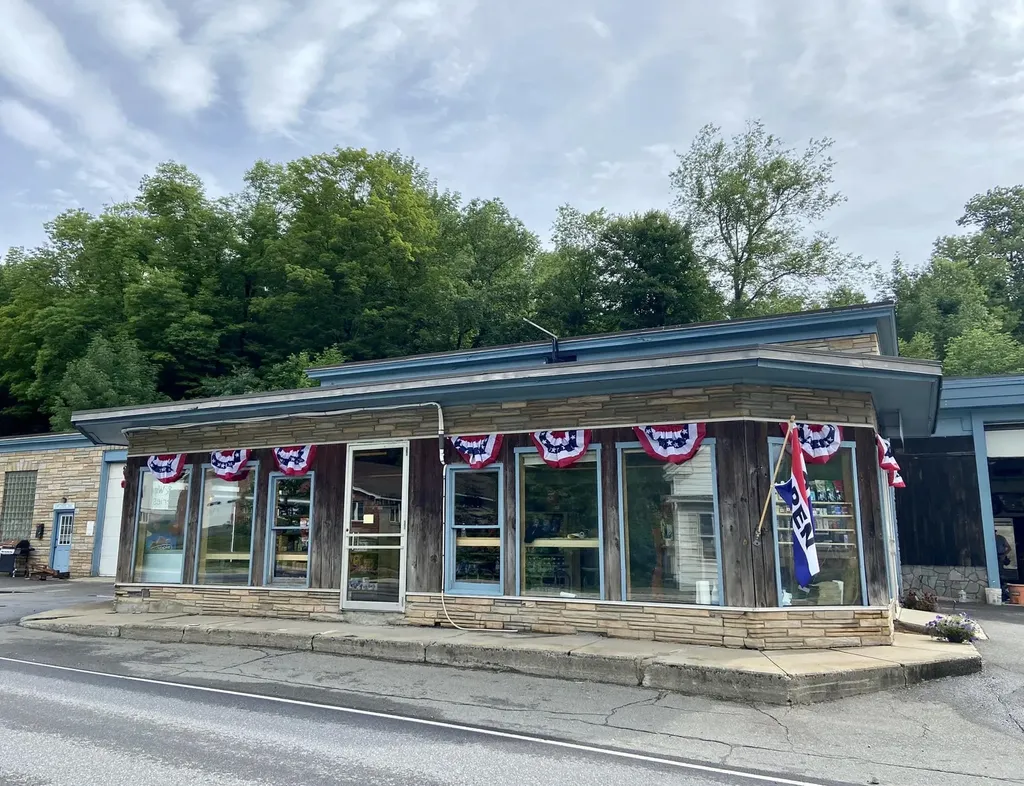
Multi-business opportunity! Ideally wanting to lease the restaurant and country store space of the building (see MLS#520050) the owner is also willing to sell this multi business property. First, step into an extraordinary opportunity with this turnkey restaurant and country store, currently closed and ready for your unique vision. Transformed in 2022 from a local towing and repair business into a charming country store formally known as “Jacksonville General Store” and restaurant known as “Jax on Tap”. This space boasts a fresh layout, modern kitchen, new equipment, attractive shelving, a welcoming bar, and comfortable tables and chairs, all complemented by ample parking. This is your chance to make your mark and carry on the legacy of this vibrant gathering place celebrated for its mouthwatering pizza, refreshing draft beer, and spirited live music. With inviting indoor and outdoor seating, it was the heartbeat of local entertainment and celebrations. Second, the building includes a NEW three bedroom, two bathroom apartment providing convenient onsite housing. Lastly, there is an auto mechanic shop in the original garage space, with a current tenant. Conveniently located on Route 100 with exceptional parking, it's an ideal stop for tourists heading to Mount Snow ski resort or exploring the stunning landscape of Southern Vermont. Come and check out this fantastic opportunity. Owner financing available.

Listed by Michelle O'Neil of Deerfield Valley Real Estate

$
$
%
$/month over payments
Federal 30-year interest rate: 6.95% last updated on Sep 17, 2026
* All Figures are estimates. Check with your bank or proposed mortgage company for actual interest rates.
This product uses the FRED® API but is not endorsed or certified by the Federal Reserve Bank of St. Louis.

Virtual TourSave FavoriteSchedule TourAsk A QuestionMore Details

Broker Reciprocity 

Copyright 2026 PrimeMLS, Inc. All rights reserved. This information is deemed reliable, but not guaranteed. The data relating to real estate displayed on this display comes in part from the IDX Program of PrimeMLS. The information being provided is for consumers’ personal, non-commercial use and may not be used for any purpose other than to identify prospective properties consumers may be interested in purchasing. Data last updated September 19, 2026 9:38 AM UTC
