
SIGN UP or LOG IN 's Account

Log in to see your saved listings or edit your searches:

No account? Sign up now to save searches, listings, and get tailored listing notifications. It's free, opt-out anytime.

Find Your New Home

Sign Up Today!

Get fresh listings via email, save your favorite listings, match with similar properties, and unlock additional property info.

Create Your Account

Do not fill in this field:

Already have an account? Log in

and narrow your search. If you have fewer than 200 results, you can save your search.

Addison VT Mobile Real Estate

r=4885-4896
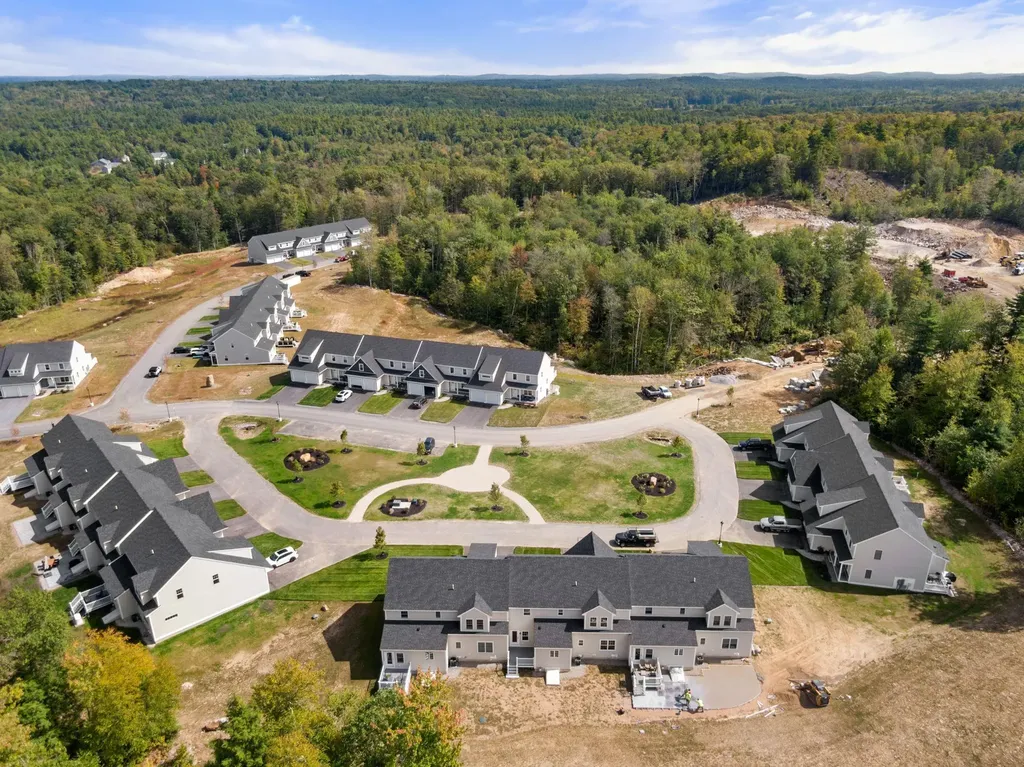
69 Driftwood Circle Sandown NH 03873
Active With Contract

MLS Number 5094077

  • Condo
  • Square Feet 1,900
  • Bedrooms 2
  • New Contruction New Construction
  • Complex Wight Isle Estates

New Phase at The Wight Isle Estates. Discover elevated living in this exclusive new construction community set amid 75 acres of pristine land in Sandown, NH, as it enters its next exciting chapter. This impeccably crafted END-unit 2-bedroom plus office, 3-bath townhouse showcases a level of workmanship, materials, and attention to detail rarely found at this price point. Designed for both beauty and longevity, the home reflects superior craftsmanship and exceptional build quality throughout. Thoughtfully appointed with gleaming hardwood floors, solid wood doors, quartz countertops, and premium stainless steel appliances, every finish has been carefully selected to deliver enduring value and refined style-with the added advantage that there is still time to personalize the home by selecting your own finishes. The spa-inspired primary suite offers a tranquil retreat, while the versatile bonus room provides flexible space ideal for a home office, den, or guest accommodations. Built for durability and low maintenance, the home features maintenance-free Hardie® plank siding and high-end construction standards. Residents enjoy 45 acres of private grounds plus an additional 30 acres of protected conservation land with walking trails and scenic views. NH Attorney General-approved and ideally located near shopping, dining, wineries, outdoor recreation, Manchester-Boston Regional Airport, the NH Seacoast, and downtown Boston-this new phase delivers luxury construction, exceptional quality, and remarkable value without compromise.

Listed by Kenneth Leva of Gibson Sotheby's International Realty

$
$
%
$/month over payments
Federal 30-year interest rate: 6.43% last updated on Jul 2, 2026
* All Figures are estimates. Check with your bank or proposed mortgage company for actual interest rates.
This product uses the FRED® API but is not endorsed or certified by the Federal Reserve Bank of St. Louis.

Virtual TourSave FavoriteSchedule TourAsk A QuestionMore Details
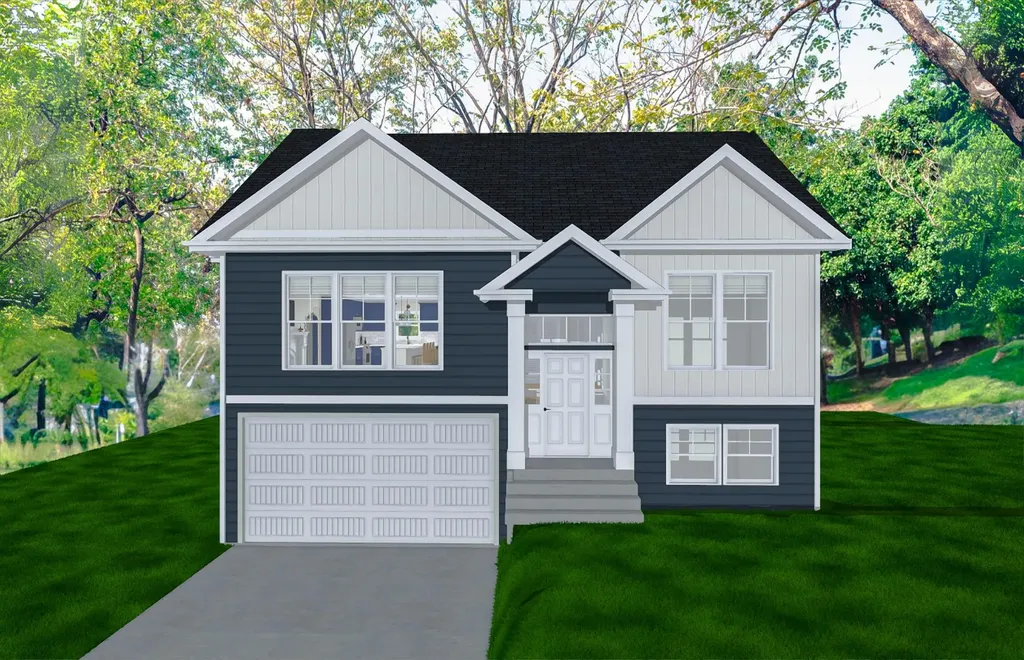
17 Mica Drive Raymond NH 03077

Raymond, NH17 Mica Drive, Unit 11

Price$654,900

Est. Mortgage: $/month

Pending

MLS Number 5072570

  • Residential Single Family
  • Full Bath 2
  • Address 17 Mica Drive
  • Construction New Construction
  • Bedrooms 2

New Subdivision on Mica Drive, Raymond, NH - Mica Meadows: Four beautiful plans to choose from, you can find your perfect home in this serene and convenient neighborhood. This home plan is the "The Meadow" and is to be built. We currently have "The Willow" framed. - "Meadow" Split with no finished lower level - 1111sqft, $574,900 - "Meadow" Split with finished lower level - 1660sqft, $609,000,900 - "Willow" Split Cape with no finished lower level - 1863sqft , $619,900 - "Willow" Split Cape with finished lower level - 2298sqft, $654,900 - "Birch" Colonial - 2079sqft, $654,900 All floor plans are designed to fit your lifestyle, with open layouts, modern finishes, and plenty of natural light. Located just minutes from schools, shopping, and commuter routes, these homes provide convenience while still offering the tranquility of suburban living. Photos are renderings only* Homes to be built and will vary from renderings Office Hours Tuesday's 10am-1pm - stop into the model home second house on the left.

Listed by Alie Broom of Compass New England,LLC

$
$
%
$/month over payments
Federal 30-year interest rate: 6.43% last updated on Jul 2, 2026
* All Figures are estimates. Check with your bank or proposed mortgage company for actual interest rates.
This product uses the FRED® API but is not endorsed or certified by the Federal Reserve Bank of St. Louis.

Save FavoriteSchedule TourAsk A QuestionMore Details
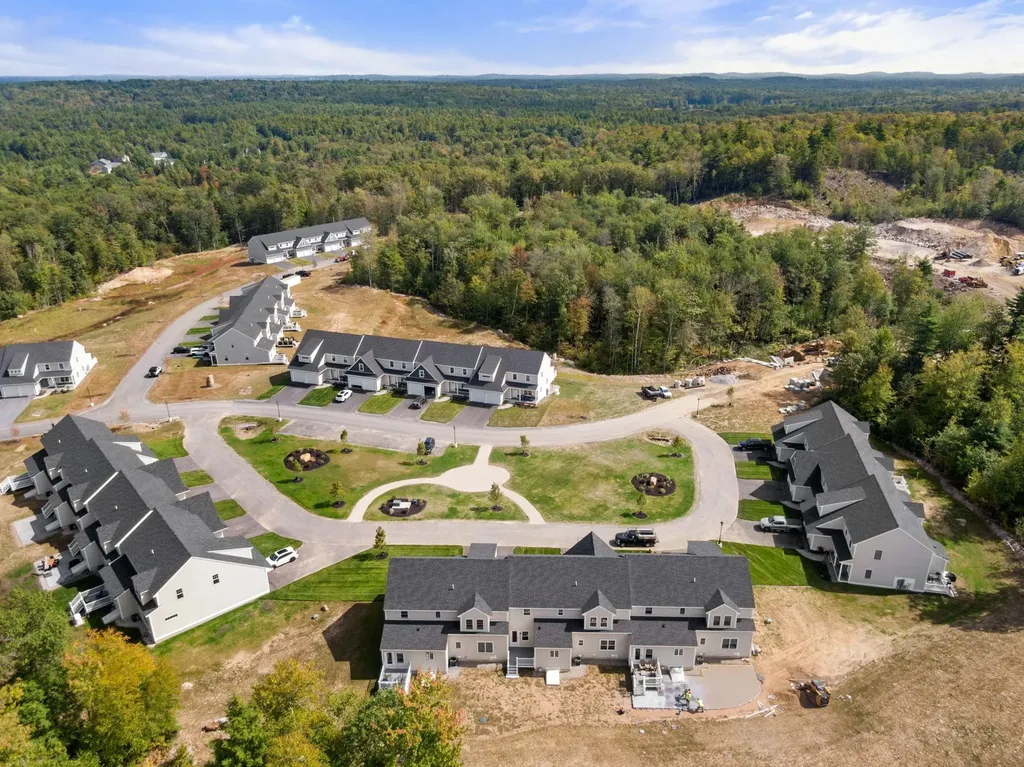
75 Driftwood Circle Sandown NH 03873
Pending

MLS Number 5081790

  • Condo
  • Square Feet 1,900
  • Bedrooms 2
  • New Contruction New Construction
  • Complex Wight Isle Estates

Available NOW! New Phase at The Wight Isle Estates. Discover elevated living in this exclusive new construction community set amid 75 acres of pristine land in Sandown, NH, as it enters its next exciting chapter. This impeccably crafted END-unit 2-bedroom plus office, 3-bath townhouse showcases a level of workmanship, materials, and attention to detail rarely found at this price point. Designed for both beauty and longevity, the home reflects superior craftsmanship and exceptional build quality throughout. Thoughtfully appointed with gleaming hardwood floors, solid wood doors, quartz countertops, and premium stainless steel appliances, every finish has been carefully selected to deliver enduring value and refined style-with the added advantage that there is still time to personalize the home by selecting your own finishes. The spa-inspired primary suite offers a tranquil retreat, while the versatile bonus room provides flexible space ideal for a home office, den, or guest accommodations. Built for durability and low maintenance, the home features maintenance-free Hardie® plank siding and high-end construction standards. Residents enjoy 45 acres of private grounds plus an additional 30 acres of protected conservation land with walking trails and scenic views. NH Attorney General-approved and ideally located near shopping, dining, wineries, outdoor recreation, Manchester-Boston Regional Airport, the NH Seacoast, and downtown Boston-this new phase delivers luxury construction, exceptional quality, and remarkable value without compromise.

Listed by Kenneth Leva of Gibson Sotheby's International Realty

$
$
%
$/month over payments
Federal 30-year interest rate: 6.43% last updated on Jul 2, 2026
* All Figures are estimates. Check with your bank or proposed mortgage company for actual interest rates.
This product uses the FRED® API but is not endorsed or certified by the Federal Reserve Bank of St. Louis.

Virtual TourSave FavoriteSchedule TourAsk A QuestionMore Details
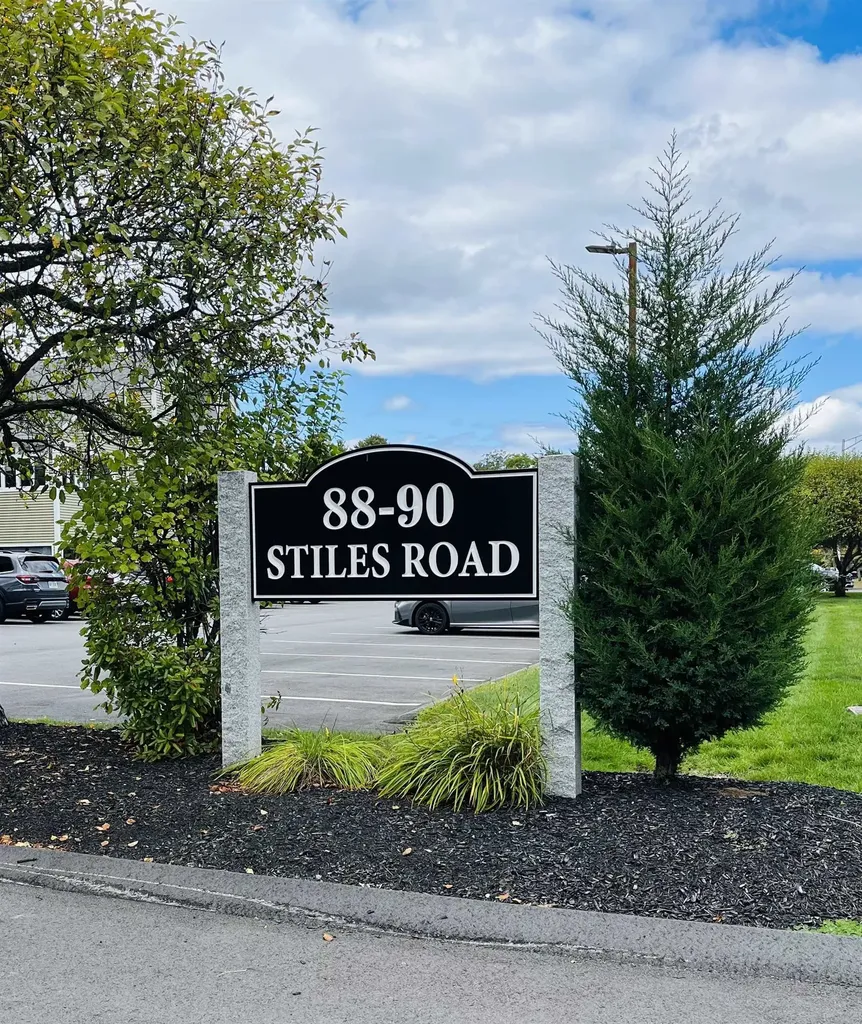
90 Stiles Road Salem NH 03079

MLS Number 5073222

  • Commercial
  • Address 90 Stiles Road
  • Year Built 1988
  • Square Feet 3,015
  • Acreage 0.35

SALEM, NH- This well-appointed two story office suite offers on site parking and plenty of occupant options. 2nd Floor features: impressive reception area, 6 bright individual offices plus 2 team work large office or meeting/activity spaces, kitchen facilities & 2 restrooms. Third floor features 2 large & flexible owner and/or manager's private offices with dramatic windows and skylight, plus 3rd restroom with shower. Stiles Road is conveniently located just off Interstate Rte 93, Exit 2, and home to a variety of professional businesses which include medical, tech, engineering & office management. Most available options at Stiles Road are to lease, here's an opportunity to own. This space has been recently refreshed and newly painted throughout. Immediate occupancy! Monthly Condo Fee: $849.74. Buyers and their agents are responsible for all due diligence prior to entering into a purchase agreement.

Listed by Tina (Maria) Habeeb of Royal Country Homes Inc.

$
$
%
$/month over payments
Federal 30-year interest rate: 6.43% last updated on Jul 2, 2026
* All Figures are estimates. Check with your bank or proposed mortgage company for actual interest rates.
This product uses the FRED® API but is not endorsed or certified by the Federal Reserve Bank of St. Louis.

Save FavoriteSchedule TourAsk A QuestionMore Details
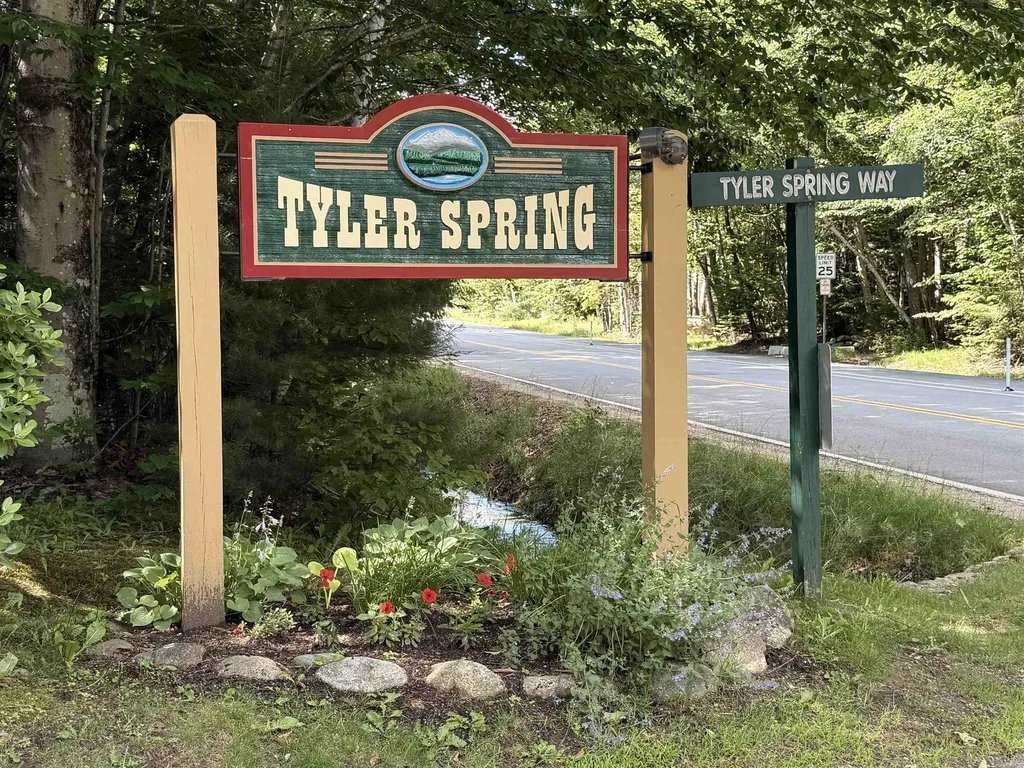
28 Tyler Spring Way Waterville Valley NH 03215

MLS Number 5097870

  • Condo
  • Square Feet 1,456
  • Bedrooms 3
  • New Contruction Existing
  • Complex Tyler Spring

OPEN HOUSE 7/5, 1-3pm! This Tyler Spring 3 bedroom townhouse is in an ideal location, bordering Snows Brook, just steps away from the rushing Mad River and trail access! Enter to find one of the best entryway/mudrooms in the Valley - plenty of space to sit down and take off boots, & store gear for everyone. Up the half flight of stairs is the main living area - a spacious living room featuring cathedral ceilings and large fireplace as the focal point. The dining area overlooks the woods, walk out to the back deck to dine alfresco or enjoy the quiet with a cup of coffee in the morning. The kitchen has been updated with maple cabinets, newer lighting, appliances and tile floors. A half bath with laundry is just off the kitchen - it's a huge bonus to have a bathroom on the main living level! Just upstairs from the 2nd level is the sleeping/storage landing - a queen-sized bed will fit in this space. The primary suite is on the top level - open the windows and listen to the sounds of the river as you fall asleep. The bright, full bathroom with sky light completes the space on the 3rd floor. Downstairs on the lower level you'll find a 2nd living room - great flex space for kids hang-out, additional sleeping space, tuning area, or an office spot. Walk out through the sliding glass door to a grassy backyard along the wooded treeline and bordering Snows Brook. Two bunkrooms, each with built-in twin bunks are just off the 2nd living room downstairs, plus another full bathroom and closet space. Brand new main floor kerosene heater and kitchen stove, just in the last couple of months! Tyler Spring Condominiums is conveniently located with the resort-wide shuttle stop right at the entrance, easy walk to Town Square, close to the golf course and tennis courts. The beautiful Mad River, xc ski/hiking/biking trails are just steps away from this condo! WMAC transfers for $900 at closing. All rentals must be at least 3 consecutive months in duration.

Listed by Tess Roper Weglarz of Roper Real Estate

$
$
%
$/month over payments
Federal 30-year interest rate: 6.43% last updated on Jul 2, 2026
* All Figures are estimates. Check with your bank or proposed mortgage company for actual interest rates.
This product uses the FRED® API but is not endorsed or certified by the Federal Reserve Bank of St. Louis.

Save FavoriteSchedule TourAsk A QuestionMore Details
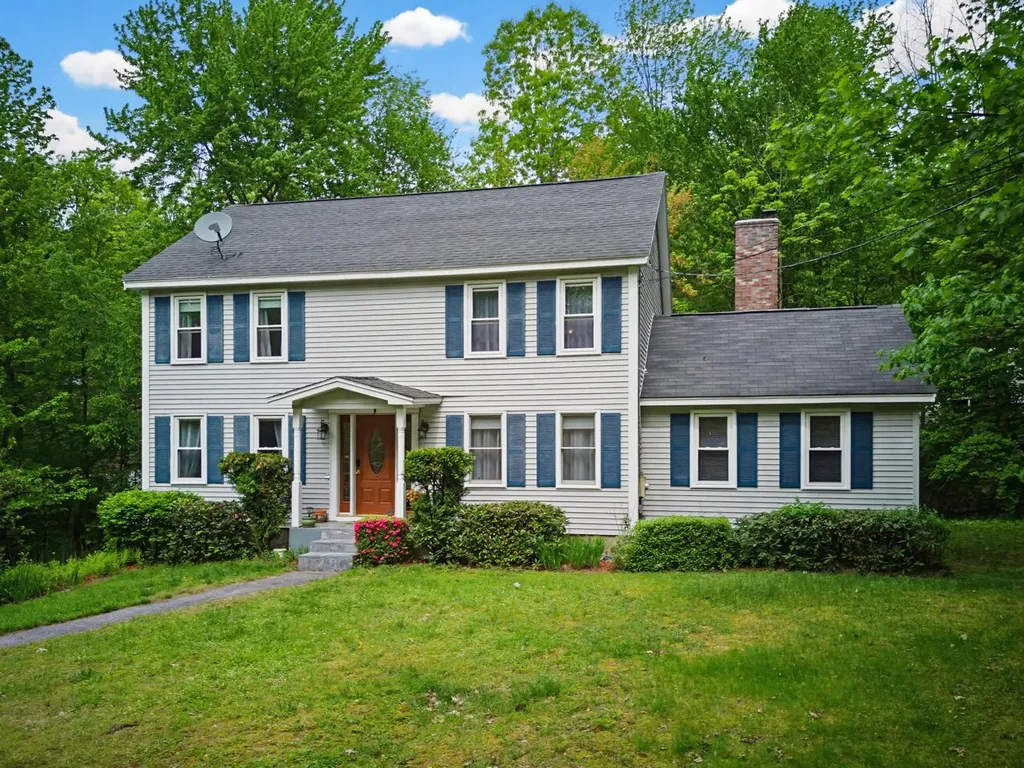
2 Arthur Avenue Hooksett NH 03106

Hooksett, NH2 Arthur Avenue

Price$652,500

Est. Mortgage: $/month

MLS Number 5089877

  • Residential Single Family
  • Full Bath 1
  • Address 2 Arthur Avenue
  • Construction Existing
  • Bedrooms 3

Welcome home to this beautifully maintained Colonial ideally situated at the entrance of a quiet neighborhood street that ends in a cul-de-sac, in a highly desirable South Hooksett location. Enjoy quick access to all the conveniences of Hooksett and the North End of Manchester while benefiting from a sought-after school district. Set on a lovely ½-acre corner lot, this property offers the perfect balance of neighborhood living, outdoor enjoyment, and commuter convenience. Step inside to discover 1,900+ sq. ft. of versatile living space designed to accommodate today's lifestyle. The heart of the home is the spacious eat-in kitchen, seamlessly flowing into a welcoming family room with cathedral ceilings and a cozy gas fireplace - the perfect place to gather with family and friends. The main level also features a formal dining room and a highly desirable first-floor flex room, ideal for a home office, playroom, guest space, or potential first-floor bedroom. Upstairs, you'll find three generously sized bedrooms offering comfortable retreats for everyone. Need additional space? The finished lower-level flex room offers endless possibilities - whether you envision a craft room, playroom, home gym, office, or additional bedroom. Car enthusiasts and hobbyists will appreciate the 2-car garage with epoxy-coated floors, adding both style and function. Outside, the expansive corner lot provides ample room for gardening, entertaining, or creating the perfect play area. A great opportunity to enjoy space, flexibility, and an unbeatable South Hooksett location close to shopping, dining, schools, and major commuting routes - all within a desirable neighborhood setting.

Listed by Lisa Lally of REMAX Prime

$
$
%
$/month over payments
Federal 30-year interest rate: 6.43% last updated on Jul 2, 2026
* All Figures are estimates. Check with your bank or proposed mortgage company for actual interest rates.
This product uses the FRED® API but is not endorsed or certified by the Federal Reserve Bank of St. Louis.

Virtual TourSave FavoriteSchedule TourAsk A QuestionMore Details
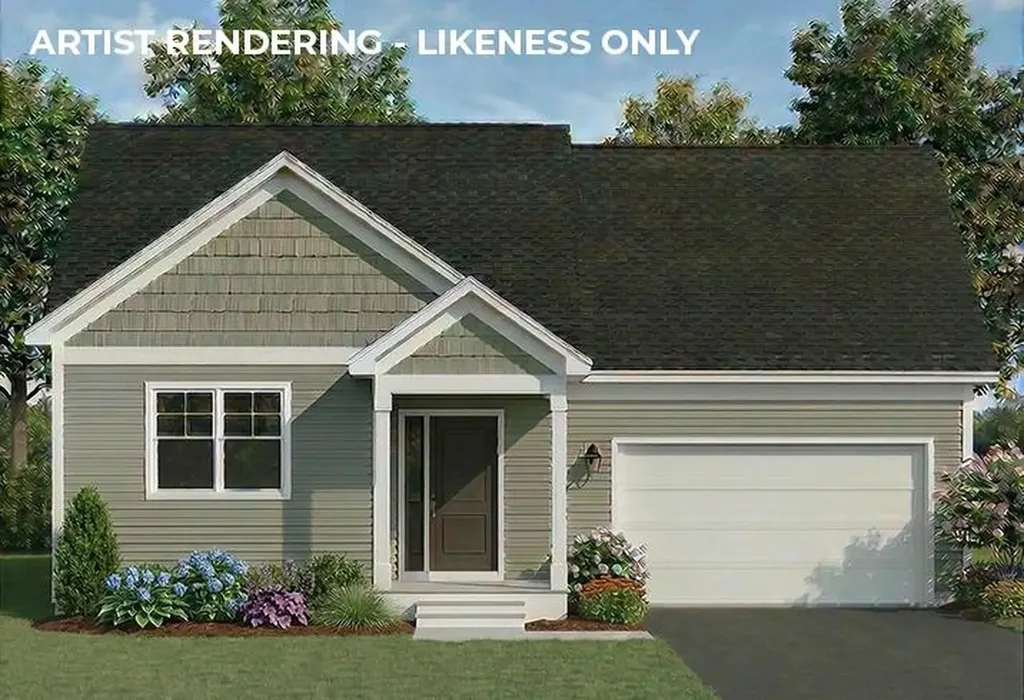
22 Barnabas Court Colchester VT 05446

MLS Number 5086495

  • Residential Single Family
  • Full Bath 1
  • Address 22 Barnabas Court
  • Construction Pre-Construction
  • Bedrooms 2

Brand new construction in Colchester's Barnabas Court, a charming neighborhood by Sterling Homes in the heart of Malletts Bay. This thoughtfully planned community will feature 15 single-family homes and 8 duplex units, offering well-appointed homes in a highly desirable location with quick access to beaches, the marina, and an easy commute to Burlington and beyond. Designed for a range of buyers, from first-time homeowners to those seeking low-maintenance living, each home is built with efficiency and comfort in mind. All homes are future solar ready and independently rated for energy efficiency. Sterling Homes provides a two-year warranty: year one is bumper-to-bumper, and year two covers major mechanical systems. Manufacturer warranties apply. The Champlain Plan offers single-level living with over 1,400 sq ft, including 2 bedrooms and 2 baths. The open-concept layout features 9-foot ceilings, great natural light, and a functional design. The kitchen includes quartz countertops, stainless appliances, a gas range, and center island. A spacious living area, main-level laundry, and mudroom off the attached two-car garage complete the home. A rear deck extends the living space outdoors. The full basement includes egress and garden view windows, offering excellent natural light and strong potential for future finishing, including the option for a third bedroom. Guided 180-day build process with updates via online portal. Additional plans available. Photos are likeness only. Home to be built.

Listed by Kara Koptiuch and Bryce Gilmer of Vermont Real Estate Company

$
$
%
$/month over payments
Federal 30-year interest rate: 6.43% last updated on Jul 2, 2026
* All Figures are estimates. Check with your bank or proposed mortgage company for actual interest rates.
This product uses the FRED® API but is not endorsed or certified by the Federal Reserve Bank of St. Louis.

Save FavoriteSchedule TourAsk A QuestionMore Details
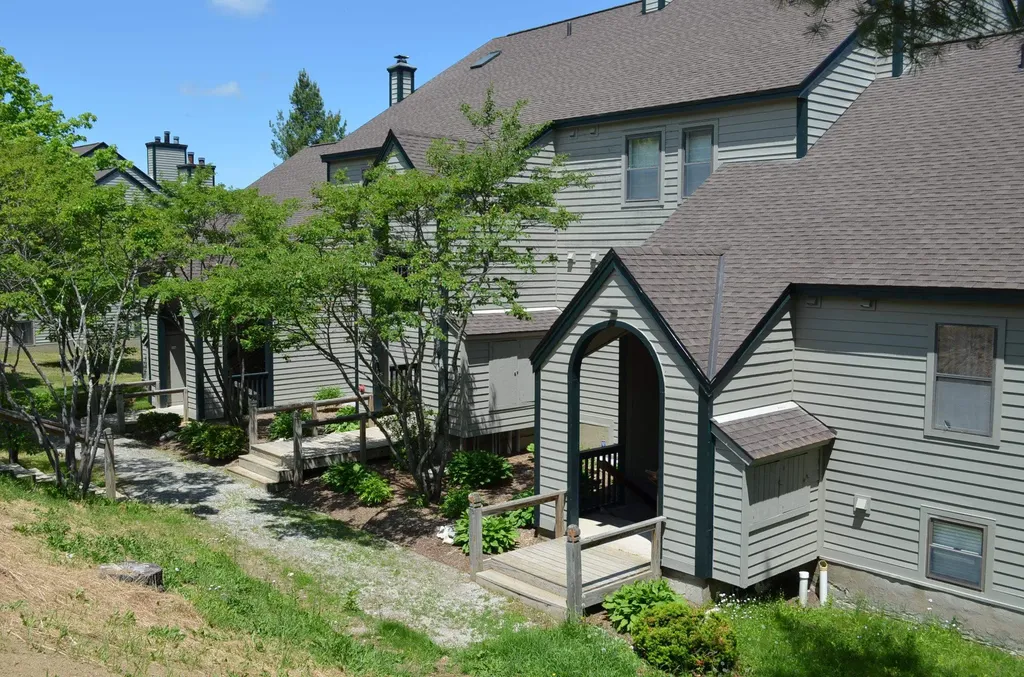
35 White Loop Ludlow VT 05149

Ludlow, VT35 White Loop, Unit B101

Price$650,000

Est. Mortgage: $/month

MLS Number 5078689

  • Condo
  • Square Feet 1,044
  • Bedrooms 2
  • New Contruction Existing
  • Complex Winterplace

Winterplace on Okemo Mountain. This is a must see condominium at an unbeatable location on Okemo. Located at the top of the A & B quad which brings you directly to the Sunburst Six summit chairlift. Natural light fills the bright living space with an open floor plan for the living room, kitchen, and dining area. There is plenty of space for family and friends to gather. A few key features include easy and convenient trail access, many amenities including indoor pool and hot tubs, tennis court, access to BBQ grills and picnic area, dog friendly complex for your furry friends. Conveniently located across from the pool house, picnic area, and tennis courts. Proven rental history with the current owner. Visit the Okemo real estate community today. Taxes are based on current town assessment.

Listed by Katherine Burns of William Raveis Real Estate Vermont Properties

$
$
%
$/month over payments
Federal 30-year interest rate: 6.43% last updated on Jul 2, 2026
* All Figures are estimates. Check with your bank or proposed mortgage company for actual interest rates.
This product uses the FRED® API but is not endorsed or certified by the Federal Reserve Bank of St. Louis.

Save FavoriteSchedule TourAsk A QuestionMore Details
939 U.s. Route 5 Sutton VT 05867

MLS Number 5086210

  • Commercial
  • Address 939 U.s. Route 5
  • Acreage 94.9
  • Area VT-Caledonia

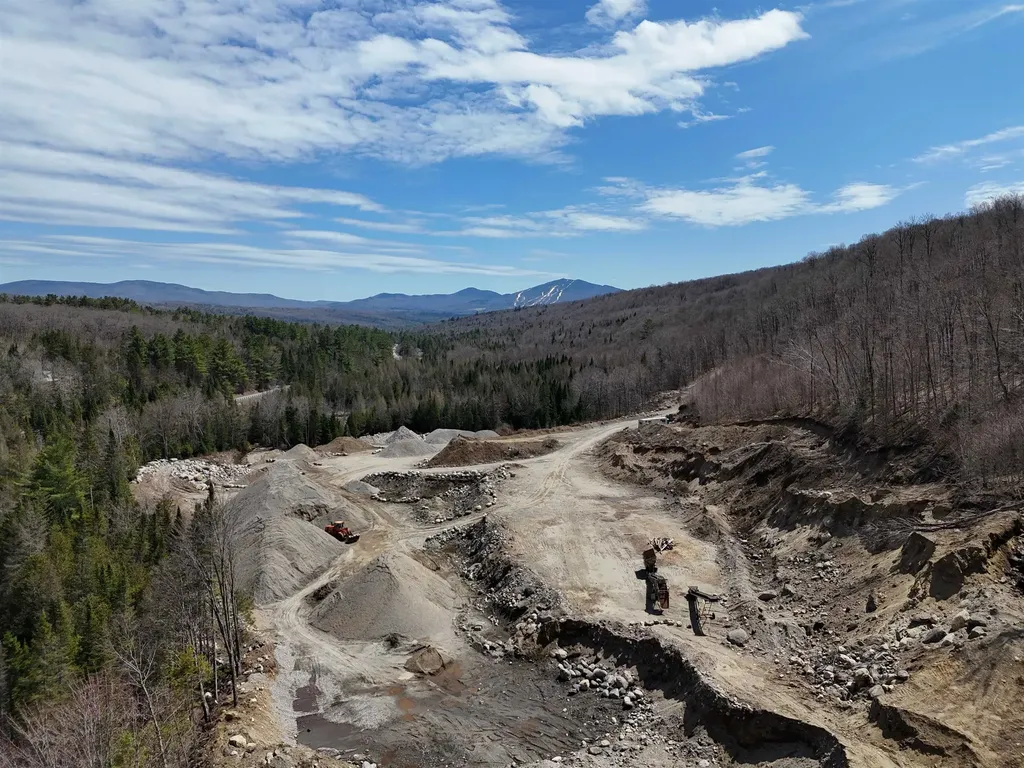
Sutton Sand & Gravel is an Act 250 permitted gravel pit offering a unique opportunity to acquire a proven resource along with a highly versatile 94.9-acre parcel in the Northeast Kingdom. While the gravel pit serves as the primary asset-well-suited for contractors, municipalities, or investors seeking a local source of aggregate-the property offers meaningful additional upside. The land is predominantly forested and, according to the owners, may support approximately 3,000-4,000 maple taps, presenting a compelling opportunity for those looking to establish or expand a sugaring operation. This creates the potential for a complementary income stream alongside ongoing gravel extraction. The terrain features sloping wooded acreage leading to the access road and into the pit, with frontage along the Sutton River adding both natural appeal and recreational value. Portions of the property also offer the potential for future building sites, and some areas enjoy views toward Burke Mountain. This is a well-rounded offering that combines commercial utility with long-term land value-ideal for buyers looking to diversify income streams or invest in a property with both immediate and future potential.

Listed by Nicholas Maclure of Century 21 Farm & Forest

$
$
%
$/month over payments
Federal 30-year interest rate: 6.43% last updated on Jul 2, 2026
* All Figures are estimates. Check with your bank or proposed mortgage company for actual interest rates.
This product uses the FRED® API but is not endorsed or certified by the Federal Reserve Bank of St. Louis.

Virtual TourSave FavoriteSchedule TourAsk A QuestionMore Details
1808 Chocorua Mountain Highway Tamworth NH 03817

MLS Number 5081763

  • Commercial
  • Year Built 1987
  • Square Feet 5,320
  • Area NH-Carroll
  • PricePerSqFt 122.18

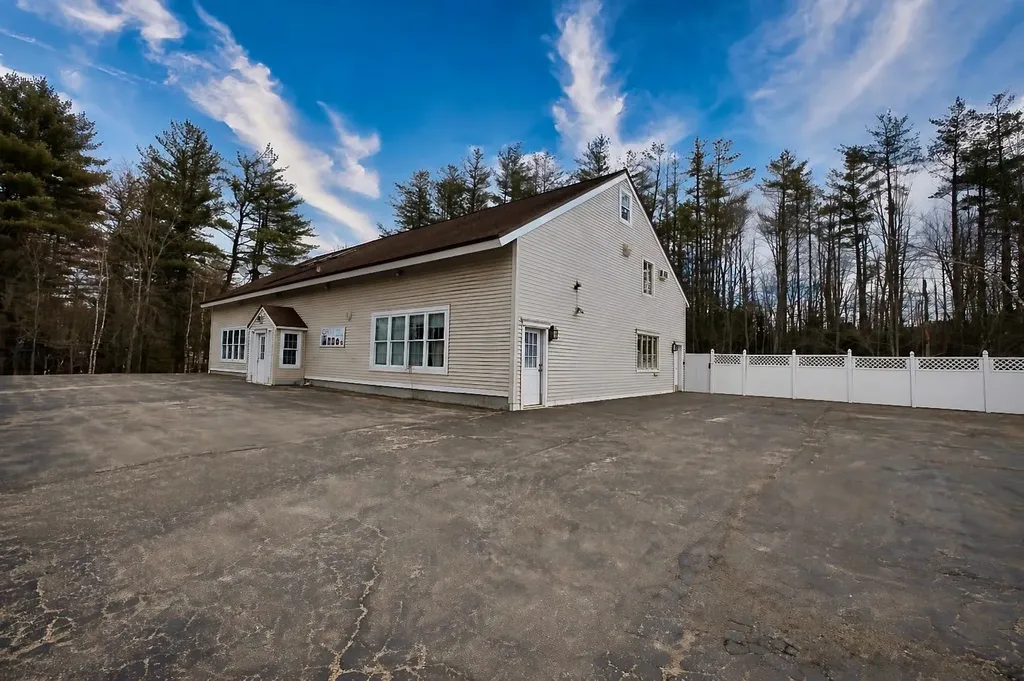
**Opportunity Knocks! Prime Mixed-Use Investment on Route 16** Here's your chance to own a versatile commercial property in a highly visible location on the northbound side of Route 16 in Tamworth (8200+- cars daily). Ideally situated just north of Chocorua and only about 10 minutes south of Conway, this property benefits from steady traffic flow and excellent accessibility. This well-maintained building offers about 5,000 square feet of flexible space, making it perfect for a variety of uses. The property currently generates strong income with a front retail space leased at $1,400 per month. In addition, there is approximately 1,000 square feet of office space-ideal for your own business or as an opportunity for additional rental income. The property also includes two residential units: a one-bedroom apartment renting for $1,100 per month, and a spacious two-bedroom, three-bath apartment generating $2,200 per month. Each bedroom in this unit has a private bath. Whether you're looking to run your own business while offsetting expenses with rental income, or seeking a solid investment property with established cash flow, this is an opportunity you won't want to miss.

Listed by Gerard Costantino of Costantino Real Estate LLC

$
$
%
$/month over payments
Federal 30-year interest rate: 6.43% last updated on Jul 2, 2026
* All Figures are estimates. Check with your bank or proposed mortgage company for actual interest rates.
This product uses the FRED® API but is not endorsed or certified by the Federal Reserve Bank of St. Louis.

Virtual TourSave FavoriteSchedule TourAsk A QuestionMore Details
5 Hedding Road Epping NH 03042
Pending

MLS Number 4937382

  • Commercial
  • Address 5 Hedding Road
  • Acreage 12
  • Area NH-Rockingham

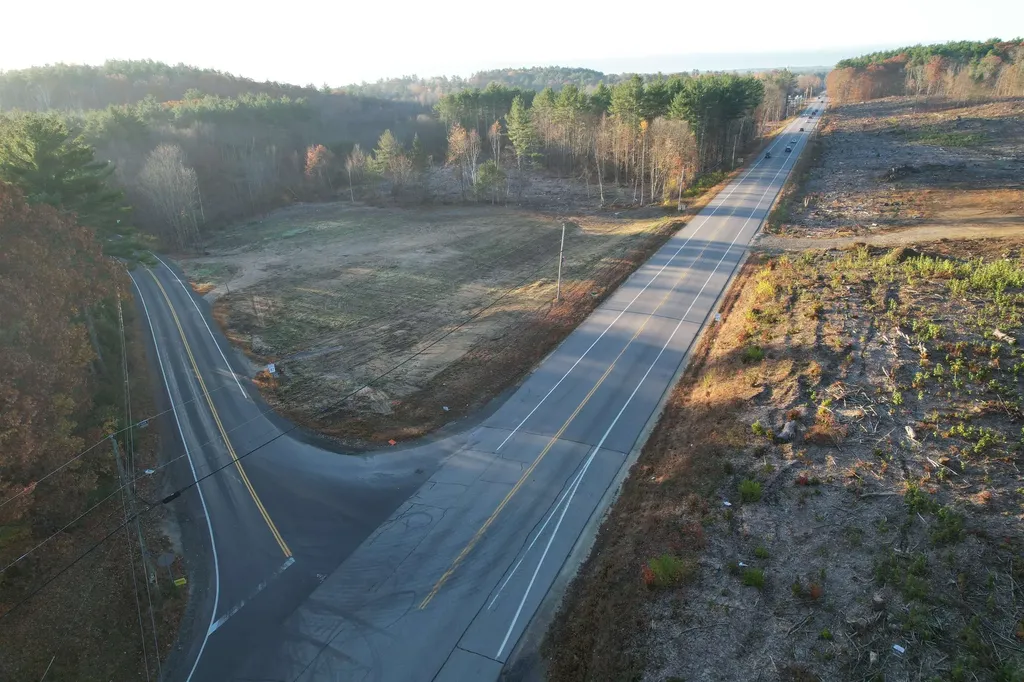
One of 6 lots available in the Highway Commercial Zone on Calef Highway, in Epping. High visibility location on NH Rte.125/Calef Highway Northbound Lane (East Side) of the Highway located at the intersection of Rte. 87 (aka Hedding Road). Approximately 21,000 VPD (2015 data). This Lot is 12 acres with generous building envelope and 500' of frontage on 125 Calef Highway, and 4698 on State Route 87 (wetlands, setbacks and buffers are designated on the approved plans). Current zoning is HC - with many permissible uses (see attached zoning for HC). Easy access to NH RT 101 and close to all major commuter Routes, to Manchester, Concord, Portsmouth, the Seacoast and Mountains Region, Manchester-Boston Regional and Portsmouth Airports. Will permit for additional fees. Broker Interest

Listed by Michael Fecteau of KW Coastal and Lakes & Mountains Realty

$
$
%
$/month over payments
Federal 30-year interest rate: 6.43% last updated on Jul 2, 2026
* All Figures are estimates. Check with your bank or proposed mortgage company for actual interest rates.
This product uses the FRED® API but is not endorsed or certified by the Federal Reserve Bank of St. Louis.

Virtual TourSave FavoriteSchedule TourAsk A QuestionMore Details
3892 Us Route 7 Pittsford VT 05733

MLS Number 5075164

  • Commercial
  • Address 3892 Us Route 7
  • Year Built 1964
  • Acreage 0.5
  • Area VT-Rutland

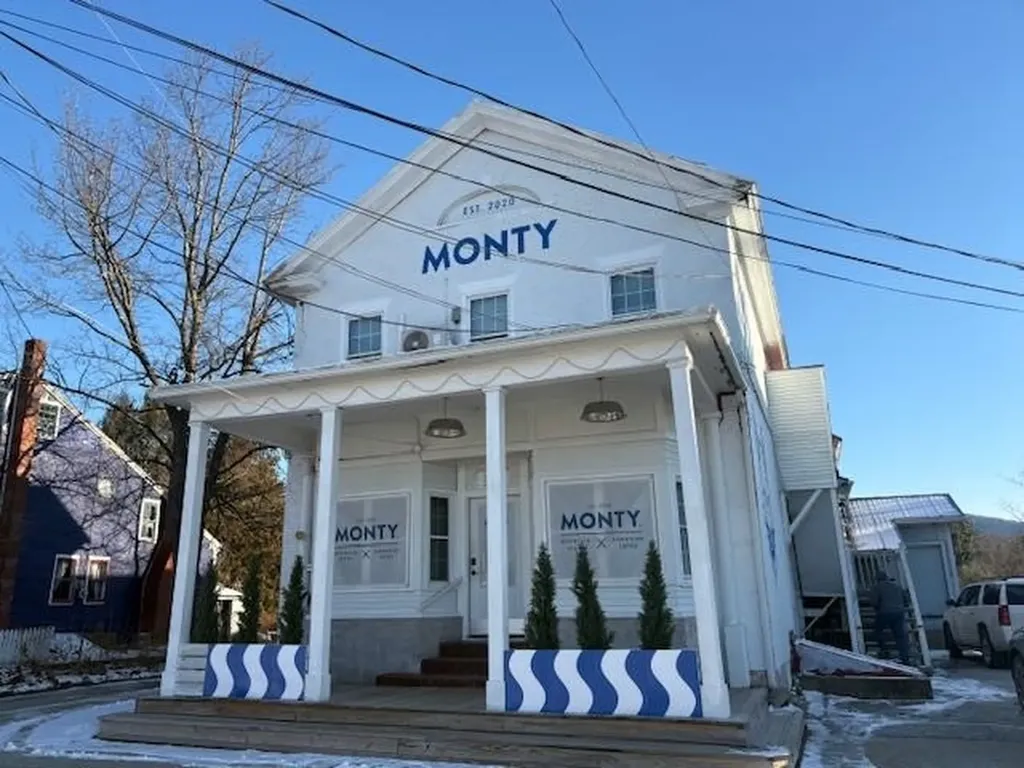
Welcome to a prime investment opportunity in the heart of an up-and-coming area. This property boasts a cap rate over 10%, generating impressive monthly income with minimal expenses. With solid tenants in place, including both commercial and multi-family occupants, this is a turnkey operation for any savvy investor looking to capitalize on the current rental market. Don't miss out on this chance to add a high-performing property to your portfolio. Schedule a viewing today and start reaping the rewards of this lucrative real estate opportunity! Easy to add a 2-3 bedroom apt in basement of commercial building to generate even more revenue.

Listed by Brian Hill of Remax Summit

$
$
%
$/month over payments
Federal 30-year interest rate: 6.43% last updated on Jul 2, 2026
* All Figures are estimates. Check with your bank or proposed mortgage company for actual interest rates.
This product uses the FRED® API but is not endorsed or certified by the Federal Reserve Bank of St. Louis.

Save FavoriteSchedule TourAsk A QuestionMore Details

Broker Reciprocity 

Copyright 2026 PrimeMLS, Inc. All rights reserved. This information is deemed reliable, but not guaranteed. The data relating to real estate displayed on this display comes in part from the IDX Program of PrimeMLS. The information being provided is for consumers’ personal, non-commercial use and may not be used for any purpose other than to identify prospective properties consumers may be interested in purchasing. Data last updated July 8, 2026 4:25 PM UTC
