SIGN UP or LOG IN 's Account

Log in to see your saved listings or edit your searches:

No account? Sign up now to save searches, listings, and get tailored listing notifications. It's free, opt-out anytime.

Find Your New Home

Sign Up Today!

Get fresh listings via email, save your favorite listings, match with similar properties, and unlock additional property info.

Create Your Account

Do not fill in this field:

Already have an account? Log in

and narrow your search. If you have fewer than 200 results, you can save your search.

Addison VT Mobile Real Estate

r=49-60
11 Fieldstone Way Gilford NH 03249

Gilford, NH11 Fieldstone Way

Price$4,150,000

Est. Mortgage: $/month

MLS Number 5084554

  • Residential Single Family
  • Full Bath 2
  • Address 11 Fieldstone Way
  • Construction New Construction
  • Bedrooms 4

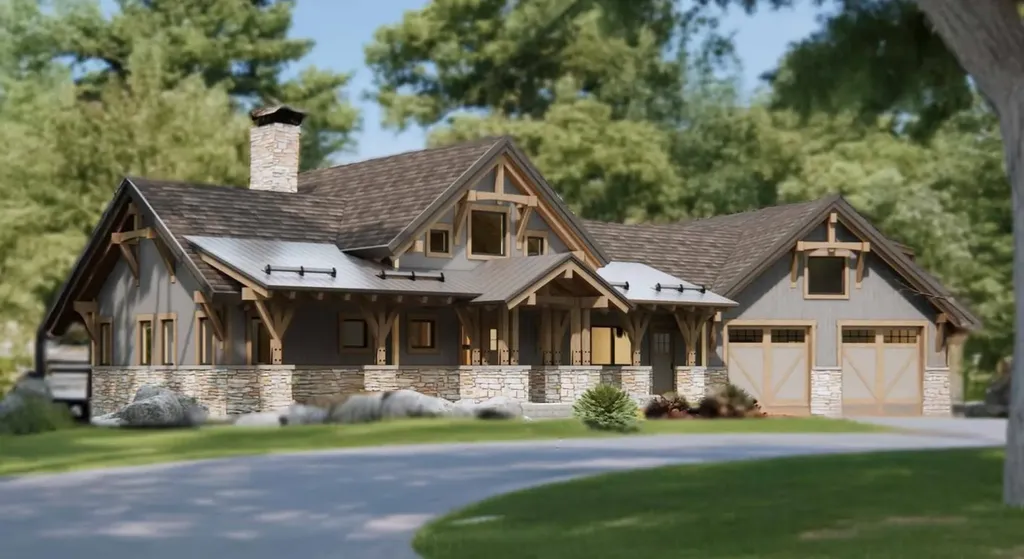
To be built by premier builder, Jason Drouin Custom Homes; amazing home in one of Gilford's finest neighborhoods with spectacular Lake and Mountain views. Post and Beam home with a floor plan that flows to take advantage of the views from almost every room. Be involved in the decisions to make this home your own; picking out what suits your tastes in Kitchen, Baths, flooring, colors and more. This neighborhood is in an area of large private lots with similar homes currently under construction. The builder has homes that are built that can be seen to show his fine workmanship.

Listed by Ellen Mulligan of Coldwell Banker Realty Center Harbor NH

$
$
%
$/month over payments
Federal 30-year interest rate: 6.55% last updated on Jul 16, 2026
* All Figures are estimates. Check with your bank or proposed mortgage company for actual interest rates.
This product uses the FRED® API but is not endorsed or certified by the Federal Reserve Bank of St. Louis.

Virtual TourSave FavoriteSchedule TourAsk A QuestionMore Details

192 Governors Lane Shelburne VT 05482

Shelburne, VT192 Governors Lane

Price$4,150,000

Est. Mortgage: $/month

Pending

MLS Number 5083858

  • Residential Single Family
  • Full Bath 2
  • Address 192 Governors Lane
  • Construction Existing
  • Bedrooms 5

This beautiful custom-built home on 9.4 acres boasts lake and mountain views from most rooms. Enjoy soaring cathedral ceilings, bright open living spaces, and an attached 1-bedroom accessory apartment with a separate entry. Each room in the main house flows gracefully to the next with great attention to detail, from the locally sourced exposed wood beams to the custom-made stone fireplaces. An expansive Great Room enjoys both sunrise and sunset views. The kitchen is a chef's dream with a 6-burner Wolf gas range and hood and an oversized marble island with prep sink. Formal living and dining rooms have large glass walls facing west and are accented with a two-sided gas fireplace and full wet bar. A private office sits off the dining area. Down the hall, the first-floor primary suite features an impressively sized walk-in closet and full bath with soaking tub and large step-in shower. Upstairs are three additional en suite bedrooms and a den/flex room with a shared bath. Athletes and recreation enthusiasts will love the expansive lower-level rooms with space for indoor sports, a large playroom/den with mini kitchen and wet bar, plus an exercise room, 3/4 bath, and bonus guest room. All pool equipment is safely stored indoors to protect it from the elements. Screened and covered porches, plus a deck, fire pit, and patio abutting the pool offer terrific use of the outdoor space, and the land can be further cleared to enhance the views of Lake Champlain and the Adirondack Mountains.

Listed by Brian M. Boardman of Coldwell Banker Hickok and Boardman

$
$
%
$/month over payments
Federal 30-year interest rate: 6.55% last updated on Jul 16, 2026
* All Figures are estimates. Check with your bank or proposed mortgage company for actual interest rates.
This product uses the FRED® API but is not endorsed or certified by the Federal Reserve Bank of St. Louis.

Virtual TourSave FavoriteSchedule TourAsk A QuestionMore Details

353 Pleasant Street Portsmouth NH 03801

Portsmouth, NH353 Pleasant Street

Price$4,150,000

Est. Mortgage: $/month

MLS Number 5087033

  • Condo
  • Square Feet 2,600
  • Bedrooms 3
  • New Contruction Existing
  • Address 353 Pleasant Street

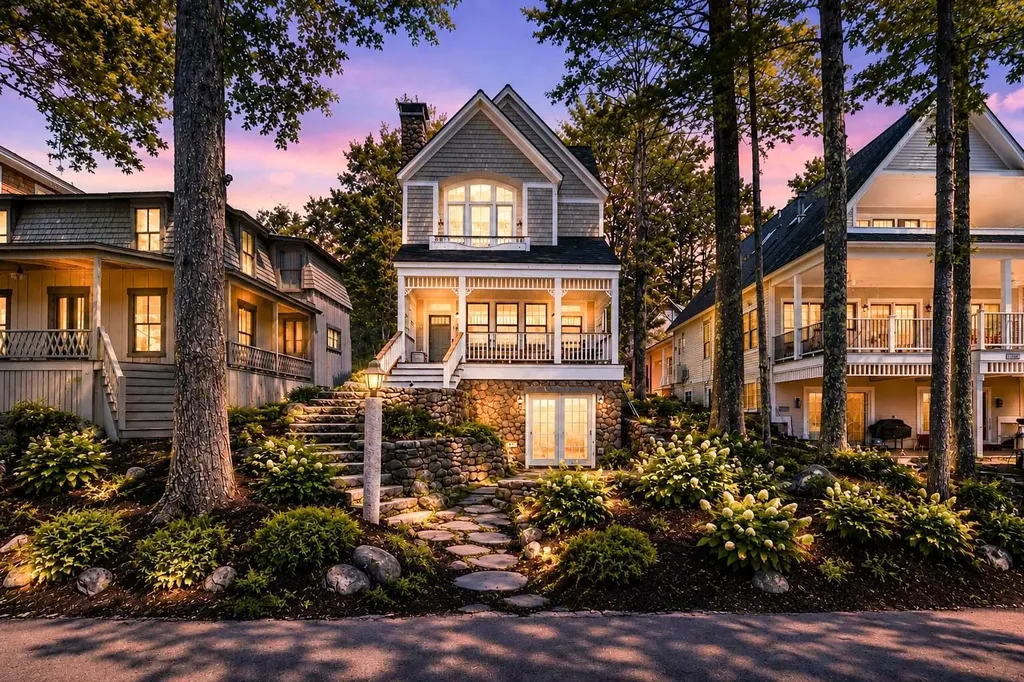
NOT a vanilla-box condominium. One-of-a-kind home with low condo fees. Inspired design in newly constructed (2022) reproduction Greek Revival style townhome. Located on a private lot in a quiet section of historic district and just 3 blocks to Strawbery Banke Museum or the waterfront. This urban, elegant and energy efficient condominium offers location that is walking distance to the waterfront and downtown Portsmouth as well as a peaceful setting in its own private garden areas. Parking for three cars (one garage space). Formal entry, ten foot ceilings with dentil moulding, antique 1800's fireplace mantle, window seats, custom built-in cabinetry, open entertaining area, chef's kitchen with Sub-Zero & Wolf appliances, wetbar, architectural staircase, master bedroom suite with large walk-in closet and two additional bedrooms with ensuite bathroom. Abundant storage and room for growth. Future media room, gym etc. in windowed, 1,100+/- sf of unfinished basement area. Staircase is designed for future stair-lift, if needed.

Listed by Katherine Kane of ReloLogic

$
$
%
$/month over payments
Federal 30-year interest rate: 6.55% last updated on Jul 16, 2026
* All Figures are estimates. Check with your bank or proposed mortgage company for actual interest rates.
This product uses the FRED® API but is not endorsed or certified by the Federal Reserve Bank of St. Louis.

Virtual TourSave FavoriteSchedule TourAsk A QuestionMore Details

27 First Point Road Moultonborough NH 03254

Moultonborough, NH27 First Point Road

Price$4,100,000

Est. Mortgage: $/month

MLS Number 5013487

  • Residential Single Family
  • Full Bath 3
  • Address 27 First Point Road
  • Construction Pre-Construction
  • Bedrooms 3

Experience life at the lake with this exquisite custom-built home, crafted by one of the Lakes Region's most acclaimed builders. Nestled on a pristine 0.88-acre lot with 300 feet of crystal-clear frontage on Lake Winnipesaukee, this residence boasts elegance and sophistication. Spanning just under 3,000 square feet, this architectural masterpiece provides three bedrooms and three-and-a-half bathrooms. The primary bedroom suite is on the main level and has a walk-in closet and a stunning bathroom with tiled shower. The grand Great Room features a striking gas fireplace with floor-to-ceiling stone veneer, while black windows frame breathtaking views of the lake and the surrounding mountains. Every detail has been meticulously designed, from the gleaming hardwood floors to the luxurious tile and granite or quartz surfaces in the kitchen and all vanities. The home offers an attached two-car garage with the potential for additional living space, providing unparalleled flexibility. With central air conditioning, modern amenities, and a newly constructed dock, this residence seamlessly blends comfort and convenience. Situated less than two hours from Boston and just over an hour from Manchester, this remarkable property ensures easy access by both car and boat. Revel in the serene beauty and unrivaled location of this lakefront gem, where every day feels like a retreat. Discover the perfect harmony of refined living and natural splendor in this prestigious Lakes Region home.

Listed by Rachel Xavier of KW Coastal and Lakes & Mountains Realty/Meredith

$
$
%
$/month over payments
Federal 30-year interest rate: 6.55% last updated on Jul 16, 2026
* All Figures are estimates. Check with your bank or proposed mortgage company for actual interest rates.
This product uses the FRED® API but is not endorsed or certified by the Federal Reserve Bank of St. Louis.

Save FavoriteSchedule TourAsk A QuestionMore Details

28 Spring Tree Road Brattleboro VT 05301
Active With Contract

MLS Number 5067936

  • Commercial
  • Address 28 Spring Tree Road
  • Square Feet 21,363
  • Acreage 2.79
  • Area VT-Windham

The Marina at the Retreat Meadows presents a unique opportunity to acquire a portfolio of waterfront properties with remarkable potential for growth. The two properties with their three buildings include a highly successful 320-seat restaurant in operation for over 30 years as a NNN tenant, a 40-slip small boat marina popular with both paddlers and power boaters, a renovated former milk plant and adjacent renovated farmhouse that together house State of Vermont offices plus four recently renovated spacious apartments. With 2.8 acres and 400 feet of waterfront at the confluence of the Connecticut and West Rivers, the campus is the only commercial waterfront property in Brattleboro with adequate onsite parking. The site enjoys high visibility, with more than 13,000 vehicles passing daily. The location at the terminus of the 36-mile West River Rail Trail, popular with walking, biking and birding enthusiasts, is a magnet for residents and vacationers alike. Imagine the many fitness and recreational possibilities within close proximity of Brattleboro's vibrant downtown, renowned for its arts, dining, and music scenes! This offering is available at $4,000,000, or alternatively three properties, including the iconic 25,000sf Rollerdrome building are offered at $5,5000,000 (MLS #5067513). Additional properties are available as well. Buyers please inquire.

Listed by John McPherson of Berkley & Veller Greenwood Country

$
$
%
$/month over payments
Federal 30-year interest rate: 6.55% last updated on Jul 16, 2026
* All Figures are estimates. Check with your bank or proposed mortgage company for actual interest rates.
This product uses the FRED® API but is not endorsed or certified by the Federal Reserve Bank of St. Louis.

Virtual TourSave FavoriteSchedule TourAsk A QuestionMore Details

71 Shipwright Way Newington NH 03801

Newington, NH71 Shipwright Way

Price$3,999,900

Est. Mortgage: $/month

MLS Number 5075658

  • Residential Single Family
  • Full Bath 3
  • Address 71 Shipwright Way
  • Construction Existing
  • Bedrooms 4

A rare coastal offering in the heart of Newington, New Hampshire, 71 Shipwright Way is ideally situated within Shackford Point Estates, one of the Seacoast's most sought-after new luxury communities. Set on over two acres, this newly constructed residence captures expansive, ever-changing views of Great Bay and the Piscataqua River, offering an uncommon sense of privacy, openness, and serenity. Thoughtfully designed for buyers who value refinement, function, and long-term ownership, the home spans nearly 7,000 square feet with four ensuite bedrooms, including a beautifully appointed first-floor primary suite-well suited for both everyday living and generational use. Exceptional craftsmanship and intentional design choices are evident throughout, allowing the home to transition seamlessly from intimate living to large-scale entertaining. Outdoor living is equally compelling, featuring a heated saltwater pool and spa, ideal for gathering with family and friends. Rear water access allows for direct launching of kayaks or paddleboards, creating a natural connection to the surrounding tidal waterways. Despite its peaceful coastal setting, the property offers exceptional convenience-minutes to Portsmouth, Pease International Airport, and Rye's beaches, with easy access to Route 16, I-95, and Route 1. Recent activity within Shackford Point Estates, including one home recently sold and another under contract, highlights continued demand for well-positioned luxury properties. Combined with Newington's notably low property tax rate, this home offers lasting value and broad appeal-a timeless coastal retreat designed to be enjoyed today and held for generations.

Listed by Adam Dow of KW Coastal and Lakes & Mountains Realty/Wolfeboro

$
$
%
$/month over payments
Federal 30-year interest rate: 6.55% last updated on Jul 16, 2026
* All Figures are estimates. Check with your bank or proposed mortgage company for actual interest rates.
This product uses the FRED® API but is not endorsed or certified by the Federal Reserve Bank of St. Louis.

Save FavoriteSchedule TourAsk A QuestionMore Details

63 Avalon Beach Road Castleton VT 05735

Castleton, VT63 Avalon Beach Road

Price$3,999,000

Est. Mortgage: $/month

MLS Number 5058692

  • Residential Single Family
  • Address 63 Avalon Beach Road
  • Construction Existing
  • Bathroom 1
  • Square Feet 1,152

SUMMIT TO SHORELINE, An Exclusive World Overlooking Vermont's largest Freshwater Lake. Perched high above the shimmering waters of Lake Bomoseen, this 66-acre sanctuary offers a rare blend of privacy, grandeur, and boundless possibility, complete with 165 feet of owned, direct shoreline for private access to the lake itself. A darling vineyard cottage, complete with water and sewer, is already in place, ideal for living on-site while building your dream estate and easily converted into a charming guest cottage afterward. Multiple access points invite the creation of an extraordinary estate, a collection of multi-generational homes, or a private compound that will stand as a legacy for generations. Its ideal southern exposure invites solar possibilities, blending sustainability with elegance. From this commanding vantage, the lake stretches below like a jewel, framed by rolling hills and mountain ranges that dissolve into the horizon. Year-round activities abound, from boating, fishing, and swimming to skiing at Killington Resort, the largest ski area in the Northeast. Just minutes away, the charming town of Castleton offers the cultural energy of Vermont State University, local dining, and quintessential country stores. You're also only a short ride to the Ethan Allen Express, offering an easy day trip to the heart of New York City. Put down roots in Vermont, ranked the Safest State in America by U.S. News & World Report, and savor our beautiful lifestyle. LIVE VERMONT!

Listed by Freddie Ann Bohlig of Four Seasons Sotheby's Int'l Realty

$
$
%
$/month over payments
Federal 30-year interest rate: 6.55% last updated on Jul 16, 2026
* All Figures are estimates. Check with your bank or proposed mortgage company for actual interest rates.
This product uses the FRED® API but is not endorsed or certified by the Federal Reserve Bank of St. Louis.

Virtual TourSave FavoriteSchedule TourAsk A QuestionMore Details

282 Westview Drive Shelburne VT 05482

Shelburne, VT282 Westview Drive

Price$3,995,000

Est. Mortgage: $/month

MLS Number 5064653

  • Residential Single Family
  • Full Bath 1
  • Address 282 Westview Drive
  • Construction Existing
  • Bedrooms 5

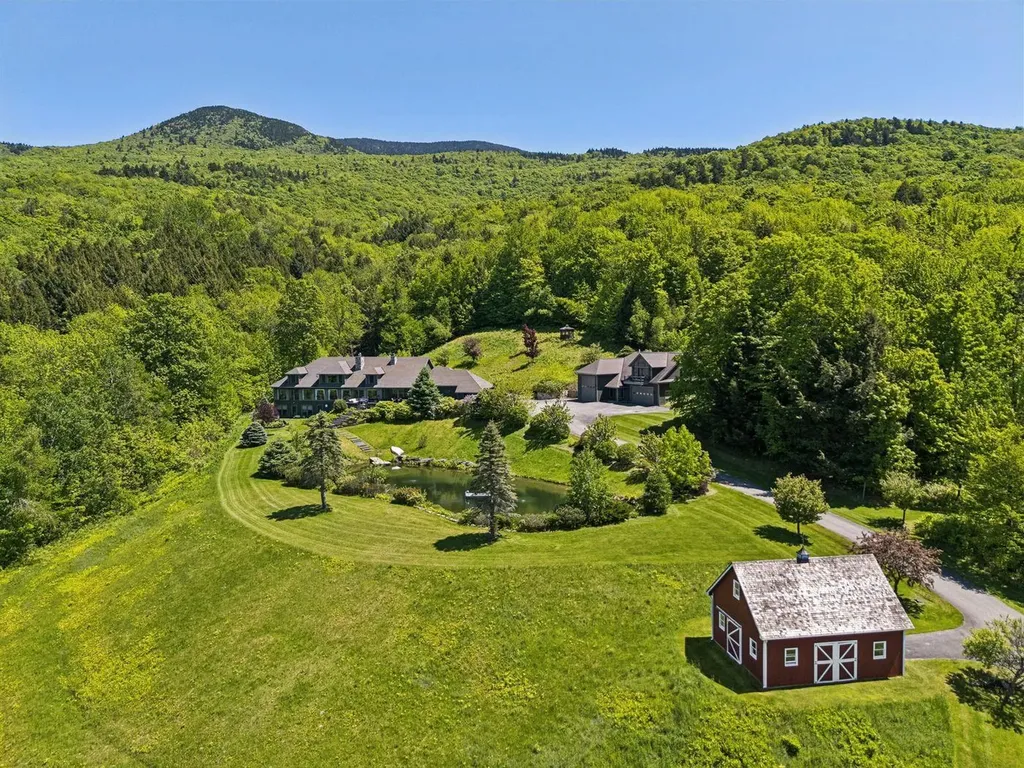
Step inside this timeless 6,000+ SF home where classic New England architecture meets modern comfort. With 5 bedrooms and 5+ baths, the layout offers both elegant gathering spaces and private retreats. The grand foyer with slate floors and sunlight-filled staircase opens to a cozy den, paneled office, and a chef's kitchen with oversized island, Wolf range, and seamless flow into the dining area, living room with fireplace, and spectacular octagon sunroom wrapped in windows. Upstairs, a serene primary suite offers dual walk-in closets and a spa-worthy bath with double vanity, soaking tub, and glass shower. A guest suite includes a private ¾ bath, while two additional bedrooms share a remodeled bath with steam shower and thoughtful finishes. A first-floor hallway, lined with windows, connects to a laundry room and dual workstations. Two mudrooms and a private apartment above the garage add versatility, complete with its own kitchen, living space, bath, and back entrance. Set on 4.2 landscaped acres with bluestone patio, heated pool, covered porch, and pond, this home offers a rare blend of refinement and livability in a truly exceptional setting.

Listed by Nancy Warren of Coldwell Banker Hickok and Boardman

$
$
%
$/month over payments
Federal 30-year interest rate: 6.55% last updated on Jul 16, 2026
* All Figures are estimates. Check with your bank or proposed mortgage company for actual interest rates.
This product uses the FRED® API but is not endorsed or certified by the Federal Reserve Bank of St. Louis.

Virtual TourSave FavoriteSchedule TourAsk A QuestionMore Details

91 Lake Avenue Sunapee NH 03782

Sunapee, NH91 Lake Avenue

Price$3,995,000

Est. Mortgage: $/month

MLS Number 5092681

  • Residential Single Family
  • Full Bath 1
  • Address 91 Lake Avenue
  • Construction Existing
  • Bedrooms 5

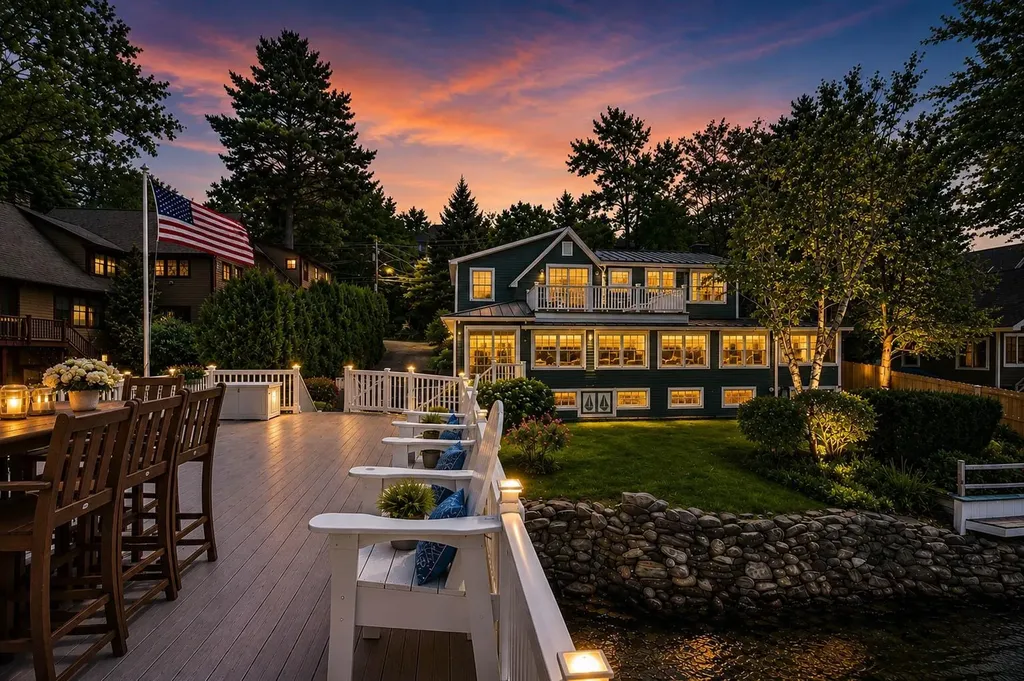
Ideally situated along the shores of Lake Sunapee and just moments from vibrant Sunapee Harbor, this exceptional waterfront residence offers the perfect blend of luxury, comfort, and lakeside charm. Boasting an expansive shoreline and a deep-water boathouse with rooftop deck, the property provides a front-row seat to Sunapee's renowned Fourth of July fireworks and spectacular sunsets across the water. Designed for both entertaining and everyday enjoyment, the property features generous outdoor living spaces, including multiple decks, patios, and balconies overlooking the lake. The level lawn is ideal for games, gatherings, and relaxing afternoons spent watching boats glide by. Inside, the thoughtfully designed floor plan accommodates intimate family living as well as larger groups. The open-concept main level centers around a gourmet kitchen and lakefront dining area, flowing seamlessly into a welcoming living room with fireplace. An enclosed porch offers additional space to unwind while enjoying water views. The first floor also includes a bedroom, a spa-inspired bath with soaking tub, and convenient laundry facilities. Upstairs, the lakefront primary suite serves as a private retreat, featuring a balcony overlooking the water and an en-suite bath. Three additional bedrooms share a well-appointed three-quarter bath, providing ample space for family and guests. A substantial two-story garage offers indoor parking for three vehicles, along with extensive workshop, storage, and hobby space. Enjoy the best of the Lake Sunapee lifestyle with an easy stroll to Sunapee Harbor's restaurants, shops, live music, concerts, farmers market, and community events. Daily walks along the scenic 3.5-mile Burkehaven Loop begin right outside your door. From summer boating and waterfront entertaining to peaceful evenings watching the sunset, this remarkable property offers a rare opportunity to experience lake living at its finest.

Listed by Pamela Perkins of Four Seasons Sotheby's Int'l Realty

$
$
%
$/month over payments
Federal 30-year interest rate: 6.55% last updated on Jul 16, 2026
* All Figures are estimates. Check with your bank or proposed mortgage company for actual interest rates.
This product uses the FRED® API but is not endorsed or certified by the Federal Reserve Bank of St. Louis.

Virtual TourSave FavoriteSchedule TourAsk A QuestionMore Details

6 Lake Avenue Newbury NH 03255

Newbury, NH6 Lake Avenue

Price$3,995,000

Est. Mortgage: $/month

MLS Number 5089588

  • Residential Single Family
  • Full Bath 1
  • Address 6 Lake Avenue
  • Construction Existing
  • Bedrooms 4

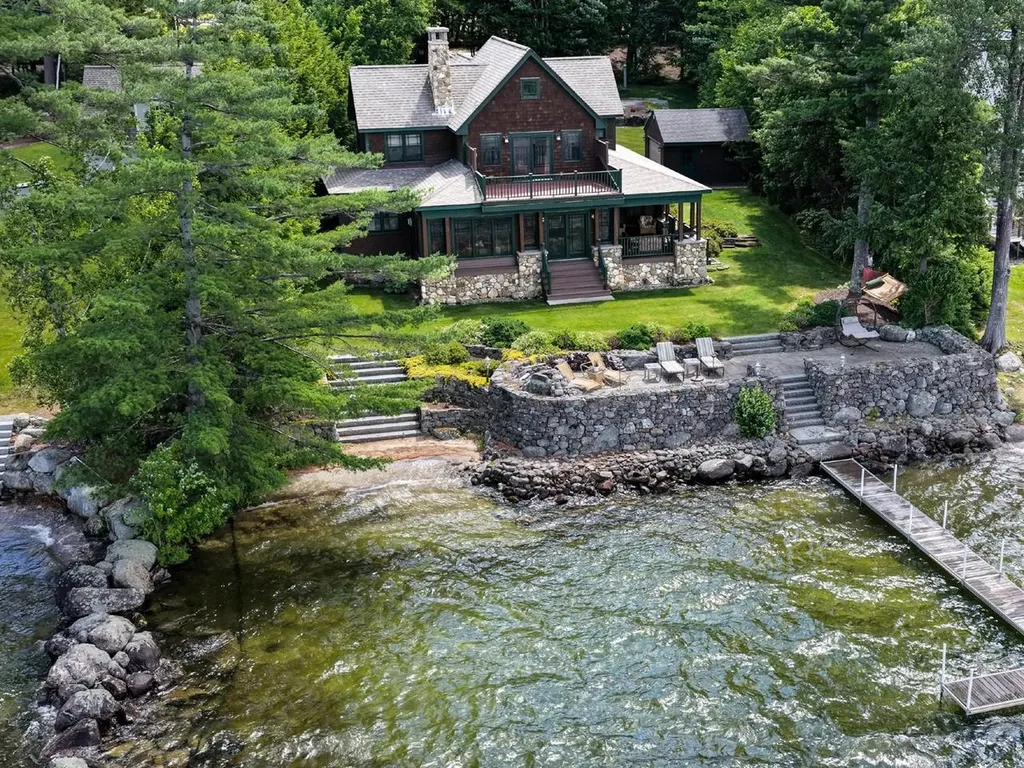
Designed by the acclaimed Bonin Architects, this extraordinary Lake Sunapee contemporary captures sweeping panoramic views spanning miles of sparkling water, framed by Mt. Sunapee to the south, Sunapee Harbor to the west, and Georges Mills to the north. Nestled in the charming lakeside community of Blodgett's Landing, this custom-built 2011 residence blends the sophistication of a premier New York loft with four levels of refined lakeside living. The main level features an open-concept design with seamless living, dining, and gourmet kitchen spaces, all flowing effortlessly to an expansive covered porch - truly the finest vantage point to take in the lake's breathtaking scenery. Upstairs, the luxurious primary suite offers a private balcony, spa-inspired bath, and commanding water views. Two additional bedrooms share a beautifully appointed bath on this level, while the top floor hosts a secluded guest suite with its own private bath. The walk-out lower level is designed for entertaining, complete with a home theater, billiards area, and a ¾ bath that provides flexible accommodations for additional guests. Outside, enjoy a flagstone patio, lakeside dining deck, and a deep-water dock ready for boating adventures. Few properties offer a setting as magical as this - where unforgettable sunsets paint the sky while tour boats and classic mahogany runabouts glide across the horizon. A rare opportunity to experience luxury waterfront living at its finest on Lake Sunapee.

Listed by Pamela Perkins of Four Seasons Sotheby's Int'l Realty

$
$
%
$/month over payments
Federal 30-year interest rate: 6.55% last updated on Jul 16, 2026
* All Figures are estimates. Check with your bank or proposed mortgage company for actual interest rates.
This product uses the FRED® API but is not endorsed or certified by the Federal Reserve Bank of St. Louis.

Virtual TourSave FavoriteSchedule TourAsk A QuestionMore Details

816 Black Bear Road Jamaica VT 05343

Jamaica, VT816 Black Bear Road

Price$3,995,000

Est. Mortgage: $/month

MLS Number 5096846

  • Residential Single Family
  • Full Bath 5
  • Address 816 Black Bear Road
  • Construction Existing
  • Bedrooms 4

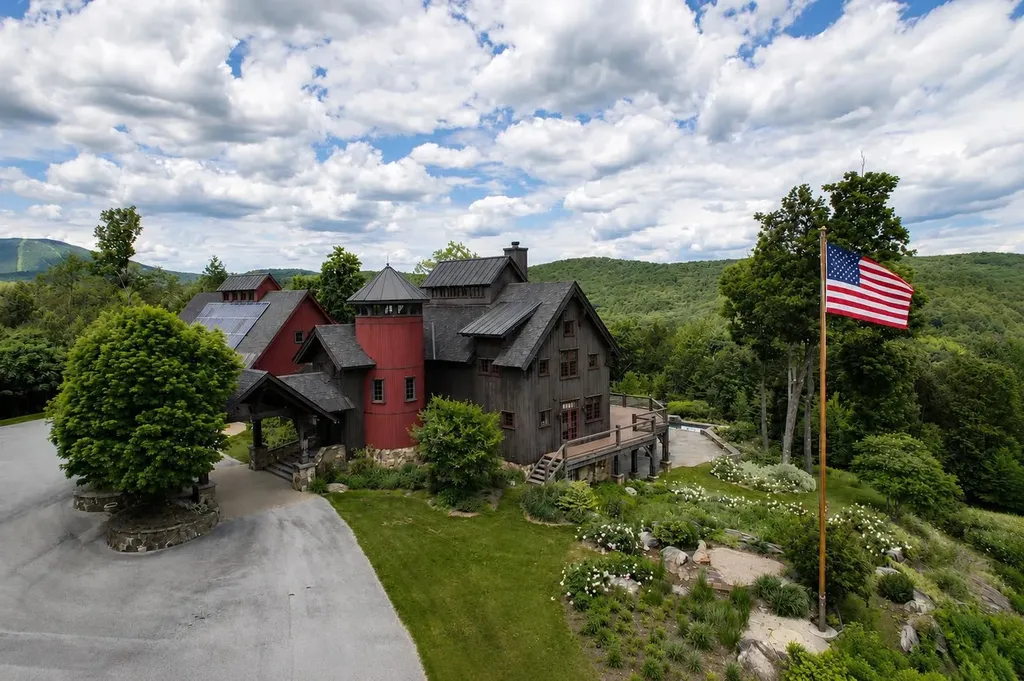
Set atop the Vermont hillside with stunning views, offering 4 bedrooms with additional sleeping rooms accommodating up to 16 family and friends. A custom-built home by The Wadsworth Design Build/Vermont Barns is an example of craftsmanship blended with modern luxury. Timber-framed architecture, this four-bedroom, six-bath estate offers a warm, rustic elegance that embraces its natural surroundings. Just a short drive from Stratton and Mt Snow ski resorts. The moment you arrive; the home’s striking presence is undeniable. A porte-cochre welcomes you, setting the tone for the beauty that lies within. The heart of the home is the gourmet chef’s kitchen, anchored by a La Cornue stove, rich custom cabinetry, and an expansive island.Douglas fir beams and wide oak floors lend warmth and character, while a masonry fireplace in the great room offers the perfect setting to unwind after a day on the slopes. One of the home’s most captivating features is its silo with a winding staircase illuminated by gas lanterns. A bonus playroom above the three-car garage provides additional space for recreation, while a custom wine room and private movie theater elevate the home’s entertainment offerings. The seamless connection between indoor and outdoor living is one of the home’s greatest attributes. Heated pool, hot tub and fireplace sit against a backdrop of vast mountain views. The landscape is adorned with a sea of peony bushes, adding vibrant color to the meticulously designed gardens.

Listed by Betsy Wadsworth of Four Seasons Sotheby's Int'l Realty

$
$
%
$/month over payments
Federal 30-year interest rate: 6.55% last updated on Jul 16, 2026
* All Figures are estimates. Check with your bank or proposed mortgage company for actual interest rates.
This product uses the FRED® API but is not endorsed or certified by the Federal Reserve Bank of St. Louis.

Virtual TourSave FavoriteSchedule TourAsk A QuestionMore Details

1116 Ocean Boulevard Rye NH 03870

Rye, NH1116 Ocean Boulevard

Price$3,995,000

Est. Mortgage: $/month

Pending

MLS Number 5080856

  • Residential Single Family
  • Full Bath 2
  • Address 1116 Ocean Boulevard
  • Construction Existing
  • Bedrooms 4

Rye's Wallis Sands Beachfront! This rare waterfront beach house is perfectly sited on the lot and sits high above sea level to capture spectacular, ever-changing water views of the dramatic ocean and the Isle of Shoals. Experience ultimate seaside living with your own private access-a set of stairs leading directly down to the quiet, sandy shore. The sun filled interior features a versatile 4 bedroom, 3-bath layout. In the open concept dining and living room, the wood fireplace and built in cabinets/bookshelves complements the expansive, dramatic water views, while double sliders invite the salty sea breeze in and open onto a sprawling deck. Retreat to the desirable 1st floor bedroom providing gorgeous water views and double sliders for deck access. 2nd level consists of 2 bedrooms both with water views, an office and a full bath. The lower level finished space is perfect for guests providing a kitchen, living room, bedroom, office and bath. Terrific potential for updating and customizing. This oceanfront outdoor living space living is perfect for entertaining and gatherings with family and friends. Enjoy daily sunrises and walks on the beach. The large parking area is a plus! This is an exceptional, generational escape promising daily coastal enchantment.

Listed by Lauren Stone of Carey Giampa,LLC/Rye

$
$
%
$/month over payments
Federal 30-year interest rate: 6.55% last updated on Jul 16, 2026
* All Figures are estimates. Check with your bank or proposed mortgage company for actual interest rates.
This product uses the FRED® API but is not endorsed or certified by the Federal Reserve Bank of St. Louis.

Virtual TourSave FavoriteSchedule TourAsk A QuestionMore Details

Broker Reciprocity 

Copyright 2026 PrimeMLS, Inc. All rights reserved. This information is deemed reliable, but not guaranteed. The data relating to real estate displayed on this display comes in part from the IDX Program of PrimeMLS. The information being provided is for consumers’ personal, non-commercial use and may not be used for any purpose other than to identify prospective properties consumers may be interested in purchasing. Data last updated July 21, 2026 5:08 PM UTC