
SIGN UP or LOG IN 's Account

Log in to see your saved listings or edit your searches:

No account? Sign up now to save searches, listings, and get tailored listing notifications. It's free, opt-out anytime.

Find Your New Home

Sign Up Today!

Get fresh listings via email, save your favorite listings, match with similar properties, and unlock additional property info.

Create Your Account

Do not fill in this field:

Already have an account? Log in

and narrow your search. If you have fewer than 200 results, you can save your search.

Addison VT Mobile Real Estate

r=61-72
203 Shore Drive N Bridgewater NH 03222

Bridgewater, NH203 Shore Drive N

Price$3,995,000

Est. Mortgage: $/month

Active With Contract

MLS Number 5095771

  • Residential Single Family
  • Full Bath 1
  • Address 203 Shore Drive N
  • Construction Existing
  • Bedrooms 3

Let's get to the point. Those who know Newfound Lake will understand what we're talking about. Many are of the opinion that Whittemore Point is the prime spot of the lake. This particular location is most prized with panoramic westerly facing views of the Ledges, Little & Big Sugarloaf, and Bear Mountain… all areas of protected conservation lands. Custom-crafted newer home at the water's edge with all the updated refinements and conveniences to make lake living worry free. As finely a designed waterfront as you could imagine with hand laid stonework, patio, docking system, and (2) moorings. Complete in every sense of the word and super low Bridgewater taxes make this unparalleled. Showings start with the Open House on Saturday June 27 from 12-3pm.

Listed by Durward Miller Jr. of Coldwell Banker Old Mill Properties/B

$
$
%
$/month over payments
Federal 30-year interest rate: 6.55% last updated on Jul 16, 2026
* All Figures are estimates. Check with your bank or proposed mortgage company for actual interest rates.
This product uses the FRED® API but is not endorsed or certified by the Federal Reserve Bank of St. Louis.

Save FavoriteSchedule TourAsk A QuestionMore Details
371 West Farm Road Bethlehem NH 03574
Active With Contract

MLS Number 5036913

  • Commercial
  • Address 371 West Farm Road
  • Acreage 112
  • Area NH-Grafton

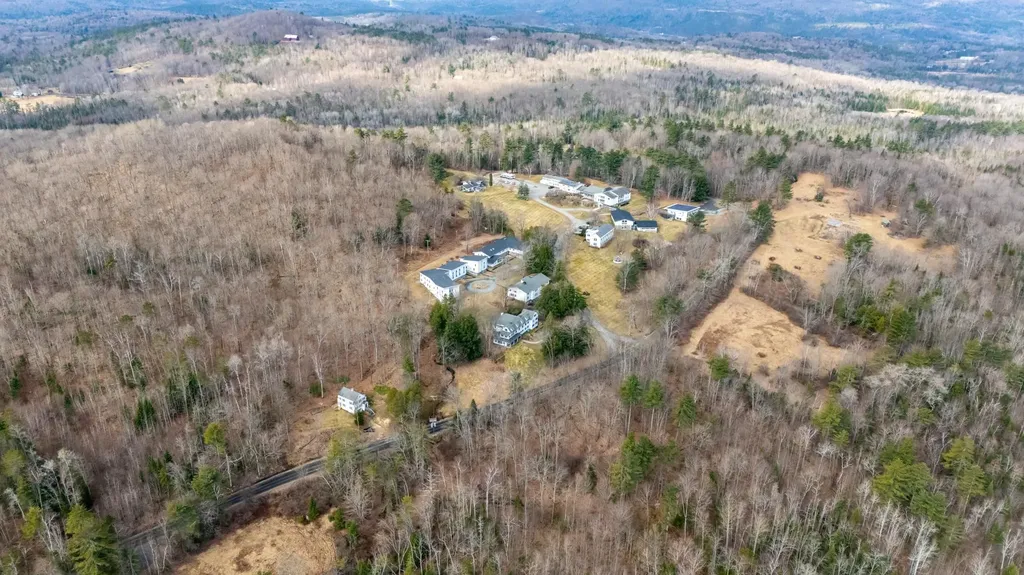
Exceptional Bank Owned Property with Significant Development Potential This rare commercial opportunity is situated on 112± acres in the scenic town of Bethlehem, New Hampshire. Formerly The White Mountain School, the property features a well-maintained campus comprising 15 buildings, including residential housing, a library, science and arts centers, a fitness center with climbing wall, a dining hall, and ample classroom, administrative and office space. With extensive infrastructure already in place, including municipal water and sewer, and a layout that includes walkable trails and a village-style setting, this property offers tremendous potential for redevelopment or adaptive reuse. Whether for an educational institution, wellness retreat, religious campus, senior living, hospitality venture, or a thoughtfully designed mixed-use development, the site is a blank canvas ready for its next purpose. All essential components are already on-site utilities, structures, roadways, and facilities allowing for a faster path to redevelopment and value creation. The property's size, setting, and infrastructure make it ideal for visionary developers or institutions looking to create a destination campus or boutique community. Due to the complexity of this offering with multiple buildings, a complete Offering Memo with building specifications is included in the documents section of this listing.

Listed by Mary Doherty of Badger Peabody & Smith Realty (Cell: 603-767-7507), Fran Matott of Badger Peabody & Smith Realty/Littleton

$
$
%
$/month over payments
Federal 30-year interest rate: 6.55% last updated on Jul 16, 2026
* All Figures are estimates. Check with your bank or proposed mortgage company for actual interest rates.
This product uses the FRED® API but is not endorsed or certified by the Federal Reserve Bank of St. Louis.

Virtual TourSave FavoriteSchedule TourAsk A QuestionMore Details

81 Whittier Highway Moultonborough NH 03254

MLS Number 5081294

  • Commercial
  • Address 81 Whittier Highway
  • Year Built 2014
  • Square Feet 30,588
  • Acreage 3.85

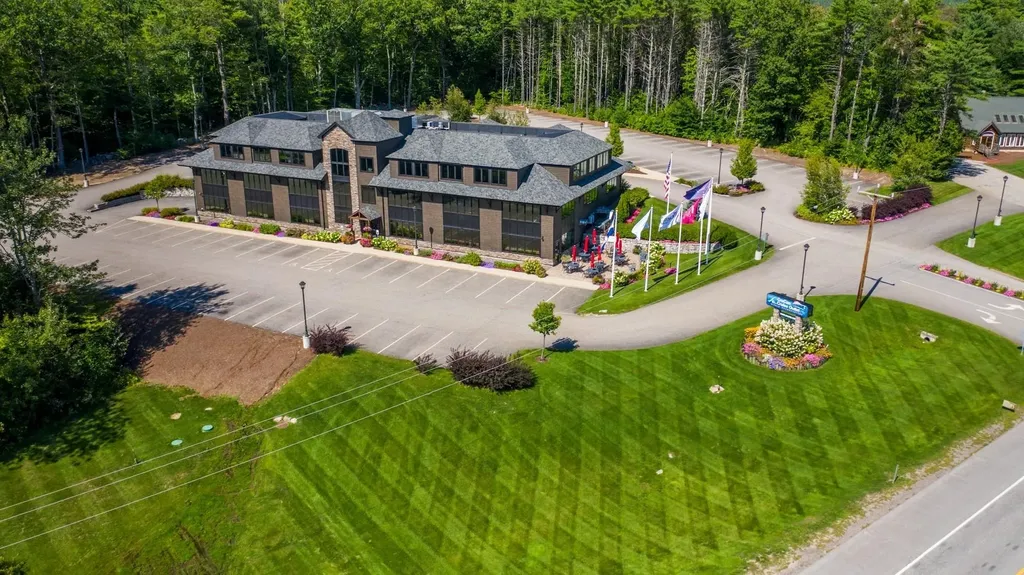
Your new Corporate Office at Value Add price! Priced to sell at $3,950,000. This is an unparalleled opportunity to acquire high-end infrastructure at a fraction of today's replacement cost. The Prestigious World Headquarters for CruCon Cruise Outlets building is available. Secure a fully functional, turn-key Class A facility with top-tier finishes for only $136/SF. Situated on 3.85 acres with ample parking this is a high quality 28,967+/- SF Office Building, which is maintained in excellent condition. The absolute net lease Tenant is in place through to the end of January 2027, and provides income each month for any investor Buyer to have time for the approval process for a change of use. Fantastic setting in picturesque Moultonborough, on the North end of Lake Winnipesaukee. Moultonborough has Lake Winnipesaukee at it's South border, and Squam Lake at its West border. Boston Companies - Bring yourself, your business, and your employees to enjoy the NH Lakes Lifestyle.

Listed by Gerry OConnell of KW Coastal and Lakes & Mountains Realty/Dover

$
$
%
$/month over payments
Federal 30-year interest rate: 6.55% last updated on Jul 16, 2026
* All Figures are estimates. Check with your bank or proposed mortgage company for actual interest rates.
This product uses the FRED® API but is not endorsed or certified by the Federal Reserve Bank of St. Louis.

Save FavoriteSchedule TourAsk A QuestionMore Details
8 Campbells Lane New Castle NH 03854

New Castle, NH8 Campbells Lane

Price$3,950,000

Est. Mortgage: $/month

Active With Contract

MLS Number 5081584

  • Condo
  • Square Feet 3,366
  • Bedrooms 4
  • New Contruction Existing
  • Address 8 Campbells Lane

Set amidst the natural beauty of New Castle, this is a rare offering that captures the essence of refined coastal living. Boasting beautiful views of Little Harbor's back channel, and Sagamore Creek, this elegant 3+ bedroom, 3.5-bath condominium offers over 3,400 square feet of light-filled living space in a private setting surrounded by mature woodlands and abundant wildlife. Designed for both elegance and easy single-floor living, the home features a sought-after first-floor primary suite with newly finished walk-in shower and huge soaker tub, radiant flooring, elevator access, and expansive windows that fill the home with natural sunlight. The chef's kitchen is appointed with granite countertops and Wolf appliances, while the large patio and deck spaces provide lots of opportunities to connect with the peaceful landscape and water views. There are two additional bedrooms and full bath located on the second floor, while the lower floor offers an additional bedroom space, full bath, and a sun room with incredible harbor views. Additional highlights include a climate controlled underground garage with several dedicated storage rooms, and very low New Castle property taxes. Available for the first time in over 20 years, this stately home offers a combination of privacy, outdoor space, luxury finishes, and captivating coastal scenery, not found in many homes on the Seacoast. Walk to the outdoor heated pool, tennis courts, and the Wentworth Hotel & Spa. The marina and golf course are located right next door! Contact agent for more information and to schedule your exclusive showing.

Listed by Jason Goodrich of Coldwell Banker Realty - Portsmouth,NH

$
$
%
$/month over payments
Federal 30-year interest rate: 6.55% last updated on Jul 16, 2026
* All Figures are estimates. Check with your bank or proposed mortgage company for actual interest rates.
This product uses the FRED® API but is not endorsed or certified by the Federal Reserve Bank of St. Louis.

Virtual TourSave FavoriteSchedule TourAsk A QuestionMore Details
1191-1193 Ocean Boulevard Rye NH 03870

Rye, NH1191-1193 Ocean Boulevard

Price$3,950,000

Est. Mortgage: $/month

MLS Number 5084038

  • Multifamily
  • Units 5
  • Bathroom 4
  • Acreage 0.88
  • Square Feet 4,847

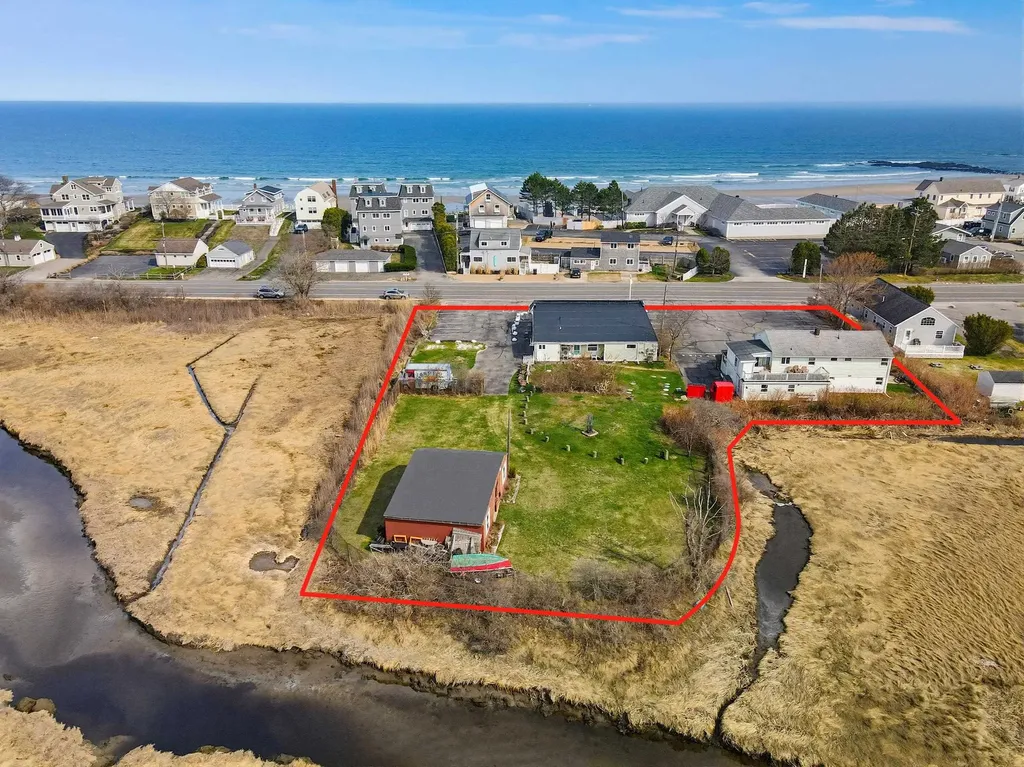
Back on the Market! Double sized lot (just under 1 acre) in highly sought after coastal Rye, New Hampshire. One building is currently a seasonal restaurant/beach bar. The other is a year-round multi-family. Additional large storage barn in the rear of an expansive and open yard. This is a unique opportunity with many possible potential development uses in Rye's business zone with neighboring condo developments, commercial uses and high-end homes. Look forward from the property and you've got fabulous sunrises at one of the best beaches on the east coast. Look to the rear of the property and you'll see gorgeous sunsets and coastal wildlife. Amazing and rarely available development site. Call for info, do NOT inquire at the business on site.

Listed by Alex Loiseau and Michelle Lee of Harris Real Estate

$
$
%
$/month over payments
Federal 30-year interest rate: 6.55% last updated on Jul 16, 2026
* All Figures are estimates. Check with your bank or proposed mortgage company for actual interest rates.
This product uses the FRED® API but is not endorsed or certified by the Federal Reserve Bank of St. Louis.

Virtual TourSave FavoriteSchedule TourAsk A QuestionMore Details
88 Saunders Road Goffstown NH 03045

Goffstown, NH88 Saunders Road

Price$3,950,000

Est. Mortgage: $/month

MLS Number 5022235

  • Residential Single Family
  • Full Bath 2
  • Address 88 Saunders Road
  • Construction Existing
  • Bedrooms 5

Discover a RARE OPPORTUNITY to own an extraordinary antique Colonial estate set on approximately 270 ACRES of captivating pastoral landscape. Offering the perfect blend of historic charm and thoughtful and important updates, Hadley Hill Farm is a place to reconnect with nature, explore for hours on your own private trail network, and create lasting memories for generations to come. ADD the GATE and create access via a private gated entrance (at Story), this hidden gem feels worlds away, yet remains just minutes from town and everyday amenities. The property encompasses approximately 80 acres of open fields, woods and hay land, with breathtaking field and distant mountain views, stunning sunsets, and endless opportunities for hiking, horseback riding, farming, recreation, or peaceful retreat. Approximately 244 acres are enrolled in Current Use, providing valuable tax-saving benefits. Inside, the home is rich with character and warmth, featuring: Wide pine floors, Classic period details, Original charm throughout, Traditional shutters...and of course the character floors. There are Inviting gathering spaces designed for comfortable living, and the floorplan is ideal for multi-generational living, with a convenient first-floor primary suite, plus four additional bedrooms, a bunkroom/bonus space, and a connecting versatile loft/den area on the second floor. Complementing the home is a remarkable two-story, 3,400-square-foot barn (80' x 45'), full of character and ready for agricultural, equestrian, storage, or creative uses. Recent improvements include: New Roof, Exterior Painting, and pellet stove. Whether you envision a working farm, equestrian property, family compound, recreational retreat, or private sanctuary, Hadley Hill Farm offers a truly exceptional lifestyle surrounded by nature. EXPLORE property through the walk-through video, drone aerials, and 3D floor plans available online. Shown by appointment only. VISit to arrange your private tour.

Listed by Marianna Vis of Four Seasons Sotheby's Int'l Realty

$
$
%
$/month over payments
Federal 30-year interest rate: 6.55% last updated on Jul 16, 2026
* All Figures are estimates. Check with your bank or proposed mortgage company for actual interest rates.
This product uses the FRED® API but is not endorsed or certified by the Federal Reserve Bank of St. Louis.

Virtual TourSave FavoriteSchedule TourAsk A QuestionMore Details

20 Inspiration Lane Stowe VT 05672

Stowe, VT20 Inspiration Lane, Unit 19

Price$3,950,000

Est. Mortgage: $/month

MLS Number 5097419

  • Condo
  • Square Feet 2,796
  • Bedrooms 4
  • New Contruction Existing
  • Complex Spruce Peak Mt Cabin

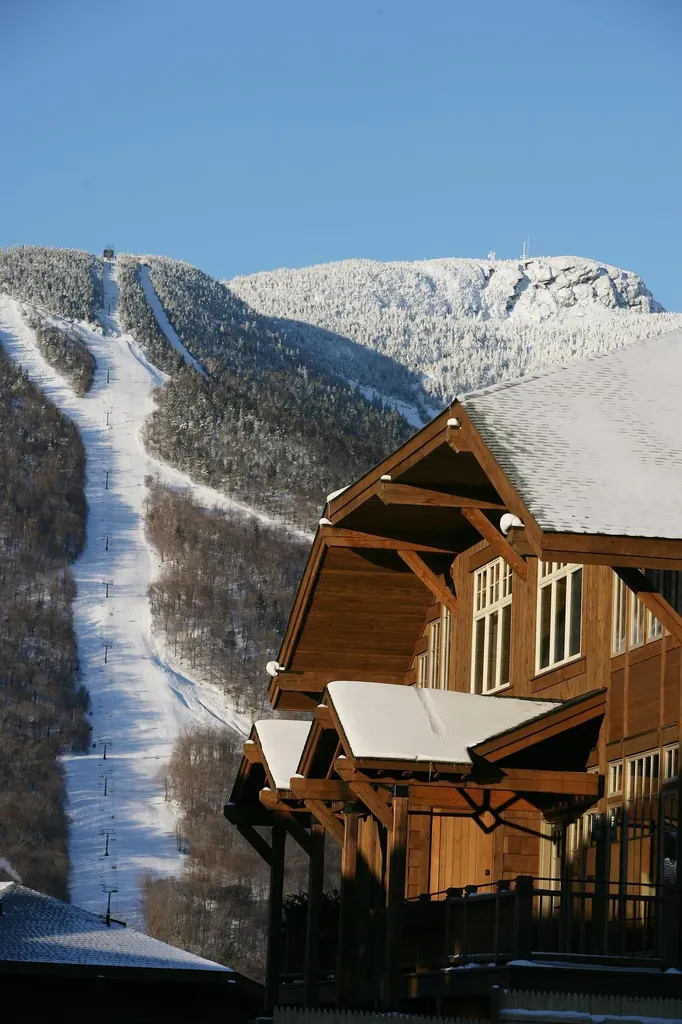
Experience the ultimate slopeside retreat in this beautifully renovated 4-bedroom, 5-bath mountain cabin at Stowe Mountain Resort. Perfectly positioned for true ski-in/ski-out access, this exceptional home offers the rare opportunity to step outside and onto the slopes while enjoying refined alpine living. Designed for both relaxation and entertaining, the cabin features a mountain-view primary ensuite complete with a cozy propane fireplace, along with a private guest ensuite and two additional rooms sharing a full bath. The open-concept main level showcases a bright and inviting living space with high-end appliances, two fireplacesone in the great room and another in the living roomcreating warm gathering spaces after a day on the mountain. The finished lower level expands the home’s living and entertaining options, featuring a bunk room ideal for guests, family, or aprs-ski fun. Step outside to your private outdoor hot tub, where you can relax while watching skiers glide past, or take in the scenic mountain views fireside from the comfort of indoors. Located in the heart of the resort, this home offers effortless access to the best of Stowe Mountain Resortincluding world-class skiing, village dining, the spa, golf, pool, pickleball, ice skating, concerts, and year-round outdoor adventure. Whether you're seeking a luxury mountain getaway or the ultimate year-round basecamp for alpine living, this extraordinary slopeside cabin delivers the very best of Stowe!

Listed by Lauren Handrahan of Spruce Peak Realty LLC

$
$
%
$/month over payments
Federal 30-year interest rate: 6.55% last updated on Jul 16, 2026
* All Figures are estimates. Check with your bank or proposed mortgage company for actual interest rates.
This product uses the FRED® API but is not endorsed or certified by the Federal Reserve Bank of St. Louis.

Save FavoriteSchedule TourAsk A QuestionMore Details
11 Farmington Road Rochester NH 03867

MLS Number 5080302

  • Commercial
  • Address 11 Farmington Road
  • Year Built 1968
  • Square Feet 9,260
  • Acreage 1.7

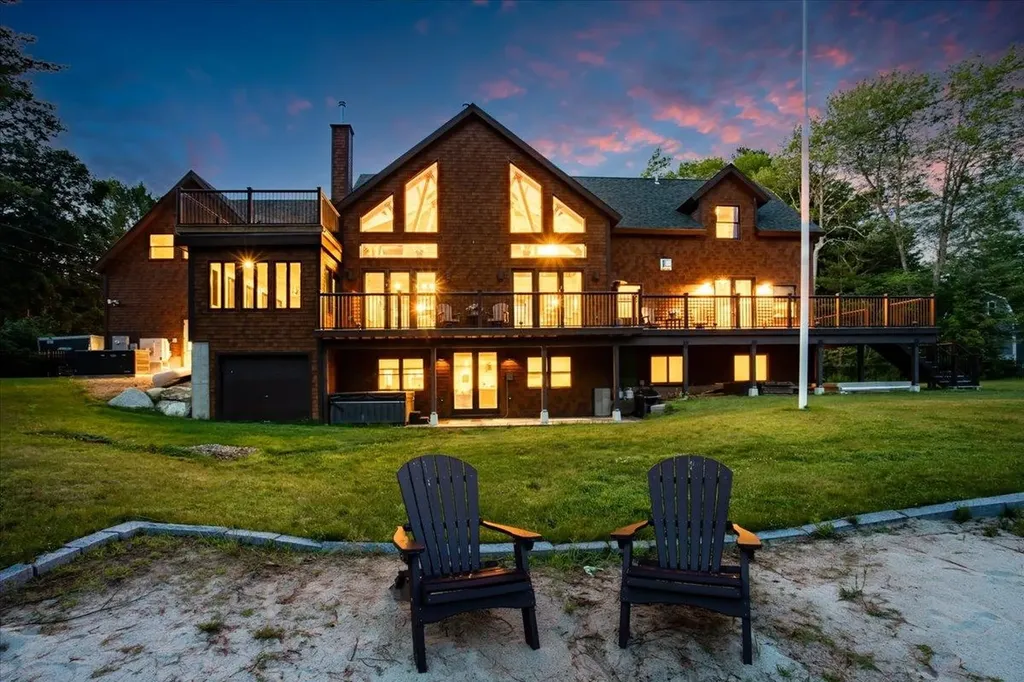
STEP INTO THIS TURNKEY CULINARY POWERHOUSE! Granite Steak & Grill and Smokey's Tavern, two beloved New Hampshire dining institutions, are now available for the chef or restaurateur ready to own a high-performing, fully established operation. This impressive 9,260 sq. ft., two-story restaurant and tavern has been meticulously maintained since its full renovation in 2005-every corner of the front and back of house reflects true pride of ownership. Situated with 433 feet of prime frontage on Route 11 and less than a quarter mile from Route 16 to the south, and The Ridge Marketplace to the north, the visibility and traffic flow are unbeatable! With nearly 300 seats and 125 dedicated parking spaces, this property is built to handle serious volume. Whether your vision is elevated dining, a lively tavern atmosphere, large-scale events, or all of the above, the infrastructure is already in place. This sale includes the fully operating restaurants, the land, and the building-a rare opportunity to walk into a proven, thriving business with an exceptional reputation and the capacity for even greater growth. If you've been waiting for the perfect restaurant to call your own, this is your moment!

Listed by Jamieson Duston of Duston Leddy Real Estate

$
$
%
$/month over payments
Federal 30-year interest rate: 6.55% last updated on Jul 16, 2026
* All Figures are estimates. Check with your bank or proposed mortgage company for actual interest rates.
This product uses the FRED® API but is not endorsed or certified by the Federal Reserve Bank of St. Louis.

Save FavoriteSchedule TourAsk A QuestionMore Details

10 Morgan Road Hanover NH 03755

Hanover, NH10 Morgan Road

Price$3,900,000

Est. Mortgage: $/month

MLS Number 5085263

  • Residential Single Family
  • Full Bath 5
  • Address 10 Morgan Road
  • Construction Existing
  • Bedrooms 4

Welcome to 10 Morgan Road-an expansive brick Colonial perched atop a stunning open meadow with western views across rolling fields to the Green Mountains of Vermont. Spread across 23.5 acres in Hanover's coveted Etna neighborhood, this property is just minutes to downtown Hanover, Dartmouth College, and Dartmouth Hitchcock Medical Center, yet wrapped in privacy virtually impossible to find in the Upper Valley. Built in 1991 and beautifully renovated in 2005, this home offers over 7,000 square feet of above-grade living space across three levels, plus a 3,300-square-foot finished lower level. Its generous size and practical four-level design maximize flexibility, accommodating year-round family living, extensive work-at-home options, inside and outside entertainment, and extended guest visits like no other Hanover property. A dramatic two-story foyer with an elegant double staircase sets the tone. Formal living and dining rooms flow into a spacious kitchen with a sun-filled breakfast area and a family room anchored by a fireplace. The west-facing sunroom is a showstopper-panoramic views, glorious sunsets, and natural light throughout the day. The spacious primary suite features a private office, a double-sided fireplace, a walk-in closet, and a stunning bath. Three additional bedrooms complete the second level. The third floor offers a private guest suite with a sitting room, two additional rooms, a full bath, and cedar closets. The finished lower level-bright and expansive with walkout access-houses a gym, media room, game rooms, craft space, and full bath. An attached three-car garage adds convenience. Outside, open hayfields, mature evergreens, and classic New England stone walls frame a setting of rare beauty. A truly rare opportunity-grand scale, an unrivaled setting, and outstanding proximity to everything the Dartmouth region offers.

Listed by Richard Higgerson of Higgerson & Company

$
$
%
$/month over payments
Federal 30-year interest rate: 6.55% last updated on Jul 16, 2026
* All Figures are estimates. Check with your bank or proposed mortgage company for actual interest rates.
This product uses the FRED® API but is not endorsed or certified by the Federal Reserve Bank of St. Louis.

Virtual TourSave FavoriteSchedule TourAsk A QuestionMore Details

8 Gates Road Hanover NH 03755

Hanover, NH8 Gates Road

Price$3,900,000

Est. Mortgage: $/month

MLS Number 5092432

  • Residential Single Family
  • Full Bath 4
  • Address 8 Gates Road
  • Construction New Construction
  • Bedrooms 4

Gorgeous house to be built in rural Hanover on a 5.3+/- acre parcel with year round westerly mountain views. With high ceilings and huge imported European triple pane windows and sliding glass doors, the light in this house will be amazing. High end Wolf and SubZero appliances, gourmet kitchen with waterfall soapstone counter and large pantry. First floor master suite with very large marble bathroom and walk in closet. On the lower level, 3 additional bedrooms and bathrooms, each with its own slider to the outdoors. The quality of construction will be absolutely top-notch: this builder is exceptional! Previously built Hanover home will be possible to view.

Listed by Jane Darrach of Martha E. Diebold/Hanover

$
$
%
$/month over payments
Federal 30-year interest rate: 6.55% last updated on Jul 16, 2026
* All Figures are estimates. Check with your bank or proposed mortgage company for actual interest rates.
This product uses the FRED® API but is not endorsed or certified by the Federal Reserve Bank of St. Louis.

Save FavoriteSchedule TourAsk A QuestionMore Details
2236 River Road Manchester VT 05255

Manchester, VT2236 River Road

Price$3,900,000

Est. Mortgage: $/month

MLS Number 5096230

  • Residential Single Family
  • Full Bath 1
  • Address 2236 River Road
  • Construction Existing
  • Bedrooms 5

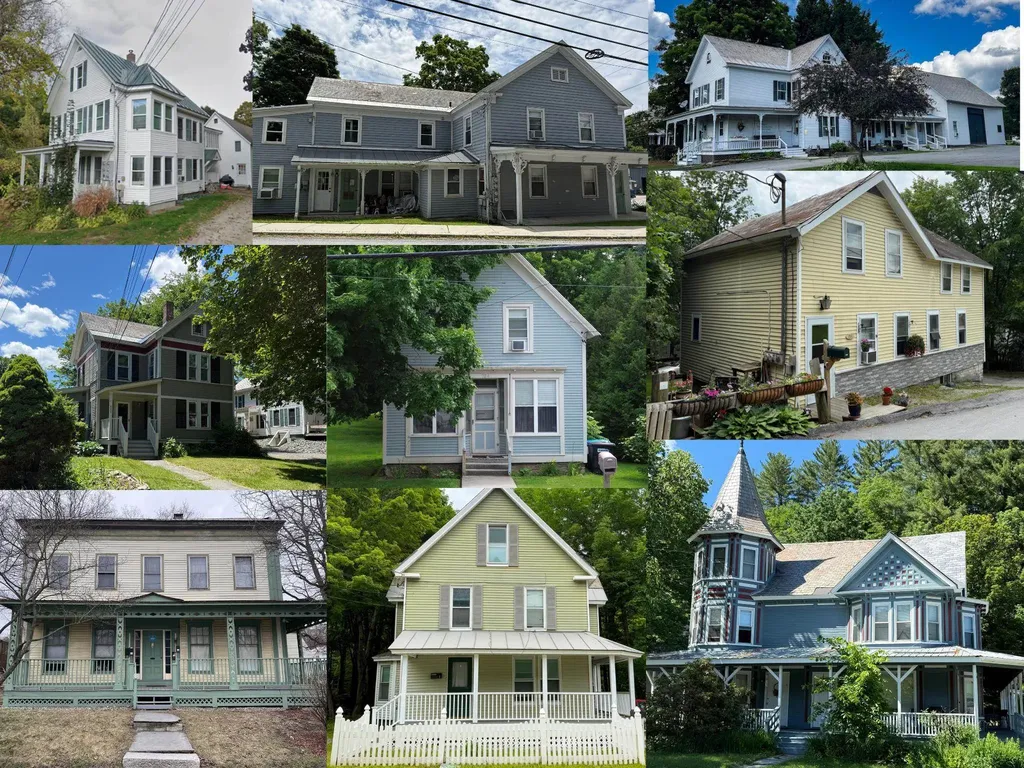
Set on more than 18 picturesque acres along desirable River Road in Manchester Village, this extraordinary, converted farm offers a rare blend of historic character, modern comfort, & endless possibilities. Thoughtfully transformed into a multi-use residential compound, the property features four distinct living, working, & entertaining spaces, each with its own personality and purpose. Throughout the property, authentic antique details have been carefully preserved & integrated into the design. Original barn doors, handcrafted woodwork, exposed beams, & custom trim accents create a warm & inviting atmosphere while seamlessly blending with modern updates & amenities. The former horse barn stalls have been creatively reimagined into a charming office, library, & ¾ bath, providing an inspiring space for work, study, or quiet retreat. A covered walkway leads to an impressive barn, ideal for large gatherings, celebrations, creative pursuits, or even a prized car collection.. A third living area serves as an exceptional landing place for family, guests, or multigenerational living. Barn-inspired architectural elements continue throughout, complemented by multiple bedrooms, and bathrooms, Completing the compound is a separate one-bedroom cottage, offering privacy & flexibility for guests, caretakers, or your personal slice of serenity. Outside, the grounds are equally captivating. Mature plantings & meticulously maintained landscaping showcase several perennial gardens that bloom throughout the seasons. A heated in-ground pool provides the perfect place to relax. Across the street, additional acreage framed by classic Vermont stone walls and a large stream-fed pond adds another dimension to the estate, with space for future residences, guest accommodations, or a private family compound. A truly exceptional offering in the heart of Historic Manchester Village.

Listed by Carol O'Connor of Four Seasons Sotheby's Int'l Realty

$
$
%
$/month over payments
Federal 30-year interest rate: 6.55% last updated on Jul 16, 2026
* All Figures are estimates. Check with your bank or proposed mortgage company for actual interest rates.
This product uses the FRED® API but is not endorsed or certified by the Federal Reserve Bank of St. Louis.

Save FavoriteSchedule TourAsk A QuestionMore Details
131 Hills Point Road Charlotte VT 05445

Charlotte, VT131 Hills Point Road

Price$3,900,000

Est. Mortgage: $/month

MLS Number 5098277

  • Residential Single Family
  • Full Bath 2
  • Address 131 Hills Point Road
  • Construction Existing
  • Bedrooms 4

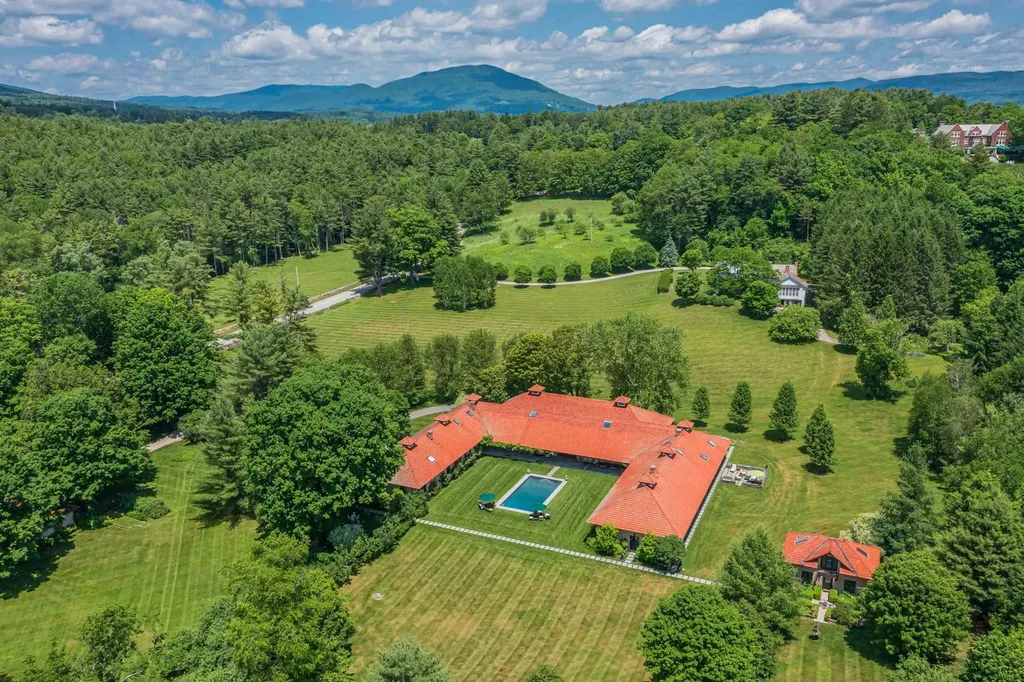
Discover exceptional Lake Champlain waterfront living in the highly sought-after Hills Point neighborhood of Charlotte, Vermont. This rare 1.01-acre lakefront property offers 160 feet of west-facing shoreline with breathtaking 180-degree views of Lake Champlain and the Adirondack Mountains, creating spectacular sunsets year-round. Mature trees, beautiful landscaping, and natural screening provide outstanding privacy, while the gently sloping lawn leads to the beach for swimming, boating, kayaking, or simply relaxing by the water. Designed to maximize the incredible views, this bright 2,900-square-foot single-level home offers panoramic lake vistas from nearly every west-facing room, including the primary suite. The beautifully renovated kitchen features custom cabinetry, granite countertops, premium appliances, a large center island, radiant heated floors, and opens seamlessly to the dining and living areas. A separate family room and spacious screened porch with adjoining lakeside deck create the perfect spaces for entertaining or enjoying Vermont's natural beauty. Recent improvements include a new roof and numerous quality updates throughout. Just minutes from Shelburne Village, Shelburne Farms, shopping, dining, and an easy commute to Burlington and South Burlington, this luxury Vermont waterfront home is a rare opportunity to own one of Charlotte's most desirable Lake Champlain properties. Whether you're searching for a primary residence, luxury waterfront retreat, or Lake Champlain vacation home, this exceptional Charlotte, Vermont property is a rare opportunity to own one of the area's most desirable lakefront settings. Once you experience the stunning views, tranquil surroundings, and unmatched waterfront lifestyle, you'll never want to leave.

Listed by Carrie Paquette and Warren Palm of BHHS Vermont Realty Group/S Burlington

$
$
%
$/month over payments
Federal 30-year interest rate: 6.55% last updated on Jul 16, 2026
* All Figures are estimates. Check with your bank or proposed mortgage company for actual interest rates.
This product uses the FRED® API but is not endorsed or certified by the Federal Reserve Bank of St. Louis.

Virtual TourSave FavoriteSchedule TourAsk A QuestionMore Details

Broker Reciprocity 

Copyright 2026 PrimeMLS, Inc. All rights reserved. This information is deemed reliable, but not guaranteed. The data relating to real estate displayed on this display comes in part from the IDX Program of PrimeMLS. The information being provided is for consumers’ personal, non-commercial use and may not be used for any purpose other than to identify prospective properties consumers may be interested in purchasing. Data last updated July 21, 2026 6:37 PM UTC
