SIGN UP or LOG IN 's Account

Log in to see your saved listings or edit your searches:

No account? Sign up now to save searches, listings, and get tailored listing notifications. It's free, opt-out anytime.

Find Your New Home

Sign Up Today!

Get fresh listings via email, save your favorite listings, match with similar properties, and unlock additional property info.

Create Your Account

Do not fill in this field:

Already have an account? Log in

and narrow your search. If you have fewer than 200 results, you can save your search.

Addison VT Mobile Real Estate

r=4969-4980
248 Club Sugarbush Extension Warren VT 05674

MLS Number 5097624

  • Condo
  • Square Feet 1,518
  • Bedrooms 2
  • New Contruction Existing
  • Complex Club Sugarbush

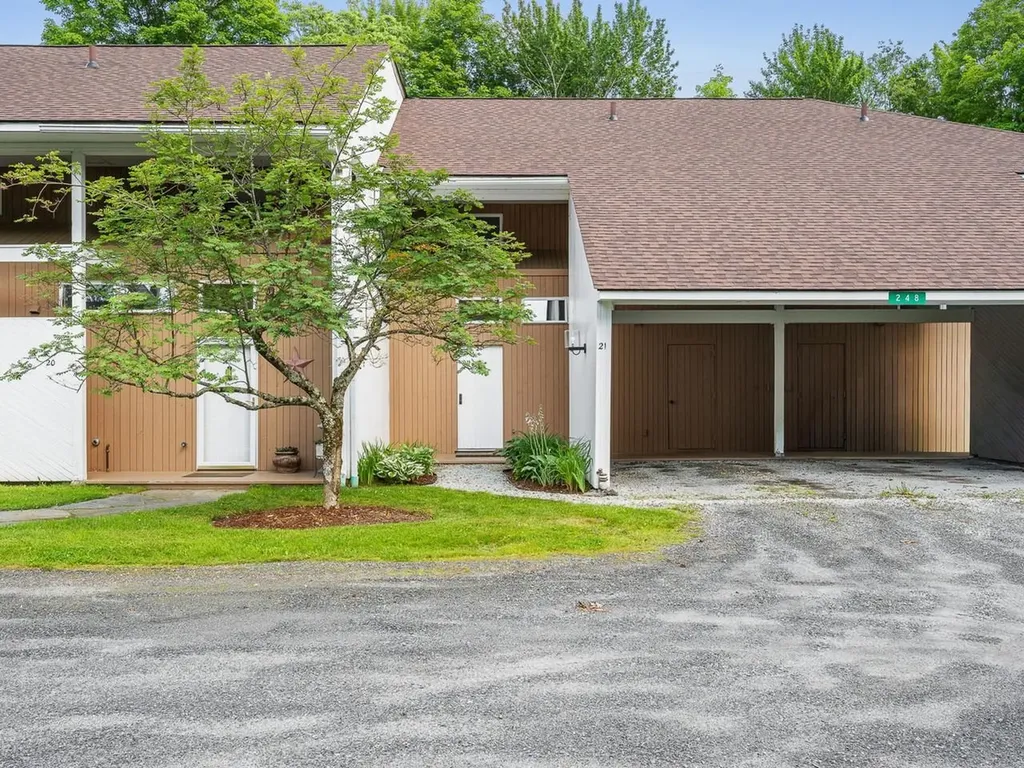
Experience this multi-level 2-bedroom townhouse in Vermont's Mad River Valley. Offering over 1,400 square feet, the home mixes rustic Vermont character with modern comfort. The main floor features an open living area with cathedral ceilings, a gas fireplace, and large windows providing natural light. The kitchen and dining area are designed for easy entertaining with well-planned updates and plenty of counter space. Enjoy the private, covered back deck for relaxing outdoors. Upstairs, find two large primary suites, each with a private full bathroom. This unit features a direct, stair-free entry from the covered carport into the spacious tiled mudroom. You'll really appreciate the oversized storage locker in the carport to stash your outdoor gear, ideal for a Vermont retreat. Located off Sugarbush Access Road, this home is minutes from Lincoln Peak, Mt. Ellen, and Mad River Glen. A seasonal shuttle provides convenient ski access to Sugarbush Resort. In warmer months, enjoy golf nearby, or the premier biking and hiking trails. Take a quick dip or a cool, refreshing paddle on Blueberry Lake.

Listed by Karl Klein of Coldwell Banker Hickok & Boardman / Waitsfield
$
$
%
$/month over payments
Federal 30-year interest rate: 6.43% last updated on Jul 2, 2026
* All Figures are estimates. Check with your bank or proposed mortgage company for actual interest rates.
This product uses the FRED® API but is not endorsed or certified by the Federal Reserve Bank of St. Louis.

Save FavoriteSchedule TourAsk A QuestionMore Details

278 Moores Pond Road Madison NH 03849

Madison, NH278 Moores Pond Road

Price$650,000

Est. Mortgage: $/month

Active With Contract

MLS Number 5096537

  • Residential Single Family
  • Full Bath 2
  • Address 278 Moores Pond Road
  • Construction Existing
  • Bedrooms 4

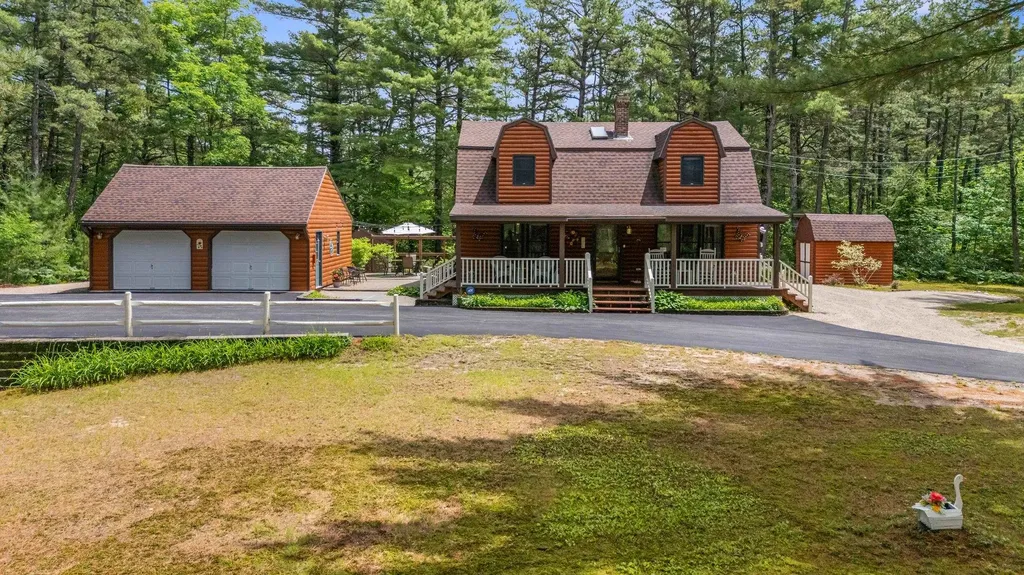
Welcome to this Meticulously maintained 4 bedroom, 2 bath log-sided gambrel set on 2.15 private acres in Desirable Moore's Pond. Offering the perfect blend of rustic charm and outdoor lifestyle, this property includes deeded private access to Moore's Pond ideal for swimming, kayaking, and relaxing at water's edge. The home features inviting post and beam living spaces and a warm, welcoming feel throughout. Step outside to enjoy exceptional outdoor living, including an expansive deck, a charming farmer's porch that runs the whole front of the home, and a patio perfect for entertaining or unwinding in natural surroundings of the Pine Barrens. Additional highlights include a 2-car detached garage, two storage sheds, and pleasant landscaping that enhances the property's peaceful setting. Outdoor enthusiasts will love the ability to snowmobile right from your back door, as well as the proximity to Silver Lake for boating and recreation. Conveniently located just 20 minutes from Conway, this home offers easy access to shopping, dining, and year-round activities while maintaining a private, serene atmosphere. This turn-key home is fully furnished and ready for you to move right in and start enjoying the beautiful beach. Whether you're looking for a year-round home or vacation getaway, Move this to the top of your list!

Listed by Jeana Hale-Dewitt of Badger Peabody & Smith Realty

$
$
%
$/month over payments
Federal 30-year interest rate: 6.43% last updated on Jul 2, 2026
* All Figures are estimates. Check with your bank or proposed mortgage company for actual interest rates.
This product uses the FRED® API but is not endorsed or certified by the Federal Reserve Bank of St. Louis.

Virtual TourSave FavoriteSchedule TourAsk A QuestionMore Details

00 Little Pond Road Andover VT 05143

Andover, VT00 Little Pond Road

Price$650,000

Est. Mortgage: $/month

MLS Number 5097693

  • Land
  • Address 00 Little Pond Road
  • Acreage 10.03
  • Area VT-Windsor
  • Utilities None

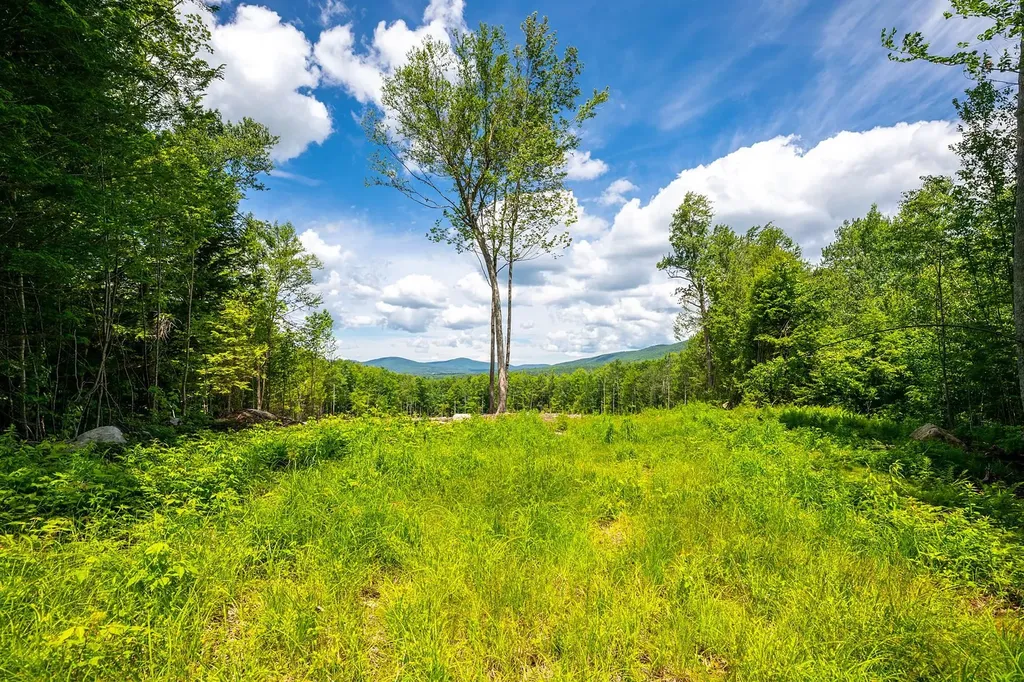
Located in the town of Andover, VT, this 10.4 acre parcel, showcasing an amazing long range mountain view, awaits the home of your dreams. The approach to the property is gorgeous with dramatic views and large neighboring parcels. The house site is tucked in the forest, with a roughed-in driveway already in place. This property has been thoughtfully composed, setting the stage for your custom home project. The open meadow has been stumped, seeded and defines one of the most protected and secluded, untouched areas in Southern Vermont. All pre-construction permits are approved, including a 6 bedroom, state approved septic permit, taking the preliminary stress of site work out of your project. It's literally shovel ready for you to design your Vermont retreat and obtain your construction permit at the charmingly laid back Andover Town Hall within two weeks. The owners have taken care of all the necessary environmental protections, ensuring minimal impact on the natural beauty of the land. The premier ski areas of Stratton, Bromley, Okemo Mountains are 20-30 min away. Magic Mountain, favored by the locals for its steep terrain, is at your doorstep. For theater buffs, the Weston Playhouse is nearby and Manchester shopping/dining is a 30 min drive away. Lowell Lake State Park, a favorite spot for picnics, kayaking and fishing, is just around the corner. Enjoy one of the most protected and secluded, untouched areas in Southern Vermont, a short drive away from down country points: Tappen zee Bridge - 3.5 hrs, Boston- I495 2.5 hrs and 2 hrs to Bradley Int'l and Albany Airports. The hard work is done, now it's time to make your dream of building a home in Vermont come true!

Listed by Geralyn Donohue of Four Seasons Sotheby's Int'l Realty

$
$
%
$/month over payments
Federal 30-year interest rate: 6.43% last updated on Jul 2, 2026
* All Figures are estimates. Check with your bank or proposed mortgage company for actual interest rates.
This product uses the FRED® API but is not endorsed or certified by the Federal Reserve Bank of St. Louis.

Virtual TourSave FavoriteSchedule TourAsk A QuestionMore Details

3 Aspen Court Nashua NH 03062

Nashua, NH3 Aspen Court

Price$650,000

Est. Mortgage: $/month

MLS Number 5096399

  • Residential Single Family
  • Full Bath 2
  • Address 3 Aspen Court
  • Construction Existing
  • Bedrooms 4

Located in the highly desirable Long Hill Estates neighborhood and within the sought-after Bicentennial School District, this lovingly maintained home is set on a beautifully landscaped, private corner lot on a cul-de-sac and features a bright three-season room surrounded by windows, offering the perfect place to relax and enjoy the surroundings. Designed with both everyday living and entertaining in mind, the spacious floor plan offers an open-concept living and dining area, a welcoming family room centered around a wood-burning fireplace, and a large eat-in kitchen with an abundance of cabinets and a double oven. This home offers four generously sized bedrooms, including a spacious front-to-back primary suite with a walk-in closet and private bath. Additional highlights include a brand-new roof, providing peace of mind for years to come. A wonderful opportunity to enjoy a desirable neighborhood setting offering a lifestyle of comfort and convenience.

Listed by Parrott Realty Group of Keller Williams Gateway Realty

$
$
%
$/month over payments
Federal 30-year interest rate: 6.43% last updated on Jul 2, 2026
* All Figures are estimates. Check with your bank or proposed mortgage company for actual interest rates.
This product uses the FRED® API but is not endorsed or certified by the Federal Reserve Bank of St. Louis.

Virtual TourSave FavoriteSchedule TourAsk A QuestionMore Details

77 Bow Street Northwood NH 03261

Northwood, NH77 Bow Street

Price$650,000

Est. Mortgage: $/month

Active With Contract

MLS Number 5093805

  • Residential Single Family
  • Full Bath 1
  • Address 77 Bow Street
  • Construction Existing
  • Bedrooms 3

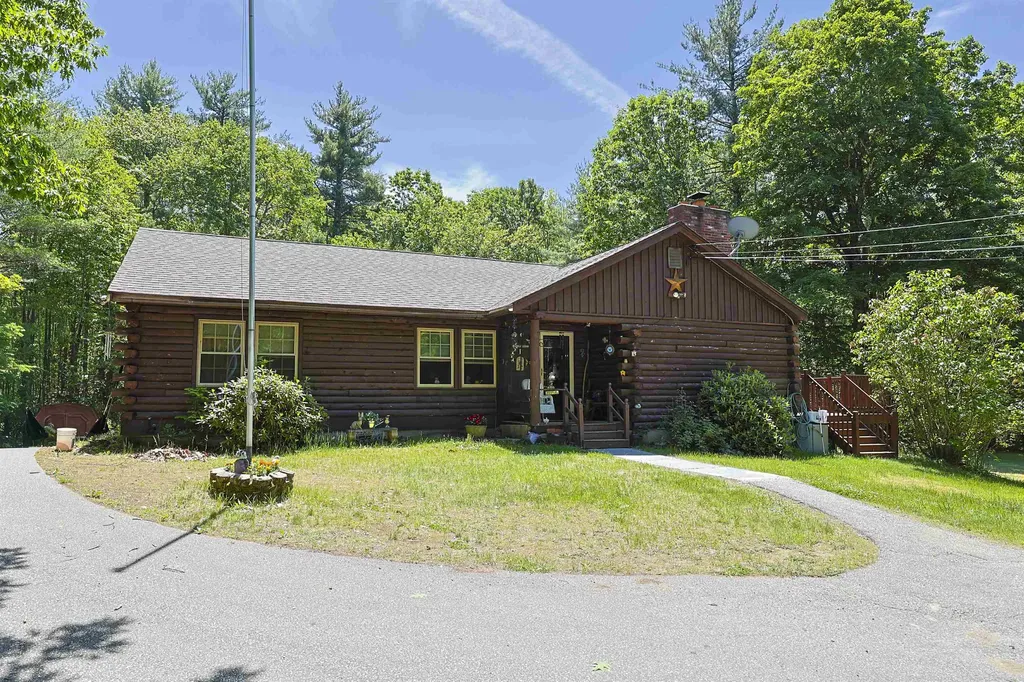
If privacy and seclusion are what you're looking for this is the home for you. This ranch style log home, located in the Coe-Brown Academy School District, is being offered for sale for the first time since it was built. Sitting on 9.5 acres with no neighbors in site, this home has been wonderfully maintained from top to bottom. As you enter the home you are greeted with a beautiful brick fireplace, the focal point in the large living room area. Beyond is the eat-in kitchen that was updated only a few years back with new cabinets, appliances and flooring. Continue down the hall to find an office, two nice sized bedrooms and a Full Bath. Turn the corner and down a short hallway you'll find the Primary Bedroom with a gas stove for added warmth, a private ¾ Bath, and an oversized closet. The laundry area is conveniently located at the back door as you enter the mudroom. Step outside through one of 4 sliders or the back door onto the wonderful wrap-around deck to enjoy nature and the serenity of the surrounding woods. Plenty of space for outdoor entertaining. Head downstairs to the walkout basement and you'll find a half bath separate storage rooms and plenty of room for added living space. The possibilities are endless. Home has FHA oil furnace, a separate woodburning furnace and is generator ready. A true bonus for nature lovers is that this property is bordered by hundreds of acres of private land that is in current use, making it accessible for hiking, fishing, hunting, etc. Only minutes to Route 4 for an easy commute.

Listed by Judi Anthony of Welcome Home Realty

$
$
%
$/month over payments
Federal 30-year interest rate: 6.43% last updated on Jul 2, 2026
* All Figures are estimates. Check with your bank or proposed mortgage company for actual interest rates.
This product uses the FRED® API but is not endorsed or certified by the Federal Reserve Bank of St. Louis.

Virtual TourSave FavoriteSchedule TourAsk A QuestionMore Details

309 Kinney Farm Road Sharon VT 05065

Sharon, VT309 Kinney Farm Road

Price$650,000

Est. Mortgage: $/month

Active With Contract

MLS Number 5095404

  • Residential Single Family
  • Full Bath 1
  • Address 309 Kinney Farm Road
  • Construction Existing
  • Bedrooms 3

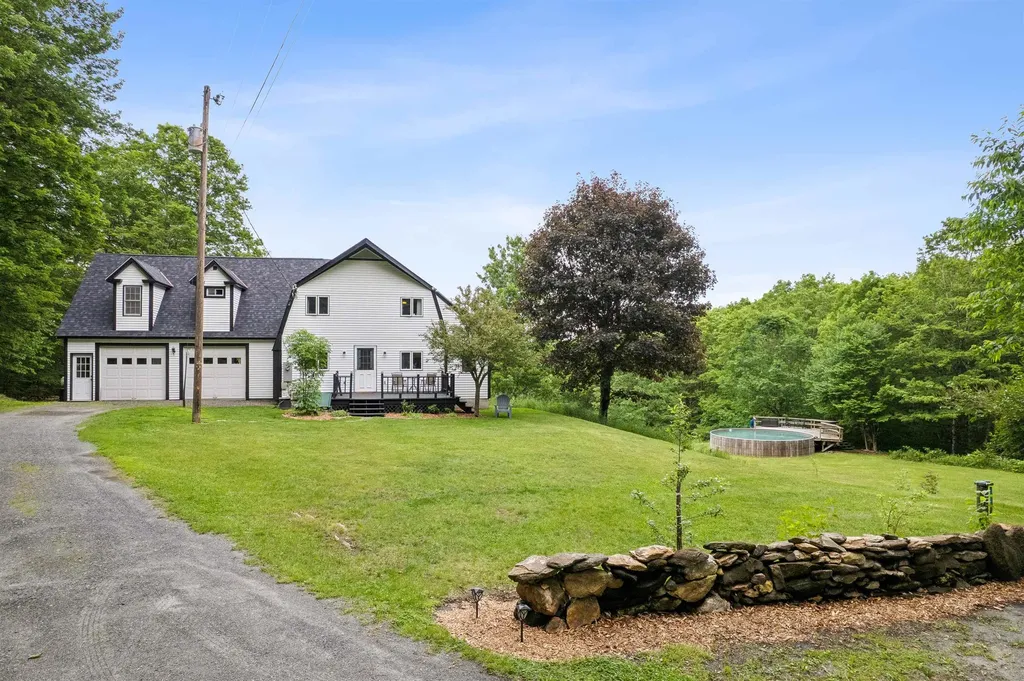
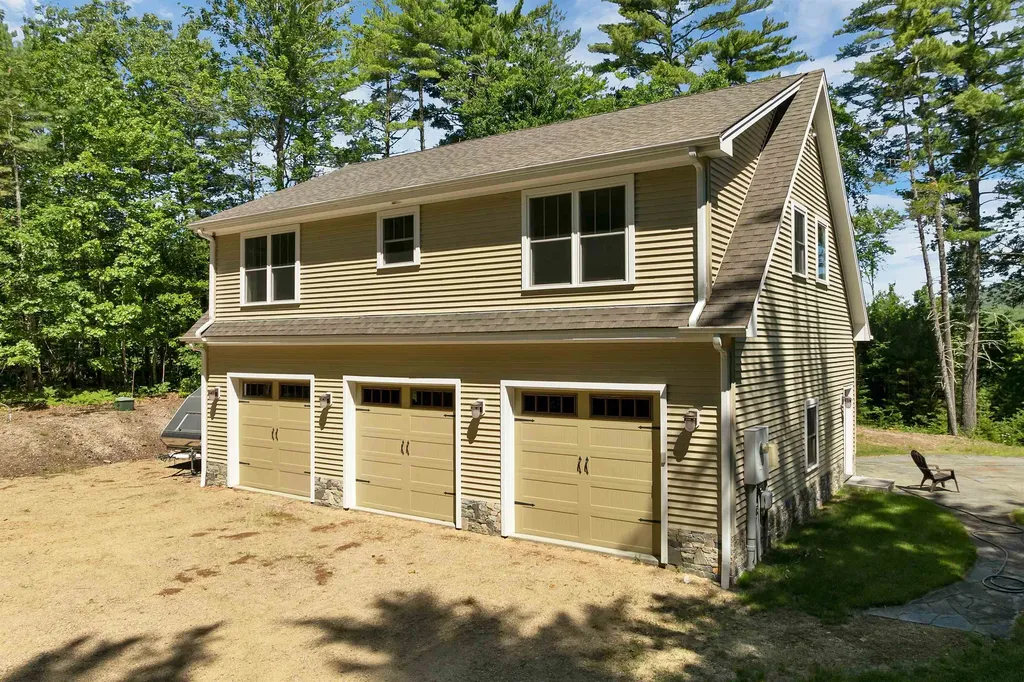
Privacy with a mountain view, simply lovely. This spacious 4 bed 3 bath home offers an attached studio apartment/ADU above the garage complete with a kitchen and one of the bathrooms if you are looking for extra space! The two car garage is ultra deep offering room for a workshop. With a wall of windows for a view and a chimney hookup this garage space could easily be heated with the addition of a stove. The post and beam is quality construction and has nice high ceilings. A very practical layout, enter from the front deck into a mudroom that immediately has laundry with a 3/4 bath connected. A first floor bedroom means this could be used for single level living if desired. The kitchen/dining and living room are all central giving a great open concept design all focused on overlooking the mountain views. Full poured concrete basement with plenty of storage! Tucked at the end of a gravel road, there is tremendous amounts of privacy. The 15 acres has tons of walking and mountain biking trails and lots of opportunity to witness the wildlife all around us. Enjoy the above ground pool. Property could convey with some chickens if desired! There is already a coop built and a traditional H¼gelkultur garden beds started if you want to grow your own flowers or vegetables. Schedule a private showing!

Listed by Holly Hall and Franchesca Collins of Hall Collins Real Estate Group

$
$
%
$/month over payments
Federal 30-year interest rate: 6.43% last updated on Jul 2, 2026
* All Figures are estimates. Check with your bank or proposed mortgage company for actual interest rates.
This product uses the FRED® API but is not endorsed or certified by the Federal Reserve Bank of St. Louis.

Virtual TourSave FavoriteSchedule TourAsk A QuestionMore Details

3 Partridge Lane East Kingston NH 03827

East Kingston, NH3 Partridge Lane

Price$650,000

Est. Mortgage: $/month

Active With Contract

MLS Number 5096202

  • Residential Single Family
  • Full Bath 2
  • Address 3 Partridge Lane
  • Construction Existing
  • Bedrooms 3

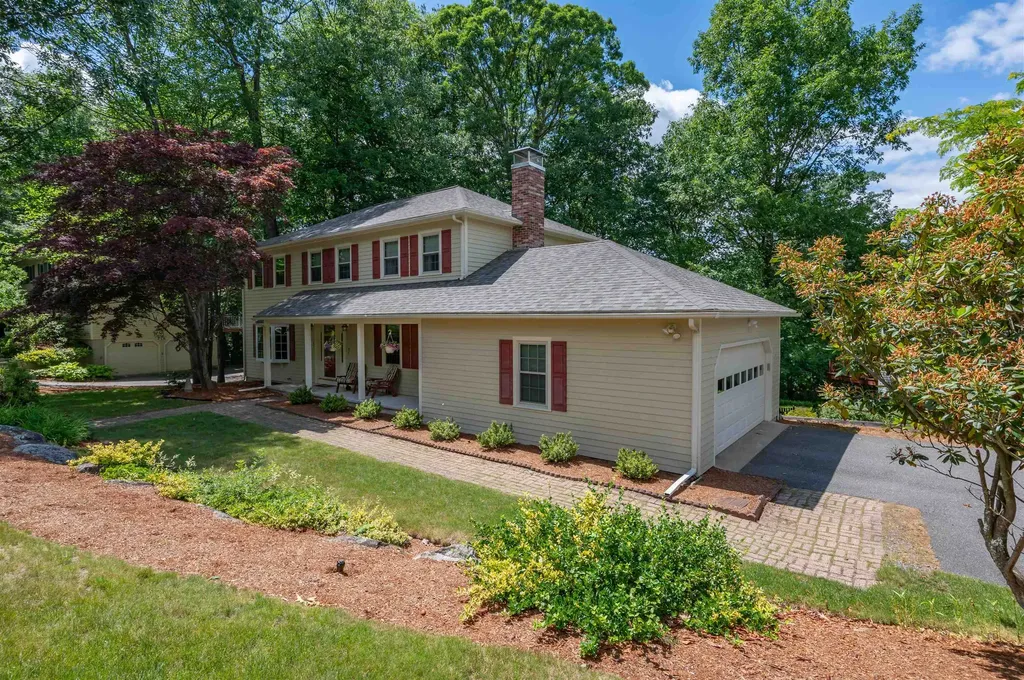
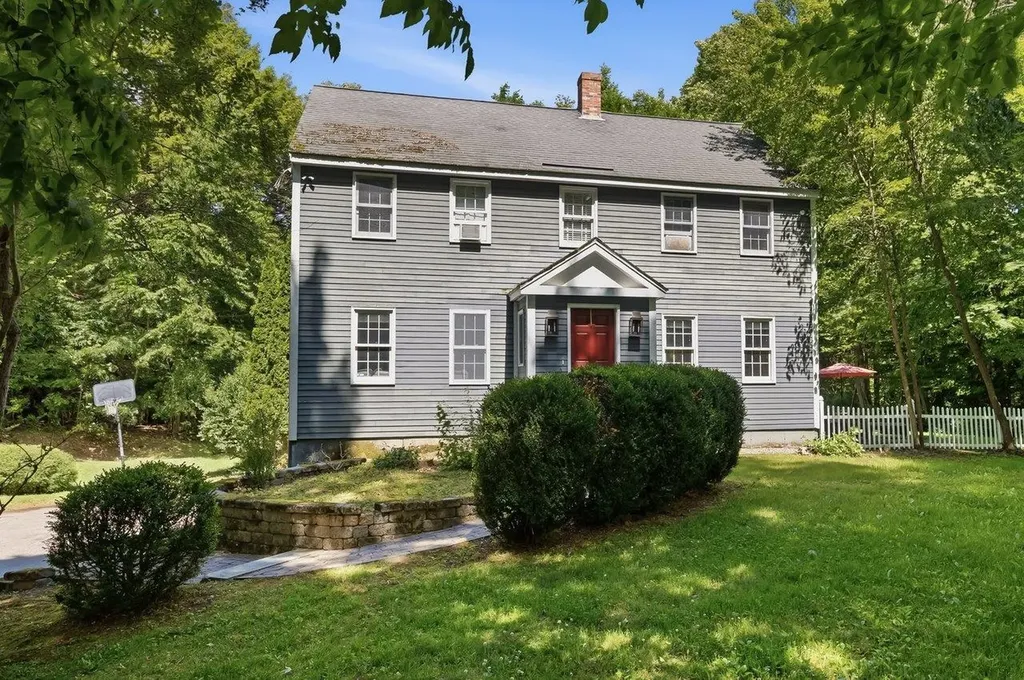
3 bedroom Colonial set on just over 2 private acres in the established Red Gate Farm neighborhood within the sought after Exeter School System. Tucked back from the street on a cul-de-sac, this property offers a private backyard and a great combination of space, privacy, and neighborhood living. The heart of the home is the large great room featuring vaulted ceilings, hardwood flooring, a natural stone fireplace with wood mantel and propane insert, plus a slider leading to the wraparound deck, patio, and backyard. Whether hosting summer BBQs, holiday gatherings, or enjoying everyday living, this space was designed to bring people together. Eat-in kitchen with a center island, pantry closet, tile flooring, and plenty of cabinet and counter space. Formal dining and living rooms feature hardwood flooring along with thoughtful details including chair rail and crown molding. A full bathroom with laundry, large vanity, and tub/shower combination completes the main level. The front entry includes a built-in storage bench for coats and shoes. A finished area in the lower level connecting the home to the 2-car garage makes a great mudroom, or use the space for a home gym, hobbies, or storage. All 3 bedrooms are located on the second floor along with a full bathroom off the hall. The primary bedroom features a large walk-in closet, while the 2 additional bedrooms offer generous space and large reach in closets. Additional storage in the pull down attic, unfinished space beneath the great room, and the backyard shed. Enjoy neighborhood bike rides, summer evenings on the deck, ice cream trips to Memories, and Halloween trick or treating in one of East Kingston's most established neighborhoods. Located with easy access to Downtown Exeter, Phillips Exeter Academy, Route 101, 125 & major commuting routes, the MA border, and all the Seacoast has to offer. Just about 1 hour to Boston and Portland.

Listed by Megan Higgins Croteau of KW Coastal and Lakes & Mountains Realty

$
$
%
$/month over payments
Federal 30-year interest rate: 6.43% last updated on Jul 2, 2026
* All Figures are estimates. Check with your bank or proposed mortgage company for actual interest rates.
This product uses the FRED® API but is not endorsed or certified by the Federal Reserve Bank of St. Louis.

Virtual TourSave FavoriteSchedule TourAsk A QuestionMore Details

41 Beaver Pond Road Moultonborough NH 03254

MLS Number 5097613

  • Residential Single Family
  • Full Bath 1
  • Address 41 Beaver Pond Road
  • Construction Existing
  • Bedrooms 2

Like new (2014) home boasting : Huge 900 Sq ft 3 Bay Heated Garage, oversized septic system, mountain view, central air, permanent generator, 1000 gal propane tank, hardwood flooring, patio, drilled well , sprinkler system, 400 amp service, woodstove..... sited on 4+ acres with a spectacular view! Property part of Beaver Pond Rd Sub Division and partially in Current Use. MUST be purchased in conjunction with three other offerings including 55 pristine acres, an additional 7 lots totaling 52 additional acres in approved, completed subdivision and an independent 6 acre lot with views! Offering price for all ten properties is 3.9 million. No showings w/o agents - gated entryway. Pls view pictures and virtual tour in the link. Three other listings are: MLS 5097610, 5097611, 5097614).

Listed by Jim Ramhold and Bruno Coppola of Coldwell Banker Realty Center Harbor NH

$
$
%
$/month over payments
Federal 30-year interest rate: 6.43% last updated on Jul 2, 2026
* All Figures are estimates. Check with your bank or proposed mortgage company for actual interest rates.
This product uses the FRED® API but is not endorsed or certified by the Federal Reserve Bank of St. Louis.

Virtual TourSave FavoriteSchedule TourAsk A QuestionMore Details

23 Scribner Road Stowe VT 05672

Stowe, VT23 Scribner Road

Price$650,000

Est. Mortgage: $/month

MLS Number 5095909

  • Residential Single Family
  • Full Bath 1
  • Address 23 Scribner Road
  • Construction Existing
  • Bedrooms 3

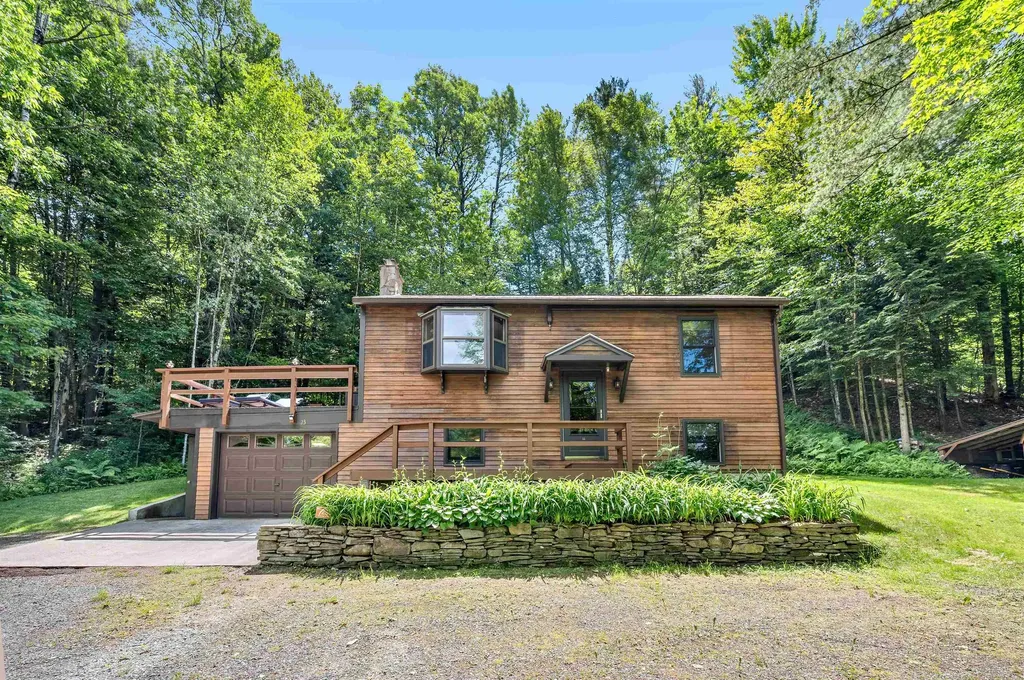
The Perch sits above it all - and that's the point. Perched at the end of a quiet dead-end drive, this is the kind of place you earn by knowing what you want. No drive-bys, just trees, sky, and a rooftop deck that earns its name. The main-level primary suite means mornings are simple. Two more bedrooms, a large entryway and direct entry garage on the lower level. The woodstove in the mudroom means you'll actually use it after a day on the mountain. Dual heating - mini-split, wood stove and propane boiler - means you're never at the mercy of one system when it counts. Less than a mile to Stowe village on Route 100. Close enough to be convenient. Far enough to forget you're that close. For those looking for convenience, the furnishings are an option, just pack your suitcase and make Vermont yours.

Listed by Grant Wieler of KW Vermont-Stowe

$
$
%
$/month over payments
Federal 30-year interest rate: 6.43% last updated on Jul 2, 2026
* All Figures are estimates. Check with your bank or proposed mortgage company for actual interest rates.
This product uses the FRED® API but is not endorsed or certified by the Federal Reserve Bank of St. Louis.

Virtual TourSave FavoriteSchedule TourAsk A QuestionMore Details

17 River Front Drive Manchester NH 03102

MLS Number 5081134

  • Condo
  • Square Feet 1,734
  • Bedrooms 2
  • New Contruction Existing
  • Address 17 River Front Drive

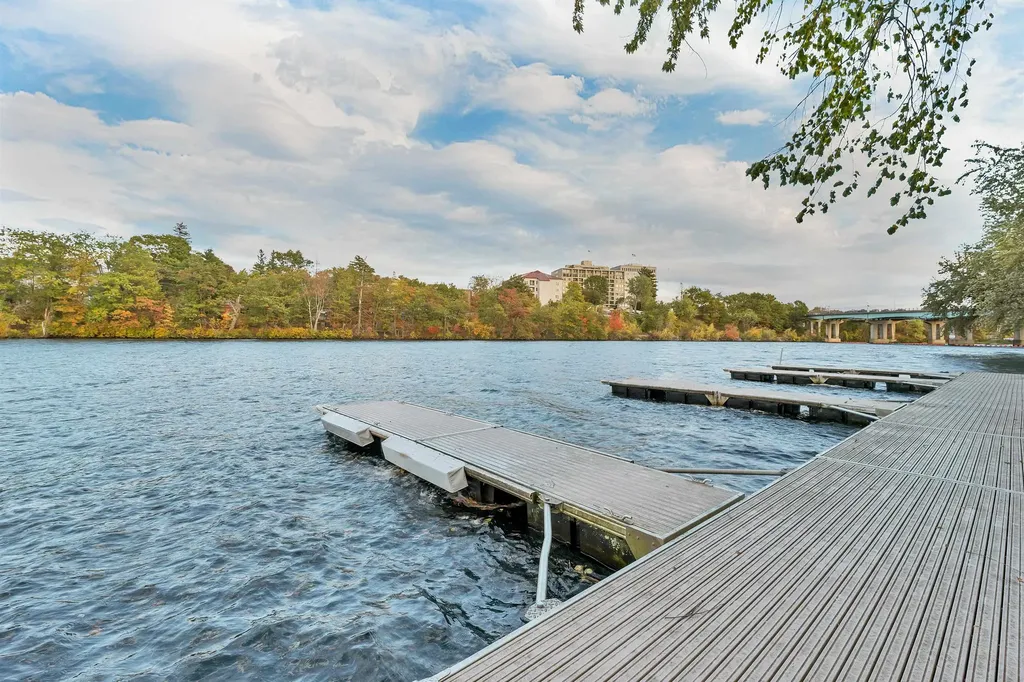
Boat, canoe, kayak, waterski on RARE WATERFRONT OPPORTUNITY on the Merrimack River! Step out on the updated expansive deck to relax, entertain, or watch the wide river flow slowly and consider taking your boat out for the day. Enjoy luxury and convenience in this exceptional townhouse offering true one-level living with a PRIVATE INTERIOR ELEVATOR ON ALL LEVELS. Enter directly from attached 2 car garage into a spacious mudroom with a walk-in closet and an ideal versatile space use as an office space overlooking the water. Or enter from the large welcoming foyer leading to the elevator and access to the main living levels. Great way to bring the groceries to the kitchen! Upstairs, take in breathtaking river views from the open-concept gas fire-placed living and dining areas. As night falls watch the city lights shimmering and then take a walk to all that the city has to offer, from entertaining to lovely restaurants. The elegant kitchen is perfect for gatherings or quiet evenings at home. A half bath and laundry with built-ins complete this level. Arriving at the top floor features a primary suite with the private balcony-perfect for morning coffee or evening sunsets. Included on this level, a large comfortable second bedroom and its own large full bath. Rarely available, this high-end riverfront home offers the best of both worlds: a serene, vacation-like feel with all the amenities and energy of city living just steps away. Be in time to DOCK YOUR BOAT for the upcoming beautiful season! Back on market - don't miss your second chance on this rare offering!

Listed by Kim Daneault of Keller Williams Realty-Metropolitan

$
$
%
$/month over payments
Federal 30-year interest rate: 6.43% last updated on Jul 2, 2026
* All Figures are estimates. Check with your bank or proposed mortgage company for actual interest rates.
This product uses the FRED® API but is not endorsed or certified by the Federal Reserve Bank of St. Louis.

Virtual TourSave FavoriteSchedule TourAsk A QuestionMore Details

49 Reynolds Drive Peterborough NH 03458

Peterborough, NH49 Reynolds Drive

Price$650,000

Est. Mortgage: $/month

MLS Number 5092586

  • Residential Single Family
  • Full Bath 2
  • Address 49 Reynolds Drive
  • Construction Existing
  • Bedrooms 4

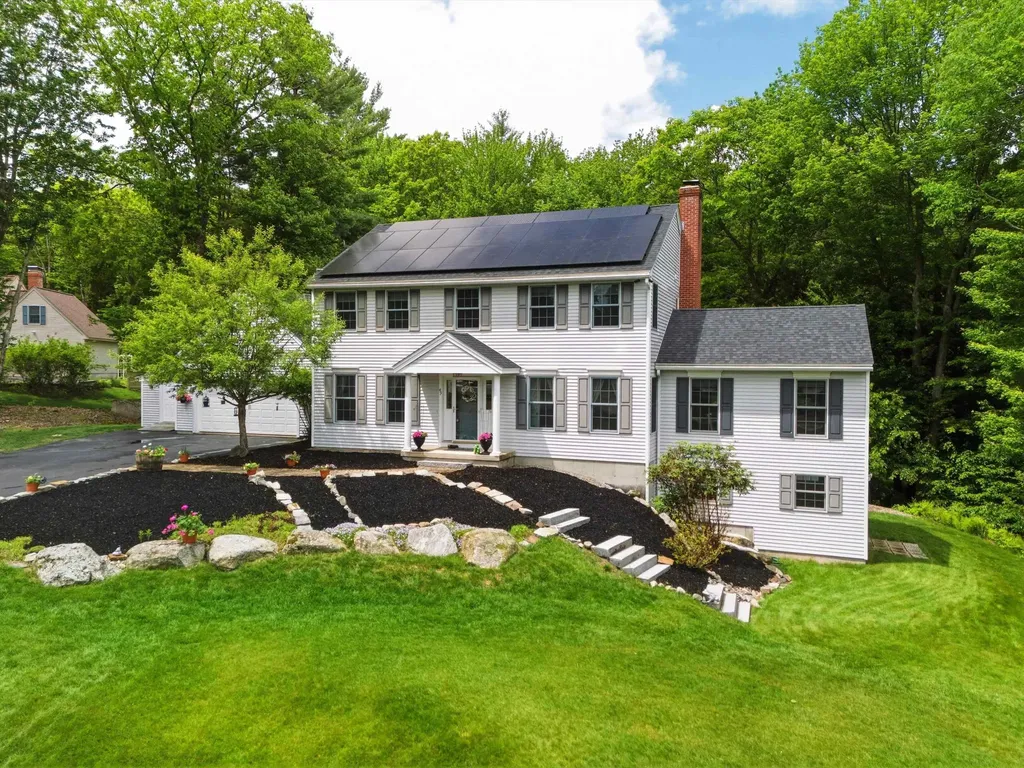
* Yes, still (somehow) available!! * This is a gem. Tucked away on a lovely cul-de-sac in the heart of Peterborough, this home truly has it all. The double lot offers privacy, abundant wildlife, and even the potential to subdivide and sell a separate lot, subject to approvals. With owned (not leased) solar panels on the roof and plenty of sunshine throughout the day, this home is bright, cheerful, and energy efficient. Entering from the spacious two-car garage, you'll find a convenient mudroom/laundry room and a half bath. The kitchen features brand-new countertops, plenty of workspace, and lovely views of the backyard. There are two separate dining areas, giving you the flexibility to create both casual and formal gathering spaces. The first floor also includes a dedicated office and a huge great room with cathedral ceilings and peaceful views of the surrounding forest. Upstairs are four bedrooms, including a primary suite with a private bath and walk-in closet, along with another full bath in the hall. Need even more space? The finished basement offers two additional large rooms that could serve as a playroom, home gym, office, guest space, or whatever best suits your needs. There is also a large unfinished utility and storage area. Outside, significant investment has gone into transforming the property, with trees cleared, grass planted, and the grounds carefully improved to create the lush oasis you see today. Surrounded by town-owned land and acres of woods, this property feels like its own little retreat while still being just three minutes from downtown Peterborough and everything the area has to offer. Homes that combine this much space, privacy, flexibility, and convenience do not come along very often. Come take a look and see for yourself what makes this property so special.

Listed by David Hansen of Keller Williams Realty-Metropolitan

$
$
%
$/month over payments
Federal 30-year interest rate: 6.43% last updated on Jul 2, 2026
* All Figures are estimates. Check with your bank or proposed mortgage company for actual interest rates.
This product uses the FRED® API but is not endorsed or certified by the Federal Reserve Bank of St. Louis.

Save FavoriteSchedule TourAsk A QuestionMore Details

Lot 0-1-2 Pierce Lake Road Antrim NH 03440

MLS Number 5088419

  • Land
  • Acreage 65.5
  • Area NH-Hillsborough
  • Utilities Cable Available
  • PricePerSqFt 9923.66

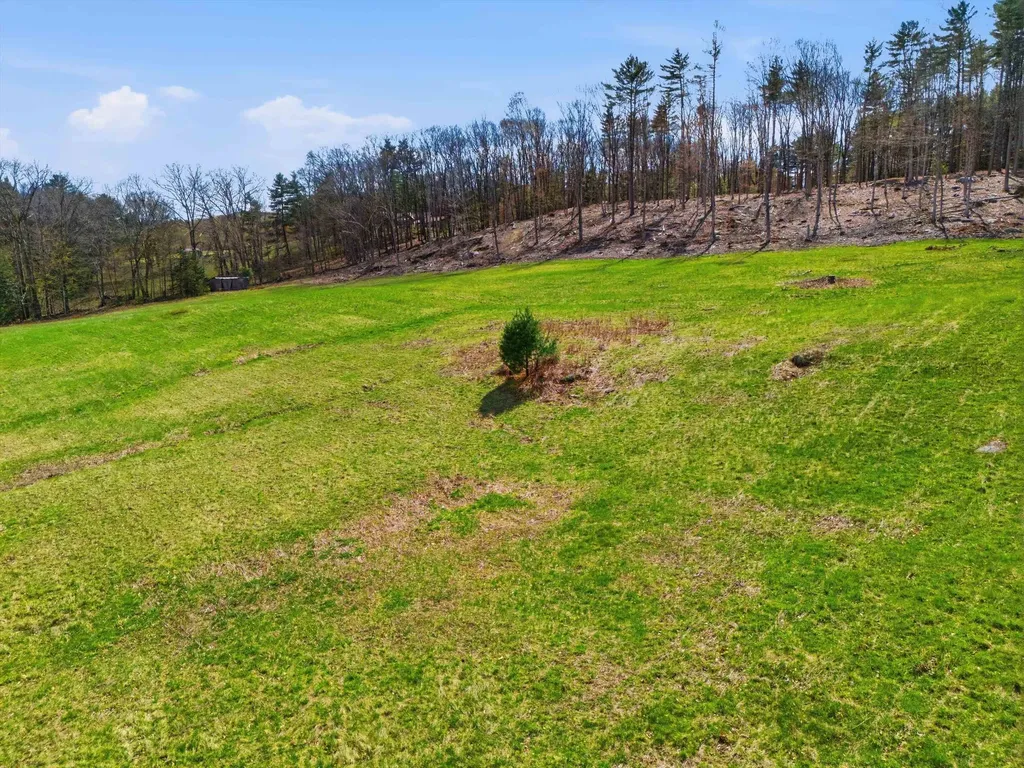
*5 Lot Potential!* Amazing opportunity to own this 69-acre lot with mountain views, open fields, frontage for up to five total lots, and access to a town-owned pond to enjoy! This parcel has already been officially subdivided into three lots, comprised of two separate 2+ acre building lots and the remaining 65 acres. With additional frontage for two more lots, subject to town approval, the property offers tremendous flexibility to make it your own. Please refer to the “Alternate Lot Designs” document for ideas on how the lots could be configured. One lot features a beautiful 4+ acre field beside a lovely beaver pond, while another wraps around the 400+ acres of conserved land surrounding Campbell Pond. Together, they offer abundant homesite possibilities with stunning water and mountain views. A buyer may also have the option to sell four roadside building lots to help fund the construction of a home, either in the field or near the pond. The entire parcel was recently timber harvested, opening up incredible views and making it much easier to experience the natural beauty this land has to offer. Located less than a mile from Franklin Pierce Lake and just five minutes from Route 202, this property also offers a convenient commuter location. Everything is here and ready for you to walk, explore, and fall in love with-come check it out! * Entire parcel is in Current Use Status *

Listed by David Hansen of Keller Williams Realty-Metropolitan

$
$
%
$/month over payments
Federal 30-year interest rate: 6.43% last updated on Jul 2, 2026
* All Figures are estimates. Check with your bank or proposed mortgage company for actual interest rates.
This product uses the FRED® API but is not endorsed or certified by the Federal Reserve Bank of St. Louis.

Virtual TourSave FavoriteSchedule TourAsk A QuestionMore Details

Broker Reciprocity 

Copyright 2026 PrimeMLS, Inc. All rights reserved. This information is deemed reliable, but not guaranteed. The data relating to real estate displayed on this display comes in part from the IDX Program of PrimeMLS. The information being provided is for consumers’ personal, non-commercial use and may not be used for any purpose other than to identify prospective properties consumers may be interested in purchasing. Data last updated July 9, 2026 12:08 AM UTC