SIGN UP or LOG IN 's Account

Log in to see your saved listings or edit your searches:

No account? Sign up now to save searches, listings, and get tailored listing notifications. It's free, opt-out anytime.

Find Your New Home

Sign Up Today!

Get fresh listings via email, save your favorite listings, match with similar properties, and unlock additional property info.

Create Your Account

Do not fill in this field:

Already have an account? Log in

and narrow your search. If you have fewer than 200 results, you can save your search.

Addison VT Mobile Real Estate

r=4981-4992
78 Granite Ridge Meredith NH 03253

Meredith, NH78 Granite Ridge

Price$650,000

Est. Mortgage: $/month

Open House

MLS Number 5070348

  • Condo
  • Next Open House: Sat 07/11 1:00 pm. to 1:00 pm.
  • Square Feet 2,300
  • Bedrooms 4
  • New Contruction New Construction

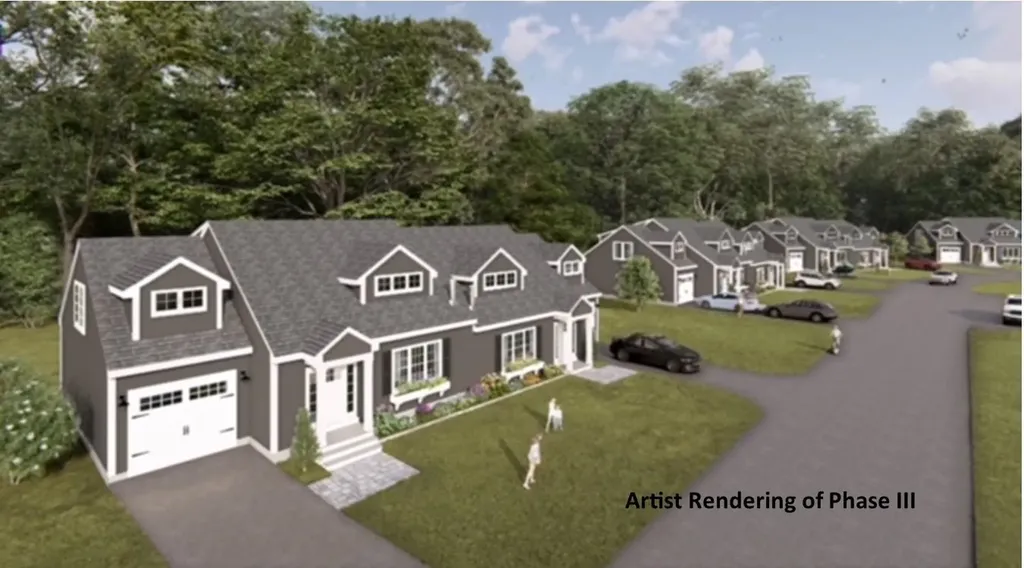
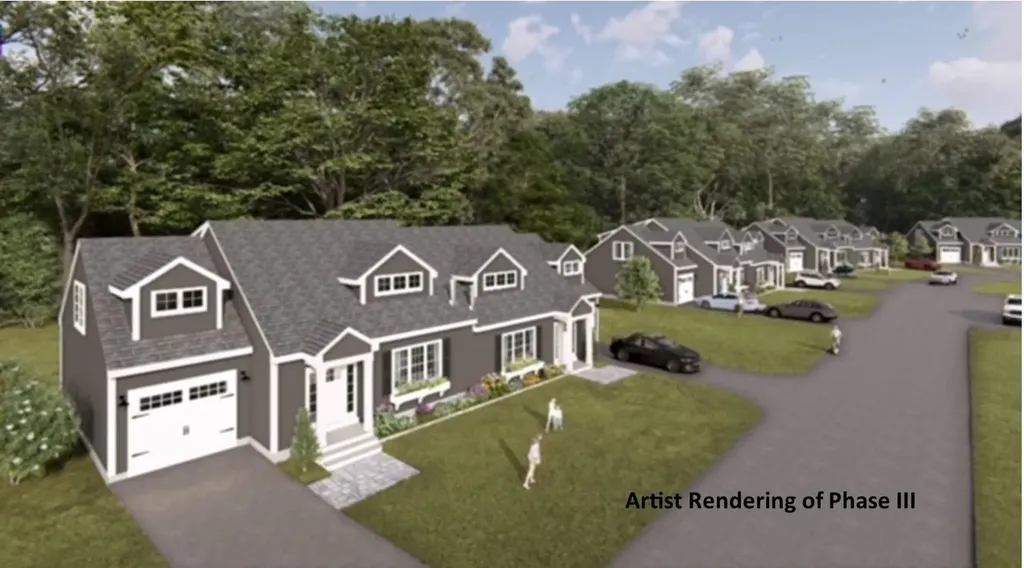
Welcome to Granite Ridge at Brook Hill in Meredith, NH-the third and final phase of these luxury duplex-style townhomes. Construction is complete on this Townhouse and ready for new homeowners! Each home offers 4 bedrooms (2 official with closets) and 3 bathrooms. The bright, open-concept first floor features hardwood floors throughout, a gas fireplace, and a sunroom with access to the back deck. The first-floor primary suite includes a walk-in closet and a bathroom with dual vanities and tiled shower. Additional conveniences on this level include first-floor laundry and direct entry from the attached one-car garage. The kitchen offers beautiful quartz countertops, an expanded kitchen, stainless steel appliances, a pantry, and custom cabinetry, with a seamless flow into the living and dining areas. The 2nd floor makes for a wonderful guest suite feel with a large bedroom, full bath and 2 guest rooms for everyone to enjoy the many uses and options this affords. The loft-style hallway provides added sitting or workspace area and contains an oversized storage closet. A full basement with rough-in plumbing for a future bathroom provides potential for additional living space or storage. Set back from the main road, Brook Hill offers privacy while remaining minutes from downtown Meredith and Weirs Beach. The community includes scenic walking trails, abundant green space, and low condo fees. Don't miss your chance to experience easy, luxurious Lakes Region living at Granite Ridge!

Listed by Melissa Cribbie of Meredith Landing Real Estate LLC
$
$
%
$/month over payments
Federal 30-year interest rate: 6.43% last updated on Jul 2, 2026
* All Figures are estimates. Check with your bank or proposed mortgage company for actual interest rates.
This product uses the FRED® API but is not endorsed or certified by the Federal Reserve Bank of St. Louis.

Save FavoriteSchedule TourAsk A QuestionMore Details

82 Granite Ridge Meredith NH 03253

Meredith, NH82 Granite Ridge

Price$650,000

Est. Mortgage: $/month

Open House

MLS Number 5084886

  • Condo
  • Next Open House: Sat 07/11 1:00 pm. to 1:00 pm.
  • Square Feet 2,300
  • Bedrooms 4
  • New Contruction New Construction

Welcome to Granite Ridge at Brook Hill in Meredith, NH-the third and final phase of these luxury duplex-style townhomes. Construction is complete on this Townhouse and ready for new homeowners! Each home offers 4 bedrooms (2 official with closets) and 3 bathrooms. The bright, open-concept first floor features hardwood floors throughout, a gas fireplace, and a sunroom with access to the back deck. The first-floor primary suite includes a walk-in closet and a bathroom with dual vanities and tiled shower. Additional conveniences on this level include first-floor laundry and direct entry from the attached one-car garage. The kitchen offers beautiful quartz countertops, an expanded kitchen, stainless steel appliances, a pantry, and custom cabinetry, with a seamless flow into the living and dining areas. The 2nd floor makes for a wonderful guest suite feel with a large bedroom, full bath and 2 guest rooms for everyone to enjoy the many uses and options this affords. The loft-style hallway provides added sitting or workspace area and contains an oversized storage closet. A full basement with rough-in plumbing for a future bathroom provides potential for additional living space or storage. Set back from the main road, Brook Hill offers privacy while remaining minutes from downtown Meredith and Weirs Beach. The community includes scenic walking trails, abundant green space, and low condo fees. Don't miss your chance to experience easy, luxurious Lakes Region living at Granite Ridge!

Listed by Gail Digangi of Meredith Landing Real Estate LLC

$
$
%
$/month over payments
Federal 30-year interest rate: 6.43% last updated on Jul 2, 2026
* All Figures are estimates. Check with your bank or proposed mortgage company for actual interest rates.
This product uses the FRED® API but is not endorsed or certified by the Federal Reserve Bank of St. Louis.

Virtual TourSave FavoriteSchedule TourAsk A QuestionMore Details

277 Jackson Road Averill VT 05901

Averill, VT277 Jackson Road

Price$650,000

Est. Mortgage: $/month

MLS Number 5094999

  • Residential Single Family
  • Full Bath 1
  • Address 277 Jackson Road
  • Construction Existing
  • Bedrooms 4

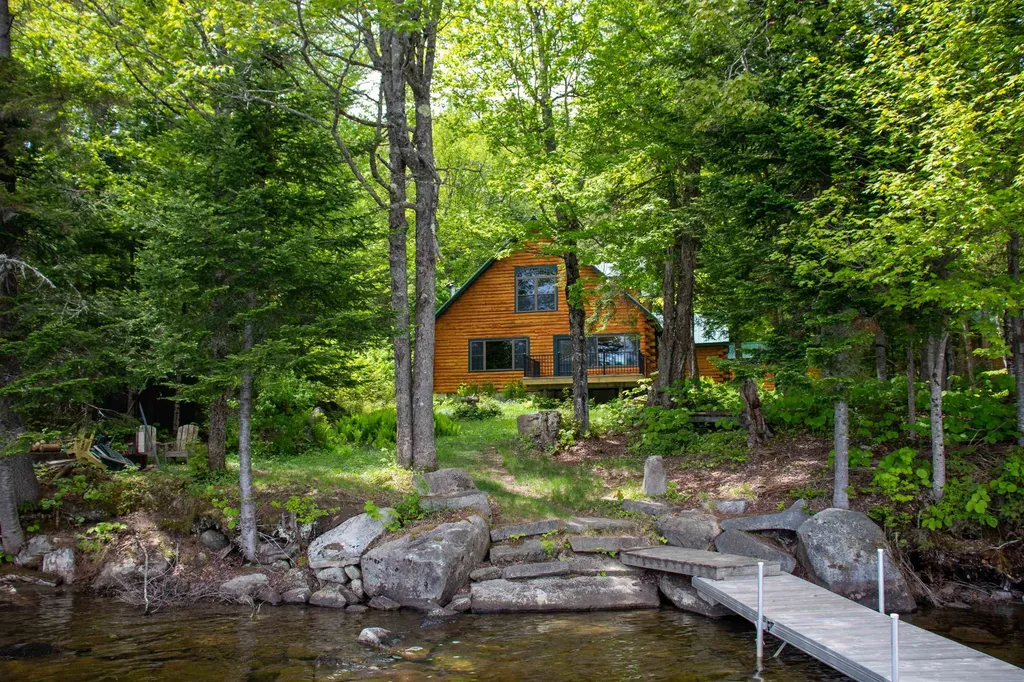
Set along the shores of Great Averill Lake, this log home offers a front-row seat to one of Vermont's most peaceful and scenic settings. Built in 2004, the property captures the spirit of lake living with a comfortable layout, inviting outdoor spaces, and direct access to the water. Inside, you'll find a welcoming living room with wood stove, a kitchen with breakfast bar and dining area, and a second wood stove that adds warmth and character to the gathering space. Whether you're spending a weekend at the lake or settling in for an extended stay, the home is designed for comfort and simplicity. Outside, life naturally revolves around the water. Enjoy your morning coffee on the deck, spend the day boating, fishing, kayaking, or swimming, and unwind in the evening as the lake settles into the quiet of dusk. A long private pier provides plenty of room to relax, keep a boat, or simply sit and take in the surroundings. The log exterior, metal roof, and storage sheds complement the property's classic Northwoods feel. Great Averill Lake is known for its clear waters, excellent fishing, and unspoiled beauty. Located in the remote town of Averill near the Canadian border, the area offers a setting where loons call across the water, wildlife is part of daily life, and the natural landscape takes center stage. Whether you're seeking a seasonal retreat or a place to enjoy Vermont's outdoors year-round, this property invites you to slow down, spend more time outside, and enjoy life at the lake.

Listed by Timothy Scott of Tim Scott Real Estate

$
$
%
$/month over payments
Federal 30-year interest rate: 6.43% last updated on Jul 2, 2026
* All Figures are estimates. Check with your bank or proposed mortgage company for actual interest rates.
This product uses the FRED® API but is not endorsed or certified by the Federal Reserve Bank of St. Louis.

Save FavoriteSchedule TourAsk A QuestionMore Details

78 Granite Ridge Meredith NH 03253

Meredith, NH78 Granite Ridge

Price$650,000

Est. Mortgage: $/month

Open House

MLS Number 5056933

  • Residential Single Family
  • Next Open House: Sat 07/11 10:00 am. to 12:00 pm.
  • Full Bath 1
  • Address 78 Granite Ridge
  • Construction New Construction

Welcome to Granite Ridge at Brook Hill in Meredith, NH-the third and final phase of these luxury duplex-style townhomes. Construction is nearing completion and ready for new homeowners! Each home offers 4 bedrooms (2 official with closets) and 3 bathrooms. The bright, open-concept first floor features hardwood floors throughout, a gas fireplace, and a sunroom with access to the back deck. The first-floor primary suite includes a walk-in closet and a bathroom with dual vanities and tiled shower. Additional conveniences on this level include first-floor laundry and direct entry from the attached one-car garage. The kitchen offers beautiful granite countertops, stainless steel appliances, a pantry, and custom cabinetry, with a seamless flow into the living and dining areas. The 2nd floor makes for a wonderful guest suite feel with a large bedroom, full bath and 2 guest rooms for everyone to enjoy the many uses and options this affords. The loft-style hallway provides added sitting or workspace area and contains an oversized storage closet. A full basement with rough-in plumbing for a future bathroom provides potential for additional living space or storage. Set back from the main road, Brook Hill offers privacy while remaining minutes from downtown Meredith and Weirs Beach. The community includes scenic walking trails, abundant green space, and low condo fees. Don't miss your chance to experience easy, luxurious Lakes Region living at Granite Ridge!

Listed by Melissa Cribbie of Meredith Landing Real Estate LLC
$
$
%
$/month over payments
Federal 30-year interest rate: 6.43% last updated on Jul 2, 2026
* All Figures are estimates. Check with your bank or proposed mortgage company for actual interest rates.
This product uses the FRED® API but is not endorsed or certified by the Federal Reserve Bank of St. Louis.

Save FavoriteSchedule TourAsk A QuestionMore Details

82 Granite Ridge Meredith NH 03253

Meredith, NH82 Granite Ridge

Price$650,000

Est. Mortgage: $/month

Open House

MLS Number 5084996

  • Residential Single Family
  • Next Open House: Sat 07/11 1:00 pm. to 1:00 pm.
  • Full Bath 1
  • Address 82 Granite Ridge
  • Construction New Construction

Welcome to Granite Ridge at Brook Hill in Meredith, NH-the third and final phase of these luxury duplex-style townhomes. Construction is complete on this Townhouse and ready for new homeowners! Each home offers 4 bedrooms (2 official with closets) and 3 bathrooms. The bright, open-concept first floor features hardwood floors throughout, a gas fireplace, and a sunroom with access to the back deck. The first-floor primary suite includes a walk-in closet and a bathroom with dual vanities and tiled shower. Additional conveniences on this level include first-floor laundry and direct entry from the attached one-car garage. The kitchen offers beautiful quartz countertops, an expanded kitchen, stainless steel appliances, a pantry, and custom cabinetry, with a seamless flow into the living and dining areas. The 2nd floor makes for a wonderful guest suite feel with a large bedroom, full bath and 2 guest rooms for everyone to enjoy the many uses and options this affords. The loft-style hallway provides added sitting or workspace area and contains an oversized storage closet. A full basement with rough-in plumbing for a future bathroom provides potential for additional living space or storage. Set back from the main road, Brook Hill offers privacy while remaining minutes from downtown Meredith and Weirs Beach. The community includes scenic walking trails, abundant green space, and low condo fees. Don't miss your chance to experience easy, luxurious Lakes Region living at Granite Ridge!

Listed by Gail Digangi of Meredith Landing Real Estate LLC
$
$
%
$/month over payments
Federal 30-year interest rate: 6.43% last updated on Jul 2, 2026
* All Figures are estimates. Check with your bank or proposed mortgage company for actual interest rates.
This product uses the FRED® API but is not endorsed or certified by the Federal Reserve Bank of St. Louis.

Virtual TourSave FavoriteSchedule TourAsk A QuestionMore Details

00 Pine Hill Road Ossipee NH 03864

Ossipee, NH00 Pine Hill Road

Price$650,000

Est. Mortgage: $/month

MLS Number 5098645

  • Land
  • Address 00 Pine Hill Road
  • Acreage 275
  • Area NH-Carroll
  • Utilities None

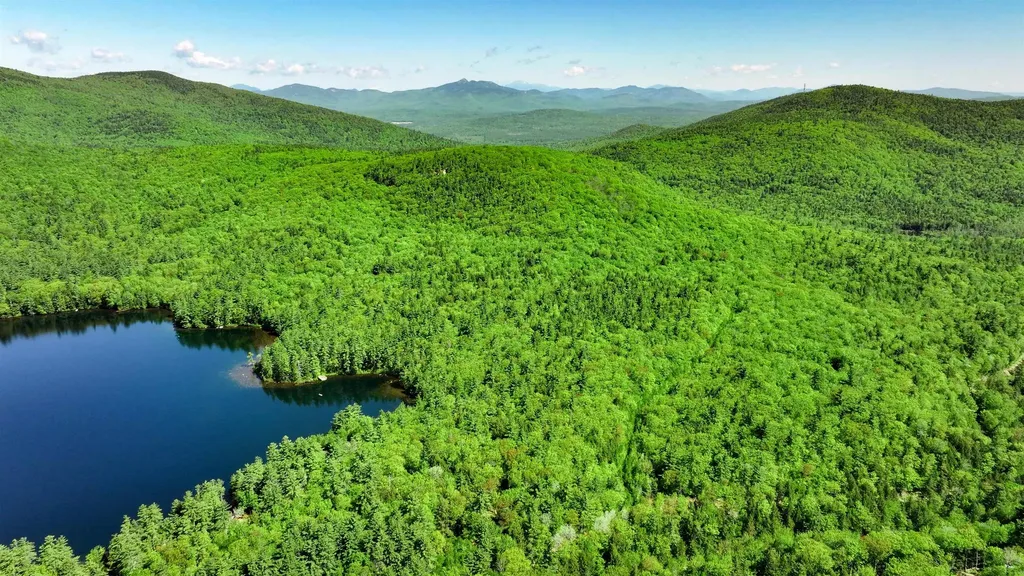
A mature and diverse forest, natural springs, glacial erratics, historic 19th century cellar holes and a 1,350±-foot mountain peak overlooking a pond and the Ossipee Mountains are all combined in this exceptional central New Hampshire forestland offering. Oak Mountain is located in the town of Ossipee, in the heart of the Ossipee Mountains, a geologically significant ancient volcanic ring dike. This is wild and rugged land yet has 1,500± feet of frontage along a town-maintained road, and a good internal road with on-site gravel. With only a 30-minute drive to Conway and Wolfeboro and 40 minutes to Meredith, the property is in close proximity to a wide range of four-season amenities and outdoor recreational opportunities. If you are looking for a backcountry New Hampshire location that offers the best of the Granite State, yet is not far from a nice restaurant, first class skiing, and numerous lakes and ponds, Oak Mountain is most certainly worth a close look.

Listed by Stephen Gauthier of LandVest,Inc./New Hampshire

$
$
%
$/month over payments
Federal 30-year interest rate: 6.43% last updated on Jul 2, 2026
* All Figures are estimates. Check with your bank or proposed mortgage company for actual interest rates.
This product uses the FRED® API but is not endorsed or certified by the Federal Reserve Bank of St. Louis.

Save FavoriteSchedule TourAsk A QuestionMore Details

34 Cabot Road Merrimack NH 03054

Merrimack, NH34 Cabot Road

Price$650,000

Est. Mortgage: $/month

Open House

MLS Number 5094723

  • Residential Single Family
  • Next Open House: Sun 07/12 10:30 am. to 12:30 pm.
  • Full Bath 1
  • Address 34 Cabot Road
  • Construction Existing

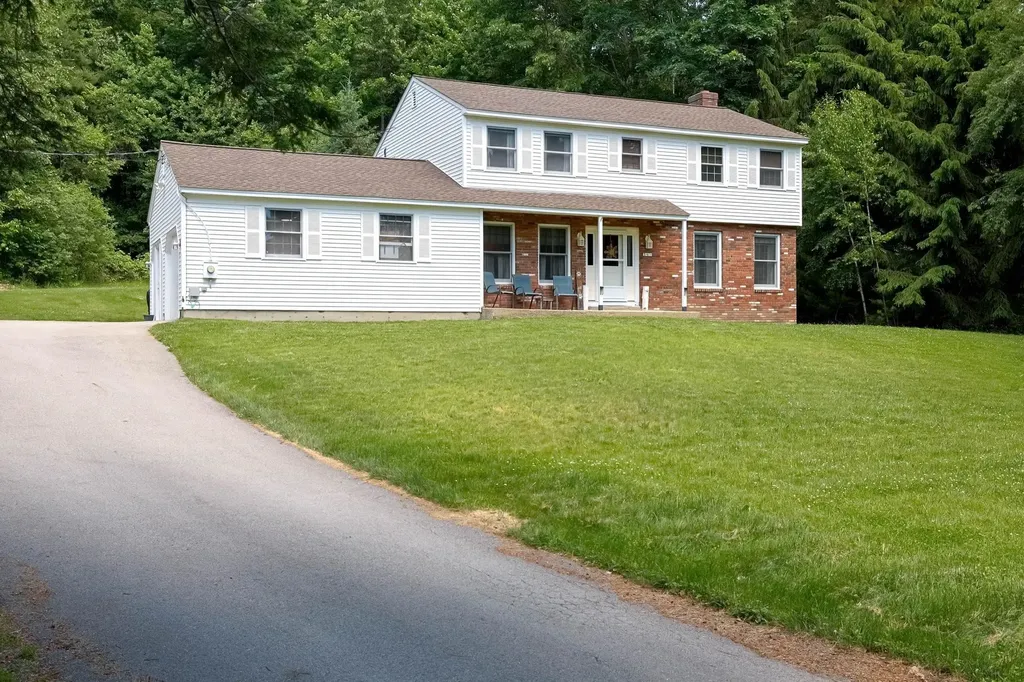
Nestled at the end of a cul-de-sac in a desirable neighborhood setting, this well-maintained 4-bedroom, 2½-bath Garrison home offers the perfect blend of privacy, comfort, and convenience. Situated on 1.9 acres, the property features a peaceful backyard retreat ideal for relaxation and outdoor enjoyment. The spacious kitchen includes a center island, brand-new electric range, and tiled flooring, making it both functional and inviting. The main level also offers a dining room, a versatile office/den, a comfortable living room, and a stunning sunroom overlooking the private backyard and deck-perfect for enjoying the natural surroundings year-round. Upstairs, the generous primary suite features its own ¾ bath, while three additional bedrooms and a full bath provide ample space for family and guests. The basement offers abundant storage, a cedar closet, laundry area, and excellent potential for future expansion. A direct-entry attached garage provides plenty of room for vehicles, tools, and recreational equipment. Recent updates include a brand-new roof and freshly painted exterior, adding to the home's appeal and value. Enjoy the tranquility of a private backyard while benefiting from a commuter-friendly location with easy access to the Everett Turnpike. Don't miss this wonderful opportunity to own a beautiful home in one of Merrimack's most desirable locations. Schedule your private showing or come for a visit to the open house on Sunday July 12th from 10:30am-12:30pm

Listed by Sherre Dubis of Redfin Corporation

$
$
%
$/month over payments
Federal 30-year interest rate: 6.43% last updated on Jul 2, 2026
* All Figures are estimates. Check with your bank or proposed mortgage company for actual interest rates.
This product uses the FRED® API but is not endorsed or certified by the Federal Reserve Bank of St. Louis.

Virtual TourSave FavoriteSchedule TourAsk A QuestionMore Details

128 N Shore Road Derry NH 03038

Derry, NH128 N Shore Road

Price$650,000

Est. Mortgage: $/month

MLS Number 5077184

  • Residential Single Family
  • Full Bath 1
  • Address 128 N Shore Road
  • Construction Existing
  • Bedrooms 4

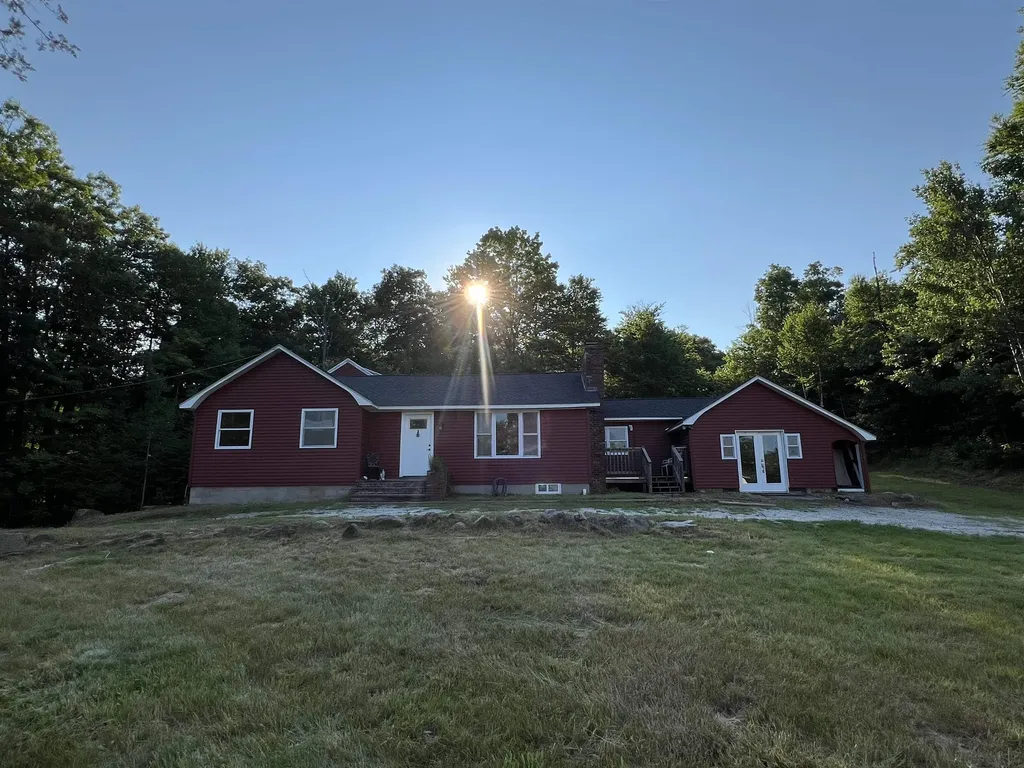
Welcome home to this inviting 4-bedroom, 2-bathroom home with a 1-car garage, perfectly set on just over 3 peaceful acres in sought-after East Derry. Step inside and feel instantly at ease as a cozy wood-burning fireplace anchors the living room and flows effortlessly into the kitchen ideal for gathering, relaxing, and making memories. Fresh updates shine throughout, including brand-new carpet, tile, and paint, giving the home a crisp, move-in-ready feel. A versatile bonus space with its own private entrance adds incredible flexibility, featuring a 3/4 bathroom, kitchenette, and studio-style living perfect for guests, extended family, a home office, or creative retreat. With numerous thoughtful upgrades and serene surroundings, this home offers comfort, flexibility, and space to breathe. Easy to show and ready to welcome you in.

Listed by Kristina Livingston of LPT Realty

$
$
%
$/month over payments
Federal 30-year interest rate: 6.43% last updated on Jul 2, 2026
* All Figures are estimates. Check with your bank or proposed mortgage company for actual interest rates.
This product uses the FRED® API but is not endorsed or certified by the Federal Reserve Bank of St. Louis.

Save FavoriteSchedule TourAsk A QuestionMore Details

69 Buoniello Road Moultonborough NH 03254

Moultonborough, NH69 Buoniello Road

Price$650,000

Est. Mortgage: $/month

Active With Contract

MLS Number 5087508

  • Residential Single Family
  • Address 69 Buoniello Road
  • Construction Existing
  • Bedrooms 2
  • Bathroom 1

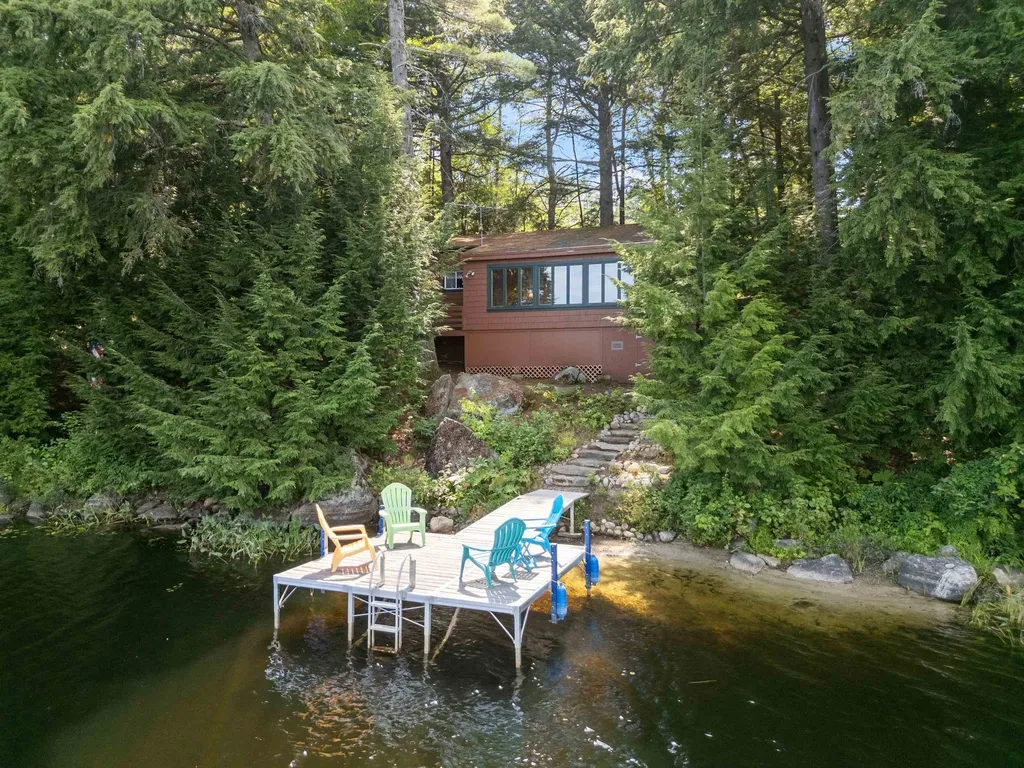
Charming and well-built, this 2-bedroom cabin offers 132 feet of water frontage on scenic Lees Pond and sits on nearly an acre of land in low-tax Moultonborough. Inside, the rustic wood interior creates a cozy retreat, with a living area centered around a wood-burning fireplace that opens into a sun-filled porch overlooking the water. Two bedrooms with hardwood floors share a ¾ bath. Though currently used seasonally, the home is well equipped with a drilled well, state-approved 3-bedroom septic system, and full forced-air heating system-making future year-round use a near possibility. An oversized Reed's Ferry shed provides storage for kayaks, water toys, and outdoor gear. The low-maintenance exterior features wood shake siding, a newer roof, and a landscaped rock path leading to the private dock-the perfect spot to relax and enjoy the peaceful surroundings. Conveniently located close to local restaurants and just 15 minutes from downtown Meredith, this cabin combines rustic charm with accessibility. Offered with many furnishings included, it's ready to be enjoyed from day one.

Listed by Brie Stephens of Compass New England,LLC

$
$
%
$/month over payments
Federal 30-year interest rate: 6.43% last updated on Jul 2, 2026
* All Figures are estimates. Check with your bank or proposed mortgage company for actual interest rates.
This product uses the FRED® API but is not endorsed or certified by the Federal Reserve Bank of St. Louis.

Virtual TourSave FavoriteSchedule TourAsk A QuestionMore Details

457 Brooklyn Road Mount Tabor VT 05739

Mount Tabor, VT457 Brooklyn Road

Price$650,000

Est. Mortgage: $/month

MLS Number 5095824

  • Residential Single Family
  • Full Bath 1
  • Address 457 Brooklyn Road
  • Construction Existing
  • Bedrooms 4

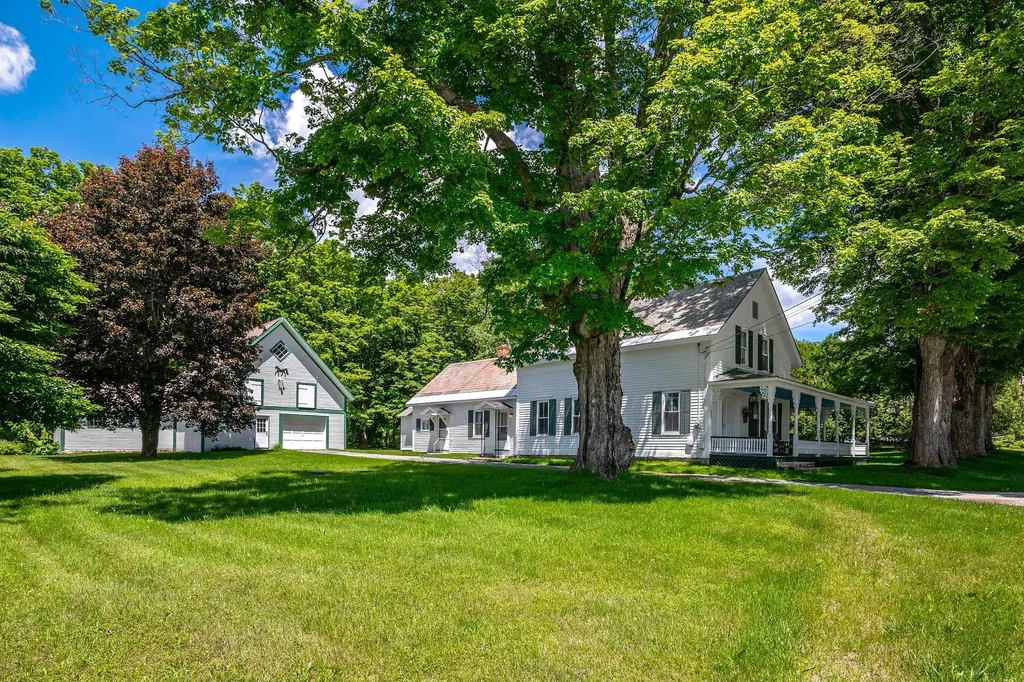
Tucked into the heart of Vermont's mountain landscape, this lovingly restored 1850 farmhouse offers the rare combination of historic charm, modern comfort, and an exceptional natural setting. Surrounded by sweeping valley views and located beside the Big Branch Wilderness and Otter Creek, 457 Brooklyn Road captures the peaceful beauty that makes Vermont so special. This spacious 4-bedroom, 2-bath home features over 2,800 square feet of inviting living space filled with character and thoughtful updates. Original details blend seamlessly with improvements, including refinished wood floors, custom built-in dressers, updated electrical, new septic system, central air conditioning, new furnace and ductwork, propane generator, fresh paint, and a cozy woodstove that adds warmth and charm throughout the seasons. Outside, the separate garage/barn offers excellent storage with additional space above, while extra unfinished areas provide endless possibilities for expansion, creative workspace, or additional living space. Ideally situated just 22 minutes from Manchester, 17 minutes to Dorset, 25 minutes to Bromley Mountain, and 30 minutes from Rutland, this property offers easy access to skiing, hiking, dining, and year-round recreation while still feeling wonderfully private and serene. Whether you are looking for a full-time residence, a Vermont retreat, or a home to create lasting generations of memories, this turnkey property is a truly special opportunity.

Listed by David Shehadi of Josiah Allen Real Estate,Inc.

$
$
%
$/month over payments
Federal 30-year interest rate: 6.43% last updated on Jul 2, 2026
* All Figures are estimates. Check with your bank or proposed mortgage company for actual interest rates.
This product uses the FRED® API but is not endorsed or certified by the Federal Reserve Bank of St. Louis.

Virtual TourSave FavoriteSchedule TourAsk A QuestionMore Details

499 New Hampshire Route 140 Gilmanton NH 03237

MLS Number 5098176

  • Residential Single Family
  • Full Bath 2
  • Construction Existing
  • Bedrooms 3
  • Bathroom 2

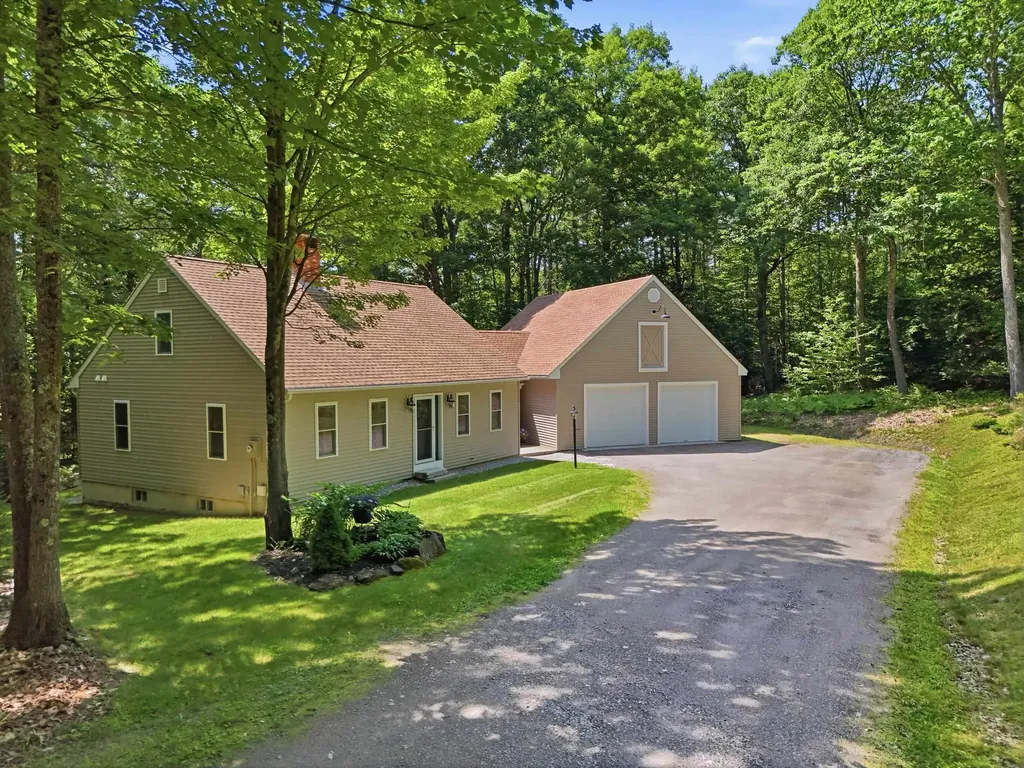
This beautifully renovated property offers a perfect blend of modern comfort and natural charm. Featuring an oversized garage ideal for vehicles, storage, or a workshop, the home provides both functionality and style. The spacious kitchen is a standout, complete with elegant granite countertops, updated cabinetry, and modern appliances-perfect for cooking and entertaining. Inside, the home showcases a mix of tile and wood flooring, creating a warm and inviting atmosphere throughout. Large windows fill the space with natural light, highlighting the thoughtful updates and craftsmanship in every room. Step outside to a generous deck overlooking the serene surroundings, ideal for relaxing, dining, or hosting gatherings. Located just steps from Page State Forest, this property offers easy access to hiking, biking, and outdoor recreation while maintaining the convenience of nearby amenities. A rare opportunity to enjoy modern living in a peaceful, nature-filled setting.

Listed by Cherylann Arvanitis of Century 21 Circa 72 Inc.

$
$
%
$/month over payments
Federal 30-year interest rate: 6.43% last updated on Jul 2, 2026
* All Figures are estimates. Check with your bank or proposed mortgage company for actual interest rates.
This product uses the FRED® API but is not endorsed or certified by the Federal Reserve Bank of St. Louis.

Virtual TourSave FavoriteSchedule TourAsk A QuestionMore Details

6265 Vt Route 7a Sunderland VT 05250

Sunderland, VT6265 Vt Route 7a

Price$650,000

Est. Mortgage: $/month

MLS Number 5059405

  • Residential Single Family
  • Full Bath 3
  • Address 6265 Vt Route 7a
  • Construction Existing
  • Bedrooms 4

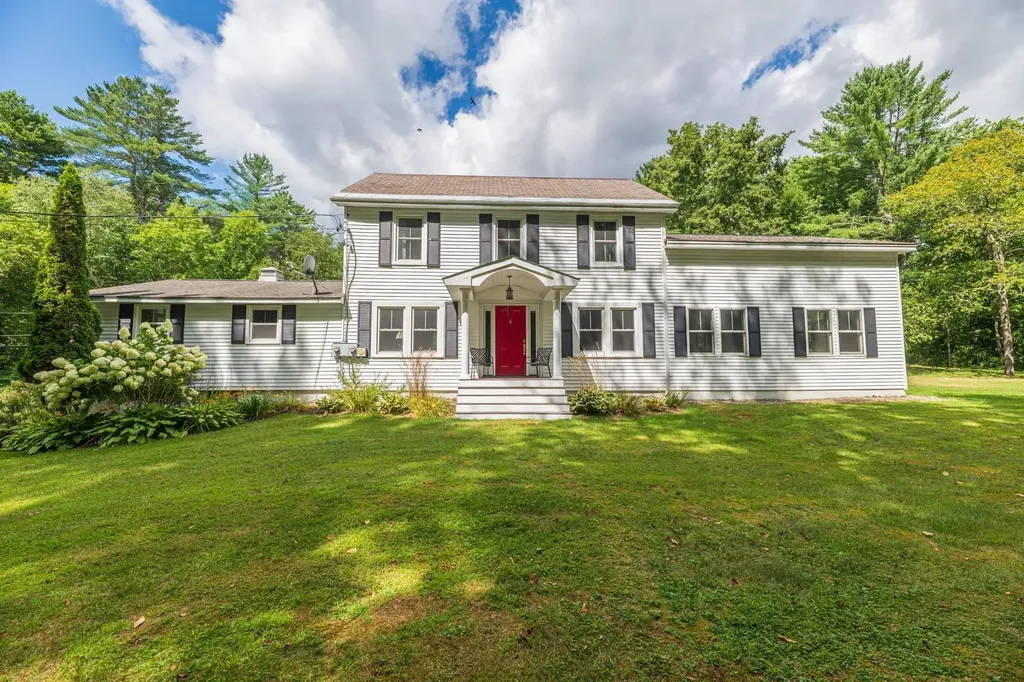
Extensively Renovated Classic Vermont Colonial This beautifully updated 1935 Vermont Colonial offers the perfect blend of classic charm and modern convenience, with thoughtful additions completed in 1972 and 2016. With nearly 3,900 square feet of living space, this spacious home features 4 bedrooms, 4.5 bathrooms, two dedicated office spaces, and a versatile third-story bonus room, ideal for a playroom, studio, or guest space. The large kitchen is the heart of the home, featuring a generous center island perfect for casual dining, cooking, or entertaining. Adjacent to the kitchen is a spacious dining area, ideal for hosting large gatherings. The family room offers a cozy yet airy atmosphere with its vaulted ceiling and a slider leading to a private back deck, perfect for relaxing or entertaining outdoors. A large mudroom entry provides a practical and welcoming space before entering the main living area. The main-level primary suite offers potential for a separate in-law suite setup, with privacy and flexibility in mind. Additional highlights include a two-car garage, dry basement (excellent for storage), open yard space, a shed, and a deck for outdoor enjoyment. Located in Sunderland, just minutes from the shopping, dining, and cultural amenities of Manchester, as well as local schools, BBA and Long Trail to name a few, this home offers the perfect mix of tranquility and convenience. Open House, Sunday, 9/7 from 11-1.

Listed by Andrea Kaplan of Four Seasons Sotheby's Int'l Realty

$
$
%
$/month over payments
Federal 30-year interest rate: 6.43% last updated on Jul 2, 2026
* All Figures are estimates. Check with your bank or proposed mortgage company for actual interest rates.
This product uses the FRED® API but is not endorsed or certified by the Federal Reserve Bank of St. Louis.

Save FavoriteSchedule TourAsk A QuestionMore Details

Broker Reciprocity 

Copyright 2026 PrimeMLS, Inc. All rights reserved. This information is deemed reliable, but not guaranteed. The data relating to real estate displayed on this display comes in part from the IDX Program of PrimeMLS. The information being provided is for consumers’ personal, non-commercial use and may not be used for any purpose other than to identify prospective properties consumers may be interested in purchasing. Data last updated July 9, 2026 1:37 AM UTC