
SIGN UP or LOG IN 's Account

Log in to see your saved listings or edit your searches:

No account? Sign up now to save searches, listings, and get tailored listing notifications. It's free, opt-out anytime.

Find Your New Home

Sign Up Today!

Get fresh listings via email, save your favorite listings, match with similar properties, and unlock additional property info.

Create Your Account

Do not fill in this field:

Already have an account? Log in

and narrow your search. If you have fewer than 200 results, you can save your search.

Addison VT Mobile Real Estate

r=4993-5004
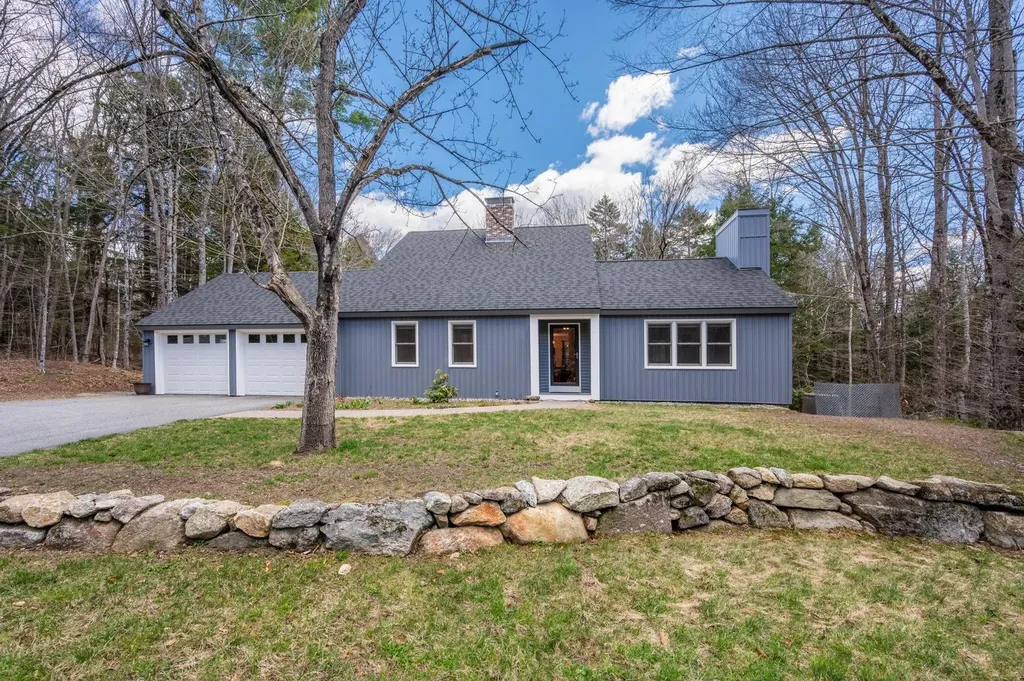
55 Bright Slope Way Grantham NH 03753

Grantham, NH55 Bright Slope Way

Price$650,000

Est. Mortgage: $/month

Pending

MLS Number 5086061

  • Residential Single Family
  • Full Bath 1
  • Address 55 Bright Slope Way
  • Construction Existing
  • Bedrooms 3

Beautiful 3-bedroom, 2.5-bathroom home in the sought-after Eastman community, offering comfortable living and access to exceptional amenities. The living room features cathedral ceilings and a wood fireplace, with an adjacent sunroom perfect for relaxing and enjoying the peaceful surroundings. The kitchen showcases beautiful white cabinetry, quartz countertops, and stainless steel appliances, while the separate dining room provides space for sit-down meals. The first floor is designed for convenient single-level living, with a primary bedroom that includes a walk-in closet and an ensuite bathroom with a tiled walk-in shower. Also on this level there is a a half bathroom and an office. The newly renovated second level offers two additional bedrooms, one with a large walk-in closet, and also a full bathroom. The partially finished lower level provides versatile space for a game room or workout area, plus plenty of storage. Outside, enjoy a 2-car attached garage, a patio for grilling or sitting by the fire pit, and a cleared, level backyard with room for gardens. The home also features beautiful new vinyl siding, a new roof and a whole house generator. Eastman offers an active lifestyle with a golf course, tennis and pickleball courts, beaches, and 36 miles of trails for hiking and exploring. The location is close to I-89, just 30 minutes to Dartmouth Health and the Upper Valley for shopping, dining, and entertainment. Enjoy year-round outdoor activities including golfing at Eastman Golf Links, swimming at the outdoor pool, skiing at Ragged Mountain Resort or Mount Sunapee Resort, and boating on Lake Sunapee. A short ride to New London for more local dining, shops, health care, summer theater and necessities, and under 2 hours to Boston. *Showings begin at the open house on Friday, May 1st, from 4:00 - 6:00, and an additional open house on Saturday, May 2nd, from 11:00 - 1:00.

Listed by O'Halloran Group and Anne Marie Appel of KW Coastal and Lakes & Mountains Realty/N.London

$
$
%
$/month over payments
Federal 30-year interest rate: 6.43% last updated on Jul 2, 2026
* All Figures are estimates. Check with your bank or proposed mortgage company for actual interest rates.
This product uses the FRED® API but is not endorsed or certified by the Federal Reserve Bank of St. Louis.

Virtual TourSave FavoriteSchedule TourAsk A QuestionMore Details
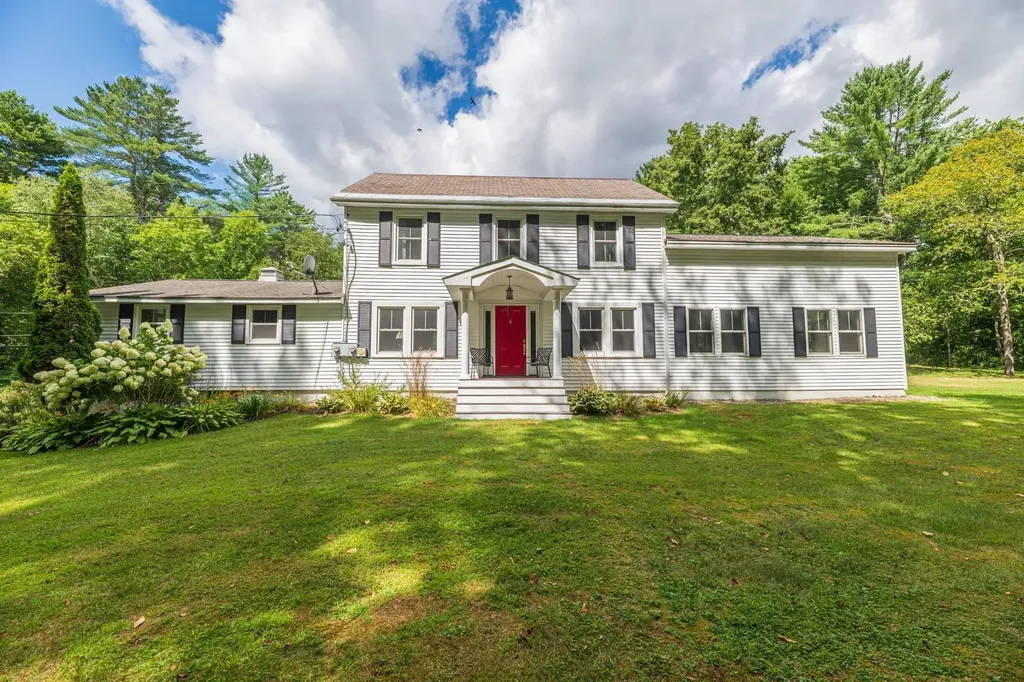
6265 Vt Route 7a Sunderland VT 05250

Sunderland, VT6265 Vt Route 7a

Price$650,000

Est. Mortgage: $/month

MLS Number 5059405

  • Residential Single Family
  • Full Bath 3
  • Address 6265 Vt Route 7a
  • Construction Existing
  • Bedrooms 4

Extensively Renovated Classic Vermont Colonial This beautifully updated 1935 Vermont Colonial offers the perfect blend of classic charm and modern convenience, with thoughtful additions completed in 1972 and 2016. With nearly 3,900 square feet of living space, this spacious home features 4 bedrooms, 4.5 bathrooms, two dedicated office spaces, and a versatile third-story bonus room, ideal for a playroom, studio, or guest space. The large kitchen is the heart of the home, featuring a generous center island perfect for casual dining, cooking, or entertaining. Adjacent to the kitchen is a spacious dining area, ideal for hosting large gatherings. The family room offers a cozy yet airy atmosphere with its vaulted ceiling and a slider leading to a private back deck, perfect for relaxing or entertaining outdoors. A large mudroom entry provides a practical and welcoming space before entering the main living area. The main-level primary suite offers potential for a separate in-law suite setup, with privacy and flexibility in mind. Additional highlights include a two-car garage, dry basement (excellent for storage), open yard space, a shed, and a deck for outdoor enjoyment. Located in Sunderland, just minutes from the shopping, dining, and cultural amenities of Manchester, as well as local schools, BBA and Long Trail to name a few, this home offers the perfect mix of tranquility and convenience. Open House, Sunday, 9/7 from 11-1.

Listed by Andrea Kaplan of Four Seasons Sotheby's Int'l Realty

$
$
%
$/month over payments
Federal 30-year interest rate: 6.43% last updated on Jul 2, 2026
* All Figures are estimates. Check with your bank or proposed mortgage company for actual interest rates.
This product uses the FRED® API but is not endorsed or certified by the Federal Reserve Bank of St. Louis.

Save FavoriteSchedule TourAsk A QuestionMore Details
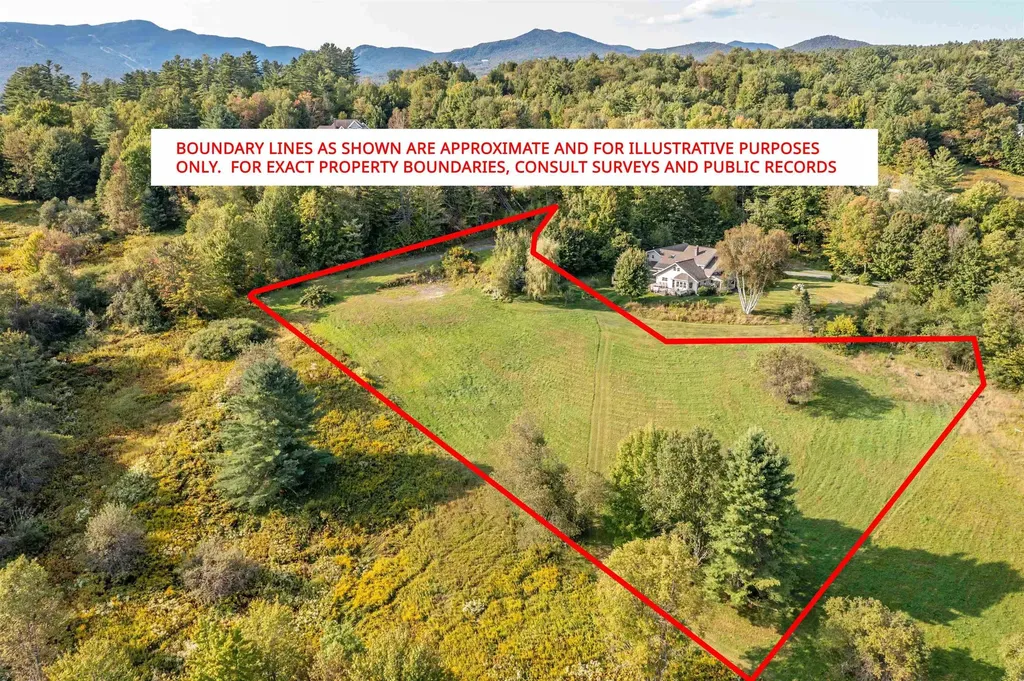
131 Hazy Lane Stowe VT 05672

Stowe, VT131 Hazy Lane

Price$650,000

Est. Mortgage: $/month

MLS Number 5061461

  • Land
  • Address 131 Hazy Lane
  • Acreage 2.11
  • Area VT-Lamoille
  • Utilities None

Nestled in the heart of Stowe, this 2.11-acre lot offers an ideal location just off the Mountain Road, perfectly situated between Stowe Village and Stowe Mountain Resort. With striking mountain views and a gently sloping landscape, the property provides an exceptional opportunity to design and build a custom Vermont retreat that embraces the beauty of all four seasons. The lot has been cleared, the driveway has a newly installed stay-mat finish, the house site has been blasted and leveled, and a fully installed septic system for a 5-bedroom residence is in place. House plans for new construction are also included, and the well location has been approved. Conveniently located near the recreation path and all of Stowe's year-round events, the parcel offers easy access to world-class skiing, hiking, dining, shopping, and outdoor adventure, while still maintaining a sense of privacy and space. A rare opportunity in one of New England's most sought-after destinations.

Listed by Pall Spera of Pall Spera Company Realtors-Stowe

$
$
%
$/month over payments
Federal 30-year interest rate: 6.43% last updated on Jul 2, 2026
* All Figures are estimates. Check with your bank or proposed mortgage company for actual interest rates.
This product uses the FRED® API but is not endorsed or certified by the Federal Reserve Bank of St. Louis.

Virtual TourSave FavoriteSchedule TourAsk A QuestionMore Details
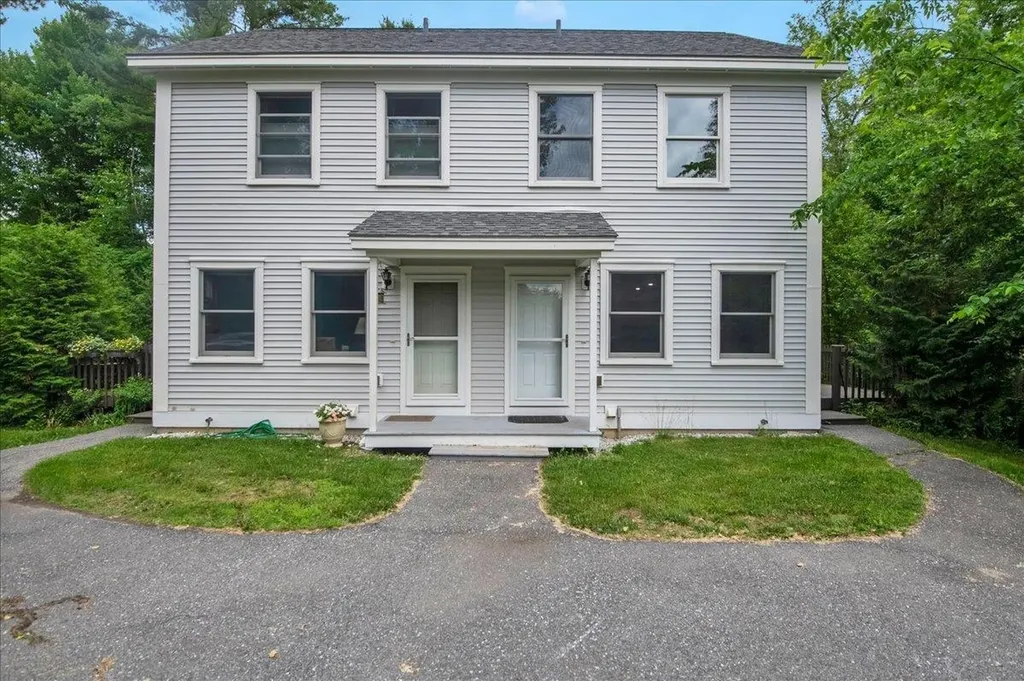
136 - 138 Northside Drive Shelburne VT 05482
Active With Contract

MLS Number 5096548

  • Multifamily
  • Units 2
  • Bathroom 4
  • Acreage 0.78
  • Square Feet 2,380

A turnkey investment opportunity in one of Chittenden County's most desirable rental markets. Built in 2013 by Huntington Homes, this solid, well-constructed duplex offers two identical 2-bedroom, 2-bath townhouse units with 884 square feet each, clean, efficient, and easy to manage. Each unit comes fully equipped with all appliances included washer, dryer, dishwasher, stove and refrigerator making them attractive to tenants and simple to lease. Both units feature a private deck and a secured storage building, along with separate utilities (electric, gas, and water meters) so tenants cover their own usage. Natural gas heat, public water and sewer, and a paved driveway with ample parking round out the practical features that keep operating costs predictable. Despite the convenient Shelburne location, minutes from shopping, public transportation, and everyday amenities, this property feels tucked into nature, with a stream running through the level, 0.78-acre lot and regular visits from local wildlife. It's the kind of setting that's hard to find this close to town. Currently generating $49,800 in gross annual income with one unit leased and one vacant for immediate occupancy or owner-use. This property may qualify for additional units, buyers are encouraged to do all due diligence. The identical sister property at 158-160 Northside Drive is also available, offering an investor the chance to acquire both for a combined four-unit portfolio in the same well-run, low-maintenance community. Solid construction, strong rental demand, and a peaceful natural setting, this is multi-family investing made simple. Open House Sunday 6/28 12-2 pm

Listed by Cole Elwood of KW Vermont

$
$
%
$/month over payments
Federal 30-year interest rate: 6.43% last updated on Jul 2, 2026
* All Figures are estimates. Check with your bank or proposed mortgage company for actual interest rates.
This product uses the FRED® API but is not endorsed or certified by the Federal Reserve Bank of St. Louis.

Virtual TourSave FavoriteSchedule TourAsk A QuestionMore Details
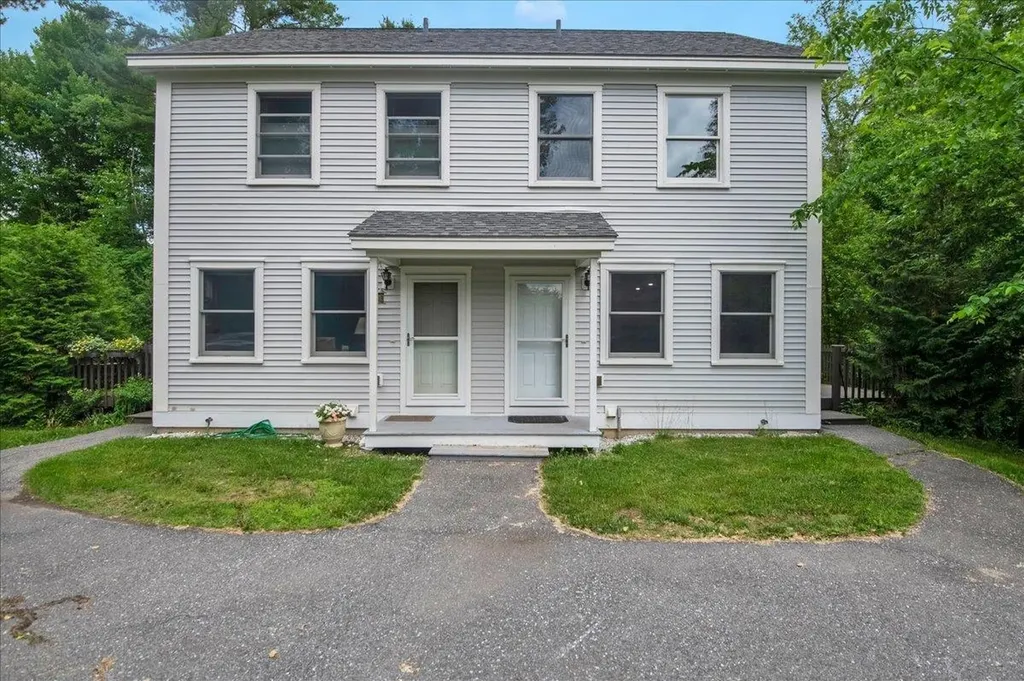
158 - 160 Northside Drive Shelburne VT 05482
Active With Contract

MLS Number 5096549

  • Multifamily
  • Units 2
  • Bathroom 4
  • Acreage 0.67
  • Square Feet 2,380

A turnkey investment opportunity in one of Chittenden County's most desirable rental markets. Built in 2013 by Huntington Homes, this solid, well-constructed duplex offers two identical 2-bedroom, 2-bath townhouse units with 884 square feet each, clean, efficient, and easy to manage. Each unit comes fully equipped with all appliances included washer, dryer, dishwasher, stove and refrigerator making them attractive to tenants and simple to lease. Both units feature a private deck and a secured storage building, along with separate utilities (electric, gas, and water meters) so tenants cover their own usage. Natural gas heat, public water and sewer, and a paved driveway with ample parking round out the practical features that keep operating costs predictable. Despite the convenient Shelburne location, minutes from shopping, public transportation, and everyday amenities, this property feels tucked into nature, with a stream running through the level, 0.67-acre lot and regular visits from local wildlife. It's the kind of setting that's hard to find this close to town. Currently generating $48,900 in gross annual income. The identical sister property at 136-138 Northside Drive is also available, offering an investor the chance to acquire both for a combined four-unit portfolio in the same well-run, low-maintenance community. Solid construction, strong rental demand, and a peaceful natural setting, this is multi-family investing made simple. Open House Sunday 6/28 12-2 pm

Listed by Cole Elwood of KW Vermont

$
$
%
$/month over payments
Federal 30-year interest rate: 6.43% last updated on Jul 2, 2026
* All Figures are estimates. Check with your bank or proposed mortgage company for actual interest rates.
This product uses the FRED® API but is not endorsed or certified by the Federal Reserve Bank of St. Louis.

Virtual TourSave FavoriteSchedule TourAsk A QuestionMore Details
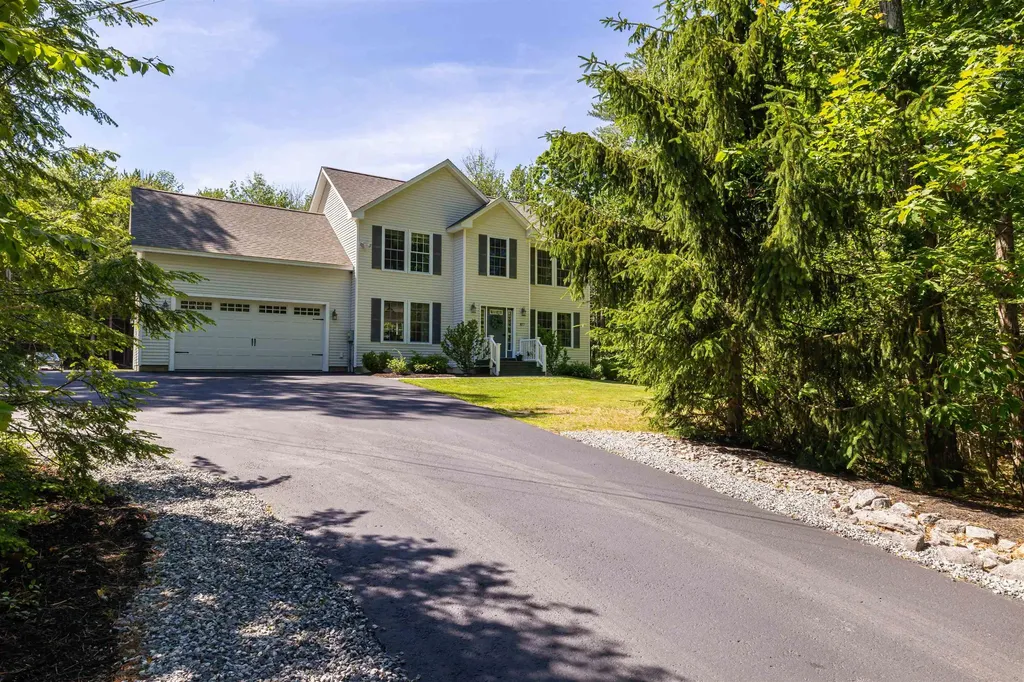
877 River Road Weare NH 03281

Weare, NH877 River Road

Price$650,000

Est. Mortgage: $/month

Open House

MLS Number 5093959

  • Residential Single Family
  • Next Open House: Sat 07/11 10:00 am. to 12:00 pm.
  • Full Bath 2
  • Address 877 River Road
  • Construction Existing

Welcome to 877 River Road in Weare, NH, a spacious and versatile 4-bedroom, 2.5-bath home offering comfort, functionality, and room to entertain both inside and out. The open-concept main living area provides an inviting flow between the kitchen, dining, and living spaces, making it ideal for everyday living and gatherings. The finished walkout basement expands the home's living space with a full kitchenette, entertainment area, and flexible options for guests, multi-generational living, hobbies, or recreation. Recent updates include a beautifully renovated guest bathroom, adding modern style and convenience. Step outside to enjoy the private, cleared lot featuring a rear deck, patio, hot tub, and fire pit. Perfect for relaxing evenings and hosting friends and family. A large, level pad offers ample parking and presents an excellent opportunity for a future garage, workshop, or additional outdoor uses. Conveniently located with easy access to Manchester, Concord, shopping, dining, and major commuting routes, this property combines the tranquility of country living with proximity to everyday amenities. Don't miss your opportunity to make this versatile and well-maintained home your own. Schedule your private tour today!

Listed by Greg Sherwin and Krystal Sherwin of Four Seasons Sotheby's Int'l Realty

$
$
%
$/month over payments
Federal 30-year interest rate: 6.43% last updated on Jul 2, 2026
* All Figures are estimates. Check with your bank or proposed mortgage company for actual interest rates.
This product uses the FRED® API but is not endorsed or certified by the Federal Reserve Bank of St. Louis.

Save FavoriteSchedule TourAsk A QuestionMore Details
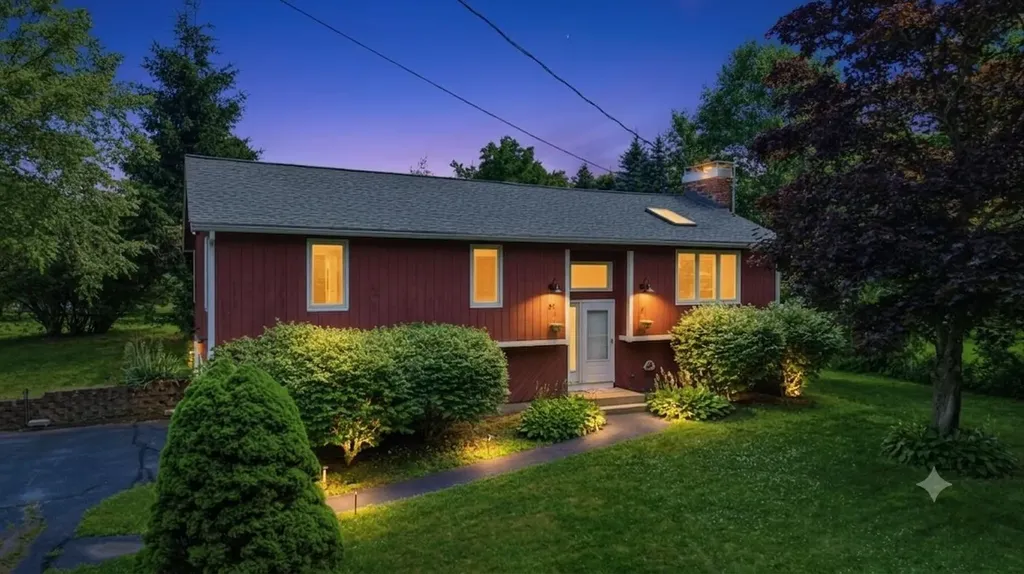
39 Old Auburn Road Derry NH 03038

Derry, NH39 Old Auburn Road

Price$650,000

Est. Mortgage: $/month

Open House

MLS Number 5098233

  • Residential Single Family
  • Next Open House: Sat 07/11 11:30 am. to 1:00 pm.
  • Full Bath 2
  • Address 39 Old Auburn Road
  • Construction Existing

Welcome to 39 Old Auburn Road! This beautifully updated home is one you do NOT want to miss. Located in a quiet and convenient Derry neighborhood, this property offers ample privacy while being just a short commute to major highways, shopping, dining, and entertainment. This home has been completely renovated, including a new roof, heating system, central AC, and plenty of stunning updates throughout! As soon as you walk into the main level, you are welcomed by gleaming hardwood floors and an open floor plan. The kitchen comes equipped with new stainless steel appliances, an expansive kitchen island, all-new cabinetry, and granite countertops. Your living room offers a cozy fireplace, vaulted ceilings, and plenty of natural light. The main level features 3 spacious bedrooms, including a primary suite with a stunning full bathroom. An additional updated full bathroom is conveniently located in the hallway. The basement is fully finished with all-new carpeting, laundry hookups, and plenty of natural light, making it the perfect space for a home office, playroom, guest area, or potential 4th bedroom. Can't forget to mention this home sits on over an acre of land, providing plenty of space for outdoor gatherings and entertainment. This home has so much to offer that you must come see it for yourself! Showings begin Wednesday, 7/8, at the Open House from 4:30 PM-6:00 PM!

Listed by Salah Amrani of EXP Realty

$
$
%
$/month over payments
Federal 30-year interest rate: 6.43% last updated on Jul 2, 2026
* All Figures are estimates. Check with your bank or proposed mortgage company for actual interest rates.
This product uses the FRED® API but is not endorsed or certified by the Federal Reserve Bank of St. Louis.

Virtual TourSave FavoriteSchedule TourAsk A QuestionMore Details
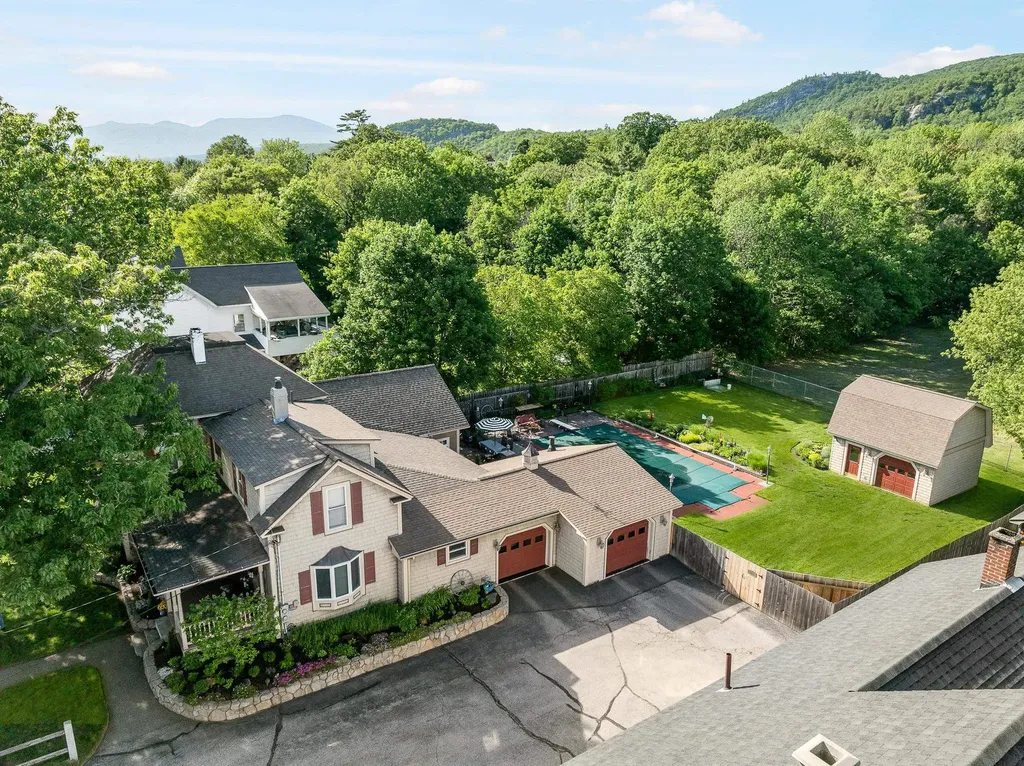
40 Main Street Gorham NH 03581

Gorham, NH40 Main Street

Price$649,999

Est. Mortgage: $/month

MLS Number 5094296

  • Residential Single Family
  • Full Bath 1
  • Address 40 Main Street
  • Construction Existing
  • Bedrooms 5

Mountain Living, Recreation, and Income Potential All in One! Welcome to this exceptional 3-bedroom, 1.5-bath home where comfort, entertainment, and outdoor adventure come together. Surrounded by mature perennial gardens that provide beautiful color throughout the seasons, this property offers a private retreat in the heart of the North Country. Step inside to discover gleaming floors and a welcoming foyer featuring a cozy propane stove. The spacious kitchen boasts quartz countertops, a convenient breakfast bar, and plenty of workspace for gathering with family and friends. The stunning 26' x 22' great room is the heart of the home, complete with a gas fireplace and bar area-perfect for entertaining year-round. Outside, enjoy your own backyard oasis with a heated 20' x 40' in-ground pool, covered outdoor kitchen, and expansive patio designed for relaxing and hosting memorable gatherings. The heated garage offers direct entry into the home for added convenience during every season. Ideally located within walking distance of the AVCC Golf Course and offering direct access to ATV and snowmobile trails, this property is a recreational enthusiast's dream. Just minutes from Sunday River and Wildcat ski areas and approximately 15 minutes from Mount Washington, adventure is always close by. Adding even more value, the property includes a separate 2-bedroom apartment, providing an excellent opportunity for rental income to help offset your mortgage expenses. For years, this home has been the backdrop for countless cherished memories. Now it's ready for its next chapter-come start making yours.

Listed by Christopher Lunn of RE/MAX Northern Edge Realty LLC

$
$
%
$/month over payments
Federal 30-year interest rate: 6.43% last updated on Jul 2, 2026
* All Figures are estimates. Check with your bank or proposed mortgage company for actual interest rates.
This product uses the FRED® API but is not endorsed or certified by the Federal Reserve Bank of St. Louis.

Virtual TourSave FavoriteSchedule TourAsk A QuestionMore Details
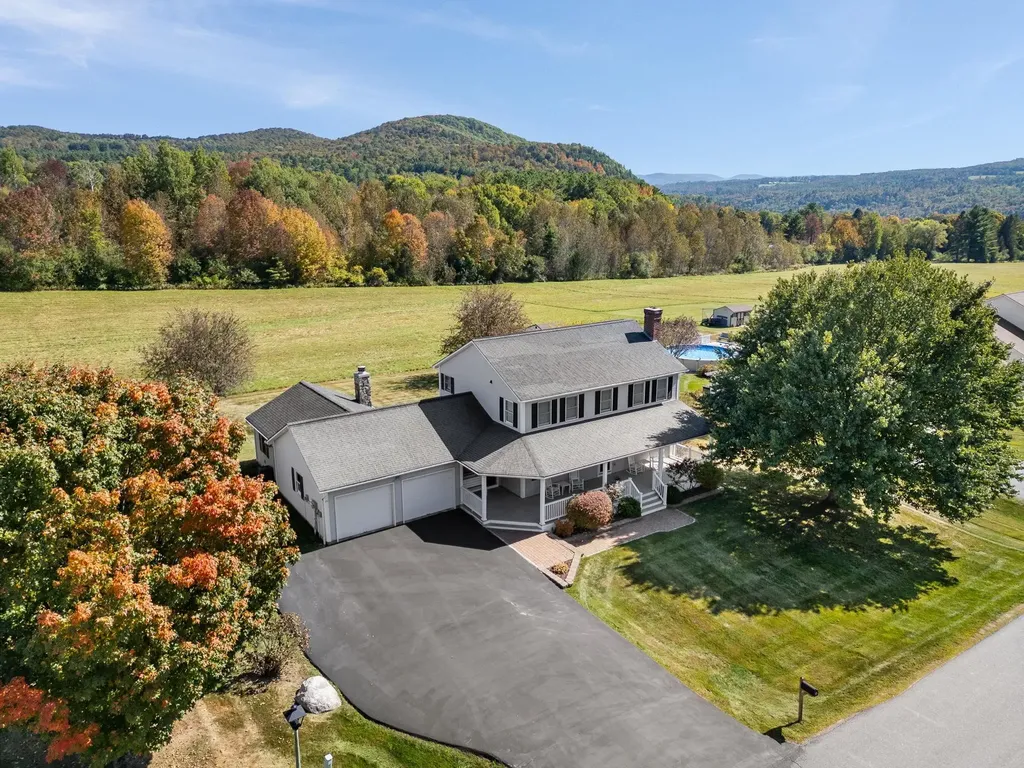
65 Cobble Hill Meadows Barre Town VT 05641
Active With Contract

MLS Number 5093558

  • Residential Single Family
  • Full Bath 2
  • Construction Existing
  • Bedrooms 4
  • Bathroom 4

This beautiful move-in ready home is perched near the end of a quiet cul-de-sac in a premier Barre Town neighborhood and offers exceptional updates, thoughtful design, and outstanding indoor/outdoor living space. Nearly every inch of this home has been remodeled, including a major renovation five years ago featuring updates to the kitchen, bathrooms, cabinetry, countertops, electrical, plumbing, and floors. Custom oak flooring runs throughout, creating warmth and continuity across the home. The main floor offers comfortable and functional living spaces including a breakfast nook, open kitchen, dining room, living room with a fireplace, and family room. Upstairs, you’ll find all 4 bedrooms and 2 bathrooms with radiant floor heat, including the primary suite with a beautifully updated ¾ bath with walk-in shower. The finished basement adds incredible flexibility with a media room, a guest suite, a ¾ bath with laundry, with storage and utility rooms. Outdoor living is equally impressive. Entertain family and friends on the sizeable back deck featuring a fireplace, accent lighting, and wired sound. Enjoy the quality and low maintenance of the premium grade composite decking on both the front and back of the home. Relax after a long day or enjoy your morning coffee on the oversized front porch. The paved driveway offers ample parking, with an attached two-car garage with epoxy flooring and a built-in shop vacuum. The accessory storage area behind the garage is perfect for storing lawn equipment, patio furniture, seasonal dcor, and more with an overhead door, built-in tire racks, and a firewood pass-through for the back deck fireplace. Owned solar panels produce six to eight months of free electricity annually, adding efficiency to this thoughtfully updated home. This property abuts Cobble Hill Meadows, 12 +/- acres of shared and protected land for both added privacy and enjoyment.

Listed by Brandon Fowler of RE/MAX North Professionals

$
$
%
$/month over payments
Federal 30-year interest rate: 6.43% last updated on Jul 2, 2026
* All Figures are estimates. Check with your bank or proposed mortgage company for actual interest rates.
This product uses the FRED® API but is not endorsed or certified by the Federal Reserve Bank of St. Louis.

Virtual TourSave FavoriteSchedule TourAsk A QuestionMore Details
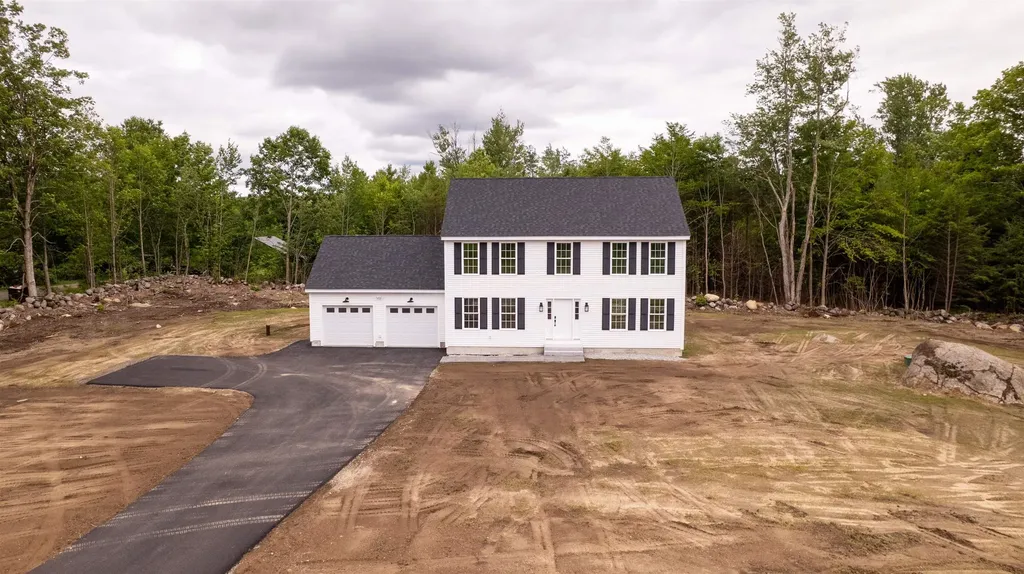
135 Concord Street Antrim NH 03440

Antrim, NH135 Concord Street

Price$649,999

Est. Mortgage: $/month

MLS Number 5096590

  • Residential Single Family
  • Full Bath 2
  • Address 135 Concord Street
  • Construction New Construction
  • Bedrooms 3

Stunning brand-new construction single-family home, offering 2,128 sq ft of thoughtfully designed living space on a 0.92-acre lot. This modern 3-bedroom, 2.5-bath home blends contemporary style with high-end finishes throughout. The open-concept main level showcases beautiful hardwood floors, abundant natural light through large windows, and a sleek, well-appointed kitchen featuring brand-new appliances - perfect for everyday living and entertaining alike. The spacious layout flows effortlessly to a concrete patio overlooking a freshy top soiled and seeded yard, offering a pristine outdoor canvas ready to enjoy when the grass comes in. Upstairs, plush carpeting adds warmth and comfort to all three bedrooms, including a well-sized primary suite. The 2-car attached garage provides ample storage and convenience. Built with energy-efficient features throughout, this home is as practical as it is beautiful. A rare opportunity to own a move-in-ready new construction home with the space, quality, and style you've been searching for. !!!OPEN HOUSE 6/27/26 10:00 AM - 12:00 PM!!!

Listed by Max Richard of EXP Realty

$
$
%
$/month over payments
Federal 30-year interest rate: 6.43% last updated on Jul 2, 2026
* All Figures are estimates. Check with your bank or proposed mortgage company for actual interest rates.
This product uses the FRED® API but is not endorsed or certified by the Federal Reserve Bank of St. Louis.

Save FavoriteSchedule TourAsk A QuestionMore Details
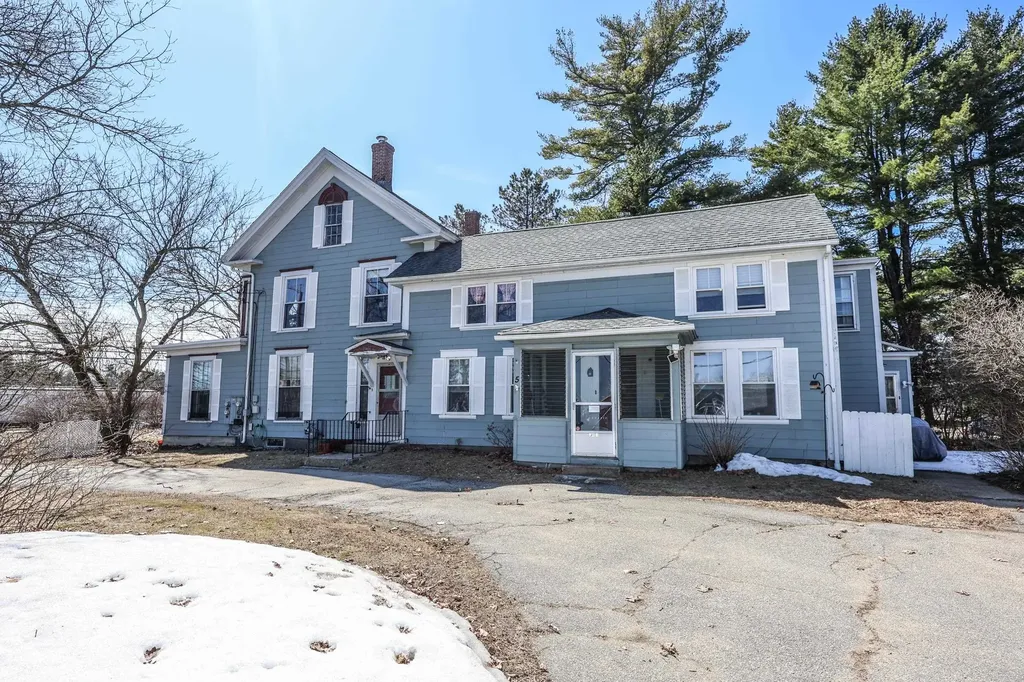
5 Thomas Street Concord NH 03301

Concord, NH5 Thomas Street

Price$649,900

Est. Mortgage: $/month

Active With Contract

MLS Number 5081349

  • Multifamily
  • Address 5 Thomas Street
  • Units 3
  • Bathroom 4
  • Acreage 0.69

Amazing opportunity for investors or owner-occupants to secure a well-maintained classic Concord multifamily at an attractive price point! This charming property features timeless character throughout, including large windows, hardwood floors, and tall ceilings that create bright, inviting living spaces. Offering a total of 8 bedrooms and 4 bathrooms across three units, the property provides excellent flexibility and strong income potential. Each unit is equipped with its own laundry, and there is ample off-street parking for tenants and guests. Ideally located just moments from Concord's vibrant Main Street, with easy access to shops, dining, and local amenities. Commuters will appreciate the close proximity to major highways, making this a highly desirable and convenient location. Whether you're looking to expand your investment portfolio or live in one unit while generating rental income, this property is a must-see!

Listed by Hvizda Realty Group of EXP Realty

$
$
%
$/month over payments
Federal 30-year interest rate: 6.43% last updated on Jul 2, 2026
* All Figures are estimates. Check with your bank or proposed mortgage company for actual interest rates.
This product uses the FRED® API but is not endorsed or certified by the Federal Reserve Bank of St. Louis.

Virtual TourSave FavoriteSchedule TourAsk A QuestionMore Details
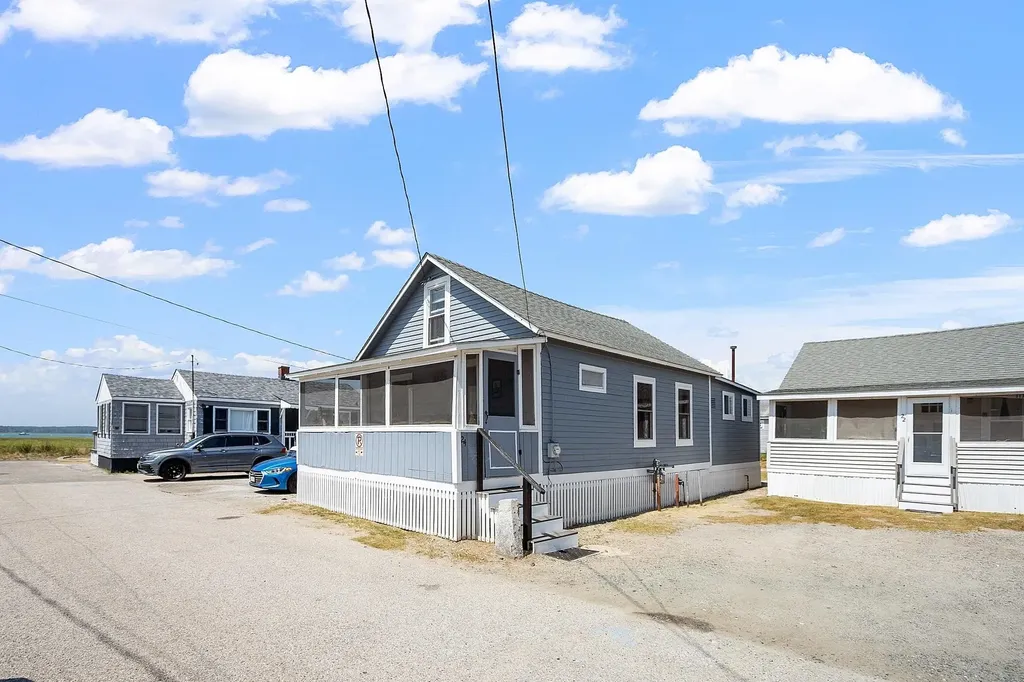
22-24 Perkins Avenue Hampton NH 03842

Hampton, NH22-24 Perkins Avenue

Price$649,900

Est. Mortgage: $/month

MLS Number 5085008

  • Multifamily
  • Village Hampton Beach
  • Address 22-24 Perkins Avenue
  • Units 2
  • Bathroom 2

Two-Cottage Multi-Family with great rental history in a prime Hampton Beach Location! Located at 22 & 24 Perkins Avenue, this unique offering includes two separate seasonal cottages on one lot - perfect for investors, vacation home seekers or both. 24 Perkins Ave is a 3-bedroom, 1-bath cottage that sleeps 7+ and with vision, has opportunity to winterize. 22 Perkins Ave is a cozy 2-bedroom, 1-bath unit, ideal for guests or rental income. Whether you're looking to expand your portfolio or enjoy your own classic beach retreat, these properties provide flexibility and value. Step outside to your backyard, perfect for grilling, entertaining, or just relaxing after a day at the beach or the boat. Tucked away on Perkins Ave, you're just a short stroll to the beach, local restaurants, shopping, and all the entertainment Hampton Beach is known for. Amazing sunset views over the marsh.

Listed by Patrick Dillon of Coldwell Banker Realty - Portsmouth,NH

$
$
%
$/month over payments
Federal 30-year interest rate: 6.43% last updated on Jul 2, 2026
* All Figures are estimates. Check with your bank or proposed mortgage company for actual interest rates.
This product uses the FRED® API but is not endorsed or certified by the Federal Reserve Bank of St. Louis.

Save FavoriteSchedule TourAsk A QuestionMore Details

Broker Reciprocity 

Copyright 2026 PrimeMLS, Inc. All rights reserved. This information is deemed reliable, but not guaranteed. The data relating to real estate displayed on this display comes in part from the IDX Program of PrimeMLS. The information being provided is for consumers’ personal, non-commercial use and may not be used for any purpose other than to identify prospective properties consumers may be interested in purchasing. Data last updated July 9, 2026 2:37 AM UTC
