
SIGN UP or LOG IN 's Account

Log in to see your saved listings or edit your searches:

No account? Sign up now to save searches, listings, and get tailored listing notifications. It's free, opt-out anytime.

Find Your New Home

Sign Up Today!

Get fresh listings via email, save your favorite listings, match with similar properties, and unlock additional property info.

Create Your Account

Do not fill in this field:

Already have an account? Log in

and narrow your search. If you have fewer than 200 results, you can save your search.

Addison VT Mobile Real Estate

r=5161-5172
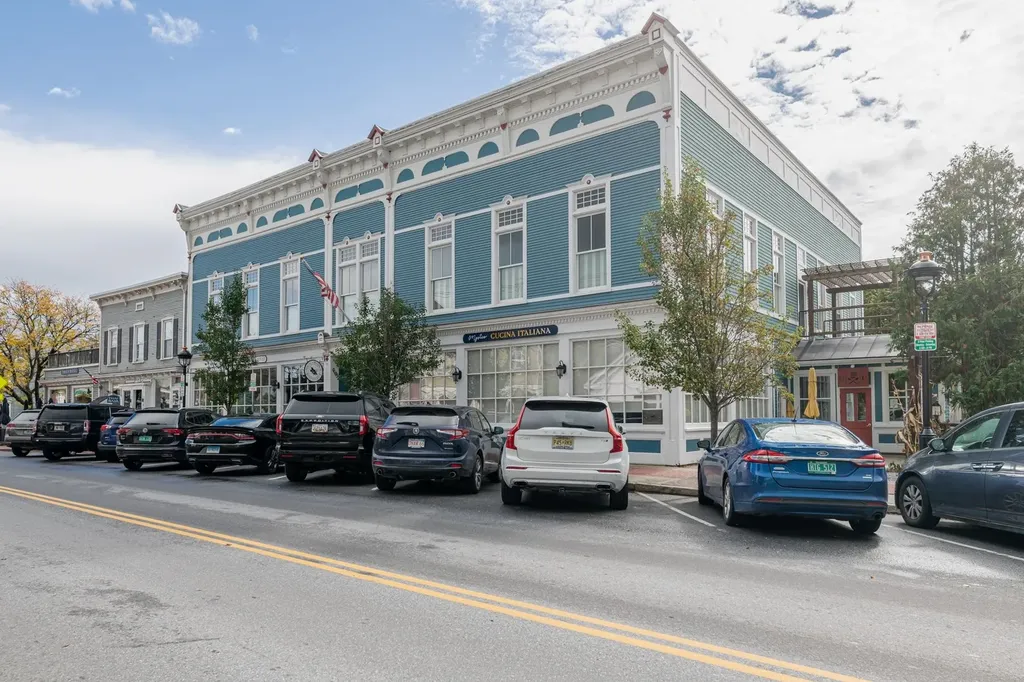
4928 Main Street Manchester VT 05255

MLS Number 5066452

  • Condo
  • Square Feet 1,432
  • Bedrooms 2
  • New Contruction Existing
  • Address 4928 Main Street

Fabulous two bedroom two bath condominium converted in 2017 in the heart of Manchester Center. Many fine features: Marvin windows, hardwood flooring, central air conditioning, forced hot air heat, private second floor sundeck, mountain views. This one level second floor unit is accessed by private elevator and offers pretty mountain views through the oversized 9 foot windows. The living room has a cathedral ceiling, oak floors, and built-in cabinetry for TV/entertainment system, it is light and very bright. The kitchen is professionally designed and is first class with wolf appliances, bosch dishwasher, and liebherr refrigerator, there are granite counter tops and slow close drawers perfect for your culinary efforts. The primary suite has access to the sundeck with pergula, large walk-in closet, and spacious bathroom with glass wall shower, white tile flooring, and single vanity. The guest bedroom has a beautiful 8 foot divided glass entry door, two windows and standard closet size with built-ins. The hallway full bath offers a tub, ornate tile flooring, and granite top vanity. The laundry is located in the hallway, also with build-in shelving. All bathroom fixtures and door handle hardware throughout are well done, no details have been missed here.This unit comes with one parking space assigned to it located behind the building. If you're seeking a in-town upscale condominium which will allow you to stroll to Manchester's many shops and restaurants, this one is worth a look.

Listed by David Halligan of Four Seasons Sotheby's Int'l Realty

$
$
%
$/month over payments
Federal 30-year interest rate: 6.43% last updated on Jul 2, 2026
* All Figures are estimates. Check with your bank or proposed mortgage company for actual interest rates.
This product uses the FRED® API but is not endorsed or certified by the Federal Reserve Bank of St. Louis.

Virtual TourSave FavoriteSchedule TourAsk A QuestionMore Details
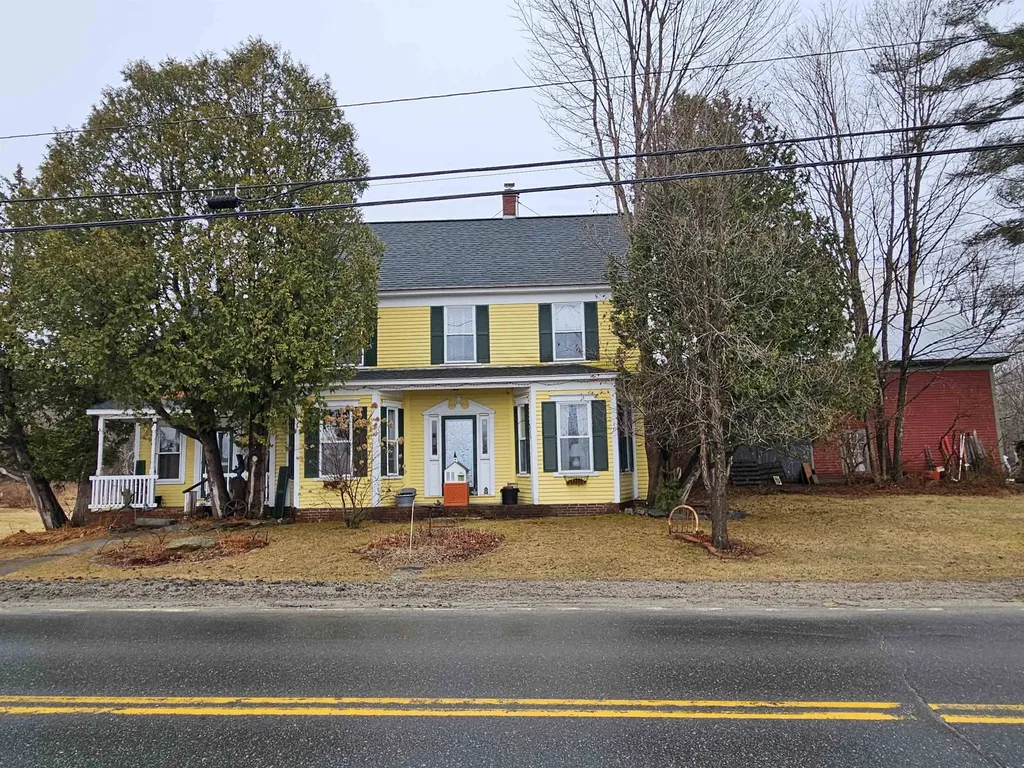
1553 Route 117 Sugar Hill NH 03586

Sugar Hill, NH1553 Route 117

Price$645,000

Est. Mortgage: $/month

MLS Number 5082334

  • Residential Single Family
  • Full Bath 1
  • Address 1553 Route 117
  • Construction Existing
  • Bedrooms 3

This lovely 1850's Colonial located on the 5 corners in Sugar Hill has so much charm. This property is very loved and taken care of. There is plenty of space for entertaining or for an expanding family. It has two staircases to the 2nd floor as it was once a boarding house back in the day when the home was up on Sunset Hill. Lots of history with this home. You will have local mountain views of Ore Hill and you can enjoy the peace and solitude that Sugar Hill has to offer. This property is the home of two horses in this stable & barnyard at the moment. This barn/stable has plenty of possibilities for entertaining a mini farm. You will also have ample room for a garden. It is landscaped and has perennials especially near the back porch area. Are you ready for the joy that this property has to offer?

Listed by Herbie Bartlett of Coldwell Banker LIFESTYLES- Littleton

$
$
%
$/month over payments
Federal 30-year interest rate: 6.43% last updated on Jul 2, 2026
* All Figures are estimates. Check with your bank or proposed mortgage company for actual interest rates.
This product uses the FRED® API but is not endorsed or certified by the Federal Reserve Bank of St. Louis.

Virtual TourSave FavoriteSchedule TourAsk A QuestionMore Details
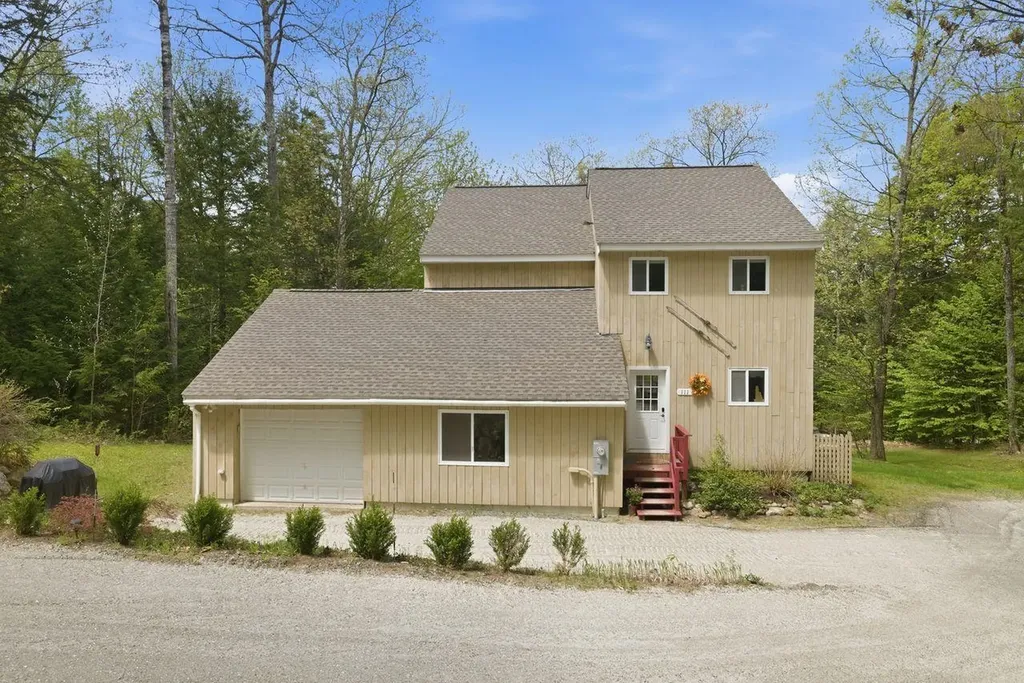
111 Holland Trail Thornton NH 03285

Thornton, NH111 Holland Trail

Price$645,000

Est. Mortgage: $/month

MLS Number 5090169

  • Residential Single Family
  • Full Bath 2
  • Address 111 Holland Trail
  • Construction Existing
  • Bedrooms 3

Tucked away on a private 1 acre homesite in the highly desirable Waterville Estates community, this stunning 2006 contemporary retreat offers an exceptional blend of refined mountain luxury, modern comfort, and four season adventure. Thoughtfully designed with soaring ceilings, expansive open concept living spaces, and abundant natural light, the home creates an inviting atmosphere perfect for entertaining, relaxing, or hosting unforgettable gatherings with family and friends. The beautifully updated interior showcases upscale finishes throughout, including sleek granite countertops, custom cabinetry, spa inspired bathrooms with slate tile accents, and generous living areas that seamlessly blend contemporary elegance with warm New Hampshire charm. Step outside onto the spacious deck surrounded by peaceful woodlands and enjoy the serenity of your private mountain escape. Ideally located just minutes from Waterville Valley Resort, Loon Mountain Resort, world class skiing, golf, hiking, lakes, and the endless recreation of the White Mountains, this property offers the ultimate year round lifestyle destination. Ownership includes exclusive access to the renowned Waterville Estates clubhouse and resort style amenities featuring indoor and outdoor pools, hot tubs, fitness center, tennis courts, skiing, hiking trails, beach access, and more. Whether you're seeking a luxury primary residence, upscale vacation retreat, or high demand investment property, this exceptional home delivers the very best of New Hampshire mountain living.

Listed by Sarah Camarda of Coldwell Banker Realty Bedford NH

$
$
%
$/month over payments
Federal 30-year interest rate: 6.43% last updated on Jul 2, 2026
* All Figures are estimates. Check with your bank or proposed mortgage company for actual interest rates.
This product uses the FRED® API but is not endorsed or certified by the Federal Reserve Bank of St. Louis.

Save FavoriteSchedule TourAsk A QuestionMore Details
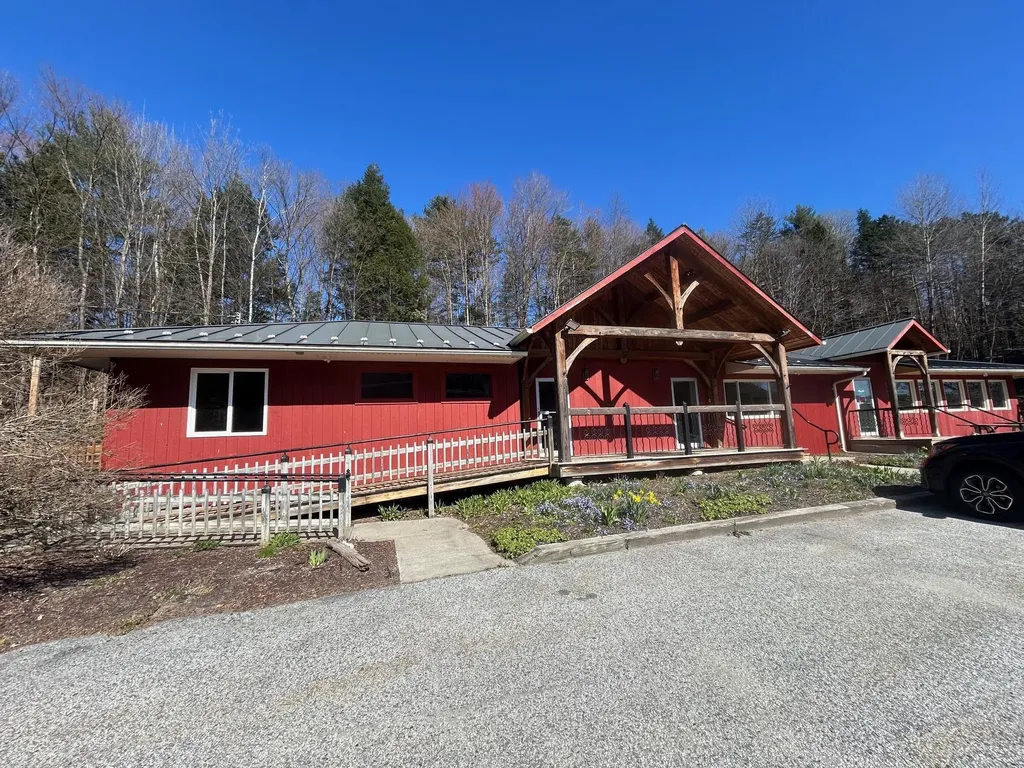
6163 Main Street Waitsfield VT 05673

MLS Number 5091148

  • Commercial
  • Address 6163 Main Street
  • Year Built 1965
  • Square Feet 2,864
  • Acreage 1.5

Exceptional turnkey commercial opportunity in the heart of the Mad River Valley ideally positioned on highly traveled Route 100 between the Sugarbush Resort access road and Waitsfield village. This prime location offers outstanding visibility, easy accessibility, and steady year-round traffic from locals and visitors alike. The building has been exceptionally maintained and offers a functional, efficient layout ready for immediate use. Offered partially furnished with some fixtures included, this versatile property has successfully operated as restaurants, bars, and retail spaces over the years, creating endless possibilities for its next owner. Whether you envision hospitality, retail, office space, or something entirely unique, this property is ready to support your vision. Outside, you'll find abundant parking, an inviting deck, and a private backyard setting perfect for outdoor dining, special events, live entertainment, or private gatherings. The combination of location, flexibility, and turnkey convenience makes this an increasingly rare opportunity in one of Vermont's most sought-after destinations. A property with this level of visibility, versatility, and readiness to operate does not come along often-this is truly a must-see opportunity in the Mad River Valley.

Listed by Kelly Laliberte of Wallace Realty

$
$
%
$/month over payments
Federal 30-year interest rate: 6.43% last updated on Jul 2, 2026
* All Figures are estimates. Check with your bank or proposed mortgage company for actual interest rates.
This product uses the FRED® API but is not endorsed or certified by the Federal Reserve Bank of St. Louis.

Virtual TourSave FavoriteSchedule TourAsk A QuestionMore Details
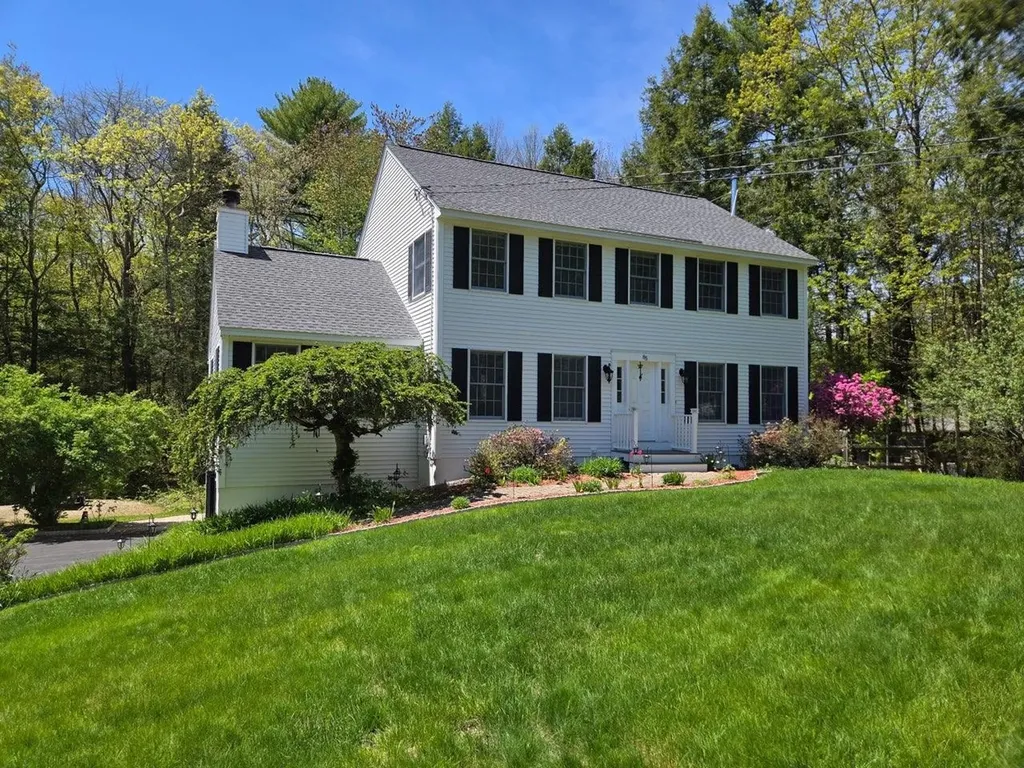
85 Shady Lane Barrington NH 03825

Barrington, NH85 Shady Lane

Price$645,000

Est. Mortgage: $/month

Pending

MLS Number 5089383

  • Residential Single Family
  • Full Bath 2
  • Address 85 Shady Lane
  • Construction Existing
  • Bedrooms 4

IMPROVED PRICE - MOTIVATED SELLERS RELOCATING OUT OF STATE! Nestled in a peaceful country setting, this enchanting Colonial offers the perfect blend of charm, comfort, and functionality. Featuring 4 bedrooms, 2.5 baths, and an attached garage, this well-maintained home is ready for its next owners. Step inside to discover a spacious eat-in kitchen, ideal for everyday living, cooking, and entertaining. The main level also features a formal living room for intimate gatherings or quiet relaxation, a formal dining room for special occasions, an inviting family room highlighted by cathedral ceilings and a cozy wood-burning fireplace, and a convenient first-floor bedroom offering flexibility for guests, a home office, or multigenerational living. Enjoy outdoor living on the deck overlooking the private backyard-perfect for relaxing, entertaining, or simply taking in the serene surroundings. Upstairs, the primary suite offers a generous walk-in closet and a spa-like bath complete with a whirlpool tub. Two additional bedrooms and a full bath complete the second floor. The lower level includes partially finished space with endless possibilities for a home office, gym, or recreation room, along with ample storage. Recent updates provide added peace of mind, including a 1-year-old Buderus boiler and hot water heater, as well as a roof that was re-shingled just 4 years ago. Meticulously cared for and lovingly maintained, this home truly shows pride of ownership throughout. Don't miss this opportunity-schedule your private showing today!

Listed by Rachel Gilman of RSA Realty,LLC

$
$
%
$/month over payments
Federal 30-year interest rate: 6.43% last updated on Jul 2, 2026
* All Figures are estimates. Check with your bank or proposed mortgage company for actual interest rates.
This product uses the FRED® API but is not endorsed or certified by the Federal Reserve Bank of St. Louis.

Virtual TourSave FavoriteSchedule TourAsk A QuestionMore Details
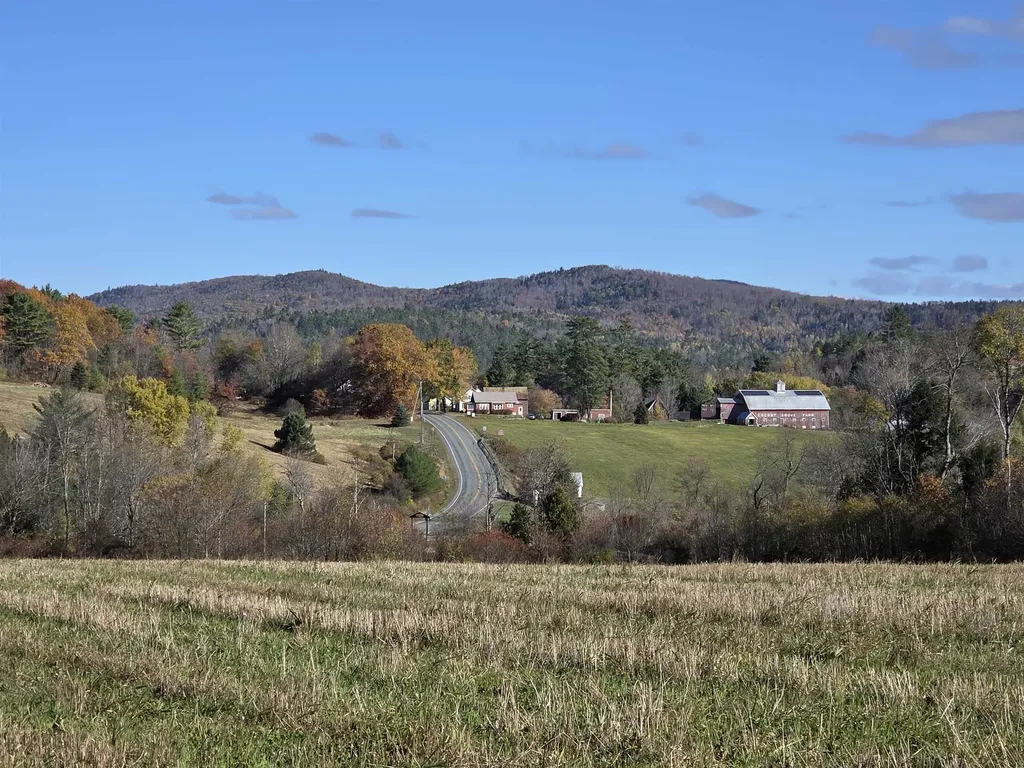
000 Us Route 2 St. Johnsbury VT 05819

St. Johnsbury, VT000 Us Route 2

Price$645,000

Est. Mortgage: $/month

MLS Number 5067298

  • Land
  • Address 000 Us Route 2
  • Acreage 105
  • Area VT-Caledonia
  • PricePerSqFt 6142.86

Located in St. Johnsbury, VT and Waterford, VT, this 105 acre parcel +/- sits up high on the hillside bordering I-93 and Route 2 with beautiful 360 views. Access is from Route 2 St. Johnsbury side, using an old farm road in excellent condition which may be cabled at the bottom of the access lane. The lane along the Moose River is a right of way for the "Roots Too Farm" at the top of the hill in East St. Johnsbury to access their back pasture/field. The 105 acre parcel has been planted to corn and grass, which the owner's son has a right to harvest prior to the Fall of 2026 and the wheat will be harvested August 2027. Further lease with the owner's son is possible if buyer so wishes to keep the land in farming to continue the low taxes, as the land is enrolled in the State of Vermont Current Use/Land Use Value program. There are many options and possibilities within the two towns' zoning bylaws to develop the parcel, which has a central location close to St J, Littleton, NH, skiing, Burke Mtn/Kingdom Trails, and only 3 hrs from Boston. One owner is a licensed VT real estate Broker. Make an appt to view this land today! You will be smitten with the view, the acreage, the wooded areas, trail access for snowmobiling, with many sites for development.

Listed by Rosemary Gingue of Begin Realty Associates

$
$
%
$/month over payments
Federal 30-year interest rate: 6.43% last updated on Jul 2, 2026
* All Figures are estimates. Check with your bank or proposed mortgage company for actual interest rates.
This product uses the FRED® API but is not endorsed or certified by the Federal Reserve Bank of St. Louis.

Virtual TourSave FavoriteSchedule TourAsk A QuestionMore Details
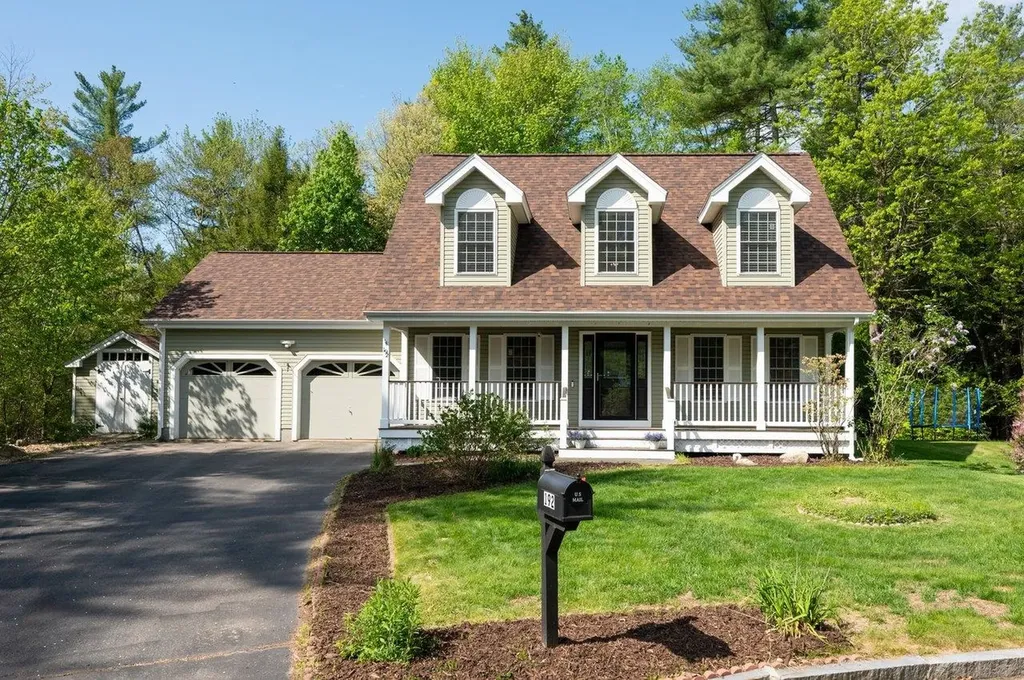
192 Streamside Drive Manchester NH 03102

Manchester, NH192 Streamside Drive

Price$645,000

Est. Mortgage: $/month

Active With Contract

MLS Number 5090089

  • Residential Single Family
  • Full Bath 2
  • Address 192 Streamside Drive
  • Construction Existing
  • Bedrooms 3

OPEN HOUSE FOR SAT, 6/6, 12:00-2:00 CANCELLED - UNDER AGREEMENT Welcome to this charming 3-bedroom, 2½-bath Cape tucked away on a quiet cul-de-sac, backing up to serene woods for ultimate privacy. Bright, cheery, and full of character, this home features luxury vinyl plank floors on the first floor and bathrooms and hardwood upstairs. The spacious first floor is designed for gathering - the oversized kitchen is a chef's dream, boasting a functional stainless steel top island, gas range, and newer appliances, while the open flow between rooms makes entertaining a pleasure. A convenient half bath and laundry room round out the first floor perfectly. Upstairs, the generously sized primary bedroom offers a peaceful retreat at the end of the day, complete with a walk-in closet. The finished lower level offers flexible space - use it as a second family room, home office, or gym - and includes a full bath, making it ideal for guests or extended stays. Picture yourself relaxing on the expansive farmer's porch, then heading out back to unwind on one of two 16x16 decks within your fully fenced yard. Raised garden beds invite those with a green thumb, and a well-built storage shed with double doors provides plenty of space for tools and outdoor equipment. The washer and dryer convey, radon mitigation system is in place, and major updates give you peace of mind for years to come: newer roof, newer Rinnai tankless natural gas water heater, 4 mini-splits for year-round comfort, and a Generac whole-house generator so you're never left in the dark. Privacy, updates, and space to live - this one has it all.

Listed by The Dolloff Team of EXP Realty

$
$
%
$/month over payments
Federal 30-year interest rate: 6.43% last updated on Jul 2, 2026
* All Figures are estimates. Check with your bank or proposed mortgage company for actual interest rates.
This product uses the FRED® API but is not endorsed or certified by the Federal Reserve Bank of St. Louis.

Save FavoriteSchedule TourAsk A QuestionMore Details
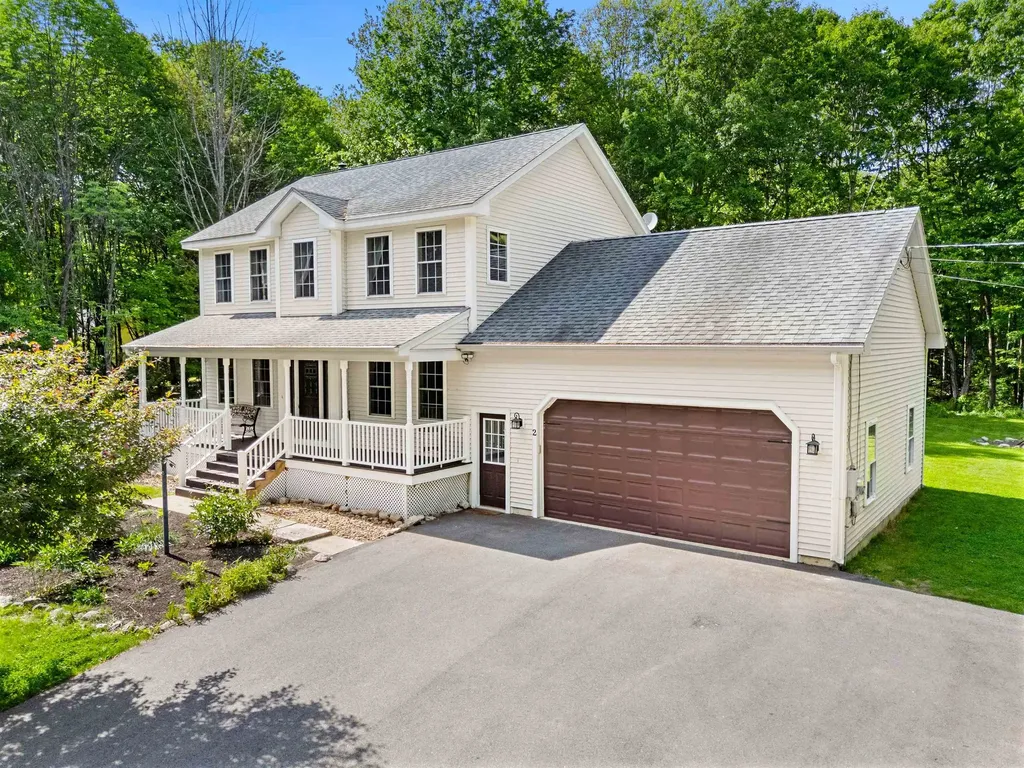
2 Cate Road Deerfield NH 03037

Deerfield, NH2 Cate Road

Price$645,000

Est. Mortgage: $/month

Pending

MLS Number 5093260

  • Residential Single Family
  • Full Bath 2
  • Address 2 Cate Road
  • Construction Existing
  • Bedrooms 3

Nestled on 3 acres of open and wooded land, this welcoming Colonial offers the perfect blend of comfort, functionality, and outdoor space. Enjoy morning coffee on the inviting farmer's porch while taking in the peaceful surroundings. The property features plenty of green space for gardening, recreation, or a future chicken coop, along with a shed and wooded areas ideal for exploring. Inside, the thoughtfully designed floor plan is perfect for everyday living and entertaining. The updated kitchen (2020) boasts abundant storage, a large center island, farmhouse sink, granite countertops, and direct access to the deck. The kitchen flows seamlessly into the dining and living areas, creating an open and inviting gathering space. A convenient first-floor laundry room/half bath adds to the home's practicality. Upstairs, the spacious primary suite features a walk-in closet and private bath. Two additional bedrooms share a full bathroom, providing comfortable accommodations for family and guests. The partially finished basement offers flexible space for a home office, gym or playroom. Additional highlights include mini-split systems for efficient heating and cooling, a two-car garage with extra storage, and a beautiful setting that offers both privacy and room to roam. A wonderful opportunity to enjoy country living with modern updates and space to grow.

Listed by Lisa Schmalz of Coldwell Banker Realty Bedford NH

$
$
%
$/month over payments
Federal 30-year interest rate: 6.43% last updated on Jul 2, 2026
* All Figures are estimates. Check with your bank or proposed mortgage company for actual interest rates.
This product uses the FRED® API but is not endorsed or certified by the Federal Reserve Bank of St. Louis.

Virtual TourSave FavoriteSchedule TourAsk A QuestionMore Details
94 Mountain View Drive Braintree VT 05060

Braintree, VT94 Mountain View Drive

Price$645,000

Est. Mortgage: $/month

MLS Number 5092868

  • Residential Single Family
  • Construction Existing
  • Bedrooms 3
  • Bathroom 3
  • Square Feet 2,000

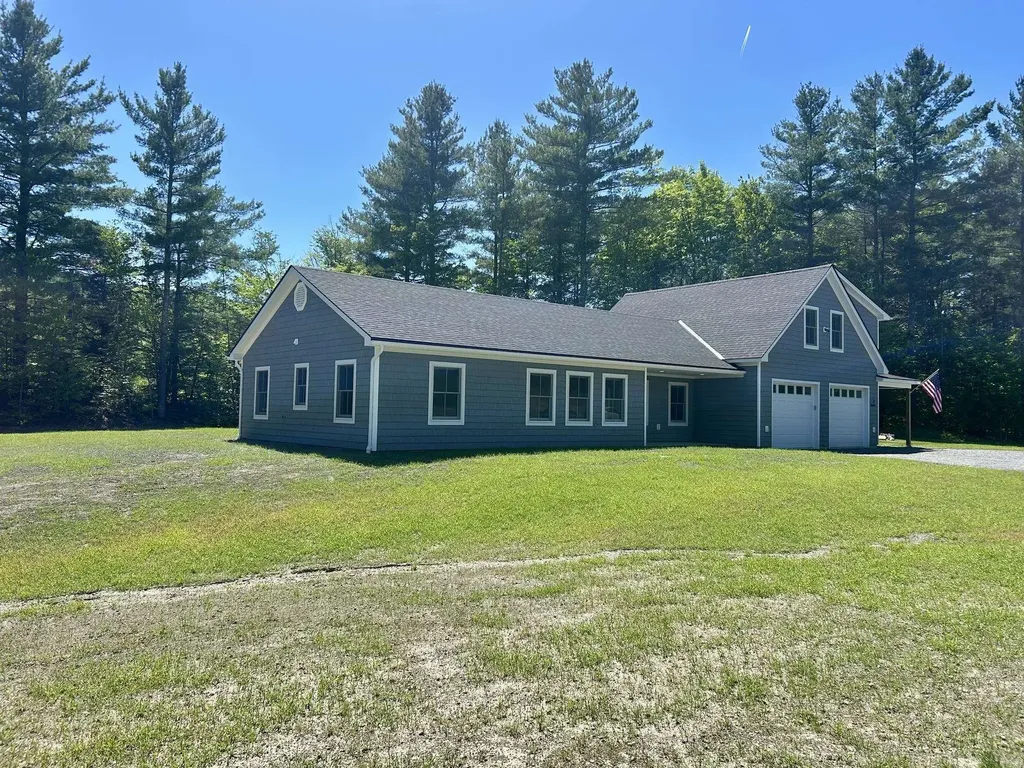
New Construction with ADU on 2.3 Acres! What began as a thoughtfully designed in-law suite above a heated two-car garage has evolved into a spacious, high-quality ranch-style home offering comfortable single-level living with an attached accessory dwelling unit (ADU). Situated on 2.3 acres, this property combines the convenience of being just minutes from downtown Randolph and its amenities with the privacy of a rural setting. Built by a local craftsman using quality construction methods and high-efficiency systems, this low-maintenance home is designed for modern living. The attached ADU provides flexibility for multi-generational living, guests, a home office, or potential rental income. Enjoy the benefits of fresh, brand-new construction, energy efficiency, and versatile living in a desirable location.

Listed by Eric Kenyon of Rural Vermont Real Estate

$
$
%
$/month over payments
Federal 30-year interest rate: 6.43% last updated on Jul 2, 2026
* All Figures are estimates. Check with your bank or proposed mortgage company for actual interest rates.
This product uses the FRED® API but is not endorsed or certified by the Federal Reserve Bank of St. Louis.

Virtual TourSave FavoriteSchedule TourAsk A QuestionMore Details
17 Perley Lane Durham NH 03824

Durham, NH17 Perley Lane

Price$645,000

Est. Mortgage: $/month

Active With Contract

MLS Number 5094675

  • Condo
  • Square Feet 1,558
  • Bedrooms 2
  • New Contruction Existing
  • Address 17 Perley Lane

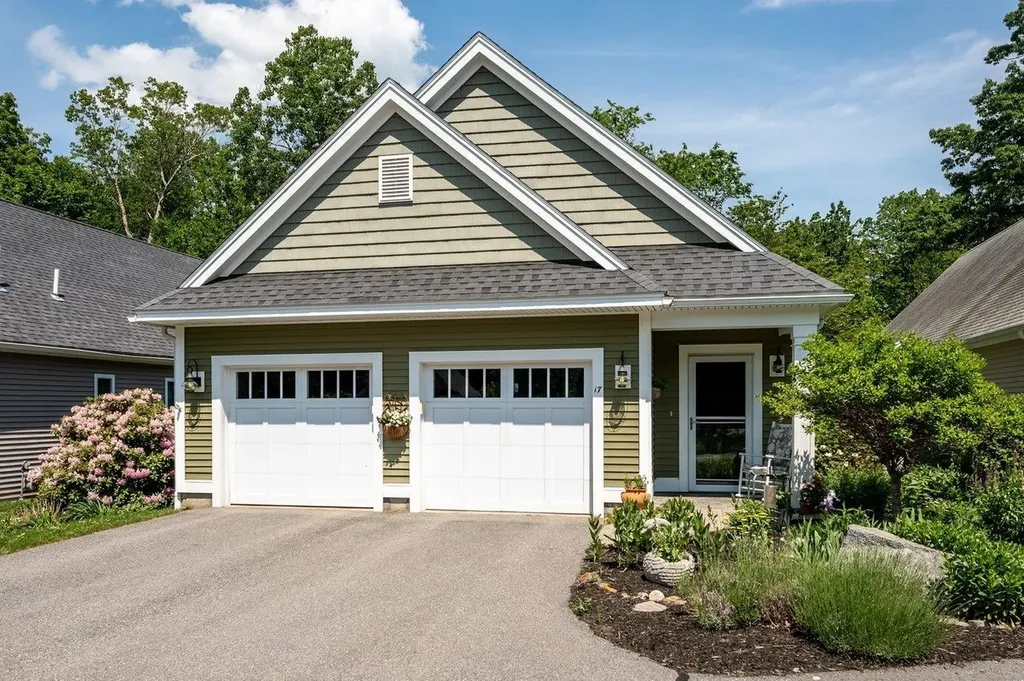
Rare opportunity to own in Perley Lane Condominiums, a desirable 55+ community close to downtown Durham, the library, UNH, and convenient commuting routes. This one-floor home offers an open-concept kitchen with great storage, granite counters, and stainless steel appliances. The dining area features large windows that fill the space with natural light, while the living room offers wood floors and a cozy gas fireplace. Enjoy the three-season room overlooking the backyard. Two primary en-suites. Bamboo flooring throughout most of the home. Unfinished lower level for storage complete this wonderful home. Showings begin at Open House on Tuesday, June 16, 2026 from 4:30pm to 6:30pm

Listed by Madiha Farag of BHG Masiello Durham

$
$
%
$/month over payments
Federal 30-year interest rate: 6.43% last updated on Jul 2, 2026
* All Figures are estimates. Check with your bank or proposed mortgage company for actual interest rates.
This product uses the FRED® API but is not endorsed or certified by the Federal Reserve Bank of St. Louis.

Virtual TourSave FavoriteSchedule TourAsk A QuestionMore Details
15 Wood Drive Atkinson NH 03811

Atkinson, NH15 Wood Drive

Price$645,000

Est. Mortgage: $/month

Pending

MLS Number 5095112

  • Residential Single Family
  • Full Bath 1
  • Address 15 Wood Drive
  • Construction Existing
  • Bedrooms 3

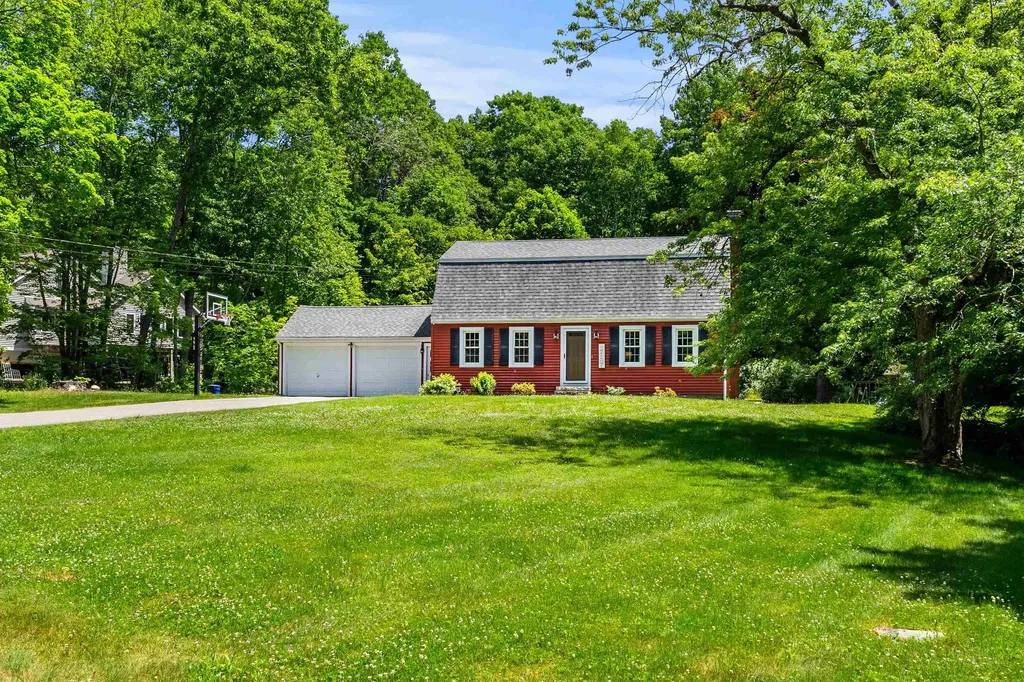
Welcome to 15 Wood Dr, a charming 3-bedroom, 1.5-bath Gambrel that tastefully blends timeless style with modern amenities. A large front yard greets you home. The first floor features a classic fireside family room that opens to the back enclosed deck and yard, an eat-in kitchen, a dining room, and a half bath. Upstairs, three bedrooms share a full bath. Outside, the spacious lot offers plenty of room for outdoor activities, complemented by a 2-car garage and ample storage. Recent updates include newer windows and a two-year-old septic system. Come make this house your home.

Listed by Patrick Roddy of Keller Williams Realty,Inc.

$
$
%
$/month over payments
Federal 30-year interest rate: 6.43% last updated on Jul 2, 2026
* All Figures are estimates. Check with your bank or proposed mortgage company for actual interest rates.
This product uses the FRED® API but is not endorsed or certified by the Federal Reserve Bank of St. Louis.

Virtual TourSave FavoriteSchedule TourAsk A QuestionMore Details
6 Orcutt Avenue Lebanon NH 03784

Lebanon, NH6 Orcutt Avenue

Price$645,000

Est. Mortgage: $/month

MLS Number 5096270

  • Residential Single Family
  • Full Bath 2
  • Address 6 Orcutt Avenue
  • Construction Existing
  • Bedrooms 5

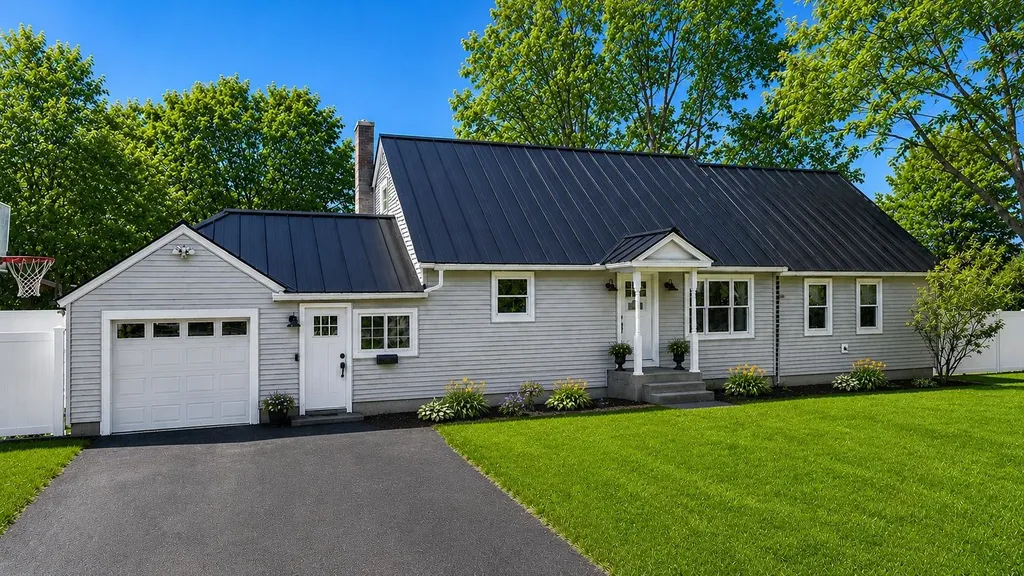
Some homes are just houses. This one has been a home. Filled with the laughter and memories of a large family, 6 Orcutt Avenue carries a warmth that is hard to manufacture. The owner has brought a special eye for design to every corner of this property. Go ahead and search the market. You will be hard pressed to find a home with a more thoughtfully executed interior design and layout at this price point. Tucked away on a quiet street yet completely walkable to elementary school, the location checks every box for families looking for the perfect balance of privacy and convenience. And when you step into the backyard, you will immediately understand the love that has been poured into this property. A tremendous patio, a fully fenced yard, and the kind of outdoor space that is ready for the next family to make memories of their own. Don't miss your chance to own a home with great bones, an unbeatable West Lebanon location, and a backyard that was built for living.

Listed by Spenser Molloy of Nexthome Modern Realty

$
$
%
$/month over payments
Federal 30-year interest rate: 6.43% last updated on Jul 2, 2026
* All Figures are estimates. Check with your bank or proposed mortgage company for actual interest rates.
This product uses the FRED® API but is not endorsed or certified by the Federal Reserve Bank of St. Louis.

Save FavoriteSchedule TourAsk A QuestionMore Details

Broker Reciprocity 

Copyright 2026 PrimeMLS, Inc. All rights reserved. This information is deemed reliable, but not guaranteed. The data relating to real estate displayed on this display comes in part from the IDX Program of PrimeMLS. The information being provided is for consumers’ personal, non-commercial use and may not be used for any purpose other than to identify prospective properties consumers may be interested in purchasing. Data last updated July 9, 2026 6:08 PM UTC
