
SIGN UP or LOG IN 's Account

Log in to see your saved listings or edit your searches:

No account? Sign up now to save searches, listings, and get tailored listing notifications. It's free, opt-out anytime.

Find Your New Home

Sign Up Today!

Get fresh listings via email, save your favorite listings, match with similar properties, and unlock additional property info.

Create Your Account

Do not fill in this field:

Already have an account? Log in

and narrow your search. If you have fewer than 200 results, you can save your search.

Addison VT Mobile Real Estate

r=5173-5184
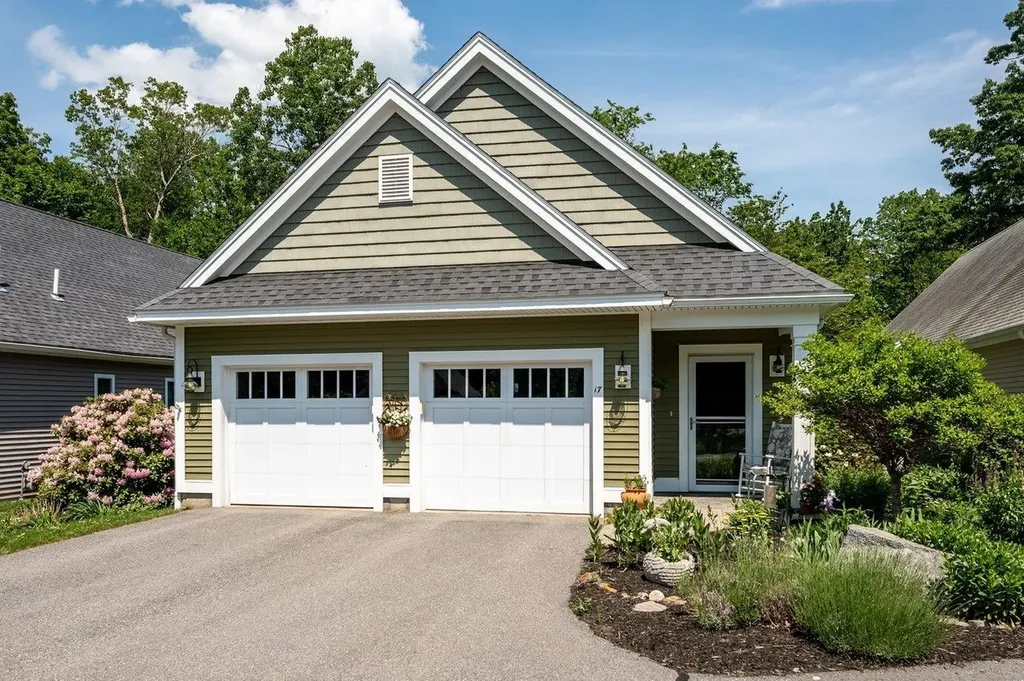
17 Perley Lane Durham NH 03824

Durham, NH17 Perley Lane

Price$645,000

Est. Mortgage: $/month

Active With Contract

MLS Number 5094675

  • Condo
  • Square Feet 1,558
  • Bedrooms 2
  • New Contruction Existing
  • Address 17 Perley Lane

Rare opportunity to own in Perley Lane Condominiums, a desirable 55+ community close to downtown Durham, the library, UNH, and convenient commuting routes. This one-floor home offers an open-concept kitchen with great storage, granite counters, and stainless steel appliances. The dining area features large windows that fill the space with natural light, while the living room offers wood floors and a cozy gas fireplace. Enjoy the three-season room overlooking the backyard. Two primary en-suites. Bamboo flooring throughout most of the home. Unfinished lower level for storage complete this wonderful home. Showings begin at Open House on Tuesday, June 16, 2026 from 4:30pm to 6:30pm

Listed by Madiha Farag of BHG Masiello Durham

$
$
%
$/month over payments
Federal 30-year interest rate: 6.43% last updated on Jul 2, 2026
* All Figures are estimates. Check with your bank or proposed mortgage company for actual interest rates.
This product uses the FRED® API but is not endorsed or certified by the Federal Reserve Bank of St. Louis.

Virtual TourSave FavoriteSchedule TourAsk A QuestionMore Details
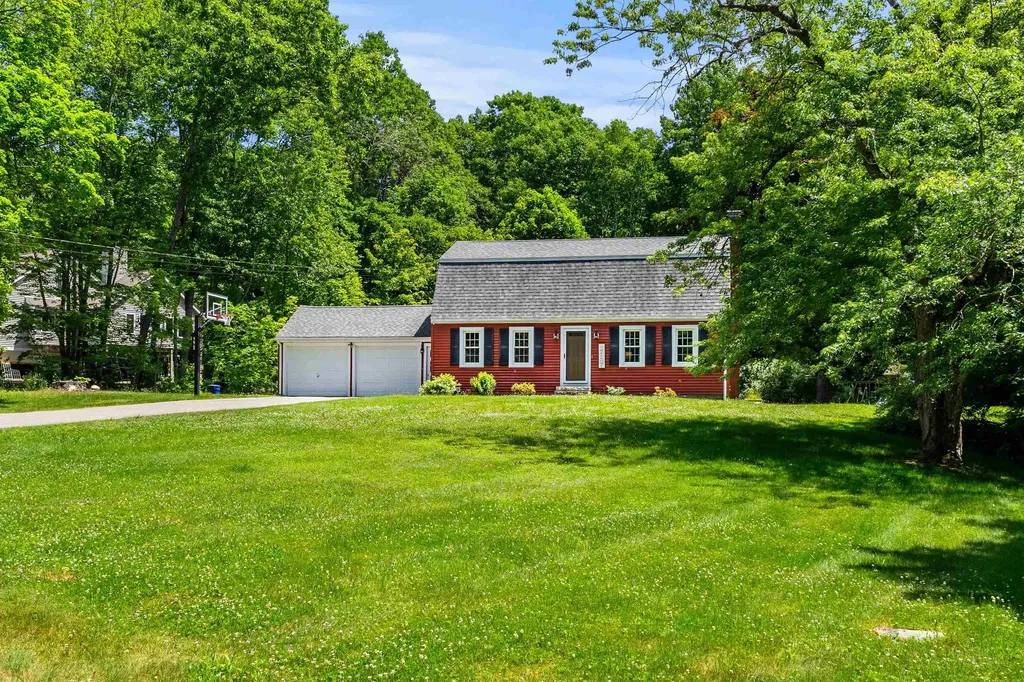
15 Wood Drive Atkinson NH 03811

Atkinson, NH15 Wood Drive

Price$645,000

Est. Mortgage: $/month

Pending

MLS Number 5095112

  • Residential Single Family
  • Full Bath 1
  • Address 15 Wood Drive
  • Construction Existing
  • Bedrooms 3

Welcome to 15 Wood Dr, a charming 3-bedroom, 1.5-bath Gambrel that tastefully blends timeless style with modern amenities. A large front yard greets you home. The first floor features a classic fireside family room that opens to the back enclosed deck and yard, an eat-in kitchen, a dining room, and a half bath. Upstairs, three bedrooms share a full bath. Outside, the spacious lot offers plenty of room for outdoor activities, complemented by a 2-car garage and ample storage. Recent updates include newer windows and a two-year-old septic system. Come make this house your home.

Listed by Patrick Roddy of Keller Williams Realty,Inc.

$
$
%
$/month over payments
Federal 30-year interest rate: 6.43% last updated on Jul 2, 2026
* All Figures are estimates. Check with your bank or proposed mortgage company for actual interest rates.
This product uses the FRED® API but is not endorsed or certified by the Federal Reserve Bank of St. Louis.

Virtual TourSave FavoriteSchedule TourAsk A QuestionMore Details
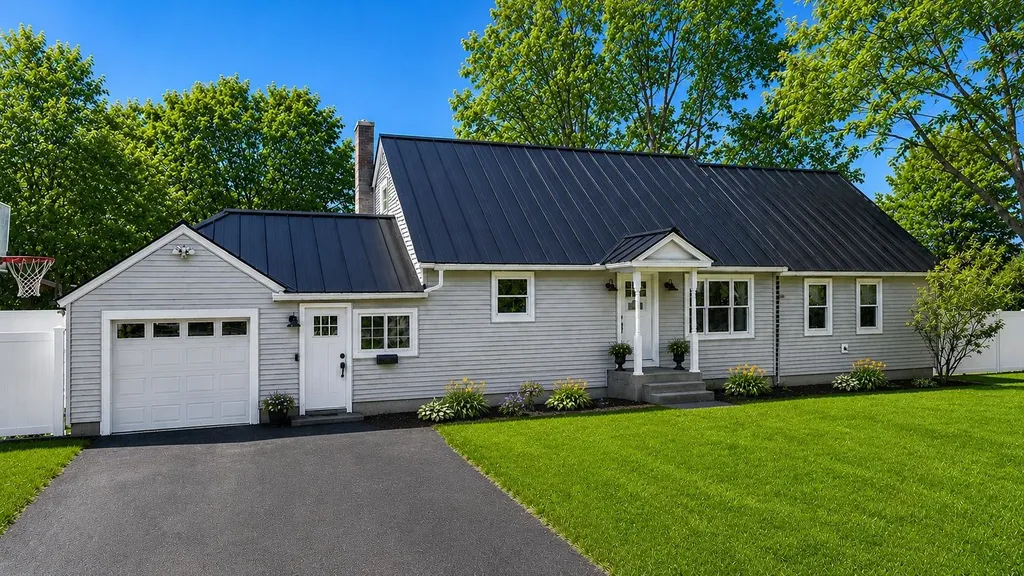
6 Orcutt Avenue Lebanon NH 03784

Lebanon, NH6 Orcutt Avenue

Price$645,000

Est. Mortgage: $/month

MLS Number 5096270

  • Residential Single Family
  • Full Bath 2
  • Address 6 Orcutt Avenue
  • Construction Existing
  • Bedrooms 5

Some homes are just houses. This one has been a home. Filled with the laughter and memories of a large family, 6 Orcutt Avenue carries a warmth that is hard to manufacture. The owner has brought a special eye for design to every corner of this property. Go ahead and search the market. You will be hard pressed to find a home with a more thoughtfully executed interior design and layout at this price point. Tucked away on a quiet street yet completely walkable to elementary school, the location checks every box for families looking for the perfect balance of privacy and convenience. And when you step into the backyard, you will immediately understand the love that has been poured into this property. A tremendous patio, a fully fenced yard, and the kind of outdoor space that is ready for the next family to make memories of their own. Don't miss your chance to own a home with great bones, an unbeatable West Lebanon location, and a backyard that was built for living.

Listed by Spenser Molloy of Nexthome Modern Realty

$
$
%
$/month over payments
Federal 30-year interest rate: 6.43% last updated on Jul 2, 2026
* All Figures are estimates. Check with your bank or proposed mortgage company for actual interest rates.
This product uses the FRED® API but is not endorsed or certified by the Federal Reserve Bank of St. Louis.

Save FavoriteSchedule TourAsk A QuestionMore Details
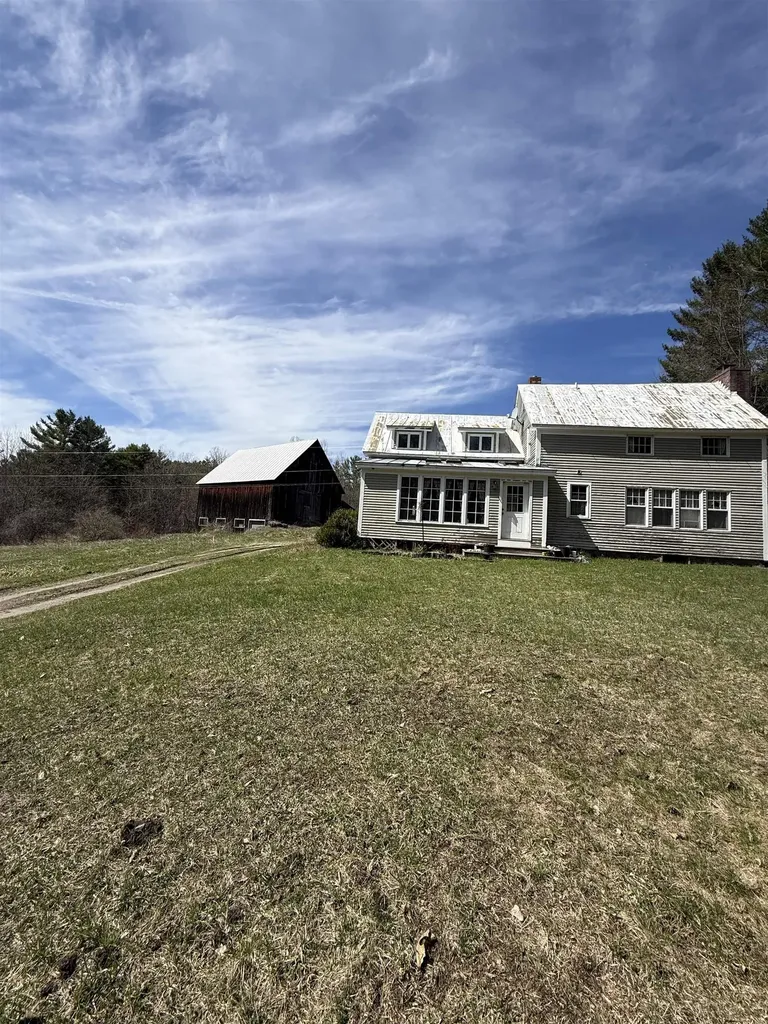
137 Foundry Road Tunbridge VT 05077

Tunbridge, VT137 Foundry Road

Price$645,000

Est. Mortgage: $/month

MLS Number 5098069

  • Residential Single Family
  • Full Bath 2
  • Address 137 Foundry Road
  • Construction Existing
  • Bedrooms 2

Tunbridge has long been recognized as one of the best preserved agriculturally based hill towns in the state of Vermont. The abundance of self sustaining hill farms is showcased every year with the Tunbridge Worlds Fair. The basis of these farms is the ability to produce many diverse products from the rich soils and abundant woodlands including maple sugar, saw logs, a wide range of farm animals and various crops. This property has been out of production for many years and yet the open land has been kept open and the woodlands well maintained. The exceptional ca 1860 36' x 48' side hill barn is well suited for any agricultural pursuit and includes a 48' x 12' insulated workshop on the lower level with a concrete slab floor and an overhead door. The farmhouse has been well maintained and has up to date systems. The large mudroom gives entry to the spacious kitchen with exposed beams, has a period Home Comfort wood cookstove, a very nice period Hoosier while supporting granite countertops and up to date appliances. The kitchen leads to the sunroom with its vellum skylights and tile flooring. The large living room has a wood burning fireplace with a Resolute wood stove insert. The second floor has a generous landing which has been used as office space while providing access to the two bedrooms. Both full bathrooms, one of the first floor and the second on the second floor are well appointed with some period details. All in all, this is the traditional Vermont hill farm with 161 acres that many search for in one of the more desirable towns.

Listed by Wade Treadway of Wade I Treadway Real Estate

$
$
%
$/month over payments
Federal 30-year interest rate: 6.43% last updated on Jul 2, 2026
* All Figures are estimates. Check with your bank or proposed mortgage company for actual interest rates.
This product uses the FRED® API but is not endorsed or certified by the Federal Reserve Bank of St. Louis.

Virtual TourSave FavoriteSchedule TourAsk A QuestionMore Details
4 Diamond Island Gilford NH 03249

Gilford, NH4 Diamond Island

Price$645,000

Est. Mortgage: $/month

Active With Contract

MLS Number 5085629

  • Residential Single Family
  • Address 4 Diamond Island
  • Construction Existing
  • Bedrooms 2
  • Bathroom 3

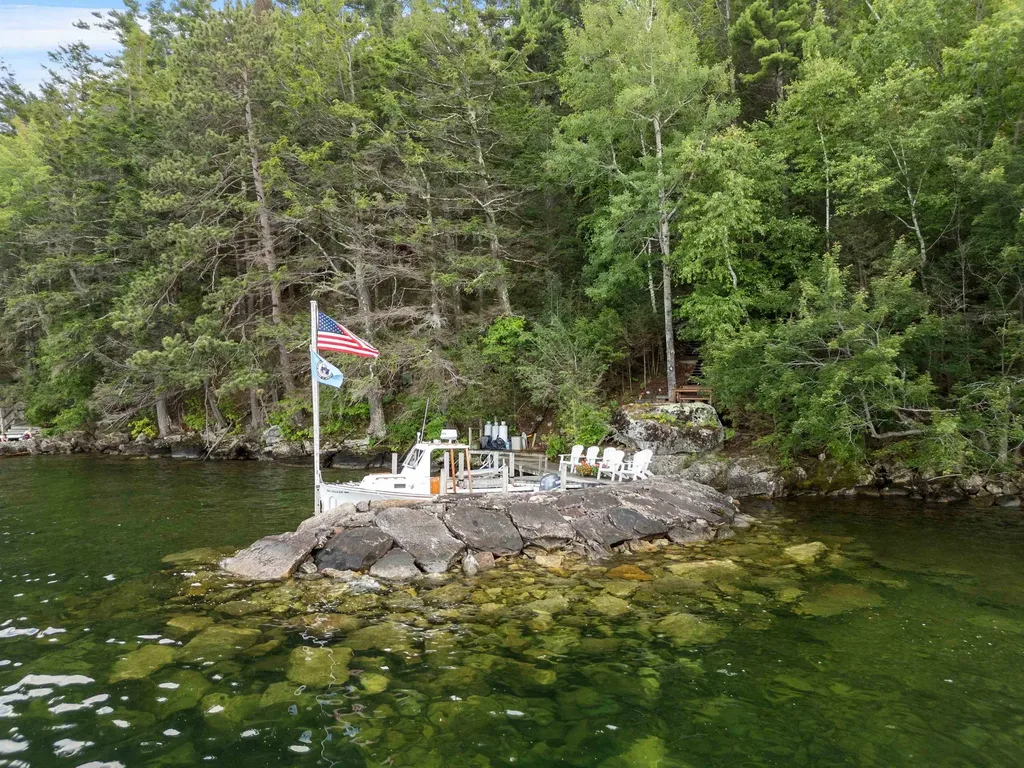
A rare opportunity to own on Lake Winnipesaukee's Diamond Island. Set on 130 feet of pristine shoreline, this property offers stunning mountain views, crystal-clear water, and an ideal setting for those seeking the best of island living. The breakwater docking system accommodates two boats, and the dock landing area is perfect for Adirondack chairs-an inviting space to relax and take in the ever-changing lake scenery. The main cottage features a covered porch overlooking the lake and an open-concept kitchen, dining, and living space with natural wood accents, a farmhouse sink, and a cozy fireplace. A standout feature is the spiral staircase, crafted from a tree harvested right on the island, leading to two upstairs bedrooms. One includes built-in bunks, while the lake-facing bedroom has its own private balcony-the perfect spot to unwind or fall asleep to the sound of the waves. The backyard is designed for comfort and functionality, with a state-approved septic system, gathering deck, outdoor shower, guest house with a half bath, and a utility building for additional storage. The home is powered by solar, with a generator backup, and includes a lake-drawn water system with strong pressure. A peaceful, private retreat that brings together charm, natural beauty, and thoughtful upgrades-perfect for embracing lakeside living at its best.

Listed by Brie Stephens of Compass New England,LLC

$
$
%
$/month over payments
Federal 30-year interest rate: 6.43% last updated on Jul 2, 2026
* All Figures are estimates. Check with your bank or proposed mortgage company for actual interest rates.
This product uses the FRED® API but is not endorsed or certified by the Federal Reserve Bank of St. Louis.

Virtual TourSave FavoriteSchedule TourAsk A QuestionMore Details
12 Stonegate Court Gilford NH 03249

Gilford, NH12 Stonegate Court

Price$645,000

Est. Mortgage: $/month

Active With Contract

MLS Number 5095804

  • Residential Single Family
  • Full Bath 1
  • Address 12 Stonegate Court
  • Construction Existing
  • Bedrooms 3

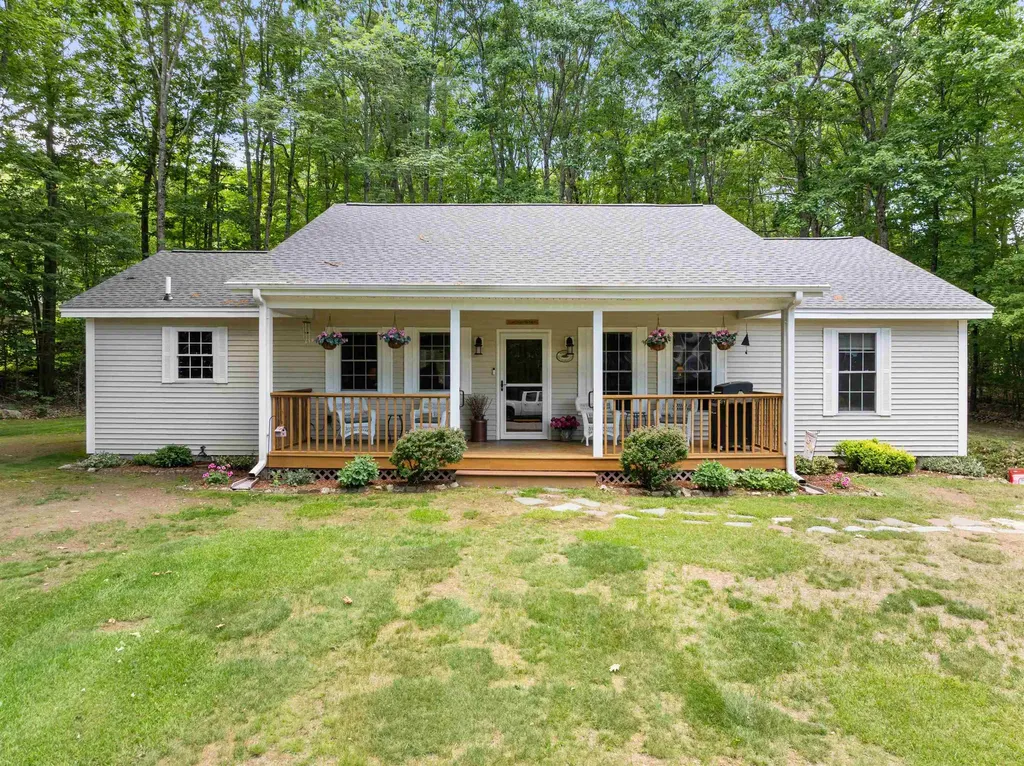
Gilford, NH - Lovingly maintained by its original owner, this beautiful home offers 3 bedrooms, 2 bathrooms, and a spacious loft, providing plenty of room for family and guests. The open-concept layout is ideal for entertaining, featuring a well-appointed kitchen with center island that flows seamlessly into the dining area and a great room highlighted by a vaulted ceiling. Enjoy your morning coffee on the covered farmers porch or unwind on the back deck overlooking the peaceful, landscaped yard - perfect for outdoor fun and relaxation. An oversized two-car garage under the home is complemented by a workshop and ample storage space in the basement. Residents of this neighborhood enjoy a small footpath providing access to Lake Winnipesaukee. Gilford homeowners also have access to the town's beautiful private sandy beach and the Gilford Town Docks with boat launch facilities. Conveniently located near Gunstock Mountain Resort, Bank of NH Pavilion, hiking trails, shopping, and excellent restaurants, this home offers the perfect blend of comfort, recreation, and Lakes Region living.** Come Live Where You Play!** PLEASE CALL IF YOU ARE INTERESTED IN SEEING THE PROPERTY. CURRENT BUYER HAS TO SELL THEIR HOUSE.

Listed by Carol Mattice of Roche Realty Group

$
$
%
$/month over payments
Federal 30-year interest rate: 6.43% last updated on Jul 2, 2026
* All Figures are estimates. Check with your bank or proposed mortgage company for actual interest rates.
This product uses the FRED® API but is not endorsed or certified by the Federal Reserve Bank of St. Louis.

Virtual TourSave FavoriteSchedule TourAsk A QuestionMore Details
335 Raymond Road Chester NH 03036

Chester, NH335 Raymond Road

Price$645,000

Est. Mortgage: $/month

MLS Number 5096868

  • Residential Single Family
  • Full Bath 2
  • Address 335 Raymond Road
  • Construction New Construction
  • Bedrooms 2

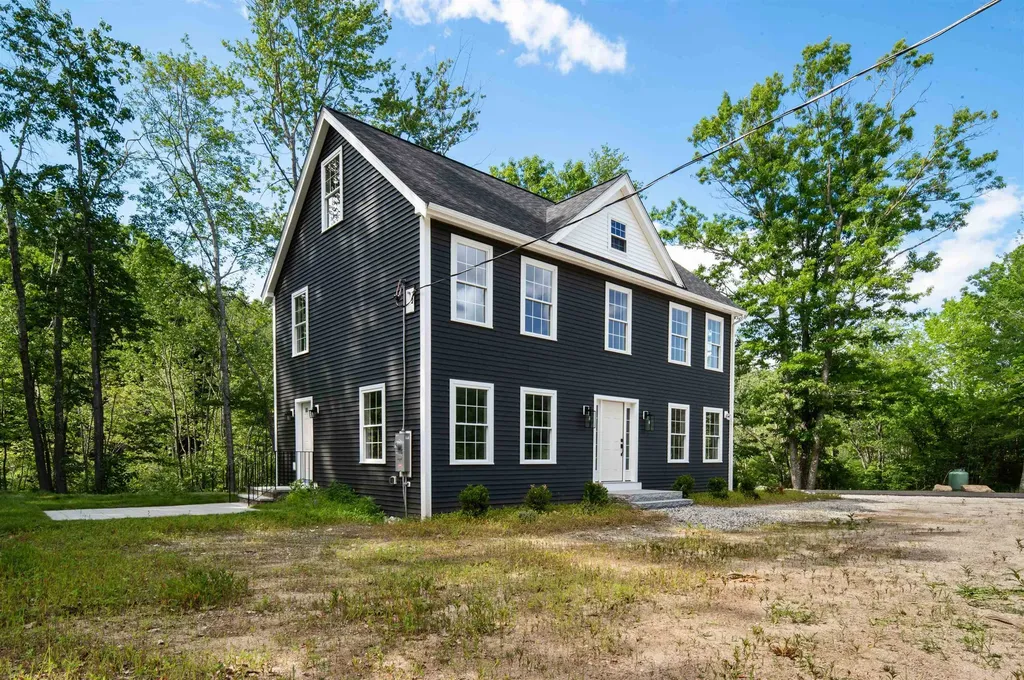
Experience the perfect blend of timeless craftsmanship and modern design in this beautifully built new construction home at 335 Raymond Road, Chester, NH. While being a 2-bedroom home on paper, there is room to grow with a non-conforming bedroom/bonus room and attic space that is ready to be finished. Thoughtfully designed with high-quality finishes throughout, this home offers the durability and attention to detail today's buyers are looking for. Sunlight pours through oversized windows, filling the open-concept living spaces with abundant natural light and creating a warm, inviting atmosphere. The well-appointed kitchen flows seamlessly into the dining and living areas, making it ideal for both everyday living and entertaining. Built to last with quality materials and superior workmanship, every detail has been carefully considered-from the stylish finishes to the functional layout. Spacious bedrooms, elegant bathrooms, and thoughtfully designed living spaces provide comfort and flexibility for today's lifestyle. Set in the charming town of Chester, this home offers the perfect balance of peaceful surroundings and convenient access to shopping, dining, and commuter routes.

Listed by Andrei Anghel of Foundation Brokerage Group

$
$
%
$/month over payments
Federal 30-year interest rate: 6.43% last updated on Jul 2, 2026
* All Figures are estimates. Check with your bank or proposed mortgage company for actual interest rates.
This product uses the FRED® API but is not endorsed or certified by the Federal Reserve Bank of St. Louis.

Virtual TourSave FavoriteSchedule TourAsk A QuestionMore Details
101 Horseshoe Circle Milton VT 05468

Milton, VT101 Horseshoe Circle

Price$645,000

Est. Mortgage: $/month

Open House

MLS Number 5098686

  • Residential Single Family
  • Next Open House: Sun 07/12 11:00 am. to 1:00 pm.
  • Full Bath 2
  • Address 101 Horseshoe Circle
  • Construction Existing

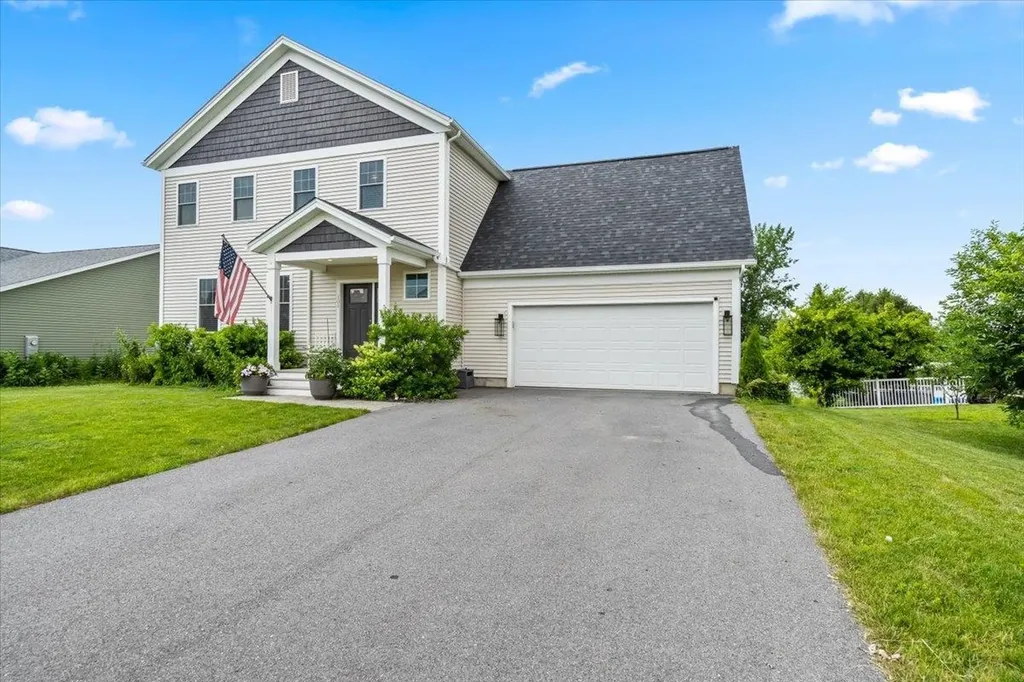
Welcome to this beautifully maintained 3-bedroom, 3-bath Colonial, only a few years old and truly move-in ready! Thoughtfully designed with modern finishes throughout, this home offers the perfect balance of open-concept living while still providing distinct spaces that create a warm, comfortable feel. Upstairs, you'll find a spacious primary suite featuring a walk-in closet and a private ensuite bath with double vanities. Two additional generously sized bedrooms share a full bathroom, while a large bonus room provides endless flexibility for a home office, playroom, media room, or guest space. The main level is ideal for both everyday living and entertaining. The stunning kitchen showcases quartz countertops, a large center island, and flows seamlessly into a separate dining area and an inviting sunroom, giving family and guests plenty of space to gather. A convenient mudroom and half bath are located just off the attached garage for added functionality. The walkout lower level is a blank canvas, offering endless possibilities for future finished living space, a home gym, recreation room, or additional storage. Outside, enjoy the beautifully landscaped backyard, perfect for relaxing or entertaining. Lovingly cared for and exceptionally maintained, this home is ready for its next owners. Imagine spending the rest of Vermont's summer relaxing in the sunroom with your morning coffee or hosting friends and family in this beautiful, thoughtfully designed home.

Listed by Breanna Dupuis of RE/MAX North Professionals

$
$
%
$/month over payments
Federal 30-year interest rate: 6.43% last updated on Jul 2, 2026
* All Figures are estimates. Check with your bank or proposed mortgage company for actual interest rates.
This product uses the FRED® API but is not endorsed or certified by the Federal Reserve Bank of St. Louis.

Save FavoriteSchedule TourAsk A QuestionMore Details
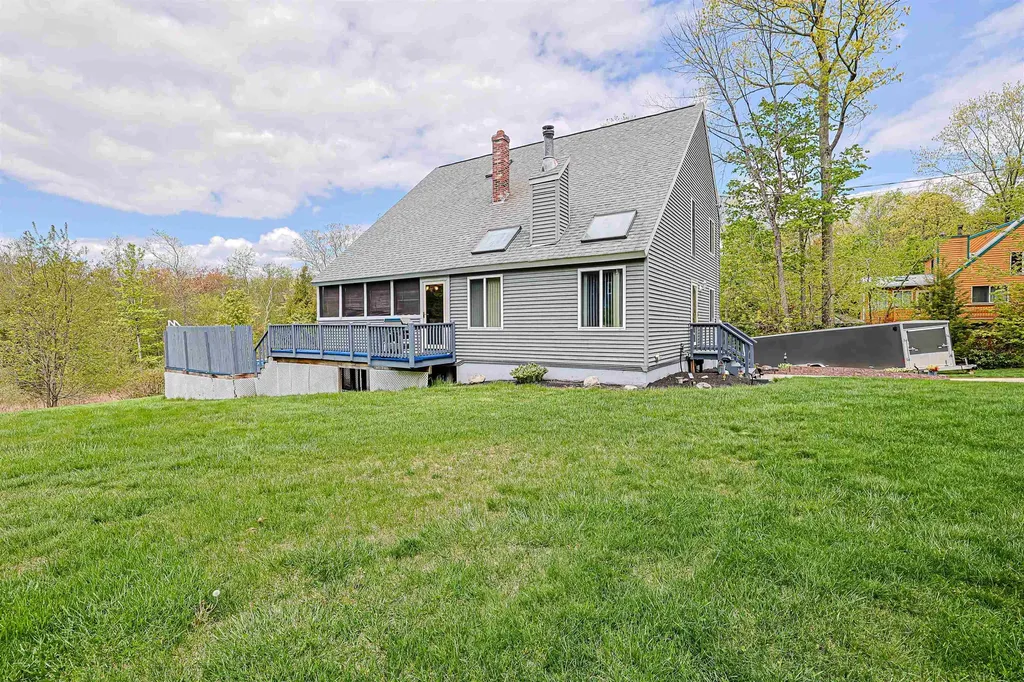
146 Wheel Wright Road Hampstead NH 03841

Hampstead, NH146 Wheel Wright Road

Price$645,000

Est. Mortgage: $/month

Active With Contract

MLS Number 5088915

  • Residential Single Family
  • Full Bath 1
  • Construction Existing
  • Bedrooms 3
  • Bathroom 3

Have you been searching for a home in desirable Hampstead? This is the home you've been waiting for! Set back from the road in a quiet subdivision on 1.74 acres, this property offers both privacy and space. Love to cook or entertain? The beautifully updated kitchen features sleek black appliances, a double convection oven, and plenty of room for gatherings and meal preparation perfect for any cooking enthusiast. The spacious living room with a cozy wood stove creates an inviting space for relaxing or spending time with family and friends. A first-floor office or bedroom with an adjacent bath is perfect for occasional guests who prefer to avoid stairs. Enjoy the sunroom with screened windows, taking in the outdoors from the comfort of your home. Upstairs, the second floor features an expansive primary bedroom with a walk-in closet, along with an additional bedroom and full bath. The third level offers a generously sized third bedroom with a large closet. The finished basement with a 3/4 bath provides even more living space, and central air keeps the entire home comfortable year-round. Outside, you'll find a wraparound deck complete with an above-ground pool perfect for entertaining or unwinding. A two-car garage and a spacious shed adds convenience and storage while the whole house generator provides added peace of mind year-round. Some photos have been virtually enhanced.

Listed by Julia Martinage of Redfin Corporation

$
$
%
$/month over payments
Federal 30-year interest rate: 6.43% last updated on Jul 2, 2026
* All Figures are estimates. Check with your bank or proposed mortgage company for actual interest rates.
This product uses the FRED® API but is not endorsed or certified by the Federal Reserve Bank of St. Louis.

Virtual TourSave FavoriteSchedule TourAsk A QuestionMore Details
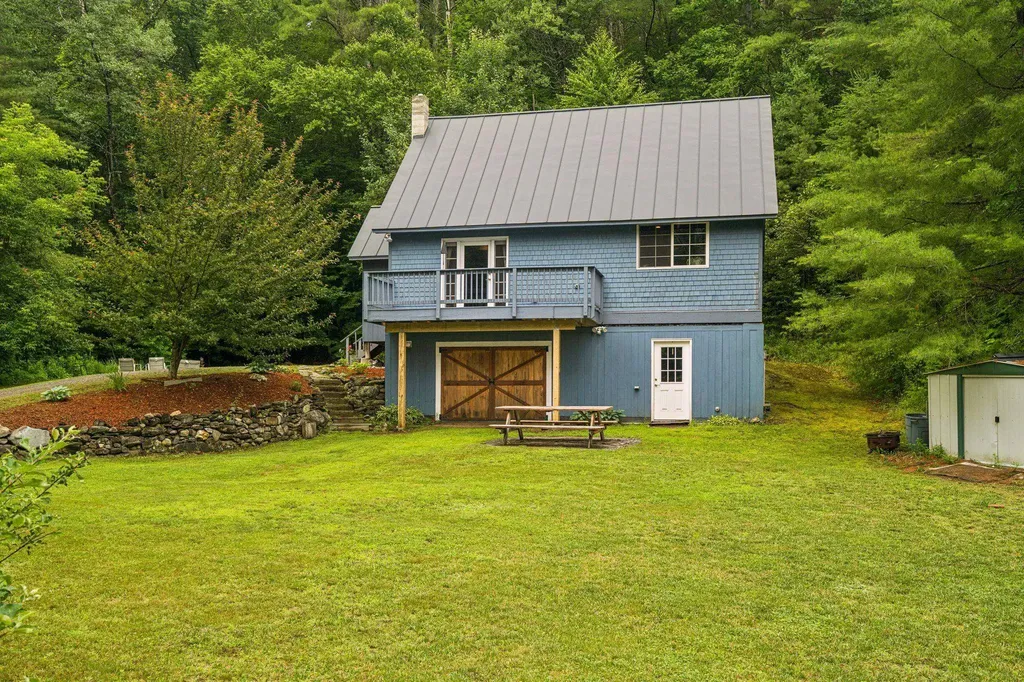
221 Dunkel Road West Windsor VT 05089

West Windsor, VT221 Dunkel Road

Price$645,000

Est. Mortgage: $/month

MLS Number 5099017

  • Residential Single Family
  • Full Bath 2
  • Address 221 Dunkel Road
  • Construction Existing
  • Bedrooms 4

Quietly sited off a private secluded road, sits a finely hand-crafted family home and outbuildings on 10.27 acres. The lot features an open yard, gardens, stone walls, woodland trails & nearby brooks. The main house features post and beam construction with sweeping cathedral ceilings, 2 bedrooms, 1.5 baths, a loft, finished lower level, and many custom-built features. The kitchen is well appointed with custom cabinetry and stone counters. A stand-out bonus feature comprises a detached 2 bedroom in-law or rental apartment above an 1150 sq. foot office/woodworking shop prefect for hobbies or a commercial home business. This property is perfectly sited in close proximity to State Forest for hiking, biking trails on Mt Ascutney, easy access to Interstate 91, Woodstock VT, Hanover NH, Dartmouth, and all recreation.

Listed by Seth Barbiero of EXP Realty

$
$
%
$/month over payments
Federal 30-year interest rate: 6.43% last updated on Jul 2, 2026
* All Figures are estimates. Check with your bank or proposed mortgage company for actual interest rates.
This product uses the FRED® API but is not endorsed or certified by the Federal Reserve Bank of St. Louis.

Virtual TourSave FavoriteSchedule TourAsk A QuestionMore Details
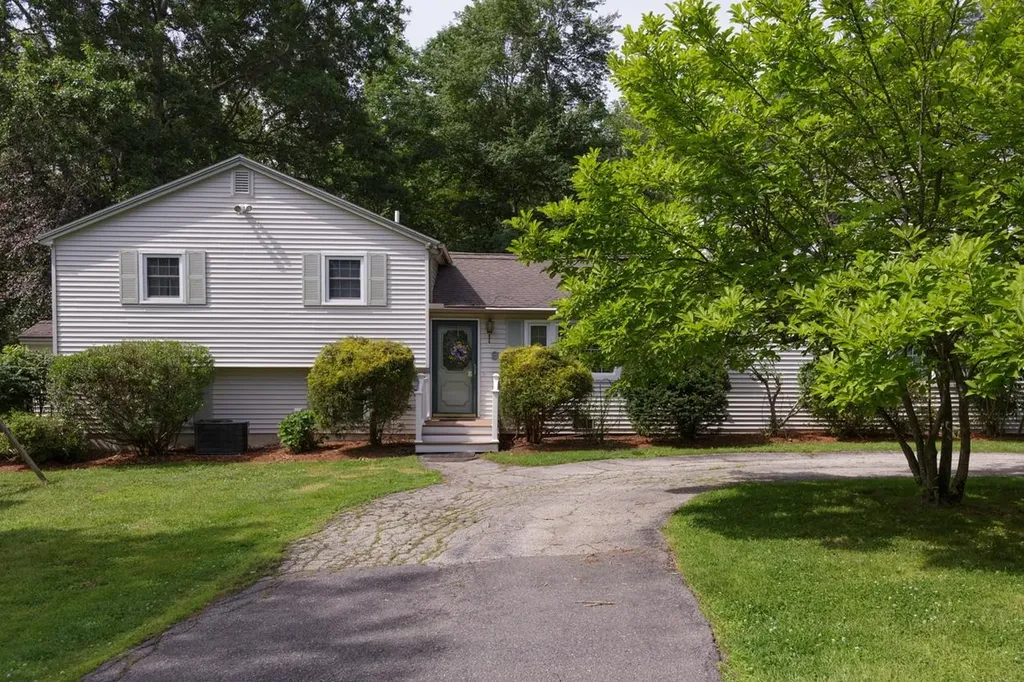
9 Severance Drive Londonderry NH 03053

Londonderry, NH9 Severance Drive

Price$644,900

Est. Mortgage: $/month

Pending

MLS Number 5096669

  • Residential Single Family
  • Full Bath 2
  • Address 9 Severance Drive
  • Construction Existing
  • Bedrooms 5

Offered for the first time in nearly 50 years, this well-cared-for multi-level home presents a rare opportunity in one of Londonderry's established neighborhoods. Expanded over the years to accommodate changing needs, the property offers great versatility and an impressive amount of living space. One of the home's most distinctive features is the expansive addition, offering an oversized family room with new hardwood flooring, upgraded electrical service and a convenient half bath. Above, the accessory dwelling unit provides additional flexibility with two bedrooms, a full bath and a large front-to-back living room. What a terrific opportunity to have your loved ones next door! The updated kitchen is the heart of the home, featuring granite countertops, an oversized breakfast bar and direct access to a recently completed sunroom designed for year-round enjoyment. Just beyond, a new deck overlooks the backyard, creating an easy connection between indoor and outdoor living. The sunroom also includes a hot tub and sauna, both remaining with the property. A professionally finished & recently remodeled lower level adds valuable living space and makes for a great home office or playroom. Conveniently located near major commuting routes, shopping, dining and three grocery stores, this property combines space, functionality and a location that continues to be in demand. Come take a look!

Listed by Rebecca DiGregorio of BHHS Verani Londonderry

$
$
%
$/month over payments
Federal 30-year interest rate: 6.43% last updated on Jul 2, 2026
* All Figures are estimates. Check with your bank or proposed mortgage company for actual interest rates.
This product uses the FRED® API but is not endorsed or certified by the Federal Reserve Bank of St. Louis.

Virtual TourSave FavoriteSchedule TourAsk A QuestionMore Details
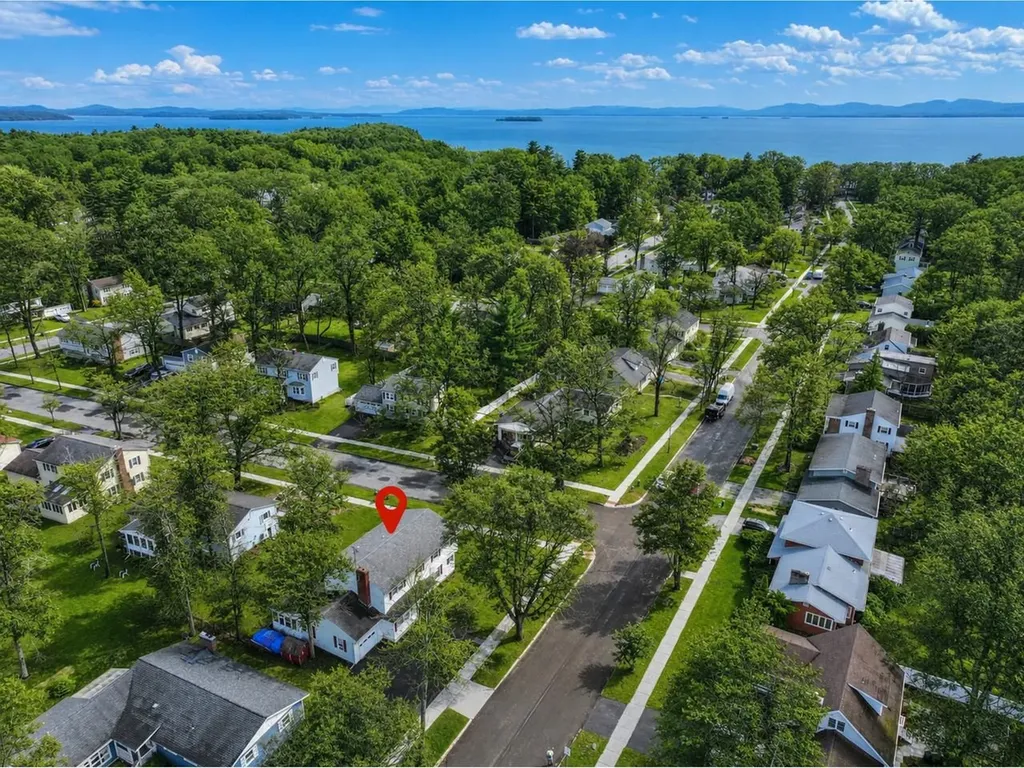
71 Lakewood Parkway Burlington VT 05408

Burlington, VT71 Lakewood Parkway

Price$644,600

Est. Mortgage: $/month

MLS Number 5082903

  • Residential Single Family
  • Full Bath 1
  • Address 71 Lakewood Parkway
  • Construction Existing
  • Bedrooms 4

Set in a highly desirable neighborhood with private beach and water access to Lake Champlain, this spacious 4-bedroom, 3-bath home offers exceptional potential in a prime, convenient location just minutes from the Burlington Bike Path, schools, parks, and local amenities. Generously sized rooms throughout provide a blank canvas to create your ideal living space, featuring a tiled eat-in kitchen, formal dining room with pass-through, hardwood floors, plus a wood-burning fireplace for added warmth and character. The first floor includes a guest bedroom and a full bath for flexible living options. Upstairs, the expansive primary bedroom features multiple closets and direct access to a shared bath with jetted tub, presenting an excellent opportunity to design a private en suite. Additional highlights include a 1-car garage, an enclosed back porch, a spacious corner lot, and a partially finished basement for added versatility. Recent updates such as newer windows, a 2-year-old heating system, a newer hot water heater, and a generator hookup provide peace of mind, making this property a smart investment with room to truly make it your own.

Listed by Lipkin Audette Team of Coldwell Banker Hickok and Boardman

$
$
%
$/month over payments
Federal 30-year interest rate: 6.43% last updated on Jul 2, 2026
* All Figures are estimates. Check with your bank or proposed mortgage company for actual interest rates.
This product uses the FRED® API but is not endorsed or certified by the Federal Reserve Bank of St. Louis.

Save FavoriteSchedule TourAsk A QuestionMore Details

Broker Reciprocity 

Copyright 2026 PrimeMLS, Inc. All rights reserved. This information is deemed reliable, but not guaranteed. The data relating to real estate displayed on this display comes in part from the IDX Program of PrimeMLS. The information being provided is for consumers’ personal, non-commercial use and may not be used for any purpose other than to identify prospective properties consumers may be interested in purchasing. Data last updated July 9, 2026 7:08 PM UTC
