
SIGN UP or LOG IN 's Account

Log in to see your saved listings or edit your searches:

No account? Sign up now to save searches, listings, and get tailored listing notifications. It's free, opt-out anytime.

Find Your New Home

Sign Up Today!

Get fresh listings via email, save your favorite listings, match with similar properties, and unlock additional property info.

Create Your Account

Do not fill in this field:

Already have an account? Log in

and narrow your search. If you have fewer than 200 results, you can save your search.

Addison VT Mobile Real Estate

r=5749-5760
25 & 31 North Street Proctor VT 05765

MLS Number 5030232

  • Commercial
  • Address 25 & 31 North Street
  • Year Built 1880
  • Square Feet 4,062
  • Acreage 16.78

Franklin's Restaurant has been a generational gathering place in the historic town of Proctor, attracting a loyal local following with its small town warmth and welcoming atmosphere reminiscent of a certain popular TV show. Anchoring an important part of the town's social life, the almost 4000 square foot building, complete with two income producing apartments, sits on a 16.78 Acres of land constituting two separate parcels: 5.66 of which host the restaurant/multi-family business, and 11.12-Acres which include the historic Sutherland Falls Quarry, whose unique beauty opens the door to several other income possibilities (such as expanded outdoor catering capabilities and residential development/subdivision). The Restaurant and Multi-family building are available with just the 5.66 acres alone for $499,000, found at MLS#5030231. The Restaurant itself, with innumerable upgrades (list found separately) seats 72 people plus outdoor seating and is a complete and functioning turnkey operation with a loyal staff, convivial atmosphere, wood floors, pool table, attractive bar and state of the art kitchen. Inventory and all furnishings are included in the transfer. Come inspect this promising opportunity today!

Listed by Zachary Zupan and Lawrence Zupan of EXP Realty

$
$
%
$/month over payments
Federal 30-year interest rate: 6.49% last updated on Jul 9, 2026
* All Figures are estimates. Check with your bank or proposed mortgage company for actual interest rates.
This product uses the FRED® API but is not endorsed or certified by the Federal Reserve Bank of St. Louis.

Virtual TourSave FavoriteSchedule TourAsk A QuestionMore Details
25 & 31 North Street Proctor VT 05765

Proctor, VT25 & 31 North Street

Price$599,000

Est. Mortgage: $/month

MLS Number 5030272

  • Multifamily
  • Address 25 & 31 North Street
  • Units 2
  • Acreage 16.78
  • Square Feet 3,978

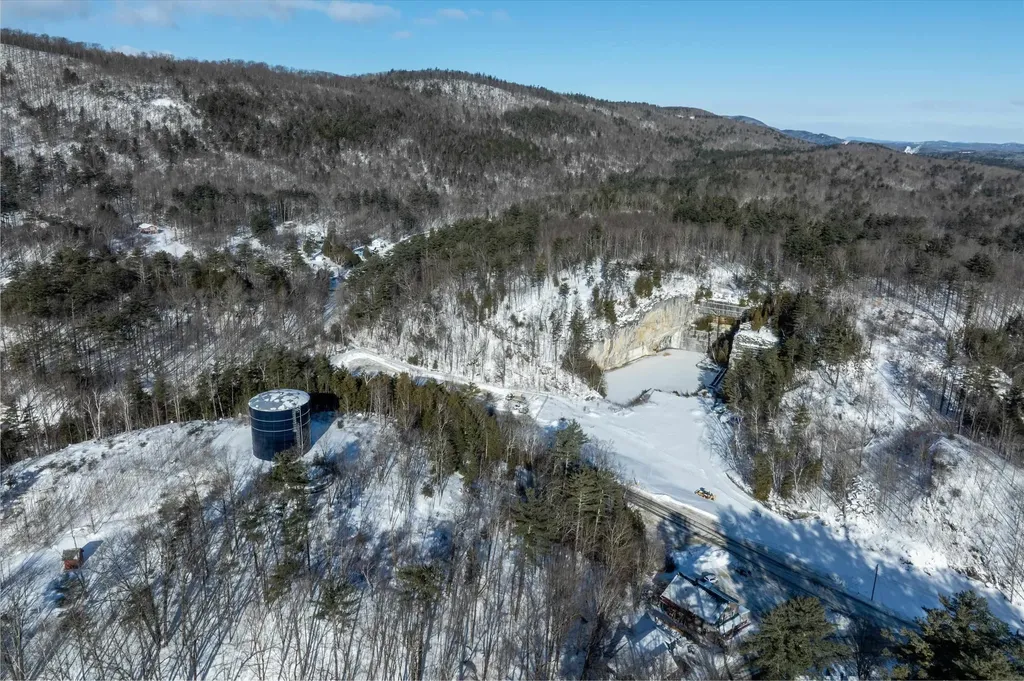
Franklin's Restaurant has been a generational gathering place in the historic town of Proctor, attracting a loyal local following with its small town warmth and welcoming atmosphere reminiscent of a certain popular TV show. Anchoring an important part of the town's social life, the almost 4000 square foot building, complete with two income producing apartments, sits on a 16.78 Acres of land constituting two separate parcels: 5.66 of which host the restaurant/multi-family business, and 11.12-Acres which include the historic Sutherland Falls Quarry, whose unique beauty opens the door to several other income possibilities (such as expanded outdoor catering capabilities and residential development/subdivision). The Restaurant and Multi-family building are available with just the 5.66 acres alone for $499,000, found at MLS#5030231. The Restaurant itself, with innumerable upgrades (list found separately) seats 72 people plus outdoor seating and is a complete and functioning turnkey operation with a loyal staff, convivial atmosphere, wood floors, pool table, attractive bar and state of the art kitchen. Inventory and all furnishings are included in the transfer. Come inspect this promising opportunity today!

Listed by Zachary Zupan and Lawrence Zupan of EXP Realty

$
$
%
$/month over payments
Federal 30-year interest rate: 6.49% last updated on Jul 9, 2026
* All Figures are estimates. Check with your bank or proposed mortgage company for actual interest rates.
This product uses the FRED® API but is not endorsed or certified by the Federal Reserve Bank of St. Louis.

Virtual TourSave FavoriteSchedule TourAsk A QuestionMore Details
387 Norway Street Berlin NH 03570

Berlin, NH387 Norway Street

Price$599,000

Est. Mortgage: $/month

MLS Number 5077263

  • Multifamily
  • Address 387 Norway Street
  • Units 3
  • Bathroom 3
  • Acreage 0.34

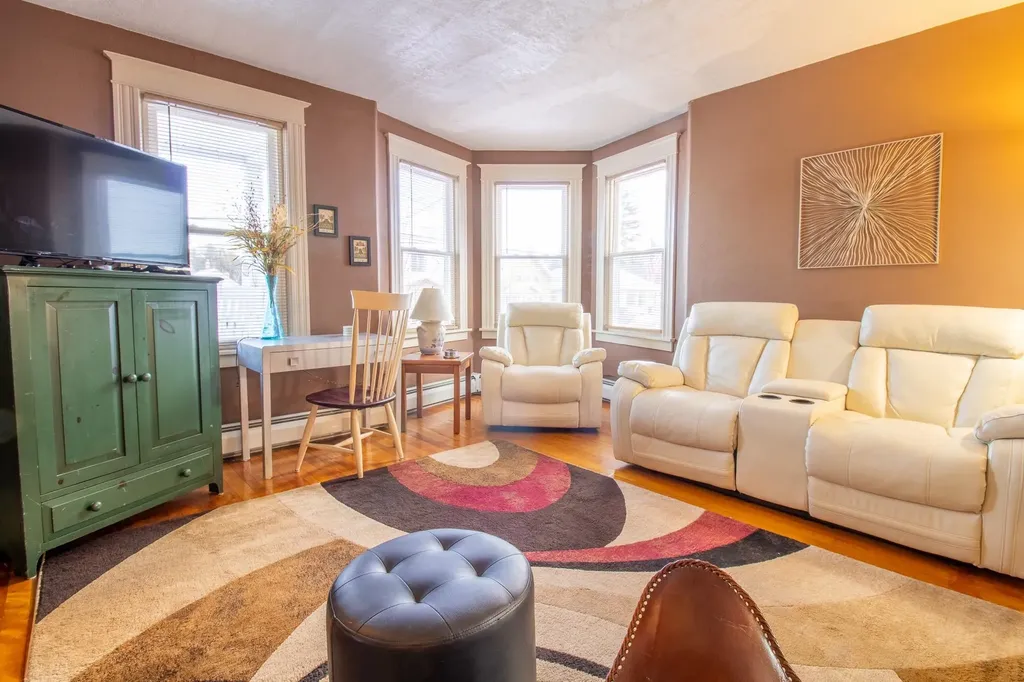
This is the One!!! Calling all investors Welcome to 387 Norway St, located in a beautiful neighborhood of Berlin NH. This immaculate 3-unit Victorian has been completely upgraded and renovated. The Owner, a retired builder has finished all the work for you. With a very long and strong rental history this property is producing dividends. Choose to use one of the units as your own or rent out all 3. Either way it's a win! Atv and snowmobile trails for miles, so bring your toys and gear up for what the north country is all about. The property and location has continued to attract many year- round outdoor enthusiasts, whom find themselves returning again and again for the hiking, fishing, nordic and downhill skiing. A rare combination of character, location, updates, unrivaled recreational access and of course Cash Flow…. This Property truly has it All !!! North Country living and investing done right, Come take a look.

Listed by Taylor Shamberger of Shamberger Realty LLC

$
$
%
$/month over payments
Federal 30-year interest rate: 6.49% last updated on Jul 9, 2026
* All Figures are estimates. Check with your bank or proposed mortgage company for actual interest rates.
This product uses the FRED® API but is not endorsed or certified by the Federal Reserve Bank of St. Louis.

Save FavoriteSchedule TourAsk A QuestionMore Details
673 Vt Rte 121 East Grafton VT 05146

Grafton, VT673 Vt Rte 121 East

Price$599,000

Est. Mortgage: $/month

MLS Number 5074888

  • Residential Single Family
  • Full Bath 1
  • Address 673 Vt Rte 121 East
  • Construction Existing
  • Bedrooms 5

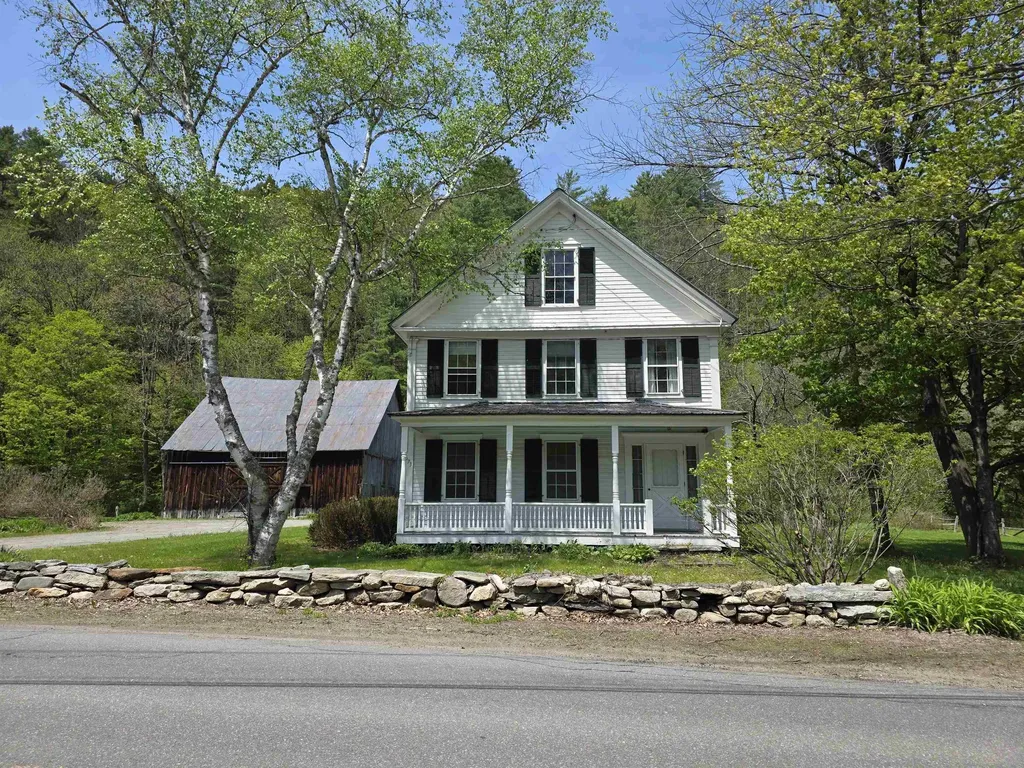
Historic Charmer, this c. 1830 farmhouse has been loved and stewarded by its current owners for half a century. It is time to pass this amazing vintage home on to another lucky family. The house has original features including 2 fireplaces, curved plaster walls and beautiful honey colored wide pine floors. The first floor offers an eat-in- kitchen, formal dining room, spacious sunny living room with adjacent family room also a bedroom and combination bathroom laundry. The second floor has 3 additions bedrooms with two bathrooms and a large bunkroom with 5 built in bunkbeds. Take your pick, enjoy privacy outback in the large screen porch or listening to the babbling Saxtons River on the covered front porch. This property has 45 acres with groomed lawn surrounding the house and a large stand of natural forest along the hillside. The property also offers a classic post and beam barn for vehicles, recreation equipment or endless possibilities. Walking distance to, the Phelps Barn Pub, The Grafton Inn, the Market or the village library. Minutes to Summer and Winter activities at the Grafton Trails, Okemo or Stratton . Come be a part of the Vermont experience.

Listed by Janet Lucier of Barrett & Valley Assoc. Inc

$
$
%
$/month over payments
Federal 30-year interest rate: 6.49% last updated on Jul 9, 2026
* All Figures are estimates. Check with your bank or proposed mortgage company for actual interest rates.
This product uses the FRED® API but is not endorsed or certified by the Federal Reserve Bank of St. Louis.

Virtual TourSave FavoriteSchedule TourAsk A QuestionMore Details
48 Upper Highlands Loop Dover VT 05356

Dover, VT48 Upper Highlands Loop

Price$599,000

Est. Mortgage: $/month

MLS Number 5088556

  • Residential Single Family
  • Full Bath 2
  • Construction Existing
  • Bedrooms 5
  • Bathroom 2

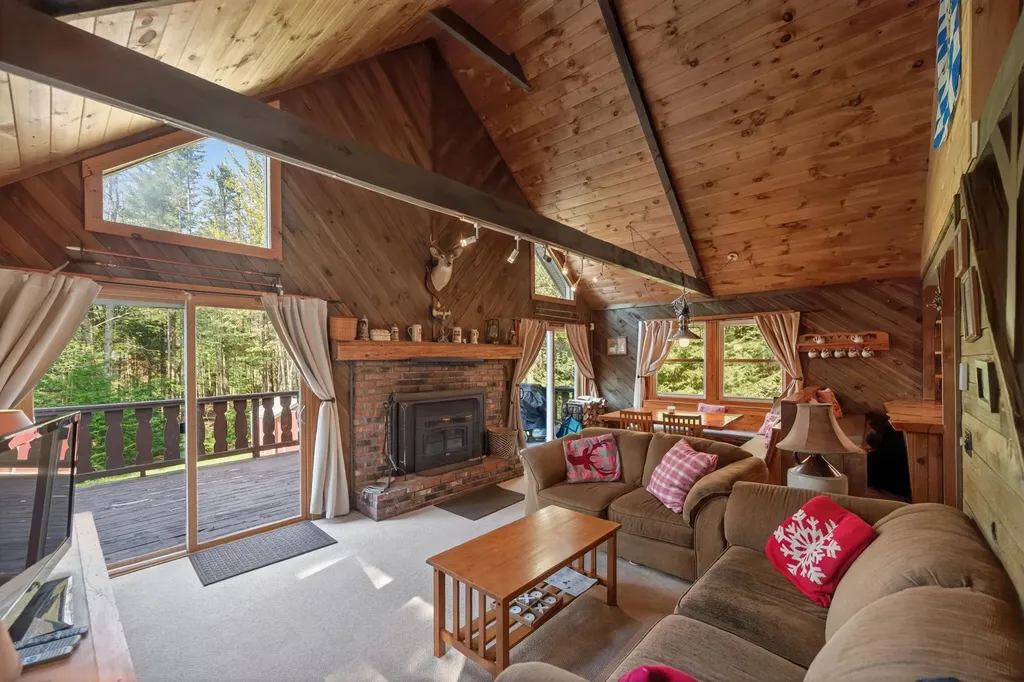
Unique opportunity to own an updated and woodsy chalet just up from the slopes of Mt Snow, yet also with direct snowmobile trail access. This 5 bedroom, 2 bath home has been tastefully renovated while maintaining the charm and character befitting a Vermont retreat ski home. The interior features an open concept living space with vaulted great room, wood burning fireplace, natural woodwork and great light thanks to large windows, a kitchen off one side with live edge breakfast bar and stainless appliances, ample dining space open to the large front deck for outdoor enjoyment or potential future hot tub apres ski, there is a main floor bedroom and full updated bath, a second floor loft bedroom, two guest bunk rooms in the lower level, a second full updated bath with tiled showed, and a large fifth bedroom that doubles as a family room with fireplace. There is also a mudroom addition great for gear storage and getting out of the cold, a large shed for gear, ample parking, and tons of privacy. Less obvious upgrades include a standing seam metal roof, updated windows and doors, updated flooring throughout, and more, for easy turn key enjoyment or incredible rental potential thanks to the style and mountain proximity. There is direct VAST snowmobile trail access from the private level property, so you can ski half day and snowmobile the other half, without ever having to drive far.

Listed by Adam Palmiter of Berkley & Veller Greenwood/Dover

$
$
%
$/month over payments
Federal 30-year interest rate: 6.49% last updated on Jul 9, 2026
* All Figures are estimates. Check with your bank or proposed mortgage company for actual interest rates.
This product uses the FRED® API but is not endorsed or certified by the Federal Reserve Bank of St. Louis.

Save FavoriteSchedule TourAsk A QuestionMore Details
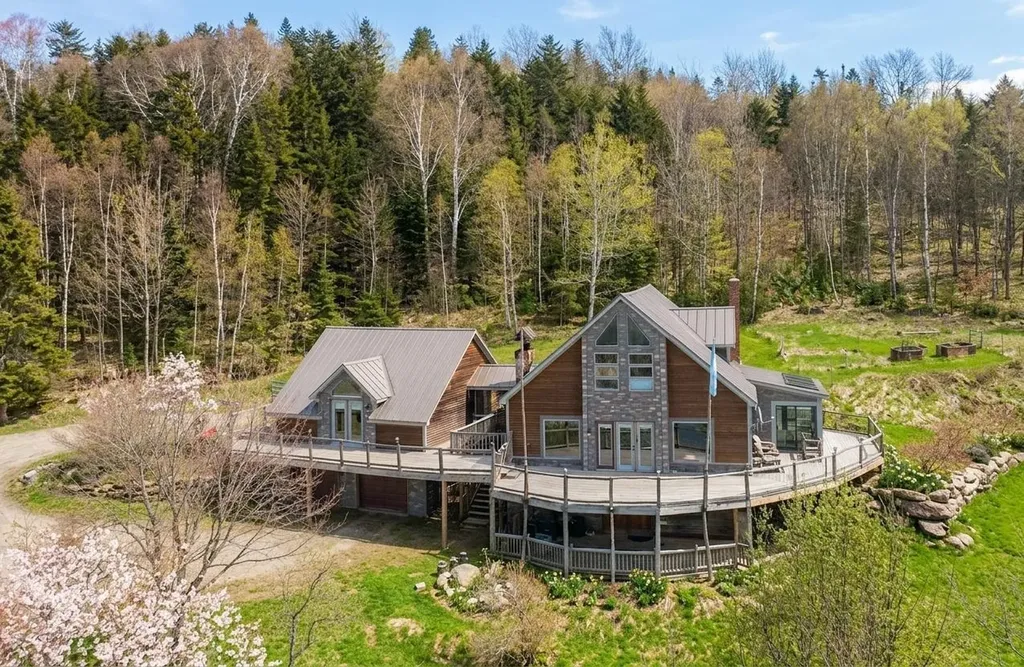
433 Young Farm Road Peacham VT 05862

Peacham, VT433 Young Farm Road

Price$599,000

Est. Mortgage: $/month

MLS Number 5070579

  • Residential Single Family
  • Full Bath 1
  • Address 433 Young Farm Road
  • Construction Existing
  • Bedrooms 4

Set on 27.73+/- acres in a truly lovely spot, this location gives you that Vermont country calm with views, all while being moments from Route 2 for effortless commuting. Step inside and the first thing you'll notice is the wall of windows framing those views! The main living area feels bright and open with vaulted ceilings, a striking stone fireplace, and a smooth flow into the dining area and kitchen. Sliding doors lead to the front deck, creating a breezy indoor outdoor rhythm you'll use all year long. Just off the kitchen is a sun filled room with a sunken hot tub, a perfect place to unwind. This level also offers a bedroom and a 3/4 bath. Upstairs are two additional bedrooms plus another 3/4 bath. The walkout lower level adds even more space with an office, a 3/4 bath, a sauna, storage, and direct entry to the attached two car garage. A wonderful bonus is the in-law apartment, complete with kitchen, living room, and full bath, giving guests or extended family their own comfortable space. The land is a beauty with woods, sheds, garden areas, stone walls, perennials, and room to explore. Plus you're close to Joe's Pond, Peacham Town Forest, and other NEK favorites. A peaceful place to call home with space, comfort, and that classic Vermont vibe.

Listed by Timothy Scott of Tim Scott Real Estate

$
$
%
$/month over payments
Federal 30-year interest rate: 6.49% last updated on Jul 9, 2026
* All Figures are estimates. Check with your bank or proposed mortgage company for actual interest rates.
This product uses the FRED® API but is not endorsed or certified by the Federal Reserve Bank of St. Louis.

Save FavoriteSchedule TourAsk A QuestionMore Details
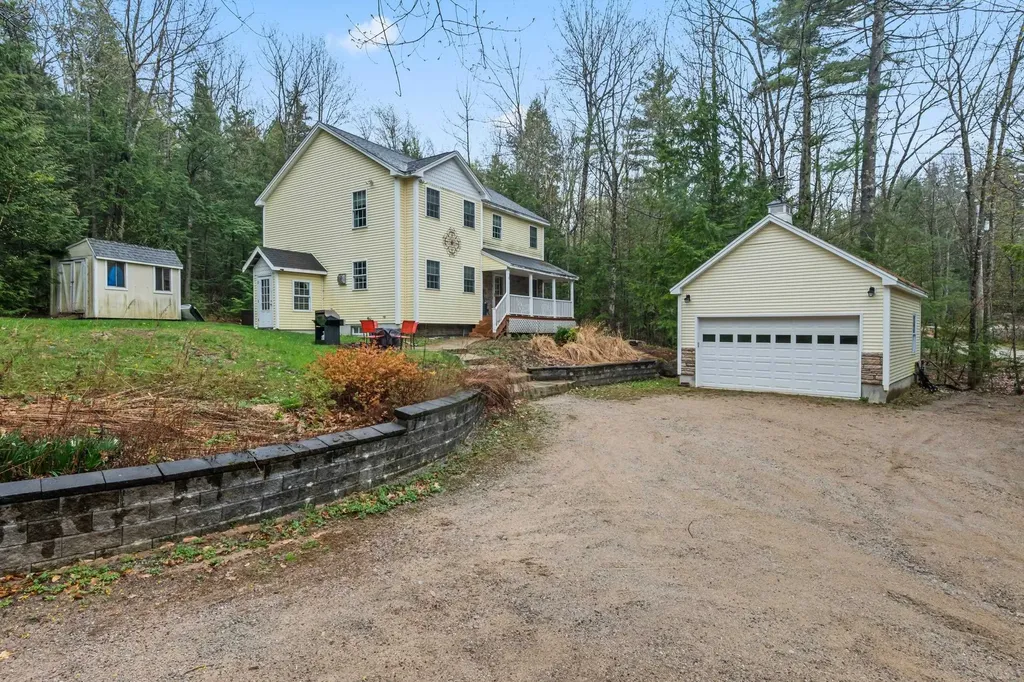
10 Landsdown Lane Conway NH 03818

Conway, NH10 Landsdown Lane

Price$599,000

Est. Mortgage: $/month

MLS Number 5087775

  • Residential Single Family
  • Full Bath 2
  • Address 10 Landsdown Lane
  • Construction Existing
  • Bedrooms 3

Well appointed 3 BR 2 !/2 bath contemporary home, just minutes from North Conway Village. Features include a custom kitchen with cherry cabinets, granite countertops, stainless steel appliances, center island with gas cooktop ideal for entertaining. Open concept main floor with hickory flooring in the living room and den. A 17x10 screen porch is just off the kitchen. Second floor has a spacious primary suite with tray ceiling, tiled bath with soaking jet tub and walk-in shower and double vanity. Two additional bedrooms share a full bath. Finished lower level includes family/entertainment room, kitchenette, exercise room and additional sleeping area. Family size hot tub just off the back porch. Detached 2 car garage. Association amenities includes access to 3 ponds and 5 beaches. Excellent primary, vacation or investment property. OPEN HOUSE MAY 9, 10-2,

Listed by Daniel Jones of Dan Jones Real Estate

$
$
%
$/month over payments
Federal 30-year interest rate: 6.49% last updated on Jul 9, 2026
* All Figures are estimates. Check with your bank or proposed mortgage company for actual interest rates.
This product uses the FRED® API but is not endorsed or certified by the Federal Reserve Bank of St. Louis.

Virtual TourSave FavoriteSchedule TourAsk A QuestionMore Details
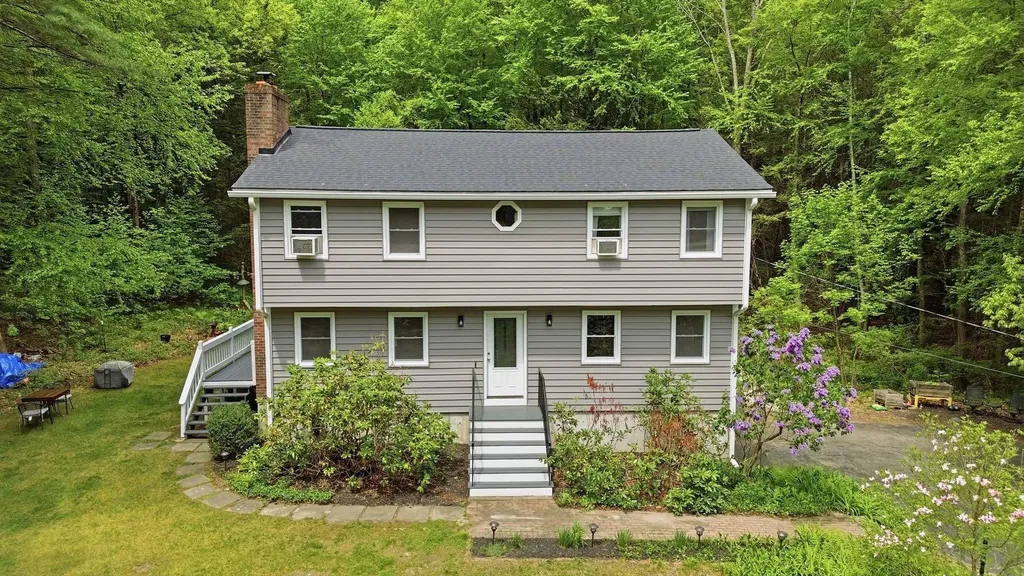
7 Hampshire Drive Derry NH 03038

Derry, NH7 Hampshire Drive

Price$599,000

Est. Mortgage: $/month

Active With Contract

MLS Number 5091044

  • Residential Single Family
  • Full Bath 1
  • Address 7 Hampshire Drive
  • Construction Existing
  • Bedrooms 3

Welcome to 7 Hampshire Drive in Derry, NH! This home is nestled on a beautiful 1.23-acre lot in a quiet and highly sought-after neighborhood this well-maintained 3-bedroom, 3-bath Colonial offers the perfect blend of comfort, space, and privacy. With 1,725 square feet of living space, this home features a functional and inviting layout ideal for both everyday living and entertaining. The spacious first floor offers great flow while the second level provides generously sized bedrooms, including a primary suite with its own private bath. Enjoy the peaceful setting from your backyard oasis with plenty of room for outdoor activities, gardening, or simply relaxing. Conveniently located close to schools, shopping, restaurants, and major commuting routes while still offering the tranquility of neighborhood living. A wonderful opportunity to own a classic Colonial in one of Derry's most desirable locations!

Listed by William Eacrett of DiPietro Group Real Estate

$
$
%
$/month over payments
Federal 30-year interest rate: 6.49% last updated on Jul 9, 2026
* All Figures are estimates. Check with your bank or proposed mortgage company for actual interest rates.
This product uses the FRED® API but is not endorsed or certified by the Federal Reserve Bank of St. Louis.

Save FavoriteSchedule TourAsk A QuestionMore Details
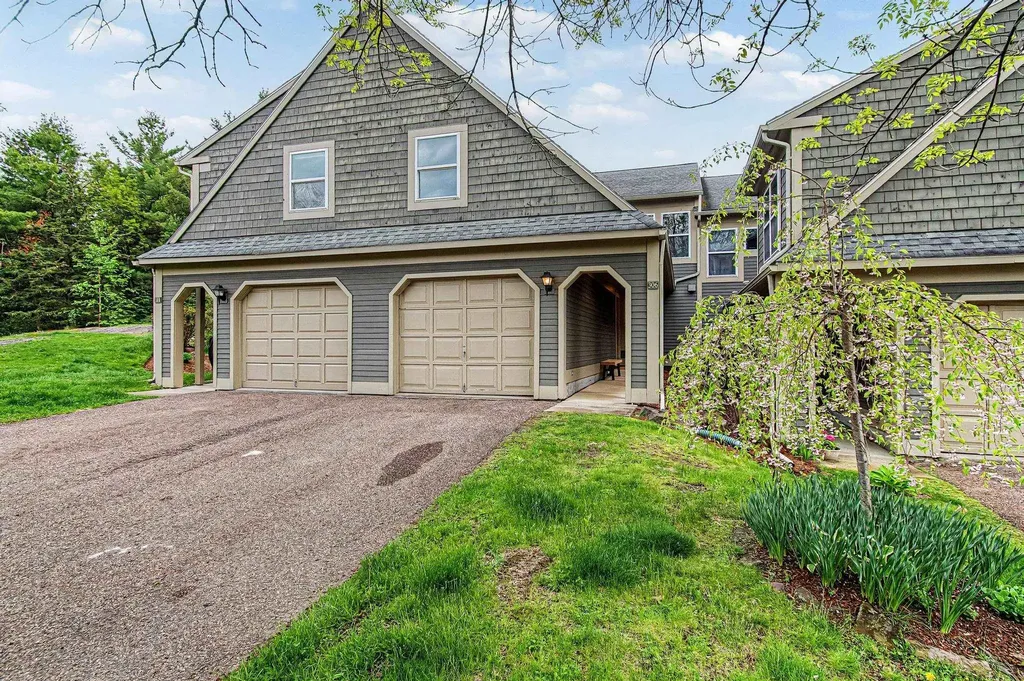
306 Redrock Drive Burlington VT 05401

Burlington, VT306 Redrock Drive

Price$599,000

Est. Mortgage: $/month

Pending

MLS Number 5090606

  • Condo
  • Square Feet 1,525
  • Bedrooms 3
  • New Contruction Existing
  • Address 306 Redrock Drive

Set along one of Burlington's most coveted corridors, this fully renovated Redrock Road condo pairs a polished modern interior with a natural setting that feels worlds away, yet keeps Lake Champlain, the bike path, downtown and the South End close at hand. With easy access to Redrocks Park right out your back door, this location offers the best of Burlington living: trails, lake access, recreation and privacy all in one. Inside, the home is bright, fresh and beautifully considered. The open main level features warm wood flooring, clean lines, oversized windows and a seamless connection to the private balcony, creating an indoor-outdoor feel surrounded by greenery. The balcony features a retractable awning adding comfort and shade, making this a wonderful spot to relax, dine, or unwind. The kitchen is both stylish and highly functional, with quartz surfaces, sleek cabinetry, generous storage, stainless appliances and great flow into the dining and living areas. Upstairs, two spacious bedrooms offer excellent natural light and a calm, comfortable feel. The primary bedroom stands out with an impressive wall of closet storage, nature views and its own mini-split for efficient comfort. A spacious full bath with dual vanities adds convenience to this level. The walkout lower level is a true standout with a finished room ideal for guests, an office, den, or studio. This space also offers a full bath and utility room with laundry, sink, storage and rubber gym flooring, making it a great space for workouts, hobbies, or gear. Additional highlights include a brand-new furnace, heat pumps on the main floor and primary bedroom, central vac, cordless honeycomb shades, upgraded metal closet storage systems in select closets for added everyday convenience. A large 1-car garage with overhead storage adds even more functionality. Stylish, practical and beautifully located, this townhome offers an unparalleled opportunity to enjoy one of Burlington's most beloved natural spaces.

Listed by Andrea Hossley of Signature Properties of Vermont

$
$
%
$/month over payments
Federal 30-year interest rate: 6.49% last updated on Jul 9, 2026
* All Figures are estimates. Check with your bank or proposed mortgage company for actual interest rates.
This product uses the FRED® API but is not endorsed or certified by the Federal Reserve Bank of St. Louis.

Virtual TourSave FavoriteSchedule TourAsk A QuestionMore Details
4 Orchard Lane East Kingston NH 03827

East Kingston, NH4 Orchard Lane

Price$599,000

Est. Mortgage: $/month

Active With Contract

MLS Number 5093301

  • Residential Single Family
  • Full Bath 1
  • Adult Community
  • Address 4 Orchard Lane
  • Construction Existing

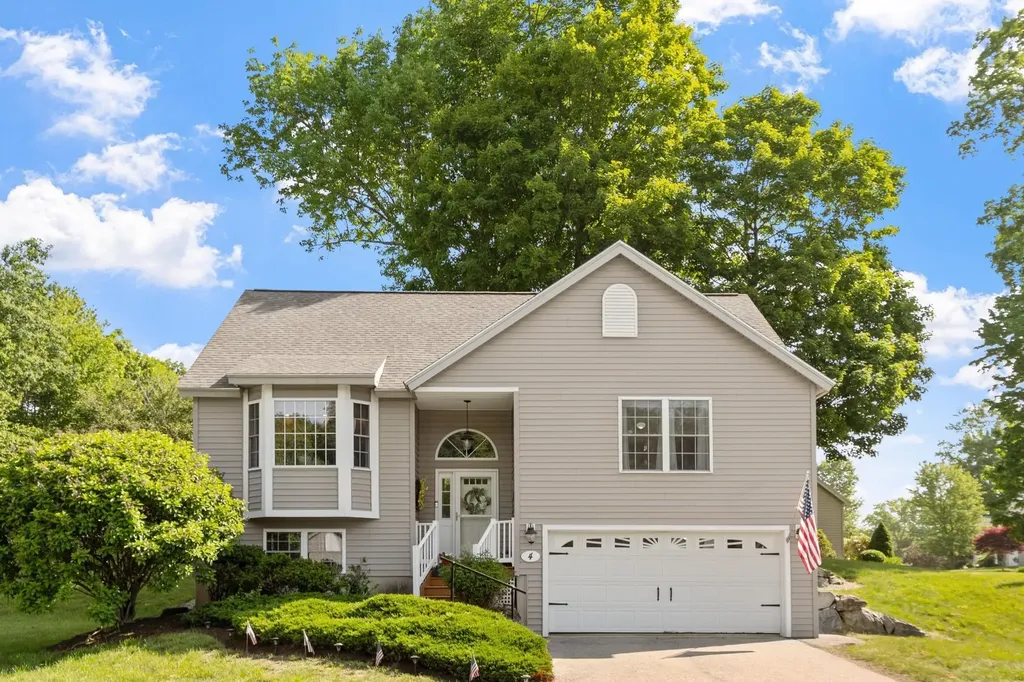
OFFER DEADLINE - 5:00PM JUNE 16TH - Rare opportunity to own an immaculate detached split entry condo in the highly desirable 55+ community of Maplevale in East Kingston. This move-in ready home is perfectly situated on a quiet cul-de-sac, where detached homes rarely become available and offer the ideal blend of privacy and low maintenance living. Lovingly maintained and thoughtfully updated, this two-bedroom, three bath home shines from the moment you enter. Recent improvements include all new stainless steel appliances, a stylish tile backsplash, new comfort-height toilets, and interior painting throughout. The bright and inviting kitchen features a beautiful bow window that overlooks the cul-de-sac, offering an elevated perspective of the neighborhood and fills the space with natural light and flows seamlessly to a dining/living room area with a gas fireplace and double sliders that each lead out to a newer composite deck. The spacious primary suite includes double closets, window seat with storage, and an en-suite bath with heated floors and a pocket door separating the shower/vanity area from the private 1/2 bath. There is plenty of additional space on the lower level where you will find another 1/2 bath, spacious family room, office and large bonus room that lead to an ample storage area and direct access to the 2-car garage. All of this with the peace of mind of a whole house generator! Residents of Maplevale enjoy access to a clubhouse, community garden and RV Lot. Conveniently located just minutes to Exeter, Plaistow, Seabrook and Epping, where you will find shopping, dining, healthcare, the YMCA, and major commuting routes. If you've been waiting for a detached home in a lovely 55+ community, this is your opportunity! Showings being at the Open House on Saturday, June 13th and Sunday, June 14th. All residents must be 55+.

Listed by Christine Bond of BHG Masiello Atkinson

$
$
%
$/month over payments
Federal 30-year interest rate: 6.49% last updated on Jul 9, 2026
* All Figures are estimates. Check with your bank or proposed mortgage company for actual interest rates.
This product uses the FRED® API but is not endorsed or certified by the Federal Reserve Bank of St. Louis.

Virtual TourSave FavoriteSchedule TourAsk A QuestionMore Details
00 Battle Row Road Hyde Park VT 05656

Hyde Park, VT00 Battle Row Road

Price$599,000

Est. Mortgage: $/month

MLS Number 5095326

  • Land
  • Address 00 Battle Row Road
  • Acreage 32
  • Area VT-Lamoille
  • Utilities None

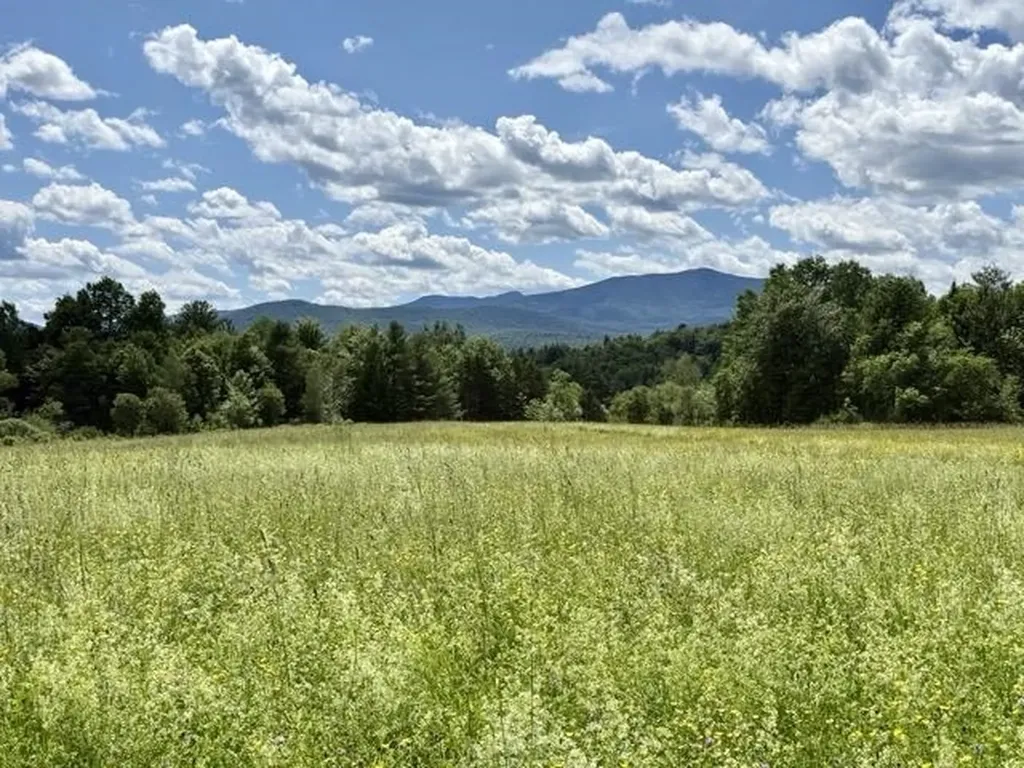
Discover 32± acres of scenic Vermont land in Hyde Park, offering an exceptional blend of privacy, open space, mountain views, and convenience. The gently rolling property features approximately 20 +/- acres of mixed woodland and approximately 12 +/- acres of beautiful open meadow, creating a picturesque setting for your future Vermont home, country retreat, or recreational getaway. A prime building site is situated within the meadow, where abundant sunshine and sweeping western views showcase the Green Mountains and unforgettable sunsets. Road frontage on Battle Row provides convenient access while maintaining a peaceful, private setting surrounded by nature. Paths meander through the woods, occasionally entering idyllic, sun-filled clearings. Currently unencumbered by Current Use, new owners may have the option to re-instate the parcel into the Vermont forestry/agriculture program to save on future property taxes. Located less than 10 minutes from shops, restaurants, and services of Morrisville and just 15 minutes from the village of Stowe, this property offers the best of both worlds: rural tranquility with easy access to year-round recreation, dining, and amenities. Stowe, Smugglers Notch, and Jay Peak ski resorts are all less than 40 minutes away, and Cricket Hill offers mountain biking and cross-country skiing less than 5 minutes from home. Whether you envision a private estate, small farm, family compound, or simply a place to enjoy Vermont's natural beauty, this remarkable Hyde Park parcel provides a rare opportunity in the heart of Lamoille County. Showings by appointment only; please do not drive up driveway without an appointment scheduled.

Listed by Karen Cleary of Coldwell Banker Carlson Real Estate

$
$
%
$/month over payments
Federal 30-year interest rate: 6.49% last updated on Jul 9, 2026
* All Figures are estimates. Check with your bank or proposed mortgage company for actual interest rates.
This product uses the FRED® API but is not endorsed or certified by the Federal Reserve Bank of St. Louis.

Virtual TourSave FavoriteSchedule TourAsk A QuestionMore Details
4 Varney Point Road Gilford NH 03249

MLS Number 5095685

  • Commercial
  • Address 4 Varney Point Road
  • Year Built 1920
  • Square Feet 1,056
  • Acreage 0.64

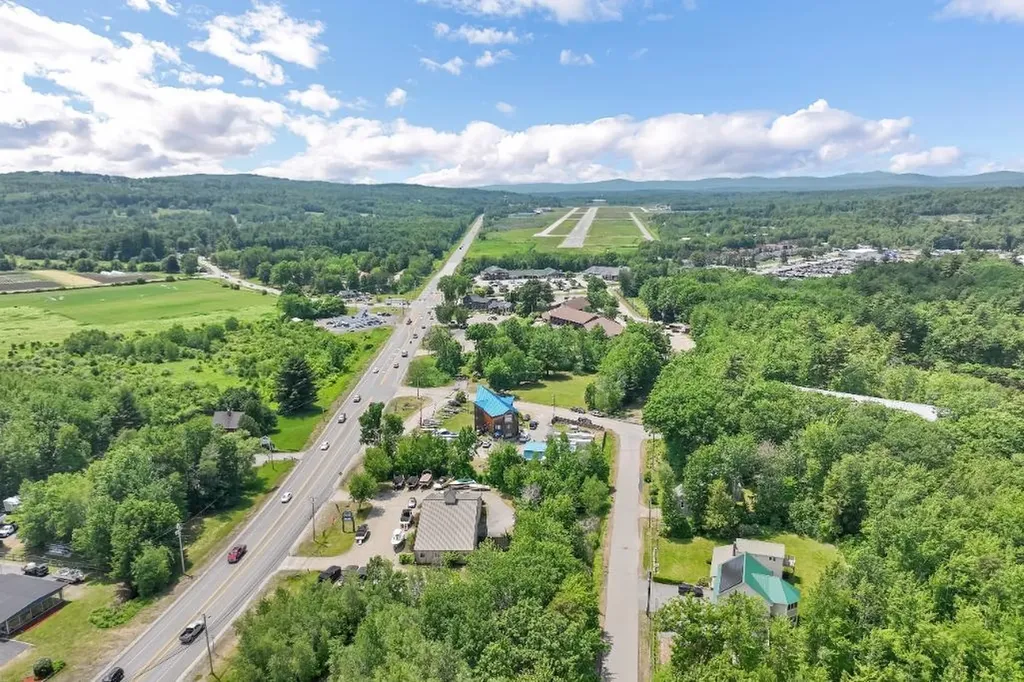
Location, Location, Location! Welcome to 4 Varney Point Road, Gilford, NH, a rare opportunity in one of the Lakes Region's most desirable locations. This charming 2 bedroom, 1 bath Ranch offers approximately 1,056 sq/ft of single living, detached garage, and sits on a level 0.64 acre lot just steps from the Gilford Town beach on Beautiful Lake Winnipesaukee. This property offers outstanding development potential thanks to its location in the Resort/Commercial (RC) Zone. This flexible zoning district allows for a wide variety of permitted and potential uses, including single family, two-family dwellings, multi-family development (by special exception), bed and breakfast establishments, motel/hotel use, marina-related business, indoor boat storage, parking facilities, and much more! Enjoy the convenience of being within walking distance to marinas, restaurants, shops, and other amenities, while remaining only minutes from many of the area's premier attractions, including the Bank of NH Pavilion, Gunstock Mountain Resort, Laconia Airport, and Weirs Beach.

Listed by The Platinum Group of RE/MAX Innovative Bayside

$
$
%
$/month over payments
Federal 30-year interest rate: 6.49% last updated on Jul 9, 2026
* All Figures are estimates. Check with your bank or proposed mortgage company for actual interest rates.
This product uses the FRED® API but is not endorsed or certified by the Federal Reserve Bank of St. Louis.

Virtual TourSave FavoriteSchedule TourAsk A QuestionMore Details

Broker Reciprocity 

Copyright 2026 PrimeMLS, Inc. All rights reserved. This information is deemed reliable, but not guaranteed. The data relating to real estate displayed on this display comes in part from the IDX Program of PrimeMLS. The information being provided is for consumers’ personal, non-commercial use and may not be used for any purpose other than to identify prospective properties consumers may be interested in purchasing. Data last updated July 11, 2026 11:23 PM UTC
