SIGN UP or LOG IN 's Account

Log in to see your saved listings or edit your searches:

No account? Sign up now to save searches, listings, and get tailored listing notifications. It's free, opt-out anytime.

Find Your New Home

Sign Up Today!

Get fresh listings via email, save your favorite listings, match with similar properties, and unlock additional property info.

Create Your Account

Do not fill in this field:

Already have an account? Log in

and narrow your search. If you have fewer than 200 results, you can save your search.

Addison VT Mobile Real Estate

r=5761-5772
15 Kent Street Montpelier VT 05602

Montpelier, VT15 Kent Street

Price$599,000

Est. Mortgage: $/month

MLS Number 5071561

  • Residential Single Family
  • Full Bath 1
  • Address 15 Kent Street
  • Construction Existing
  • Bedrooms 3

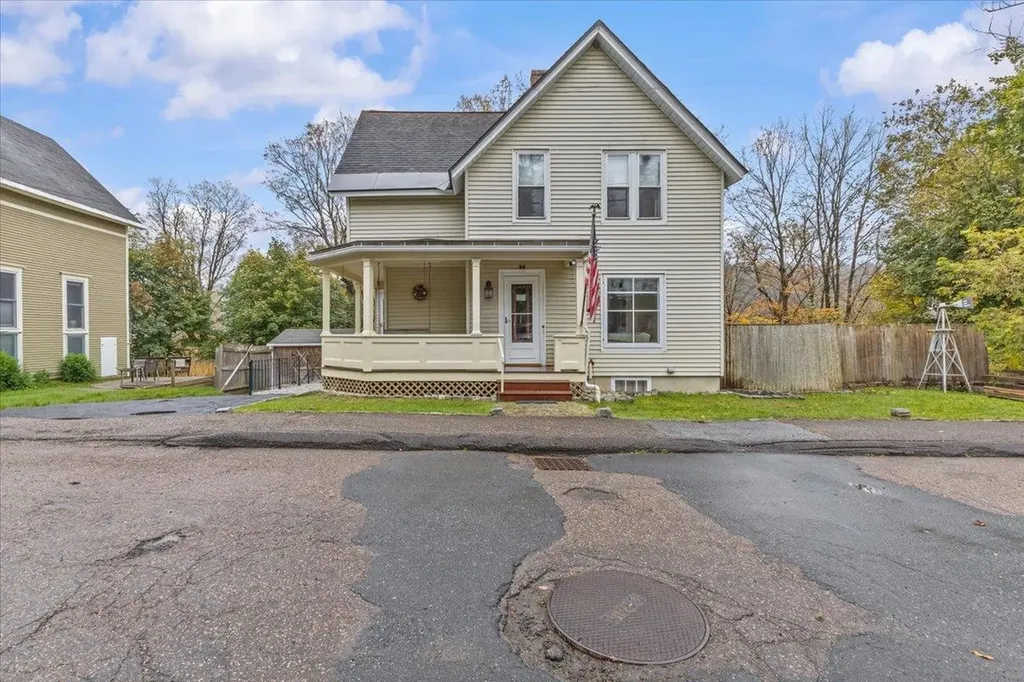
Welcome to this beautifully maintained Victorian-era home in the heart of Montpelier - where timeless craftsmanship meets modern comfort. Set on a quiet residential street just minutes from downtown, this classic two-story home offers warmth, character, and an abundance of natural light throughout. Step inside to find gleaming hardwood floors, original wood trim, and detailed millwork that speak to the home's historic charm. The inviting layout features a bright, open living and dining area with high ceilings and large windows that frame the picturesque surroundings. The spacious eat-in kitchen offers ample cabinetry, tiled backsplash, and access to a sunny back porch overlooking the private yard - perfect for morning coffee or evening relaxation. Upstairs, you'll find comfortable bedrooms with beautiful built-in cabinetry and plenty of storage. Thoughtful updates throughout maintain the integrity of the home's period design while adding modern conveniences. The terraced backyard provides space for gardening, outdoor dining, or simply enjoying the seasons of Vermont. A welcoming front porch, natural wood details, and the home's classic lines add to its curb appeal. Ideally located near downtown Montpelier's shops, restaurants, and parks, this property offers the perfect blend of small-town charm & easy access to all amenities. Whether you're a lover of historic homes or simply seeking an inviting place to call your own, this Montpelier gem delivers both character & comfort.

Listed by Robert Foley of Flat Fee Real Estate
$
$
%
$/month over payments
Federal 30-year interest rate: 6.49% last updated on Jul 9, 2026
* All Figures are estimates. Check with your bank or proposed mortgage company for actual interest rates.
This product uses the FRED® API but is not endorsed or certified by the Federal Reserve Bank of St. Louis.

Save FavoriteSchedule TourAsk A QuestionMore Details

108 Main Street Ludlow VT 05149

Ludlow, VT108 Main Street

Price$599,000

Est. Mortgage: $/month

MLS Number 5017169

  • Multifamily
  • Address 108 Main Street
  • Units 2
  • Bathroom 2
  • Acreage 0.27

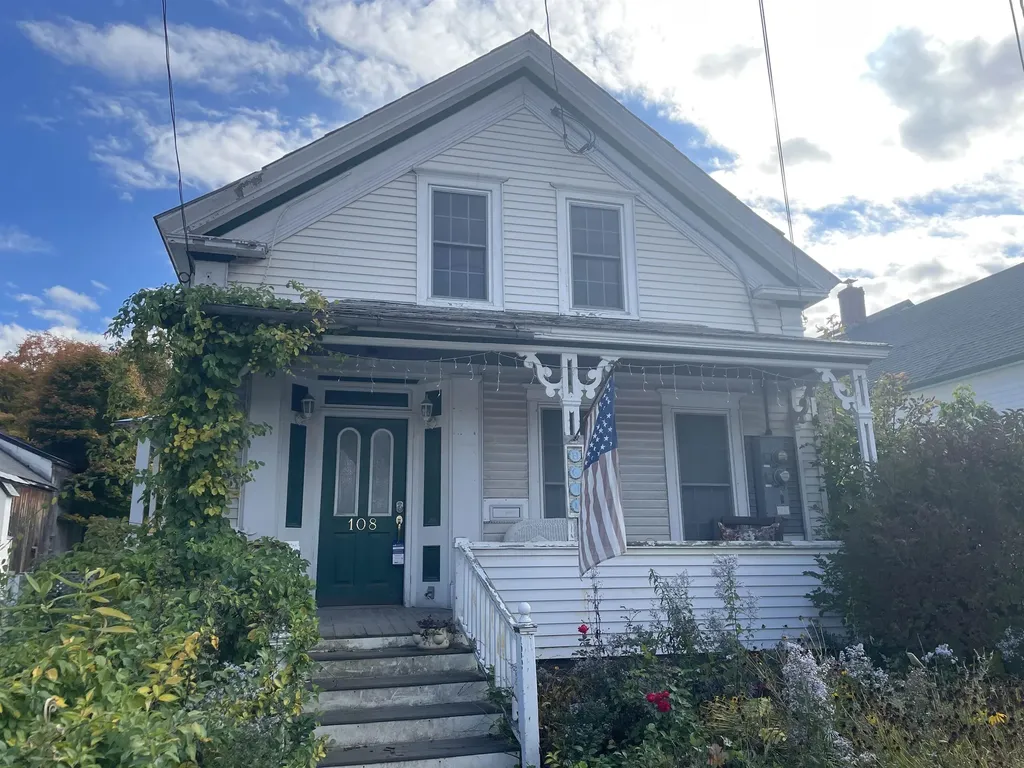
Wonderful investment opportunity in the Ludlow village. 2 unit multi-family with great rental history. Units are in excellent shape. First floor features a spacious 3 bedroom with hardwood floors. The second unit has 2 bedrooms also with Hardwood floors, both in move in ready condition. Units are currently rented and producing income. Just a mile from the Okemo access road and right in the heart of town, restaurants, shopping and all ludlow amenities. Live in one unit and pay your expenses with the other. Come and take a look.

Listed by Gary Coger of Four Seasons Sotheby's Int'l Realty

$
$
%
$/month over payments
Federal 30-year interest rate: 6.49% last updated on Jul 9, 2026
* All Figures are estimates. Check with your bank or proposed mortgage company for actual interest rates.
This product uses the FRED® API but is not endorsed or certified by the Federal Reserve Bank of St. Louis.

Save FavoriteSchedule TourAsk A QuestionMore Details

158 Pollard Road Lincoln NH 03251

Lincoln, NH158 Pollard Road

Price$599,000

Est. Mortgage: $/month

MLS Number 5071394

  • Residential Single Family
  • Full Bath 1
  • Address 158 Pollard Road
  • Construction Existing
  • Bedrooms 3

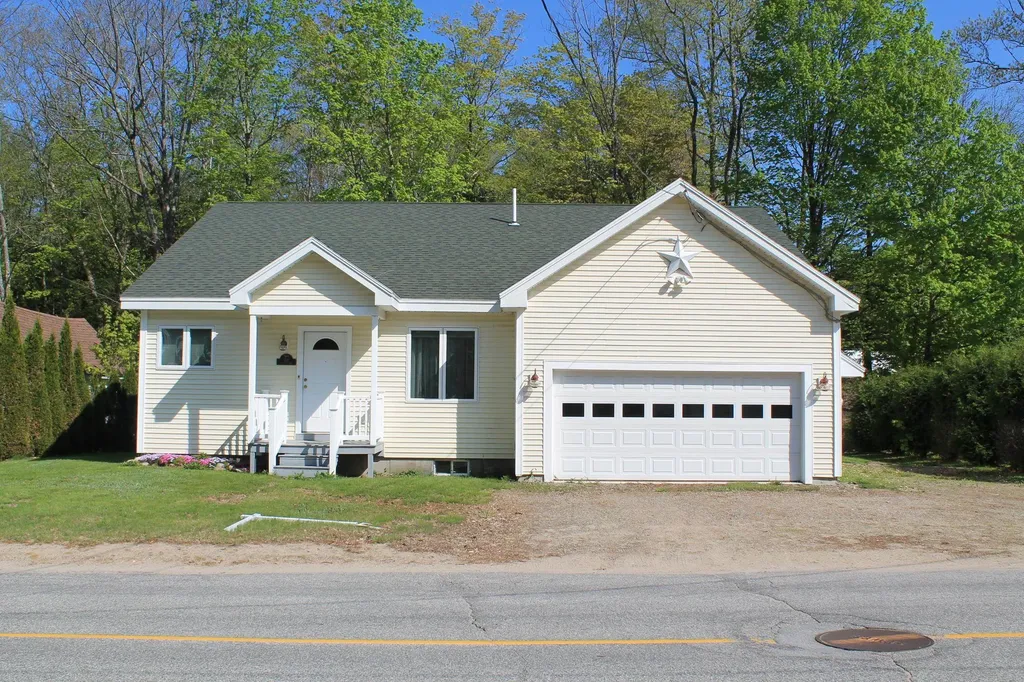
Modern and efficient easy care in-town site. Walk to shopping, Church, town Library, and much more. Newer appliances, Propane gas baseboard heat, Gas Fireplace, and a two car garage makes for a cozy home that also Features Public water and sewer. So close to Loon Mountain and No condo fees. The back yard offers lots of privacy and a small brook boarders the property. Enjoy the covered porch, and large deck with access from the Livingroom and the Primary bedroom suite. One level living offering hardwood flooring, a generous sized laundry room and an attached 400 Square Foot garage adds to the overall Square Footage, and makes for a great retirement home or easy to maintain second home in the White Mountains.

Listed by R.Stephen Loynd of South Peak Real Estate

$
$
%
$/month over payments
Federal 30-year interest rate: 6.49% last updated on Jul 9, 2026
* All Figures are estimates. Check with your bank or proposed mortgage company for actual interest rates.
This product uses the FRED® API but is not endorsed or certified by the Federal Reserve Bank of St. Louis.

Save FavoriteSchedule TourAsk A QuestionMore Details

135 Nh Rte 16 And 302 Highway Bartlett NH 03845

MLS Number 5059407

  • Land
  • Acreage 2.25
  • Area NH-Carroll
  • Utilities Other
  • PricePerSqFt 266222.22

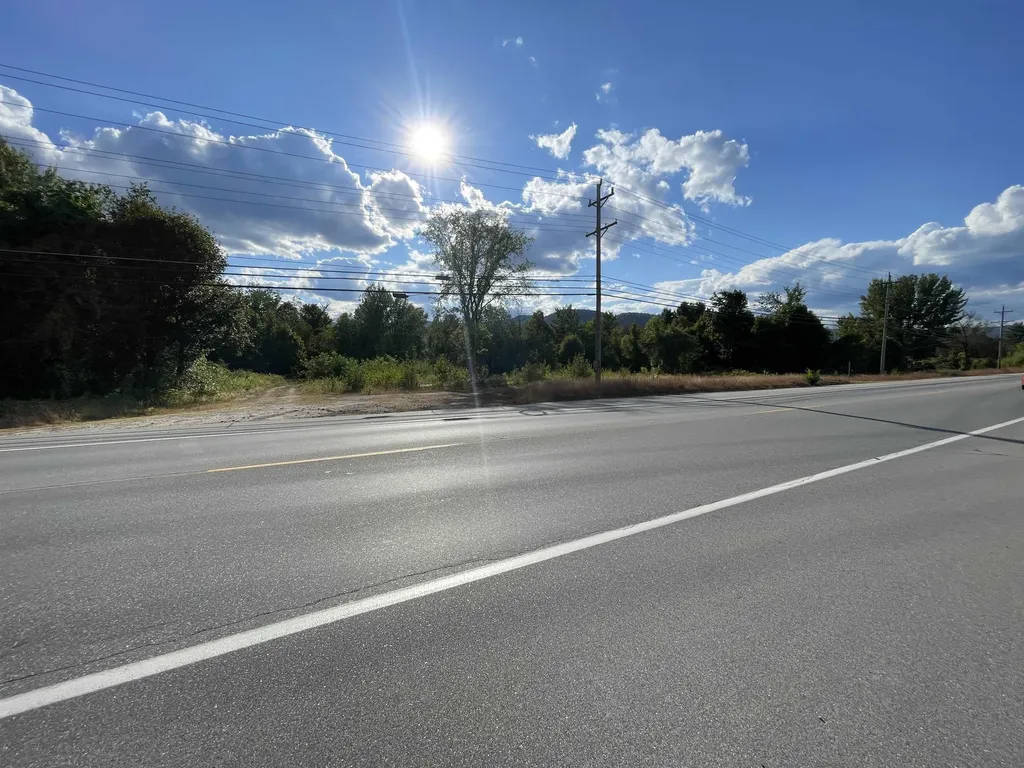
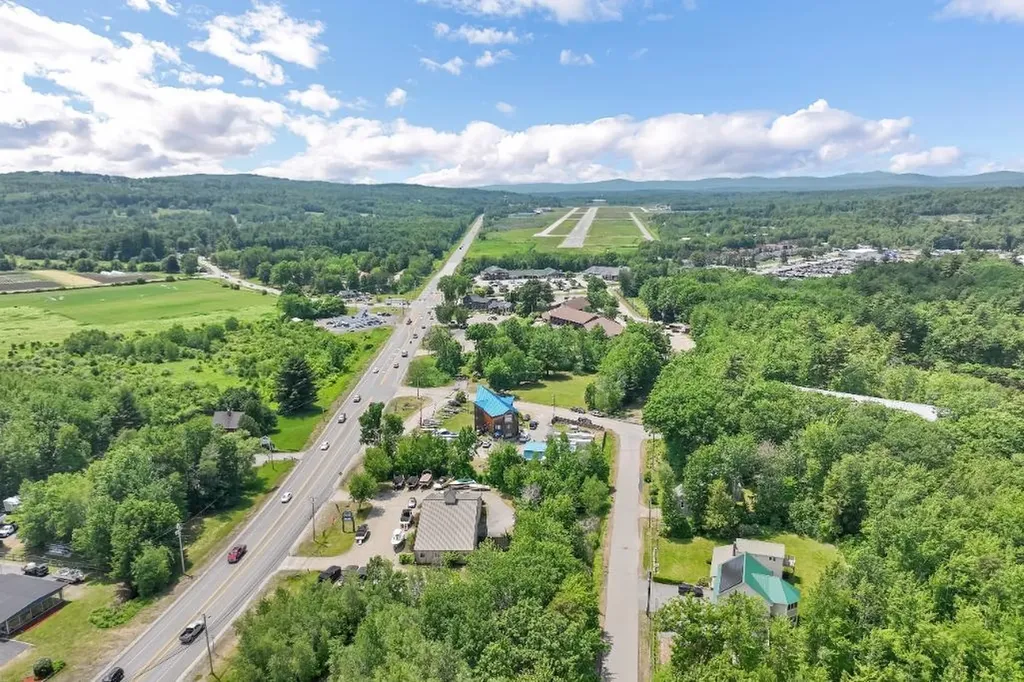
Two curb cuts already in place. Excellent visibility and frontage on Route 16/302. Bring your ideas. Traffic Count over 10,000 per day. Very rare to see a commercial zoned lot to be offered for sale. Buyer encouraged to due diligence.

Listed by Christopher Lunn of RE/MAX Northern Edge Realty LLC

$
$
%
$/month over payments
Federal 30-year interest rate: 6.49% last updated on Jul 9, 2026
* All Figures are estimates. Check with your bank or proposed mortgage company for actual interest rates.
This product uses the FRED® API but is not endorsed or certified by the Federal Reserve Bank of St. Louis.

Virtual TourSave FavoriteSchedule TourAsk A QuestionMore Details

9 South Street Lebanon NH 03766

Lebanon, NH9 South Street

Price$599,000

Est. Mortgage: $/month

Pending

MLS Number 5084596

  • Residential Single Family
  • Full Bath 1
  • Address 9 South Street
  • Construction Existing
  • Bedrooms 5

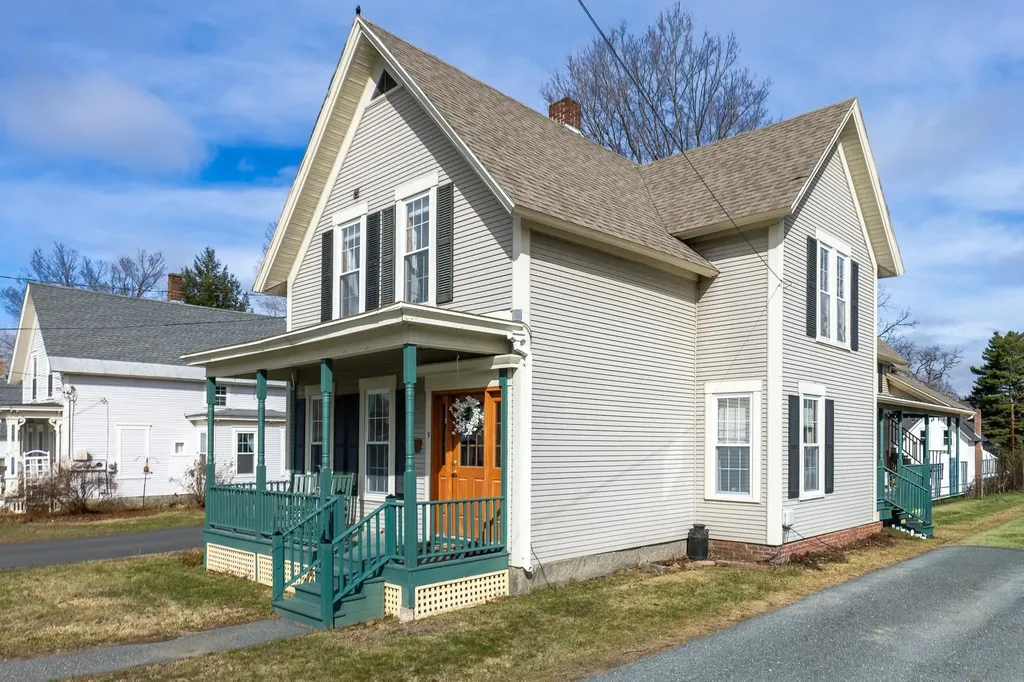
Step into a piece of New England history with this spacious 5-bedroom, 3-bath home just a short stroll from downtown Lebanon. Inside, you'll find warm, inviting spaces highlighted by recent improvements that balance its timeless character, creating a home that feels both classic and comfortably modern. A standout feature is the private accessory apartment with its own entrance, bedroom, bathroom, and enclosed porch. Ideal as a guest retreat, in-law suite, or income-producing rental, the two-family zoning offers exceptional flexibility. Outside, the .24-acre lot features a generous level backyard, partially fenced and ready for gardening, or gatherings. Enjoy two porches: a covered side porch for quiet mornings and a welcoming front porch for connecting with neighbors. Walk to local eateries, coffee shops, and the Lebanon Green, where farmers markets, live music, and seasonal events foster a true sense of community-all minutes from DHMC and Dartmouth College. Owner is a licensed Colorado Realtor. Back on market; seller disclosures updated with prior inspection-related information.

Listed by Dave White of OwnerEntry.com

$
$
%
$/month over payments
Federal 30-year interest rate: 6.49% last updated on Jul 9, 2026
* All Figures are estimates. Check with your bank or proposed mortgage company for actual interest rates.
This product uses the FRED® API but is not endorsed or certified by the Federal Reserve Bank of St. Louis.

Save FavoriteSchedule TourAsk A QuestionMore Details

1037 Kelley Hill Road Pawlet VT 05761

Pawlet, VT1037 Kelley Hill Road

Price$599,000

Est. Mortgage: $/month

MLS Number 5092398

  • Residential Single Family
  • Full Bath 1
  • Construction Existing
  • Bedrooms 3
  • Bathroom 2

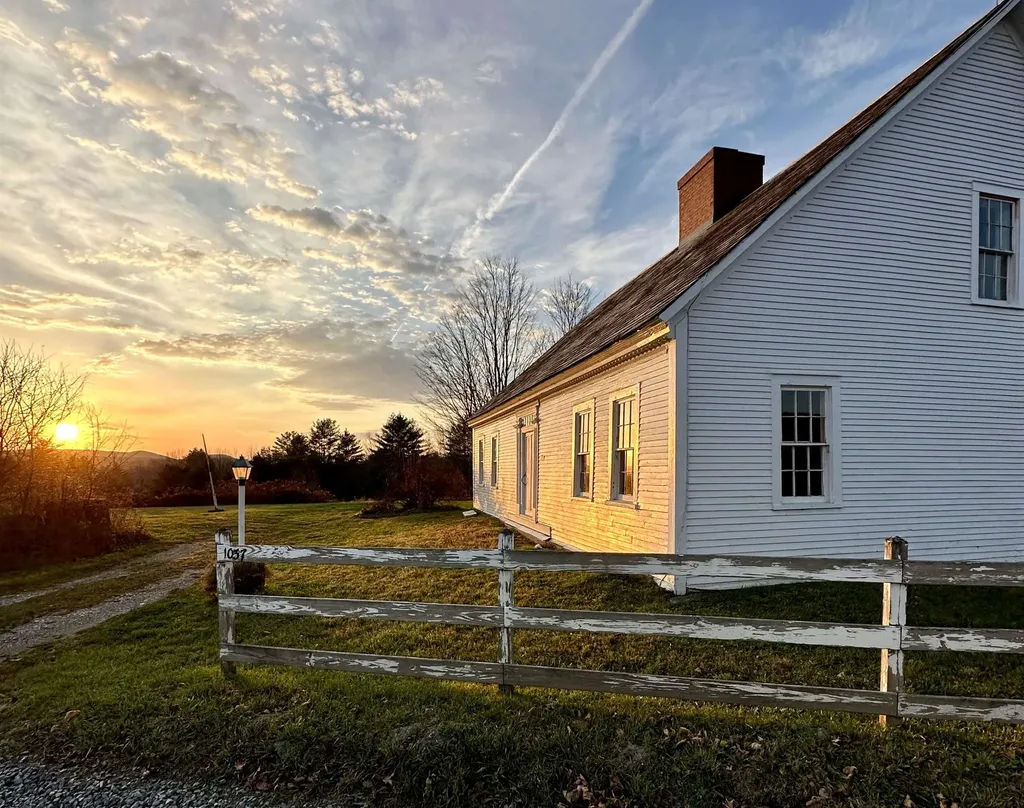
One of the oldest homes in Pawlet, this remarkable 1793 historic residence is set on approximately 11 acres along a quiet town gravel road. Built for Pvt. Daniel Hulett, who fought in the Battle of Saratoga, by Capt. John Raisdon, this center-chimney Cape was designed for entertaining, featuring high ceilings, generously sized rooms with wide-plank paneling, and three marble fireplaces. Exceptional period details include original doors and moldings, an original paneled front door framed by a Federal-style surround, and an intricate cornice beneath the eaves. Significant restoration work has been completed, including new wiring, plumbing, a state-permitted 4-bedroom septic system, hot water heater, oil tank, Duct work and top of chimney rebuilt with new flues installed… The home offers a beautiful new full tile bathroom, an eat-in kitchen with a fireplace and cathedral ceiling, a large formal dining room anchored by a massive fireplace, and a spacious living room featuring another fireplace and original wide plank hand planed paneling. Additional spaces include a small office/bedroom or laundry room, as well as an addition that provides a small workshop and a generous mudroom entry. The newly renovated second floor includes a new tile ¾ bath, a primary bedroom with a cathedral ceiling, exposed hand-hewn beams, wide-plank floors, and beautiful mountain views from the large rear window, along with a guest bedroom. The land is equally special, consisting of open, rolling meadowland with a pond site some woodland with a small stream and beautiful views. Across the road, 80 acres of protected land (Vermont Land Trust Covenants) help preserve the property's scenic setting. Additional benefits include Mettawee Community School, school choice for grades 7-12, and fiber-optic internet service. This one-of-a-kind antique gem offers a rare opportunity for a true connoisseur to complete the restoration of an extraordinary piece of Vermont history.

Listed by Scott Mcchesney and Robin Chesnut-Tangerman of McChesney RE,Inc.

$
$
%
$/month over payments
Federal 30-year interest rate: 6.49% last updated on Jul 9, 2026
* All Figures are estimates. Check with your bank or proposed mortgage company for actual interest rates.
This product uses the FRED® API but is not endorsed or certified by the Federal Reserve Bank of St. Louis.

Virtual TourSave FavoriteSchedule TourAsk A QuestionMore Details

1 Tate Street Hudson NH 03051

Hudson, NH1 Tate Street

Price$599,000

Est. Mortgage: $/month

Pending

MLS Number 5092262

  • Residential Single Family
  • Full Bath 1
  • Address 1 Tate Street
  • Construction Existing
  • Bedrooms 3

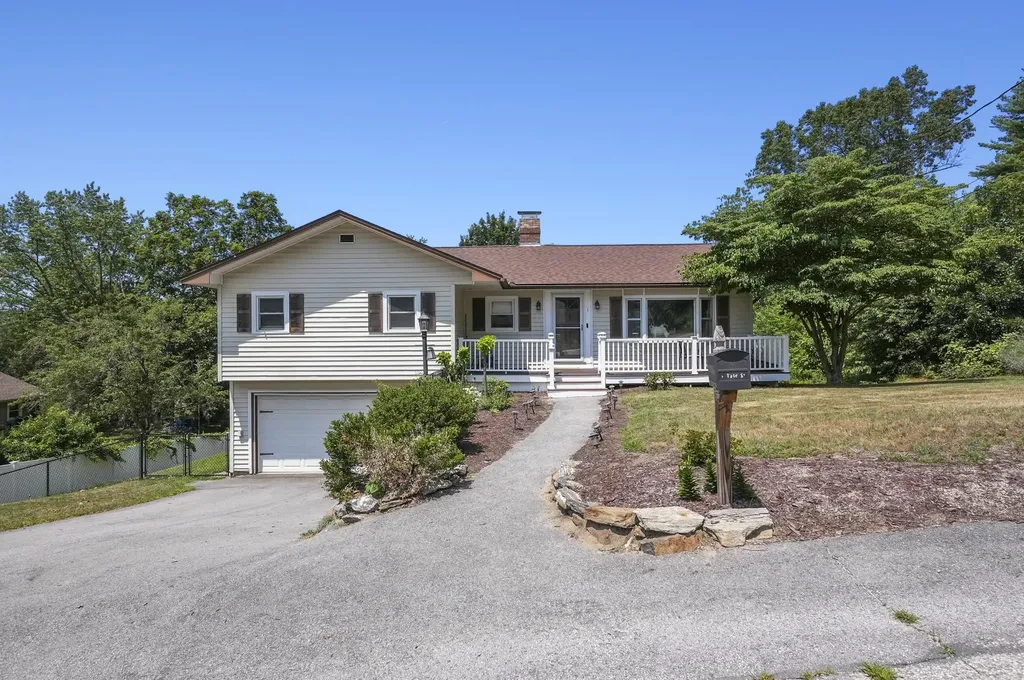
Welcome to 1 Tate Street, a beautifully maintained raised ranch set on a fully fenced corner lot in one of Hudson's established neighborhoods. This home offers the perfect blend of comfort, functionality, and lifestyle. The main level features three bedrooms, a full bath, and an updated kitchen complete with modern finishes, abundant cabinetry, and generous prep space. Natural light fills the living areas, creating a warm and inviting atmosphere that feels like home the moment you walk through the door. The true standout is the expansive finished lower level, offering incredible flexibility for today's lifestyle. Complete with a second bathroom and bonus room, this space can easily serve as a family room, media room, home office, gym, guest suite, playroom, or multi-generational living area. Whether you're working remotely, hosting guests, or simply looking for additional room to spread out, this home provides the versatility buyers are searching for. Step outside and discover your own private backyard retreat. The fully fenced yard offers plenty of room for pets, play, and entertaining, while the above-ground pool creates the perfect setting for summer gatherings, weekend barbecues, and relaxing afternoons in the sun. Combined with a two-car garage, public water, public sewer, and a convenient location close to shopping, dining, schools, and commuter routes, 1 Tate Street delivers an exceptional opportunity to enjoy both comfort and convenience in a home designed to fit the way you live.

Listed by Matthew Brownrigg of Lamacchia Realty,Inc.

$
$
%
$/month over payments
Federal 30-year interest rate: 6.49% last updated on Jul 9, 2026
* All Figures are estimates. Check with your bank or proposed mortgage company for actual interest rates.
This product uses the FRED® API but is not endorsed or certified by the Federal Reserve Bank of St. Louis.

Virtual TourSave FavoriteSchedule TourAsk A QuestionMore Details

34 Valhalla Road Warren VT 05674

Warren, VT34 Valhalla Road

Price$599,000

Est. Mortgage: $/month

MLS Number 5094292

  • Residential Single Family
  • Full Bath 1
  • Address 34 Valhalla Road
  • Construction Existing
  • Bedrooms 3

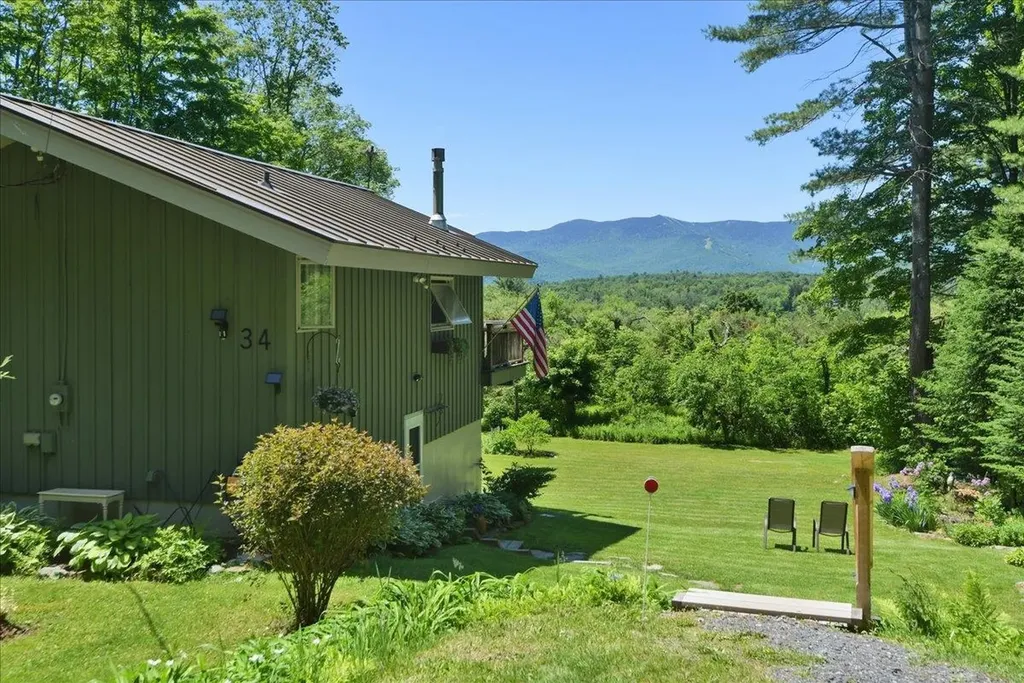
Million-dollar views without the million-dollar price tag. Perched on 2 picturesque acres in the heart of Vermont's renowned Mad River Valley, this charming property captures breathtaking views of Sugarbush Resort, rolling Green Mountain peaks, and unforgettable sunsets that paint the sky in every season. Ideally located just 12 minutes to Sugarbush Resort, 20 minutes to Mad River Glen, and only 7 minutes to Blueberry Lake, this property places some of Vermont's finest outdoor recreation right at your doorstep. Whether you're chasing first tracks at Sugarbush, paddling Blueberry Lake on a summer morning, exploring scenic hiking and mountain biking trails, or simply taking in the beauty of the surrounding mountains, every day feels like a getaway. Perfect as a ski retreat, year-round residence, first home, or investment property, this home offers the rare combination of affordability, convenience, and a setting that feels worlds away from the everyday. The manageable size allows for easy ownership while the expansive grounds provide privacy, open space, and room to enjoy the natural beauty that makes the Mad River Valley so sought after. Wake each morning to panoramic mountain views and end your day watching the sun set over Sugarbush's iconic slopes. Opportunities to own a property with this combination of views, location, lifestyle, and year-round appeal are increasingly hard to find.

Listed by Kate Earley of Flex Realty

$
$
%
$/month over payments
Federal 30-year interest rate: 6.49% last updated on Jul 9, 2026
* All Figures are estimates. Check with your bank or proposed mortgage company for actual interest rates.
This product uses the FRED® API but is not endorsed or certified by the Federal Reserve Bank of St. Louis.

Save FavoriteSchedule TourAsk A QuestionMore Details

00 Battle Row Road Hyde Park VT 05656

Hyde Park, VT00 Battle Row Road

Price$599,000

Est. Mortgage: $/month

MLS Number 5095326

  • Land
  • Address 00 Battle Row Road
  • Acreage 32
  • Area VT-Lamoille
  • Utilities None

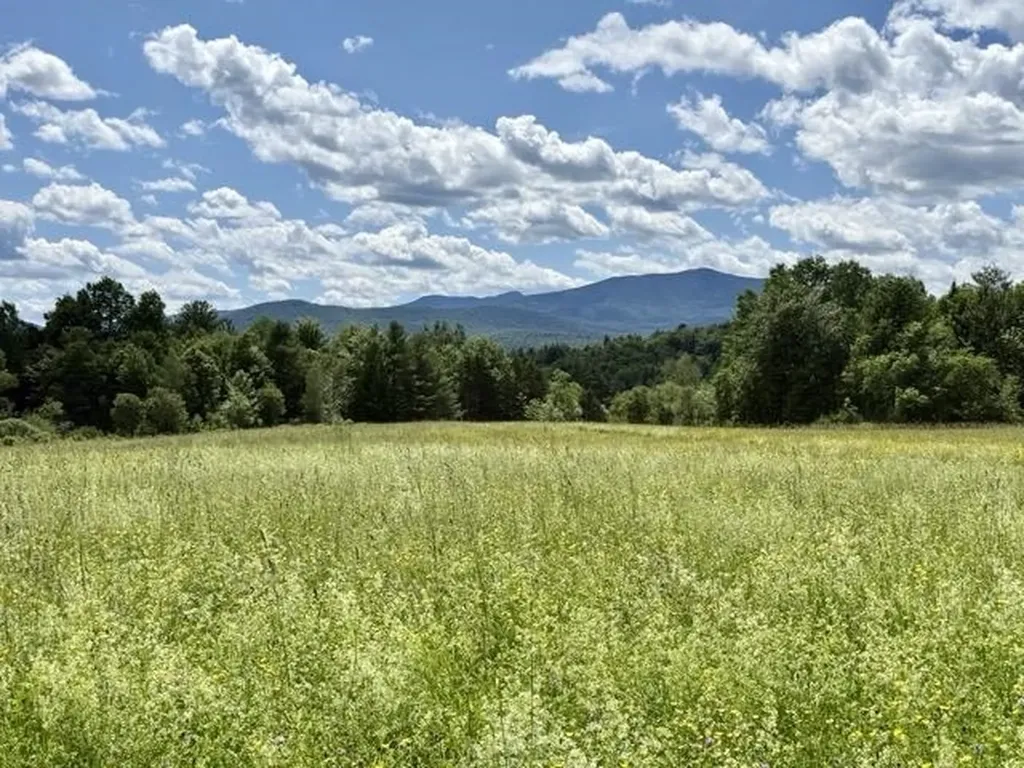
Discover 32± acres of scenic Vermont land in Hyde Park, offering an exceptional blend of privacy, open space, mountain views, and convenience. The gently rolling property features approximately 20 +/- acres of mixed woodland and approximately 12 +/- acres of beautiful open meadow, creating a picturesque setting for your future Vermont home, country retreat, or recreational getaway. A prime building site is situated within the meadow, where abundant sunshine and sweeping western views showcase the Green Mountains and unforgettable sunsets. Road frontage on Battle Row provides convenient access while maintaining a peaceful, private setting surrounded by nature. Paths meander through the woods, occasionally entering idyllic, sun-filled clearings. Currently unencumbered by Current Use, new owners may have the option to re-instate the parcel into the Vermont forestry/agriculture program to save on future property taxes. Located less than 10 minutes from shops, restaurants, and services of Morrisville and just 15 minutes from the village of Stowe, this property offers the best of both worlds: rural tranquility with easy access to year-round recreation, dining, and amenities. Stowe, Smugglers Notch, and Jay Peak ski resorts are all less than 40 minutes away, and Cricket Hill offers mountain biking and cross-country skiing less than 5 minutes from home. Whether you envision a private estate, small farm, family compound, or simply a place to enjoy Vermont's natural beauty, this remarkable Hyde Park parcel provides a rare opportunity in the heart of Lamoille County. Showings by appointment only; please do not drive up driveway without an appointment scheduled.

Listed by Karen Cleary of Coldwell Banker Carlson Real Estate

$
$
%
$/month over payments
Federal 30-year interest rate: 6.49% last updated on Jul 9, 2026
* All Figures are estimates. Check with your bank or proposed mortgage company for actual interest rates.
This product uses the FRED® API but is not endorsed or certified by the Federal Reserve Bank of St. Louis.

Virtual TourSave FavoriteSchedule TourAsk A QuestionMore Details

4 Varney Point Road Gilford NH 03249

MLS Number 5095685

  • Commercial
  • Address 4 Varney Point Road
  • Year Built 1920
  • Square Feet 1,056
  • Acreage 0.64

Location, Location, Location! Welcome to 4 Varney Point Road, Gilford, NH, a rare opportunity in one of the Lakes Region's most desirable locations. This charming 2 bedroom, 1 bath Ranch offers approximately 1,056 sq/ft of single living, detached garage, and sits on a level 0.64 acre lot just steps from the Gilford Town beach on Beautiful Lake Winnipesaukee. This property offers outstanding development potential thanks to its location in the Resort/Commercial (RC) Zone. This flexible zoning district allows for a wide variety of permitted and potential uses, including single family, two-family dwellings, multi-family development (by special exception), bed and breakfast establishments, motel/hotel use, marina-related business, indoor boat storage, parking facilities, and much more! Enjoy the convenience of being within walking distance to marinas, restaurants, shops, and other amenities, while remaining only minutes from many of the area's premier attractions, including the Bank of NH Pavilion, Gunstock Mountain Resort, Laconia Airport, and Weirs Beach.

Listed by The Platinum Group of RE/MAX Innovative Bayside

$
$
%
$/month over payments
Federal 30-year interest rate: 6.49% last updated on Jul 9, 2026
* All Figures are estimates. Check with your bank or proposed mortgage company for actual interest rates.
This product uses the FRED® API but is not endorsed or certified by the Federal Reserve Bank of St. Louis.

Virtual TourSave FavoriteSchedule TourAsk A QuestionMore Details

766 Swamp Road Fairfield VT 05455

Fairfield, VT766 Swamp Road

Price$599,000

Est. Mortgage: $/month

MLS Number 5076467

  • Residential Single Family
  • Full Bath 2
  • Address 766 Swamp Road
  • Construction Existing
  • Bedrooms 3

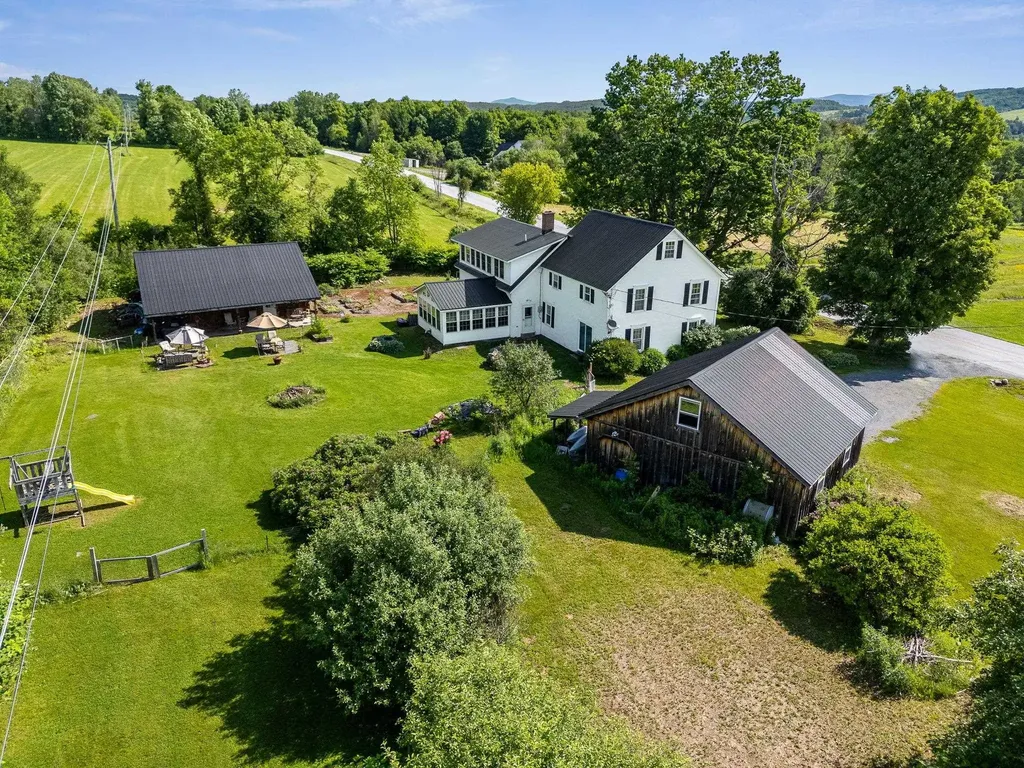
Well-maintained and thoughtfully updated 4,000 sq ft classic VT farmhouse situated on over 7 acres with mountain views and open land. This property offers the ideal balance of country living with convenient access to nearby amenities. The spacious gourmet kitchen features a large center island, Wolf cooktop, and soapstone wood stove, creating an excellent space for cooking and entertaining. The light soaked four-season sunroom with pellet stove provides additional year-round living space. Beautiful hardwood floors are throughout the home featuring original wide plank oak, birch and cherry with inlaid designs. Relax in the huge primary suite that features a jetted tub. The third-floor craft room offers flexible space for hobbies, office use, or additional living area. Additional improvements to the property include an oversized detached 2+ car garage with electricity and upstairs storage. The barn has tons of storage and is equipped with an industrial kitchen including a commercial pizza oven. You will be warm and toasty with the Rinnai heater. Located less than 10 minutes to St. Albans and I-89, makes for a convenient commute to the Burlington area while still enjoying a private, rural setting. A rare opportunity to own a versatile Vermont property with space, functionality, and accessibility.

Listed by Cole Elwood of KW Vermont

$
$
%
$/month over payments
Federal 30-year interest rate: 6.49% last updated on Jul 9, 2026
* All Figures are estimates. Check with your bank or proposed mortgage company for actual interest rates.
This product uses the FRED® API but is not endorsed or certified by the Federal Reserve Bank of St. Louis.

Virtual TourSave FavoriteSchedule TourAsk A QuestionMore Details

31 Westwood Circle Dover NH 03820

Dover, NH31 Westwood Circle

Price$599,000

Est. Mortgage: $/month

Pending

MLS Number 5092493

  • Residential Single Family
  • Full Bath 1
  • Address 31 Westwood Circle
  • Construction Existing
  • Bedrooms 3

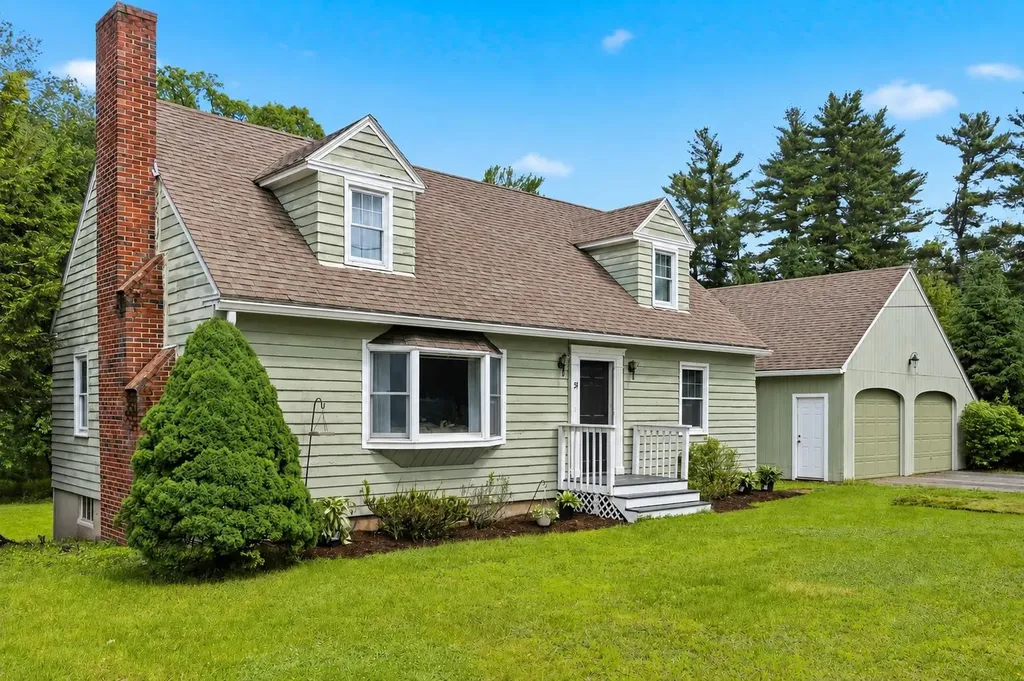
Welcome to 31 Westwood Circle, located in one of Dover's desirable neighborhoods. The main level features a spacious mudroom connecting the kitchen to the two-car garage-an oversized space ready for your ideas and vision. The bright kitchen flows into a private dining room, while a first-floor bedroom and adjacent three-quarter bath offer flexibility for guests, a home office, or multi-generational living. The sun-filled living room is the heart of the home, featuring beautiful built-ins and a charming fireplace. Upstairs, you'll find two generously sized bedrooms and a full bath, including a bright primary bedroom with a walk-in closet. The partially finished basement provides additional living or entertainment space with new flooring and distinctive reclaimed barnwood accents, plus plenty of storage in the unfinished areas. Outside, the freshly landscaped backyard offers plenty of room to relax, entertain, and enjoy evenings around the newly added fire pit. With thoughtful spaces and a welcoming feel, this is a home you'll love coming back to. SHOWINGS START AT OPEN HOUSE 6/6/26.

Listed by Emily Barbrick of Keller Williams Realty-Metropolitan

$
$
%
$/month over payments
Federal 30-year interest rate: 6.49% last updated on Jul 9, 2026
* All Figures are estimates. Check with your bank or proposed mortgage company for actual interest rates.
This product uses the FRED® API but is not endorsed or certified by the Federal Reserve Bank of St. Louis.

Save FavoriteSchedule TourAsk A QuestionMore Details

Broker Reciprocity 

Copyright 2026 PrimeMLS, Inc. All rights reserved. This information is deemed reliable, but not guaranteed. The data relating to real estate displayed on this display comes in part from the IDX Program of PrimeMLS. The information being provided is for consumers’ personal, non-commercial use and may not be used for any purpose other than to identify prospective properties consumers may be interested in purchasing. Data last updated July 12, 2026 12:22 AM UTC