SIGN UP or LOG IN 's Account

Log in to see your saved listings or edit your searches:

No account? Sign up now to save searches, listings, and get tailored listing notifications. It's free, opt-out anytime.

Find Your New Home

Sign Up Today!

Get fresh listings via email, save your favorite listings, match with similar properties, and unlock additional property info.

Create Your Account

Do not fill in this field:

Already have an account? Log in

and narrow your search. If you have fewer than 200 results, you can save your search.

Addison VT Mobile Real Estate

r=5977-5988
113 Memory Lane Laconia NH 03246

Laconia, NH113 Memory Lane

Price$589,900

Est. Mortgage: $/month

MLS Number 5078440

  • Residential Single Family
  • Full Bath 1
  • Address 113 Memory Lane
  • Construction Existing
  • Bedrooms 3

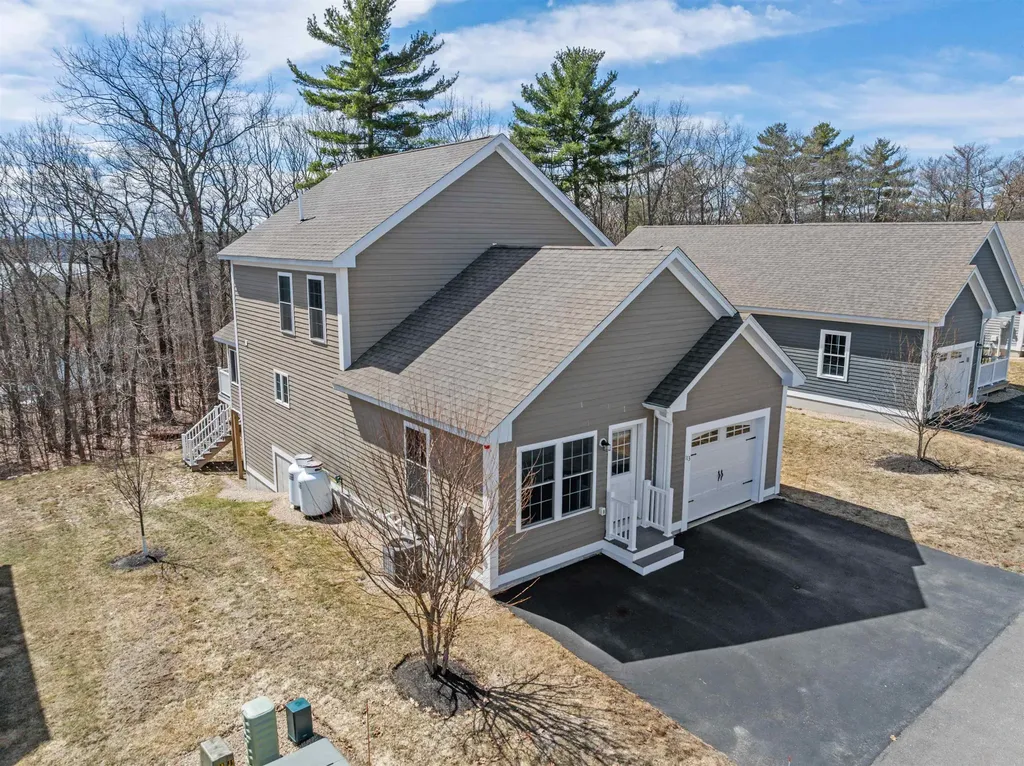
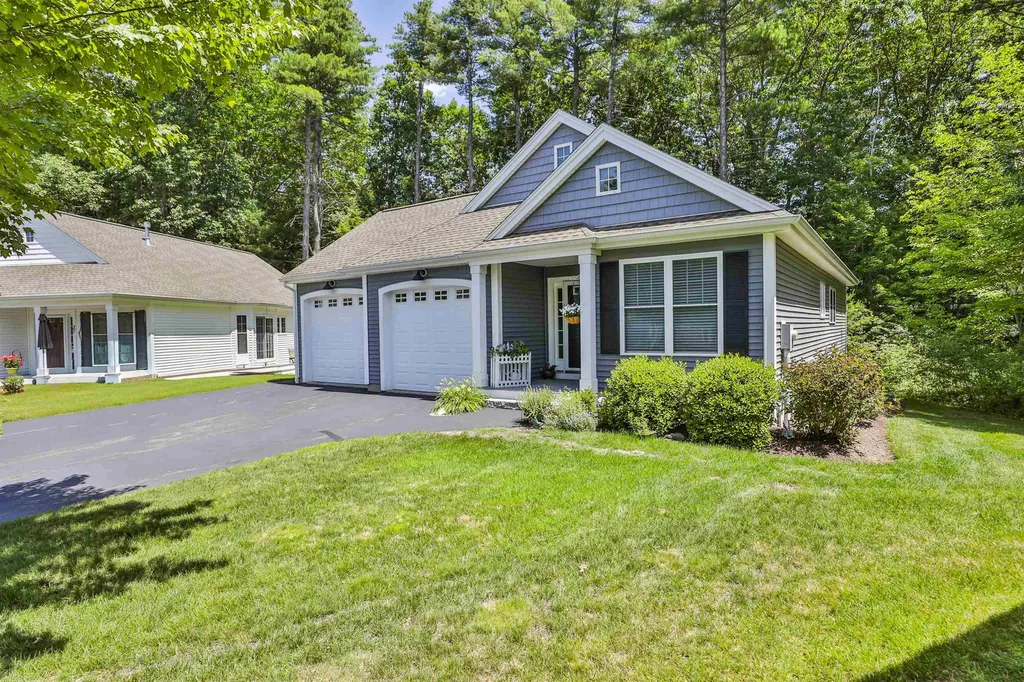
Easy living condo with room for visiting family and friends. The main level features a living room, dining area, eat-in kitchen, primary bedroom, first-floor bath, and a 3-season porch with seasonal lake views. The second floor has 2 bedrooms, a full bath, and an office/den. The lower unfinished oversized basement that has the laundry area and walk-out to rear portion of the property. Located in the heart of the Lakes Region and Weirs Beach and yet minutes to Lake Winnipesaukee, Gunstock Mountain Ski Resort, Bank of New Hampshire Meadowbrook Concert Pavillon, shopping, restaurants for your enjoyment.

Listed by Thomas Drouin of Roche Realty Group

$
$
%
$/month over payments
Federal 30-year interest rate: 6.49% last updated on Jul 9, 2026
* All Figures are estimates. Check with your bank or proposed mortgage company for actual interest rates.
This product uses the FRED® API but is not endorsed or certified by the Federal Reserve Bank of St. Louis.

Virtual TourSave FavoriteSchedule TourAsk A QuestionMore Details

61 Almont Street Nashua NH 03060

Nashua, NH61 Almont Street

Price$589,900

Est. Mortgage: $/month

Active With Contract

MLS Number 5097440

  • Residential Single Family
  • Full Bath 1
  • Address 61 Almont Street
  • Construction Existing
  • Bedrooms 3

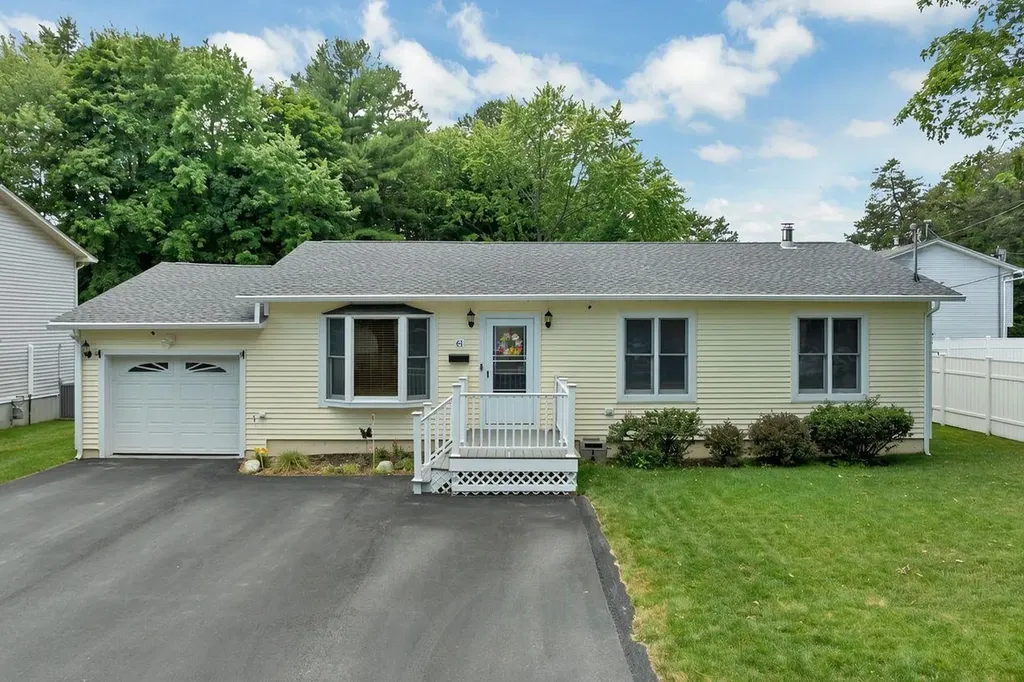
This isn't just another ranch it's THE RANCH! Can you say SPACE? Offering over 1,600 square feet on the main level plus a beautifully, fully finished lower level, 61 Almont Street DELIVERS. Upon entering the front door, you will be WOWED! Gorgeous hardwood floors, new carpet in bedrooms, updated kitchen, huge island begging for hang out sessions, meticulously clean - it kind of takes your breath away. If you're looking for room to spread out, entertain guests and family, this home checks all the boxes, and that's just the first floor! The fully finished basement features additional living space, a bathroom with shower and double sink vanity, and incredible versatility for guest quarters, a home office, recreation room, or potential additional bedrooms. Then there is the outside! Prepare to fall in love with the covered backyard patio, your own private retreat for morning coffee, summer cookouts, football Sundays, or simply unwinding after a long day. Rain or shine, this inviting outdoor living space extends your home well beyond its walls. Oh, want to shoot some hoops? No problem, you have your own mini court right in the back yard. The pride of ownership here is unmistakable. Lovingly maintained by the same owner for nearly three decades, this home has been continually improved and meticulously cared for. Recent updates include a new roof, central air, new dishwasher, new basement shower, new basement toilet, irrigation system, security system, and a spacious 10' x 20' Tuff Shed for all your storage needs. Parking is another unexpected bonus. In addition to the attached garage, the expanded driveway comfortably accommodates three vehicles, a rare convenience that guests and growing households will appreciate. Schedule your private showing to see this exceptional space where you'll feel the confidence of benefitting from a home that comes from decades of careful homeownership.

Listed by Julie Doyon of RE/MAX Innovative Properties

$
$
%
$/month over payments
Federal 30-year interest rate: 6.49% last updated on Jul 9, 2026
* All Figures are estimates. Check with your bank or proposed mortgage company for actual interest rates.
This product uses the FRED® API but is not endorsed or certified by the Federal Reserve Bank of St. Louis.

Virtual TourSave FavoriteSchedule TourAsk A QuestionMore Details

58 Heath Street Newton NH 03858

Newton, NH58 Heath Street

Price$589,900

Est. Mortgage: $/month

Pending

MLS Number 5095398

  • Residential Single Family
  • Full Bath 1
  • Address 58 Heath Street
  • Construction Existing
  • Bedrooms 3

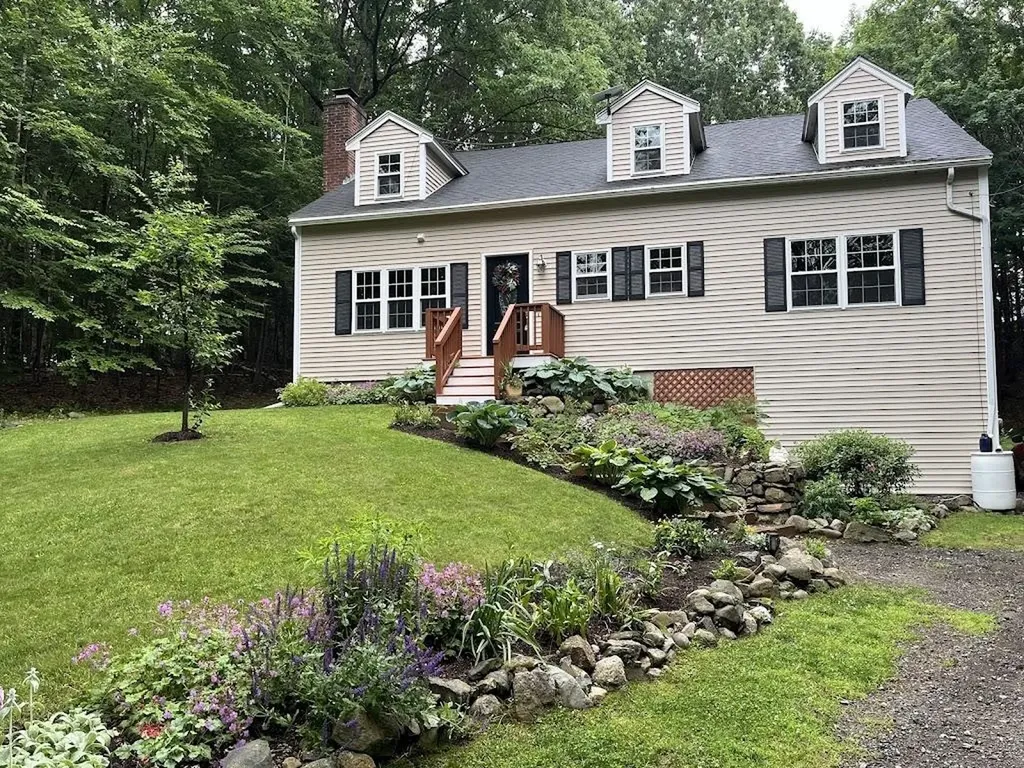
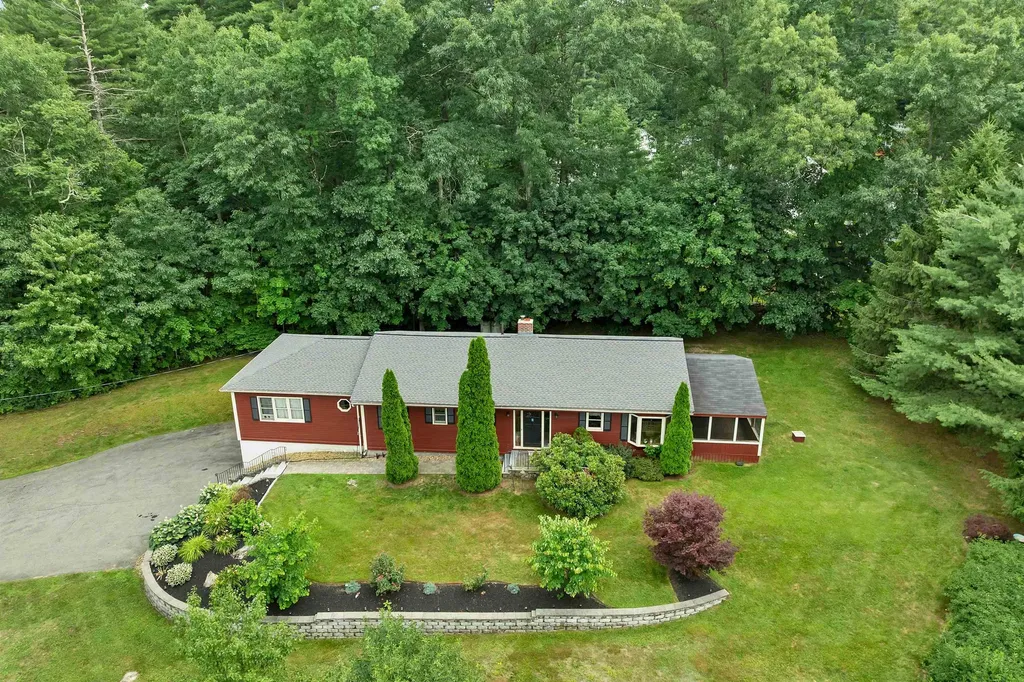
Country character meets timeless charm in this beautifully updated post-and-beam Cape! Set well back from the road and surrounded by mature perennial landscaping, this warm and inviting home offers the perfect blend of privacy, character, and convenience. Step inside to gleaming hardwood floors and an open and flowing layout designed for comfortable living and entertaining. The spacious front-to-back living room is the heart of the home, featuring a stunning stone fireplace and abundant natural light. The formal dining room provides an elegant gathering space and connects seamlessly to the updated kitchen. Step outside of the kitchen and onto the deck and dedicated grilling area, making outdoor entertaining a breeze. The kitchen boasts quartz countertops, an oversized sink, white cabinetry, and a breakfast bar, creating both style and functionality. A convenient half bath completes the first floor. Upstairs, you'll find two generous front-to-back primary bedrooms with multiple large closets, a full bathroom, and an additional bedroom with excellent closet space. The washer and dryer are thoughtfully located on the second floor for added convenience. A bonus space currently used as a closet provides potential to expand the laundry. The walkout basement invites future expansion, with some framing and drywall already in place to help bring your vision to life. Outside, an electric vehicle charger adds modern convenience, while "The Structure" offers endless possibilities with a little TLC- workshop, garden shed, chicken coop, or storage. The level backyard creates a private retreat perfect for relaxing, gardening, or entertaining all summer long. Conveniently located near Rt 108 and major highways (495 & 95). This special property offers the ideal balance of country living and easy access to everyday amenities. OFFER DEADLINE OF SUNDAY JUNE 21st by 3:00pm. Seller reserves the right to accept an offer prior to the deadline.

Listed by Rachel Barrett of BHHS Verani Salem

$
$
%
$/month over payments
Federal 30-year interest rate: 6.49% last updated on Jul 9, 2026
* All Figures are estimates. Check with your bank or proposed mortgage company for actual interest rates.
This product uses the FRED® API but is not endorsed or certified by the Federal Reserve Bank of St. Louis.

Virtual TourSave FavoriteSchedule TourAsk A QuestionMore Details

7 Maplevale Road East Kingston NH 03827

East Kingston, NH7 Maplevale Road

Price$589,900

Est. Mortgage: $/month

MLS Number 5095068

  • Condo
  • Square Feet 2,534
  • Bedrooms 2
  • New Contruction Existing
  • Address 7 Maplevale Road

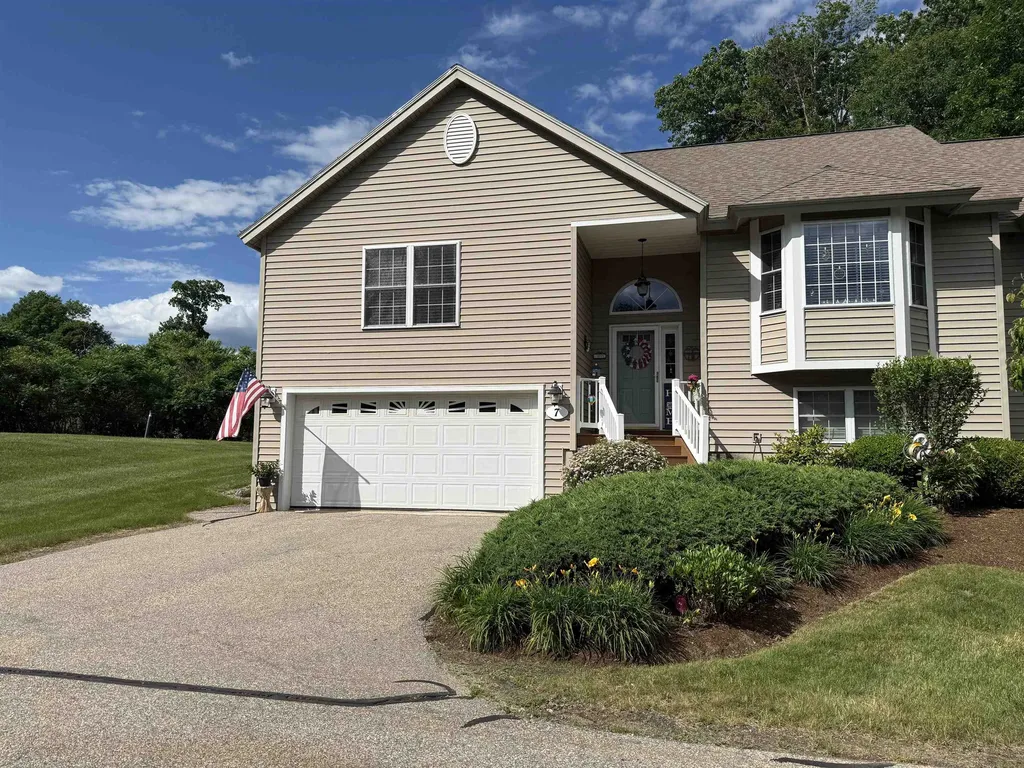
Welcome to Maplevale at Cricket Hill, a highly desirable 55+ community in East Kingston. This beautifully maintained 2-bedroom, 3-bath condominium offers the ease and convenience of single-level living with additional finished space on the lower level. The bright and inviting floor plan features a spacious living room with a cozy fireplace and sliders leading to a private deck, creating the perfect space to relax or entertain. The kitchen and dining areas offer comfortable everyday living, while the primary suite provides a private retreat. The finished lower level offers exceptional flexibility with plenty of room for guests, a home office, hobby space, or additional living area. Enjoy the benefits of low-maintenance condominium living while still having the space and feel of a single-family home. Residents of Maplevale at Cricket Hill enjoy a welcoming community atmosphere and convenient access to shopping, dining, healthcare, and major commuting routes. If you're looking to downsize without sacrificing comfort or space, this is an opportunity you won't want to miss!

Listed by Christine Bond and Erika Leveroni of BHG Masiello Atkinson

$
$
%
$/month over payments
Federal 30-year interest rate: 6.49% last updated on Jul 9, 2026
* All Figures are estimates. Check with your bank or proposed mortgage company for actual interest rates.
This product uses the FRED® API but is not endorsed or certified by the Federal Reserve Bank of St. Louis.

Virtual TourSave FavoriteSchedule TourAsk A QuestionMore Details

35 Furnival Road Nashua NH 03064

Nashua, NH35 Furnival Road

Price$589,900

Est. Mortgage: $/month

Pending

MLS Number 5097984

  • Condo
  • Square Feet 1,618
  • Bedrooms 2
  • New Contruction Existing
  • Address 35 Furnival Road

Wake up to a wonderful lifestyle and community! HAYDEN GREEN - North Nashua. This lovely two bedroom, two baths, two car garage home offers open concept kitchen, dining and living room. Finished lower level offers flexible bonus space. Low condo fee includes exterior maintenance, snow removal and landscaping so your weekends are yours. A short walk to Greeley Park. Call for your private viewing.

Listed by Patricia Clancey of Pat Clancey Realty

$
$
%
$/month over payments
Federal 30-year interest rate: 6.49% last updated on Jul 9, 2026
* All Figures are estimates. Check with your bank or proposed mortgage company for actual interest rates.
This product uses the FRED® API but is not endorsed or certified by the Federal Reserve Bank of St. Louis.

Virtual TourSave FavoriteSchedule TourAsk A QuestionMore Details

149 Merrill Road Strafford NH 03884

Strafford, NH149 Merrill Road

Price$589,900

Est. Mortgage: $/month

MLS Number 5098984

  • Residential Single Family
  • Full Bath 1
  • Address 149 Merrill Road
  • Construction Existing
  • Bedrooms 3

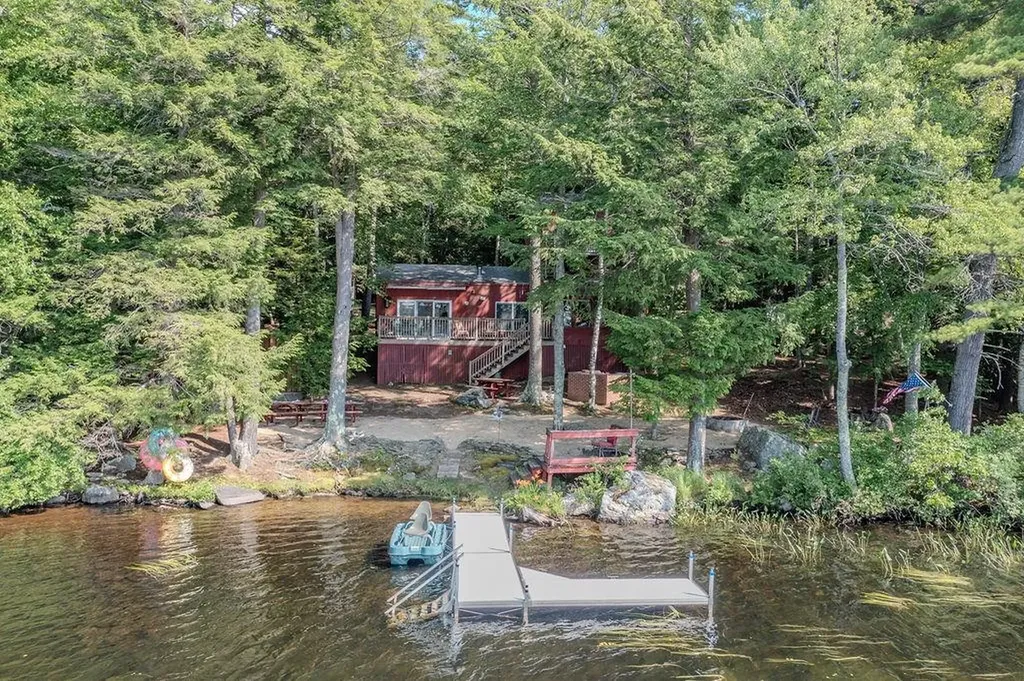
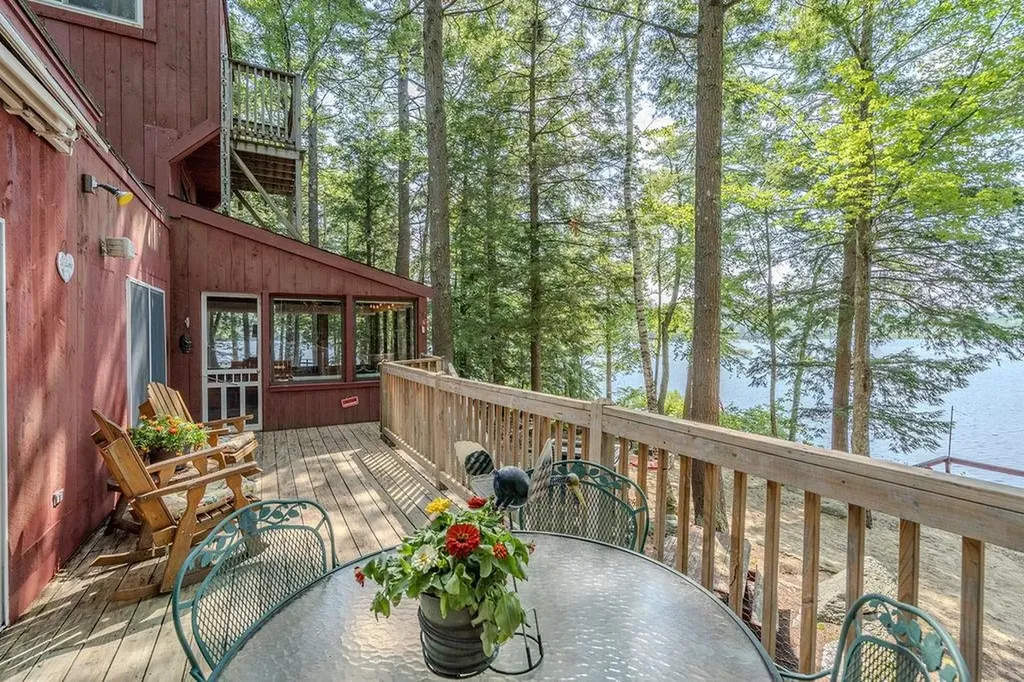
Seasonal waterfront cottage on one of NH's best-kept secrets! Tucked along the shores of exclusive Wild Goose Pond (spanning Strafford & Pittsfield) this one-of-a-kind contemporary cottage is the quintessential NH lakefront retreat. Coffee on the deck leads to long summer days on the water- with 208' of water frontage, this property was made for making memories! Unlike anything else on the pond, this distinctive cottage embraces the spirit of camp life with open-concept living, warm pine plank walls, tavern-style lighting, and slate wood stove that warms the living room, perfect for cool evenings after a day on the water. Sun-filled 1st-floor primary bedroom features pine walls & ceiling, transom windows, the added convenience of an attached laundry area, and a slider to the lovely water view deck. Automatic awning provides welcomed deck shade while you relax & soak in the peaceful setting. The kitchen offers a generous walk-in pantry, and the adjoining sunroom is the perfect place to unwind by the cozy propane fireplace & enjoy a puzzle, watching nature unfold outside. Ladders lead to the 2nd & 3rd floor sleeping lofts, where you'll feel like you're tucked in a treehouse! Drift off to the calls of loons, and wake to astonishing views. Outside, a beautifully crafted outdoor kitchen with brick masonry built-in grill overlooks the beach & sparkling waterfront, the perfect space for summer cookouts. Incredible outdoor shower offers a private place to rinse off- a luxury that perfectly captures the lake lifestyle. Spend your days boating, swimming, kayaking, paddling, or fishing from the newly installed aluminum dock with swim ladder. Wild Goose Pond allows motorized boats while maintaining a peaceful atmosphere that has made it one of NH's hidden gems. Property in Strafford & Pittsfield, MLS#5098986+5098984). If your dream is a seasonal waterfront escape where every weekend feels like vacation, this unforgettable Wild Goose Pond cottage is for you! Sold Furnished!

Listed by Kaitlin Whitcher of Profound New England Real Estate

$
$
%
$/month over payments
Federal 30-year interest rate: 6.49% last updated on Jul 9, 2026
* All Figures are estimates. Check with your bank or proposed mortgage company for actual interest rates.
This product uses the FRED® API but is not endorsed or certified by the Federal Reserve Bank of St. Louis.

Save FavoriteSchedule TourAsk A QuestionMore Details

149 Merrill Road Pittsfield NH 03263

Pittsfield, NH149 Merrill Road

Price$589,900

Est. Mortgage: $/month

MLS Number 5098986

  • Residential Single Family
  • Full Bath 1
  • Address 149 Merrill Road
  • Construction Existing
  • Bedrooms 3

Seasonal waterfront cottage on one of NH's best-kept secrets! Tucked along the shores of exclusive Wild Goose Pond (spanning Strafford & Pittsfield) this one-of-a-kind contemporary cottage is the quintessential NH lakefront retreat. Coffee on the deck leads to long summer days on the water- with 208' of water frontage, this property was made for making memories! Unlike anything else on the pond, this distinctive cottage embraces the spirit of camp life with open-concept living, warm pine plank walls, tavern-style lighting, and slate wood stove that warms the living room, perfect for cool evenings after a day on the water. Sun-filled 1st-floor primary bedroom features pine walls & ceiling, transom windows, the added convenience of an attached laundry area, and a slider to the lovely water view deck. Automatic awning provides welcomed deck shade while you relax & soak in the peaceful setting. The kitchen offers a generous walk-in pantry, and the adjoining sunroom is the perfect place to unwind by the cozy propane fireplace & enjoy a puzzle, watching nature unfold outside. Ladders lead to the 2nd & 3rd floor sleeping lofts, where you'll feel like you're tucked in a treehouse! Drift off to the calls of loons, and wake to astonishing views. Outside, a beautifully crafted outdoor kitchen with brick masonry built-in grill overlooks the beach & sparkling waterfront, the perfect space for summer cookouts. Incredible outdoor shower offers a private place to rinse off- a luxury that perfectly captures the lake lifestyle. Spend your days boating, swimming, kayaking, paddling, or fishing from the newly installed aluminum dock with swim ladder. Wild Goose Pond allows motorized boats while maintaining a peaceful atmosphere that has made it one of NH's hidden gems. Property in Strafford & Pittsfield, MLS#5098986+5098984). If your dream is a seasonal waterfront escape where every weekend feels like vacation, this unforgettable Wild Goose Pond cottage is for you! Sold Furnished!

Listed by Kaitlin Whitcher of Profound New England Real Estate

$
$
%
$/month over payments
Federal 30-year interest rate: 6.49% last updated on Jul 9, 2026
* All Figures are estimates. Check with your bank or proposed mortgage company for actual interest rates.
This product uses the FRED® API but is not endorsed or certified by the Federal Reserve Bank of St. Louis.

Save FavoriteSchedule TourAsk A QuestionMore Details

40 Atlantic Avenue Milton VT 05468

Milton, VT40 Atlantic Avenue

Price$589,900

Est. Mortgage: $/month

MLS Number 5097771

  • Residential Single Family
  • Full Bath 1
  • Address 40 Atlantic Avenue
  • Construction Pre-Construction
  • Bedrooms 3

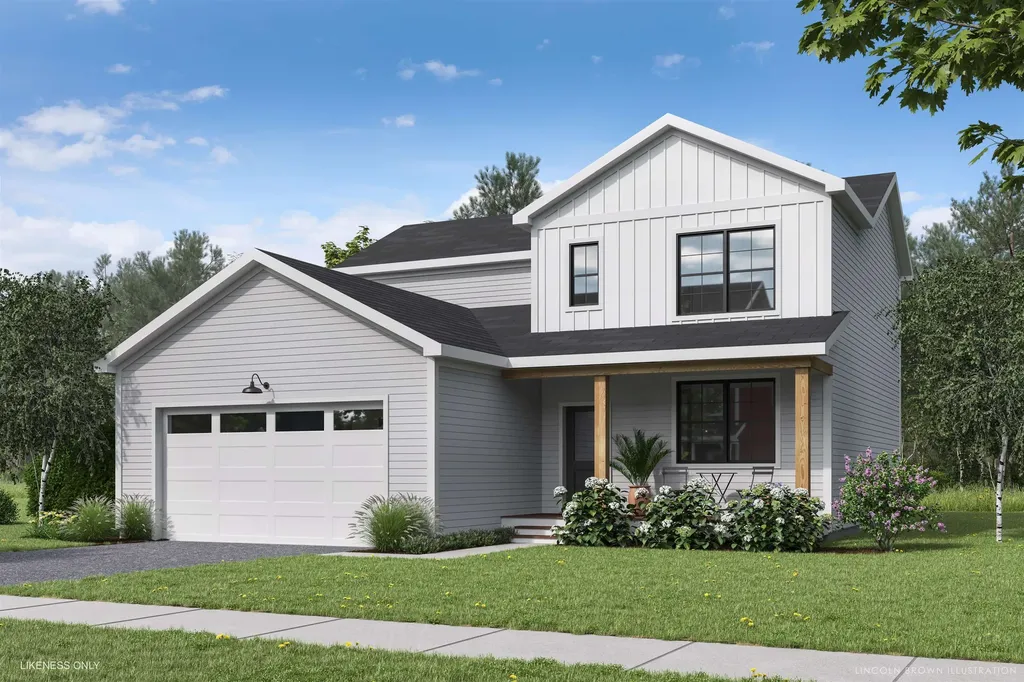
Welcome to Parkside, a neighborhood with a real vibe. This summer, O'Brien Brothers introduces a new collection of thoughtfully designed homes beside Bombardier Park. Mornings unfold into pickup games. Evenings drift toward the playground. Weekends feel less scheduled, more lived. Homes here don't chase attention; they're composed with it. Floor plans that move with ease, shaped by natural light and proportion. Energy-efficient construction that keeps things comfortable without excess. The Keeler is a two-story single-family home with ample space and room to grow. A future community pool will offer a place to reset when the day lingers. And Bombardier Park becomes an extension of home, fields, courts, trails, playgrounds, a skating rink, and local events. Not an amenity package. A setting. The location is quietly efficient. About seven minutes to Interstate 89. Roughly 20 minutes to Burlington and the UVM Medical Center. Close to what matters, without giving up space or pace. This is new construction built around attainable quality, not manufactured luxury. And for those looking ahead, all-electric and carbon-conscious options are available. Square footage is easy to measure. What matters is how a place fits once you're in it.

Listed by Jeremy Gates of Element Real Estate (Cell: 802-881-8946), Jessica Laffal of Element Real Estate

$
$
%
$/month over payments
Federal 30-year interest rate: 6.49% last updated on Jul 9, 2026
* All Figures are estimates. Check with your bank or proposed mortgage company for actual interest rates.
This product uses the FRED® API but is not endorsed or certified by the Federal Reserve Bank of St. Louis.

Save FavoriteSchedule TourAsk A QuestionMore Details

40 Coburn Avenue Nashua NH 03063

Nashua, NH40 Coburn Avenue

Price$589,900

Est. Mortgage: $/month

MLS Number 5098611

  • Residential Single Family
  • Full Bath 1
  • Address 40 Coburn Avenue
  • Construction Existing
  • Bedrooms 4

True gem and unique raised ranch set on over 1 acre of land with private well and septic! Enjoy the perfect blend of a peaceful country setting while remaining close to shopping, dining, highways, and everyday conveniences. This spacious home features a custom kitchen with Sub-Zero refrigerator, induction cooktop, and custom cabinetry, along with 4 generous bedrooms and 3 bathrooms. The large screened porch overlooks the beautifully landscaped and private yard, while the long driveway provides additional privacy from the road. The finished lower level offers its own private entrance, oversized family room with fireplace and wet bar, two bonus rooms, half bath, and baseboard heat throughout, providing exceptional flexibility for extended living, recreation, home office space, or entertaining. Additional features include a 2-car garage, abundant storage, and endless possibilities for the versatile lower-level space. Open House Saturday 7/11 and Sunday 7/12 from 10:00 AM-12:00 PM. Don't miss this unique opportunity-schedule your private showing today! Buyer do due diligence with room measurements.

Listed by Michelle Daley of Coldwell Banker Realty Nashua

$
$
%
$/month over payments
Federal 30-year interest rate: 6.49% last updated on Jul 9, 2026
* All Figures are estimates. Check with your bank or proposed mortgage company for actual interest rates.
This product uses the FRED® API but is not endorsed or certified by the Federal Reserve Bank of St. Louis.

Virtual TourSave FavoriteSchedule TourAsk A QuestionMore Details

359 N. Hidden Lake Road Stoddard NH 03464

Stoddard, NH359 N. Hidden Lake Road

Price$589,900

Est. Mortgage: $/month

MLS Number 5093702

  • Residential Single Family
  • Full Bath 2
  • Construction Existing
  • Bedrooms 3
  • Bathroom 3

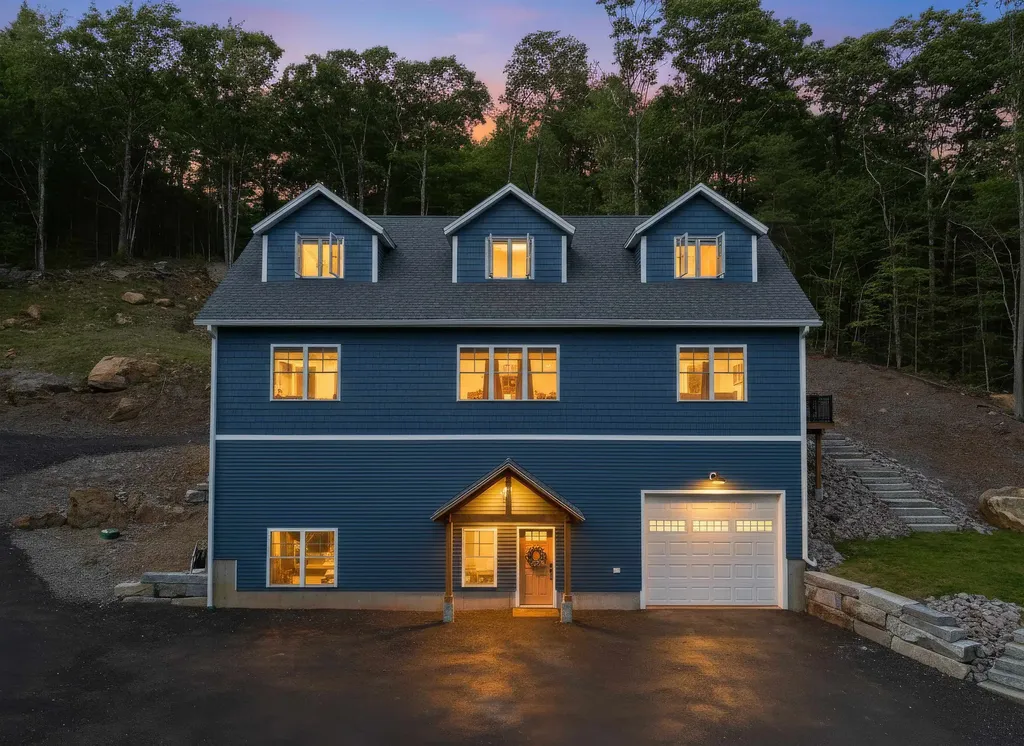
Tucked away on 2.2 acres in the desirable Hidden Lake Association, this meticulously built estate offers the perfect blend of modern comfort and rural living. Inside, the open-concept main living area is designed for both everyday living and entertaining. The kitchen flows seamlessly into the great room and features quartz countertops, soft-close cabinetry, Energy Star stainless steel appliances, and a large center island highlighted by stylish lighting. White oak flooring, soaring ceilings, and recessed lighting add warmth and character throughout the first floor. Just off the breakfast nook, sliding doors lead to a Trex deck with premium railings and a gas hookup for grilling. The first-floor primary suite offers convenience and privacy, while a dedicated laundry room and half bath complete the main level. Upstairs, you'll find two spacious bedrooms separated by a flexible office or sitting area, along with a full bath featuring double sinks, a granite vanity, and tile flooring. The walk-out lower level provides incredible potential with 16-foot ceilings and plenty of space for a workshop, recreation room, home gym, or additional storage. Whether you're looking for a year-round residence or a weekend getaway, this property delivers. Located in Stoddard, NH, with low property taxes and easy access to both Concord and Keene, it's an ideal opportunity for anyone seeking quality construction, modern finishes, and a peaceful lakeside lifestyle. Residents in this neighborhood enjoy access to a private beach, boat launch, moorings and docks, an in-ground pool with pool house, and a playground. Schedule your private showing today to see everything this home has to offer.

Listed by Joshua Winn of Realty One Group Next Level

$
$
%
$/month over payments
Federal 30-year interest rate: 6.49% last updated on Jul 9, 2026
* All Figures are estimates. Check with your bank or proposed mortgage company for actual interest rates.
This product uses the FRED® API but is not endorsed or certified by the Federal Reserve Bank of St. Louis.

Virtual TourSave FavoriteSchedule TourAsk A QuestionMore Details

14 Alder Creek Drive Concord NH 03303

Concord, NH14 Alder Creek Drive

Price$589,900

Est. Mortgage: $/month

MLS Number 5098201

  • Residential Single Family
  • Full Bath 2
  • Address 14 Alder Creek Drive
  • Construction Existing
  • Bedrooms 4

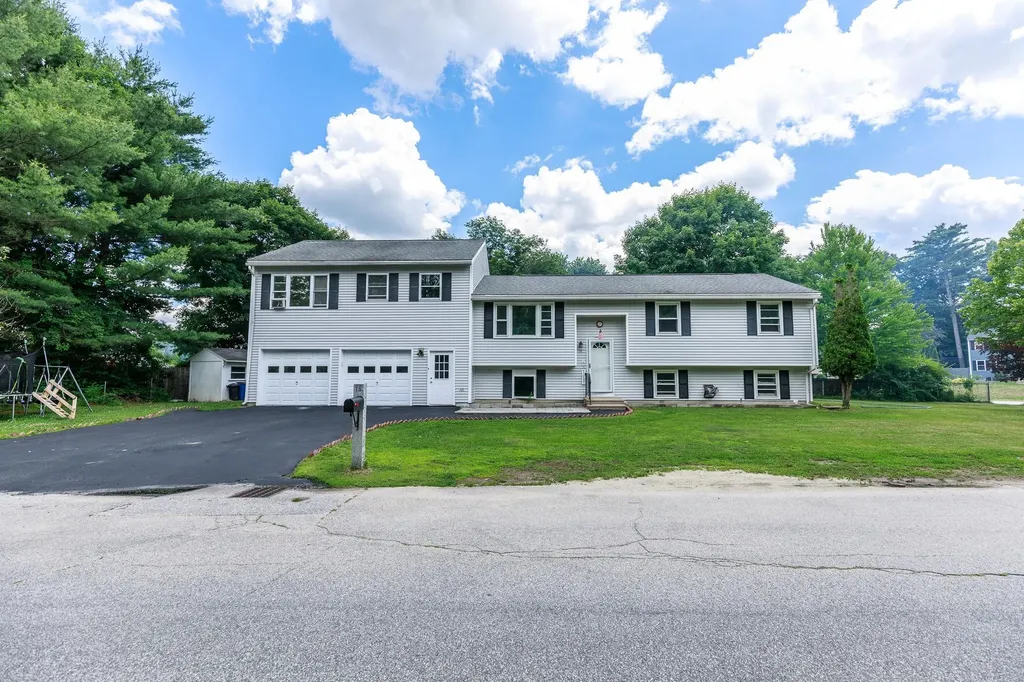
Welcome to 14 Alder Creek Drive, Concord, NH-a beautifully maintained, move-in-ready Raised Ranch offering the perfect combination of comfort, style, and flexibility. This spotless home features 3 spacious bedrooms and 3 full bathrooms, along with a versatile bonus living area that can serve as an in-law apartment, home office suite, luxurious primary suite, or potential 4th bedroom. Whether you're accommodating extended family, working from home, or simply looking for extra living space, this layout offers endless possibilities. The main level showcases a newly remodeled, top-of-the-line kitchen with quality finishes, complemented by hardwood flooring, tile flooring, and an open, inviting living space ideal for both everyday living and entertaining. Additional recent updates include a new heating system, providing comfort and efficiency for years to come. The finished lower level expands the home's living space and includes one of the home's three full bathrooms, making it ideal for guests, recreation, or multi-generational living. Situated in a highly desirable Concord neighborhood, you'll enjoy being just a short walk to Beaver Meadow Golf Course, local schools, walking trails, and the Merrimack River. Conveniently located near shopping, dining, downtown Concord, and major commuter routes, this home offers both tranquility and accessibility. There is truly nothing to do but move in. With flexible closing options available, you can settle into your new home quickly. Open House: Saturday, July 11, 2026, from 11:00 AM to 1:00 PM. Don't miss this exceptional opportunity to own a beautifully updated home in one of Concord's most desirable locations.

Listed by Pradip Karki of Keller Williams Realty-Metropolitan

$
$
%
$/month over payments
Federal 30-year interest rate: 6.49% last updated on Jul 9, 2026
* All Figures are estimates. Check with your bank or proposed mortgage company for actual interest rates.
This product uses the FRED® API but is not endorsed or certified by the Federal Reserve Bank of St. Louis.

Save FavoriteSchedule TourAsk A QuestionMore Details

46 Cobble Hill Meadows Barre Town VT 05641

MLS Number 5097123

  • Residential Single Family
  • Full Bath 2
  • Construction Existing
  • Bedrooms 3
  • Bathroom 4

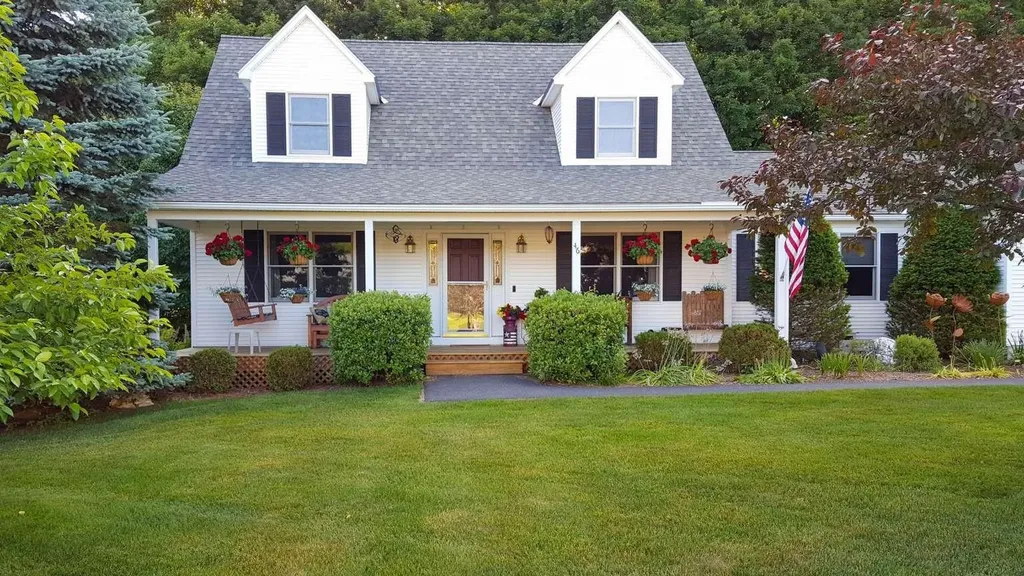
Beautiful cape style home for sale in a desirable Barre Town neighborhood on .36-acre level lot. This is a great community to make your home as it is on a quiet cul-de-sac road. Home is on the Barre Town Middle and Elementary School bus route. The current owners of 27 years have taken much pride and great care of their home both inside and outside. Home features a total of three bedrooms with a large first floor bedroom and master bath. Two 1/2 baths (main floor and basement) and a full bathroom upstairs for the two bedrooms. Large closets complement each of the three bedrooms. Oil baseboard heat. A breakfast nook exists as you enter the house through the spacious two car attached garage. First floor laundry which makes the home convenient for growing old. Basement is 2/3 finished into two rooms that can accommodate several options: office, playroom, media room, exercise room, or den. There is a separate unfinished area which serves as the utility room and storage. Pre-approved buyers welcome.

Listed by Jason Saphire of www.HomeZu.com

$
$
%
$/month over payments
Federal 30-year interest rate: 6.49% last updated on Jul 9, 2026
* All Figures are estimates. Check with your bank or proposed mortgage company for actual interest rates.
This product uses the FRED® API but is not endorsed or certified by the Federal Reserve Bank of St. Louis.

Save FavoriteSchedule TourAsk A QuestionMore Details

Broker Reciprocity 

Copyright 2026 PrimeMLS, Inc. All rights reserved. This information is deemed reliable, but not guaranteed. The data relating to real estate displayed on this display comes in part from the IDX Program of PrimeMLS. The information being provided is for consumers’ personal, non-commercial use and may not be used for any purpose other than to identify prospective properties consumers may be interested in purchasing. Data last updated July 12, 2026 10:22 PM UTC