
SIGN UP or LOG IN 's Account

Log in to see your saved listings or edit your searches:

No account? Sign up now to save searches, listings, and get tailored listing notifications. It's free, opt-out anytime.

Find Your New Home

Sign Up Today!

Get fresh listings via email, save your favorite listings, match with similar properties, and unlock additional property info.

Create Your Account

Do not fill in this field:

Already have an account? Log in

and narrow your search. If you have fewer than 200 results, you can save your search.

Addison VT Mobile Real Estate

r=5989-6000
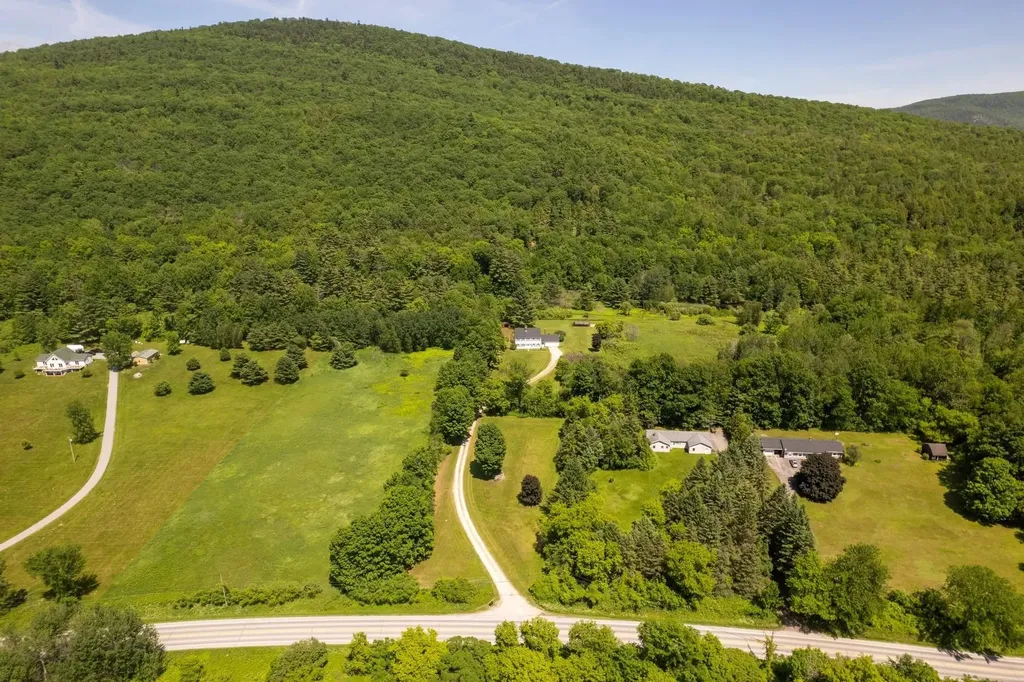
5876 Route 7 Pittsford VT 05763

Pittsford, VT5876 Route 7

Price$589,000

Est. Mortgage: $/month

MLS Number 5095511

  • Residential Single Family
  • Full Bath 3
  • Address 5876 Route 7
  • Construction Existing
  • Bedrooms 4

Stately Colonial with 10 Private Acres and Spectacular Western Mountain Views. Perched atop a beautiful knoll and privately situated on 10 acres, this exceptional four-bedroom, three-bath home offers timeless charm, warmth, and breathtaking western sunsets. A winding driveway leads to the residence, creating a wonderful sense of arrival and complete privacy. Offering approximately 2,700 square feet of living space, this home is filled with character, including rustic wide-plank pine flooring, exposed brick walls, beautiful beams, and three wood-burning fireplaces that create an inviting atmosphere throughout. The spacious kitchen and family room combination is the heart of the home, featuring wide pine floors, exposed beams, and a handsome brick fireplace. A separate dining room, ideal for entertaining, is highlighted by a large window overlooking the meadow beyond. The generously sized living room also showcases wide pine flooring and a warming fireplace, creating a wonderful gathering space. Mini-split systems add year-round comfort, providing efficient air conditioning during the warmer months. The first floor also offers a nicely sized office, mudroom, full bath, and a delightful sunroom just off the kitchen, providing the perfect place to relax and enjoy the peaceful surroundings. The second level features four oversized bedrooms, including a spacious primary suite with its own private bath, plus an additional family bath. The finished lower level features the home's third fireplace and offers flexible space for a recreation room, media room, exercise area, or hobby space. Pittsford is known for its scenic walking trails, beautiful rural landscapes, and strong sense of community. Residents enjoy the town's community swimming pond and the iconic Kamuda's Market, a local favorite for generations. Conveniently located between Rutland and Middlebury, with easy access to world-class ski areas, pristine lakes, shopping, dining, and year-round recreation. LIVE VT.

Listed by Freddie Ann Bohlig of Four Seasons Sotheby's Int'l Realty

$
$
%
$/month over payments
Federal 30-year interest rate: 6.49% last updated on Jul 9, 2026
* All Figures are estimates. Check with your bank or proposed mortgage company for actual interest rates.
This product uses the FRED® API but is not endorsed or certified by the Federal Reserve Bank of St. Louis.

Virtual TourSave FavoriteSchedule TourAsk A QuestionMore Details
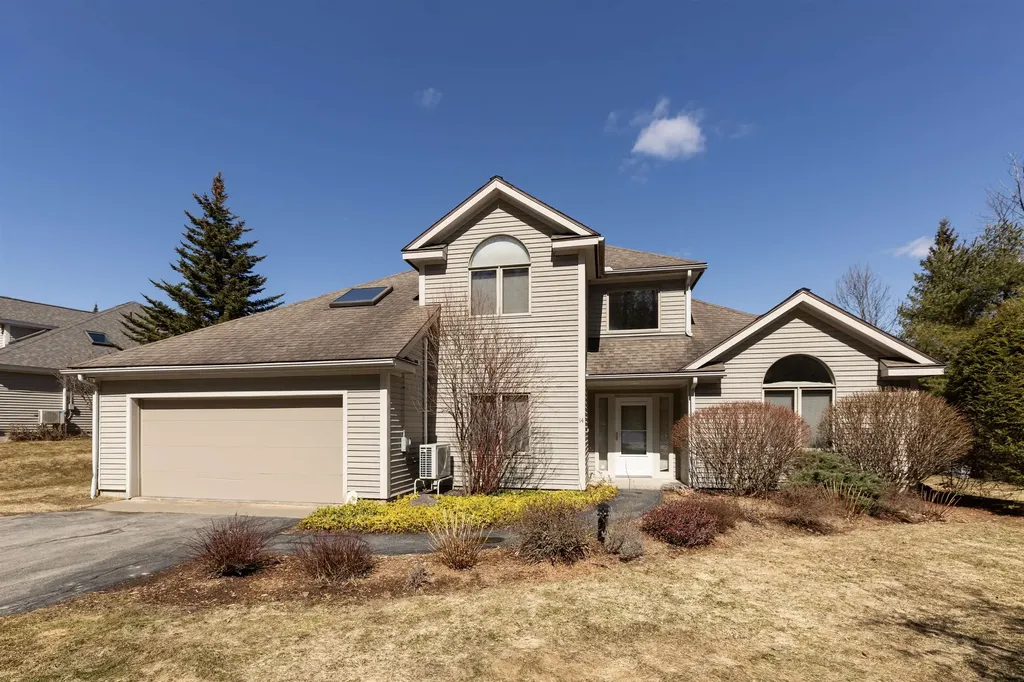
14 Sterling Springs Drive Hartford VT 05001

MLS Number 5082798

  • Condo
  • Square Feet 2,017
  • Bedrooms 2
  • New Contruction Existing
  • Year Built 1997

A prize location situated at the top of Sterling Springs Drive with views to the hills. This light filled home has an open floor plan allowing for creative use of spaces. Many features include a generous sized primary bedroom with two walk-in closets, and a recently renovated ensuite bathroom. New flooring was added in a section of the main level. The second floor provides a bedroom and full bathroom in addition to a versatile loft area with built-ins. There is also attic storage space upstairs accessible from the closet as well as access from the garage pull down stairs. Mini splits and two direct propane heaters have been added. A nice deck to enjoy in the summer and the benefit of a two-car attached garage with direct entry to the house complete the picture.

Listed by Berna Rexford of Four Seasons Sotheby's Int'l Realty

$
$
%
$/month over payments
Federal 30-year interest rate: 6.49% last updated on Jul 9, 2026
* All Figures are estimates. Check with your bank or proposed mortgage company for actual interest rates.
This product uses the FRED® API but is not endorsed or certified by the Federal Reserve Bank of St. Louis.

Virtual TourSave FavoriteSchedule TourAsk A QuestionMore Details
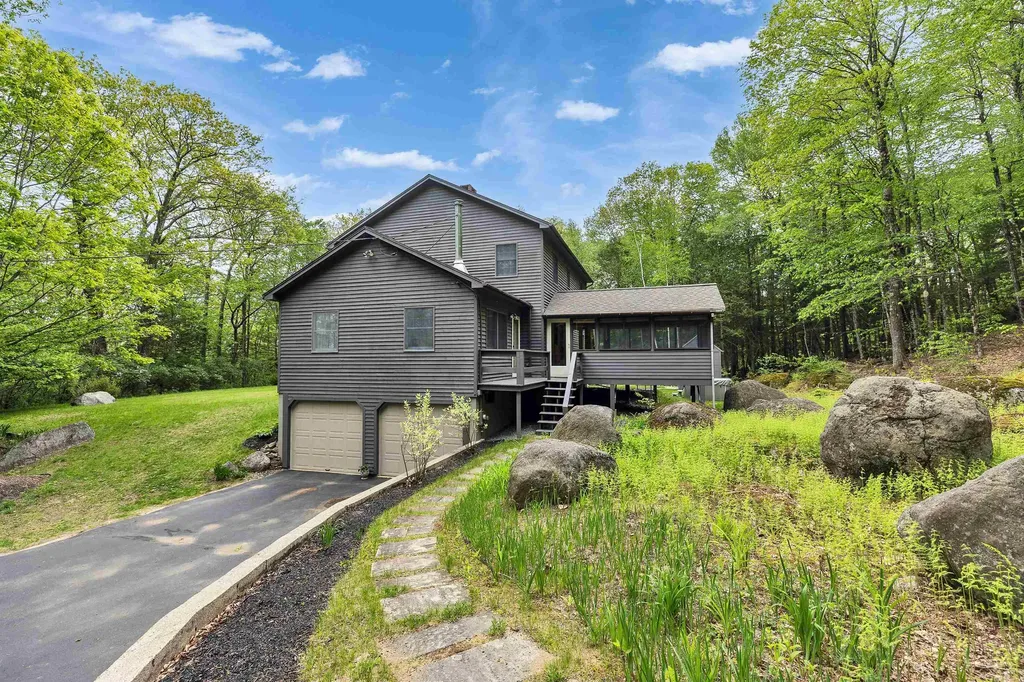
172 Boulder Drive Dublin NH 03444

Dublin, NH172 Boulder Drive

Price$589,000

Est. Mortgage: $/month

MLS Number 5091107

  • Residential Single Family
  • Full Bath 1
  • Address 172 Boulder Drive
  • Construction Existing
  • Bedrooms 3

Meticulously maintained home with major systems already updated! Set amid the natural landscape of Dublin, this 3-bedroom, 3-bath Colonial is privately sited on 2.03 acres and allows for both entertaining and quiet daily living. Summer unfolds easily from the three-season sun porch to the expansive wraparound deck, extending the living spaces outdoors and overlooking the peaceful wooded setting. A hot tub adds another place to unwind and enjoy the surroundings. Inside, the home features a traditional layout with well-proportioned rooms that allow for multiple uses, including a first-floor bedroom or office. The formal living room opens directly to the deck, while a separate dining room and generously sized family room with vaulted ceilings, a wood stove, and a hearth create inviting gathering spaces. The family room also offers direct access to the back deck. An updated kitchen with added French doors and a new electric range, along with a half bath and first-floor laundry room, completes the main level. Upstairs, the spacious primary suite includes a three-quarter bathroom and a walk-in closet, complemented by two additional bedrooms and a hallway bath. A substantial list of owner improvements reflects careful stewardship and long-term maintenance, including a brand-new hot water heater, updated well pump and pressure tank, drainage system, and a dual-fuel furnace. Additional enhancements include replacement windows and patio doors, updated garage doors, and improved attic insulation for greater energy efficiency. Outside, natural stone steps, a gardening shed, wood storage, and striking glacial erratics lend a quiet sense of place and reinforce the property's understated New England character. Located just west of Peterborough and convenient to Keene, the home offers easy access to shopping, schools, healthcare, and the cultural and outdoor amenities of the Monadnock region, including the historic Dublin Lake area. *Seller is a licensed NH real estate broker.

Listed by Peg Walsh of Four Seasons Sotheby's International Realty

$
$
%
$/month over payments
Federal 30-year interest rate: 6.49% last updated on Jul 9, 2026
* All Figures are estimates. Check with your bank or proposed mortgage company for actual interest rates.
This product uses the FRED® API but is not endorsed or certified by the Federal Reserve Bank of St. Louis.

Virtual TourSave FavoriteSchedule TourAsk A QuestionMore Details
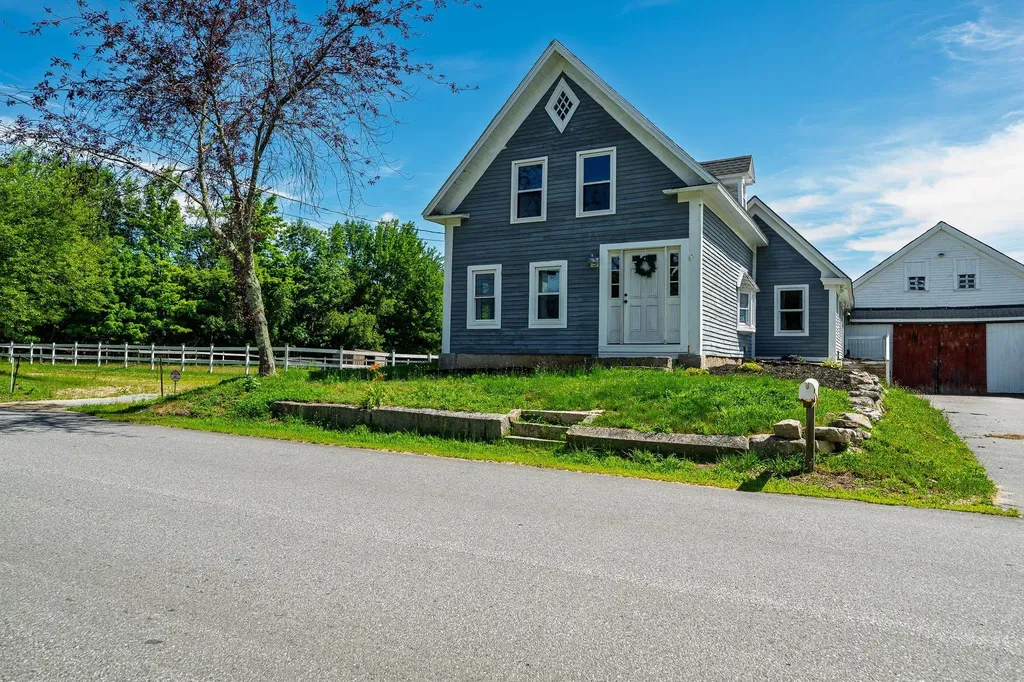
131 South Road Deerfield NH 03037

Deerfield, NH131 South Road

Price$589,000

Est. Mortgage: $/month

Coming Soon

MLS Number 5099430

  • Residential Single Family
  • Full Bath 1
  • Address 131 South Road
  • Construction Existing
  • Bedrooms 3

Antique farmhouse ready for you and your animals! First floor primary bedroom addition with bath and walk in closet. Two bedrooms on the upper floor one with vaulted ceiling. Second bath with tub on first level. Living/dining area with pellet stove. Large kitchen island and pantry. Oversized 10 stall barn with tack room and additional storage for equipment. Huge hay loft area. Heated stone house adds to your exterior amenities. Two new run ins as well as a riding arena. Come take a look! Agent related to seller.

Listed by Phyllis Mathouser of RE/MAX Realty One

$
$
%
$/month over payments
Federal 30-year interest rate: 6.49% last updated on Jul 9, 2026
* All Figures are estimates. Check with your bank or proposed mortgage company for actual interest rates.
This product uses the FRED® API but is not endorsed or certified by the Federal Reserve Bank of St. Louis.

Virtual TourSave FavoriteSchedule TourAsk A QuestionMore Details
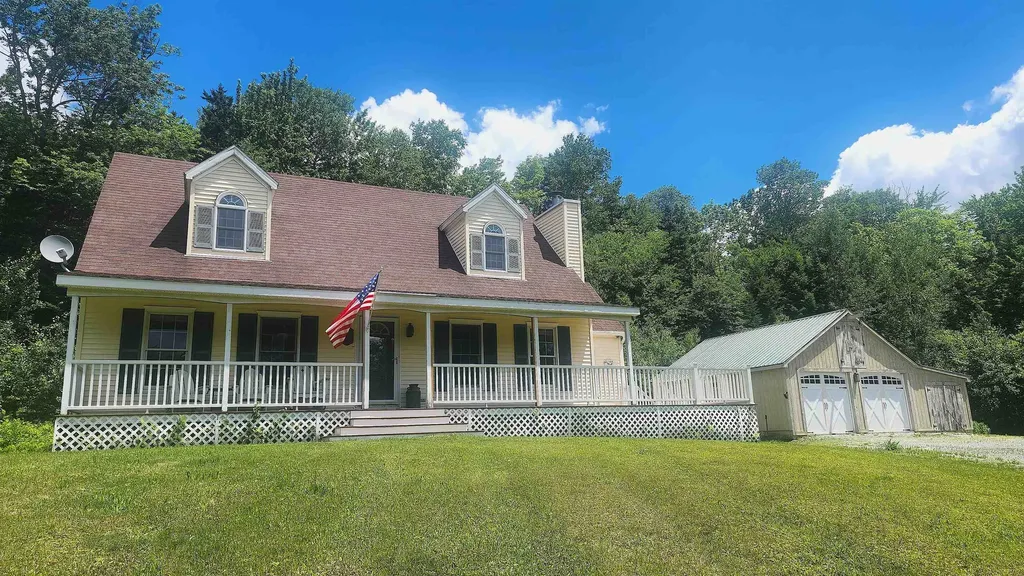
314 Dorman Road Andover VT 05143

Andover, VT314 Dorman Road

Price$589,000

Est. Mortgage: $/month

MLS Number 5099361

  • Residential Single Family
  • Full Bath 1
  • Address 314 Dorman Road
  • Construction Existing
  • Bedrooms 3

Silence is the first thing you notice. Set on 10+/- peaceful acres in Andover, this comfortable and well-maintained three-bedroom, two-bath home offers the kind of Vermont setting that is getting harder to find. No traffic noise, no bustle, just woods, privacy and room to breathe. Inside, the home is warm and inviting, with an easy layout equally suited to full-time living or weekends in the mountains. The eat-in kitchen opens to its own private deck, while a second expansive deck offers plenty of room for outdoor dining, relaxing and enjoying the surrounding landscape. A large three-bay garage provides excellent space for vehicles, outdoor gear, snowmobiles, bikes or a workshop. Adventure is close at hand, with the Okemo State Forest and more than 13,000 acres of conserved land nearby. Okemo Mountain Resort, the charming village of Weston and the quiet community of Andover are all within easy reach. Offered fully furnished and ready to enjoy, this is a true Vermont retreat without the work of starting from scratch. Arrive, settle in and let the quiet take over.

Listed by Daire Gibney of Barrett and Valley Associates Inc.

$
$
%
$/month over payments
Federal 30-year interest rate: 6.49% last updated on Jul 9, 2026
* All Figures are estimates. Check with your bank or proposed mortgage company for actual interest rates.
This product uses the FRED® API but is not endorsed or certified by the Federal Reserve Bank of St. Louis.

Virtual TourSave FavoriteSchedule TourAsk A QuestionMore Details
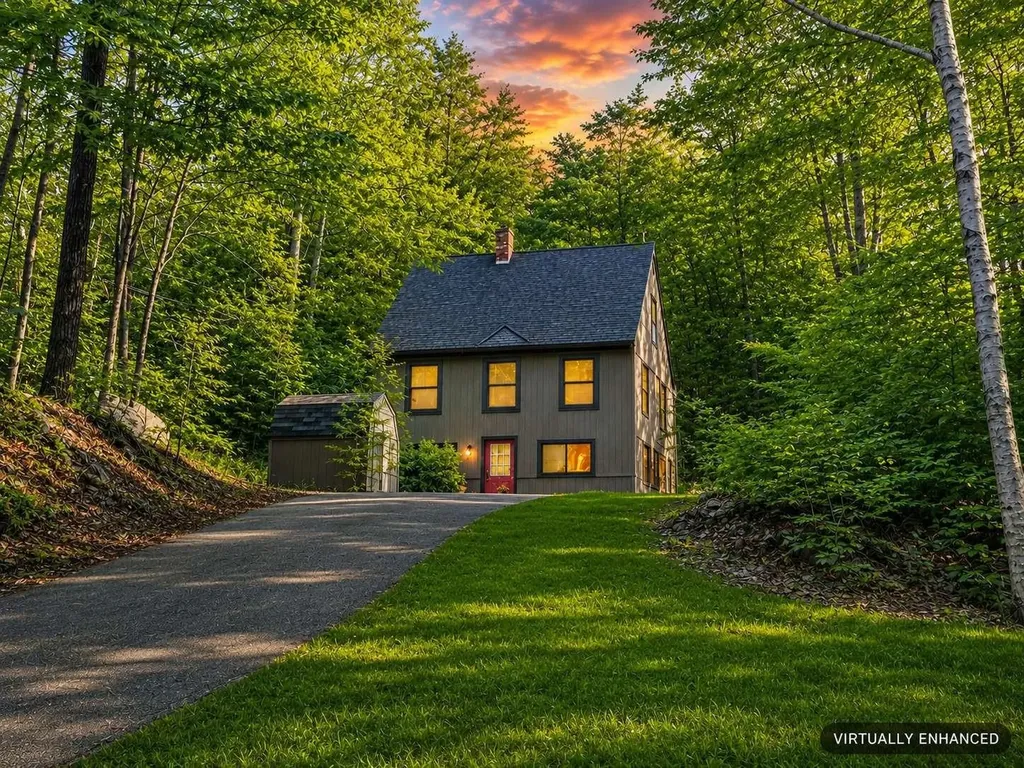
149 Alpstrausse Bartlett NH 03845

Bartlett, NH149 Alpstrausse

Price$589,000

Est. Mortgage: $/month

Pending

MLS Number 5097863

  • Residential Single Family
  • Full Bath 2
  • Address 149 Alpstrausse
  • Construction Existing
  • Bedrooms 3

Completely remodeled and move-in ready, this newly renovated 3-level home offers the perfect blend of modern comfort and timeless New England charm. Recent updates include a brand-new septic system (June 2026), new kitchen with quartz countertops/new appliances, two new tiled bathrooms, new hot water tank, and updated plumbing and electrical. For added peace of mind, the home is connected to town water and features central air conditioning, propane forced-air heat, as well as supplemental electric heat. Tucked away on over an acre and set back from the road atop a hill in the highly coveted Intervale neighborhood, the property offers exceptional privacy in a peaceful wooded setting. Inside, you'll find exposed rustic beams and natural woodwork. The newly constructed lower level expands the living space with a spacious primary suite featuring a private en-suite bath, walk-in closet, laundry closet and adjoining recreation room, ideal for guests, or a private retreat. Enjoy filtered winter mountain views. Relax in the spacious screened porch, grill on the deck or take advantage of the unbeatable location just minutes from North Conway Village. Outdoor enthusiasts will love being close to Cranmore, Attitash, Black Mountain, Wildcat, and King Pine ski areas. In the heart of Mount Washington Valley in low-tax Bartlett. Furnishings included. Some images may be virtually enhanced. *Security cameras located on the EXTERIOR of the property only and will be disabled during showings*

Listed by Jason Saphire of www.HomeZu.com

$
$
%
$/month over payments
Federal 30-year interest rate: 6.49% last updated on Jul 9, 2026
* All Figures are estimates. Check with your bank or proposed mortgage company for actual interest rates.
This product uses the FRED® API but is not endorsed or certified by the Federal Reserve Bank of St. Louis.

Save FavoriteSchedule TourAsk A QuestionMore Details
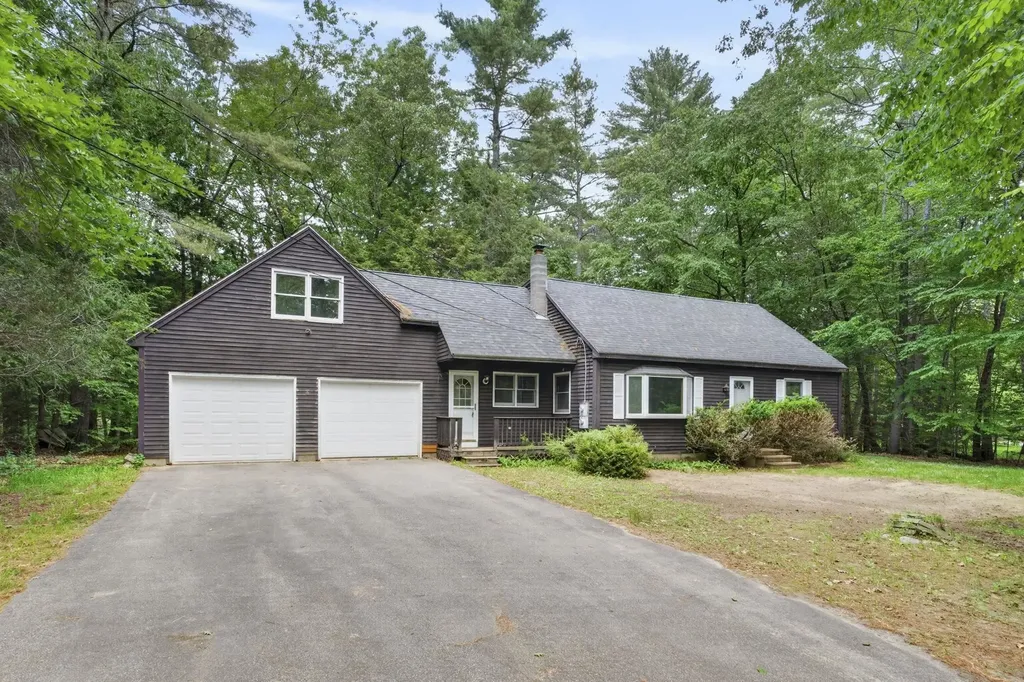
62 Boody Farm Road Epping NH 03042

Epping, NH62 Boody Farm Road

Price$589,000

Est. Mortgage: $/month

MLS Number 5094417

  • Residential Single Family
  • Full Bath 2
  • Address 62 Boody Farm Road
  • Construction Existing
  • Bedrooms 4

NEW PRICE, NEW carpets are in. OPEN HOUSE SATURDAY July 11, 12:00 p.m. to 2:00 p.m. Easy to show! Bring your vision to this 4-bedroom, 2-bath home situated on nearly an acre of land. Lovingly built by the original owner in 1979, this property offers solid bones, flexible living space, and endless possibilities to make it your own. A standout feature is the oversized two-car garage with expansive unfinished space above-perfect for a home gym, craft studio, playroom, home office, workshop, or future bonus room. The inviting breezeway welcomes you with a cathedral ceiling and ceiling fan, creating the perfect spot to relax and unwind. Inside, you'll find a functional kitchen that flows into a cozy living room featuring a wood stove, providing warmth and character throughout the colder months. The first floor offers two bedrooms and a full bathroom, while the second level features two generously sized bedrooms and a ¾ bath, providing flexibility for family, guests, or remote work needs. Outside, the nearly one-acre lot offers plenty of room for gardening, recreation, entertaining, or future expansion. Unlock the potential of this well-loved home. Property is being sold as-is. Open House: Saturday July 11, from 12:00 PM to 2:00 PM.

Listed by Cheryl Brown of Carey Giampa,LLC/Rye

$
$
%
$/month over payments
Federal 30-year interest rate: 6.49% last updated on Jul 9, 2026
* All Figures are estimates. Check with your bank or proposed mortgage company for actual interest rates.
This product uses the FRED® API but is not endorsed or certified by the Federal Reserve Bank of St. Louis.

Virtual TourSave FavoriteSchedule TourAsk A QuestionMore Details
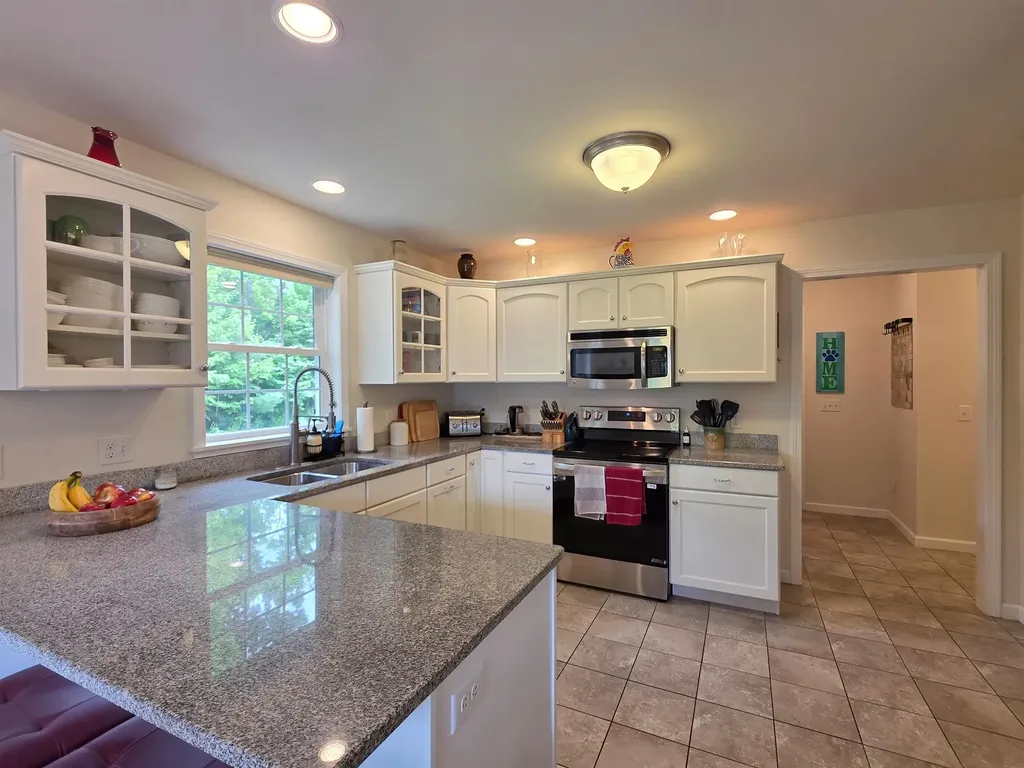
39 Kiln Road Essex Junction VT 05452

Essex Junction, VT39 Kiln Road

Price$589,000

Est. Mortgage: $/month

MLS Number 5095340

  • Residential Single Family
  • Full Bath 2
  • Address 39 Kiln Road
  • Construction Existing
  • Bedrooms 3

Beautifully updated and meticulously maintained 3 bedroom, 2.5 bath townhome in a highly sought after Essex Junction neighborhood. This move-in ready home has been extensively updated featuring fresh paint throughout the entire condo, new engineered hardwood flooring on the second level, new refrigerator & dishwasher, added storage closets in the basement, and a new washer & dryer. The open-concept main level offers a welcoming layout with sliding doors leading to a sunny rear deck. The beautiful kitchen features granite countertops, stainless steel appliances, a breakfast bar, and opens seamlessly to the dining area. The sun-filled living room showcases hardwood floors and a cozy gas fireplace with an elegant mantle. A convenient mudroom and half bath are located just off the attached 2-car garage. Upstairs, the spacious primary suite features a tray ceiling, large walk-in closet, and an upgraded en-suite bath with granite dual vanity and oversized soaking tub. The bright front bedroom boasts three large windows, a charming window seat flanked by two closets, and an additional nook perfect for reading, exercise equipment, or a meditation space. Second-floor laundry includes a utility sink, along with the new washer & dryer. The full basement offers excellent potential for future finished living space, including custom shelving and newly added storage closets. Enjoy the inviting covered front porch and attractive landscaping, decorative wrought iron fencing, and a bright open yard featuring a bluestone patio. Conveniently located within walking distance to parks, schools, shopping, and dining, with easy access to I-89, UVM, Williston, and Burlington.

Listed by The Gardner Group of RE/MAX North Professionals

$
$
%
$/month over payments
Federal 30-year interest rate: 6.49% last updated on Jul 9, 2026
* All Figures are estimates. Check with your bank or proposed mortgage company for actual interest rates.
This product uses the FRED® API but is not endorsed or certified by the Federal Reserve Bank of St. Louis.

Virtual TourSave FavoriteSchedule TourAsk A QuestionMore Details
39 Kiln Road Essex Junction VT 05452

Essex Junction, VT39 Kiln Road

Price$589,000

Est. Mortgage: $/month

MLS Number 5095336

  • Condo
  • Square Feet 2,132
  • Bedrooms 3
  • New Contruction Existing
  • Complex Village Walk

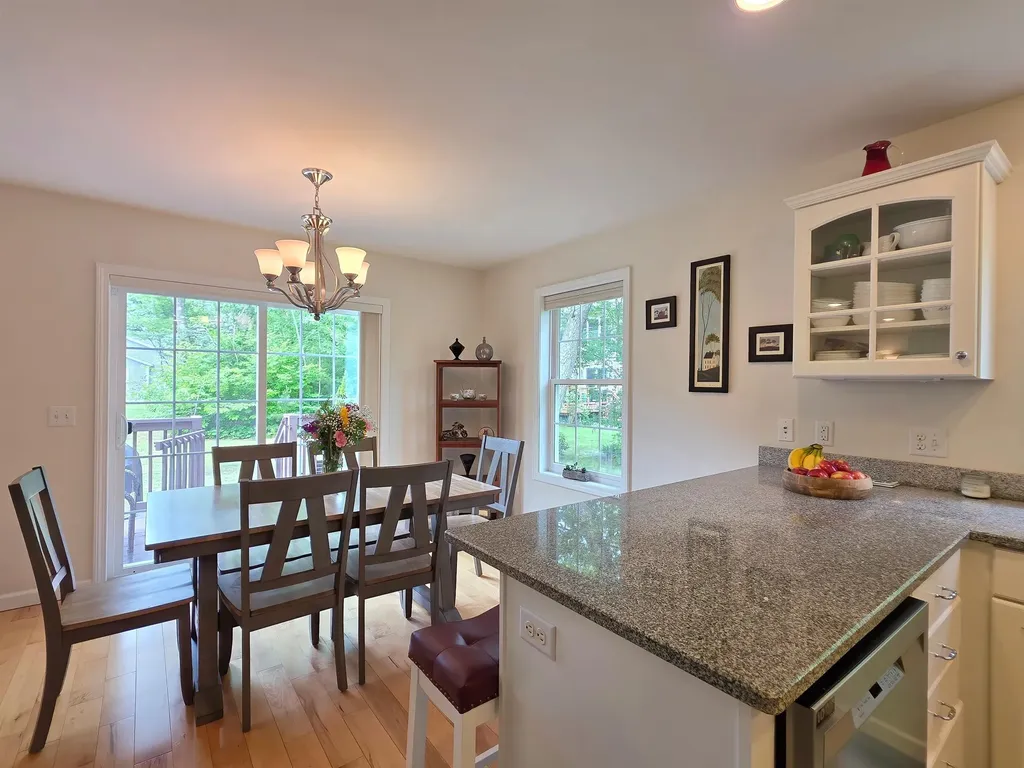
Beautifully updated and meticulously maintained 3 bedroom, 2.5 bath townhome in a highly sought after Essex Junction neighborhood. This move-in ready home has been extensively updated featuring fresh paint throughout the entire condo, new engineered hardwood flooring on the second level, new refrigerator & dishwasher, added storage closets in the basement, and a new washer & dryer. The open-concept main level offers a welcoming layout with sliding doors leading to a sunny rear deck. The beautiful kitchen features granite countertops, stainless steel appliances, a breakfast bar, and opens seamlessly to the dining area. The sun-filled living room showcases hardwood floors and a cozy gas fireplace with an elegant mantle. A convenient mudroom and half bath are located just off the attached 2-car garage. Upstairs, the spacious primary suite features a tray ceiling, large walk-in closet, and an upgraded en-suite bath with granite dual vanity and oversized soaking tub. The bright front bedroom boasts three large windows, a charming window seat flanked by two closets, and an additional nook perfect for reading, exercise equipment, or a meditation space. Second-floor laundry includes a utility sink, along with the new washer & dryer. The full basement offers excellent potential for future finished living space, including custom shelving and newly added storage closets. Enjoy the inviting covered front porch and attractive landscaping, decorative wrought iron fencing, and a bright open yard featuring a bluestone patio. Conveniently located within walking distance to parks, schools, shopping, and dining, with easy access to I-89, UVM, Williston, and Burlington.

Listed by The Gardner Group of RE/MAX North Professionals

$
$
%
$/month over payments
Federal 30-year interest rate: 6.49% last updated on Jul 9, 2026
* All Figures are estimates. Check with your bank or proposed mortgage company for actual interest rates.
This product uses the FRED® API but is not endorsed or certified by the Federal Reserve Bank of St. Louis.

Virtual TourSave FavoriteSchedule TourAsk A QuestionMore Details
83 Redding Lane Moultonborough NH 03254

Moultonborough, NH83 Redding Lane

Price$589,000

Est. Mortgage: $/month

MLS Number 5099464

  • Residential Single Family
  • Full Bath 1
  • Address 83 Redding Lane
  • Construction Existing
  • Bedrooms 3

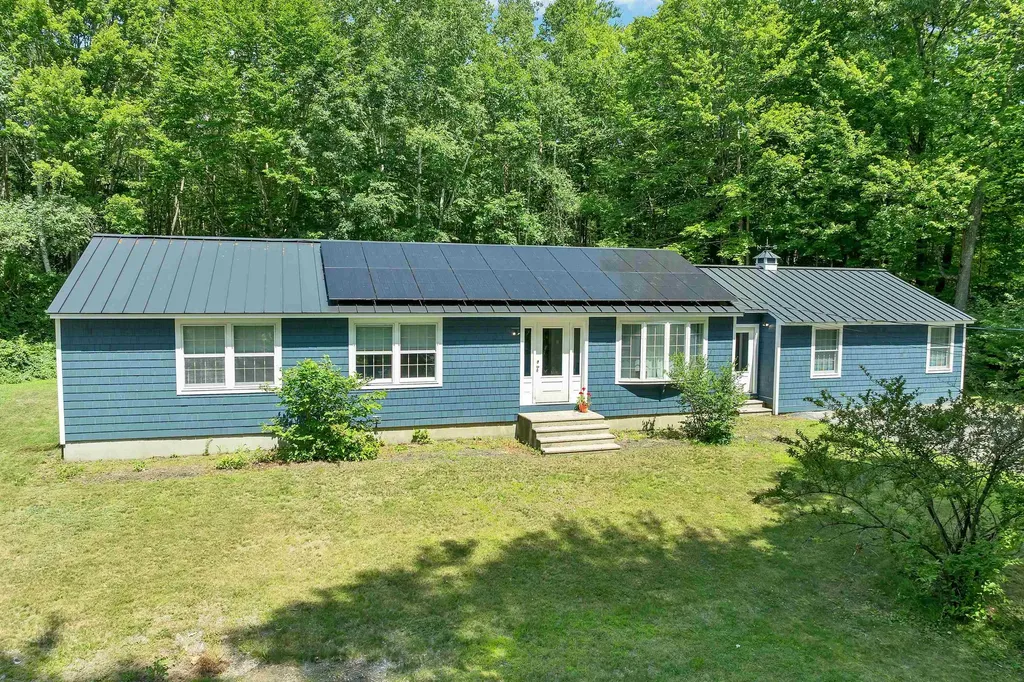
Completely renovated and designed for easy one-level living, this beautifully updated ranch offers 2,080 square feet of move-in ready living space in a convenient Moultonborough location. Extensively improved over the past four years, nearly every major component has been updated, including new windows, standing seam metal roof, paid-for solar panels, fresh paint inside and out; kitchen, flooring, appliances, lighting, plumbing upgrades, and beautifully renovated bathrooms. A former 24' x 24' garage has been transformed into an impressive private primary suite featuring a spacious bedroom, walk-in closet, mini-split for year-round comfort, and a luxurious bath with a tiled shower and separate soaking tub. At the opposite end of the home, a second bedroom suite with its own updated three-quarter bath provides wonderful privacy for guests or extended family. The bright kitchen offers abundant cabinetry, generous solid surface counter space, a center island, stainless steel appliances. The adjoining dining area features a beverage station with a mini refrigerator. Sliders lead to an expansive deck overlooking this private backyard is perfect for entertaining, relaxing, and summer cookouts. The spacious living room is bathed with natural light. An additional bedroom, den or home office, mudroom, and laundry room with a half bath provide flexible space to fit today's lifestyle. A full 1,352-square-foot unfinished basement offers exceptional storage, workshop potential, or even future expansion possibilities. The level 200 x 200' lot offers room to play and plenty of space for parking! Located just minutes from shopping, restaurants, schools, and everyday conveniences, you'll also enjoy access to everything Moultonborough has to offer, including town beaches, boat launches on Lake Winnipesaukee, hiking, skiing, golf, and year-round recreation. Low Moultonborough taxes and energy-saving paid solar make this home as economical as it is attractive.

Listed by Mary-Ann Schmidt of KW Coastal and Lakes & Mountains Realty/Meredith

$
$
%
$/month over payments
Federal 30-year interest rate: 6.49% last updated on Jul 9, 2026
* All Figures are estimates. Check with your bank or proposed mortgage company for actual interest rates.
This product uses the FRED® API but is not endorsed or certified by the Federal Reserve Bank of St. Louis.

Virtual TourSave FavoriteSchedule TourAsk A QuestionMore Details
4 Rock Pond Road Windham NH 03087

Windham, NH4 Rock Pond Road

Price$588,000

Est. Mortgage: $/month

Pending

MLS Number 5096660

  • Residential Single Family
  • Full Bath 1
  • Address 4 Rock Pond Road
  • Construction Existing
  • Bedrooms 3

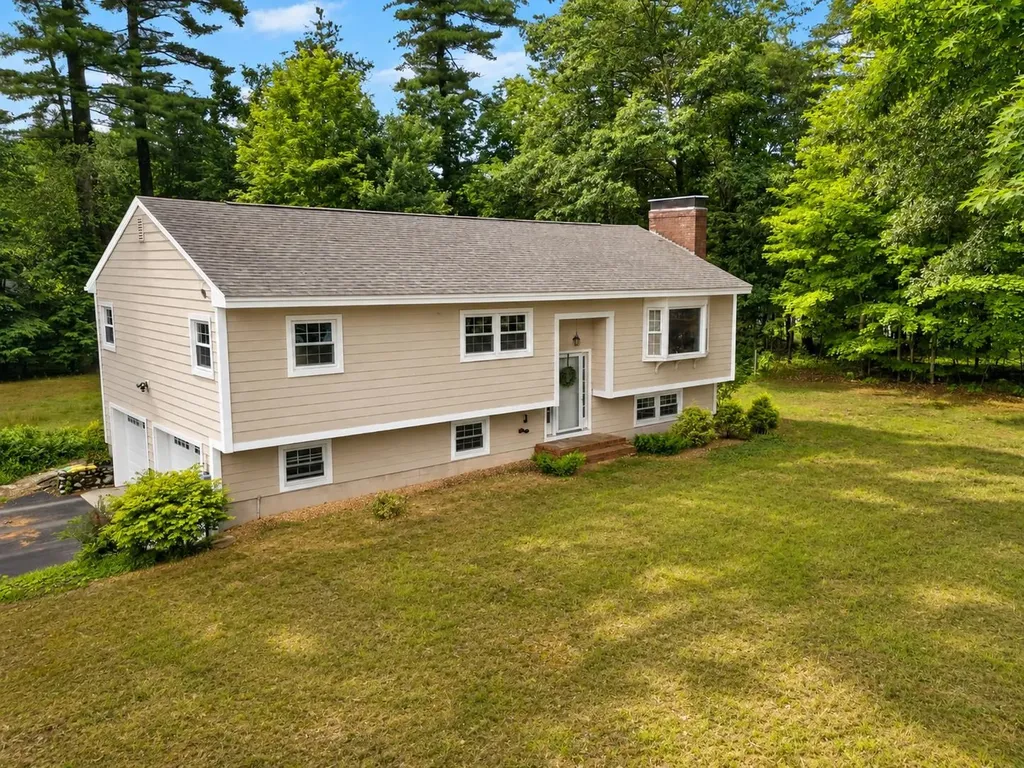
=== OFFER DEADLINE TUESDAY 11 AM . HIGHEST AND BEST OFFERS. NO ESCALLATION CLAUSES PLEASE!!! Immaculate Split-Level Home with Finished Walk-Out Lower Level! Welcome to this beautifully maintained split-level home offering comfort, style, and convenience in one of Windham's desirable neighborhoods. This move-in ready property features 3 bedrooms, 1.5 baths, and a 2-car garage. Pride of ownership is evident throughout, with numerous updates including newer decks and vinyl siding that enhance both curb appeal and outdoor living. Enjoy year-round comfort with energy-efficient mini-split systems providing heating and cooling, while the fireplace creates the perfect setting for cozy winter evenings. The bright and inviting main level offers comfortable living space, while the finished walk-out lower level provides the ideal area for entertaining, complete with a wet bar and flexible space for a family room, game room, home office, or recreation area. Situated on a desirable corner lot, this home offers plenty of outdoor enjoyment with room for gardening, recreation, or simply relaxing with family and friends. Conveniently located close to shopping, restaurants, schools, and major commuter routes, you'll enjoy the perfect balance of neighborhood living and everyday accessibility. This meticulously maintained home is truly move-in ready and offers the space, updates, and location today's buyers are looking for. Don't miss the opportunity to make 4 Rock Pond Road your new home! Some photos virtually enchanced

Listed by Wayne Bailey and Cheryl Waitt of Homes of New Hampshire Realty LLC

$
$
%
$/month over payments
Federal 30-year interest rate: 6.49% last updated on Jul 9, 2026
* All Figures are estimates. Check with your bank or proposed mortgage company for actual interest rates.
This product uses the FRED® API but is not endorsed or certified by the Federal Reserve Bank of St. Louis.

Virtual TourSave FavoriteSchedule TourAsk A QuestionMore Details
131 Eden Lane Williston VT 05495-9116

MLS Number 5093098

  • Condo
  • Square Feet 1,825
  • Bedrooms 2
  • New Contruction New Construction
  • Address 131 Eden Lane

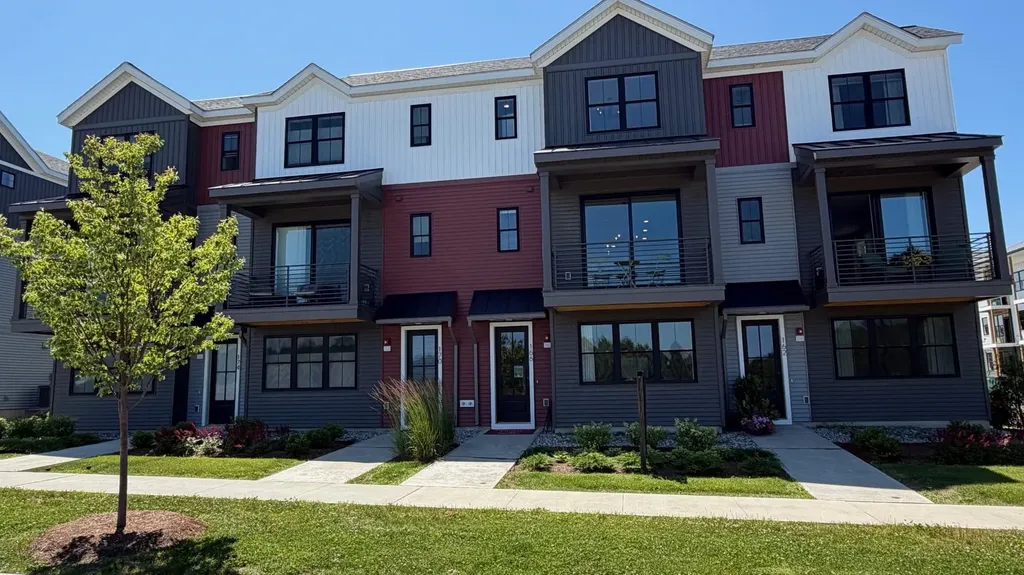
This 2 Bed, 2.5 Bath Putnam Townhome is currently under construction and scheduled for a Quick move-in with estimated late fall completion! The Putnam features a large flex room as you enter providing an excellent space to work from home or a bonus room. Power room on second floor is on landing for additional privacy. Large 9' ceilings and oversized windows provide ample lights throughout unit, and a private balcony provides a space to enjoy the outdoor scenery. Two large bedrooms with ensuite bathrooms and large walk-closets provide plenty of storage space. Where modern living meets natural tranquility and nestled on the edge of a lush urban park. This neighborhood community offers a perfect blend of serene landscape and city convenience. Tree lined streets lead to beautiful new homes, boasting open spaces, large windows and modern features. At the heart of the Annex will be amenities including an open space park with neighborhood swimming pool. Walking and bike paths to shopping, restaurants, schools and much more make this the prime location for your new home. Come see what The Annex has to offer! Broker is a related party to the land seller

Listed by Kevin Bauer of Snyder Group,Inc.

$
$
%
$/month over payments
Federal 30-year interest rate: 6.49% last updated on Jul 9, 2026
* All Figures are estimates. Check with your bank or proposed mortgage company for actual interest rates.
This product uses the FRED® API but is not endorsed or certified by the Federal Reserve Bank of St. Louis.

Save FavoriteSchedule TourAsk A QuestionMore Details

Broker Reciprocity 

Copyright 2026 PrimeMLS, Inc. All rights reserved. This information is deemed reliable, but not guaranteed. The data relating to real estate displayed on this display comes in part from the IDX Program of PrimeMLS. The information being provided is for consumers’ personal, non-commercial use and may not be used for any purpose other than to identify prospective properties consumers may be interested in purchasing. Data last updated July 12, 2026 11:45 PM UTC
