SIGN UP or LOG IN 's Account

Log in to see your saved listings or edit your searches:

No account? Sign up now to save searches, listings, and get tailored listing notifications. It's free, opt-out anytime.

Find Your New Home

Sign Up Today!

Get fresh listings via email, save your favorite listings, match with similar properties, and unlock additional property info.

Create Your Account

Do not fill in this field:

Already have an account? Log in

and narrow your search. If you have fewer than 200 results, you can save your search.

Addison VT Mobile Real Estate

r=6025-6036
0 Pine Banks Road Westminster VT 05346

Westminster, VT0 Pine Banks Road

Price$585,000

Est. Mortgage: $/month

MLS Number 5096685

  • Land
  • Address 0 Pine Banks Road
  • Acreage 36.69
  • Area VT-Windham
  • Utilities Other

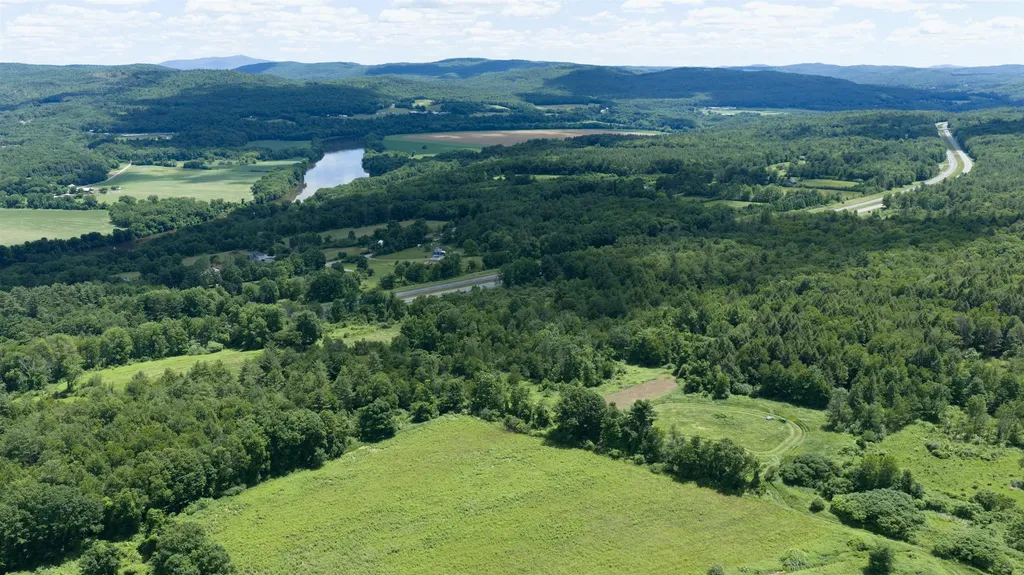
Exceptional opportunity to own 36.69 acres of scenic Vermont countryside on desirable Pine Banks Road on the Westminster/Putney border. This beautiful parcel offers a rare combination of expansive open meadows, wooded privacy, and breathtaking long-range views across the Connecticut River Valley and surrounding Green Mountain foothills. The property's rolling landscape provides multiple potential building sites, each positioned to capture stunning vistas, spectacular sunsets, and the peaceful beauty of the surrounding countryside. Open fields create endless possibilities for a private estate, hobby farm, equestrian property, agricultural use, or recreational retreat, while mature trees along the perimeter provide natural privacy. Conveniently located just minutes from Interstate 91, this property offers the perfect balance of seclusion and accessibility. Enjoy the tranquility of rural Vermont living while remaining within easy reach of Brattleboror, Bellows Falls, Putney, local amenities, and year-round outdoor recreation. Whether you're dreaming of building your forever home, establishing a country getaway, or investing in a remarkable piece of Southern Vermont land, this exceptional 36.69 acre parcel provides the setting to bring your vision to life. A rare opportunity to own a property where expansive views, open space, and Vermont's natural beauty come together.

Listed by Mickey Hipp of BHG Masiello Brattleboro
$
$
%
$/month over payments
Federal 30-year interest rate: 6.49% last updated on Jul 9, 2026
* All Figures are estimates. Check with your bank or proposed mortgage company for actual interest rates.
This product uses the FRED® API but is not endorsed or certified by the Federal Reserve Bank of St. Louis.

Save FavoriteSchedule TourAsk A QuestionMore Details

3000 Vt Route 100 Waitsfield VT 05673
Active With Contract

MLS Number 5080176

  • Condo
  • Square Feet 1,505
  • Bedrooms 3
  • New Contruction New Construction
  • Address 3000 Vt Route 100

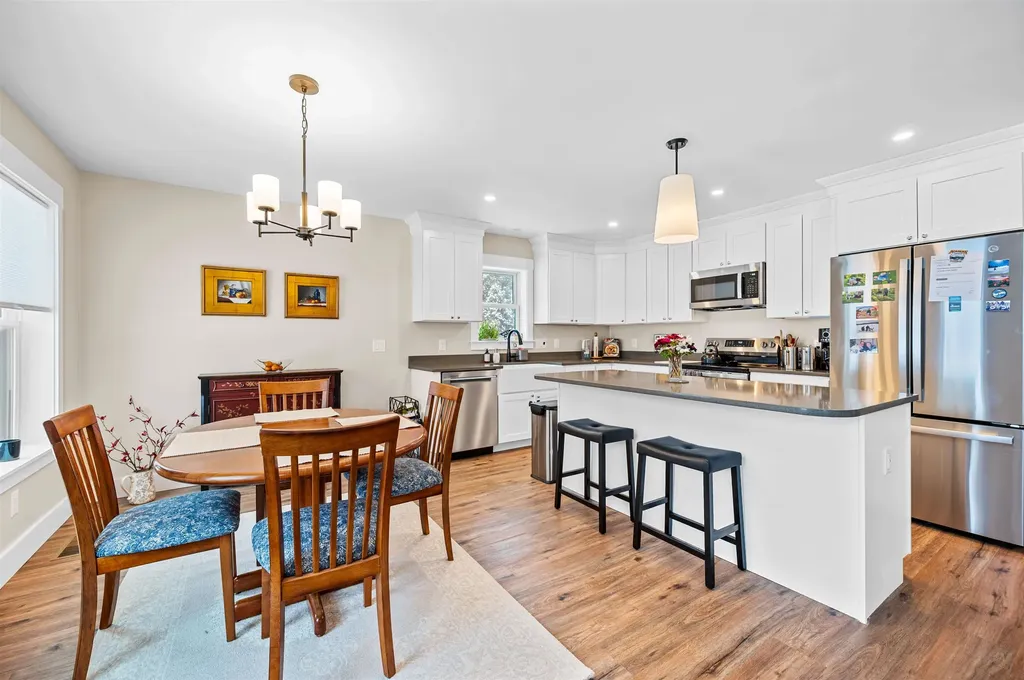
NEW CONSTRUCTION...Just ten minutes to the base of Sugarbush Resorts and Mad River Glen! Experience awe-inspiring year-round views of the Mad River Valley and direct access to the VAST Trail System. Crafted by Vermont Signature Homes of Waitsfield. The subject home is a 3 bedroom, 2 bath townhouse featuring turn-key living. Enjoy a single-level floor plan with meadow views from every window. Offering an array of upgraded features including central heating and cooling, oversized Harvey triple pane double hung windows, open floor plan, and garage parking! Spacious basement crawl space perfect for additional storage. The primary bedroom suite has a private full bathroom, walk-in closet, and views. The second bedroom has direct access to another full bathroom and is also quite spacious. The third bedroom is nicely situated in the floorplan and has ample closets with plenty of storage. A spacious living/dining/kitchen area offers a welcoming space to unwind or host your guests. Make this home yours today!

Listed by Brian Kitchens of Vermont Real Estate Company

$
$
%
$/month over payments
Federal 30-year interest rate: 6.49% last updated on Jul 9, 2026
* All Figures are estimates. Check with your bank or proposed mortgage company for actual interest rates.
This product uses the FRED® API but is not endorsed or certified by the Federal Reserve Bank of St. Louis.

Virtual TourSave FavoriteSchedule TourAsk A QuestionMore Details

176 Sagamore Road Gilford NH 03249

Gilford, NH176 Sagamore Road

Price$585,000

Est. Mortgage: $/month

MLS Number 5098388

  • Residential Single Family
  • Full Bath 1
  • Address 176 Sagamore Road
  • Construction Existing
  • Bedrooms 3

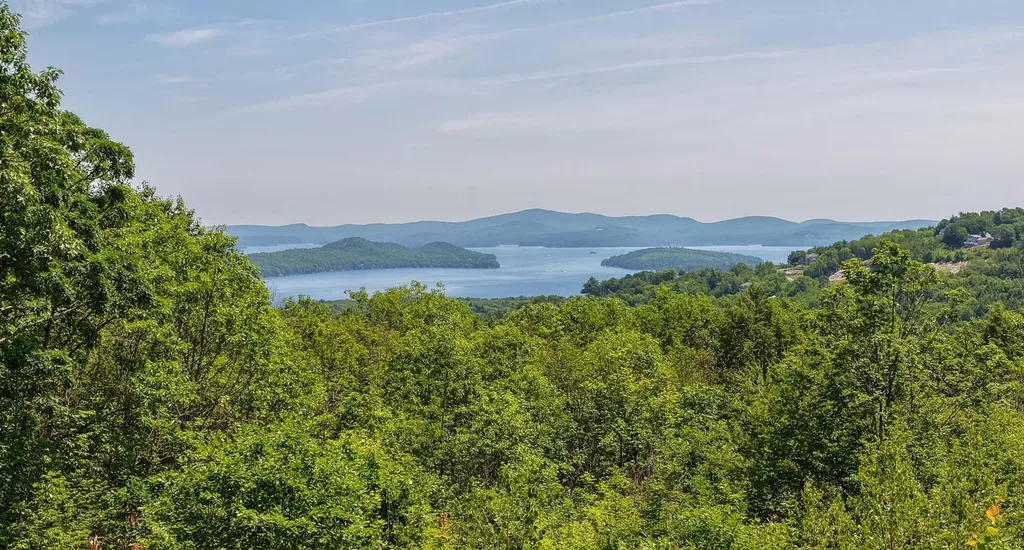
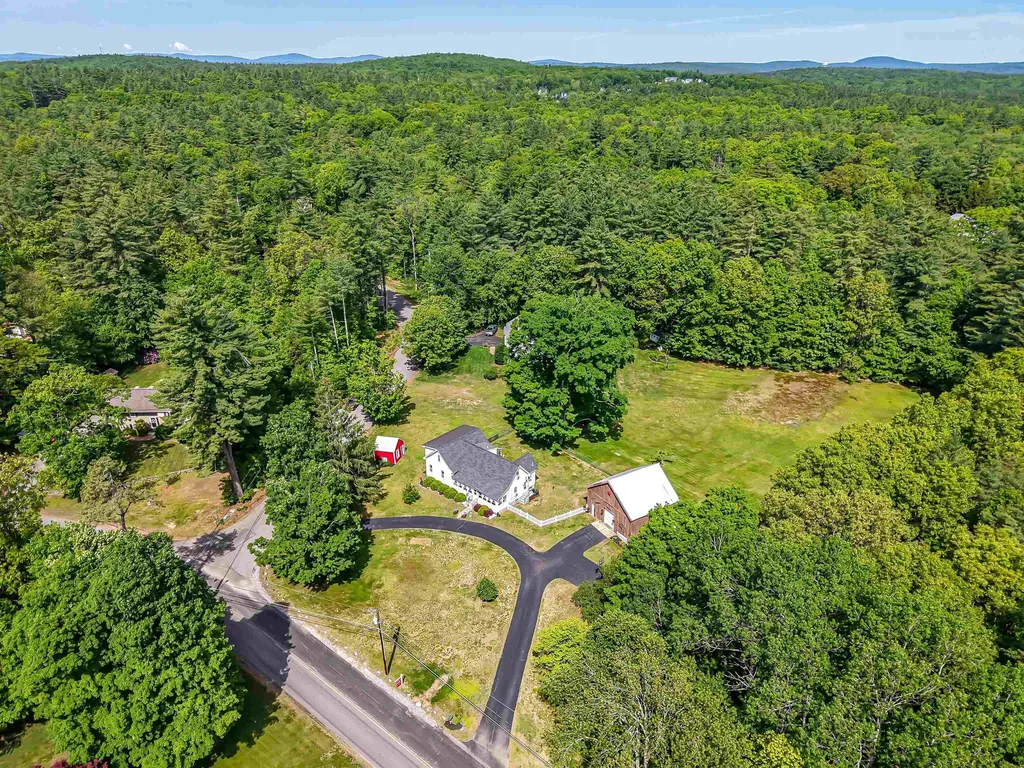
Wake up to breathtaking views of Lake Winnipesaukee and Gunstock Mountain from this beautifully situated home on 0.88 private acres in the heart of Gilford. Perched above it all in a peaceful, quiet setting, this property offers the perfect blend of privacy, recreation, and year-round enjoyment. The home features 3 bedrooms, 2 bathrooms, and a finished walk-out lower level, providing plenty of space for family and guests. Large sliders fill the home with natural light while perfectly framing the spectacular lake and mountain views. A huge wraparound deck invites you to relax, entertain, or simply take in the unforgettable scenery. Thoughtfully maintained, the home has seen numerous improvements over the years, including vinyl siding, replacement windows, main-level flooring, a newer roof, and water heater. Located just 3 miles from Gunstock Mountain Resort, you'll enjoy skiing, mountain biking, ziplining, hiking, and year-round outdoor adventures just minutes from your doorstep. As a member of Gunstock Acres, you'll have access to a private sandy beach on Lake Winnipesaukee featuring a day dock, 42-mooring field, kayak storage, picnic area with grills, tennis courts, basketball court, baseball field, and bathhouse with changing facilities. As a Gilford resident, you'll also enjoy access to the beautiful Gilford Town Beach, known for its sugar-sand shoreline and crystal-clear waters. Just minutes from the Bank of NH Pavilion, marinas, restaurants, shopping, and countless Lakes Region attractions, this property is perfectly suited as a year-round residence, vacation home, or investment property. Lovingly owned and enjoyed by the same family for nearly 30 years, this special property is ready for its next chapter. Whether you're boating on the lake, skiing at Gunstock, or enjoying a concert under the stars, this home offers the very best of Lakes Region living with views you'll never tire of. Room measurements are approximate.

Listed by Rachel Xavier of KW Coastal and Lakes & Mountains Realty/Meredith

$
$
%
$/month over payments
Federal 30-year interest rate: 6.49% last updated on Jul 9, 2026
* All Figures are estimates. Check with your bank or proposed mortgage company for actual interest rates.
This product uses the FRED® API but is not endorsed or certified by the Federal Reserve Bank of St. Louis.

Virtual TourSave FavoriteSchedule TourAsk A QuestionMore Details

17 Eastman Farm Road Burlington VT 05408

Burlington, VT17 Eastman Farm Road

Price$585,000

Est. Mortgage: $/month

Pending

MLS Number 5097255

  • Condo
  • Square Feet 1,229
  • Bedrooms 2
  • New Contruction Existing
  • Complex Appletree South

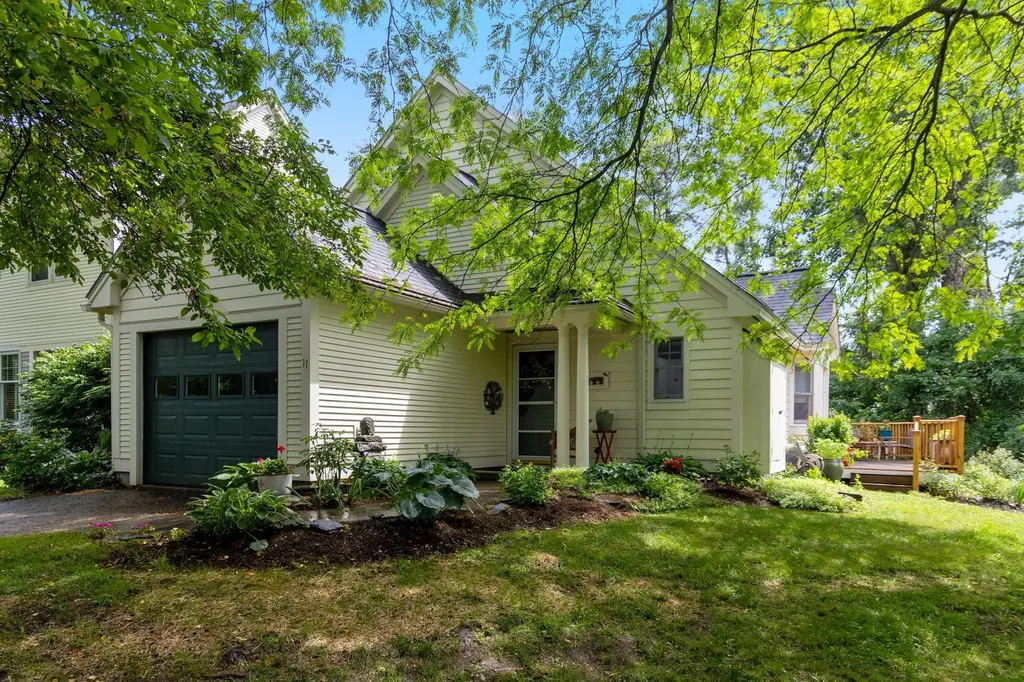
Refined one-level living in Burlington's sought-after Appletree Point lakeside community, tucked into the New North End along the shore of Lake Champlain. This sophisticated end-unit townhouse enjoys rights to the neighborhood's magnificent sandy beach, accessed through a private secure entrance just a short walk away. Additional amenities include rights to the private Strathmore pool, miles of neighborhood streets and sidewalks for recreation, easy access to the Burlington Bike Path, and nearby Appletree Park on Edinborough Drive with tennis, basketball, playground, and open greenspace. Privately positioned to the rear and side, the home is surrounded by a wraparound deck with new railings, creating a peaceful outdoor retreat. Fresh interior paint complements the soaring vaulted ceilings over the living and dining rooms, while brand-new carpet flows throughout the main living areas and both bedrooms. A Fujitsu mini-split provides air conditioning during warm summer months. Both bathrooms have been tastefully updated with new tile floors, quartz-topped vanities, new fixtures, and a custom tiled shower with glass door in the primary suite. A separate tiled laundry room adjacent to the kitchen includes a new LG washer and dryer. The natural gas heating system has also been recently upgraded, offering comfort and efficiency in a rare lakeside setting.

Listed by Matt Hurlburt of RE/MAX North Professionals - Burlington

$
$
%
$/month over payments
Federal 30-year interest rate: 6.49% last updated on Jul 9, 2026
* All Figures are estimates. Check with your bank or proposed mortgage company for actual interest rates.
This product uses the FRED® API but is not endorsed or certified by the Federal Reserve Bank of St. Louis.

Virtual TourSave FavoriteSchedule TourAsk A QuestionMore Details

289 Lamb Hill Road Wells VT 05774

Wells, VT289 Lamb Hill Road

Price$585,000

Est. Mortgage: $/month

MLS Number 5098628

  • Residential Single Family
  • Full Bath 1
  • Address 289 Lamb Hill Road
  • Construction Existing
  • Bedrooms 3

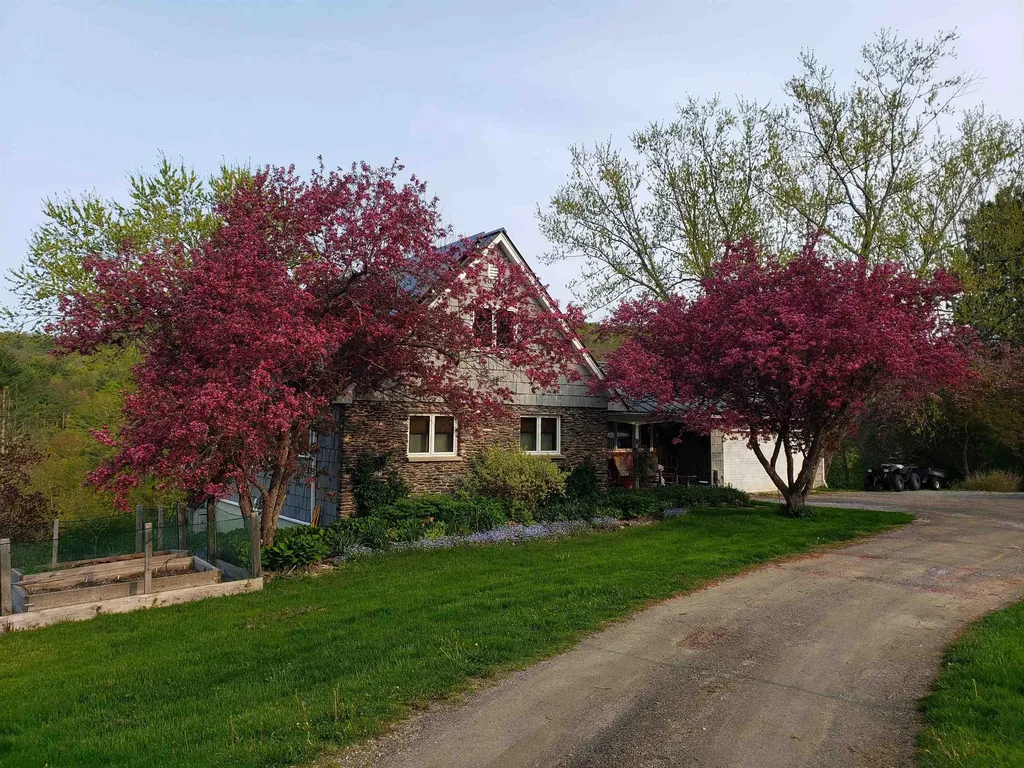
Nestled on 13 picturesque acres, offering panoramic mountain views, rolling pastures, a pond, extensive raised garden beds, lots of beautiful perennials, mature shrubs and trees. Two barns with power and water, plus an apple orchard with pears, peaches and blueberry bushes. The frontage on the Wells Brook adds to endless opportunities for outdoor recreation. A welcoming front entry with closet and tile flooring leads to a charming 23' living room with hardwood flooring, a stone hearth and pellet stove. The renovated kitchen in 2019 brings in new solid cherry cabinets, quartz countertops, s/s appliances including an induction stove and hardwood flooring. The dining room features two corner built ins and again solid oak flooring. The primary bedroom is conveniently located on the first floor with a beautifully tiled bathroom overlooking the grounds with a large claw foot tub. To complete the first floor is the laundry room complete with built in ironing board and porcelain tile flooring. The second floor holds two more bedrooms and full bath. The walk out lower level features a wood stove with brick hearth, a exercise room, 3/4 bath, built ins and leads out to a slate patio. Energy Audit performed and new spray foam insulation installed in basement and attic. All new Pella windows and doors installed in 2023. New electrical buried from the street to house in 2022. 3 heat pumps installed with heat and air. Another huge bonus to energy efficiency is the solar system which has been paid for. A two car attached garage, covered front porch, stone walkway, a concrete perimeter and 765 ft of road frontage. The view from the deck is mesmerizing, it is an atmosphere of openness and sweeping with complete tranquility. Share this broker's enthusiasm and see for yourself , the many advantages this lovely home in the country has to offer, including school choice and high speed fiber optic internet.

Listed by Lori Winn of New England Lakeside Realty

$
$
%
$/month over payments
Federal 30-year interest rate: 6.49% last updated on Jul 9, 2026
* All Figures are estimates. Check with your bank or proposed mortgage company for actual interest rates.
This product uses the FRED® API but is not endorsed or certified by the Federal Reserve Bank of St. Louis.

Virtual TourSave FavoriteSchedule TourAsk A QuestionMore Details

39 South Barnstead Road Barnstead NH 03225

MLS Number 5081752

  • Multifamily
  • Village Center Barnstead
  • Units 2
  • Bathroom 4
  • Acreage 1

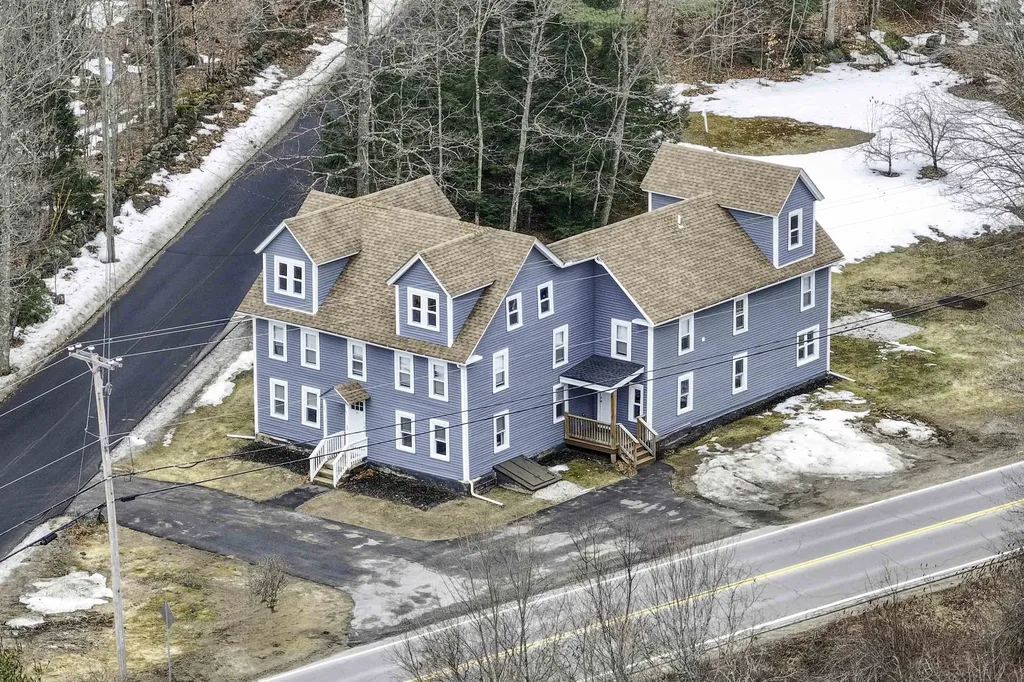
FINAL PRICE REDUCTION to $585,000. Last opportunity before Seller decides to keeps it. Apt. #B Tenants moved out, so showings have begun again! 39 South Barnstead Rd. Center Barnstead, NH 03225. This Luxurious HUGE 2-UNIT MULTIFAMILY has 3 HUGE BEDROOMS & 2 FULL BATHROOMS each unit. Turn-Key Move-in Ready condition. Great for an owner-occupant or for an investor looking for a CASH COW with only 2 units to manage. $66,000 Annual Gross Rent would be $52,775 Annual Net Profit = 9% Cap Rate!!! Fully Renovated inside & outside 4 Years ago in 2022. Luxurious cosmetics and features throughout. Roof, Vinyl Siding, Windows, Heating, Cooling, & Electrical Systems, Appliances, Floors, paint, Kitchens, Bathrooms, etc. White Shaker Cabinets & Quart & boat launches. Lower Suncook Lake, Upper Suncook Lake, Crystal Lake, Halfmoon Lakz Counter-tops in both Kitchens and All 4 Full Bathrooms. Most of the 6 Bedrooms are so Huge they can fit over 2+ KING Size Beds in each Bedroom. 2nd Floor Apt. # B has Central Air. 1st Floor Apt. # A has Mini-Splits. Separate Utilities. The 3rd Floor is an Unfinished Walk-up Attic with Day-light windows and lights. Great Location in the Village of Center Barnstead! 12 minutes to Lake Winnepesaukee Alton Bay. 1 Hour to Nashua & Salem, NH. 20-25 minutes to Concord. 50 mins to the Sea-Coast. Some of the Renovations 4 Years ago: top-to-bottom cosmetics throughout these Huge 3BR/2BA Apts. 1 Acre. Eat-in kitchens. Lots of closets. Washer & Dryer in each unit. Water filtration system.. 4 year New PEX plumbing, flooring, quartz-counters, kitchen appliances, paved driveway. Access to NH's Lakes Region: The Suncook River runs through Center Barnstead with access via campgrounds & boat launches. Lower Suncook Lake, Upper Suncook Lake, Crystal Lake, Halfmoon Lake. ***SELLER ALREADY HAS A PLACE TO MOVE TO.*** Listing Agent is related to the Seller. The Owner-Occupied 1st Floor Apt. # A is wired for a generator. Very nice portable generator is negotiable.

Listed by Nick Turmel of Tri-State Realty,LLC

$
$
%
$/month over payments
Federal 30-year interest rate: 6.49% last updated on Jul 9, 2026
* All Figures are estimates. Check with your bank or proposed mortgage company for actual interest rates.
This product uses the FRED® API but is not endorsed or certified by the Federal Reserve Bank of St. Louis.

Virtual TourSave FavoriteSchedule TourAsk A QuestionMore Details

66 Whipplewill Road New Boston NH 03070

New Boston, NH66 Whipplewill Road

Price$585,000

Est. Mortgage: $/month

Active With Contract

MLS Number 5094550

  • Residential Single Family
  • Full Bath 1
  • Address 66 Whipplewill Road
  • Construction Existing
  • Bedrooms 3

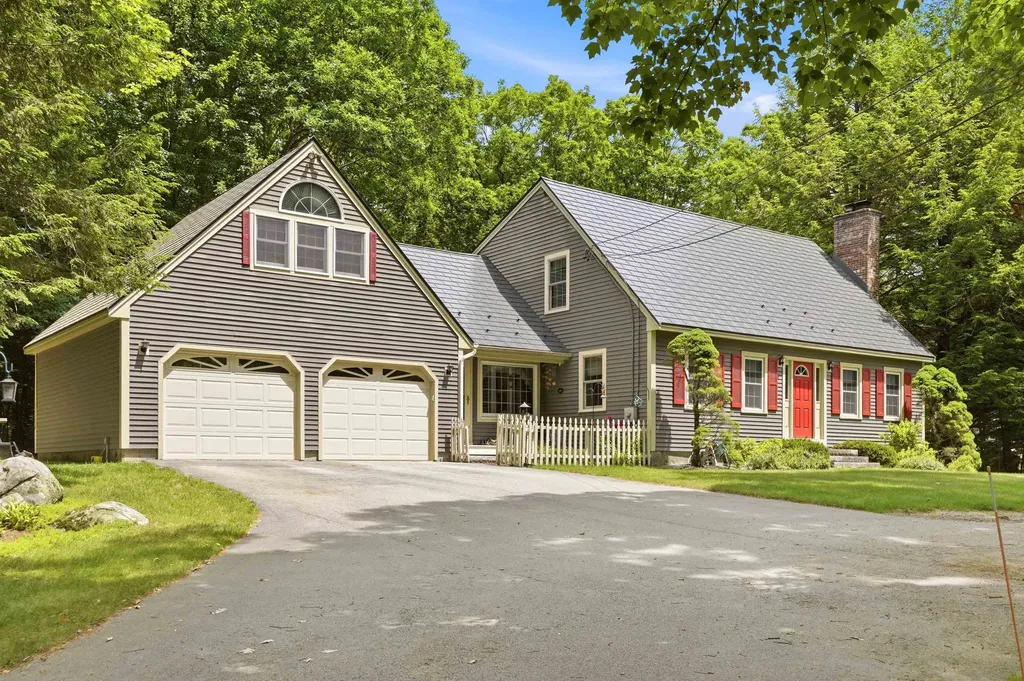
Whether you're just starting out or looking to downsize, this inviting Cape offers comfort and flexibility that can adapt easily to your needs. The front-to-back living room features a brick hearth with a cozy woodstove and slider leading to the back deck-an ideal setup for effortless indoor/outdoor entertaining. The formal dining room showcases wood floors with an opening looking into the kitchen, where granite counters, newer appliances, and tile flooring create a bright, functional workspace. A first-floor bonus room/den adds versatility, with stairs leading to an additional finished room above the garage, perfect for a home office, studio, or guest space. The nicely wooded backyard provides privacy, with multiple access points for added parking and storage options. Additional improvements include Andersen replacement windows in the main house, a newer Interlock Metal roof, and an updated Furnace, giving you long-term efficiency and peace of mind. Located in an exceptional neighborhood with easy commutability, this home checks all the boxes for convenience and livability.

Listed by Tami Pelletier of LAER Realty Partners/Goffstown

$
$
%
$/month over payments
Federal 30-year interest rate: 6.49% last updated on Jul 9, 2026
* All Figures are estimates. Check with your bank or proposed mortgage company for actual interest rates.
This product uses the FRED® API but is not endorsed or certified by the Federal Reserve Bank of St. Louis.

Virtual TourSave FavoriteSchedule TourAsk A QuestionMore Details

43 Nancy Drive Belmont NH 03220

Belmont, NH43 Nancy Drive

Price$585,000

Est. Mortgage: $/month

MLS Number 5091760

  • Residential Single Family
  • Full Bath 1
  • Address 43 Nancy Drive
  • Construction Existing
  • Bedrooms 3

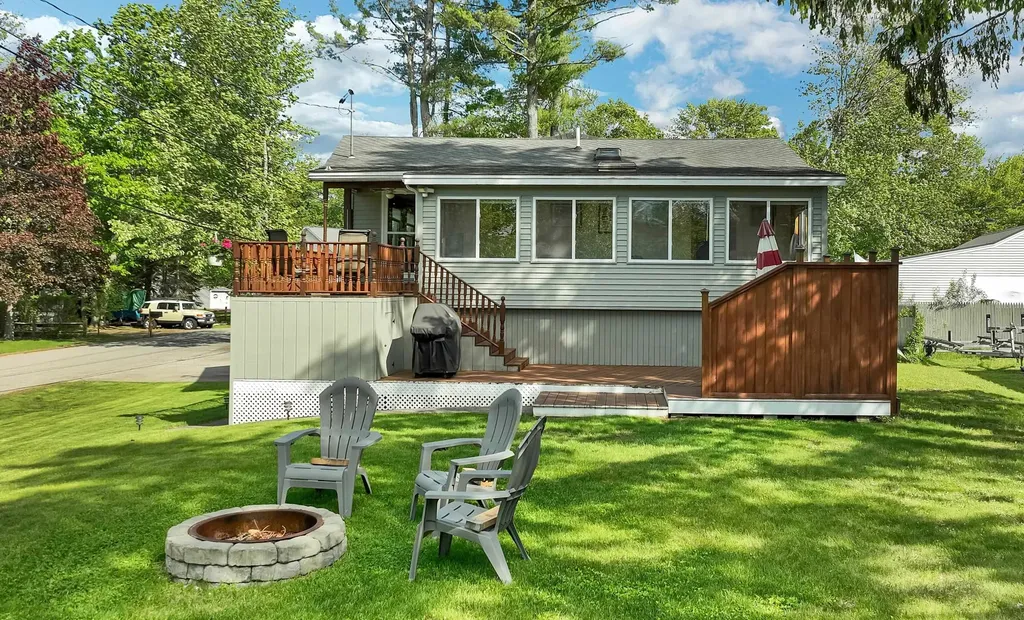
Enjoy lake life at Sunray Shores on Lake Winnisquam, a water-access community with a gorgeous sandy beach. This well-maintained 3-bedroom, 2-bath home sits near a canal leading to the lake, with association boat slips available on a first-come, first-served basis. Entertain on the multi-level deck, gather around the firepit on the corner lot with views of Sunray Shores Pond, or take a short walk to the expansive beach for swimming, picnics, and sunset views. This property offers an exceptional opportunity to enjoy boating, fishing, and year-round recreation in New Hampshire's Lakes Region. The main level features an open-concept kitchen and dining area with hickory hardwood and tile flooring. The spacious living room offers oak floors, cathedral ceilings, skylights, a floor-to-ceiling stone wood-burning fireplace and a pellet stove for comfort throughout the seasons. A washer and dryer are also conveniently located on this level. The main-level primary bedroom includes a walk-in closet, a 3/4 bath, and direct access to a bright three-season porch with skylights and windows overlooking the spacious corner lot. The lower level includes two additional bedrooms, a full bath, laundry hookups, and a bright family room with large windows that bring in abundant natural light. Sunray Shores Association amenities include a beautiful sandy beach on Lake Winnisquam, parking, a boat ramp, and boat slips serving many of the inland properties. In addition, the nearby rail trail corridor provides opportunities for walking, biking, and snowmobile access. Conveniently located minutes from Tilton's shopping outlets, Gunstock Mountain Resort, BankNH Pavilion, and the restaurants and attractions surrounding Lake Winnisquam and Lake Winnipesaukee, this home combines comfortable year-round living with the benefits of association water access, a sandy beach, and abundant outdoor recreation.

Listed by Anne Jalbert of Maxfield Real Estate/Center Harbor

$
$
%
$/month over payments
Federal 30-year interest rate: 6.49% last updated on Jul 9, 2026
* All Figures are estimates. Check with your bank or proposed mortgage company for actual interest rates.
This product uses the FRED® API but is not endorsed or certified by the Federal Reserve Bank of St. Louis.

Virtual TourSave FavoriteSchedule TourAsk A QuestionMore Details

183 Quaker City Road Acworth NH 03603

Acworth, NH183 Quaker City Road

Price$585,000

Est. Mortgage: $/month

MLS Number 5095725

  • Residential Single Family
  • Full Bath 1
  • Address 183 Quaker City Road
  • Construction Existing
  • Bedrooms 3

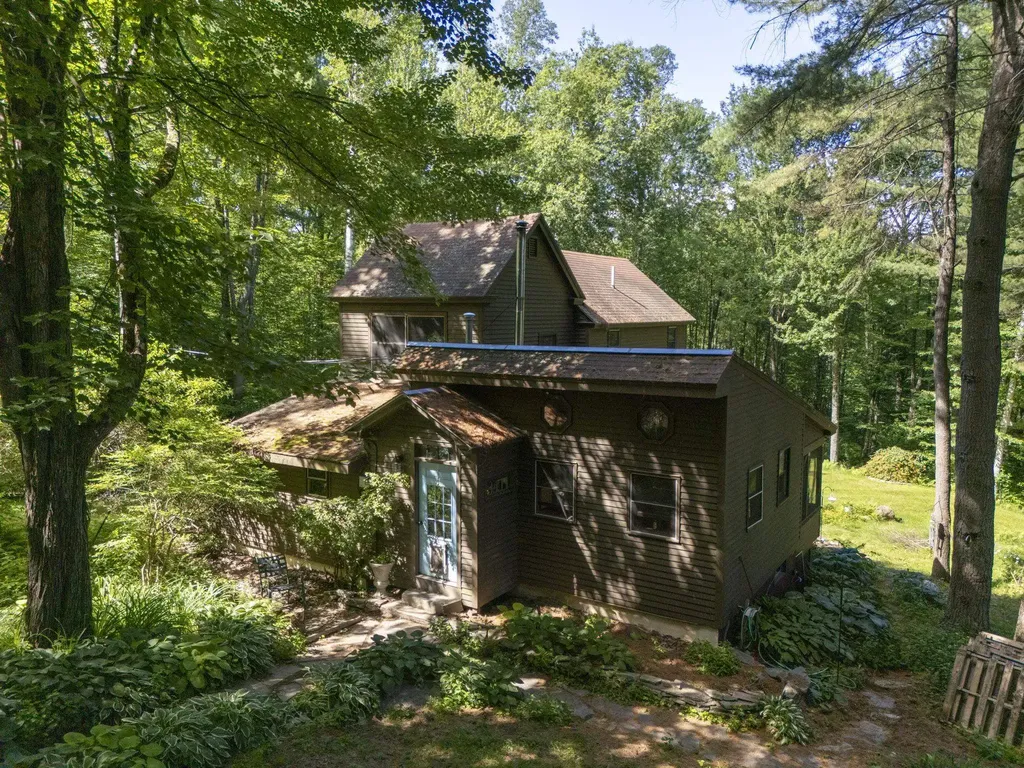
**New open house added!** If you have been searching for the perfect private sanctuary in the woods, this 3-bedroom home in Acworth, New Hampshire, delivers unparalleled peace and charm. Showcasing exquisite custom woodwork, thoughtful built-ins, and detailed trim and paneling details throughout, this residence beautifully blends rustic warmth with functional living. The main level is anchored by a formal dining room that serves as the central gathering space of the house. Just off the dining room, the spacious kitchen is a home chef's dream, featuring beautiful granite countertops, warm wood cabinetry, and a functional center island. A cozy wood stove radiates comfort through the space, which also offers room for a breakfast nook or seating area. Step from the dining room into the screened-in porch, where you can dine alfresco or simply sit back and immerse yourself in the absolute serenity of the nature around you. Back inside, follow a short, charming hallway adorned with custom built-ins to discover the inviting living room. Immediately adjacent is a bright, sun-drenched sunroom designed to keep both you and your plants warm and thriving year-round. The first floor has a full bathroom complete with a classic cast-iron soaking tub, alongside a dedicated flex space ideal for a study space or craft room. Upstairs, the home provides excellent privacy with three well-appointed bedrooms, a convenient half bathroom, and a bonus room perfect for a playroom or office. Spread across 9.2 secluded acres, the property offers incredible versatility for its next owner. The residence is perfectly designed to serve your primary home or as a quiet, restorative retreat in the woods - an escape from the hustle and bustle where you can recharge in total privacy. The expansive grounds feature an oversized two-car garage, a wood shed, a chicken coop, a large shed, and a seasonal cabin, which presents a great opportunity for generating passive income as a short-term rental.

Listed by Dominic DeMaria of Porcupine Real Estate

$
$
%
$/month over payments
Federal 30-year interest rate: 6.49% last updated on Jul 9, 2026
* All Figures are estimates. Check with your bank or proposed mortgage company for actual interest rates.
This product uses the FRED® API but is not endorsed or certified by the Federal Reserve Bank of St. Louis.

Save FavoriteSchedule TourAsk A QuestionMore Details

16 Terry Street Nashua NH 03064

Nashua, NH16 Terry Street

Price$585,000

Est. Mortgage: $/month

MLS Number 5098958

  • Residential Single Family
  • Full Bath 1
  • Address 16 Terry Street
  • Construction Existing
  • Bedrooms 3

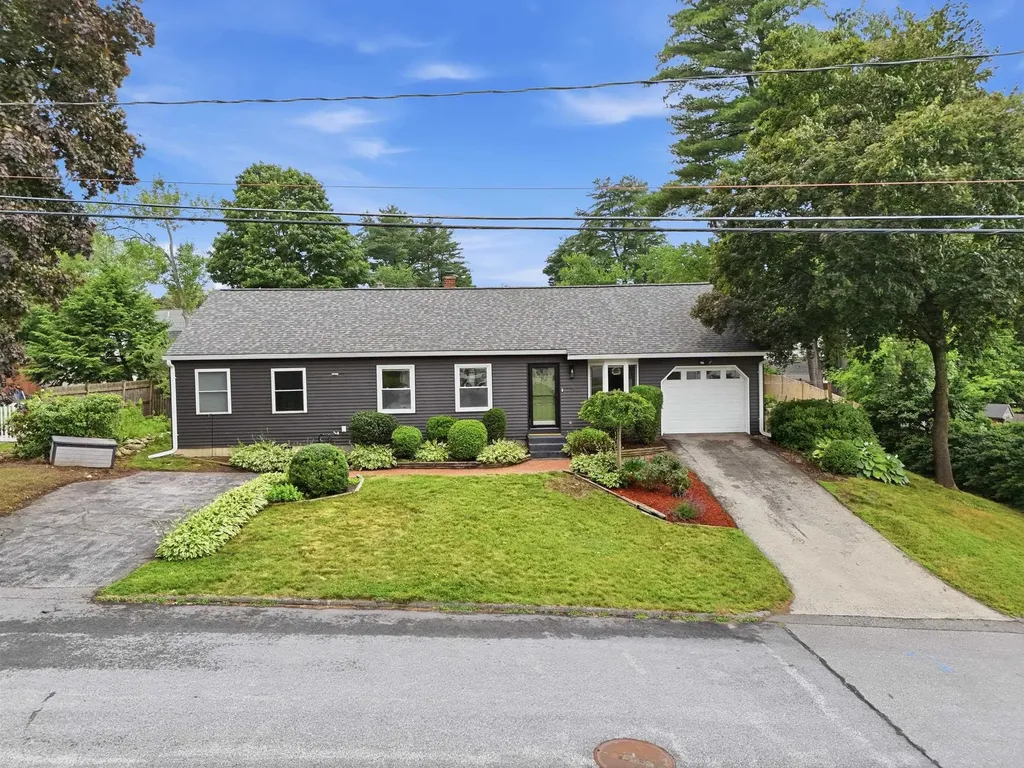
Welcome to this beautifully expanded 3 bedroom, 2 full bath Ranch in a wonderful North Nashua location you'll be proud to call home. The spacious living room invites you to settle in, with built-in bookshelves and an abundance of natural light that makes every day feel a little brighter. The updated kitchen is ready and waiting, featuring a gas range, a new refrigerator, and a new dishwasher. The adjoining dining area works beautifully as a cozy breakfast nook or a full dining space, complete with a slider to the deck for easy access to the grill on warm summer evenings. The comfortable primary bedroom offers a walk-in closet and a private bath with a walk-in shower, while a larger second bedroom, third bedroom and another full bath make relaxed one-level living a joy. Forced hot air, central AC, and mini splits keep every season comfortable. The finished basement adds wonderful flexibility, with an oversized bonus room perfect for a home theater, workout space, or office. You'll also find a laundry area with room to work, plus unfinished space for all your storage needs. Outside, there's plenty of parking with a one-car garage and two paved driveways, and the fully fenced yard is ready for gardening, play, or simply unwinding at the end of the day. Thoughtful updates include a NEW roof and gutters, a new tankless water heater, new bonus-room flooring, and an EV charger. Best of all, this established neighborhood is within walking distance of Greeley Park, nearby schools, and downtown Nashua's many restaurants and shops. With Route 3 close by and easy access to Manchester-Boston Regional Airport, commuting couldn't be simpler. Come see everything this lovely home has to offer, schedule your showing today!

Listed by Sharon Bean of EXP Realty

$
$
%
$/month over payments
Federal 30-year interest rate: 6.49% last updated on Jul 9, 2026
* All Figures are estimates. Check with your bank or proposed mortgage company for actual interest rates.
This product uses the FRED® API but is not endorsed or certified by the Federal Reserve Bank of St. Louis.

Virtual TourSave FavoriteSchedule TourAsk A QuestionMore Details

11 Wilson Hill Road Merrimack NH 03054

Merrimack, NH11 Wilson Hill Road

Price$585,000

Est. Mortgage: $/month

Pending

MLS Number 5081970

  • Residential Single Family
  • Full Bath 2
  • Address 11 Wilson Hill Road
  • Construction Existing
  • Bedrooms 4

Embrace the ultimate summer lifestyle and equestrian potential with this charming 1850s farmhouse, nestled on 2.7 level, pastoral acres. Begin your sunny mornings on the welcoming enclosed porch with a cup of coffee, or unwind in the evening with a glass of wine. Inside, the comfortable eat-in kitchen serves as a central gathering spot for casual summer meals. For more formal occasions, an amply sized dining room is available. The inviting living room features hardwood floors and windows that flood the space with natural light. A spacious 1st floor bedroom offers excellent flexibility as a home office or family room, while a full bath and convenient laundry round out the main level. Upstairs, you'll find 3 additional bedrooms, including one with a walk-in closet, and a large primary suite complete with a 3/4 bath. The outdoor spaces truly shine during the warmer months, offering a rare opportunity to enjoy expansive acreage right at home. Host summer barbecues on the large deck overlooking the refreshing above-ground pool, play with family or pets in the securely fenced yard, or spend clear summer nights stargazing from your own open field. For the horse lover, the level 2.7 acres offer prime pasture potential. The 3-level barn provides a foundation for horse keeping with plenty of room for stalls, tack, and hay storage. Whether you're looking to establish an equestrian property, house small farm animals, or pursue creative hobbies, the possibilities here are endless. Come visit this unique property today and see the possibilities for yourself, you will not be disappointed! BOM due to the buyer's home sale fall thru!

Listed by Sandy Hulse of Redfin Corporation

$
$
%
$/month over payments
Federal 30-year interest rate: 6.49% last updated on Jul 9, 2026
* All Figures are estimates. Check with your bank or proposed mortgage company for actual interest rates.
This product uses the FRED® API but is not endorsed or certified by the Federal Reserve Bank of St. Louis.

Virtual TourSave FavoriteSchedule TourAsk A QuestionMore Details

296 Dow Highway South Berwick ME 03908

South Berwick, ME296 Dow Highway

Price$585,000

Est. Mortgage: $/month

Pending

MLS Number 5092064

  • Residential Single Family
  • Full Bath 1
  • Address 296 Dow Highway
  • Construction Existing
  • Bedrooms 3

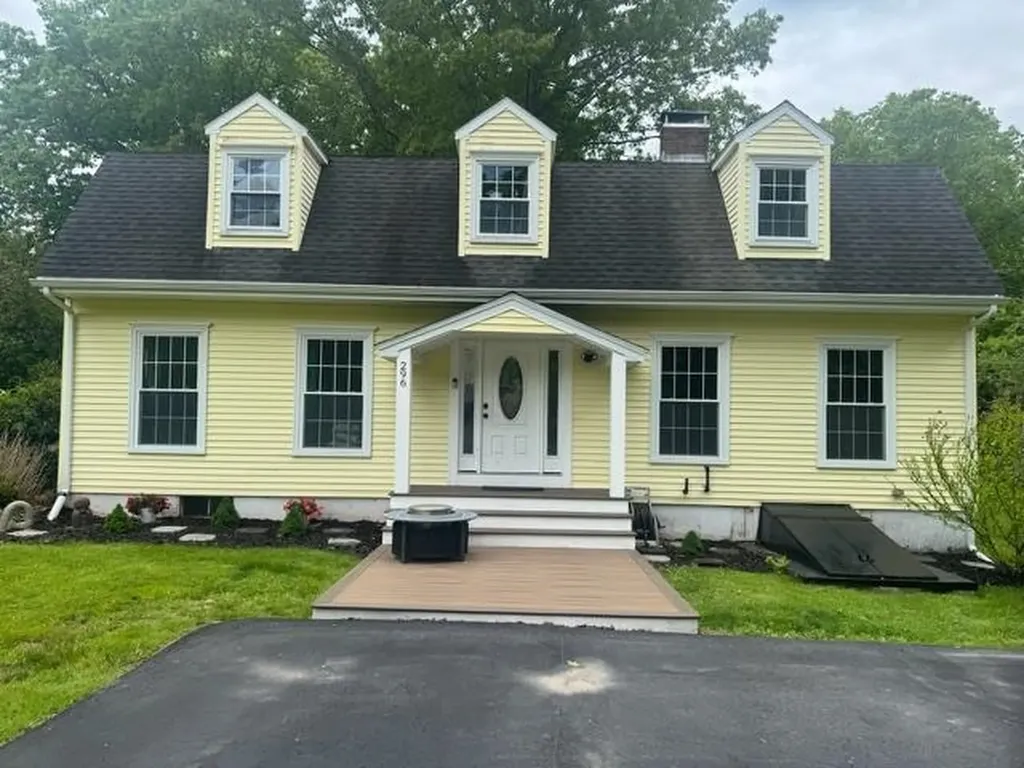
MOTIVATED SELLERS!!! Open Houses Saturday 6/6 & Sunday 6/7 from 11am - 1pm! Set in highly desirable South Berwick with quick access to I-95, Dover, and Portsmouth, this spacious and versatile home combines comfort, function, and convenience. Designed for both everyday living and easy entertaining, the main level offers a bright, open flow between the kitchen and living areas, along with a separate dining room that comfortably accommodates a large dining table--perfect for hosting gatherings. The kitchen anchors the home with warmth and character, featuring a brand new pellet stove capable of efficiently heating the entire house, creating a cozy atmosphere throughout the colder months. A first-floor office with a nearby ¾ bath and laundry adds valuable flexibility, ideal for remote work, guests, or convenient one-level living. Upstairs, you'll find four bedrooms, including a spacious primary suite featuring a walk-in closet, private bath, and radiant heated floors that provide consistent, comfortable warmth--creating a true retreat during Maine winters. Three additional bedrooms on the second floor offer plenty of space for family, guests, or flexible use. Outside, the property continues to impress. A durable, commercial-grade paved driveway leads to a newly built 28x32 detached garage with storage above--perfect for vehicles, equipment, or a workshop. The yard is enhanced by mature peach and pear trees, along with blueberry and blackberry bushes. With a versatile layout, energy-efficient heating features, and a commuter-friendly location in a highly desirable town, this home offers comfort, space, and convenience!

Listed by Shelley Bushway of BHG Masiello Portsmouth

$
$
%
$/month over payments
Federal 30-year interest rate: 6.49% last updated on Jul 9, 2026
* All Figures are estimates. Check with your bank or proposed mortgage company for actual interest rates.
This product uses the FRED® API but is not endorsed or certified by the Federal Reserve Bank of St. Louis.

Save FavoriteSchedule TourAsk A QuestionMore Details

Broker Reciprocity 

Copyright 2026 PrimeMLS, Inc. All rights reserved. This information is deemed reliable, but not guaranteed. The data relating to real estate displayed on this display comes in part from the IDX Program of PrimeMLS. The information being provided is for consumers’ personal, non-commercial use and may not be used for any purpose other than to identify prospective properties consumers may be interested in purchasing. Data last updated July 13, 2026 3:07 AM UTC