
SIGN UP or LOG IN 's Account

Log in to see your saved listings or edit your searches:

No account? Sign up now to save searches, listings, and get tailored listing notifications. It's free, opt-out anytime.

Find Your New Home

Sign Up Today!

Get fresh listings via email, save your favorite listings, match with similar properties, and unlock additional property info.

Create Your Account

Do not fill in this field:

Already have an account? Log in

and narrow your search. If you have fewer than 200 results, you can save your search.

Addison VT Mobile Real Estate

r=6037-6048
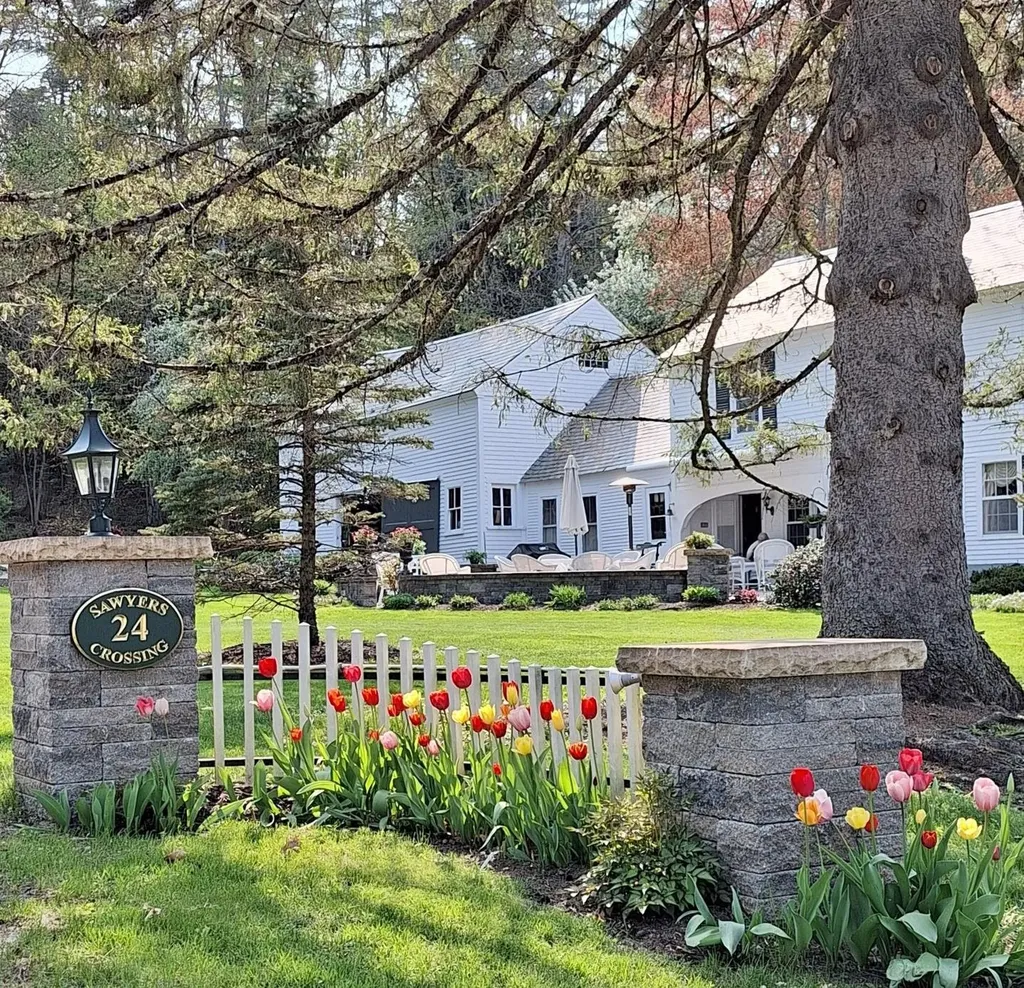
24 Sawyers Crossing Road Swanzey NH 03446

Swanzey, NH24 Sawyers Crossing Road

Price$585,000

Est. Mortgage: $/month

MLS Number 5086700

  • Residential Single Family
  • Full Bath 2
  • Construction Existing
  • Bedrooms 4
  • Bathroom 3

Step into a quieter chapter of time with this captivating circa 1850 Colonial where enduring craftsmanship and country ease settle gently into place. Set on expansive acreage, the home unfolds with the kind of character that cannot be replicated by exposed beams, and the quiet presence of history in every room. At its heart, inviting living and dining spaces are anchored by classic fireplaces, offering warmth and a natural gathering place through the seasons. The layout is both practical and gracious, with generous room for everyday living and effortless entertaining. A thoughtfully positioned kitchen connects seamlessly to the outdoors, where a stone patio invites long summer evenings beneath open skies, framed by established perennial beds and a peaceful natural backdrop. The land itself offers both beauty and opportunity. Open, usable, and full of possibility, whether for recreation, gardens or beekeeping. Additionally, the land is suitable for sub-division should you wish to do so through the Town. A circular driveway provides easy access to the attached barn. The barn adds versatility with space for parking, storage, or workshop use, while the home's exterior reflects years of careful stewardship. Well maintained and rich in original detail, this property blends historic charm with modern comfort. Tucked in a convenient location near historic sites, walking paths, and local amenities, it offers a rare balance of privacy, heritage, and everyday livability, a place that feels both rooted and ready for what comes next. Prepared for its next chapter with you!

Listed by Christine Houston of Greenwald Realty Group

$
$
%
$/month over payments
Federal 30-year interest rate: 6.49% last updated on Jul 9, 2026
* All Figures are estimates. Check with your bank or proposed mortgage company for actual interest rates.
This product uses the FRED® API but is not endorsed or certified by the Federal Reserve Bank of St. Louis.

Virtual TourSave FavoriteSchedule TourAsk A QuestionMore Details
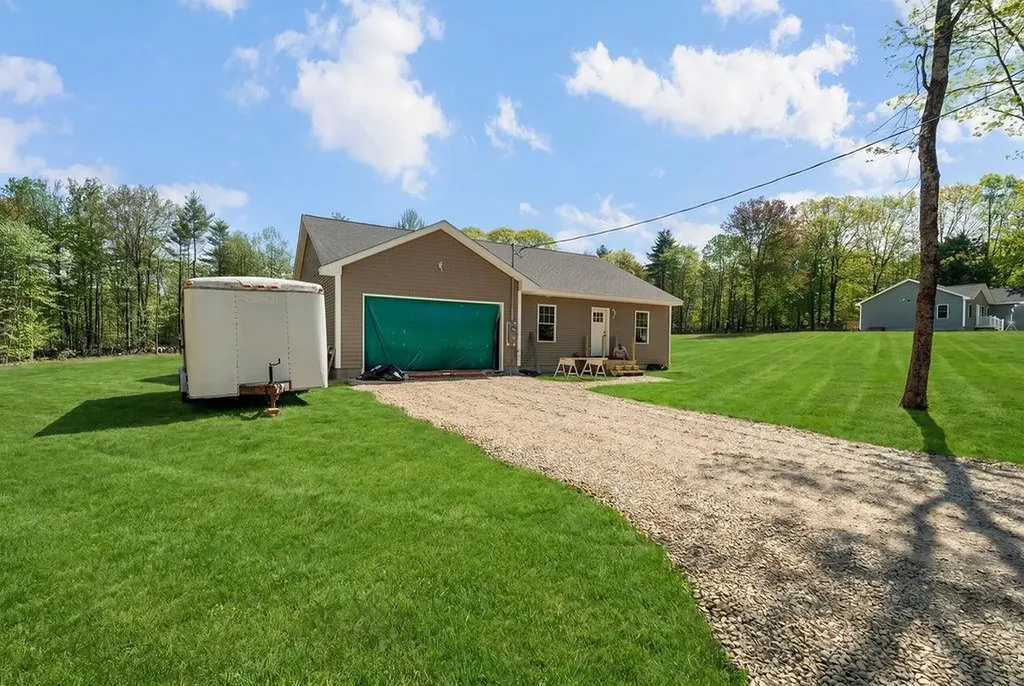
374 Hare Road Milton NH 03851

Milton, NH374 Hare Road

Price$585,000

Est. Mortgage: $/month

MLS Number 5093415

  • Residential Single Family
  • Full Bath 1
  • Address 374 Hare Road
  • Construction New Construction
  • Bedrooms 3

Discover the perfect blend of modern comfort and rural tranquility in this brand-new ranch, beautifully situated on 8.69 private acres in Milton. Designed for easy single-level living, this thoughtfully crafted home offers 3 bedrooms, 2 bathrooms, and an open, functional layout ideal for both everyday living and entertaining. The attached two-car garage provides convenience and additional storage, while the full unfinished basement presents endless possibilities for future expansion, a home gym, workshop, recreation room, or abundant storage space. Enjoy the peace and privacy of a spacious country setting while still being within easy reach of local amenities. Whether you're seeking room to roam, space to grow, or the simplicity of new construction, this exceptional property offers it all. OPEN HOUSE SATURDAY 7/11 AND SUNDAY 7/12 11:00AM-1:00PM

Listed by Michael Whitney of KW Coastal and Lakes & Mountains Realty

$
$
%
$/month over payments
Federal 30-year interest rate: 6.49% last updated on Jul 9, 2026
* All Figures are estimates. Check with your bank or proposed mortgage company for actual interest rates.
This product uses the FRED® API but is not endorsed or certified by the Federal Reserve Bank of St. Louis.

Save FavoriteSchedule TourAsk A QuestionMore Details
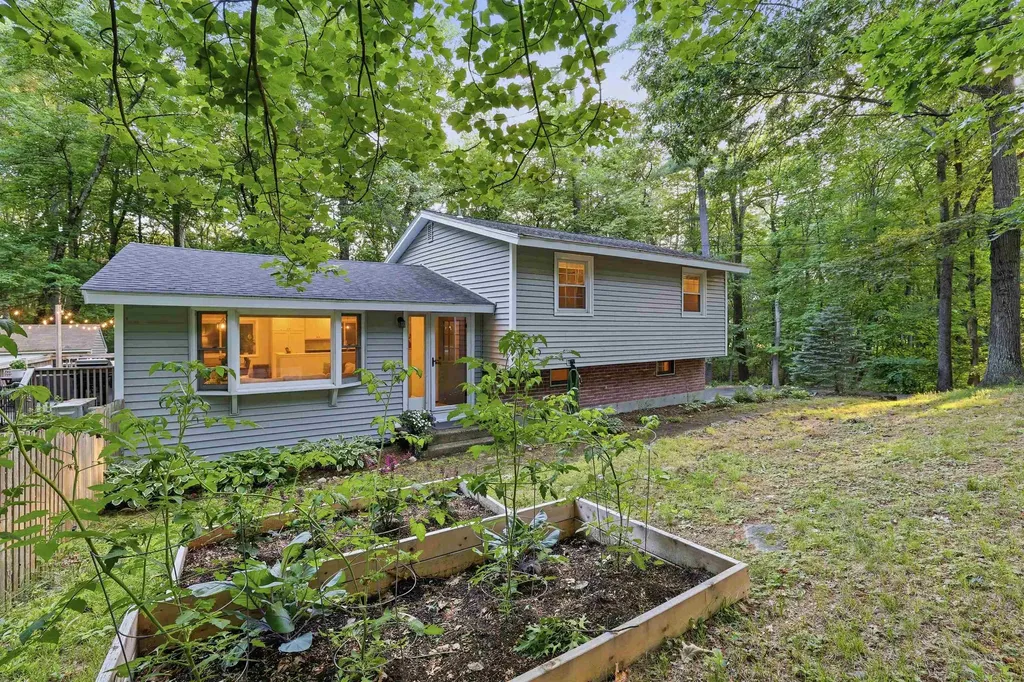
65 Londonderry Road Windham NH 03087

Windham, NH65 Londonderry Road

Price$585,000

Est. Mortgage: $/month

MLS Number 5098032

  • Residential Single Family
  • Full Bath 1
  • Address 65 Londonderry Road
  • Construction Existing
  • Bedrooms 3

Location, setting, and thoughtful updates come together in this inviting Windham home, set back on a wooded, fenced lot with a peaceful sense of privacy. The bright main living area offers vaulted ceilings, warm wood-style flooring, recessed lighting, and an open flow from the refreshed kitchen to the dining and lounging spaces. The kitchen has been updated with new cabinet doors, hardware, faucet, and plumbing improvements, creating a clean, welcoming space for everyday living and entertaining. A separate living room adds flexibility, while the finished lower level provides additional space for relaxing, working, hobbies, or gathering. The sellers have made meaningful improvements during their ownership, including installing new vinyl siding, a significant exterior upgrade, along with a newer cedar fence around the home and yard. Additional updates include a bathroom vanity, garage door, storm door and hardware, programmable thermostats, a flushed water heater with mixing valve, septic pumping, and a paver patio. Outdoor living is a standout, with a deck overlooking the private yard, paver patio, raised garden beds, shed, and mature natural surroundings. Enjoy close proximity to Foster Pond Reservation, walking and biking trails, shopping, restaurants, Windham Country Club, I-93, and the wonderful Windham public schools. A lovely opportunity to enjoy comfort, convenience, and a serene Windham setting.

Listed by Marie Presti of Barrett Sotheby's Int'l Realty

$
$
%
$/month over payments
Federal 30-year interest rate: 6.49% last updated on Jul 9, 2026
* All Figures are estimates. Check with your bank or proposed mortgage company for actual interest rates.
This product uses the FRED® API but is not endorsed or certified by the Federal Reserve Bank of St. Louis.

Save FavoriteSchedule TourAsk A QuestionMore Details
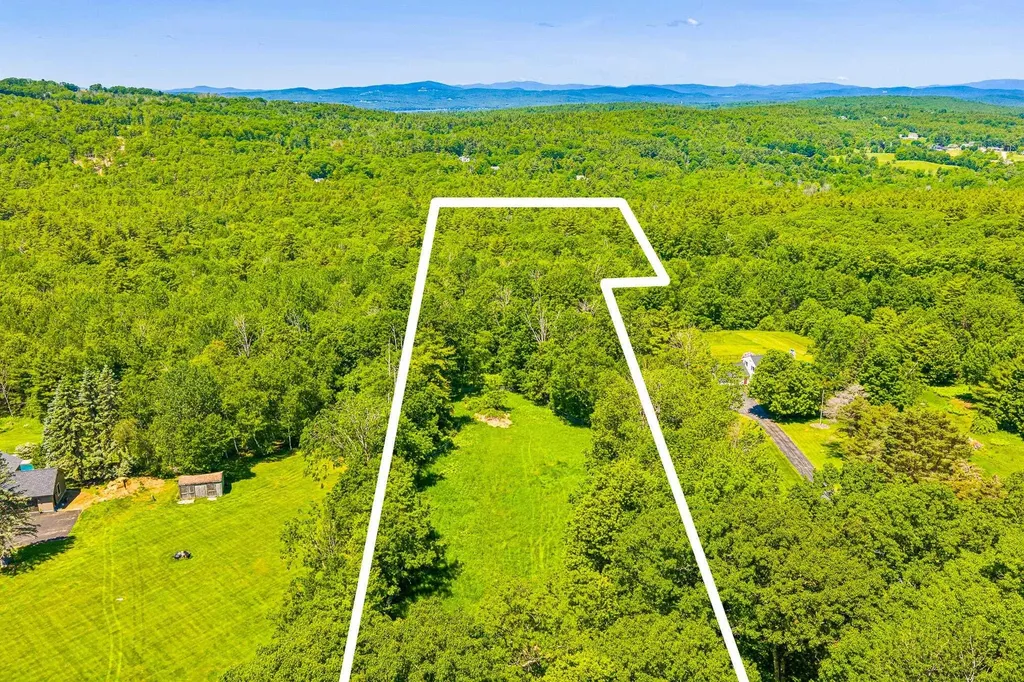
503 Belknap Mountain Road Gilford NH 03249

MLS Number 5094337

  • Land
  • Acreage 5.59
  • Area NH-Belknap
  • Utilities None
  • PricePerSqFt 104650.98

Lake Winnipesaukee access BUILDABLE * 5.59 Acre Level lot with 151' of Frontage in one of the most sought after neighborhoods in the low tax Lakes Region Town of Gilford, NH for only $584,999! Being offered for the first time, this wooded location offers Privacy & Serenity for its new Owners. Bring your construction plans and build your dream Home. Located minutes to the Fully Managed 1700' Gilford Town Beach on Lake Winnipesaukee with lifeguards, Beach House & Concession Stand, the Town Docks, the well-respected Gilford School System, the Gilford Town Library, several Marinas, your favorite Restaurants & Shops, year-round Gunstock Mountain, famous Weirs Beach and all the nearby Lakes Region amenities. Enjoy having the Atlantic Ocean in Portsmouth 45 minutes away, Manchester Regional Airport only 1 hour away and Boston Logan Airport less than 90 minutes away. REQUEST VIDEO TOUR! Don't let this amazing opportunity pass you by. Make this your Primary Residence or your Private getaway Second Home. (*Buyers/Agents to do their own due diligence). Call for your private showing TODAY!

Listed by Gus Benavides of Coldwell Banker Realty Gilford NH

$
$
%
$/month over payments
Federal 30-year interest rate: 6.49% last updated on Jul 9, 2026
* All Figures are estimates. Check with your bank or proposed mortgage company for actual interest rates.
This product uses the FRED® API but is not endorsed or certified by the Federal Reserve Bank of St. Louis.

Virtual TourSave FavoriteSchedule TourAsk A QuestionMore Details
1407 South Stark Highway Weare NH 03281

Weare, NH1407 South Stark Highway

Price$584,900

Est. Mortgage: $/month

Pending

MLS Number 5088162

  • Residential Single Family
  • Full Bath 2
  • Construction Existing
  • Bedrooms 5
  • Bathroom 3

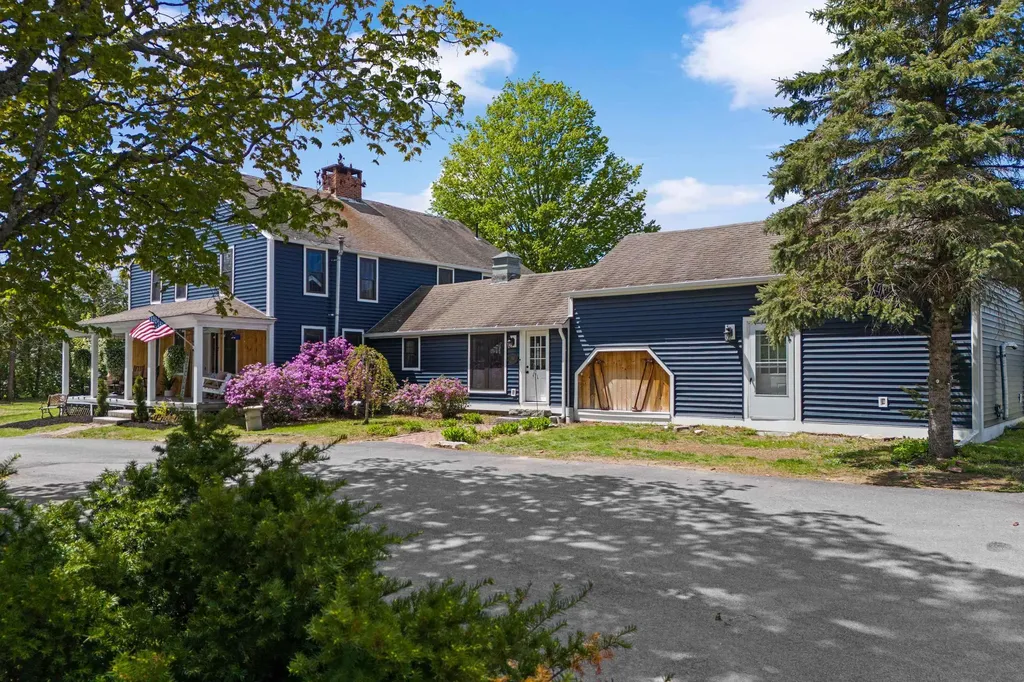
Step into the perfect blend of historic charm and modern updates in this beautifully maintained 5-bedroom, 2-bathroom post-and-beam colonial set on 5 acres. Rich in character, the home showcases timeless details throughout, including built-ins, decorative fireplaces, and warm architectural features across both the first and second floors. The first floor offers an inviting eat-in kitchen, two spacious living rooms, a bedroom, a newly remodeled full bathroom, a dedicated laundry room, and a versatile bonus room with potential for an ADU, home office, or guest space. Upstairs, natural light fills the primary bedroom, accompanied by three additional bedrooms and a second full bathroom. Outside, the property continues to impress with a newly lined in-ground pool and a charming pool house complete with a half bath- creating the perfect setting for summer entertaining. The oversized barn, detached one-car garage, chicken coop, hobby farm setup, and fruit-bearing trees offer endless possibilities for storage, recreation, and country living. With ample space both inside and behind the barn for larger equipment or vehicles, this truly one-of-a-kind property combines functionality, privacy, and New England charm. Come see for yourself! Open Houses 6/13 & 6/14 from 11-1 PM. OFFER DEADLINE Monday 6/15 at 2pm.

Listed by Alyssa Dupuis of RE/MAX Synergy

$
$
%
$/month over payments
Federal 30-year interest rate: 6.49% last updated on Jul 9, 2026
* All Figures are estimates. Check with your bank or proposed mortgage company for actual interest rates.
This product uses the FRED® API but is not endorsed or certified by the Federal Reserve Bank of St. Louis.

Save FavoriteSchedule TourAsk A QuestionMore Details
41 Linden Road Conway NH 03860

Conway, NH41 Linden Road

Price$584,900

Est. Mortgage: $/month

MLS Number 5082650

  • Residential Single Family
  • Full Bath 2
  • Address 41 Linden Road
  • Construction Existing
  • Bedrooms 4

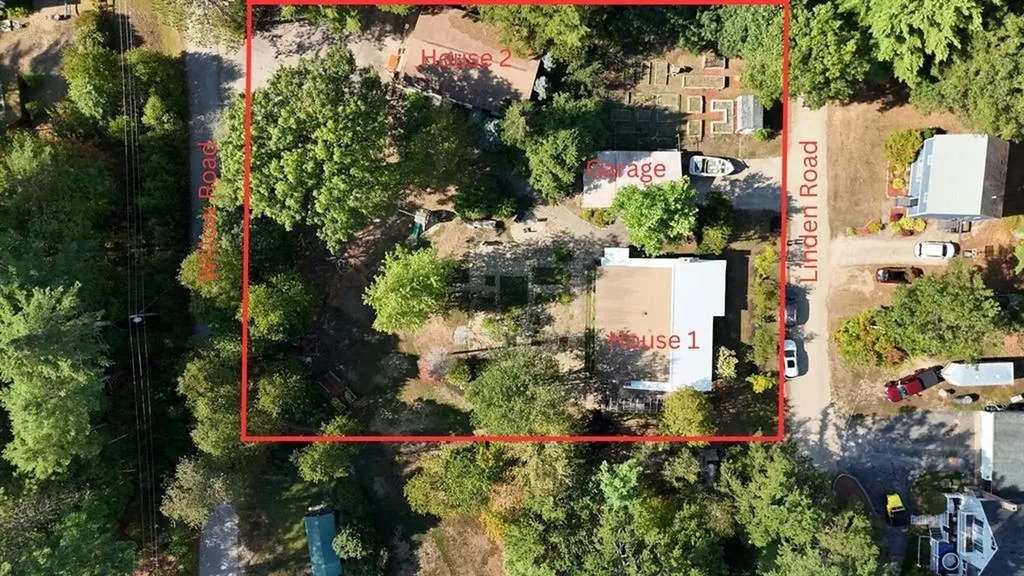
Live in 1 house rent the other! Positioned just off scenic West Side Road, this versatile property offers two separate homes on a spacious, level lot. The main home has been updated for comfort and function. The home features central air, a bright sunroom, open living space with a fireplace, 2 bedrooms, 1.5 baths, 1st floor laundry area and full basement. The second home is vacant and ready for immediate use, offering 2 more bedrooms, 1 full bath, soaring ceilings, its own laundry area, generous storage, and a private paved driveway for added independence. Additionally, the property features a two-car garage, greenhouse, garden space, large patio, and shed. Sellers are offering a $20,000 credit toward a new septic system for main house, adding value and peace of mind. Located minutes from shopping, dining, Echo Lake State Park, Cranmore Mountain Resort, and more, this property offers excellent potential for multi-generational living, rental income, or a flexible private retreat.

Listed by Jeana Hale-Dewitt of Badger Peabody & Smith Realty

$
$
%
$/month over payments
Federal 30-year interest rate: 6.49% last updated on Jul 9, 2026
* All Figures are estimates. Check with your bank or proposed mortgage company for actual interest rates.
This product uses the FRED® API but is not endorsed or certified by the Federal Reserve Bank of St. Louis.

Virtual TourSave FavoriteSchedule TourAsk A QuestionMore Details
41 Linden Road Conway NH 03860

Conway, NH41 Linden Road

Price$584,900

Est. Mortgage: $/month

MLS Number 5082695

  • Multifamily
  • Address 41 Linden Road
  • Units 2
  • Bathroom 3
  • Acreage 0.89

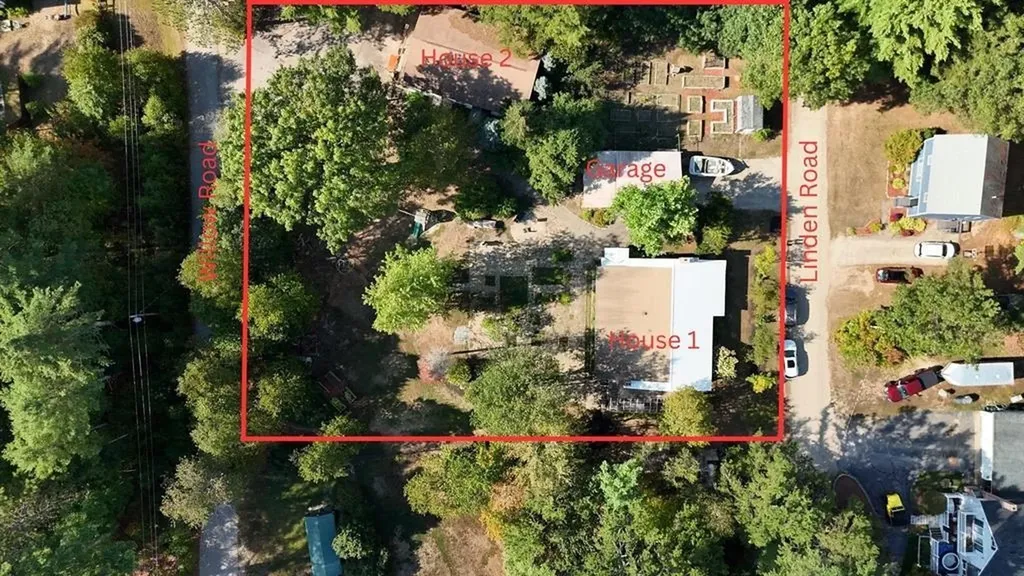
Located minutes from shopping, dining, Echo Lake State Park, Cranmore Mountain Resort, and more, this property offers excellent potential for multi-generational living, rental income, or a flexible private retreat. Positioned just off scenic West Side Road, this versatile property offers two separate homes on a spacious, level lot. The main home has been thoughtfully updated for comfort and function, and features central air, a bright sunroom, open living space with a fireplace, 2 bedrooms, 1.5 baths, 1st floor laundry area & full basement. The second home is vacant and ready for immediate use, offering 2 more bedrooms, 1 full bath, soaring ceilings, its own laundry area, generous storage, and a private paved driveway for added independence. Additionally, the property features a garage, greenhouse, garden space, large patio, and sheds. Sellers are offering a $20,000 credit toward a new septic system for main house, adding value and peace of mind.

Listed by Jeana Hale-Dewitt of Badger Peabody & Smith Realty

$
$
%
$/month over payments
Federal 30-year interest rate: 6.49% last updated on Jul 9, 2026
* All Figures are estimates. Check with your bank or proposed mortgage company for actual interest rates.
This product uses the FRED® API but is not endorsed or certified by the Federal Reserve Bank of St. Louis.

Save FavoriteSchedule TourAsk A QuestionMore Details
2949 Waterbury Road Stowe VT 05672

Stowe, VT2949 Waterbury Road

Price$582,500

Est. Mortgage: $/month

MLS Number 5089289

  • Residential Single Family
  • Full Bath 1
  • Address 2949 Waterbury Road
  • Construction Existing
  • Bedrooms 2

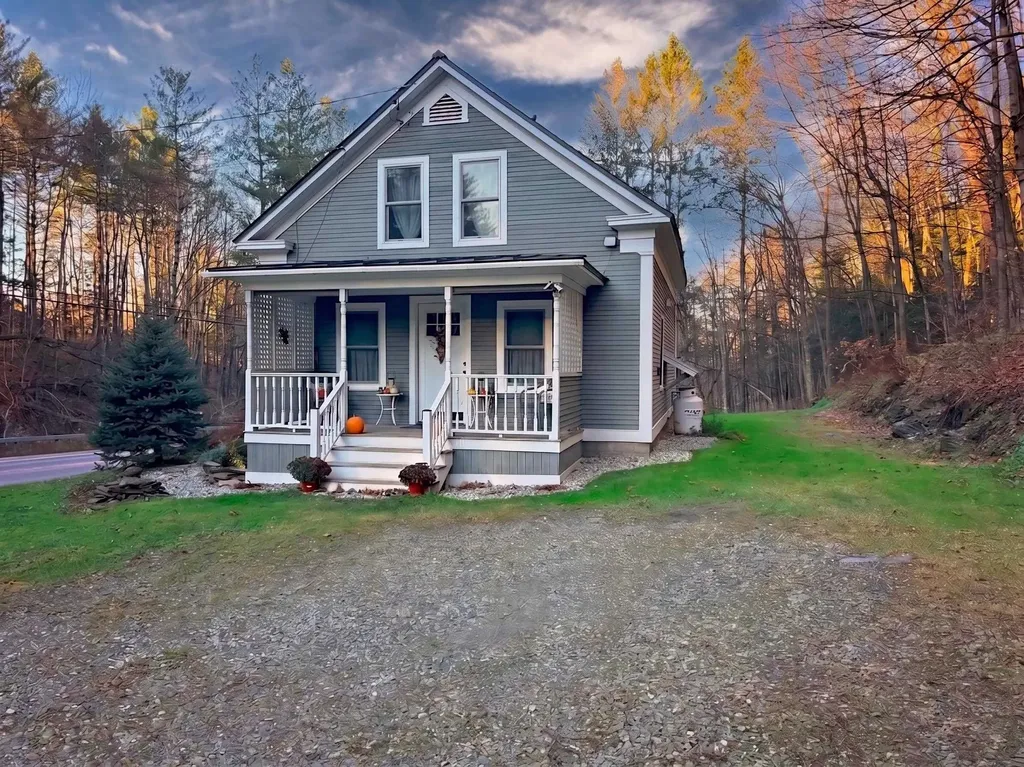
Authentic Stowe Cape with Restored Barn - Fully Renovated Down to the Studs! Enjoy classic Vermont charm with total peace of mind. This beautifully updated home features extensive high-end improvements handled by meticulous family owners. Property Highlights: Exterior: Premium cedar siding, durable standing seam metal roof, and a charming covered porch. Interior: Brand-new windows, doors, flooring, and fresh paint throughout. Kitchen & Bath: Fully remodeled bathroom and a modern kitchen with new Galanz stainless appliances. Mechanicals/Systems: Updated electrical, a newer Williamson furnace, and a fully sealed basement. The Barn: Beautifully restored detached garage/barn accommodates 1-2 cars with excellent bonus storage. The Location: A commuter's dream in Stowe! Just 7 miles to Waterbury, 8 miles to Stowe Mountain Resort, 19 miles to Montpelier, and 30 miles to Burlington Airport. Truly turn-key and ready for you to enjoy the best of Stowe living!

Listed by Teresa Merelman of Pall Spera Company Realtors-Stowe Village

$
$
%
$/month over payments
Federal 30-year interest rate: 6.49% last updated on Jul 9, 2026
* All Figures are estimates. Check with your bank or proposed mortgage company for actual interest rates.
This product uses the FRED® API but is not endorsed or certified by the Federal Reserve Bank of St. Louis.

Virtual TourSave FavoriteSchedule TourAsk A QuestionMore Details
250 Federal Hill Road Hollis NH 03049

Hollis, NH250 Federal Hill Road

Price$582,000

Est. Mortgage: $/month

MLS Number 5097189

  • Land
  • Acreage 8.2
  • Area NH-Hillsborough
  • Utilities None
  • PricePerSqFt 70975.61

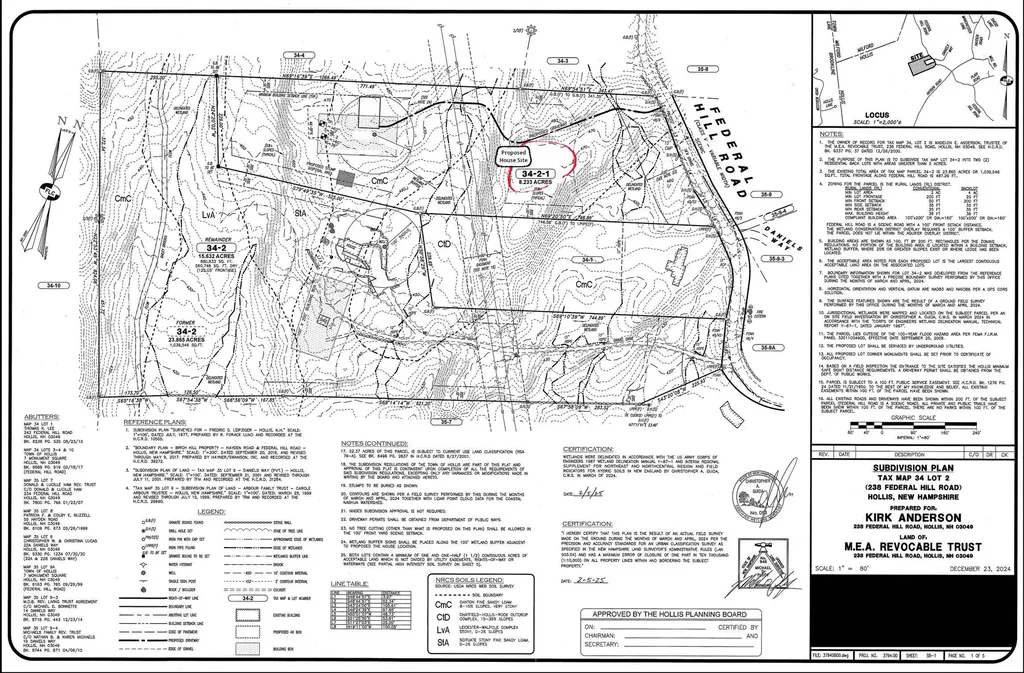
Discover the perfect setting for your dream home on this exceptional 8.2+ acre, town-approved single-home subdivision. With 362 feet of road frontage on a designated scenic road, this property offers the ideal balance of privacy, natural beauty, and convenience. Groundwork is complete: the driveway design is approved, the perc test was successful, and New Hampshire State wetlands permits are in place, which simplifies the start of construction. Bring your own plans, choose your own builder, and create the home you've always envisioned. Outdoor enthusiasts will appreciate that the property abuts town-owned land and offers direct access to the statewide snowmobile trail system, as well as town-maintained hiking and horse trails right from your property. Buyer Agent Friendly.

Listed by Andrew Hillman of Hillman Real Estate

$
$
%
$/month over payments
Federal 30-year interest rate: 6.49% last updated on Jul 9, 2026
* All Figures are estimates. Check with your bank or proposed mortgage company for actual interest rates.
This product uses the FRED® API but is not endorsed or certified by the Federal Reserve Bank of St. Louis.

Virtual TourSave FavoriteSchedule TourAsk A QuestionMore Details
4 Scottsdale Road Atkinson NH 03811

Atkinson, NH4 Scottsdale Road

Price$580,000

Est. Mortgage: $/month

Active With Contract

MLS Number 5090621

  • Residential Single Family
  • Full Bath 1
  • Address 4 Scottsdale Road
  • Construction Existing
  • Bedrooms 3

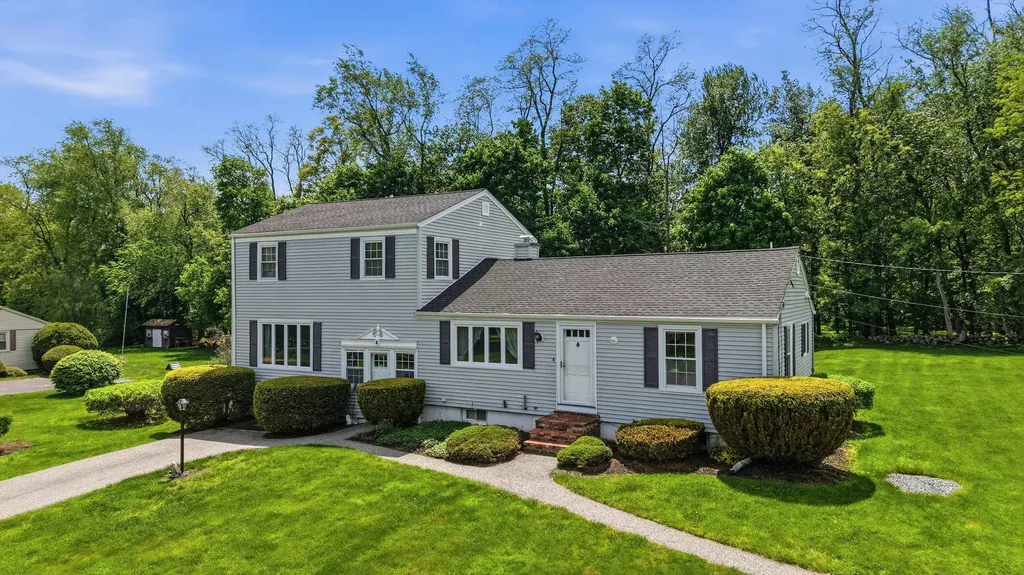
4 Scottsdale Road, a 3-bedroom, 2-bath home set on a a 1/2 acre level lot in a residential Atkinson neighborhood. Filled with natural light and warm hardwood flooring, the sun-filled dining room serves as the heart of the home and offers seamless access to three inviting living spaces -- the rear deck overlooking the backyard, the adjacent step-down family room with hardwood floors, and the spacious eat-in kitchen. The main level also features a formal living room with fireplace, a full bath and a first-floor bedroom with hardwood floors, offering flexibility for guests, home office space, or single-level living needs. Upstairs are two generously sized bedrooms and a 3/4 bath. The basement provides excellent storage space. Outside, enjoy peaceful mornings or summer evenings on the rear deck overlooking the private backyard and mature landscaping. Home features; 2 driveways, 2 entrances, Leafguard gutters, full interior perimeter Basement System, generator hook up, 2018 roof & 2014 oil tank. Suburban tranquility combined with convenient access to Routes 125, I-495, and nearby shopping, dining, golf, and recreation. Just minutes from Atkinson Country Club, Crystal Springs Golf Course and Salem's Tuscan Village as well as close to both the Massachusetts border and New Hampshire Seacoast. A wonderful opportunity to enjoy the charm and convenience of southern New Hampshire living.

Listed by Catherine Zerba of Keller Williams Gateway Realty/Salem

$
$
%
$/month over payments
Federal 30-year interest rate: 6.49% last updated on Jul 9, 2026
* All Figures are estimates. Check with your bank or proposed mortgage company for actual interest rates.
This product uses the FRED® API but is not endorsed or certified by the Federal Reserve Bank of St. Louis.

Save FavoriteSchedule TourAsk A QuestionMore Details
27 Alpine Circle Laconia NH 03246

Laconia, NH27 Alpine Circle

Price$580,000

Est. Mortgage: $/month

MLS Number 5079202

  • Condo
  • Square Feet 1,474
  • Bedrooms 3
  • New Contruction Existing
  • Complex South Down Shores

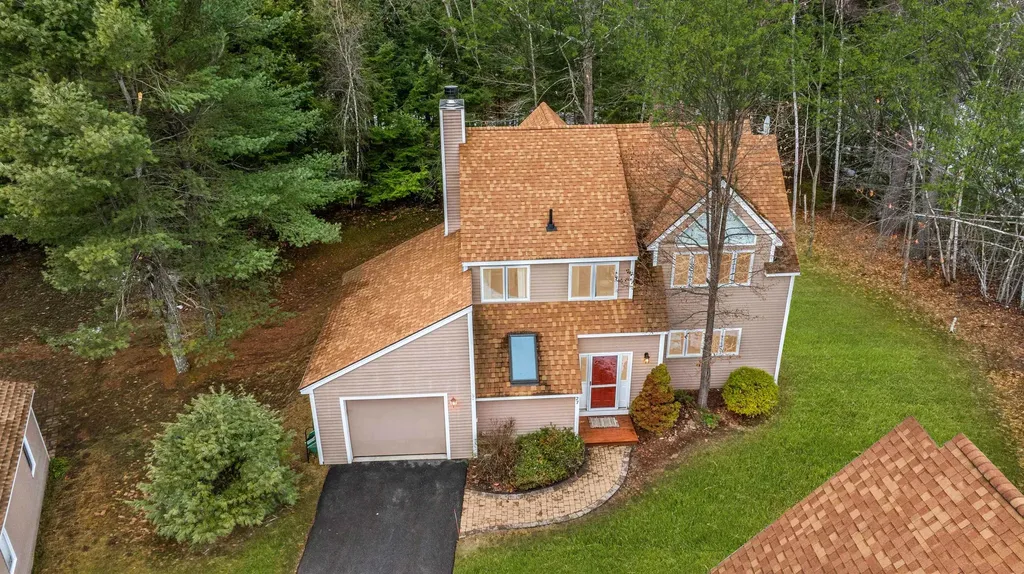
This detached 3-bedroom, 3-bath home is located in the Premier gated waterfront community of South Down Shores on Lake Winnipesaukee. Enjoy the privacy and feel of single-family living with the convenience of low-maintenance condo ownership. Nicely updated throughout, this home features new flooring, new windows, and an updated kitchen with granite counters designed for everyday living and entertaining. The inviting living room offers a cozy wood-burning fireplace, perfect after a day on the lake or a winter day at nearby Gunstock. The flexible floor plan includes a finished attic/bonus space ideal for a home office, guest overflow, or recreation area. The one-car garage provides extra storage for year-round gear, your golf cart, or a vehicle. South Down Shores offers incredible amenities just a golf cart ride away, including a private sandy beach, clubhouse, tennis, basketball, and pickleball courts, beautifully maintained grounds, and an on-site boat club/marina area with dry dock and valet service available. This beautiful spot is just minutes from Weirs Beach, Meredith's town docks, shops, and restaurants, and more. This property is ideal for year-round living or a seasonal retreat. Can be sold turnkey - just bring your suitcase!

Listed by Trish Povey of BHG Masiello Atkinson

$
$
%
$/month over payments
Federal 30-year interest rate: 6.49% last updated on Jul 9, 2026
* All Figures are estimates. Check with your bank or proposed mortgage company for actual interest rates.
This product uses the FRED® API but is not endorsed or certified by the Federal Reserve Bank of St. Louis.

Virtual TourSave FavoriteSchedule TourAsk A QuestionMore Details
1927 Morey Hill Road Craftsbury VT 05826

Craftsbury, VT1927 Morey Hill Road

Price$580,000

Est. Mortgage: $/month

MLS Number 5091386

  • Residential Single Family
  • Full Bath 1
  • Address 1927 Morey Hill Road
  • Construction Existing
  • Bedrooms 3

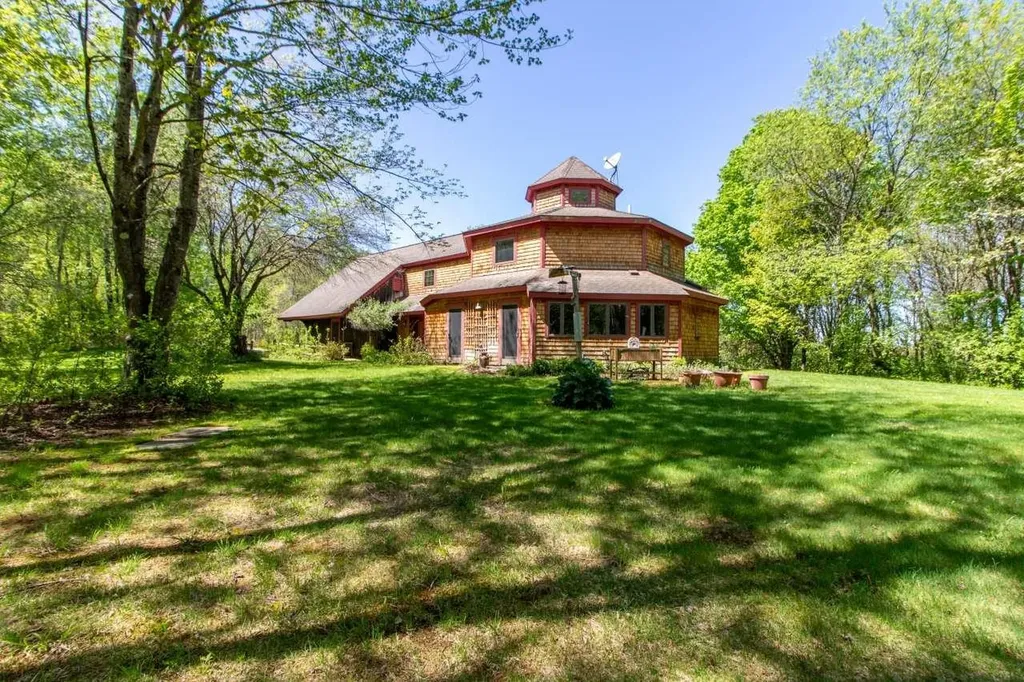
Privately situated on 10+ acres in Craftsbury, a community celebrated for its creativity and natural beauty, this exceptional post-and-beam home mixes artistic charm with comfortable everyday living. Designed with warmth and character throughout, the home's octagonal main living area is a unique gathering space. The kitchen is anchored by a huge center island and offers an abundance of cabinetry, storage, and counter space, seamlessly flowing into the dining and seating areas for easy entertaining and connection. The thoughtfully designed layout includes a main-floor primary suite featuring a large walk-in closet and well-appointed ¾ bath with a custom tile shower. A half bath and laundry area round out the first floor. A studio/office-ideal for working remotely or creative pursuits-a library, two bedrooms, a full bath, and an additional unfinished space that provides great storage are located on the second floor. Outside, the property feels like a true oasis with a screened gazebo, perennial gardens, and woods made for wandering. Practical features include an attached one-stall garage with a separate workshop area and a detached garden shed for additional storage and hobby space. This special property combines architectural character, peaceful living, and connection to one of Vermont's most inspiring communities. Located 4.5 miles from the Common and 15 minutes from the Craftsbury Outdoor Center. Schedule your showing today to experience this distinctive property firsthand.

Listed by Stephen Peacock of Century 21 Farm & Forest

$
$
%
$/month over payments
Federal 30-year interest rate: 6.49% last updated on Jul 9, 2026
* All Figures are estimates. Check with your bank or proposed mortgage company for actual interest rates.
This product uses the FRED® API but is not endorsed or certified by the Federal Reserve Bank of St. Louis.

Virtual TourSave FavoriteSchedule TourAsk A QuestionMore Details

Broker Reciprocity 

Copyright 2026 PrimeMLS, Inc. All rights reserved. This information is deemed reliable, but not guaranteed. The data relating to real estate displayed on this display comes in part from the IDX Program of PrimeMLS. The information being provided is for consumers’ personal, non-commercial use and may not be used for any purpose other than to identify prospective properties consumers may be interested in purchasing. Data last updated July 13, 2026 4:22 AM UTC
