
SIGN UP or LOG IN 's Account

Log in to see your saved listings or edit your searches:

No account? Sign up now to save searches, listings, and get tailored listing notifications. It's free, opt-out anytime.

Find Your New Home

Sign Up Today!

Get fresh listings via email, save your favorite listings, match with similar properties, and unlock additional property info.

Create Your Account

Do not fill in this field:

Already have an account? Log in

and narrow your search. If you have fewer than 200 results, you can save your search.

Addison VT Mobile Real Estate

r=625-636
2384 White Mountain Highway Conway NH 03860

MLS Number 5091861

  • Commercial
  • Village North Conway
  • Year Built 1850
  • Square Feet 5,528
  • Acreage 4.26

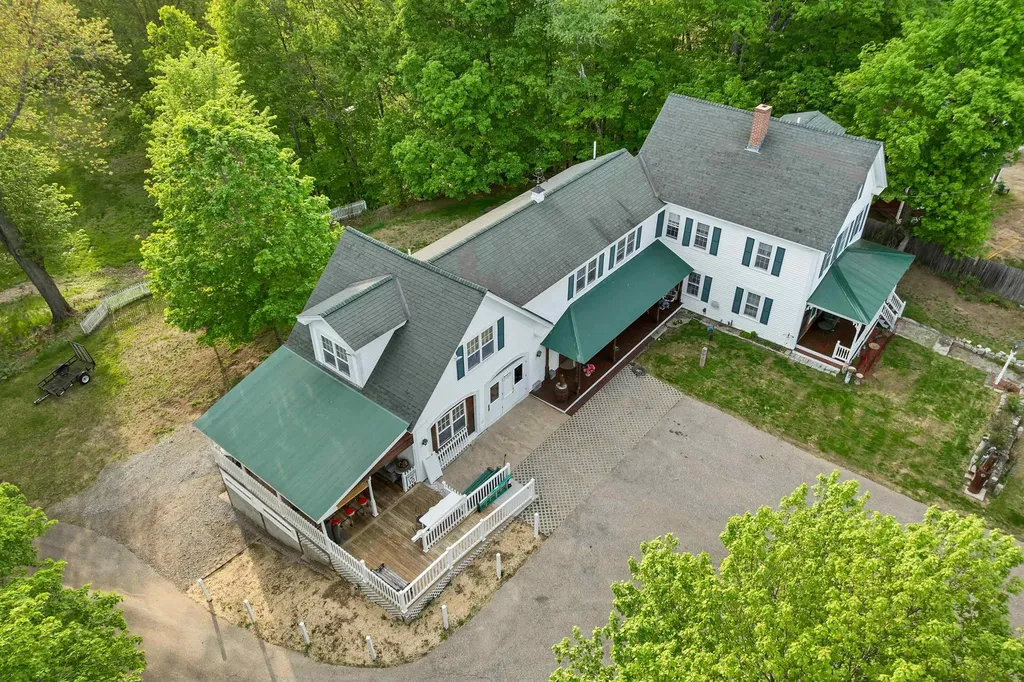
Set in one of North Conway Village’s most exceptional locations, this updated New England farmhouse offers high visibility frontage, walkable access, and 4.2 acres of commercially flexible land. Abutting the North Conway Country Club and surrounded by year-round mountain views, the property delivers a standout setting ideal for a business seeking presence in the heart of the Village. Sidewalk access to shops, cafs, festivals, and four-season recreation ensures steady pedestrian traffic. Kearsarge Brook borders the land, adding a rare waterfront feature, while the passing Conway Scenic Railway enhances the site’s nostalgic, tourism friendly appeal. The farmhouse blends classic New England character with modern updates, offering move in ready space for offices, hospitality, retail, or mixed-use concepts. Features include warm wood and tile flooring, abundant natural light, vaulted ceilings, a welcoming kitchen with island, and a flexible loft suite. Public utilities, high speed internet, baseboard and hot water heat, gas stove, and wall AC units support year-round operations. Outdoor assets deck, patio, covered porch, garden areas, and a paved driveway with carport expand possibilities for guest experiences, outdoor seating, or event use. Furnishings are negotiable for a turnkey transition. With Village Commercial zoning, the property supports a wide range of business visions (buyer to confirm permitted uses) boutique lodging, wellness retreat, professional offices, specialty retail, or a mixed use development. A fully functioning classic soda fountain shop offers immediate potential for an ice cream bar, sweet shop, or beverage concept perfect for capturing the Village’s constant foot traffic. A rare opportunity to secure a high impact commercial location in one of North Conway’s most iconic settings.

Listed by Corinne Ray of Badger Peabody & Smith Realty

$
$
%
$/month over payments
Federal 30-year interest rate: 6.71% last updated on Sep 3, 2026
* All Figures are estimates. Check with your bank or proposed mortgage company for actual interest rates.
This product uses the FRED® API but is not endorsed or certified by the Federal Reserve Bank of St. Louis.

Virtual TourSave FavoriteSchedule TourAsk A QuestionMore Details

751 Main Road Stamford VT 05352

Stamford, VT751 Main Road

Price$1,900,000

Est. Mortgage: $/month

MLS Number 5085047

  • Residential Single Family
  • Full Bath 3
  • Address 751 Main Road
  • Construction Existing
  • Bedrooms 6

Step into the most amazing Victorian house you will ever see! Built in 1880, you will feel like you've walked back in time. Beautiful architecture and woodwork. The house was built by John Tudor, a Welsh immigrant who had made a fortune as a mill owner in northern Vermont and settled in Stamford. There is a stunning 3 floor Post & Beam Barn built in 2000 with a 2 car garage built-in. Barn also features 4 stalls with room for a 5th, tack room, hayloft, along with some finished sq ft with electric, heat and water. Also included is a 2nd home on the property. It's a 2 bedroom 870 sq ft 1 story Modular. Other amenities include a very large in ground salt water pool with new liner along with a beautiful pool house with outdoor kitchen and bathroom, sauna, green houses, shed and a tiny vineyard with 50 vines! Two duck houses and a small 10 x 8 cow barn. Oh, I almost forgot the chicken coop! 400 amp Whole House Generator. 2 septics and 2 drilled wells. Located on the southern border of Vermont with mountain views of Mt Greylock in the Berkshire Mountains. Just under 10 acres of level land with fruit trees. 2 Stone Lions in the front yard have been a marque in the village for years. This property has so much to offer in a small southern Vermont town!

Listed by Michael Jarvis of United Country Real Estate Mike Jarvis Group Inc

$
$
%
$/month over payments
Federal 30-year interest rate: 6.71% last updated on Sep 3, 2026
* All Figures are estimates. Check with your bank or proposed mortgage company for actual interest rates.
This product uses the FRED® API but is not endorsed or certified by the Federal Reserve Bank of St. Louis.

Save FavoriteSchedule TourAsk A QuestionMore Details

709 Us Route 4 Killington VT 05751

Killington, VT709 Us Route 4

Price$1,900,000

Est. Mortgage: $/month

Active With Contract

MLS Number 5085656

  • Residential Single Family
  • Full Bath 23
  • Address 709 Us Route 4
  • Construction Existing
  • Bedrooms 26

Fully staffed Inn, Restaurant & Pub with Owner's Wing. Own a high-demand hospitality asset in Killington; Vermont's most iconic resort town, and a proven tourism powerhouse. With a track record of gross sales over $1MM, this hotel and bar attract consistent year-round traffic from skiers, hikers, and vacationers, while maintaining strong local patronage. With proven demand and a prime location in one of New England's most resilient leisure markets, it represents a rare opportunity for investors seeking stable revenue and long-term growth potential. Also perfect for anyone looking to shorten their commute; work where you live and play! The owner's apartment is a massive 4 bedroom, 2 1/2 bath, two story apartment with spectacular views and a fenced yard making it the perfect owner occupied business opportunity.

Listed by Shem Nelson and Andy Smith of Badger Peabody & Smith Realty

$
$
%
$/month over payments
Federal 30-year interest rate: 6.71% last updated on Sep 3, 2026
* All Figures are estimates. Check with your bank or proposed mortgage company for actual interest rates.
This product uses the FRED® API but is not endorsed or certified by the Federal Reserve Bank of St. Louis.

Virtual TourSave FavoriteSchedule TourAsk A QuestionMore Details

709 Us Route 4 Killington VT 05751
Active With Contract

MLS Number 5073937

  • Commercial
  • Address 709 Us Route 4
  • Year Built 1970
  • Square Feet 13,438
  • Acreage 12.3

Own a high-demand hospitality asset in Killington Vermont's most iconic resort town and a proven tourism powerhouse. With a track record of Gross Sales over $1MM, this hotel and bar attract consistent year-round traffic from skiers, hikers, and vacationers, while maintaining strong local patronage. With proven demand and a prime location in one of New England's most resilient leisure markets, it represents a rare opportunity for investors seeking stable revenue and long-term growth potential.

Listed by Shem Nelson of Badger Peabody & Smith Realty

$
$
%
$/month over payments
Federal 30-year interest rate: 6.71% last updated on Sep 3, 2026
* All Figures are estimates. Check with your bank or proposed mortgage company for actual interest rates.
This product uses the FRED® API but is not endorsed or certified by the Federal Reserve Bank of St. Louis.

Virtual TourSave FavoriteSchedule TourAsk A QuestionMore Details

810 West Main Street Hillsborough NH 03244

Hillsborough, NH810 West Main Street

Price$1,900,000

Est. Mortgage: $/month

Active With Contract

MLS Number 5103498

  • Residential Single Family
  • Full Bath 2
  • Address 810 West Main Street
  • Construction Existing
  • Bedrooms 4

Beautifully sited along 312 feet of shoreline on Franklin Pierce Lake, this renovated c.1800 New England Cape on 2.6 acres is positioned to capture expansive water views, changing light, and the natural beauty of its mature landscape. Thoughtfully expanded and updated, the 4-bedroom, 2.5-bath home preserves its historic character while offering the functionality expected for year-round living. Wide pine floors, abundant natural light, and decorative fireplaces create warm, inviting interiors. The gracious living and dining rooms are complemented by a lakeview deck, while the chef's kitchen features stone countertops, custom cabinetry, a dedicated pantry and baking station, generous workspace, and a built-in breakfast banquette overlooking the grounds. Framed by magnificent mature sugar maples, the property enjoys broad views across open water. From sunrise to moonrise, changing light reflects across the lake, creating exceptional views. A private dock and direct access to swimming, boating, kayaking, paddleboarding, and fishing, loons calling and eagle sightings, all in this remarkable natural setting. A 30' x 30' attached garage and a boathouse provide space for vehicles and recreational equipment. A separate one-car garage and hobby shed offer additional flexibility for gardening, woodworking, or a private studio. Expansive lawns, established gardens, central air conditioning, and a whole-house generator complete the property. Designed for every season, the home offers effortless summer enjoyment and winter recreation, including skating, snowshoeing, and cross-country skiing on and around the lake.

Listed by Peg Walsh of Four Seasons Sotheby's International Realty

$
$
%
$/month over payments
Federal 30-year interest rate: 6.71% last updated on Sep 3, 2026
* All Figures are estimates. Check with your bank or proposed mortgage company for actual interest rates.
This product uses the FRED® API but is not endorsed or certified by the Federal Reserve Bank of St. Louis.

Virtual TourSave FavoriteSchedule TourAsk A QuestionMore Details

59 Westview Drive Peterborough NH 03458

Peterborough, NH59 Westview Drive

Price$1,900,000

Est. Mortgage: $/month

MLS Number 5064663

  • Residential Single Family
  • Full Bath 2
  • Address 59 Westview Drive
  • Construction Existing
  • Bedrooms 3

Through stately columns up a long private driveway rising to its unmatched setting high on a granite ridge...viewing out to three states from its perch at an elevation of more than 1500 feet ...is this magnificent stucco clad Tudor style manor house with detached three car carriage barn. Modelled on aristocratic hunting lodges in the Dordogne, 'Cragside" is named for the first house in the world to be lit by hydroelectricity located in Northumberland, England, home to Lord Armstrong, the inventor of the hydraulic crane and the Armstrong gun. Like the original, this modern estate, completed c.2008, was etched into the granite ledge with great care and engineering skill to create a singular private residence. Surrounded by hundreds of acres of conserved lands and state forest, with easy access to beautiful nature trails and the sandy community beach at crystal clear Cunningham Pond nearby, the property offers unparalleled construction quality, custom woodworking detail and architectural flair though out its spacious interior. A rare opportunity to own one of New Hampshire's finest homes.

Listed by Andrew Peterson of Four Seasons Sotheby's International Realty

$
$
%
$/month over payments
Federal 30-year interest rate: 6.71% last updated on Sep 3, 2026
* All Figures are estimates. Check with your bank or proposed mortgage company for actual interest rates.
This product uses the FRED® API but is not endorsed or certified by the Federal Reserve Bank of St. Louis.

Virtual TourSave FavoriteSchedule TourAsk A QuestionMore Details

91 Main Street Claremont NH 03743

MLS Number 5101674

  • Commercial
  • Address 91 Main Street
  • Year Built 1901
  • Square Feet 112,000
  • Acreage 1.2

400 storage units with three floors climate controlled w/ heat and air, plus outside large storage containers.This 5 story building offers room for expansion. The lower floor can house up to 60 cars for winter storage. Sale includes real estate, storage units, u haul business and equipment.

Listed by Don Chabot of Town and Country Realty

$
$
%
$/month over payments
Federal 30-year interest rate: 6.71% last updated on Sep 3, 2026
* All Figures are estimates. Check with your bank or proposed mortgage company for actual interest rates.
This product uses the FRED® API but is not endorsed or certified by the Federal Reserve Bank of St. Louis.

Virtual TourSave FavoriteSchedule TourAsk A QuestionMore Details

75 Downabout Road Killington VT 05751

Killington, VT75 Downabout Road

Price$1,900,000

Est. Mortgage: $/month

MLS Number 5108483

  • Residential Single Family
  • Full Bath 2
  • Address 75 Downabout Road
  • Construction New Construction
  • Bedrooms 5

Welcome to 75 Downabout Road, where new construction, spectacular mountain views and an exceptional Killington location come together. Privately situated on 1.25 acres along a dead-end road between the K-1 Base Area and Bear Mountain, this five-bedroom, four-bath home looks toward the Skyeship Gondola and offers breathtaking winter views. Thoughtfully designed for mountain living and entertaining, the home features luxury vinyl plank flooring, quartz countertops and Andersen windows. A generous kitchen island anchors the open living space, flowing into the cathedral-ceiling living room where expansive windows frame the views and a gas fireplace creates an inviting gathering place. An innovative heat-pump system provides efficient heating and central air conditioning, complemented by radiant heat in the finished daylight walkout lower level. The upper level features a private primary en suite, with a second en suite on the main level and two additional bedrooms on the lower level, including a custom built-in bunk room. A dedicated movie theater provides another inviting space for gathering and entertaining. Aprs-ski starts at home; relax in the Hot Tub or Almost Heaven Barrel Sauna on the deck after a day on the slopes. Just down the road, park near the bridge, access the slopes and ski down to the Skyeship Gondola, an incredible option for avoiding mountain traffic and parking on busy days. Close to golf, skiing and snowmobile trails, 75 Downabout Road offers an exceptional opportunity to enjoy Killington mountain living. Schedule your private viewing today.

Listed by Katie McFadden of RE/MAX North Professionals

$
$
%
$/month over payments
Federal 30-year interest rate: 6.71% last updated on Sep 3, 2026
* All Figures are estimates. Check with your bank or proposed mortgage company for actual interest rates.
This product uses the FRED® API but is not endorsed or certified by the Federal Reserve Bank of St. Louis.

Virtual TourSave FavoriteSchedule TourAsk A QuestionMore Details
00 Corno Road And Canaan Street Canaan NH 03741

MLS Number 5094473

  • Land
  • Acreage 27.3
  • Area NH-Grafton
  • Utilities None
  • PricePerSqFt 69560.44

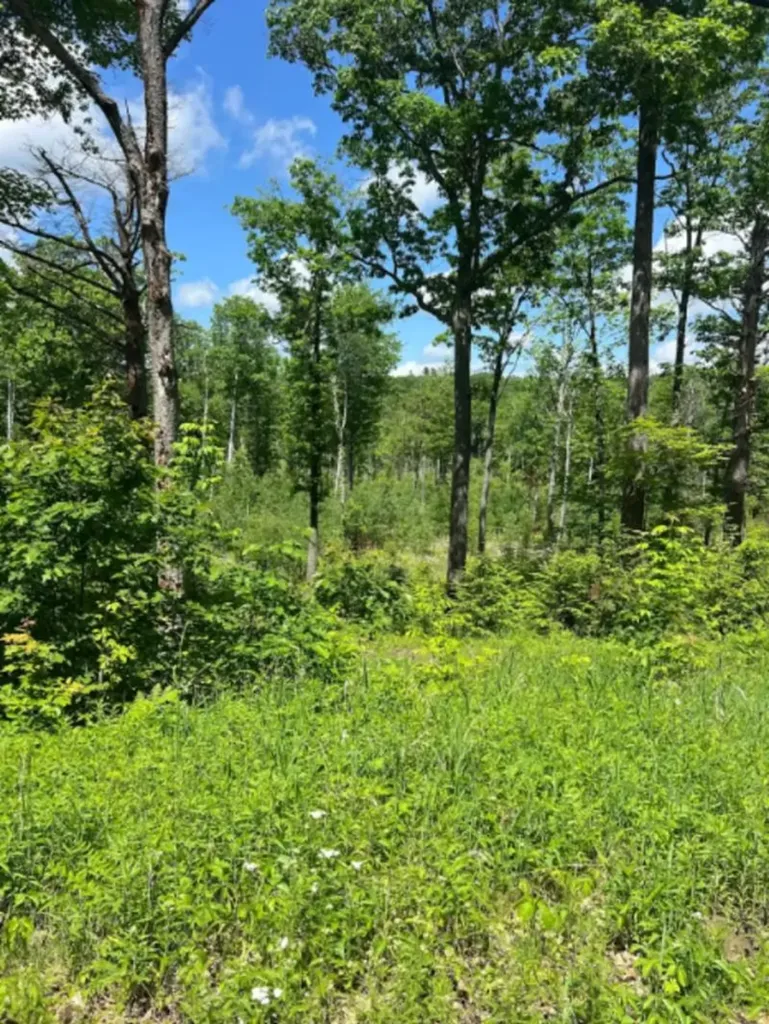
Attention investors, developers, and estate builders: an unparalleled value play awaits at pristine Canaan Street Lake! This exclusive listing features an entire portfolio of eight contiguous building lots bundled together at a massive bulk discount, practically half the individual market value. Canaan Street Lake is a historic, 291-acre jewel celebrated for its exceptionally clean water, scenic mountain backdrop, and year-round recreation, from summer kayaking to winter snowmobiling. This expansive acreage offers a dream canvas to either shape a premium private estate or develop a stunning multi-lot layout. While the parcels feature restricted direct water access, the resulting privacy only enhances the tranquil, low-traffic nature of the land. Plus, effortless lake access is just moments away at the town boat launch and public beach, located right across from the gorgeous Historic Meetinghouse. Whether you are looking to build immediate equity, protect your wealth in land, or subdivide, this 8-lot bundle represents one of the most remarkable, high-margin investment opportunities in the Upper Valley. (For individual lot purchases, see MLS#s: 5094458, 5094459, 5094460, 5094462, 5094464, 5094465, 5094467, 5094468). Opportunities of this scale at this price point are incredibly rare secure the entire portfolio today!

Listed by Chelsea Bevis of KW Vermont Woodstock

$
$
%
$/month over payments
Federal 30-year interest rate: 6.71% last updated on Sep 3, 2026
* All Figures are estimates. Check with your bank or proposed mortgage company for actual interest rates.
This product uses the FRED® API but is not endorsed or certified by the Federal Reserve Bank of St. Louis.

Save FavoriteSchedule TourAsk A QuestionMore Details

45 Stern Castle Place Laconia NH 03246

MLS Number 5065914

  • Residential Single Family
  • Full Bath 5
  • Construction New Construction
  • Bedrooms 5
  • Bathroom 6

Framing is nearing completion! Schedule your tour today and walk the floor plan of this exceptional new construction home in Meredith Bay. Located on one of the last remaining lots to be built on in the community, this thoughtfully designed five-bedroom home offers almost 4,000 square feet of finished living space above grade on one of Meredith Bay's most private lots, bordered by conservation land on two sides. Designed for easy first-floor living without sacrificing space for family and friends, the main level offers everything you need for day-to-day living, including a spacious primary suite, private office, laundry, open kitchen, family room, breakfast/keeping room, pantry and mudroom. When family and friends come for the weekend, four additional en suite bedrooms upstairs, including a second primary suite, give everyone their own private space. All five bedrooms in the home feature their own en suite bath, making this floor plan ideal for hosting extended family and guests while still maintaining privacy. Covered outdoor living spaces extend the entertaining area, while the three-car garage includes a separate single-car bay, perfect for a golf cart, side-by-side or additional recreational toys. Situated within Meredith Bay, one of the Lakes Region's most sought-after gated communities on Lake Winnipesaukee, owners enjoy an incredible combination of privacy, luxury and resort-style amenities, all just minutes from downtown Meredith, Center Harbor and everything the New Hampshire Lakes Region has to offer. With framing nearing completion, now is the perfect time to tour the home, experience the setting, watch this property come to life and select your own custom finishes!

Listed by Adam Dow of KW Coastal and Lakes & Mountains Realty/Wolfeboro

$
$
%
$/month over payments
Federal 30-year interest rate: 6.71% last updated on Sep 3, 2026
* All Figures are estimates. Check with your bank or proposed mortgage company for actual interest rates.
This product uses the FRED® API but is not endorsed or certified by the Federal Reserve Bank of St. Louis.

Save FavoriteSchedule TourAsk A QuestionMore Details

60 Stone Post Road Holderness NH 03245

Holderness, NH60 Stone Post Road

Price$1,897,500

Est. Mortgage: $/month

MLS Number 5102756

  • Residential Single Family
  • Full Bath 2
  • Address 60 Stone Post Road
  • Construction New Construction
  • Bedrooms 4

Discover exceptional luxury living in the highly desirable low-tax town of Holderness, NH. Tucked away at the end of a peaceful road, this one-of-a-kind new construction home offers privacy, quality craftsmanship, and the rare opportunity to personalize your dream home. Act now to select your own finishes with generous builder allowances, creating a home that reflects your unique style. Enjoy exclusive access to the Holderness town beach on beautiful Squam Lake while being just minutes from I-93, Plymouth's shopping, dining, and services, as well as year-round recreation including skiing, hiking, boating, and the White Mountains. Don't miss this rare opportunity to own a custom luxury home in one of New Hampshire's most sought-after communities. Owner is a New Hampshire licensed real estate broker.

Listed by Derek Greene of Derek Greene

$
$
%
$/month over payments
Federal 30-year interest rate: 6.71% last updated on Sep 3, 2026
* All Figures are estimates. Check with your bank or proposed mortgage company for actual interest rates.
This product uses the FRED® API but is not endorsed or certified by the Federal Reserve Bank of St. Louis.

Save FavoriteSchedule TourAsk A QuestionMore Details
2394 Fletcher Hill Road Woodstock VT 05091

Woodstock, VT2394 Fletcher Hill Road

Price$1,895,000

Est. Mortgage: $/month

MLS Number 5084536

  • Residential Single Family
  • Construction Existing
  • Bedrooms 2
  • Bathroom 3
  • Square Feet 2,944

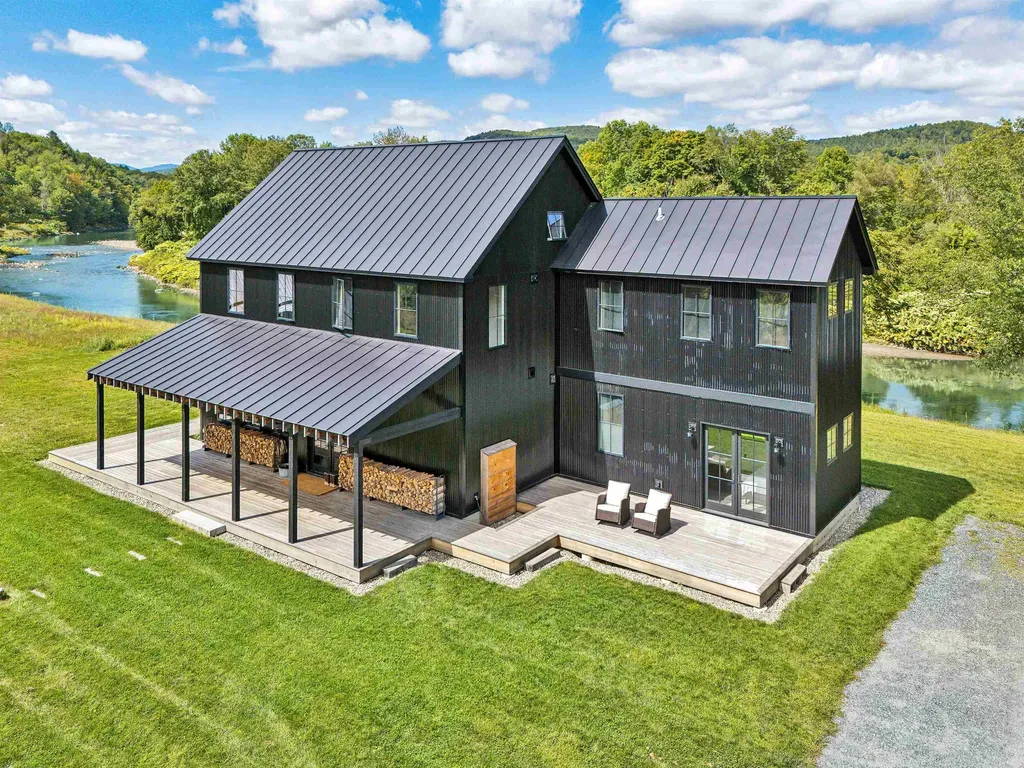
Newly constructed Modern Vermont Farmhouse residence on 14 acres with absolutely amazing river views, 13-foot ceilings, gourmet kitchen, oversized french doors and windows throughout, radiant-heated concrete floors, first rate finishes, appliances and mechanicals located just 6 minutes to the Woodstock village green and 17 minutes to the Killington Skyeship base lodge. The first level is comprised of a large, open-format living space with gourmet kitchen, dining and living spaces, plus a first level bedroom with modern ensuite bath. Upstairs is another large open floor plan living space with a half-bath, and a full bedroom with ensuite bath. Each side of the upstairs living space has loft sleeping bunk-areas for kids (of all ages!). SEE DEDICATED PROPERTY WEBSITE FOR VIDEOS, VIRTUAL WALKTHROUGH, FLOORPLANS AND MORE.

Listed by John Snyder of Snyder Donegan Real Estate Group

$
$
%
$/month over payments
Federal 30-year interest rate: 6.71% last updated on Sep 3, 2026
* All Figures are estimates. Check with your bank or proposed mortgage company for actual interest rates.
This product uses the FRED® API but is not endorsed or certified by the Federal Reserve Bank of St. Louis.

Virtual TourSave FavoriteSchedule TourAsk A QuestionMore Details

Broker Reciprocity 

Copyright 2026 PrimeMLS, Inc. All rights reserved. This information is deemed reliable, but not guaranteed. The data relating to real estate displayed on this display comes in part from the IDX Program of PrimeMLS. The information being provided is for consumers’ personal, non-commercial use and may not be used for any purpose other than to identify prospective properties consumers may be interested in purchasing. Data last updated September 8, 2026 6:53 PM UTC
