
SIGN UP or LOG IN 's Account

Log in to see your saved listings or edit your searches:

No account? Sign up now to save searches, listings, and get tailored listing notifications. It's free, opt-out anytime.

Find Your New Home

Sign Up Today!

Get fresh listings via email, save your favorite listings, match with similar properties, and unlock additional property info.

Create Your Account

Do not fill in this field:

Already have an account? Log in

and narrow your search. If you have fewer than 200 results, you can save your search.

Addison VT Mobile Real Estate

r=637-648
14 Island View Drive Moultonborough NH 03254

Moultonborough, NH14 Island View Drive

Price$1,895,000

Est. Mortgage: $/month

MLS Number 5085782

  • Residential Single Family
  • Full Bath 3
  • Address 14 Island View Drive
  • Construction Existing
  • Bedrooms 5

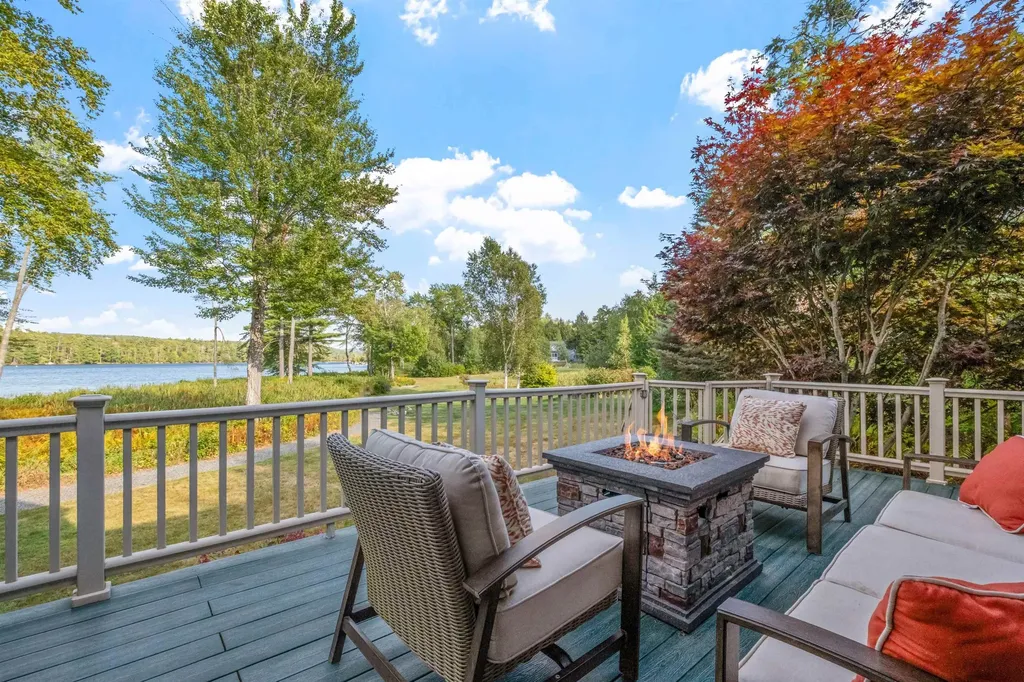
Tucked away at the end of a quiet road on a private end lot, this exceptional property in the prestigious Crosswinds Association offers the blend of seclusion, convenience, and lake lifestyle. Enjoy deeded dock access, waterfront views, shared sandy beaches, kayak and toy storage, and east-facing mountain views-all in one of Lake Winnipesaukee's most desirable neighborhoods. This home sits on a beautifully landscaped lot featuring its own private tennis court, with additional association tennis courts just down the road. A wraparound deck and 3-season screened porch make it easy for indoor/outdoor entertainment. Inside, the open-concept main level offers hardwood floors and a spacious kitchen with island seating, seamlessly connected to the living area with a cozy fireplace. A slider off the kitchen opens to the deck, creating the perfect setup for grilling and gathering. A first-floor bedroom suite-complete with slider access to the deck-offers flexibility for single-level living. There's also a convenient home office on the main level. Upstairs, you'll find two lakeside bedrooms with private balconies that share a full bathroom, plus two additional bedrooms above the 3-car garage, which share another full bath-ideal for hosting family or guests. This property combines the charm of a scenic retreat with the amenities of an upscale lake community. Whether you're looking for year-round living or a summer getaway, this home delivers the best of the Lakes Region.

Listed by Brie Stephens of Compass New England,LLC

$
$
%
$/month over payments
Federal 30-year interest rate: 6.71% last updated on Sep 3, 2026
* All Figures are estimates. Check with your bank or proposed mortgage company for actual interest rates.
This product uses the FRED® API but is not endorsed or certified by the Federal Reserve Bank of St. Louis.

Virtual TourSave FavoriteSchedule TourAsk A QuestionMore Details
7 Wallace Street Rochester NH 03839

Rochester, NH7 Wallace Street

Price$1,895,000

Est. Mortgage: $/month

MLS Number 5097914

  • Multifamily
  • Address 7 Wallace Street
  • Units 5
  • Bathroom 4
  • Acreage 2.11

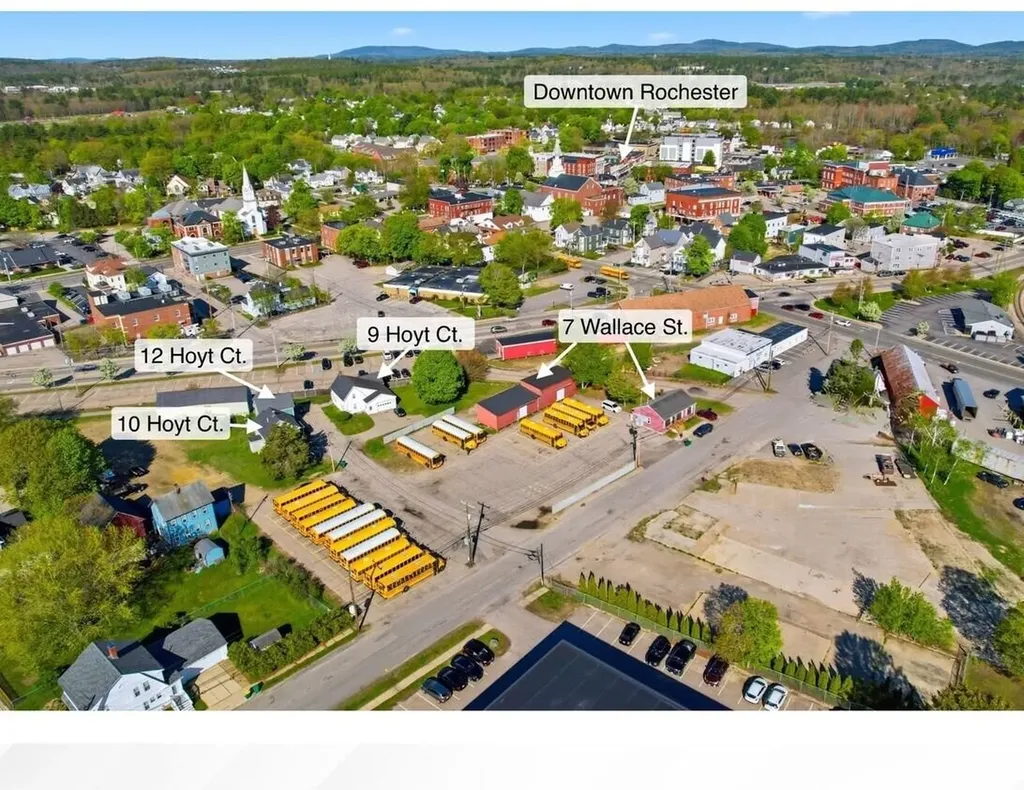
A rare downtown Rochester assemblage totaling 2.11± acres across two contiguous parcels (7 Wallace Street and 9, 10, 12 Hoyt Court). The portfolio includes 5 structures with approximately 10,763 SF of mixed residential, office, and industrial space, generating approximately $132,000 in gross annual income. The combined 2024 assessed value is $1,209,400. Located in the Downtown/Commercial zone with access to municipal water and sewer. Adjacent to City-owned land at 10 Wallace Street (~0.71 ac), creating potential assemblage of ~2.82± acres. Well-suited for continued income-producing use or redevelopment as senior housing, workforce multifamily, or mixed-use. Identified interest from private developers and the City of Rochester.

Listed by Deana Arden of NAI Norwood Group, Jessie Gilton of NAI Norwood Group

$
$
%
$/month over payments
Federal 30-year interest rate: 6.71% last updated on Sep 3, 2026
* All Figures are estimates. Check with your bank or proposed mortgage company for actual interest rates.
This product uses the FRED® API but is not endorsed or certified by the Federal Reserve Bank of St. Louis.

Save FavoriteSchedule TourAsk A QuestionMore Details
225 Atlantic Avenue Wells ME 04090

Wells, ME225 Atlantic Avenue

Price$1,895,000

Est. Mortgage: $/month

Active With Contract

MLS Number 5099219

  • Residential Single Family
  • Full Bath 2
  • Address 225 Atlantic Avenue
  • Construction Existing
  • Bedrooms 4

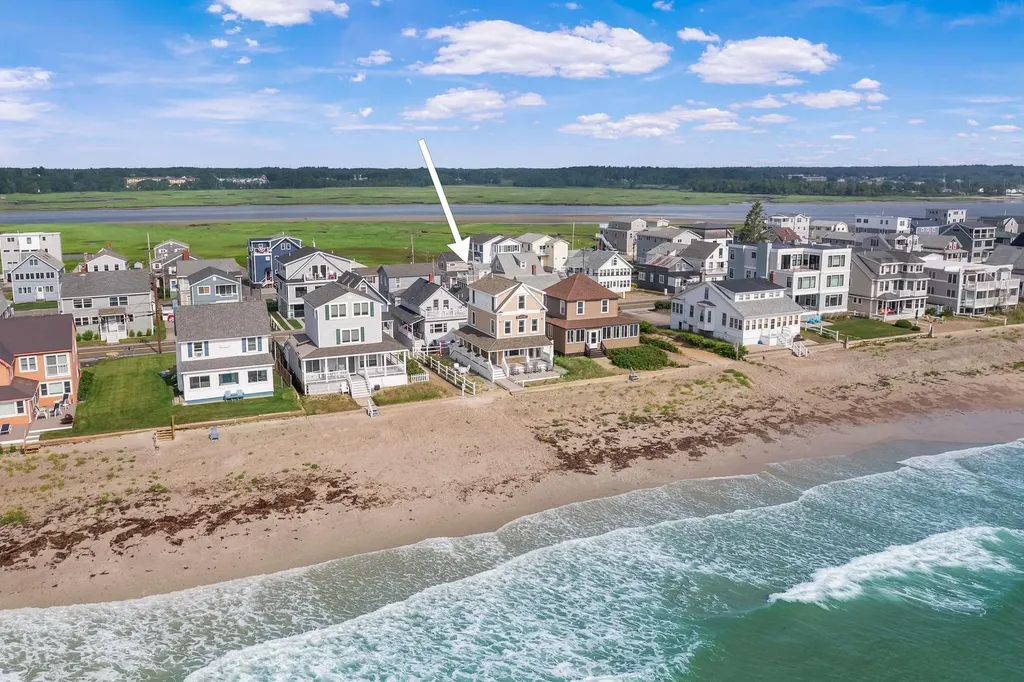
Welcome to exceptional direct beachfront living with breathtaking panoramic views of sandy Wells Beach and unforgettable sunrises from this stunning shoreline home. This impeccably maintained gem beautifully blends classic beach charm with modern updates, bathed in an abundance of natural light that streams through expansive windows, highlighting the waterfront setting. Thoughtful and one-of-a-kind details from a renovation by Chase Construction combine the elegance of built-in cabinetry, dining banquette seating, hardwood floors, and a three-story custom staircase with the necessary precautions of ensuring the home is protected for all of Maine's seasons. The well-designed kitchen features a Sub-Zero refrigerator, freezer drawers, a Thermador gas range, and quartz countertops. Step through the living room doors onto a wraparound porch that leads to brand-new decks, a private beachfront terrace and direct access to the sandy beach. A marble-appointed full bath showcases a relaxing Kohler air tub and a convenient stackable washer and dryer, adding both luxury and practicality to the first floor. The home offers four distinct bedrooms, two on the second floor and two on the third, including a primary suite that overlooks the beach and a third floor bunkroom. This Smart Home, powered by Savant, provides peace of mind whether you're at home or away. Enjoy state-of-the-art security features, including full perimeter video surveillance, an integrated alarm system, remote water shut-off, heating and cooling temperature control, and interior and exterior lighting control--all accessible from your smartphone for effortless management from anywhere. Built with helical piles for optimal foundation support and equipped with hurricane windows, this home also includes up-to four on-site parking spots, a premium feature for Wells Beach. A beach lover's dream, this home is ready to be the backdrop for your Maine memories.

Listed by Anne Erwin Real Estate of Anne Erwin Sothebys International Rlty

$
$
%
$/month over payments
Federal 30-year interest rate: 6.71% last updated on Sep 3, 2026
* All Figures are estimates. Check with your bank or proposed mortgage company for actual interest rates.
This product uses the FRED® API but is not endorsed or certified by the Federal Reserve Bank of St. Louis.

Virtual TourSave FavoriteSchedule TourAsk A QuestionMore Details
7 Wallace Street Rochester NH 03839

MLS Number 5097099

  • Commercial
  • Address 7 Wallace Street
  • Acreage 2.11
  • Area NH-Strafford

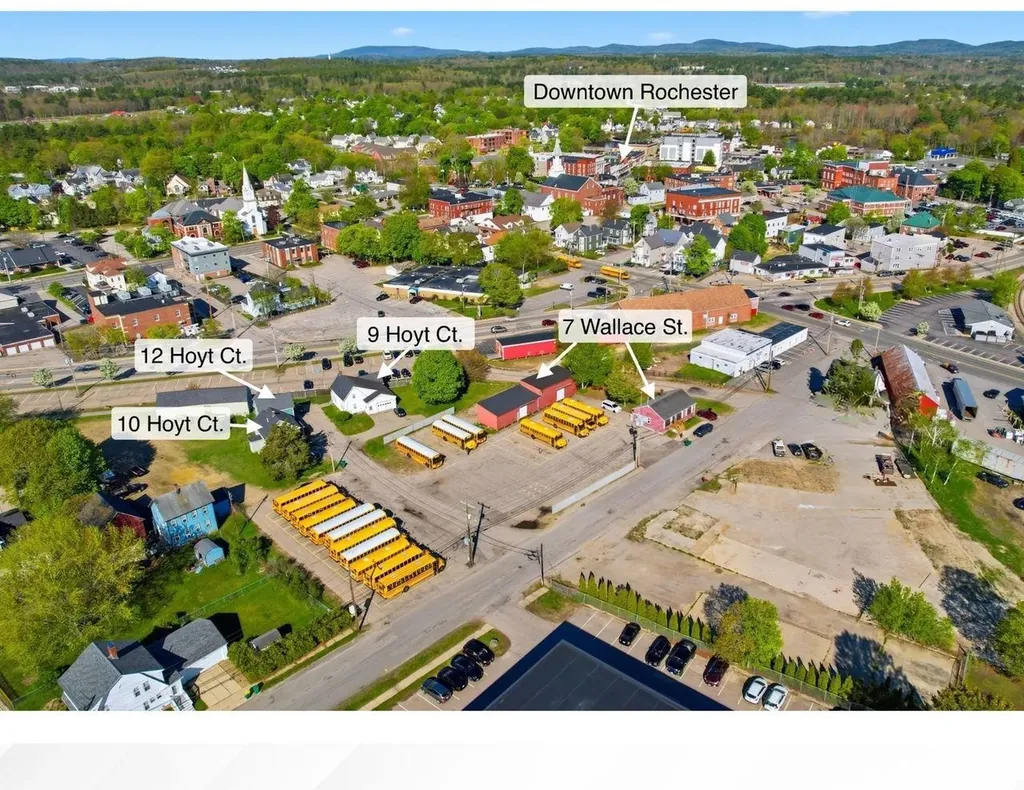
Downtown Rochester Income-Producing Redevelopment Assemblage (6 structures: 2 commercial units, 3 residential buildings, & 1 Outbuilding- Barn) Rare downtown Rochester investment opportunity featuring a 2.11± acre assemblage with five income-producing buildings totaling approximately 10,763± SF of mixed residential, office, warehouse, and industrial/flex space. Strategically located within Rochester's Downtown/Commercial district, the portfolio offers a strong in-place income stream combined with long-term redevelopment and value-add potential. The property benefits from existing occupancy, flexible building configurations, off-street parking, municipal water and sewer, and a large-scale footprint rarely available in the downtown market. Investors have the opportunity to capitalize on immediate cash flow while exploring future redevelopment, adaptive reuse, multifamily conversion, mixed-use repositioning, or long-term hold strategies. A compelling opportunity for investors, developers, and owner-users seeking stable income, flexibility, and future upside in one of Rochester's evolving redevelopment corridors.

Listed by Deana Arden of NAI Norwood Group, Jessie Gilton of NAI Norwood Group

$
$
%
$/month over payments
Federal 30-year interest rate: 6.71% last updated on Sep 3, 2026
* All Figures are estimates. Check with your bank or proposed mortgage company for actual interest rates.
This product uses the FRED® API but is not endorsed or certified by the Federal Reserve Bank of St. Louis.

Virtual TourSave FavoriteSchedule TourAsk A QuestionMore Details
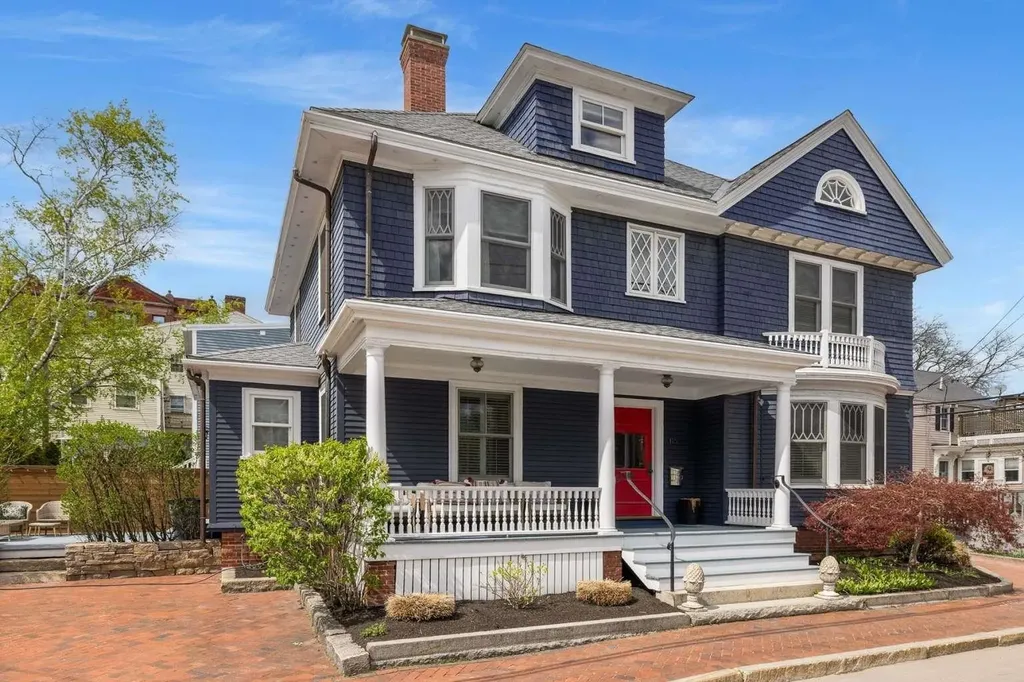
115 Court Street Portsmouth NH 03801

Portsmouth, NH115 Court Street

Price$1,895,000

Est. Mortgage: $/month

MLS Number 5077213

  • Residential Single Family
  • Full Bath 2
  • Address 115 Court Street
  • Construction Existing
  • Bedrooms 4

Located in the heart of downtown Portsmouth, this 4BR/2.5BA Victorian has historic charm with modern upgrades. Possibilities as a rental. Contains hardwood floors, granite counters, high-end appliances, central air, new windows, roof, and heating system. Enjoy a private deck, meticulous landscaping, and off-street parking. Enjoy easy living just steps away from the Music Hall, fine dining, and much more.

Listed by Jason Saphire of www.HomeZu.com

$
$
%
$/month over payments
Federal 30-year interest rate: 6.71% last updated on Sep 3, 2026
* All Figures are estimates. Check with your bank or proposed mortgage company for actual interest rates.
This product uses the FRED® API but is not endorsed or certified by the Federal Reserve Bank of St. Louis.

Save FavoriteSchedule TourAsk A QuestionMore Details

21 Jeffrey Drive York ME 03909-5154

York, ME21 Jeffrey Drive

Price$1,895,000

Est. Mortgage: $/month

Active With Contract

MLS Number 5103327

  • Residential Single Family
  • Full Bath 4
  • Address 21 Jeffrey Drive
  • Construction Existing
  • Bedrooms 4

Settle into life on the east side of Route One, in this charming neighborhood in York featuring this beautiful Shingle-style home. You'll be impressed by the designer kitchen, remodeled in 2022, with Wolf appliances, a large granite island, sleek white quartz countertops, and ample storage. The kitchen flows seamlessly into a cocktail lounge, with 8-foot doors opening to a covered porch and a stunning, tiered patio--perfect for grilling and outdoor dining. As you step through the formal front door, a spacious two-level foyer welcomes you into the cozy living room, which has a fireplace and extends into the dining room with a bar nook. For entertainment, there's a dedicated theater room, ideal for game days or movie nights. The first floor also includes a guest suite. Two staircases lead to the recently renovated primary bedroom suite, offering a sitting area, a spacious bathroom with dual vanities, a soaking tub, and a beautiful tiled shower. Beyond the bathroom, you'll find a grand dressing room with a center dresser and walls lined with built-in closet systems. The home also features two rooms currently used as offices. Additional bedrooms include one en-suite and another that shares a bathroom with an office, along with a large laundry room and a storage closet, completing this level. The finished walk-out lower level, remodeled in 2020, adds an extra 1,017 square feet of living space, including a half bath. This area functions as a recreation room with a pool table, a home gym, a family room with a card table, and storage space. From the rec room, you can access the lower level of the tiered patio to enjoy the Sundance hot tub, a seating area with room for a fire pit, and an outdoor hot and cold-water spigot--all overlooking the beautifully landscaped backyard. The home also features an attached three-car garage with an epoxy floor, new lighting, refinished hardwood floors, a recently installed 8-foot front door with screened sidelights, and a generator.

Listed by Anne Erwin Real Estate of Anne Erwin Sothebys International Rlty

$
$
%
$/month over payments
Federal 30-year interest rate: 6.71% last updated on Sep 3, 2026
* All Figures are estimates. Check with your bank or proposed mortgage company for actual interest rates.
This product uses the FRED® API but is not endorsed or certified by the Federal Reserve Bank of St. Louis.

Virtual TourSave FavoriteSchedule TourAsk A QuestionMore Details

34 Fairway Drive Stowe VT 05661

Stowe, VT34 Fairway Drive

Price$1,895,000

Est. Mortgage: $/month

MLS Number 5059226

  • Residential Single Family
  • Full Bath 5
  • Address 34 Fairway Drive
  • Construction Existing
  • Bedrooms 4

Immaculately maintained 4 bedroom, 5 ½ bath contemporary home set on 3.2 acres, just minutes from golf, the recreation path, skiing, and all of Stowe's world-class amenities. Designed for gathering with family and friends, the open kitchen, dining, and spacious living room with cathedral ceilings and wood burning fireplace create a warm and inviting atmosphere. In the warmer months, step outside to a large deck with an inset pool, hot tub, and retractable awning for shade which is perfect for summer and fall entertaining. The main-floor primary suite offers a spacious retreat with a large double vanity, soaking tub, and separate shower. Upstairs, you'll find three generously sized bedrooms with mountain views, a versatile bonus room, and two full baths. Explore the lower level with a custom wet bar, expansive entertainment room with a gas stove, two additional bonus rooms, and two full baths ideal for hosting guests or creating private spaces for work and play. An oversized garage provides plenty of room for cars, outdoor gear, and sports equipment. This home offers the perfect blend of comfort, convenience, and resort-style living in the heart of Stowe.

Listed by Joni Gaines of Pall Spera Company Realtors-Stowe

$
$
%
$/month over payments
Federal 30-year interest rate: 6.71% last updated on Sep 3, 2026
* All Figures are estimates. Check with your bank or proposed mortgage company for actual interest rates.
This product uses the FRED® API but is not endorsed or certified by the Federal Reserve Bank of St. Louis.

Virtual TourSave FavoriteSchedule TourAsk A QuestionMore Details

17 Black Diamond Road Conway NH 03860

MLS Number 5107135

  • Condo
  • Square Feet 2,904
  • Bedrooms 5
  • New Contruction Existing
  • Village North Conway

Luxury mountain living awaits at Black Diamond Residence, ideally situated steps from Cranmore Mountain and all that North Conway has to offer. This beautifully appointed 5-bedroom, 3.5-bath home spans three levels and is offered fully furnished, making it equally suited as a mountain retreat, primary residence, or proven short-term rental investment. The main living level is designed to impress, featuring an open-concept kitchen, dining, and great room with soaring cathedral ceilings, a propane fireplace, and windows framing views of Cranmore Mountain. The kitchen is finished with custom cabinetry, quartz countertops, and Thermador appliances. Step outside onto either of two decks, including one oriented directly toward Cranmore. Also on this level is the spacious primary suite with a walk-in closet and bath featuring a custom subway tiled shower/bathtub and radiant heat. The first floor is built for entertaining and aprs-ski relaxation, with a rec room featuring pool and foosball tables, an additional bedroom, 3/4 bath, bluestone tiled mudroom, and direct access to the patio. Unwind in the private hot tub or fire up the grill, conveniently connected directly to the home's propane supply. The third floor offers three additional bedrooms and a full bath, providing plenty of space for all. Additional conveniences include a heated 1-car attached garage with EV charger, basement storage with a backup washer and dryer, and a successful short-term rental history with revenue information available. The location completes the package. Enjoy year-round recreation at Cranmore Mountain, from skiing and snowboarding to mountain biking, ziplines, and the mountain coaster. Just across the street is the 2.8-mile paved MWV Rec Path, while the shops, restaurants, and attractions of North Conway Village are a quick 3-minute drive away. A turnkey opportunity to experience luxury mountain living in the heart of the Mount Washington Valley.

Listed by Sharrene Henderson of KW Coastal and Lakes & Mountains Realty/N Conway, Troy Williams of KW Coastal and Lakes & Mountains Realty

$
$
%
$/month over payments
Federal 30-year interest rate: 6.71% last updated on Sep 3, 2026
* All Figures are estimates. Check with your bank or proposed mortgage company for actual interest rates.
This product uses the FRED® API but is not endorsed or certified by the Federal Reserve Bank of St. Louis.

Virtual TourSave FavoriteSchedule TourAsk A QuestionMore Details

765 West Shore Road Alexandria NH 03222

Alexandria, NH765 West Shore Road

Price$1,895,000

Est. Mortgage: $/month

MLS Number 5105038

  • Residential Single Family
  • Full Bath 2
  • Address 765 West Shore Road
  • Construction Existing
  • Bedrooms 4

ELEVATED WATERFRONT LIVING! - This stunning hillside Contemporary sits on a 1.53+/- ac. lot, offers soaring lake views, and 120' of private waterfrontage along the shores of crystal-clear Newfound Lake. This stately home has been extensively renovated and practically re-built with no expense spared in the process! Step inside the lower level of the home to a cozy fireplaced family room, guest quarters, full bath & utility room. On the main living level an expansive living room awaits offering a soaring field stone chimney, wood stove, cathedral ceilings, and oak hardwood floors. The oversized kitchen is a chef's dream, complete with newer cherry cabinets, granite countertops, top-tier appliances & a wine fridge. The primary suite offers a private sunroom, walk-in closet, and 3/4 bath w/ custom tile shower. Upstairs two additional bedrooms and a full bath can be found off the loft-style catwalk, one of the bedrooms offering some of the best lake views in the house! An expansive composite deck spans the front of the home, also offering incredible, unobstructed lake views and plenty of room for entertaining, relaxing, and taking in the scenery. This turn-key home offers new LVP flooring throughout, all new Anderson doors & windows, new mini-split units, new lighting, new stone patio, new roof, new siding, and an EV charge station & overhead storage space in the garage. Your own private piece of lake frontage awaits just across the road, offering a natural shallow cove perfect for wading in the water. There is also a lakeside deck & storage shed overlooking the water, canoe/kayak racks, and of course, your very own dock and plenty of frontage for a mooring. Alexandria taxpayers also enjoy access to Wellington State Park, located just one mile from the property. Exceptional in both setting and condition, this is a rare Newfound Lake offering with the space, views, and the private waterfrontage to truly enjoy it all.

Listed by Elaina Shinn of Old Mill Properties REALTORS

$
$
%
$/month over payments
Federal 30-year interest rate: 6.71% last updated on Sep 3, 2026
* All Figures are estimates. Check with your bank or proposed mortgage company for actual interest rates.
This product uses the FRED® API but is not endorsed or certified by the Federal Reserve Bank of St. Louis.

Save FavoriteSchedule TourAsk A QuestionMore Details
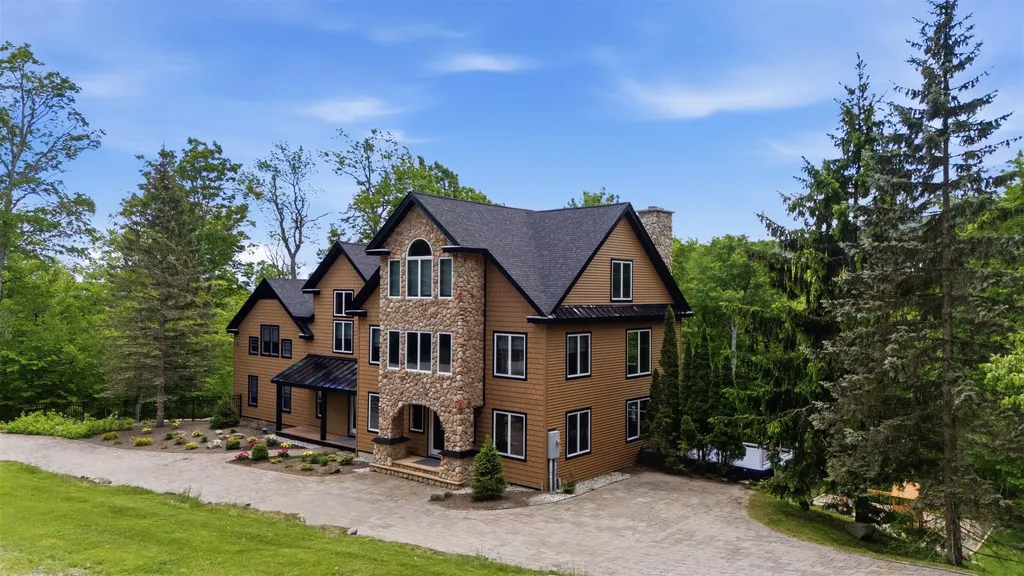
27 Mountain View Road Winhall VT 05340

Winhall, VT27 Mountain View Road

Price$1,895,000

Est. Mortgage: $/month

MLS Number 5092802

  • Residential Single Family
  • Full Bath 5
  • Construction Existing
  • Bedrooms 6
  • Bathroom 7

Direct views of Stratton Mountain set the stage for this exceptional post-and-beam residence, offering a rare combination of luxury living, entertaining space, and rental flexibility. Handcrafted timber framing creates warmth and character throughout, while four fireplaces including a gas fireplace in the primary suite enhance the home's mountain atmosphere. Designed for gathering, the lower level features a full bar, game room, family room, and wood-burning fireplace, creating an ideal setting for aprs-ski entertaining. The primary suite serves as a private retreat with a spa-like bath, indoor sauna, hot tub, and oversized shower. Outdoor living is equally impressive. The expansive deck functions as a four-season outdoor kitchen and lounge complete with a covered porch, wood-fired pizza oven, gas grill, and gas fire pit. A landscaped level yard provides additional usable outdoor space, while a second outdoor hot tub extends the home's resort-style amenities. Recent improvements include updated Thermador appliances and a new roof. Additional features include a heated two-car garage and direct access to the Stratton shuttle route. A standout feature is the home's ability to operate as two fully independent residences, each with its own kitchen and laundry. This flexible configuration creates opportunities for personal use, hosting guests, or maximizing rental income throughout the year.

Listed by Jamie Wylie of Stratton Real Estate

$
$
%
$/month over payments
Federal 30-year interest rate: 6.71% last updated on Sep 3, 2026
* All Figures are estimates. Check with your bank or proposed mortgage company for actual interest rates.
This product uses the FRED® API but is not endorsed or certified by the Federal Reserve Bank of St. Louis.

Virtual TourSave FavoriteSchedule TourAsk A QuestionMore Details

25 Little Bay Drive Dover NH 03820

Dover, NH25 Little Bay Drive

Price$1,895,000

Est. Mortgage: $/month

MLS Number 5094861

  • Condo
  • Square Feet 2,544
  • Bedrooms 3
  • New Contruction Existing
  • Address 25 Little Bay Drive

WATER VIEWS, DEEP WATER SLIP, PRIVATE ELEVATOR & A FRONT-ROW VIEW of AMAZING SUNSETS over scenic Little Bay set the stage for this exceptional waterfront townhome. This is one of the best views you will find in the entire Seacoast! Offering 3 bedrooms and 4 baths across three thoughtfully designed levels, this residence blends refined luxury with effortless coastal living. A private elevator services all floors, providing ultimate convenience and accessibility. The stunning kitchen is impeccably finished with premium Thermador appliances, custom cabinetry, elegant countertops, and an expansive island, perfect for both everyday living and sophisticated entertaining. Sunlight pours through the home, highlighting breathtaking, unobstructed bay views from nearly every vantage point. The luxurious primary suite is a true retreat, featuring sweeping water views, a spacious walk-in closet, and a beautifully designed ensuite bath with a custom tiled shower. Two additional bedrooms and well-appointed baths provide comfort and privacy for family and guests alike. The street level offers a versatile rec room ideal for a home gym, office, or media space. Enjoy exclusive access to the member-only marina, perfect for boating, kayaking, or simply embracing the waterfront lifestyle. The unit comes with a deep water boat slip that can accommodate up to a 28' boat - perfect for sunset cruising or offshore fishing! Additional features include a generator, security system, public water and sewer, natural gas, and low condo fees. Ideally located just minutes from downtown Portsmouth's acclaimed dining, shopping, and cultural attractions, this is a rare opportunity to own a premier waterfront residence with deep water dock, elevator, and unforgettable sunset views. Schedule your private showing today!

Listed by Jamieson Duston of Duston Leddy Real Estate

$
$
%
$/month over payments
Federal 30-year interest rate: 6.71% last updated on Sep 3, 2026
* All Figures are estimates. Check with your bank or proposed mortgage company for actual interest rates.
This product uses the FRED® API but is not endorsed or certified by the Federal Reserve Bank of St. Louis.

Virtual TourSave FavoriteSchedule TourAsk A QuestionMore Details
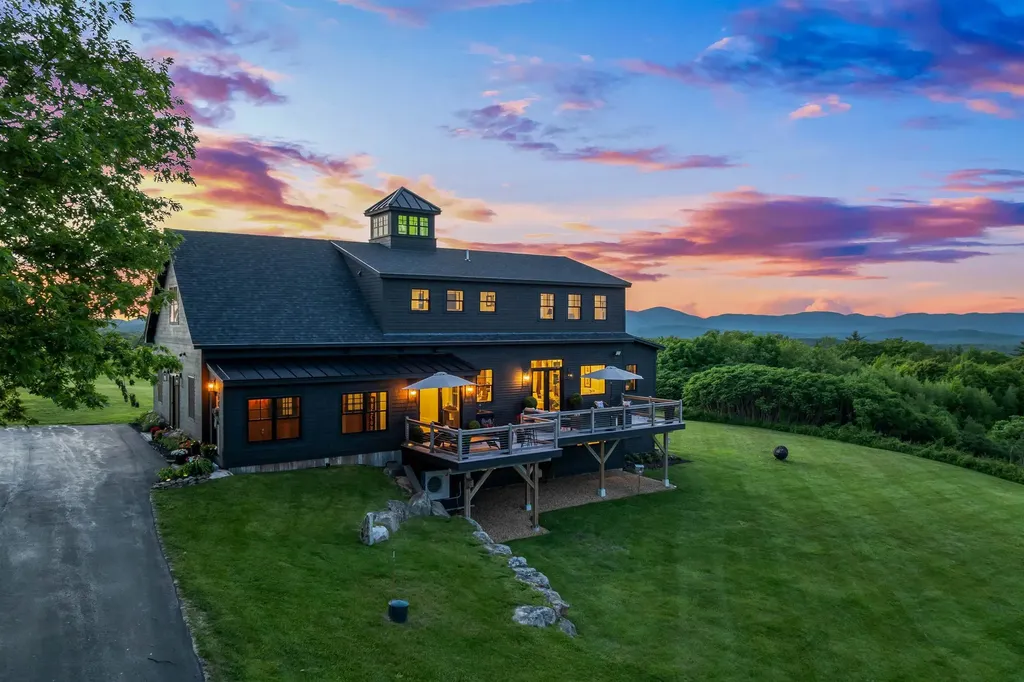
88 Bingham Road Gilmanton NH 03237

Gilmanton, NH88 Bingham Road

Price$1,895,000

Est. Mortgage: $/month

Open House

MLS Number 5093152

  • Residential Single Family
  • Next Open House: Sat 09/12 9:30 am. to 12:00 pm.
  • Full Bath 2
  • Address 88 Bingham Road
  • Construction Existing

NEW PRICE!! Some homes are defined by their features. This one is defined by its setting. Set on 22.86 acres with sweeping mountain views, privacy, and beautiful morning light, this home offers the kind of setting that is difficult to duplicate. The home has been extensively redesigned and rebuilt to take full advantage of that landscape, creating brighter spaces, better flow, and a stronger connection between indoors and out. The main level welcomes you with a dramatic two-story foyer and an open layout designed for both everyday living and entertaining. The expanded kitchen features two islands and flows naturally into the living and dining areas. East-facing French doors with a transom bring in morning sun and open directly to the deck, creating a seamless connection to the surrounding views. Upstairs, the entire level was rebuilt from the existing subfloor through the cupola. The result is a private primary suite filled with natural light, complete with a marble bath, steam shower, soaking tub, custom storage, and thoughtfully designed architectural details. Outside, approximately 510 square feet of Ipe decking with stainless-steel cable railing creates an impressive place to take in the landscape, enjoy quiet mornings, or gather with guests. Exterior improvements include Maibec white cedar shingles, CVG red cedar clapboard, updated windows and doors, and a professionally paved driveway that gives the home a polished sense of arrival. Major systems have also been addressed, including Mitsubishi heating and cooling, a Kohler standby generator, and a new four-bedroom Advanced Enviro-Septic system approved for operation in 2026. Additional finished space includes a separately conditioned studio above the garage and a flexible walkout lower level. This is not simply a home with a view. It is a property where the architecture, light, outdoor spaces, acreage, and mountain setting come together to create something truly distinctive.

Listed by Jodie Boutwell of BHHS Verani Bedford

$
$
%
$/month over payments
Federal 30-year interest rate: 6.71% last updated on Sep 3, 2026
* All Figures are estimates. Check with your bank or proposed mortgage company for actual interest rates.
This product uses the FRED® API but is not endorsed or certified by the Federal Reserve Bank of St. Louis.

Virtual TourSave FavoriteSchedule TourAsk A QuestionMore Details

Broker Reciprocity 

Copyright 2026 PrimeMLS, Inc. All rights reserved. This information is deemed reliable, but not guaranteed. The data relating to real estate displayed on this display comes in part from the IDX Program of PrimeMLS. The information being provided is for consumers’ personal, non-commercial use and may not be used for any purpose other than to identify prospective properties consumers may be interested in purchasing. Data last updated September 8, 2026 7:38 PM UTC
