SIGN UP or LOG IN 's Account

Log in to see your saved listings or edit your searches:

No account? Sign up now to save searches, listings, and get tailored listing notifications. It's free, opt-out anytime.

Find Your New Home

Sign Up Today!

Get fresh listings via email, save your favorite listings, match with similar properties, and unlock additional property info.

Create Your Account

Do not fill in this field:

Already have an account? Log in

and narrow your search. If you have fewer than 200 results, you can save your search.

Addison VT Mobile Real Estate

r=6253-6264
511 Route 12a Cornish NH 03745

Cornish, NH511 Route 12a

Price$575,000

Est. Mortgage: $/month

MLS Number 5096406

  • Residential Single Family
  • Full Bath 2
  • Address 511 Route 12a
  • Construction Existing
  • Bedrooms 4

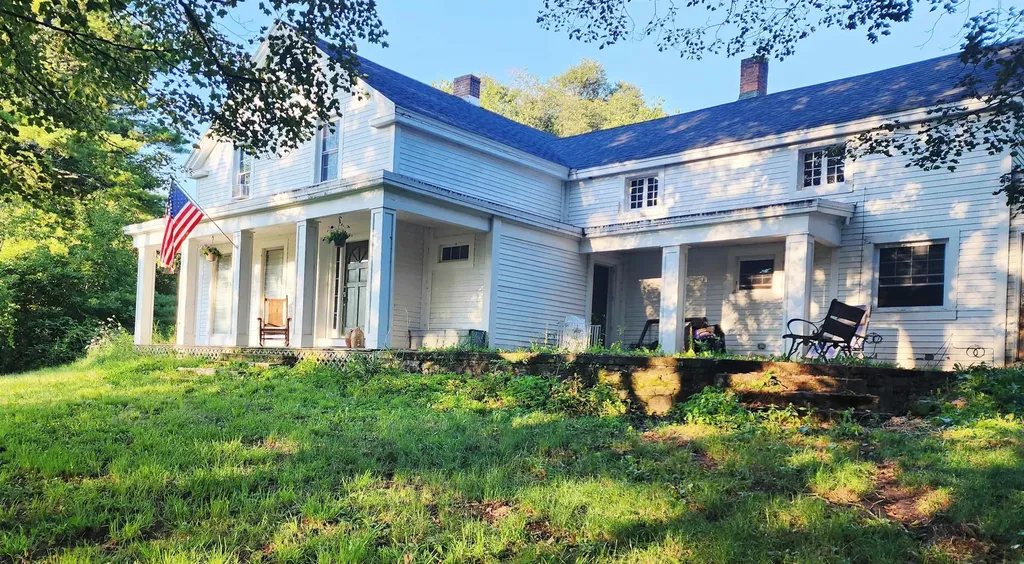
Set back from the road and with 11+/- acres, this updated historic home has 3 bedrooms and 3 baths. An original part of the Cornish Art Colony, built in 1886, the home has an apartment which can easily become a guest wing or rental if you wish. Light and bright with a lovely open floor plan there are views of Mt. Ascutney and the Connecticut River. Updated kitchen, baths, floors and heating system. Close to St. Gaudens National Park and the Cornish State Wildlife Management area. Really charming!

Listed by Jane Darrach of Martha E. Diebold/Hanover

$
$
%
$/month over payments
Federal 30-year interest rate: 6.49% last updated on Jul 9, 2026
* All Figures are estimates. Check with your bank or proposed mortgage company for actual interest rates.
This product uses the FRED® API but is not endorsed or certified by the Federal Reserve Bank of St. Louis.

Save FavoriteSchedule TourAsk A QuestionMore Details

151/155 Mill Brook Road Thornton NH 03285

Thornton, NH151/155 Mill Brook Road

Price$575,000

Est. Mortgage: $/month

MLS Number 5086961

  • Residential Single Family
  • Full Bath 1
  • Construction Existing
  • Bedrooms 4
  • Bathroom 4

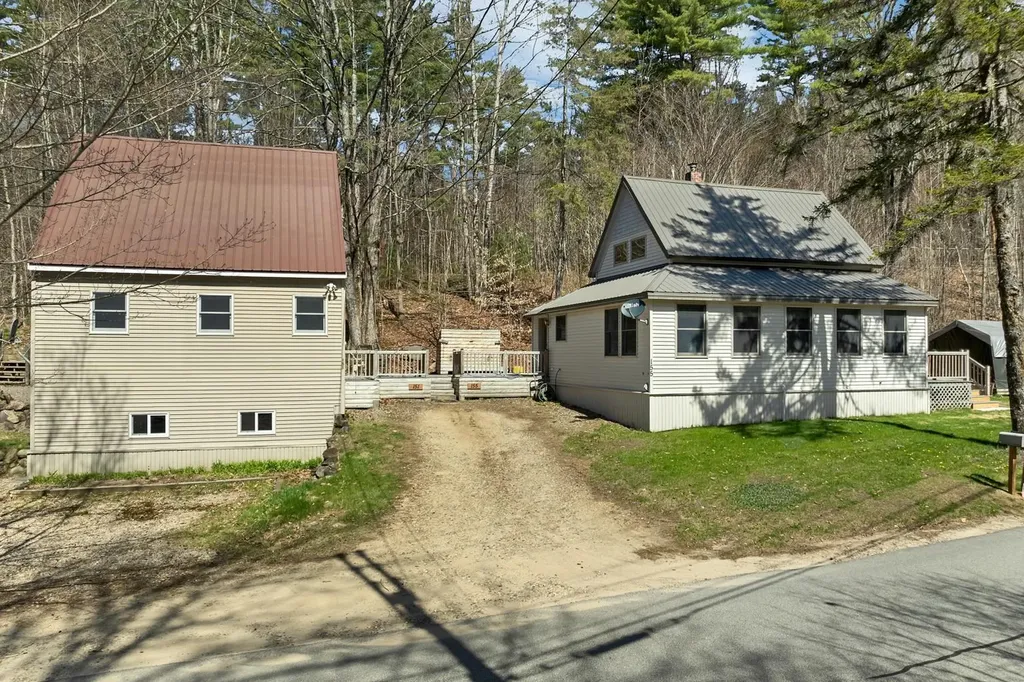
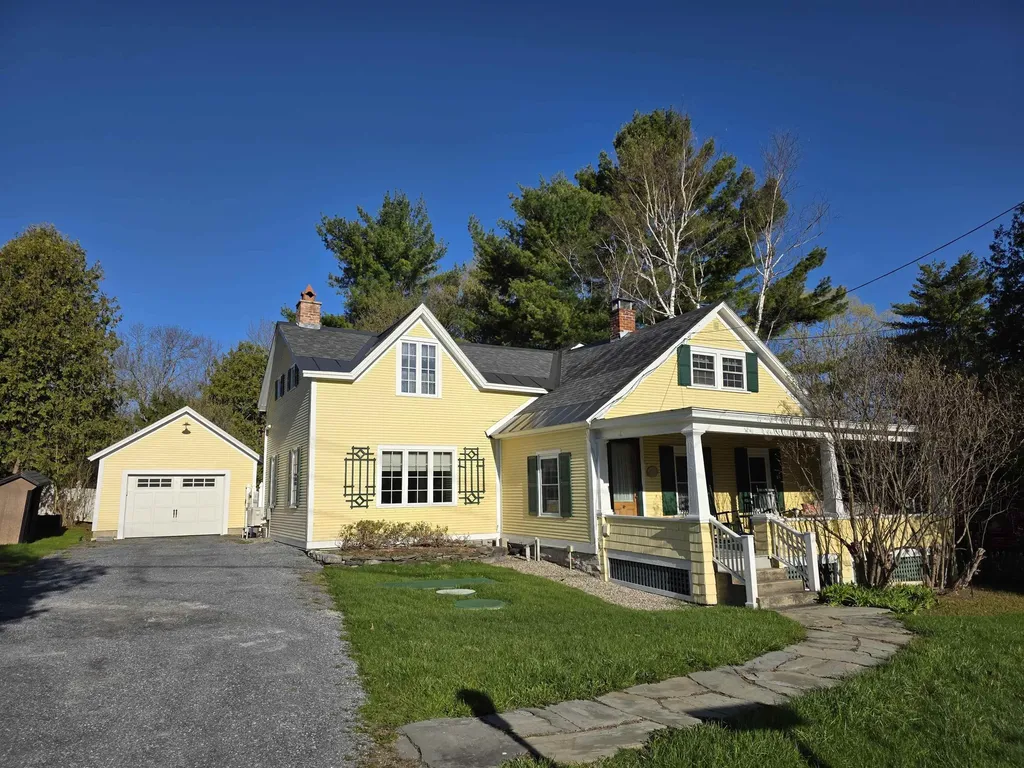
Rare opportunity to own two well-maintained homes on one property in the heart of the White Mountains! Situated on 1+/- acre in Thornton, this unique package includes a charming New England style main home at 155 Mill Brook Road and a separate accessory dwelling at 151 Mill Brook Road, offering flexibility for multigenerational living, rental income, or investment potential. The main home, originally built in 1947 and thoughtfully updated, features approximately 1,300 sq. ft. of living space with 2 bedrooms plus bonus space, open-concept living, first-floor bedroom, full bath, laundry, mini split, metal roof, portable generator, and additional heat sources including wood stove and electric baseboard. The second home, custom built in 2009, offers approximately 1,032 sq. ft. with 2 bedrooms, 3/4 bath, loft-style bonus area, open living/kitchen/dining space, first-floor laundry, forced hot air heat, metal roof, and separate utilities. Both homes are serviced by private water and septic systems and have been well cared for over the years. The property is ideally located just minutes to I-93 for easy commuting and close to all the recreation the Lakes and White Mountains Regions are known for. Enjoy nearby hiking, skiing, golf, snowmobiling, ATV trails, kayaking, tubing, fishing, Owl's Nest Resort, Waterville Valley, Loon Mountain, and more. Whether you are looking to owner occupy with supplemental income, create a family compound, or expand your investment portfolio, this versatile property offers endless possibilities in a location that makes enjoying all four New Hampshire seasons easy.

Listed by Melissa Perrault of Keller Williams Realty Metro-Concord

$
$
%
$/month over payments
Federal 30-year interest rate: 6.49% last updated on Jul 9, 2026
* All Figures are estimates. Check with your bank or proposed mortgage company for actual interest rates.
This product uses the FRED® API but is not endorsed or certified by the Federal Reserve Bank of St. Louis.

Virtual TourSave FavoriteSchedule TourAsk A QuestionMore Details

151/155 Mill Brook Road Thornton NH 03285

Thornton, NH151/155 Mill Brook Road

Price$575,000

Est. Mortgage: $/month

MLS Number 5088146

  • Multifamily
  • Units 2
  • Bathroom 2
  • Acreage 1
  • Square Feet 2,260

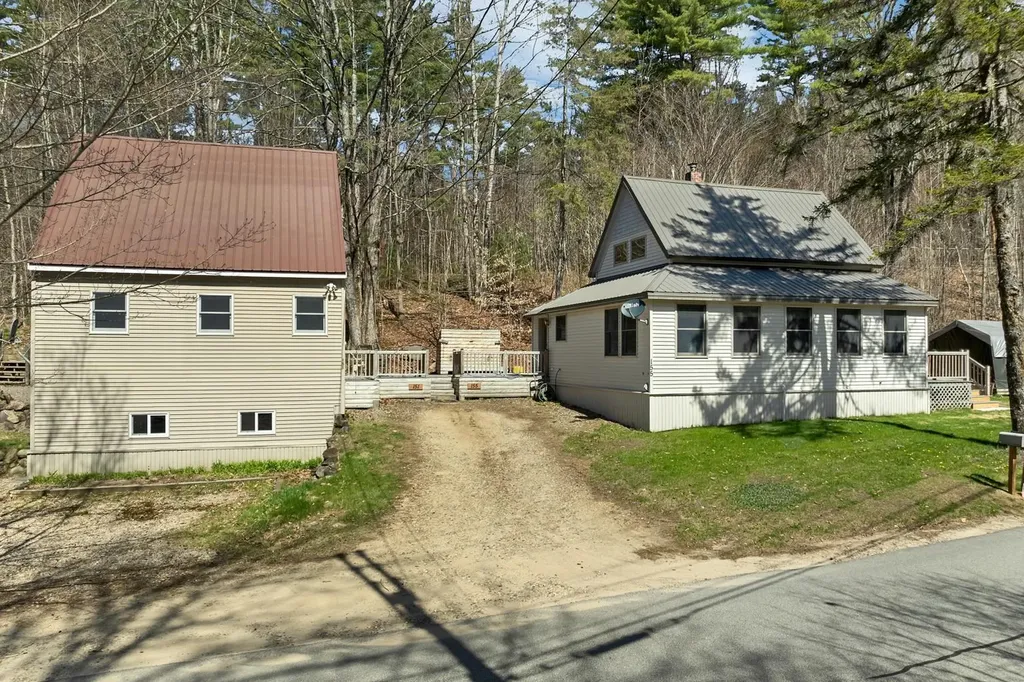
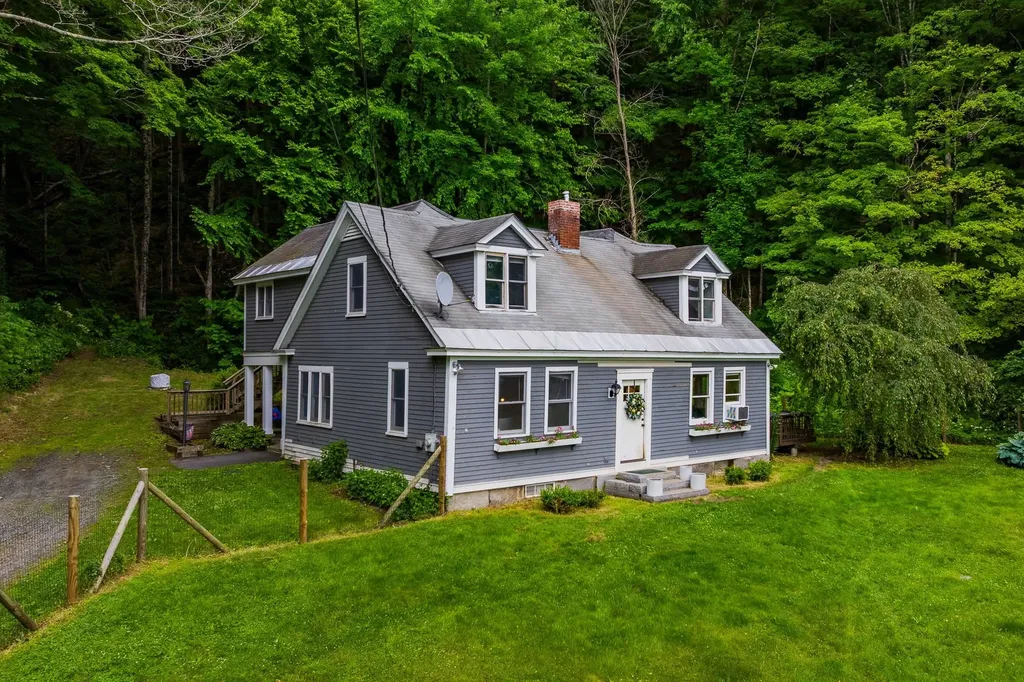
Rare opportunity to own two well-maintained homes on one property in the heart of the White Mountains! Situated on 1+/- acre in Thornton, this unique package includes a charming New England style main home at 155 Mill Brook Road and a separate accessory dwelling at 151 Mill Brook Road, offering flexibility for multigenerational living, rental income, or investment potential. The main home, originally built in 1947 and thoughtfully updated, features approximately 1,300 sq. ft. of living space with 2 bedrooms plus bonus space, open-concept living, first-floor bedroom, full bath, laundry, mini split, metal roof, portable generator, and additional heat sources including wood stove and electric baseboard. The second home, custom built in 2009, offers approximately 1,032 sq. ft. with 2 bedrooms, 3/4 bath, loft-style bonus area, open living/kitchen/dining space, first-floor laundry, forced hot air heat, metal roof, and separate utilities. Both homes are serviced by private water and septic systems and have been well cared for over the years. The property is ideally located just minutes to I-93 for easy commuting and close to all the recreation the Lakes and White Mountains Regions are known for. Enjoy nearby hiking, skiing, golf, snowmobiling, ATV trails, kayaking, tubing, fishing, Owl's Nest Resort, Waterville Valley, Loon Mountain, and more. Whether you are looking to owner occupy with supplemental income, create a family compound, or expand your investment portfolio, this versatile property offers endless possibilities in a location that makes enjoying all four New Hampshire seasons easy.

Listed by Melissa Perrault of Keller Williams Realty Metro-Concord
$
$
%
$/month over payments
Federal 30-year interest rate: 6.49% last updated on Jul 9, 2026
* All Figures are estimates. Check with your bank or proposed mortgage company for actual interest rates.
This product uses the FRED® API but is not endorsed or certified by the Federal Reserve Bank of St. Louis.

Virtual TourSave FavoriteSchedule TourAsk A QuestionMore Details

89 Townsend Brook Road Pittsfield VT 05762

MLS Number 5099518

  • Residential Single Family
  • Full Bath 3
  • Construction Existing
  • Bedrooms 5
  • Bathroom 3

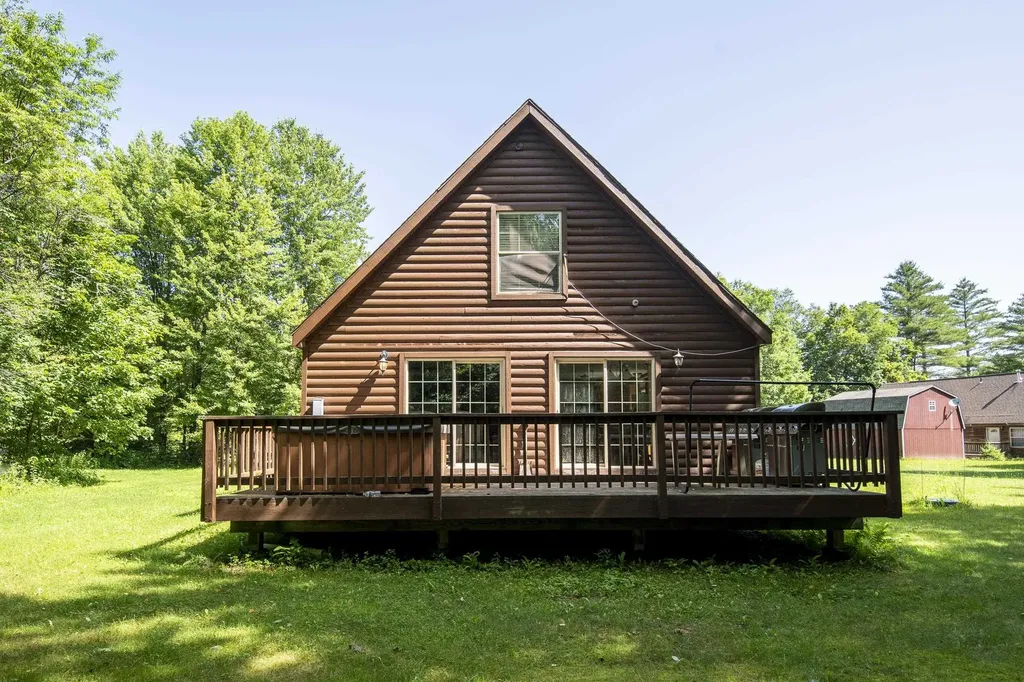
Located in the heart of central Vermont, this fully furnished and equipped five-bedroom home provides convenient access to Killington Resort and nearby snowmobile trails, making it an ideal choice for skiers, mountain bikers, hikers, golfers, and outdoor enthusiasts alike. With an established rental history, it also presents an excellent opportunity as a vacation home with income potential. Inside, the home has a warm and welcoming atmosphere, with a cozy propane fireplace serving as the centerpiece for relaxing after a day outdoors. The comfortable kitchen and living area create an inviting space to gather with family and friends, while the five-bedroom layout offers plenty of room for guests, multiple families, or a dedicated home office. After a day on the slopes or the trails, unwind in the hot tub or head into the charming town of Woodstock to enjoy local restaurants, shopping, and classic Vermont character. Whether you're looking for outdoor adventure, a peaceful weekend getaway, or an investment property, this home provides easy access to many of the region's most popular attractions. With its flexible layout, proven rental appeal, and prime location in the Green Mountains, 89 Townsend Brook Road is ready for its next chapter. Call today for more details or to schedule a private showing.

Listed by Laura Derderian of Killington Valley Real Estate

$
$
%
$/month over payments
Federal 30-year interest rate: 6.49% last updated on Jul 9, 2026
* All Figures are estimates. Check with your bank or proposed mortgage company for actual interest rates.
This product uses the FRED® API but is not endorsed or certified by the Federal Reserve Bank of St. Louis.

Virtual TourSave FavoriteSchedule TourAsk A QuestionMore Details

8 Cote Avenue Nashua NH 03060

Nashua, NH8 Cote Avenue

Price$575,000

Est. Mortgage: $/month

MLS Number 5096754

  • Residential Single Family
  • Full Bath 2
  • Address 8 Cote Avenue
  • Construction Existing
  • Bedrooms 3

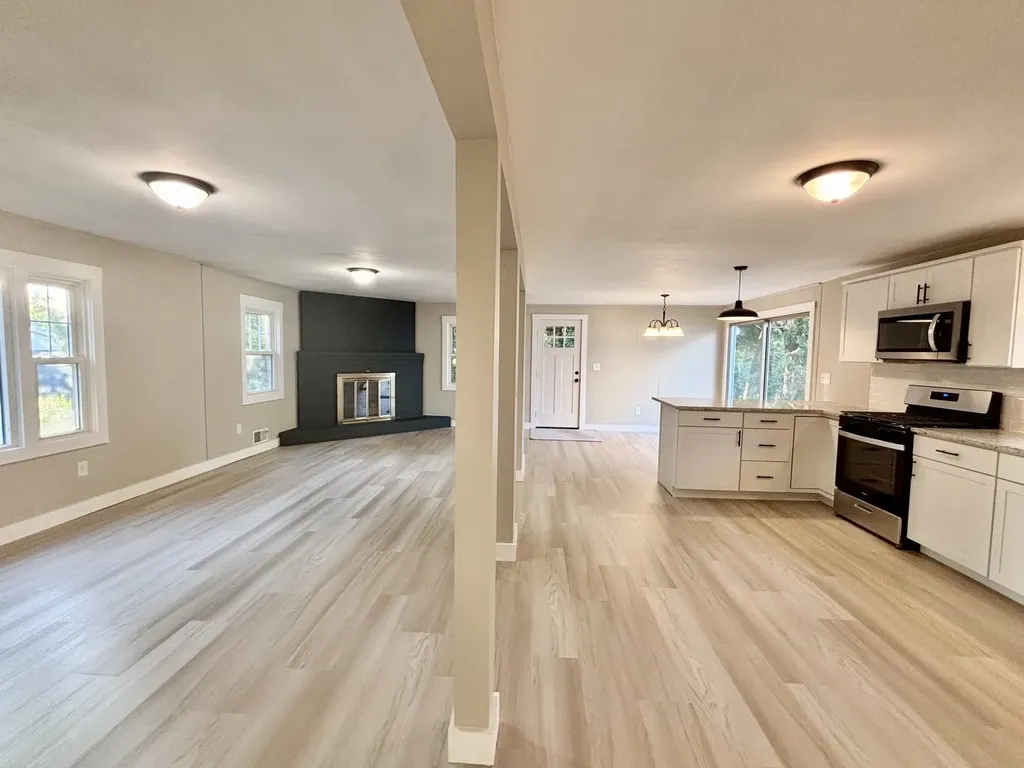
Move right into this beautifully updated 3-bedroom, 3-bath home offering approximately 1,600 sq. ft. of comfortable living space. The brand-new kitchen is the heart of the home, featuring modern finishes and plenty of room for cooking and entertaining. A sought-after first-floor primary bedroom provides convenience and flexibility for a variety of lifestyles. Situated on a manageable .15-acre lot, this home offers the perfect balance of Spacious rooms, a functional layout, and an excellent Nashua location close to shopping, restaurants, schools, and commuter routes make this property a must-see. SHOWINGS TO START AT OPEN HOUSE 6/27/2026 1-3PM.

Listed by Eric Aho of EXP Realty

$
$
%
$/month over payments
Federal 30-year interest rate: 6.49% last updated on Jul 9, 2026
* All Figures are estimates. Check with your bank or proposed mortgage company for actual interest rates.
This product uses the FRED® API but is not endorsed or certified by the Federal Reserve Bank of St. Louis.

Virtual TourSave FavoriteSchedule TourAsk A QuestionMore Details

49 Merrill Drive Conway NH 03860

Conway, NH49 Merrill Drive

Price$575,000

Est. Mortgage: $/month

Open House

MLS Number 5099417

  • Residential Single Family
  • Next Open House: Sat 07/18 10:00 am. to 12:00 pm.
  • Full Bath 2
  • Address 49 Merrill Drive
  • Construction Existing

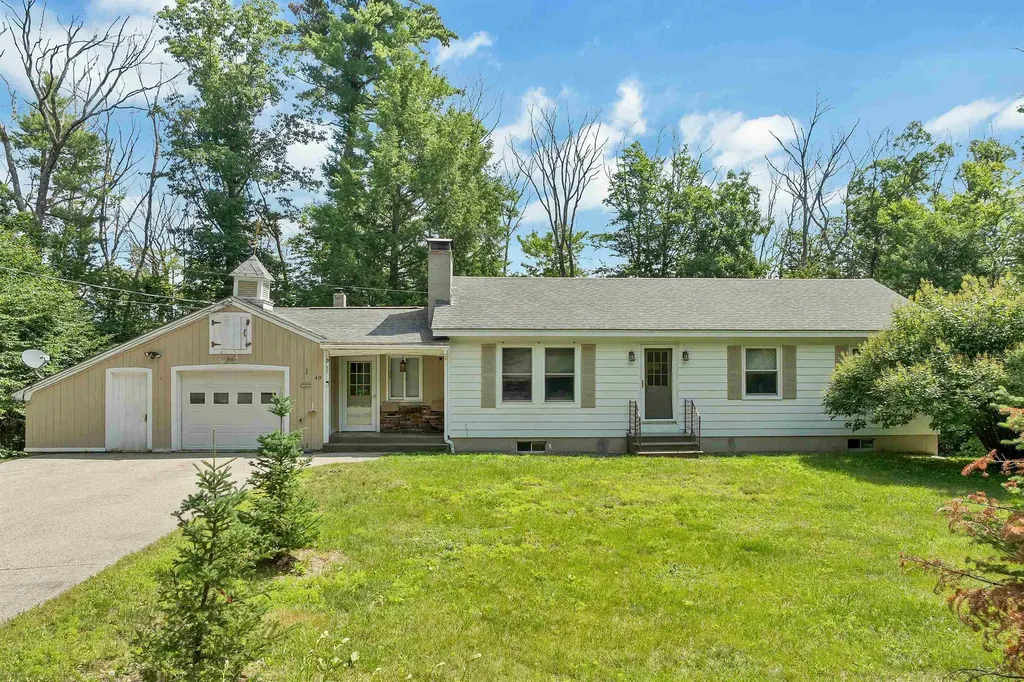
Whether you're looking for a primary home, a vacation getaway, or an investment property, 49 Merrill Drive offers the space, comfort, and location you've been searching for. Tucked into a quiet Birch Hill neighborhood just minutes from the heart of North Conway, this well cared for home offers nearly 2,900 square feet of finished living space with plenty of room to gather, relax, and make lasting memories. The main level is warm and inviting, with comfortable living spaces that flow naturally from room to room. The finished walkout lower level adds even more flexibility, whether you need a family room, game room, home office, gym, or space for guests. After a day of skiing or hiking, unwind in the sauna or soak in the hot tub in the enclosed porch. Outside, you'll find a level backyard that's perfect for summer cookouts, lawn games, or relaxing around the fire pit with family and friends. One of the best parts of this home is its location. You're just minutes from Cranmore Mountain, Cathedral Ledge, the Moat Mountain Range, Echo Lake, the Saco River and North Conway Village, where you'll find great restaurants, shopping, and year round activities. Whether you're skiing, hiking, swimming, or simply enjoying everything the Mount Washington Valley has to offer, you'll love having it all so close to home. This is more than just a house. It's a place to enjoy everything that makes living in North Conway so special.

Listed by Valentina Belov of KW Coastal and Lakes & Mountains Realty/N Conway

$
$
%
$/month over payments
Federal 30-year interest rate: 6.49% last updated on Jul 9, 2026
* All Figures are estimates. Check with your bank or proposed mortgage company for actual interest rates.
This product uses the FRED® API but is not endorsed or certified by the Federal Reserve Bank of St. Louis.

Virtual TourSave FavoriteSchedule TourAsk A QuestionMore Details

98 Eaton Road Pittsfield NH 03263

Pittsfield, NH98 Eaton Road

Price$575,000

Est. Mortgage: $/month

Open House

MLS Number 5099761

  • Residential Single Family
  • Next Open House: Sat 07/18 12:00 pm. to 1:30 pm.
  • Full Bath 2
  • Address 98 Eaton Road
  • Construction Existing

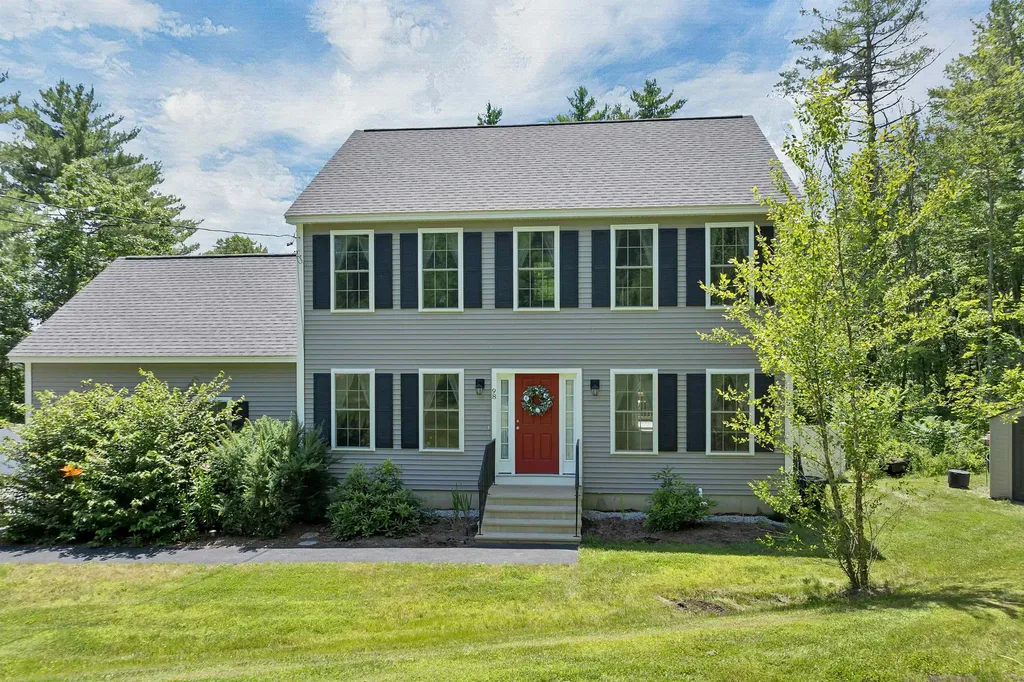
Let the winding country roads and rolling hills lead you home to this stately Colonial, privately set on nearly 3 acres where mountain views unfold through the trees. Built in 2019 and impeccably maintained by its original owner, this stunning home has it all! An expansive layout features an upscale kitchen with white cabinetry, granite countertops, a center island, stainless steel appliances, and extra workspace-- ideal for both everyday living and entertaining. Rich hardwood floors flow throughout the main level, which also includes a separate dining room, living room, half bath, and convenient first-floor laundry. Upstairs, the generous primary suite includes a walk-in closet and a beautifully appointed en-suite bath with an oversized double-sink vanity. Two additional bedrooms and a full bath complete the second floor. The walk-out lower level has been thoughtfully designed and finished to include a family/media room equipped with a custom-built wet bar, playroom, and a private office, built to suit a variety of needs. The newly fenced-in yard offers a private outdoor retreat featuring a cozy fire pit and ample green space for gatherings, gardening, or play! An attached two-car garage includes extra storage space making everyday living easy. Experience the best of both worlds--country living and the convenience of nearby major routes, shopping, dining, and local attractions. This home truly has it all! **Showings begin at the Open House on Saturday 7/18 from 12-1:30**

Listed by Molly Miller of Mountain Side Properties,LLC

$
$
%
$/month over payments
Federal 30-year interest rate: 6.49% last updated on Jul 9, 2026
* All Figures are estimates. Check with your bank or proposed mortgage company for actual interest rates.
This product uses the FRED® API but is not endorsed or certified by the Federal Reserve Bank of St. Louis.

Virtual TourSave FavoriteSchedule TourAsk A QuestionMore Details

884 Prospect Street Brandon VT 05733

Brandon, VT884 Prospect Street

Price$574,999

Est. Mortgage: $/month

MLS Number 5076701

  • Residential Single Family
  • Full Bath 1
  • Address 884 Prospect Street
  • Construction Pre-Construction
  • Bedrooms 3

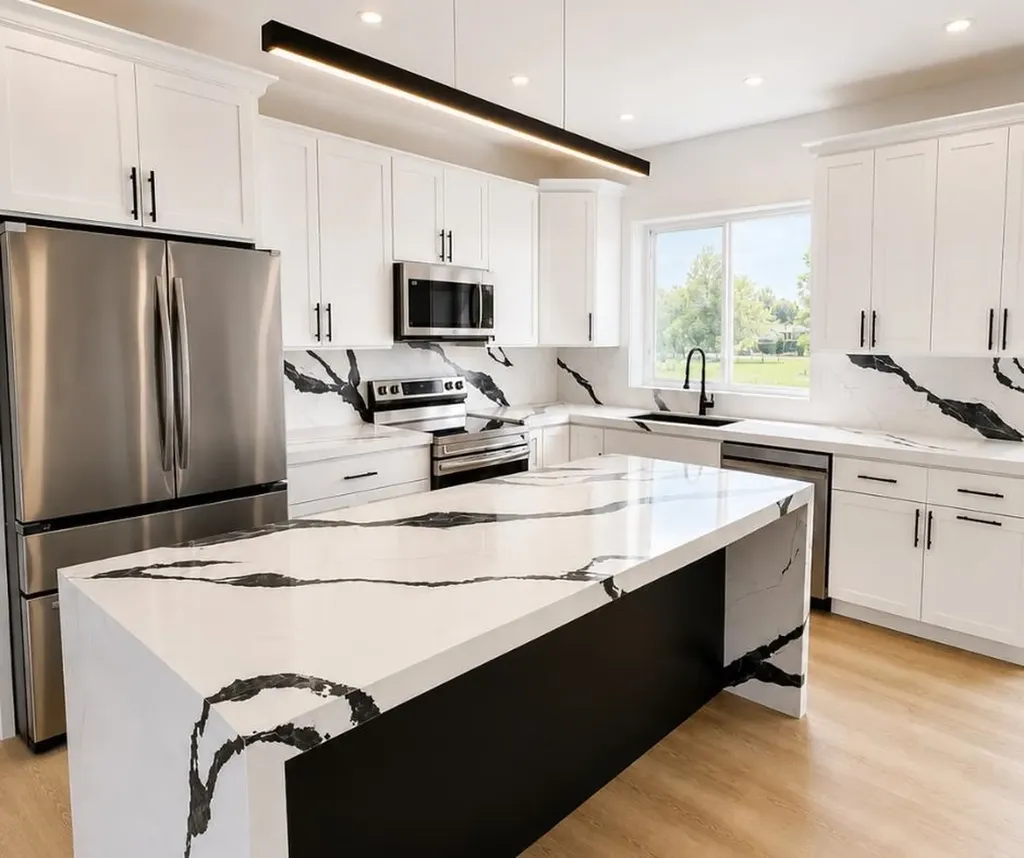
Don't miss your opportunity to secure this stunning new construction home early! Perched atop Mount Pleasant and scheduled for completion in May 2026, this thoughtfully designed home offers 3 bedrooms and 2 baths (one full and one ¾). Enter through the spacious two-car heated garage, perfect protection for your vehicles and equipment from the tough Vermont winter elements. From there, step into a convenient mudroom complete with washer and dryer access, creating the ideal drop zone for coats, boots, and essentials. The heart of the home is the large kitchen and living area, highlighted by 9-foot ceilings, stainless steel appliances, quartz countertops, and luxury vinyl plank flooring that flows seamlessly throughout. Sliding glass doors off the kitchen lead directly to the back deck, offering effortless indoor-outdoor flow - ideal for grilling and enjoying warm Vermont summer evenings. Completed with 1500 feet of finished basement area with luxury vinyl plank flooring. Secure this beautiful home now! *Agent has perosnal relationship with seller*

Listed by Brooke Woodard of Watson Realty & Associates

$
$
%
$/month over payments
Federal 30-year interest rate: 6.49% last updated on Jul 9, 2026
* All Figures are estimates. Check with your bank or proposed mortgage company for actual interest rates.
This product uses the FRED® API but is not endorsed or certified by the Federal Reserve Bank of St. Louis.

Save FavoriteSchedule TourAsk A QuestionMore Details

126 Simeon Dean Road Shaftsbury VT 05262

Shaftsbury, VT126 Simeon Dean Road

Price$574,900

Est. Mortgage: $/month

MLS Number 5067149

  • Residential Single Family
  • Full Bath 2
  • Address 126 Simeon Dean Road
  • Construction Existing
  • Bedrooms 4

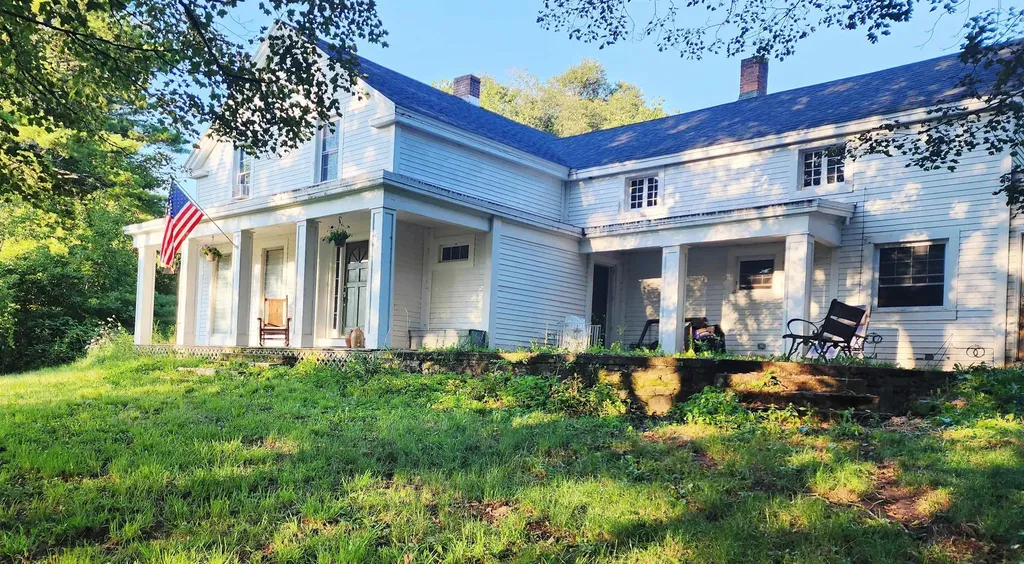
Horse enthusiasts take notice! Barn Recently renovated w New Electric, 3@12x12 stalls, new Loft & Heated Tack Rm added, or use as desired, Hobby Shop, Antiques, Storage. Wonderful Newly Fenced Pasture & Paddocks & Fencing around house for children or pets. Charming audible Paran Creek from the porch w/nearby adjoining access to serene 6acre Spring Fed Pond. Total of 17.47 acres for your complete enjoyment. This is a vintage 1800's farmhouse w/an old grist mill foundation still evident along the brook w/this historic property! Covered Porch & Patio is perfect for relaxing rocking, while being soothed by the soft sounds of the brook. Renovated in 2020 including Elec, Heating & Lighting updates. Outdoors there are berries, perennials, mature apple trees & volleyball court! Presently used as a second story apartment/two family, or can easily revert back to one larger single family, additionally can be as In-Law family living w/second kitchen. Home presently occupied by Owner & Tenant, photos prior to owner occupancy. Currently home business. 15 mins to nearby Bennington or 25 mins to Manchester for shopping & restaurants, Rt 7 north/south State access. Lake Shaftsbury State Park nearby. Seller can be Ready! Tractor negotiable. Please call,text or email for latest on occupancy.

Listed by Denise Byers of Green Mountain Premiere Properties

$
$
%
$/month over payments
Federal 30-year interest rate: 6.49% last updated on Jul 9, 2026
* All Figures are estimates. Check with your bank or proposed mortgage company for actual interest rates.
This product uses the FRED® API but is not endorsed or certified by the Federal Reserve Bank of St. Louis.

Virtual TourSave FavoriteSchedule TourAsk A QuestionMore Details

126 Simeon Dean Road Shaftsbury VT 05262-0

Shaftsbury, VT126 Simeon Dean Road

Price$574,900

Est. Mortgage: $/month

MLS Number 5067147

  • Multifamily
  • Address 126 Simeon Dean Road
  • Units 2
  • Bathroom 1
  • Acreage 17.47

Horse enthusiasts take notice! Barn Recently renovated w New Electric, 3@12x12 stalls, new Loft & Heated Tack Rm added, or use as desired, Hobby Shop, Antiques, Storage. Wonderful Newly Fenced Pasture & Paddocks & Fencing around house for children or pets. Charming audible Paran Creek from the porch w/nearby adjoining access to serene 6acre Spring Fed Pond. Total of 17.47 acres for your complete enjoyment. This is a vintage 1800's farmhouse w/an old grist mill foundation still evident along the brook w/this historic property! Covered Porch & Patio is perfect for relaxing rocking, while being soothed by the soft sounds of the brook. Renovated in 2020 including Elec, Heating & Lighting updates. Outdoors there are berries, perennials, mature apple trees & volleyball court! Presently used as a second story apartment/two family, or can easily revert back to one larger single family, additionally can be as In-Law family living w/second kitchen. Home presently occupied by Owner & Tenant, photos prior to owner occupancy, currently home based business. 15 mins to nearby Bennington or 25 mins to Manchester for shopping & restaurants, Rt 7 north/south State access. Lake Shaftsbury State Park nearby. Seller Ready! Tractor Negotiable. Please call/text or email for latest on occupancy.

Listed by Denise Byers of Green Mountain Premiere Properties

$
$
%
$/month over payments
Federal 30-year interest rate: 6.49% last updated on Jul 9, 2026
* All Figures are estimates. Check with your bank or proposed mortgage company for actual interest rates.
This product uses the FRED® API but is not endorsed or certified by the Federal Reserve Bank of St. Louis.

Virtual TourSave FavoriteSchedule TourAsk A QuestionMore Details

399 Pulp Mill Bridge Road Weybridge VT 05753
Active With Contract

MLS Number 5079522

  • Residential Single Family
  • Full Bath 2
  • Construction Existing
  • Bedrooms 3
  • Bathroom 2

Charming and full of rich, Vermont character - a place you'll be proud to call home! According to local legend, in it's early years, this was the office for the Pulp Mill. Fast forward a few years and a local family decided to make it their home. Then for the next 50+ years this home has been continually expanded, improved and updated by the people who have loved living here! Today's home offers gleaming hardwood floors, antique and functional fixtures alongside modern amenities like heat pumps and power for an electric car charging hookup. The first floor spaces include a welcoming mudroom - adjacent to the laundry room which is key when you come in from the garden or the pool - an updated kitchen with newer appliances including an induction stovetop and tons of cabinet/counter space, a spacious living room with a woodstove insert (the Winter Warmer from VT castings), a dedicated dining room, cozy den and storage room with custom shelving to keep things neat and tidy. On the second floor you'll find two guest rooms sharing a full bath and a primary suite with a private full bathroom and a heat pump. If entertaining is in your future, the backyard patio, gardens and in-ground pool with the sweetest pool house, is likely where you'll find yourself surrounded by friends and family. Weybridge is a sweet community with Chicken Pie Suppers and home to the Monument Farms Dairy all while being so close to Middlebury that you can easily walk across the road, onto a sidewalk all the way into town!

Listed by Amey Ryan of IPJ Real Estate

$
$
%
$/month over payments
Federal 30-year interest rate: 6.49% last updated on Jul 9, 2026
* All Figures are estimates. Check with your bank or proposed mortgage company for actual interest rates.
This product uses the FRED® API but is not endorsed or certified by the Federal Reserve Bank of St. Louis.

Virtual TourSave FavoriteSchedule TourAsk A QuestionMore Details

Lot 25-12 Northridge Subdivision Williston VT 05495

MLS Number 5066020

  • Condo
  • Square Feet 1,600
  • Bedrooms 3
  • New Contruction New Construction
  • Year Built 2025

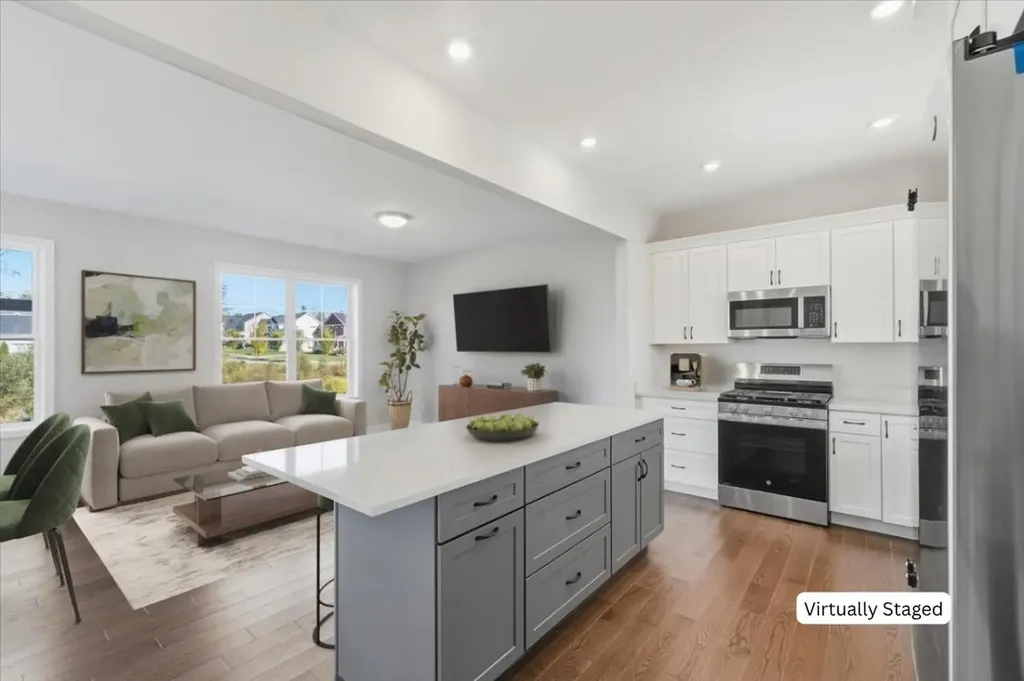
ONLY TWO HOMES REMAIN IN THE BRAND NEW NORTHRIDGE SUBDISION! Welcome home to 25-12 in the beautiful new construction neighborhood, Northridge, conveniently situated off the well established Southridge Neighborhood in Williston, VT. A brand-new, move-in ready townhouse perfectly timed for those looking to settle in before the holidays. Tucked within Williston's most sought-after new community, this home offers the best of both worlds: peaceful surroundings with easy access to Taft's Corners, I-89, shopping, dining, and top-rated schools. Thoughtfully designed with 9' ceilings, warm wood floors throughout the entire main level, granite countertops, and stainless steel appliances, the open-concept layout is filled with natural light and modern style. Upstairs, three spacious bedrooms include a master suite with a walk-in closet and private bath, while the full basement provides room to expand or store. With 44 acres of land in total; over half preserved as open green space, plus neighborhood walking paths, a pool, playground, and access to Williston's extensive bike path network, Northridge offers both beauty and community. With construction complete and ready for immediate occupancy, this is your chance to claim one of the final available townhomes before it's gone. Call today to schedule your appointment and capitalize on this tremendous opportunity.

Listed by Connor Johnson of KW Vermont

$
$
%
$/month over payments
Federal 30-year interest rate: 6.49% last updated on Jul 9, 2026
* All Figures are estimates. Check with your bank or proposed mortgage company for actual interest rates.
This product uses the FRED® API but is not endorsed or certified by the Federal Reserve Bank of St. Louis.

Save FavoriteSchedule TourAsk A QuestionMore Details

Broker Reciprocity 

Copyright 2026 PrimeMLS, Inc. All rights reserved. This information is deemed reliable, but not guaranteed. The data relating to real estate displayed on this display comes in part from the IDX Program of PrimeMLS. The information being provided is for consumers’ personal, non-commercial use and may not be used for any purpose other than to identify prospective properties consumers may be interested in purchasing. Data last updated July 15, 2026 9:40 AM UTC