SIGN UP or LOG IN 's Account

Log in to see your saved listings or edit your searches:

No account? Sign up now to save searches, listings, and get tailored listing notifications. It's free, opt-out anytime.

Find Your New Home

Sign Up Today!

Get fresh listings via email, save your favorite listings, match with similar properties, and unlock additional property info.

Create Your Account

Do not fill in this field:

Already have an account? Log in

and narrow your search. If you have fewer than 200 results, you can save your search.

Addison VT Mobile Real Estate

r=6265-6276
101 Blossom Street Nashua NH 03060

Nashua, NH101 Blossom Street

Price$574,900

Est. Mortgage: $/month

MLS Number 5095492

  • Multifamily
  • Address 101 Blossom Street
  • Units 2
  • Bathroom 2
  • Acreage 0.11

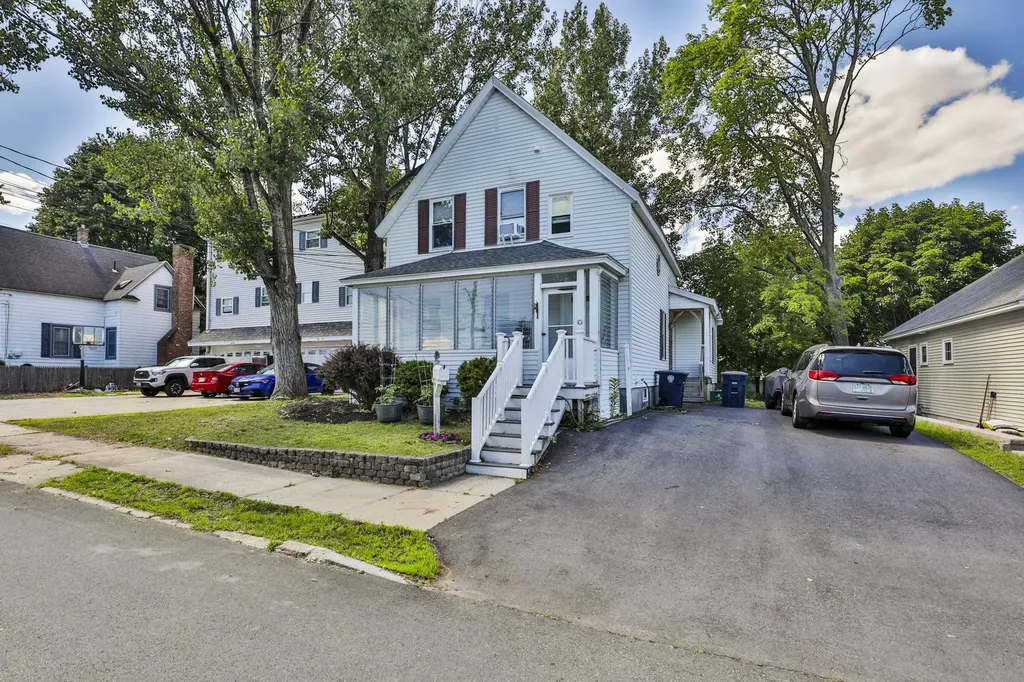
2 Family moments to route 3! This leased 2 family shows strong rents in a high demand Nashua location. The first floor unit features 2 Bedrooms and 1 bathroom. The second floor unit contains 1 Bedroom 1 Bathroom. Both units have dedicated laundry and separate gas and electric meters! Come take a look

Listed by Timothy Morgan of RE/MAX Innovative Properties

$
$
%
$/month over payments
Federal 30-year interest rate: 6.49% last updated on Jul 9, 2026
* All Figures are estimates. Check with your bank or proposed mortgage company for actual interest rates.
This product uses the FRED® API but is not endorsed or certified by the Federal Reserve Bank of St. Louis.

Save FavoriteSchedule TourAsk A QuestionMore Details

44 Sherwood Meadows Pembroke NH 03275

Pembroke, NH44 Sherwood Meadows

Price$574,900

Est. Mortgage: $/month

MLS Number 5092384

  • Residential Single Family
  • Full Bath 1
  • Address 44 Sherwood Meadows
  • Construction Existing
  • Bedrooms 4

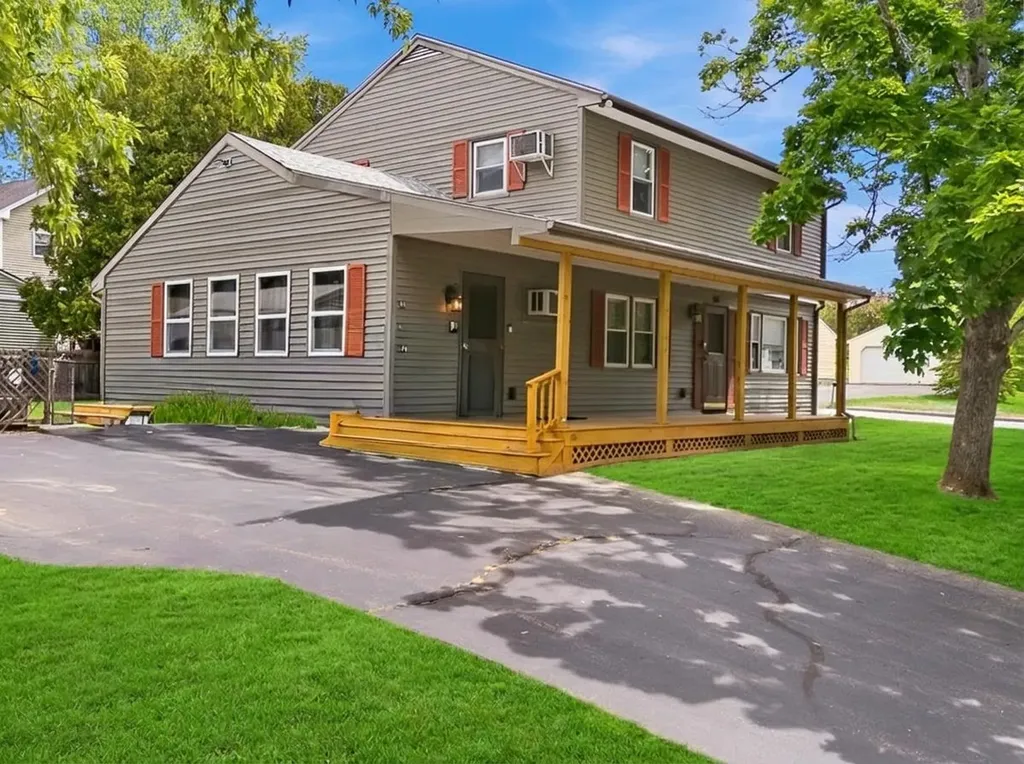
You should definitely find time to check out this beautifully renovated 4 bedroom Colonial in a convenient Pembroke location near local amenities, commuter routes, and Pembroke Academy. Offering exceptional curb appeal and versatile parking, this home sits on a corner lot and features two separate driveways, including one with a spacious carport ideal for additional vehicles, a camper, boat, or recreational equipment. Over the past year, the home has undergone extensive renovations, creating a move-in-ready property with modern updates throughout. The stunning kitchen features granite countertops, stainless steel appliances, induction cooking, generous cabinet space, and a functional layout for everyday living and entertaining. The first floor includes a newly renovated ¾ bath with a walk-in shower, adding convenience and flexibility. Updated electrical service, modern lighting fixtures, refreshed finishes, and tasteful updates can be found throughout. Enjoy the inviting living room or relax in the spacious family room, highlighted by a striking stone fireplace that adds warmth and character. The flexible floor plan provides comfortable living areas, useful storage, and room to spread out. With many major updates already completed, there is truly nothing to do but move in and enjoy. Don't miss this beautifully updated Colonial in a fantastic Pembroke location close to area amenities, shopping, dining, recreation, and local schools Some photos have been digitally enhanced for marketing purposes.

Listed by Patrick Monahan and Jean Monahan of BHHS Verani Londonderry

$
$
%
$/month over payments
Federal 30-year interest rate: 6.49% last updated on Jul 9, 2026
* All Figures are estimates. Check with your bank or proposed mortgage company for actual interest rates.
This product uses the FRED® API but is not endorsed or certified by the Federal Reserve Bank of St. Louis.

Save FavoriteSchedule TourAsk A QuestionMore Details

10 Duval Road Dalton NH 03598

Dalton, NH10 Duval Road

Price$574,900

Est. Mortgage: $/month

MLS Number 5085431

  • Residential Single Family
  • Full Bath 1
  • Address 10 Duval Road
  • Construction Existing
  • Bedrooms 3

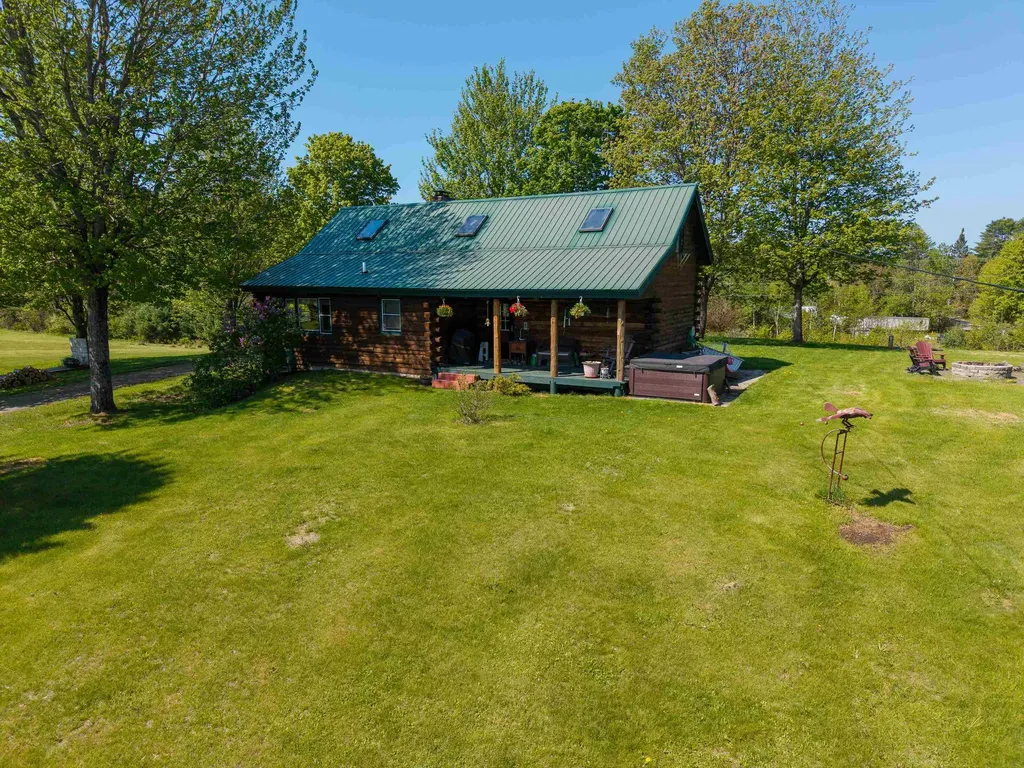
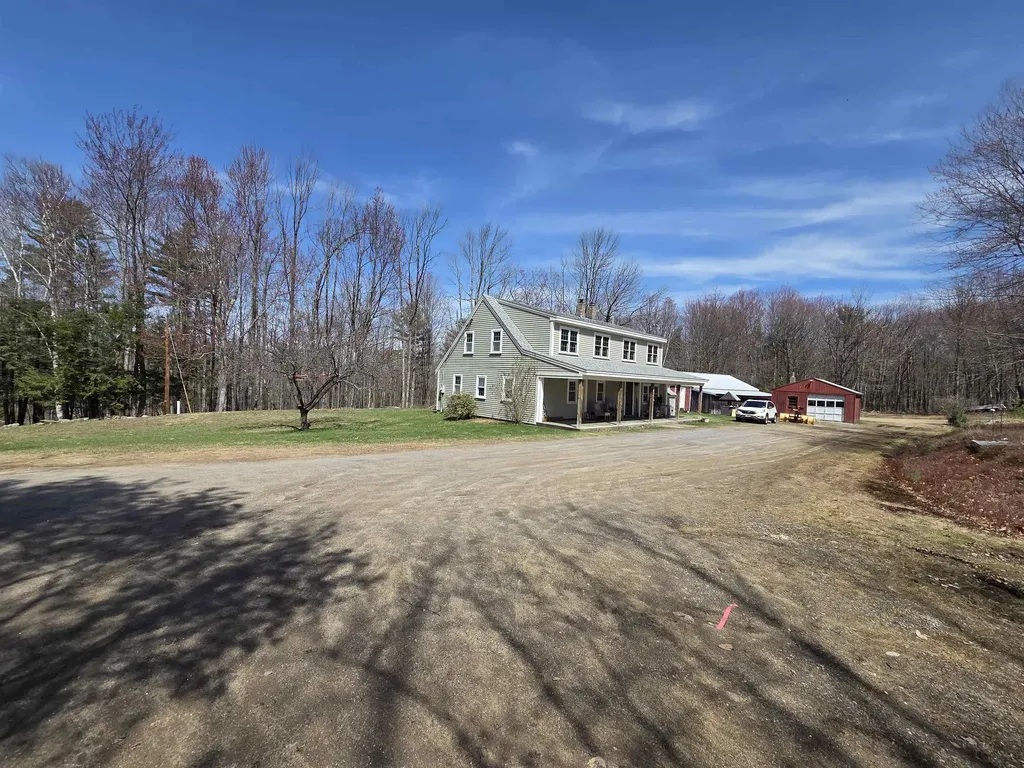
Welcome to 10 Duval Road (log cabin), 7 Duval Road (Red rental house) and 284 Dalton Road (Blue rental house)! This 4-acre, 3 house, 1 garage, 2 barn/storage property offers a unique blend of privacy, character, outdoor living, and income potential. Set on a hill away from the road, the log home overlooks a large field and features a main-floor primary bedroom, two upstairs bedrooms, exposed wood beams, a spacious kitchen with granite countertops, a large living room, and a partially finished basement for added living space. Enjoy quiet mornings on the covered porch, relax in the four-person heated outdoor jetted tub year-round, or unwind in the wood stove sauna. The outdoor space includes a horseshoe pit, hammock area, fire pit, more than 12 planted apple trees, and a fenced area previously used for beekeeping. A newly built storage shed adds extra storage and utility. The property also includes two additional income-producing homes that could continue as rentals or be used as guest houses or short-term rentals. The Blue house has a long-term tenant of almost three years, while the red house is available for immediate occupancy of your choosing. The red house also recently had a bathroom renovation, including a walk in shower and updated laundry. All three houses have their own private septic, pumped and cleaned out in the spring of 2026, and share a drilled artesian well. Located close to Littleton and Lancaster, this property sits in the middle of everything that makes northwestern New Hampshire special, with skiing, hiking, shopping, restaurants, ATV and snowmobile trails, and multiple local hospitals all within about 30 minutes.

Listed by Michael Jones of Coldwell Banker LIFESTYLES- Littleton

$
$
%
$/month over payments
Federal 30-year interest rate: 6.49% last updated on Jul 9, 2026
* All Figures are estimates. Check with your bank or proposed mortgage company for actual interest rates.
This product uses the FRED® API but is not endorsed or certified by the Federal Reserve Bank of St. Louis.

Virtual TourSave FavoriteSchedule TourAsk A QuestionMore Details

18 Devon Drive Danville NH 03819

Danville, NH18 Devon Drive

Price$574,900

Est. Mortgage: $/month

MLS Number 5097545

  • Residential Single Family
  • Full Bath 1
  • Address 18 Devon Drive
  • Construction Existing
  • Bedrooms 2

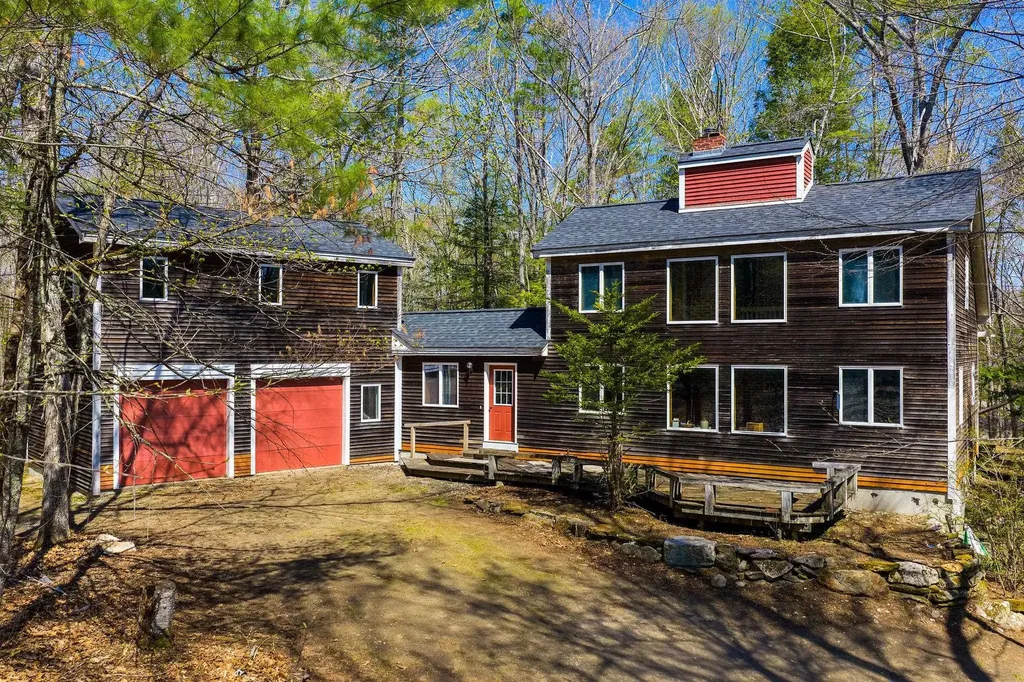
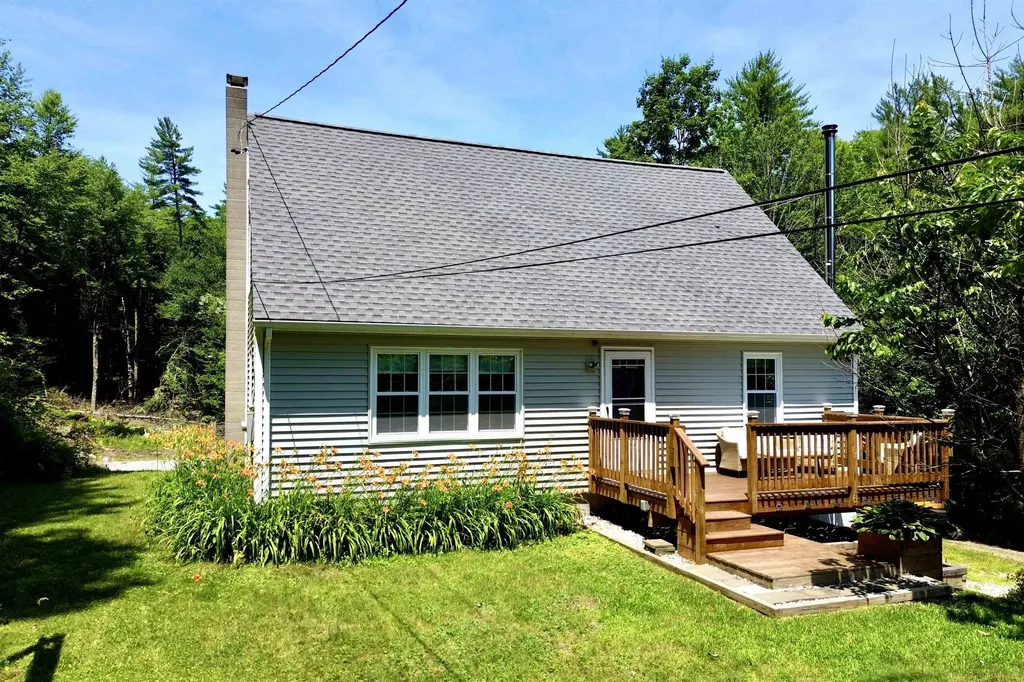
Perfect property if you are longing for privacy and living life as you imagined! This plank & beam Saltbox sits on 5.02 acres. There is an 800+ ft. shared driveway off 111A leading to three separate parcels. This one of a kind retreat has an attached oversized 2 stall garage with a work shop room above that is heated by a wood stove. There is a spacious mud room joining the garage and house. Such a warm and inviting feel as you enter into the living room with a beautiful center Finnish Fireplace, the beams and woodwork were milled locally and add a special touch. The first floor living room and eat in kitchen surround the fireplace. There is also a half bath and back door leading to the deck. Second level has a soaring center ceiling with lots of windows for a passive solar effect. There is a full bath and 2 bedrooms. Lower level has a wood stove and is a walk out to the side yard where the wood shed is so you can load the stoves with ease. Seller just replaced the roof and the western red cedar siding is a rare find. This amazing piece of real estate abuts a 31.45 acre parcel of land that is for sale MLS #5097548 and there is a 5.06 acre parcel with a home currently for sale as well MLS #509754. It would make the perfect compound and ready for new owners to enjoy it just as much as the original owners have for over 40 years. Showings begin on Monday, July 6th by appointment only.

Listed by Andrea Delahunty of Lamacchia Realty,Inc.

$
$
%
$/month over payments
Federal 30-year interest rate: 6.49% last updated on Jul 9, 2026
* All Figures are estimates. Check with your bank or proposed mortgage company for actual interest rates.
This product uses the FRED® API but is not endorsed or certified by the Federal Reserve Bank of St. Louis.

Save FavoriteSchedule TourAsk A QuestionMore Details

164 Mason Road Milton NH 03851

Milton, NH164 Mason Road

Price$574,900

Est. Mortgage: $/month

MLS Number 5076709

  • Residential Single Family
  • Full Bath 2
  • Address 164 Mason Road
  • Construction Existing
  • Bedrooms 3

Built in 1776 and privately nestled on 2.5 serene acres on the back side of Mt. Teneriffe in Milton, this beautifully preserved New England farmhouse offers a rare blend of historic character, meaningful updates, and exceptional privacy. Surrounded by woods, open fields, mature fruit and blueberry bushes, and abundant wildlife including deer, turkey, moose, and songbirds, the property captures the peaceful beauty of classic New England living. Elevated long-range views provide breathtaking sunsets and a unique vantage point for Fourth of July fireworks, while nearby groomed snowmobile trails offer riding access extending all the way to Canada. With virtually no light pollution, the stargazing here is truly remarkable, creating a private retreat atmosphere that feels worlds away while remaining just minutes from major routes. Inside, period authenticity blends seamlessly with comfort and practicality. Hardwood floors run throughout, complemented by updated windows that brighten the home while preserving its timeless charm. The kitchen features a traditional wood-fired cook stove alongside modern appliances, while a cozy wood stove anchors the living room with warmth and character. The home offers 3 bedrooms and 2 baths, including two soaking tubs - one with whirlpool jets - and two large glass-enclosed showers for a spa-like touch. The basement showcases exposed granite walls, a cement floor, and a dedicated wine cellar reflecting the craftsmanship of its era. Important system updates include upgraded PEX plumbing, a newer furnace, and a newer roof, offering peace of mind for buyers seeking an antique home with modern reliability. Two powered outbuildings in excellent condition provide flexible space for vehicles, workshop use, storage, hobbies, or recreational equipment. Sale subject to subdivision approval creating ~2.5-acre lot for residence.

Listed by Barbara Marsh of StartPoint Realty

$
$
%
$/month over payments
Federal 30-year interest rate: 6.49% last updated on Jul 9, 2026
* All Figures are estimates. Check with your bank or proposed mortgage company for actual interest rates.
This product uses the FRED® API but is not endorsed or certified by the Federal Reserve Bank of St. Louis.

Save FavoriteSchedule TourAsk A QuestionMore Details

279 Weare Road New Boston NH 03070

New Boston, NH279 Weare Road

Price$574,900

Est. Mortgage: $/month

Active With Contract

MLS Number 5098269

  • Residential Single Family
  • Full Bath 2
  • Address 279 Weare Road
  • Construction Existing
  • Bedrooms 4

A TURN-KEY NEW BOSTON CAPE TO CALL YOUR OWN, WELCOME HOME! Hidden among more than 10 acres of peaceful New Hampshire woodland, 279 Weare Road is where nature and home come together in perfect harmony. A winding driveway leads to this classic Cape, where towering pines, colorful maples, and visiting wildlife create a setting that feels like a story waiting to unfold. Step inside the main level and you're greeted with warm hardwood floors, freshly painted rooms, and abundant natural light, featuring a living area, kitchen, dining area, full bathroom and 1st floor bedroom. The spacious living area is the heart of the home, the perfect spot to relax after a long day. Ideal for the budding chef, the kitchen is equipped with brand new stainless steel appliances, as well as plenty of cabinet and countertop space, and blends seamlessly into the large dining area, complete with a gorgeous wood stove, ideal for family meals and gathering at the holidays. The convenient first floor bedroom is perfect for anybody needing first floor living and is conveniently located next to the full bathroom. Head upstairs and find three additional bedrooms with tons of space for family, guests, hobbies or a home office, as well as another full bathroom. The basement is a large unfinished space with a walkout and massive potential for future additional finished living area. Step outside, and the property truly comes alive with the gorgeous backyard oasis, complete with a multi-level deck, massive patio with a covered kitchen/grill/bar area with metal roof and wooden garden beds abound. You will never want to leave this backyard! Recent home upgrades include a new roof, windows, siding, flooring, appliances, interior paint, and bathroom renovations. Truly turn-key in every way! Just minutes from the heart of tow, this home offers the rare combination of privacy and convenience. Start your new chapter with this stunning property. DO NOT MISS THIS GEM!

Listed by Brad Bosse of EXP Realty

$
$
%
$/month over payments
Federal 30-year interest rate: 6.49% last updated on Jul 9, 2026
* All Figures are estimates. Check with your bank or proposed mortgage company for actual interest rates.
This product uses the FRED® API but is not endorsed or certified by the Federal Reserve Bank of St. Louis.

Virtual TourSave FavoriteSchedule TourAsk A QuestionMore Details

25 Bonair Avenue Hampton NH 03842

Hampton, NH25 Bonair Avenue

Price$574,900

Est. Mortgage: $/month

Active With Contract

MLS Number 5096845

  • Residential Single Family
  • Full Bath 2
  • Address 25 Bonair Avenue
  • Construction Existing
  • Bedrooms 3

Experience the best of coastal living in this character-filled home, ideally situated in a desirable neighborhood just a half-mile walk to North Beach! This condex offers four levels of versatile living space, this home blends timeless charm with flexible spaces perfect for everyday living, entertaining, and hosting guests. From the moment you arrive, mature landscaping and beautiful rose gardens create a warm, inviting first impression. Inside, exposed wood beams add warmth and architectural character, while Pella windows with between-the-glass blinds provide style, convenience, and low-maintenance living. The home's unique multi-level layout offers an ideal balance of gathering spaces and privacy. The main living room provides a comfortable place to unwind, while the upper level features an open kitchen, dining area, and sitting room that flow seamlessly together. Just beyond, the oversized deck extends your living space outdoors, creating the perfect setting for morning coffee, summer entertaining, or simply relaxing while listening to the soothing sounds of the nearby ocean. The private primary suite occupies its own level, creating a peaceful retreat. Two additional bedrooms, including one with an adjacent full bath on the lower level, offer flexibility for guests, a home office, or extended family. An oversized shed provides excellent storage for beach gear, bikes, gardening tools, and more. Located outside the flood zone, this home offers added peace of mind while still enjoying the convenience of being just moments from North Beach, local restaurants, shopping, and all that the Seacoast has to offer. Whether you're spending the day at the beach, entertaining on the deck, or enjoying the coastal breeze from home, this is a rare opportunity to embrace the Seacoast lifestyle in an established neighborhood setting. Book your private showing today, or join us for an open house Sat Jun 27th 1-3pm and Sun Jun 28th 1-3pm.

Listed by Nina Fee of KW Coastal and Lakes & Mountains Realty

$
$
%
$/month over payments
Federal 30-year interest rate: 6.49% last updated on Jul 9, 2026
* All Figures are estimates. Check with your bank or proposed mortgage company for actual interest rates.
This product uses the FRED® API but is not endorsed or certified by the Federal Reserve Bank of St. Louis.

Save FavoriteSchedule TourAsk A QuestionMore Details

240 Jericho Road Richmond VT 05477

Richmond, VT240 Jericho Road

Price$574,900

Est. Mortgage: $/month

Open House

MLS Number 5097505

  • Residential Single Family
  • Next Open House: Sat 07/18 11:00 am. to 1:00 pm.
  • Full Bath 1
  • Address 240 Jericho Road
  • Construction Existing

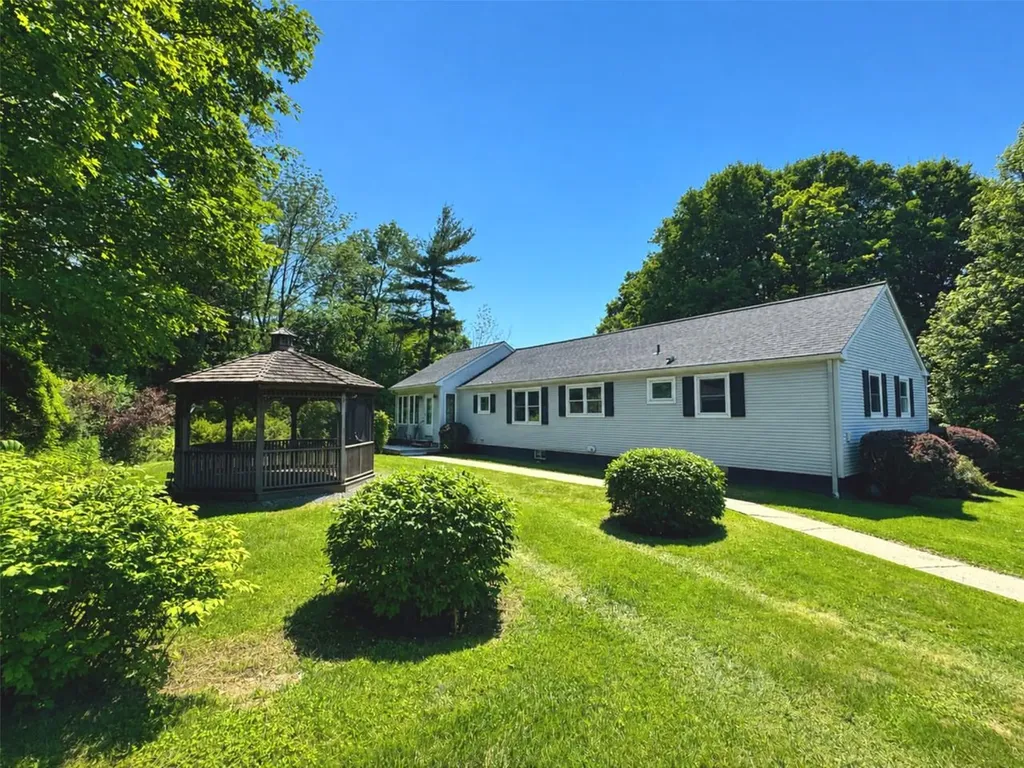
Enjoy easy one-level living in this well-maintained Richmond home featuring a spectacular sunroom with a vaulted ceiling and abundant natural light. The thoughtfully designed layout includes a sunny living room, spacious dining room with hardwood floors, updated kitchen with stainless-steel appliances, 3 bedrooms - 2 with custom closet built-ins - full bath, and convenient first-floor laundry. The full basement offers excellent storage and potential for future finished living space, while an efficient on-demand hot water and combination boiler system provides year-round comfort. Outside, relax on two decks or in the screened gazebo with electricity, surrounded by beautiful perennial gardens, raspberry bushes, and partial mountain views all on 1.82 private acres. An oversized 2-car garage with an attached lean-to/carport provides exceptional storage for vehicles and outdoor equipment. Ideally located close to Camel's Hump Middle School and vibrant Richmond Village with its shops, restaurants, and park, and just minutes to year-round recreation at Bolton Valley Resort, I-89, and only 20 minutes to Burlington.

Listed by Lipkin Audette Team of Coldwell Banker Hickok and Boardman

$
$
%
$/month over payments
Federal 30-year interest rate: 6.49% last updated on Jul 9, 2026
* All Figures are estimates. Check with your bank or proposed mortgage company for actual interest rates.
This product uses the FRED® API but is not endorsed or certified by the Federal Reserve Bank of St. Louis.

Save FavoriteSchedule TourAsk A QuestionMore Details

66 Boulder Ridge Drive Laconia NH 03246

MLS Number 5078420

  • Condo
  • Square Feet 1,400
  • Bedrooms 2
  • New Contruction Pre-Construction
  • Complex STONEWALL CORNERS

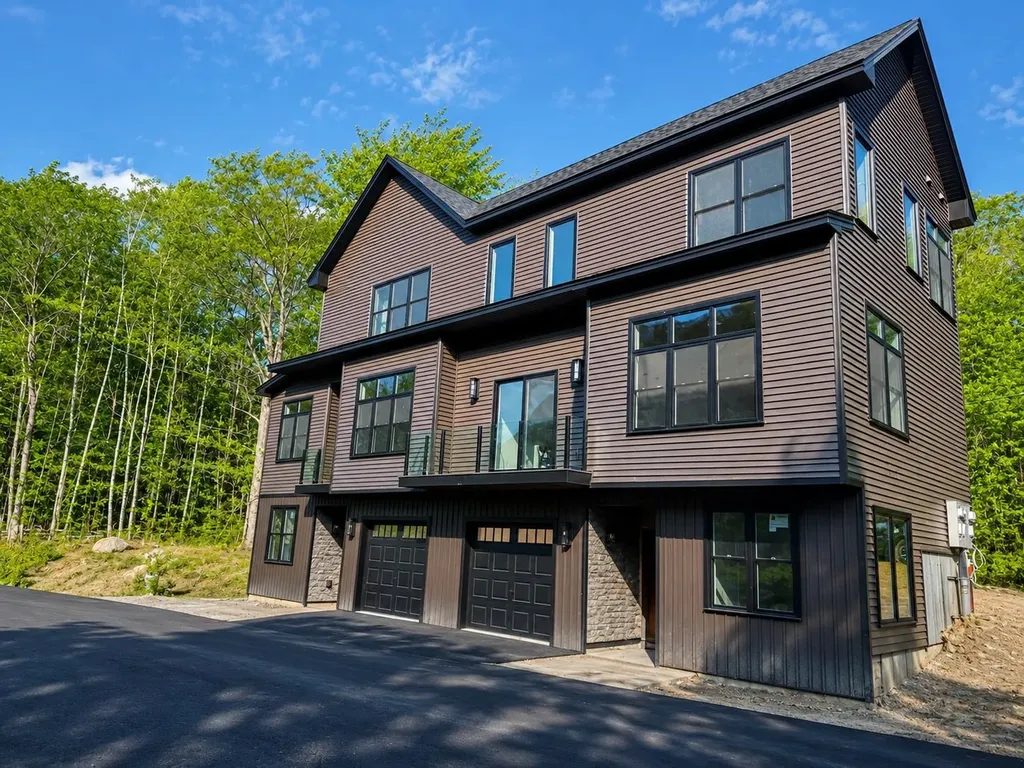
Welcome to Stonewall Corners, an exciting new-construction neighborhood of modern townhomes in the heart of Lakes Region fun and excitement! These homes are designed with modern life in mind and represent a tremendous investment opportunity (on-site rental program)! This 2-BR duplex unit includes an estimated 1,400 SQ ft of living space, creatively designed and executed. The 1st level includes a lovely tiled foyer/mudroom, one car garage, finished bonus room, and plenty of lockable storage. The main living space is a modern design, wide open and comfortable. The kitchen features stainless steel GE appliances (or choose your own!), a spacious peninsula with seating, and dining space. The living room is bright and cheery with access to a glass-railed deck. Upstairs are two generously sized bedrooms with a spacious full bath. The exteriors are sharp and modern, and as a duplex condominium this particular home is of course an end-unit, and farthest from all the hustle and bustle. The location can't be beaten if you are looking for access to the Lakes Region's 4-season amenities, minutes from Meredith, Gunstock, or The Weirs. Winnipesaukee marinas, and great shops/restaurants. Phase 1 of this project, Units 40-52 has been registered by the NH Consumer Protection Bureau of the AG's Office, Dept. of Justice, full contracts on those units now accepted. Spring of '26 occupancy, we're building the nicest units 1st at pre-construction pricing so don't wait.

Listed by Lisa Crossman and Christine Bassett of Lacasse & Avery Real Estate Brokerage

$
$
%
$/month over payments
Federal 30-year interest rate: 6.49% last updated on Jul 9, 2026
* All Figures are estimates. Check with your bank or proposed mortgage company for actual interest rates.
This product uses the FRED® API but is not endorsed or certified by the Federal Reserve Bank of St. Louis.

Save FavoriteSchedule TourAsk A QuestionMore Details

46 Cleveland Hill Road Brookline NH 03033

Brookline, NH46 Cleveland Hill Road

Price$574,900

Est. Mortgage: $/month

MLS Number 5099298

  • Residential Single Family
  • Full Bath 1
  • Construction Existing
  • Bedrooms 3
  • Bathroom 2

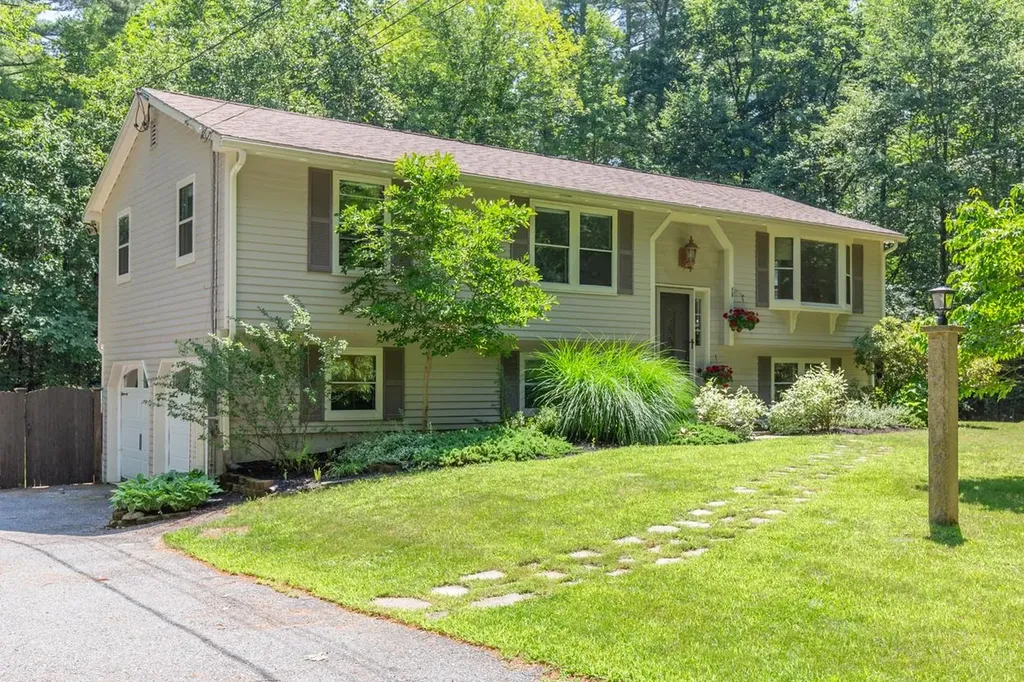
This home is picture perfect! The lush landscape welcomes you as you drive into the driveway and extends around the home. This home is turnkey with a quick closing possible. It checks the boxes, paved driveway, fenced in back yard, hardwood and tile throughout, updated kitchen and bathrooms, central air, finished room in basement with full bath leading out to the inground heated pool...your private Oasis is just waiting! Just a 2-minute drive to Potanipo Lake. No delayed showings so schedule your showing today!

Listed by Angela Kelly of BHHS Verani Bedford

$
$
%
$/month over payments
Federal 30-year interest rate: 6.49% last updated on Jul 9, 2026
* All Figures are estimates. Check with your bank or proposed mortgage company for actual interest rates.
This product uses the FRED® API but is not endorsed or certified by the Federal Reserve Bank of St. Louis.

Virtual TourSave FavoriteSchedule TourAsk A QuestionMore Details

23 Island Pond Road Atkinson NH 03811

Atkinson, NH23 Island Pond Road

Price$574,900

Est. Mortgage: $/month

MLS Number 5098485

  • Residential Single Family
  • Full Bath 1
  • Address 23 Island Pond Road
  • Construction Existing
  • Bedrooms 2

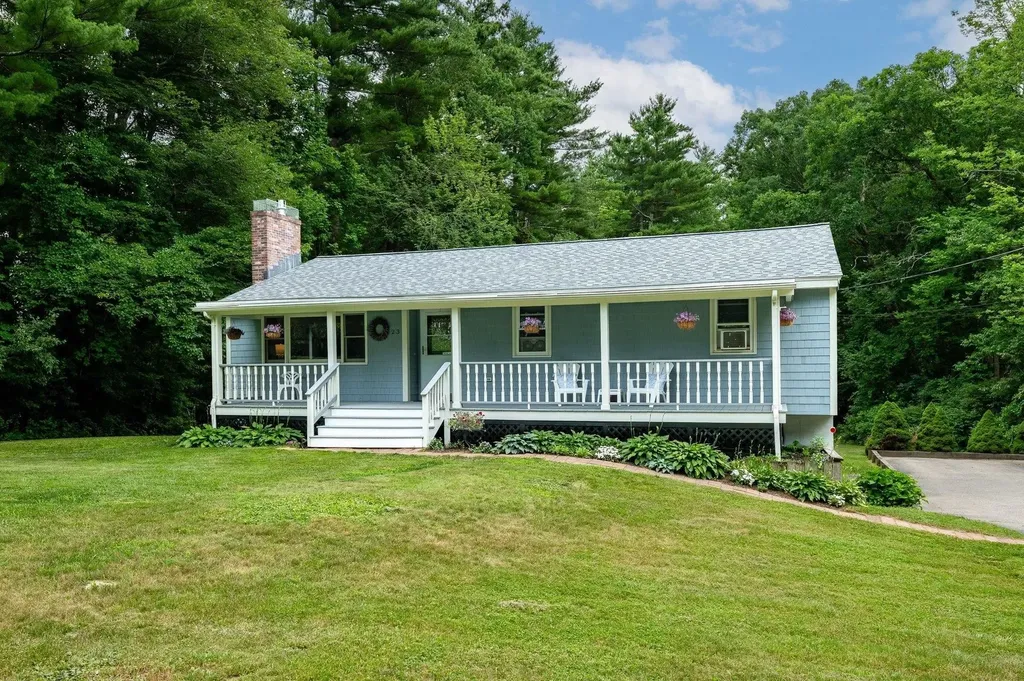
Don't miss your chance to own this freshly painted throughout, classic ranch, ideally nestled on a spacious 1-acre landscaped lot. Enjoy the tranquility of a country-style setting while being just minutes from shopping, dining, LaBelle Winery & Golf Course, Big Island Pond, and several town-owned conservation areas with scenic hiking trails. Originally designed as a three-bedroom home, the flexible floor plan currently features an oversized primary bedroom but can easily be converted back to suit your needs, whether it's an additional bedroom, home office, or hobby space. The open-concept living and dining area, complete with a cozy gas fireplace, provides the perfect space for entertaining or relaxing on chilly evenings. Step outside and unwind on the wide farmer's porch or enjoy added privacy on the spacious, newly re-built rear deck overlooking the large, level backyard, ideal for gatherings, gardening, or simply enjoying the outdoors. Additional features include a heated lower-level bonus space, convenient laundry area, and a heated two-car garage with newer, ultra-quiet garage door openers. This inviting home offers the perfect blend of comfort, flexibility, and location.

Listed by Valerie Ellmer and Becky Vardell of The Aland Realty Group

$
$
%
$/month over payments
Federal 30-year interest rate: 6.49% last updated on Jul 9, 2026
* All Figures are estimates. Check with your bank or proposed mortgage company for actual interest rates.
This product uses the FRED® API but is not endorsed or certified by the Federal Reserve Bank of St. Louis.

Virtual TourSave FavoriteSchedule TourAsk A QuestionMore Details

5465 Us Route 4 Killington VT 05751

Killington, VT5465 Us Route 4

Price$574,000

Est. Mortgage: $/month

MLS Number 5072802

  • Residential Single Family
  • Full Bath 1
  • Address 5465 Us Route 4
  • Construction Existing
  • Bedrooms 5

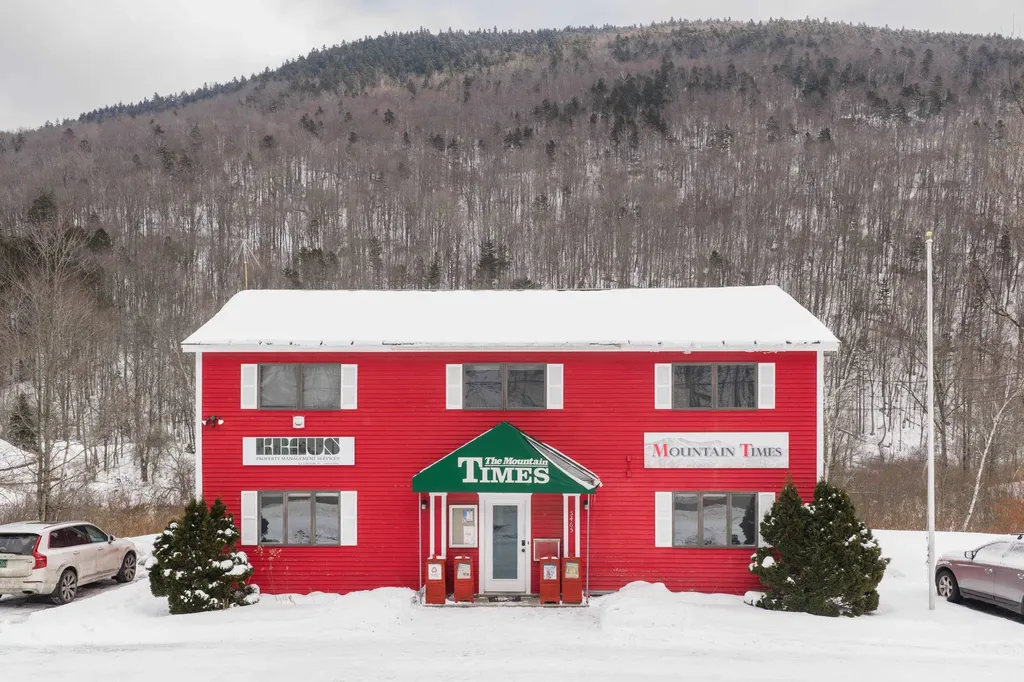
Live or work 2 minutes to Killington Resort's Skyeship Gondola! This unique property along the Route 4 flats is zoned mixed use for residential and/or commercial - it is currently split into 4 offices but permitting allows for up to 5 bedrooms (sleeps 10). The upstairs has a separate entrance in the back, so could be easily split into a duplex as well. So many opportunities! The flat driveway offers easy access/plowing with parking for 10. There is also a full basement for ample storage.

Listed by Dave White of OwnerEntry.com

$
$
%
$/month over payments
Federal 30-year interest rate: 6.49% last updated on Jul 9, 2026
* All Figures are estimates. Check with your bank or proposed mortgage company for actual interest rates.
This product uses the FRED® API but is not endorsed or certified by the Federal Reserve Bank of St. Louis.

Save FavoriteSchedule TourAsk A QuestionMore Details

Broker Reciprocity 

Copyright 2026 PrimeMLS, Inc. All rights reserved. This information is deemed reliable, but not guaranteed. The data relating to real estate displayed on this display comes in part from the IDX Program of PrimeMLS. The information being provided is for consumers’ personal, non-commercial use and may not be used for any purpose other than to identify prospective properties consumers may be interested in purchasing. Data last updated July 15, 2026 10:55 AM UTC