
SIGN UP or LOG IN 's Account

Log in to see your saved listings or edit your searches:

No account? Sign up now to save searches, listings, and get tailored listing notifications. It's free, opt-out anytime.

Find Your New Home

Sign Up Today!

Get fresh listings via email, save your favorite listings, match with similar properties, and unlock additional property info.

Create Your Account

Do not fill in this field:

Already have an account? Log in

and narrow your search. If you have fewer than 200 results, you can save your search.

Addison VT Mobile Real Estate

r=6349-6360
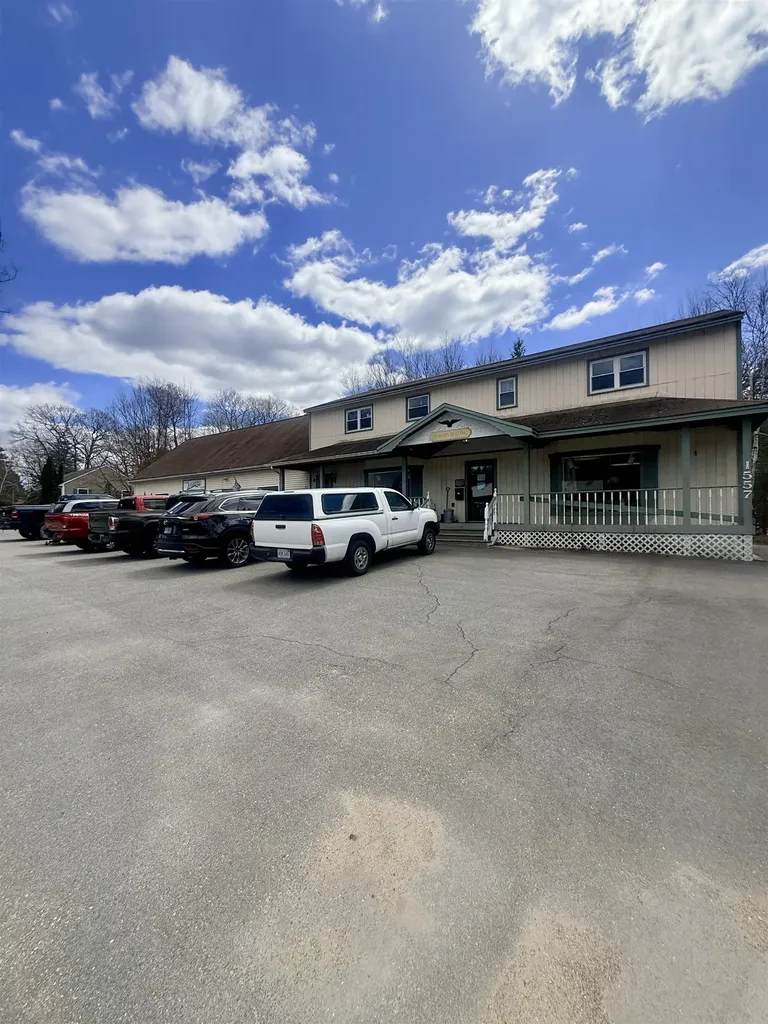
1557 First Nh Turnpike Northwood NH 03261
Pending

MLS Number 5085740

  • Commercial
  • Year Built 1978
  • Square Feet 9,700
  • Acreage 0.38
  • Area NH-Rockingham

Rare three-unit mixed-use investment property with immediate income in place along Route 4 in Northwood's "Antique Alley" corridor. This well-maintained 5302+/- SF two-story building on 0.38 acres offers 259± feet of direct Route 4 frontage and three fully occupied units with established, long-term tenants: a first-floor antique/retail store with basement and garage access ($1,600/mo), a first-floor commercial office/non-profit space ($900/mo), and a second-floor 2-bedroom residential apartment with private garage ($1,600/mo), generating $49,200 in gross scheduled annual income, with rents currently below market offering immediate upside potential. Ideal property for an investor, owner-user, or 1031 exchange Buyer featuring strong Route 4 visibility and a deeded Right-of-Way to Northwood Lake with beautiful water views.

Listed by Deana Arden of NAI Norwood Group

$
$
%
$/month over payments
Federal 30-year interest rate: 6.49% last updated on Jul 9, 2026
* All Figures are estimates. Check with your bank or proposed mortgage company for actual interest rates.
This product uses the FRED® API but is not endorsed or certified by the Federal Reserve Bank of St. Louis.

Virtual TourSave FavoriteSchedule TourAsk A QuestionMore Details
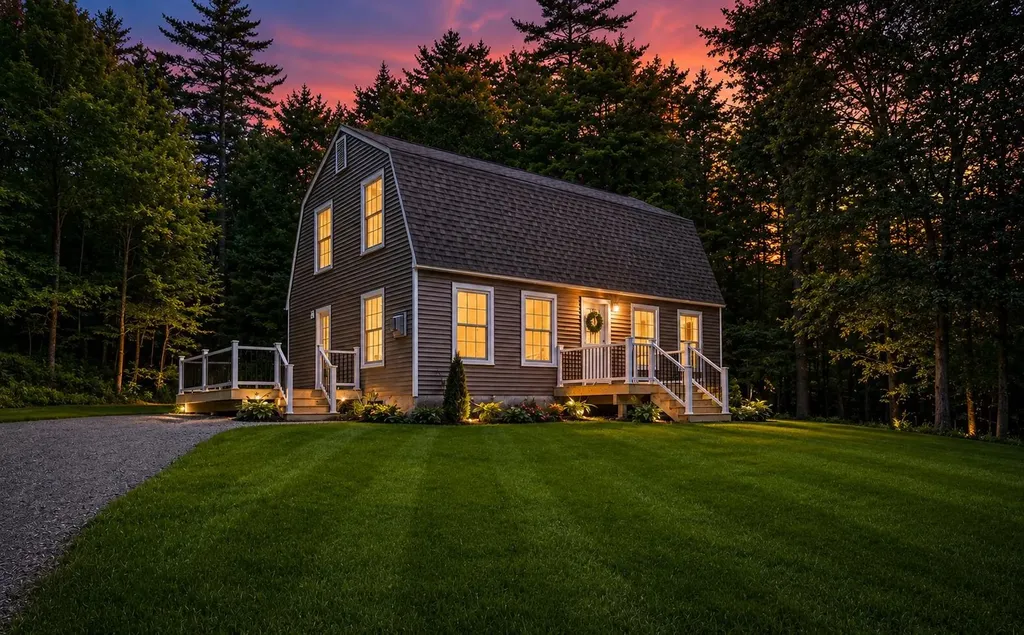
491 Raccoon Hill Road Salisbury NH 03268

Salisbury, NH491 Raccoon Hill Road

Price$565,000

Est. Mortgage: $/month

MLS Number 5098587

  • Residential Single Family
  • Full Bath 1
  • Construction Existing
  • Bedrooms 3
  • Bathroom 2

Welcome to this adorable, recently renovated 3-bedroom, 2-bath home set on 4.6 beautiful level acres, offering the perfect blend of modern updates and country charm. From the moment you arrive, you'll appreciate the extensive improvements that make this home truly move-in ready. The main level features a bright, open-concept kitchen with brand-new appliances, including a double oven and electric cooktop, making meal preparation a pleasure. The dining area is warmed by a cozy propane fireplace, creating an inviting space for family meals and entertaining. An oversized living room provides plenty of room to relax, while a convenient 3/4 bath completes the first floor. Upstairs, you'll find three comfortable bedrooms and a beautifully updated full bathroom, offering space and privacy for family or guests. Nearly every aspect of the home has been updated, including a new roof, windows, siding, heating systems, electrical, bathrooms, fresh interior paint, and new flooring throughout. Step outside onto the brand-new deck, the perfect spot to enjoy your morning coffee, entertain friends, or take in the peaceful views of the surrounding property. Extensive improvements to the yard and driveway further enhance both the appearance and functionality of this exceptional home. With 4.6 level acres, there's ample room for gardening, recreation, pets, or simply enjoying the peaceful surroundings. Whether you're looking for your first home, a place to grow, or a turnkey property with acreage, this charming home is ready for its next owner. Don't miss the opportunity to make this beautifully updated property your own!

Listed by Jessica & Anthony Dolan and Jessica Dolan of Dolan Real Estate

$
$
%
$/month over payments
Federal 30-year interest rate: 6.49% last updated on Jul 9, 2026
* All Figures are estimates. Check with your bank or proposed mortgage company for actual interest rates.
This product uses the FRED® API but is not endorsed or certified by the Federal Reserve Bank of St. Louis.

Save FavoriteSchedule TourAsk A QuestionMore Details
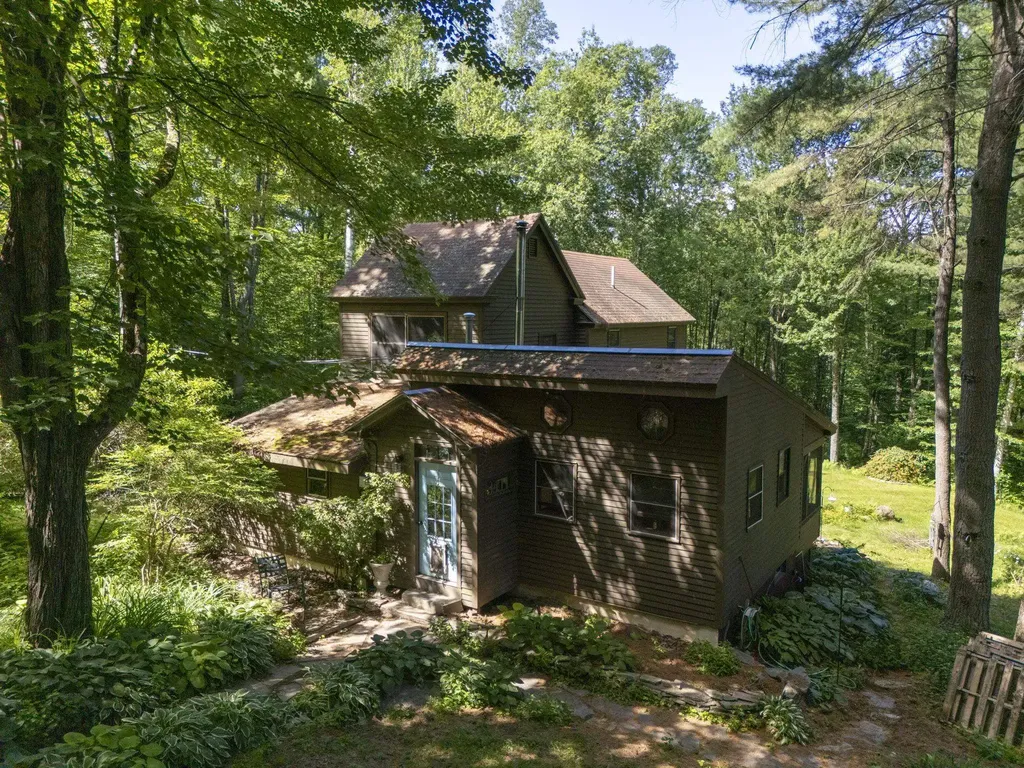
183 Quaker City Road Acworth NH 03603

Acworth, NH183 Quaker City Road

Price$565,000

Est. Mortgage: $/month

MLS Number 5095725

  • Residential Single Family
  • Full Bath 1
  • Address 183 Quaker City Road
  • Construction Existing
  • Bedrooms 3

**New open house added!** If you have been searching for the perfect private sanctuary in the woods, this 3-bedroom home in Acworth, New Hampshire, delivers unparalleled peace and charm. Showcasing exquisite custom woodwork, thoughtful built-ins, and detailed trim and paneling details throughout, this residence beautifully blends rustic warmth with functional living. The main level is anchored by a formal dining room that serves as the central gathering space of the house. Just off the dining room, the spacious kitchen is a home chef's dream, featuring beautiful granite countertops, warm wood cabinetry, and a functional center island. A cozy wood stove radiates comfort through the space, which also offers room for a breakfast nook or seating area. Step from the dining room into the screened-in porch, where you can dine alfresco or simply sit back and immerse yourself in the absolute serenity of the nature around you. Back inside, follow a short, charming hallway adorned with custom built-ins to discover the inviting living room. Immediately adjacent is a bright, sun-drenched sunroom designed to keep both you and your plants warm and thriving year-round. The first floor has a full bathroom complete with a classic cast-iron soaking tub, alongside a dedicated flex space ideal for a study space or craft room. Upstairs, the home provides excellent privacy with three well-appointed bedrooms, a convenient half bathroom, and a bonus room perfect for a playroom or office. Spread across 9.2 secluded acres, the property offers incredible versatility for its next owner. The residence is perfectly designed to serve your primary home or as a quiet, restorative retreat in the woods - an escape from the hustle and bustle where you can recharge in total privacy. The expansive grounds feature an oversized two-car garage, a wood shed, a chicken coop, a large shed, and a seasonal cabin, which presents a great opportunity for generating passive income as a short-term rental.

Listed by Dominic DeMaria of Porcupine Real Estate

$
$
%
$/month over payments
Federal 30-year interest rate: 6.49% last updated on Jul 9, 2026
* All Figures are estimates. Check with your bank or proposed mortgage company for actual interest rates.
This product uses the FRED® API but is not endorsed or certified by the Federal Reserve Bank of St. Louis.

Save FavoriteSchedule TourAsk A QuestionMore Details
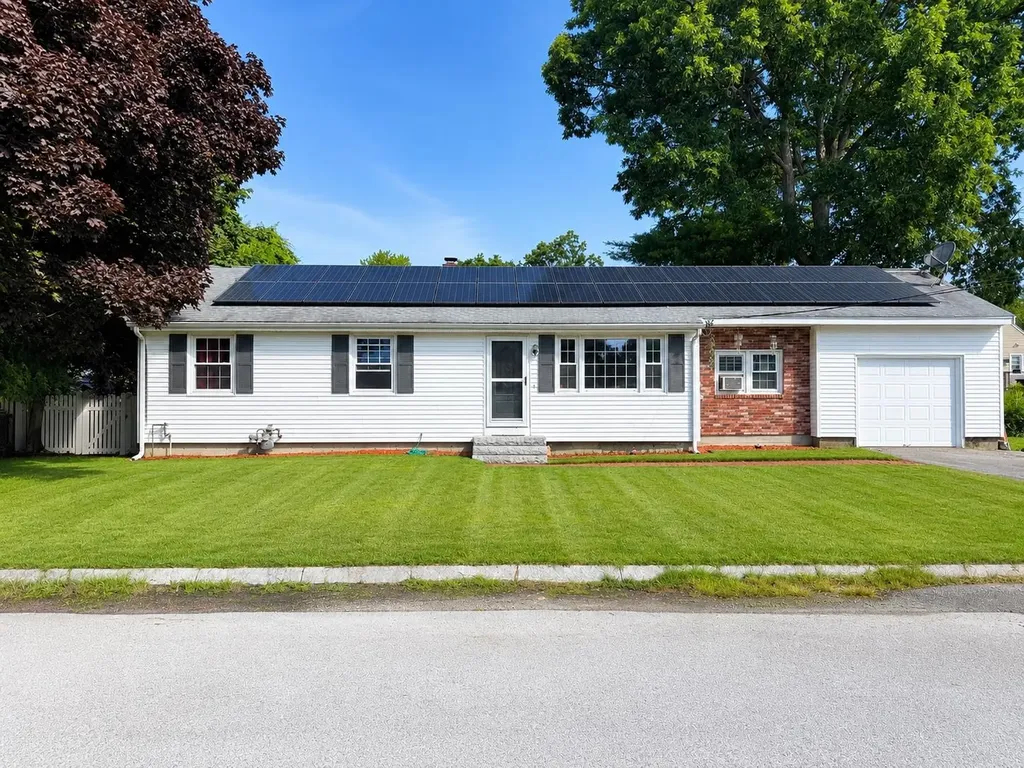
3 Sioux Avenue Nashua NH 03063

Nashua, NH3 Sioux Avenue

Price$565,000

Est. Mortgage: $/month

Pending

MLS Number 5097612

  • Residential Single Family
  • Full Bath 1
  • Address 3 Sioux Avenue
  • Construction Existing
  • Bedrooms 4

This lovely ranch-style home is exactly what you've been waiting for! Offering the perfect blend of comfort, space, and updates, this well-maintained property features 4 generously sized bedrooms, 1.5 baths & a spacious family room all conveniently located on the main level. Gleaming hardwood floors flow throughout much of the home, adding warmth & character, while the updated kitchen offers modern finishes, ample cabinetry, & great functionality for everyday living & entertaining. A cozy gas fireplace adds the perfect touch to the family room, creating a warm & inviting atmosphere year-round. Step outside & enjoy your own private backyard oasis complete with a beautiful in-ground pool featuring a newer liner & newer pump, perfect for relaxing summer days, weekend barbecues, & entertaining family and friends. Solar panels help reduce electricity costs and add additional efficiency to the home, helping you enjoy comfort while keeping utility expenses lower. The lower level provides additional flexible space that can be used for a home office, gym, playroom, media room, or guest area depending on your needs. With plenty of storage throughout and a layout that offers both functionality and comfort, this home is ideal for a variety of living situations. Located in a desirable neighborhood close to shopping, restaurants, schools, parks, and major commuting routes, this home truly has it all. Move right in and enjoy everything this wonderful property has to offer. **Floorplans are at the end of the photos** Sellers will payoff and remove Solar Panels if Buyers do not want them**

Listed by Sarah Cotnoir of Coldwell Banker Realty Bedford NH

$
$
%
$/month over payments
Federal 30-year interest rate: 6.49% last updated on Jul 9, 2026
* All Figures are estimates. Check with your bank or proposed mortgage company for actual interest rates.
This product uses the FRED® API but is not endorsed or certified by the Federal Reserve Bank of St. Louis.

Virtual TourSave FavoriteSchedule TourAsk A QuestionMore Details
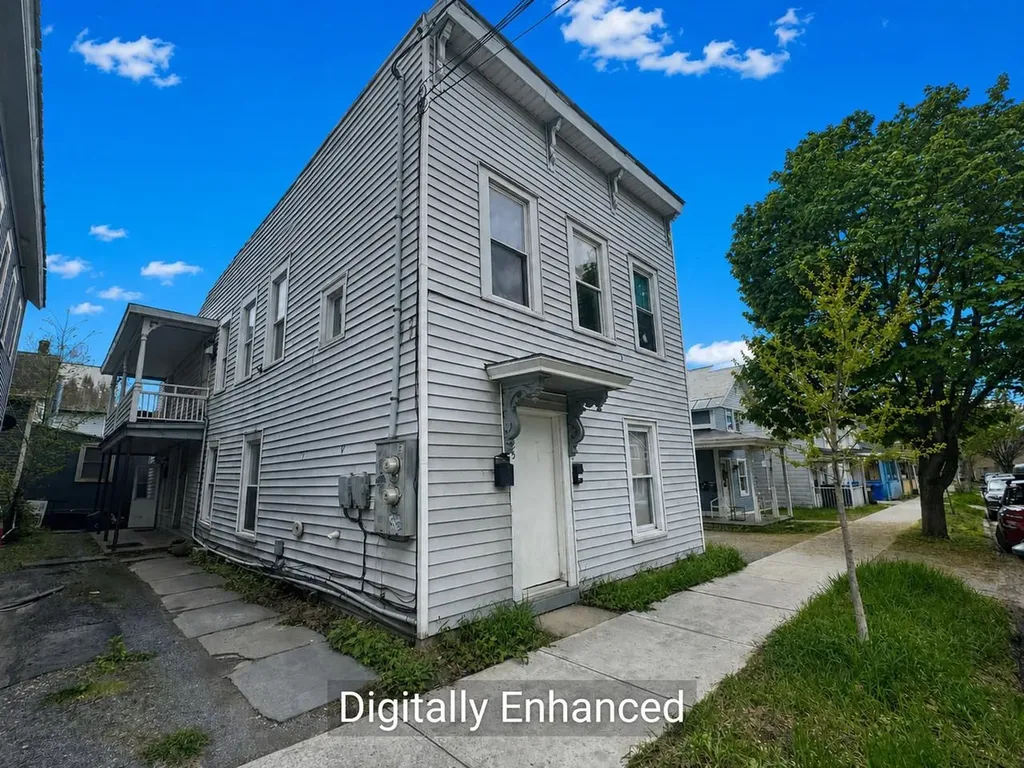
25 Peru Street Burlington VT 05401

Burlington, VT25 Peru Street

Price$565,000

Est. Mortgage: $/month

MLS Number 5089540

  • Multifamily
  • Address 25 Peru Street
  • Units 2
  • Bathroom 2
  • Acreage 0.05

Ideally located at the edge of Burlington's Old North End and Downtown, this well-maintained Duplex offers strong rental history and exceptional flexibility for both investors and owner-occupants. Just minutes from Church Street Marketplace, Battery Park, the bike path, Lake Champlain Waterfront, and local schools, the property features two spacious units with separate utilities, original woodwork, basement laundry, and two tandem off-street parking spaces. One unit is occupied by a long-term tenant, while the vacant unit presents an excellent opportunity for owner occupancy or additional rental income. Compliant with all local and state housing codes, this property has seen numerous recent improvements including new kitchen appliances and flooring in the upper unit (2025), capped and waterproofed chimneys plus replaced siding (2024), a new water heater (2023), and a replaced York furnace (2021). A turnkey opportunity in a highly desirable Burlington location, perfect for expanding your portfolio or building owner-occupied equity.

Listed by Lipkin Audette Team of Coldwell Banker Hickok and Boardman

$
$
%
$/month over payments
Federal 30-year interest rate: 6.49% last updated on Jul 9, 2026
* All Figures are estimates. Check with your bank or proposed mortgage company for actual interest rates.
This product uses the FRED® API but is not endorsed or certified by the Federal Reserve Bank of St. Louis.

Save FavoriteSchedule TourAsk A QuestionMore Details
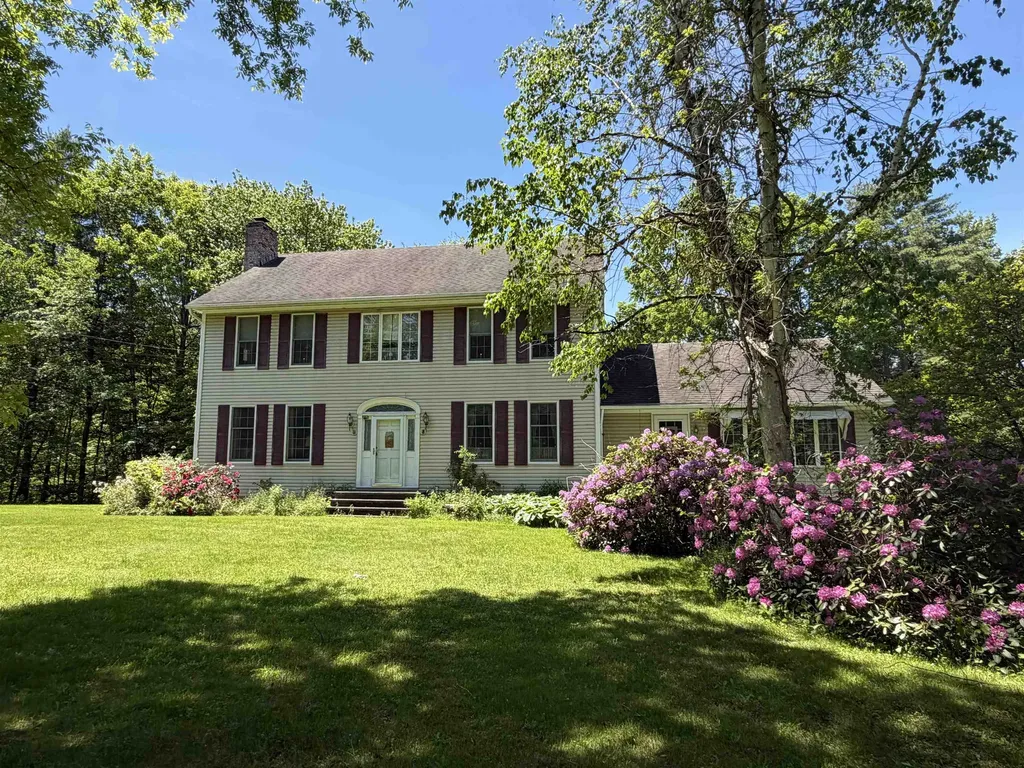
2391 Mcconnell Road Brandon VT 05733

Brandon, VT2391 Mcconnell Road

Price$565,000

Est. Mortgage: $/month

Active With Contract

MLS Number 5084686

  • Residential Single Family
  • Address 2391 Mcconnell Road
  • Construction Existing
  • Bedrooms 3
  • Bathroom 3

Privately set on 3.9 level acres, this country estate offers space, character, and a beautiful natural setting, with tall pines and trees screening the home from the road and a year round stream below the back lawn. Inside, a spacious foyer opens to a sun filled art studio that could easily serve as a home office. The kitchen feels cozy and inviting, with a true eat in layout, beautiful granite countertops, abundant cabinetry, ample workspace, plus a mini-split for added heat and A/C. A formal dining room with an heirloom quality chandelier adds elegance, while antique Southern Colonial style lighting brings charm throughout the home. The living room is a true showpiece, featuring a slate trimmed fireplace, extensive built-in bookshelves, and a bay window that fills the room with natural light. Upstairs, the center hall staircase leads to an oversized landing, a spacious primary suite with en suite bath and walk-in closet, and two additional bright, generously sized bedrooms. The home includes three bathrooms, one of which also incorporates the washer and dryer for added convenience. Oak hardwood floors, in great condition, run throughout both levels. Downstairs, the solid basement provides excellent workshop space and storage. A two car garage, oversized paved driveway, and well built storage shed add even more practicality, while the ornate front door with fanlight, sidelights, and slate covered steps creates a memorable welcome.

Listed by Wendy Rowe of Rowe Real Estate

$
$
%
$/month over payments
Federal 30-year interest rate: 6.49% last updated on Jul 9, 2026
* All Figures are estimates. Check with your bank or proposed mortgage company for actual interest rates.
This product uses the FRED® API but is not endorsed or certified by the Federal Reserve Bank of St. Louis.

Virtual TourSave FavoriteSchedule TourAsk A QuestionMore Details
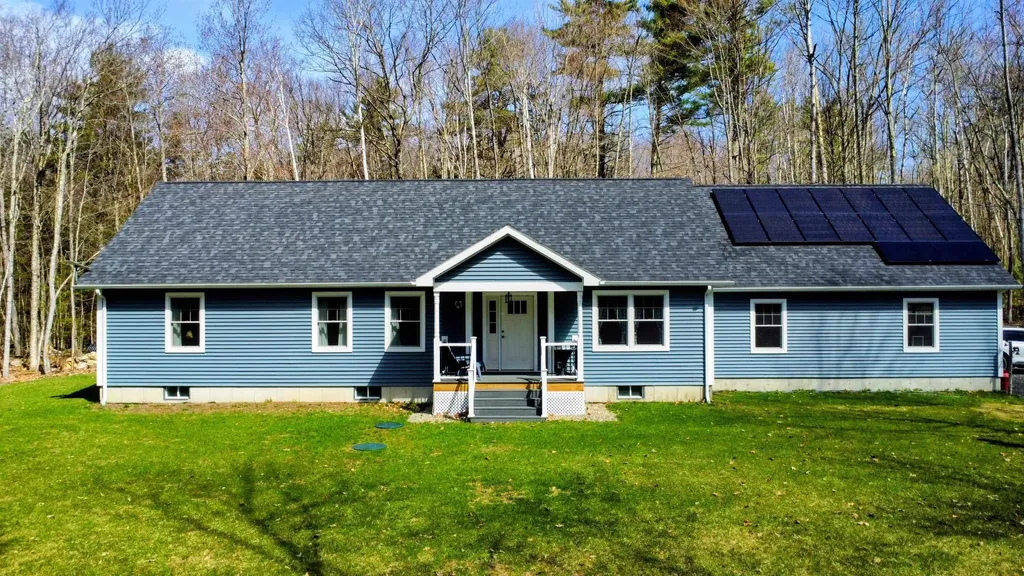
15 Wildcat Drive Haverhill NH 03785

Haverhill, NH15 Wildcat Drive

Price$565,000

Est. Mortgage: $/month

MLS Number 5085725

  • Residential Single Family
  • Village Mountain Lakes
  • Address 15 Wildcat Drive
  • Construction Existing
  • Bedrooms 3

Are you looking for direct access to ATV and snowmobile trails? Come take a look at this home completed in 2023 and thoughtfully designed for comfortable one-level living. This 3-bedroom, 2-bath home offers a functional layout with modern finishes and energy-efficient features throughout. The open-concept living, dining, and kitchen area provides an easy flow for everyday living and entertaining, featuring higher-end Samsung appliances, warm dark walnut cabinetry, and durable laminate flooring. A heated and insulated 3-season porch extends the living space, offering a comfortable place to relax and enjoy the peaceful surroundings nearly year-round. The primary suite provides privacy and convenience, while two additional bedrooms and a full bath offer flexible space for guests, home office, or hobbies. Direct entry from the heated and insulated 2-car garage leads into a dedicated laundry area for added functionality. The full basement features an epoxy-coated floor, creating a clean, low-maintenance space ideal for storage or future use. This home is equipped with owned solar panels to help offset utility costs, a whole-house automatic generator for added peace of mind, and efficient propane heat. Set on a nicely landscaped lot with a private backyard setting, the property offers frequent visits from deer and wild turkey, enhancing the natural charm. Located within the Mountain Lakes District, a four-season recreational community with zero association fees, access to beaches, in-ground pool, tennis and basketball courts, and nearby trails, this property offers a blend of comfort, efficiency, and lifestyle in a desirable setting.

Listed by Vickie Wyman of All Access Real Estate

$
$
%
$/month over payments
Federal 30-year interest rate: 6.49% last updated on Jul 9, 2026
* All Figures are estimates. Check with your bank or proposed mortgage company for actual interest rates.
This product uses the FRED® API but is not endorsed or certified by the Federal Reserve Bank of St. Louis.

Virtual TourSave FavoriteSchedule TourAsk A QuestionMore Details
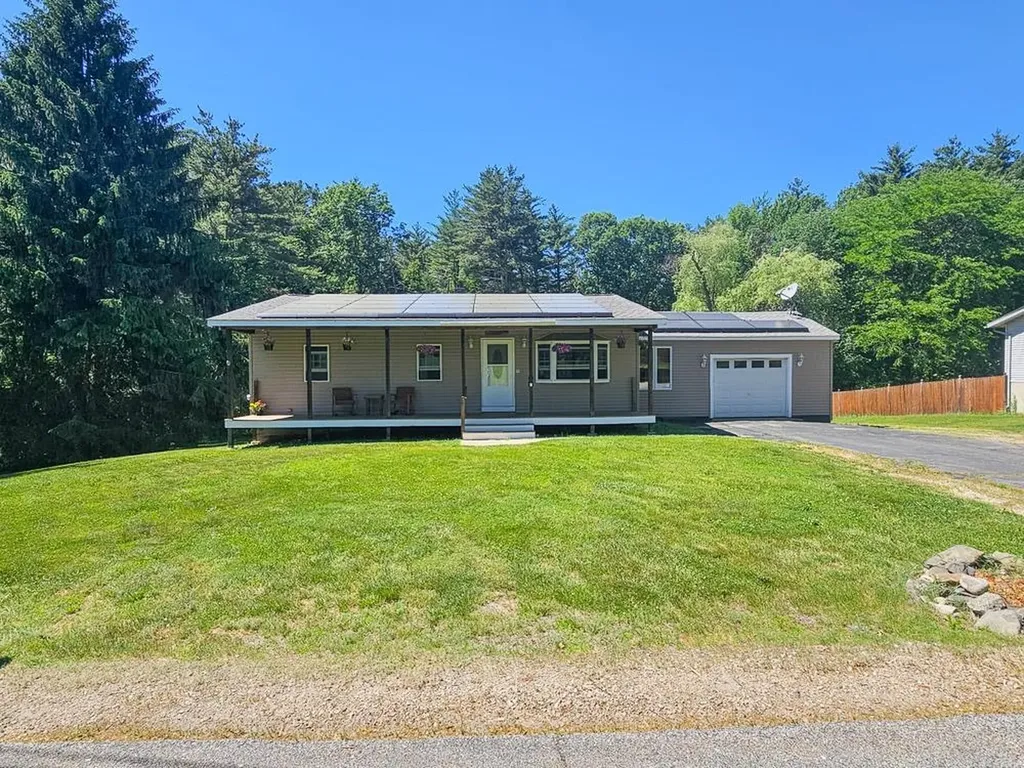
110 Tuttle Lane Greenland NH 03840

Greenland, NH110 Tuttle Lane

Price$565,000

Est. Mortgage: $/month

MLS Number 5094779

  • Residential Single Family
  • Full Bath 1
  • Address 110 Tuttle Lane
  • Construction Existing
  • Bedrooms 3

Welcome to 110 Tuttle Lane, a charming Greenland ranch offering one-level living, great outdoor space, and a convenient Seacoast location. Tucked on a dead-end public road, this home offers easy access to Portsmouth, Pease Tradeport, I-95, shopping, dining, beaches, and commuter routes while still giving you that small-town Greenland feel. Set on a level 0.34-acre lot, the home features an open-concept living room, kitchen, and dining area that creates an easy flow for everyday living and entertaining. The main level includes three nice-sized bedrooms and a practical layout that makes the home feel comfortable and functional. The walkout lower level offers a finished flex room currently used as guest space, plus additional storage and utility space. Outside, enjoy a welcoming front farmer's porch, deck, above-ground pool, patio area, and manageable yard for relaxing or entertaining. The oversized 1-car garage is heated by a wood stove, making it a great option for storage, hobbies, projects, or year-round workspace. Recent updates include a newer hot water heater, refreshed bathroom, and completed French drains. Additional features include public water, private septic, high-speed internet availability, and a leased solar system designed to help offset electric usage. Solar lease details are available for review. A great opportunity to own in Greenland with space, convenience, outdoor living, and room to make it your own.

Listed by Carrie Kellerman of KW Coastal and Lakes & Mountains Realty

$
$
%
$/month over payments
Federal 30-year interest rate: 6.49% last updated on Jul 9, 2026
* All Figures are estimates. Check with your bank or proposed mortgage company for actual interest rates.
This product uses the FRED® API but is not endorsed or certified by the Federal Reserve Bank of St. Louis.

Save FavoriteSchedule TourAsk A QuestionMore Details
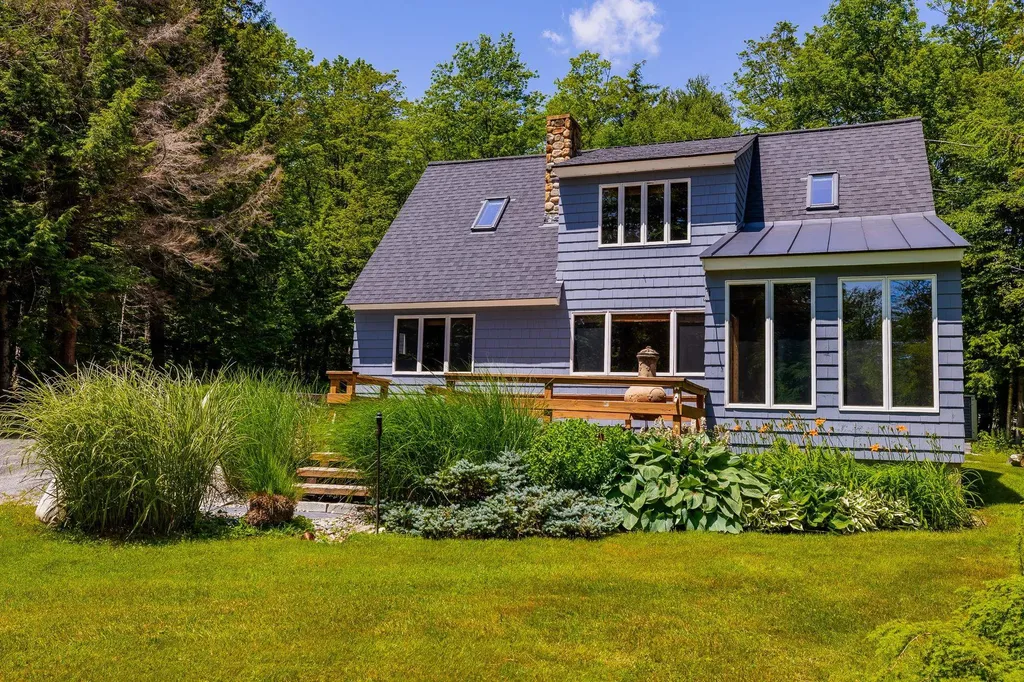
1886 Winhall Hollow Road Londonderry VT 05155

MLS Number 5098182

  • Residential Single Family
  • Full Bath 2
  • Construction Existing
  • Bedrooms 3
  • Bathroom 2

Great Location, New Roof, New Septic, recent exterior painting! This turn key residence is ideally located between three ski areas and near schools and shopping. Gourmet kitchen, wood floors, upscale baths and a huge 3 car garage/ barn with finished office space. Tucked amidst the forest with views of Magic Mountain's ridge line, whether you are looking for a second home in the mountains or looking for a full time residence, this property has what you are looking for. Enjoy a kitchen with Viking and stainless steel appliance, stone countertops that opens to the living and dining area. Near Stratton, Bromley and Magic ski areas and Burr and Burton Academy and Floodbrook Schools. Bathrooms have been beautifully renovated and wood floors are throughout the main level.The welcoming floor plan features three bedrooms/2 baths, a second floor office with mountain views and a lower level den. Situated to capture great light, the main floor opens to a beautiful deck with views of Magic Mountain, prime for enjoying the outdoors from early spring through the fall months. Access to the lower level from outdoors gives advantage to a lower level ski room with plenty of room for storage. But it doesn't stop there.The large oversized barn style garage with high ceilings, finished upstairs office space & additional 3rd bay offers what you need to store your recreational toys, vehicles or a home business if that's what you desire. Outdoors you'll spend time around the fire pit, plant raised garden beds in a yard with room to play. Most importantly, this home is turn key and exceptionally well maintained. With recent improvements, you won't need to invest anything more than enjoying a Vermont Mountain Lifestyle. It's time for you to come home to Vermont!

Listed by Kim Morgan-Wohler of Wohler Realty Group

$
$
%
$/month over payments
Federal 30-year interest rate: 6.49% last updated on Jul 9, 2026
* All Figures are estimates. Check with your bank or proposed mortgage company for actual interest rates.
This product uses the FRED® API but is not endorsed or certified by the Federal Reserve Bank of St. Louis.

Save FavoriteSchedule TourAsk A QuestionMore Details
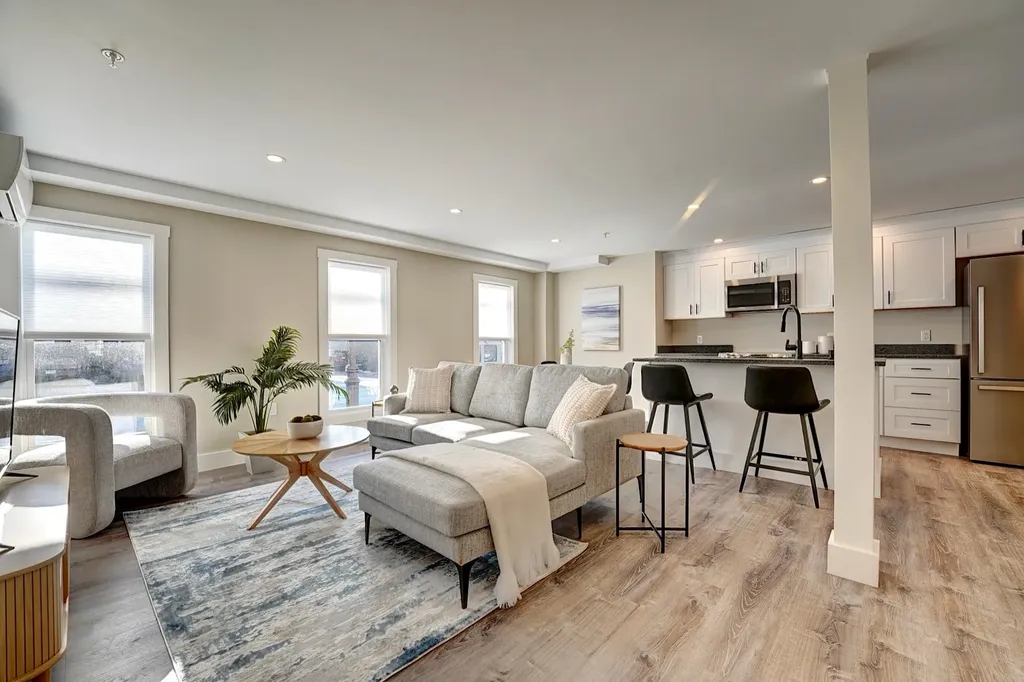
621 Islington Street Portsmouth NH 03801

MLS Number 5079266

  • Condo
  • Square Feet 911
  • Bedrooms 2
  • New Contruction Existing
  • Address 621 Islington Street

Owner financing will be considered. Welcome home to a fully renovated condo that combines modern comfort with an unbeatable location. The 2 bedroom home is ideally situated in the lively West End, steps from cafs, shops, and local favorites. With Downtown Portsmouth and Kittery Foreside just minutes away, you'll enjoy the best of Seacoast living. Inside, the open-concept layout is perfect for both relaxing and entertaining. Sunlight pours into the spacious living area, complemented by fresh grey walls and crisp white trim for a bright, welcoming atmosphere. The kitchen is a standout, featuring sleek stainless steel Hisense appliances, soft-close cabinetry, and Glacier Bay and Kohler fixtures, all designed for both style and functionality. Stay comfortable year-round with energy-efficient Mitsubishi mini splits for heating and cooling. Additional conveniences include in-unit laundry, two off-street parking spaces, and low condo fees that cover water, sewer, landscaping, and snow removal. Located in the desirable Little Harbor School District, this condo offers a walkable, urban lifestyle with the charm of Portsmouth’s Seacoast. Move in, relax, and start enjoying everything this dynamic community has to offereverything has been done for you! Owner financing will be considered.

Listed by Brett Mulvey of Tate & Foss Sotheby's International Rlty

$
$
%
$/month over payments
Federal 30-year interest rate: 6.49% last updated on Jul 9, 2026
* All Figures are estimates. Check with your bank or proposed mortgage company for actual interest rates.
This product uses the FRED® API but is not endorsed or certified by the Federal Reserve Bank of St. Louis.

Save FavoriteSchedule TourAsk A QuestionMore Details
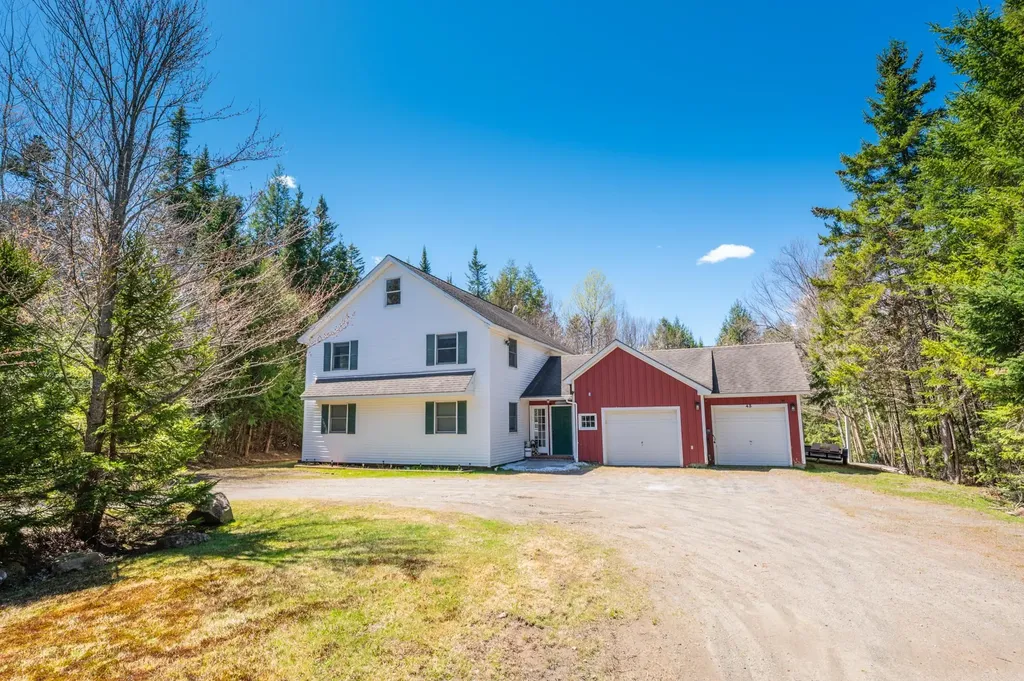
43 Edwards Village Loop Dover VT 05356

Dover, VT43 Edwards Village Loop

Price$564,900

Est. Mortgage: $/month

Active With Contract

MLS Number 5089276

  • Residential Single Family
  • Full Bath 3
  • Construction Existing
  • Bedrooms 5
  • Bathroom 4

Enjoy amazing proximity to the Mount Snow ski resort, with easy access yet total privacy, in this updated contemporary farmhouse. At the end of a quiet loop sits this lovely home on 1.92 acres with nearby access to restaurants, shopping, and shuttle service. The home has been recently renovated and now features an open concept living room with ample living space and spacious kitchen, large deck for entertaining which leads down to the fire pit and level lawn space, a main floor primary suite with private bath and walk in closet, a main floor guest half bath, dual mudroom entry, second floor primary suite with spa like bath including tiled shower, 2 guest bedrooms, third full bath, and a large finished loft which serves as a great family room area as well as overflow sleeping. There is additionally a finished garage bay setup as great game room with hot tub ideal for apres ski, one car garage, and amazing owner storage spaces, which are vital, as this house performs very well as a rental. A unique opportunity to own near the mountain without the typical premium required.

Listed by Adam Palmiter of Berkley & Veller Greenwood/Dover

$
$
%
$/month over payments
Federal 30-year interest rate: 6.49% last updated on Jul 9, 2026
* All Figures are estimates. Check with your bank or proposed mortgage company for actual interest rates.
This product uses the FRED® API but is not endorsed or certified by the Federal Reserve Bank of St. Louis.

Save FavoriteSchedule TourAsk A QuestionMore Details
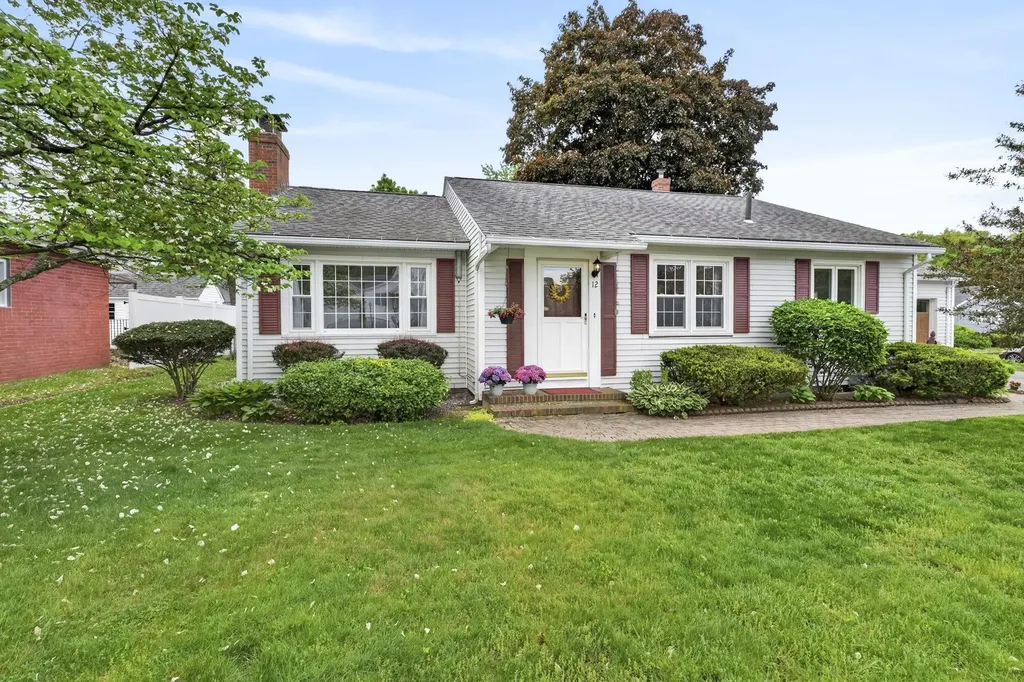
12 Burnett Street Nashua NH 03060

Nashua, NH12 Burnett Street

Price$564,900

Est. Mortgage: $/month

Pending

MLS Number 5090869

  • Residential Single Family
  • Address 12 Burnett Street
  • Construction Existing
  • Bedrooms 3
  • Bathroom 2

Beautifully maintained and deceptively spacious ranch with garage offering over 1,439 sq ft on the main level plus an additional 1,087 sq ft in the finished lower level with endless possibilities! This immaculate home has been lovingly cared for by the same owners for 28 years and features 3-4 bedrooms and 2 baths with a flexible layout ideal for today's lifestyle.The main level offers an open feel with a spacious living room featuring hardwood floors and a fireplace, an eat-in fully applianced kitchen with an abundance of cabinetry, center island with seating, and a separate spacious dining area. Good-sized bedrooms and an updated main bath complete the first floor. The finished lower level greatly expands the living space and includes a large family room with a second fireplace and wood stove insert, additional bonus room/den, plus another separate room perfect for a home office, guest space, hobby room, or flex area and another 3/4 bathroom. Utility area offers additional storage. Additional features include pull-down attic storage, natural gas heat, mini-split A/C system, generator switch, town water and sewer, recessed lighting, and abundant closet space throughout. A finished porch/breezeway between the house & garage. Step outside to enjoy the beautifully private backyard that's fenced featuring patio space ideal for relaxing or entertaining, along with garden areas that could easily be converted to additional lawn space if desired. Commuter dream - conveniently located in a desirable neighborhood just off Exit 4, this move-in ready home is truly a must-see!

Listed by Hope Lacasse of Hope Lacasse Real Estate,LLC

$
$
%
$/month over payments
Federal 30-year interest rate: 6.49% last updated on Jul 9, 2026
* All Figures are estimates. Check with your bank or proposed mortgage company for actual interest rates.
This product uses the FRED® API but is not endorsed or certified by the Federal Reserve Bank of St. Louis.

Save FavoriteSchedule TourAsk A QuestionMore Details

Broker Reciprocity 

Copyright 2026 PrimeMLS, Inc. All rights reserved. This information is deemed reliable, but not guaranteed. The data relating to real estate displayed on this display comes in part from the IDX Program of PrimeMLS. The information being provided is for consumers’ personal, non-commercial use and may not be used for any purpose other than to identify prospective properties consumers may be interested in purchasing. Data last updated July 15, 2026 6:40 PM UTC
