
SIGN UP or LOG IN 's Account

Log in to see your saved listings or edit your searches:

No account? Sign up now to save searches, listings, and get tailored listing notifications. It's free, opt-out anytime.

Find Your New Home

Sign Up Today!

Get fresh listings via email, save your favorite listings, match with similar properties, and unlock additional property info.

Create Your Account

Do not fill in this field:

Already have an account? Log in

and narrow your search. If you have fewer than 200 results, you can save your search.

Addison VT Mobile Real Estate

r=6361-6372
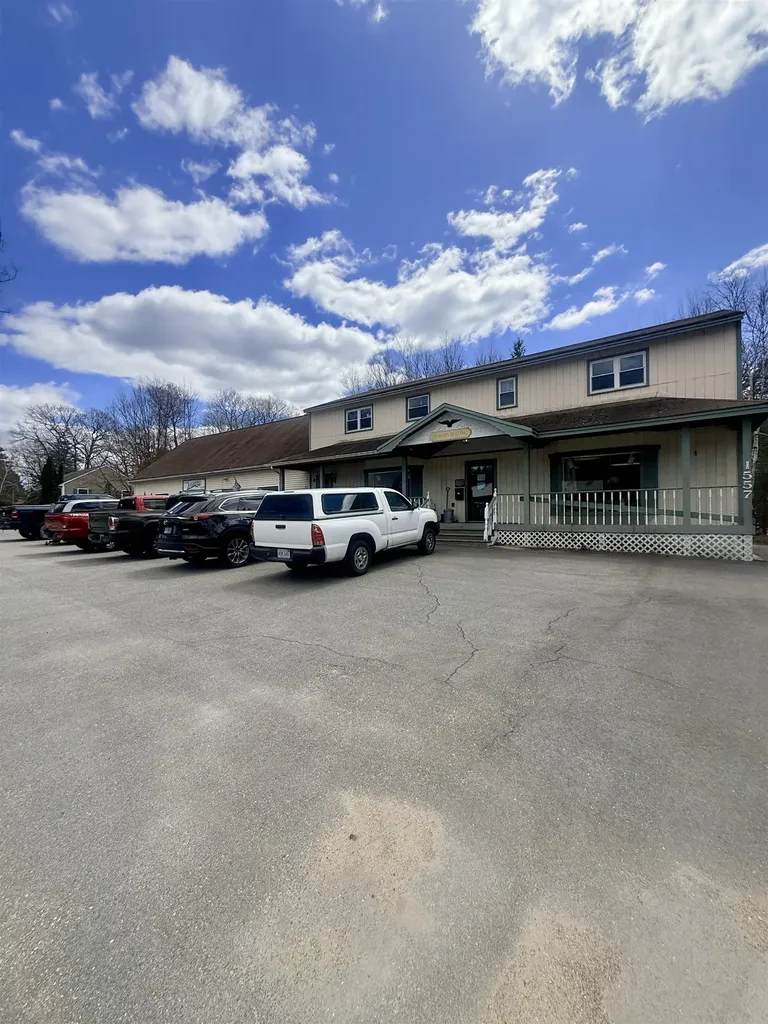
1557 First Nh Turnpike Northwood NH 03261
Pending

MLS Number 5085740

  • Commercial
  • Year Built 1978
  • Square Feet 9,700
  • Acreage 0.38
  • Area NH-Rockingham

Rare three-unit mixed-use investment property with immediate income in place along Route 4 in Northwood's "Antique Alley" corridor. This well-maintained 5302+/- SF two-story building on 0.38 acres offers 259± feet of direct Route 4 frontage and three fully occupied units with established, long-term tenants: a first-floor antique/retail store with basement and garage access ($1,600/mo), a first-floor commercial office/non-profit space ($900/mo), and a second-floor 2-bedroom residential apartment with private garage ($1,600/mo), generating $49,200 in gross scheduled annual income, with rents currently below market offering immediate upside potential. Ideal property for an investor, owner-user, or 1031 exchange Buyer featuring strong Route 4 visibility and a deeded Right-of-Way to Northwood Lake with beautiful water views.

Listed by Deana Arden of NAI Norwood Group

$
$
%
$/month over payments
Federal 30-year interest rate: 6.49% last updated on Jul 9, 2026
* All Figures are estimates. Check with your bank or proposed mortgage company for actual interest rates.
This product uses the FRED® API but is not endorsed or certified by the Federal Reserve Bank of St. Louis.

Virtual TourSave FavoriteSchedule TourAsk A QuestionMore Details
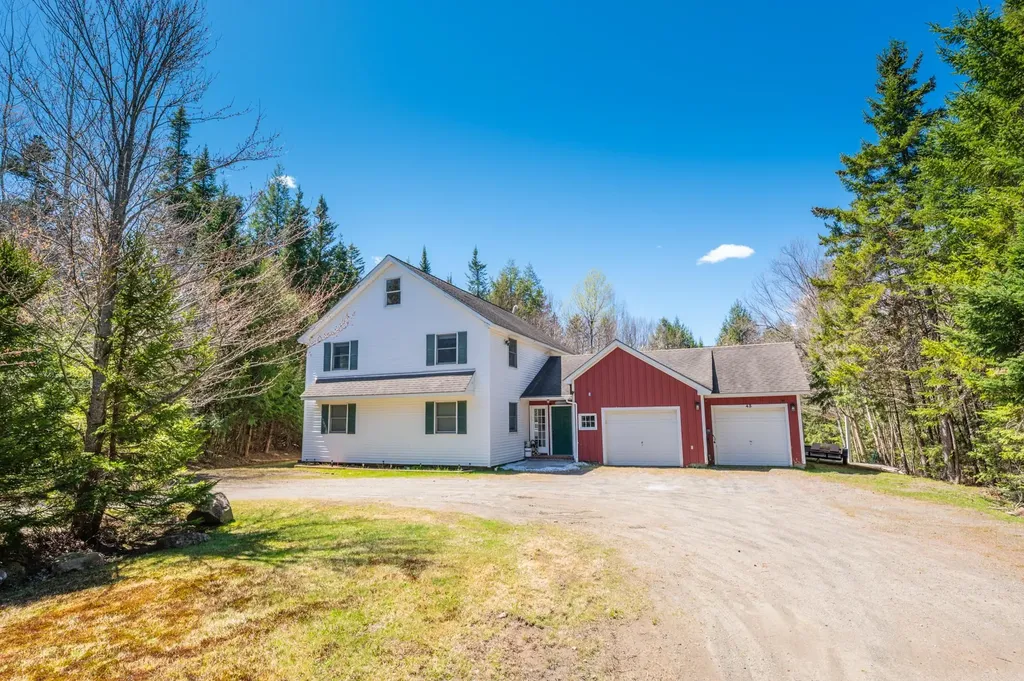
43 Edwards Village Loop Dover VT 05356

Dover, VT43 Edwards Village Loop

Price$564,900

Est. Mortgage: $/month

Active With Contract

MLS Number 5089276

  • Residential Single Family
  • Full Bath 3
  • Construction Existing
  • Bedrooms 5
  • Bathroom 4

Enjoy amazing proximity to the Mount Snow ski resort, with easy access yet total privacy, in this updated contemporary farmhouse. At the end of a quiet loop sits this lovely home on 1.92 acres with nearby access to restaurants, shopping, and shuttle service. The home has been recently renovated and now features an open concept living room with ample living space and spacious kitchen, large deck for entertaining which leads down to the fire pit and level lawn space, a main floor primary suite with private bath and walk in closet, a main floor guest half bath, dual mudroom entry, second floor primary suite with spa like bath including tiled shower, 2 guest bedrooms, third full bath, and a large finished loft which serves as a great family room area as well as overflow sleeping. There is additionally a finished garage bay setup as great game room with hot tub ideal for apres ski, one car garage, and amazing owner storage spaces, which are vital, as this house performs very well as a rental. A unique opportunity to own near the mountain without the typical premium required.

Listed by Adam Palmiter of Berkley & Veller Greenwood/Dover

$
$
%
$/month over payments
Federal 30-year interest rate: 6.49% last updated on Jul 9, 2026
* All Figures are estimates. Check with your bank or proposed mortgage company for actual interest rates.
This product uses the FRED® API but is not endorsed or certified by the Federal Reserve Bank of St. Louis.

Save FavoriteSchedule TourAsk A QuestionMore Details
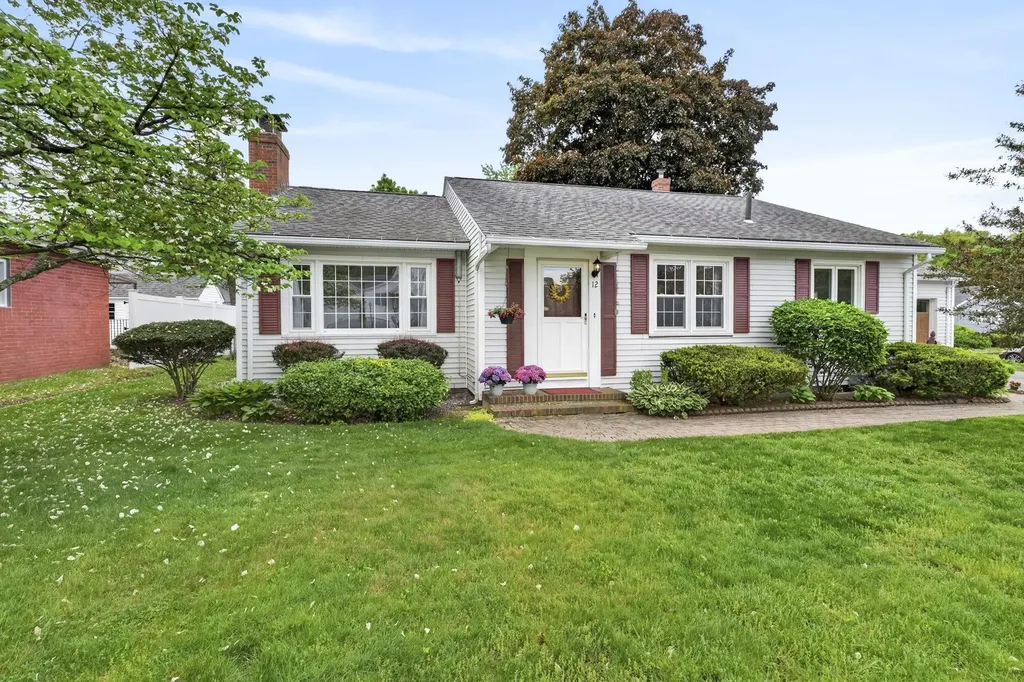
12 Burnett Street Nashua NH 03060

Nashua, NH12 Burnett Street

Price$564,900

Est. Mortgage: $/month

Pending

MLS Number 5090869

  • Residential Single Family
  • Address 12 Burnett Street
  • Construction Existing
  • Bedrooms 3
  • Bathroom 2

Beautifully maintained and deceptively spacious ranch with garage offering over 1,439 sq ft on the main level plus an additional 1,087 sq ft in the finished lower level with endless possibilities! This immaculate home has been lovingly cared for by the same owners for 28 years and features 3-4 bedrooms and 2 baths with a flexible layout ideal for today's lifestyle.The main level offers an open feel with a spacious living room featuring hardwood floors and a fireplace, an eat-in fully applianced kitchen with an abundance of cabinetry, center island with seating, and a separate spacious dining area. Good-sized bedrooms and an updated main bath complete the first floor. The finished lower level greatly expands the living space and includes a large family room with a second fireplace and wood stove insert, additional bonus room/den, plus another separate room perfect for a home office, guest space, hobby room, or flex area and another 3/4 bathroom. Utility area offers additional storage. Additional features include pull-down attic storage, natural gas heat, mini-split A/C system, generator switch, town water and sewer, recessed lighting, and abundant closet space throughout. A finished porch/breezeway between the house & garage. Step outside to enjoy the beautifully private backyard that's fenced featuring patio space ideal for relaxing or entertaining, along with garden areas that could easily be converted to additional lawn space if desired. Commuter dream - conveniently located in a desirable neighborhood just off Exit 4, this move-in ready home is truly a must-see!

Listed by Hope Lacasse of Hope Lacasse Real Estate,LLC

$
$
%
$/month over payments
Federal 30-year interest rate: 6.49% last updated on Jul 9, 2026
* All Figures are estimates. Check with your bank or proposed mortgage company for actual interest rates.
This product uses the FRED® API but is not endorsed or certified by the Federal Reserve Bank of St. Louis.

Save FavoriteSchedule TourAsk A QuestionMore Details
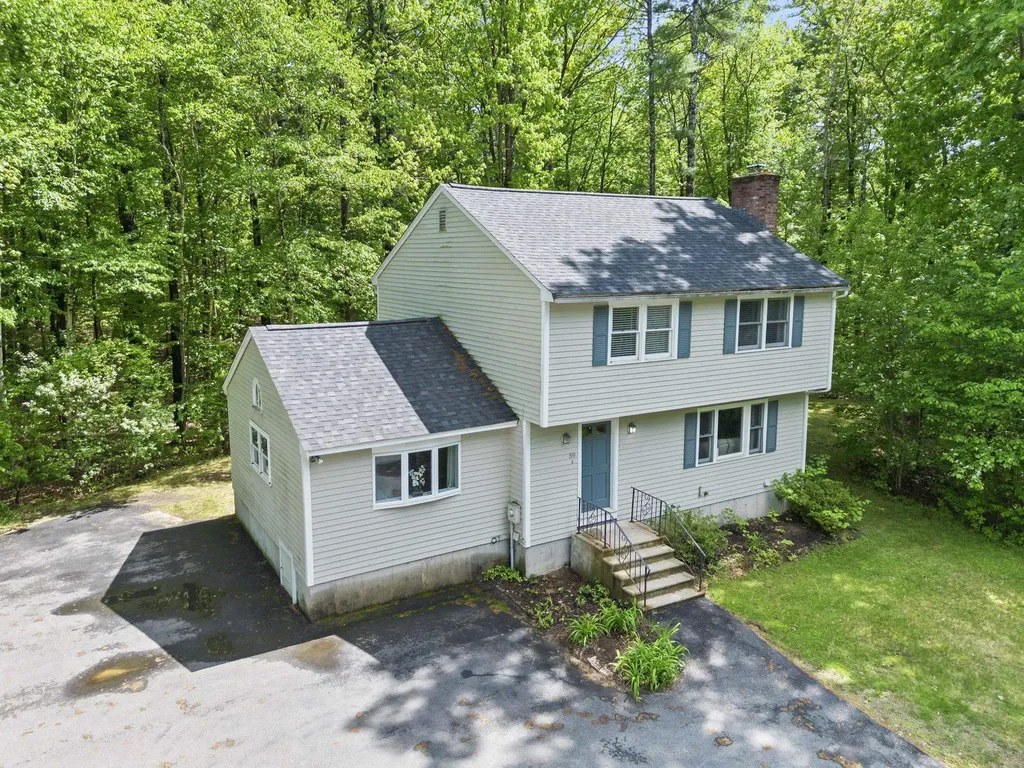
59 Amherst Drive Derry NH 03038

Derry, NH59 Amherst Drive

Price$564,900

Est. Mortgage: $/month

Active With Contract

MLS Number 5091083

  • Residential Single Family
  • Full Bath 2
  • Address 59 Amherst Drive
  • Construction Existing
  • Bedrooms 4

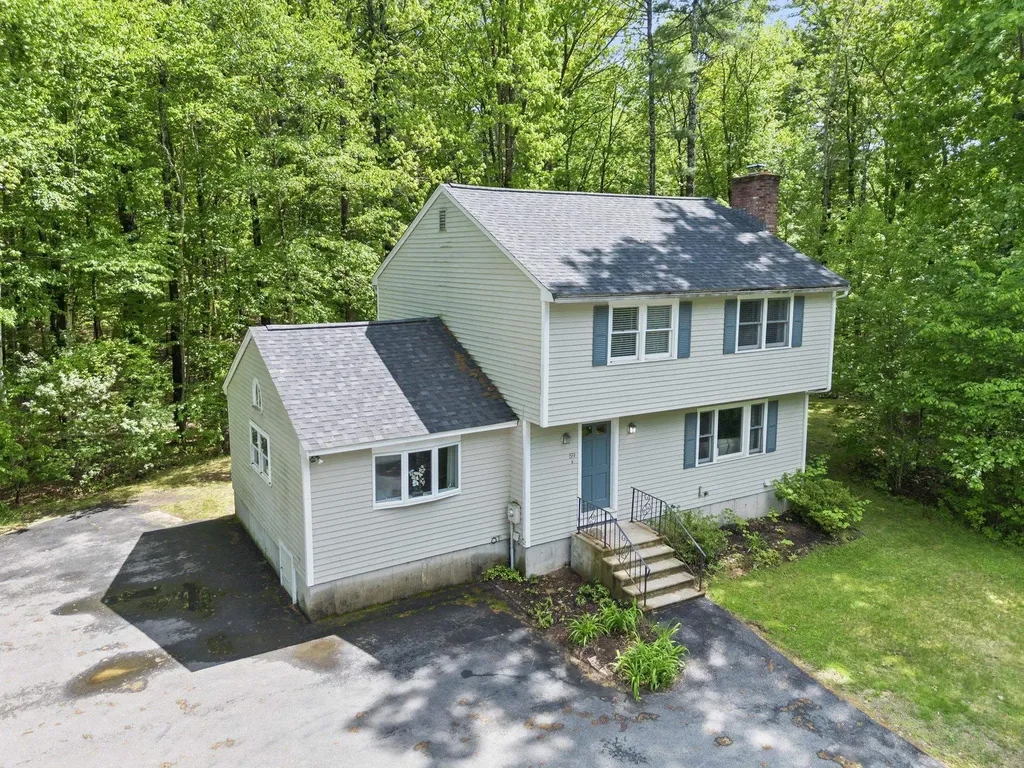
*OFFER ACCEPTED OPEN HOUSE CANCELLED* Welcome to 59 Amherst Drive a beautiful 4-bedroom, 2.5-bath home set on a private cul-de-sac abutting Pinkerton Academy and nearby trails. Offering over 1900 sq. ft. of living space. This Garrison Colonial features hardwood flooring throughout the first floor, an eat-in kitchen with double ovens, new cooktop, stainless steel appliances, and a spacious dining area flowing into the fireplace living room. The flexible first-floor layout includes a large primary suite with full bath, ideal for single-level living, guest space, playroom, or additional family room. Just off the kitchen, the office/den features French doors leading to the back deck, while the screened porch offers the perfect spot to relax and enjoy the peaceful private setting. Upstairs you'll find three additional bedrooms connected by a convenient Jack-and-Jill style double bathroom layout.The lower level offers additional finished flex space perfect for a family room, gym, playroom, or home office. Recent upgrades include a young roof and mini-split air conditioning with heat pumps, and so much more. A wonderful opportunity offering privacy, space, and convenience close to schools, trails, and everyday amenities.

Listed by Hope Addorisio of Lamacchia Realty,Inc.

$
$
%
$/month over payments
Federal 30-year interest rate: 6.49% last updated on Jul 9, 2026
* All Figures are estimates. Check with your bank or proposed mortgage company for actual interest rates.
This product uses the FRED® API but is not endorsed or certified by the Federal Reserve Bank of St. Louis.

Save FavoriteSchedule TourAsk A QuestionMore Details
59 Amherst Drive Derry NH 03038

Derry, NH59 Amherst Drive

Price$564,900

Est. Mortgage: $/month

Active With Contract

MLS Number 5091104

  • Residential Single Family
  • Full Bath 2
  • Address 59 Amherst Drive
  • Construction Existing
  • Bedrooms 4

*OFFER ACCEPTED OPEN HOUSE CANCELLED* Welcome to 59 Amherst Drive a beautiful 4-bedroom, 2.5-bath home set on a private cul-de-sac abutting Pinkerton Academy and nearby trails. Offering over 1900 sq. ft. of living space. This Garrison Colonial features hardwood flooring throughout the first floor, an eat-in kitchen with double ovens, new cooktop, stainless steel appliances, and a spacious dining area flowing into the fireplace living room. The flexible first-floor layout includes a large primary suite with full bath, ideal for single-level living, guest space, playroom, or additional family room. Just off the kitchen, the office/den features French doors leading to the back deck, while the screened porch offers the perfect spot to relax and enjoy the peaceful private setting. Upstairs you'll find three additional bedrooms connected by a convenient Jack-and-Jill style double bathroom layout.The lower level offers additional finished flex space perfect for a family room, gym, playroom, or home office. Recent upgrades include a young roof and mini-split air conditioning with heat pumps, and so much more. A wonderful opportunity offering privacy, space, and convenience close to schools, trails, and everyday amenities.

Listed by Hope Addorisio of Lamacchia Realty,Inc.

$
$
%
$/month over payments
Federal 30-year interest rate: 6.49% last updated on Jul 9, 2026
* All Figures are estimates. Check with your bank or proposed mortgage company for actual interest rates.
This product uses the FRED® API but is not endorsed or certified by the Federal Reserve Bank of St. Louis.

Save FavoriteSchedule TourAsk A QuestionMore Details
454 Little Pond Road Sandwich NH 03227

Sandwich, NH454 Little Pond Road

Price$564,900

Est. Mortgage: $/month

MLS Number 5071246

  • Residential Single Family
  • Full Bath 2
  • Address 454 Little Pond Road
  • Construction Existing
  • Bedrooms 3

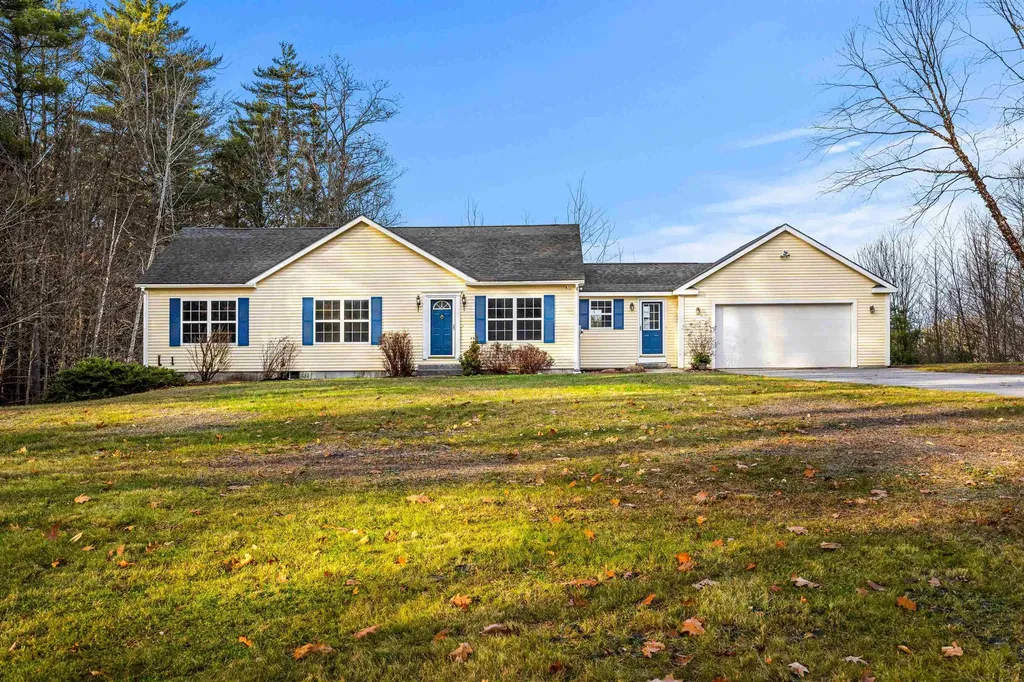
Nestled in the peaceful countryside of Sandwich, this thoughtfully sized home offers perfect balance of comfort, efficiency, and outdoor living. Whether you're searching for your first home, a weekend escape, or a place to enjoy retirement, this property delivers the New Hampshire lifestyle buyers dream about. Enjoy a manageable footprint, private surroundings, and easy access to the region's lakes, trails, and year-round recreation. Imagine beginning each day with fresh mountain air enjoying coffee on the deck while listening to birdsong, exploring nearby lakes and trails, and ending the evenings beneath a sky filled with stars and ever changing views of Mt Whiteface and Sandwich Range. 2025 renovated home is move-in ready, showcasing beautifully updated kitchen with new SS appliances, modernized bathrooms, refinished hardwood floors, plush new carpeting. Outdoor living shines with a new deck, while the high-ceilinged, double-door walkout offer incredible potential for expansion. Listing Agent related to Seller.

Listed by Nancy Greeley of Coldwell Banker Realty Andover MA

$
$
%
$/month over payments
Federal 30-year interest rate: 6.49% last updated on Jul 9, 2026
* All Figures are estimates. Check with your bank or proposed mortgage company for actual interest rates.
This product uses the FRED® API but is not endorsed or certified by the Federal Reserve Bank of St. Louis.

Save FavoriteSchedule TourAsk A QuestionMore Details
208 Dale Road Burlington VT 05408

Burlington, VT208 Dale Road

Price$564,900

Est. Mortgage: $/month

MLS Number 5057401

  • Condo
  • Square Feet 1,543
  • Bedrooms 3
  • New Contruction New Construction
  • Address 208 Dale Road

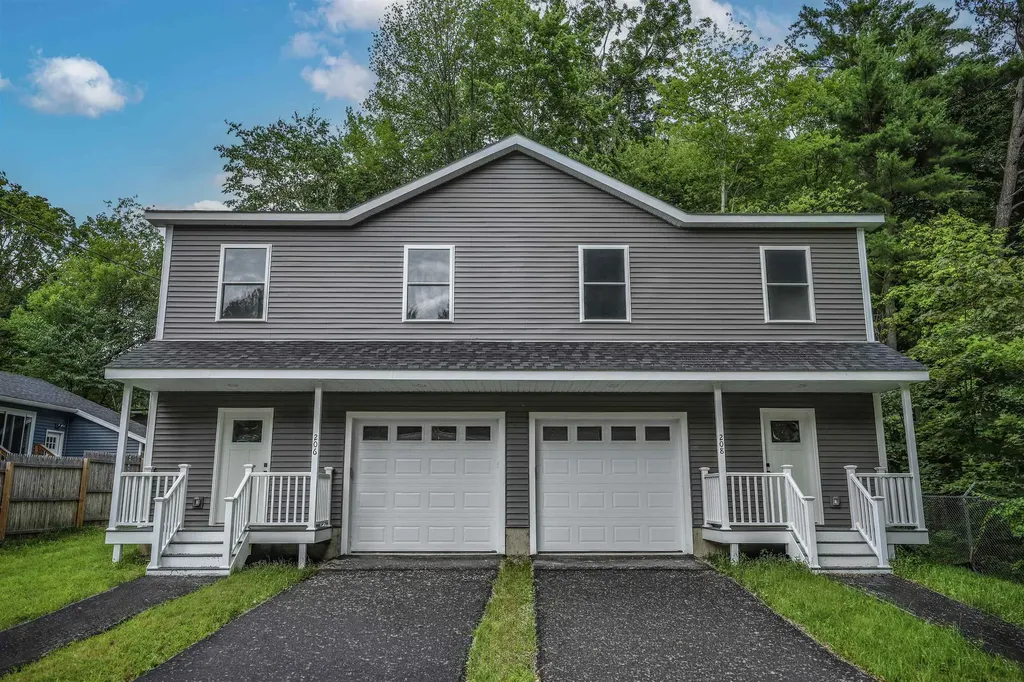
Hard-to-find NEW construction in Burlington at this price! This bright, turn-key 3-bed, 2.5-bath townhome offers modern living in a prime New North End location-backing directly to Leddy Park with instant access to the Burlington Bike Path, beaches, schools, and all the conveniences of North Ave. An inviting covered entry leads to an open main level perfect for everyday living, complete with a half bath and direct entry from the attached 1-car garage. Upstairs, three comfortable bedrooms include a primary suite with its own bath, plus a second full bath and convenient laundry. Love the lake? Membership in the Crescent Beach Association is available (optional; reported at approx. $185/year-buyer to verify) and provides coveted access to a beautiful sandy beach, clubhouse, and the shores of Lake Champlain just minutes from your door. Enjoy low-maintenance, energy-conscious new construction, walk/bike connectivity, and a location that puts parks, paths, and everyday essentials right nearby. A rare Burlington opportunity-don't miss it! CONSTRUCTION IS NOW COMPLETE, IT IS ALL READY FOR YOU!

Listed by Blake Gintof of Signature Properties of Vermont

$
$
%
$/month over payments
Federal 30-year interest rate: 6.49% last updated on Jul 9, 2026
* All Figures are estimates. Check with your bank or proposed mortgage company for actual interest rates.
This product uses the FRED® API but is not endorsed or certified by the Federal Reserve Bank of St. Louis.

Virtual TourSave FavoriteSchedule TourAsk A QuestionMore Details
42 Sherburne Road Lee NH 03861

Lee, NH42 Sherburne Road

Price$564,900

Est. Mortgage: $/month

Pending

MLS Number 5096213

  • Multifamily
  • Address 42 Sherburne Road
  • Units 2
  • Acreage 0.51
  • Square Feet 2,650

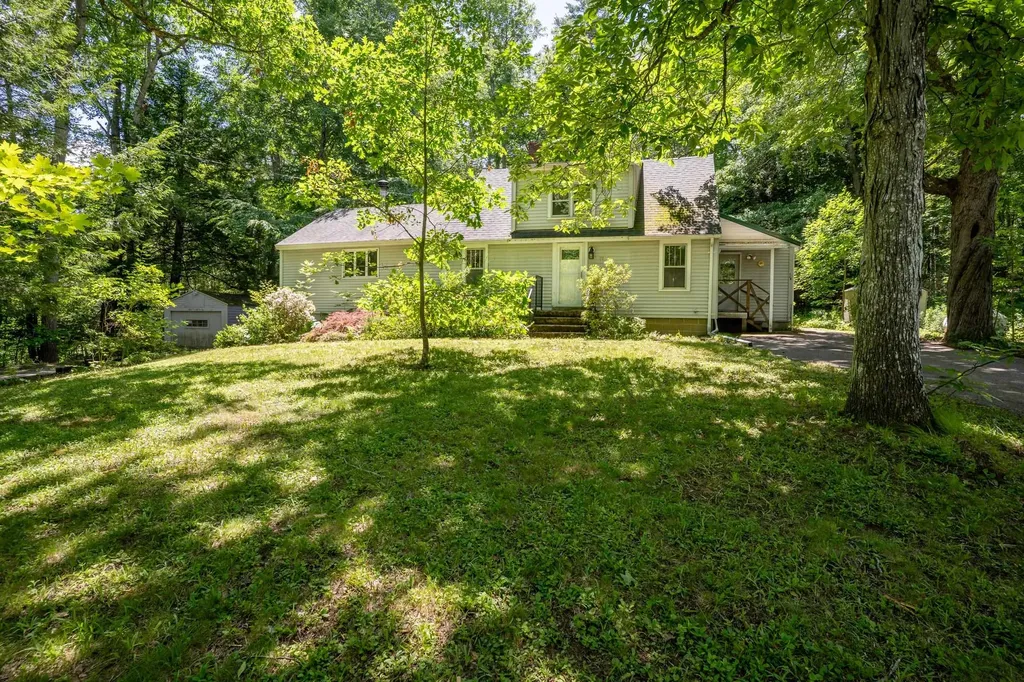
Welcome to 42 Sherburne Road in Lee, NH a rare opportunity offering flexibility, privacy, and an unbeatable location just minutes from downtown Durham and the University of New Hampshire. Set on a picturesque lot abutting conservation land, this charming Cape-style home features a spacious three-bedroom main residence along with a separate attached in-law suite complete with its own private driveway and handicap-accessible design. The main home offers warm and inviting living spaces highlighted by a woodstove that serves as the focal point of the living room. The recently updated kitchen features beautiful butcher block countertops, abundant pantry space, and exceptional storage throughout. Just off the kitchen and living area, a bright 4-season room provides the perfect place to relax and enjoy the peaceful backyard setting year-round. Upstairs, you'll find three comfortable bedrooms and a full bathroom, with hardwood floors adding timeless character and charm. A two-car garage provides additional storage and convenience. Whether you're searching for a primary residence with flexible living arrangements, a multi-generational home, or an investment property in one of the Seacoast's most desirable locations, 42 Sherburne Road offers tremendous potential. With close proximity to UNH, downtown Durham, shopping, restaurants, and major commuting routes, this property is a unique opportunity you won't want to miss.

Listed by Dylan Tooch and Billy Kottage of New Space Real Estate,LLC

$
$
%
$/month over payments
Federal 30-year interest rate: 6.49% last updated on Jul 9, 2026
* All Figures are estimates. Check with your bank or proposed mortgage company for actual interest rates.
This product uses the FRED® API but is not endorsed or certified by the Federal Reserve Bank of St. Louis.

Save FavoriteSchedule TourAsk A QuestionMore Details
42 Sherburne Road Lee NH 03861

Lee, NH42 Sherburne Road

Price$564,900

Est. Mortgage: $/month

Pending

MLS Number 5096634

  • Residential Single Family
  • Full Bath 2
  • Address 42 Sherburne Road
  • Construction Existing
  • Bedrooms 3

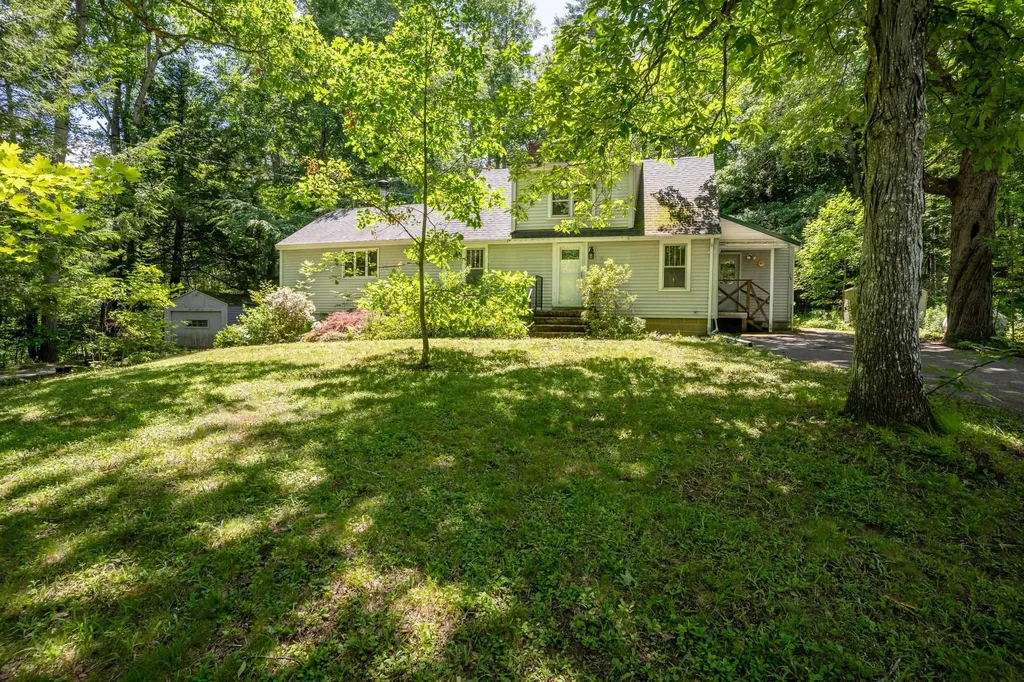
Welcome to 42 Sherburne Road in Lee, NH a rare opportunity offering flexibility, privacy, and an unbeatable location just minutes from downtown Durham and the University of New Hampshire. Set on a picturesque lot abutting conservation land, this charming Cape-style home features a spacious three-bedroom main residence along with a separate attached in-law suite complete with its own private driveway and handicap-accessible design. The main home offers warm and inviting living spaces highlighted by a woodstove that serves as the focal point of the living room. The recently updated kitchen features beautiful butcher block countertops, abundant pantry space, and exceptional storage throughout. Just off the kitchen and living area, a bright 4-season room provides the perfect place to relax and enjoy the peaceful backyard setting year-round. Upstairs, you'll find three comfortable bedrooms and a full bathroom, with hardwood floors adding timeless character and charm. A two-car garage provides additional storage and convenience. Whether you're searching for a primary residence with flexible living arrangements, a multi-generational home, or an investment property in one of the Seacoast's most desirable locations, 42 Sherburne Road offers tremendous potential. With close proximity to UNH, downtown Durham, shopping, restaurants, and major commuting routes, this property is a unique opportunity you won't want to miss.

Listed by Dylan Tooch and Billy Kottage of New Space Real Estate,LLC

$
$
%
$/month over payments
Federal 30-year interest rate: 6.49% last updated on Jul 9, 2026
* All Figures are estimates. Check with your bank or proposed mortgage company for actual interest rates.
This product uses the FRED® API but is not endorsed or certified by the Federal Reserve Bank of St. Louis.

Save FavoriteSchedule TourAsk A QuestionMore Details
269 Lafountain Street Winooski VT 05404

Winooski, VT269 Lafountain Street

Price$564,500

Est. Mortgage: $/month

Active With Contract

MLS Number 5096772

  • Residential Single Family
  • Full Bath 2
  • Construction Existing
  • Bedrooms 5
  • Bathroom 4

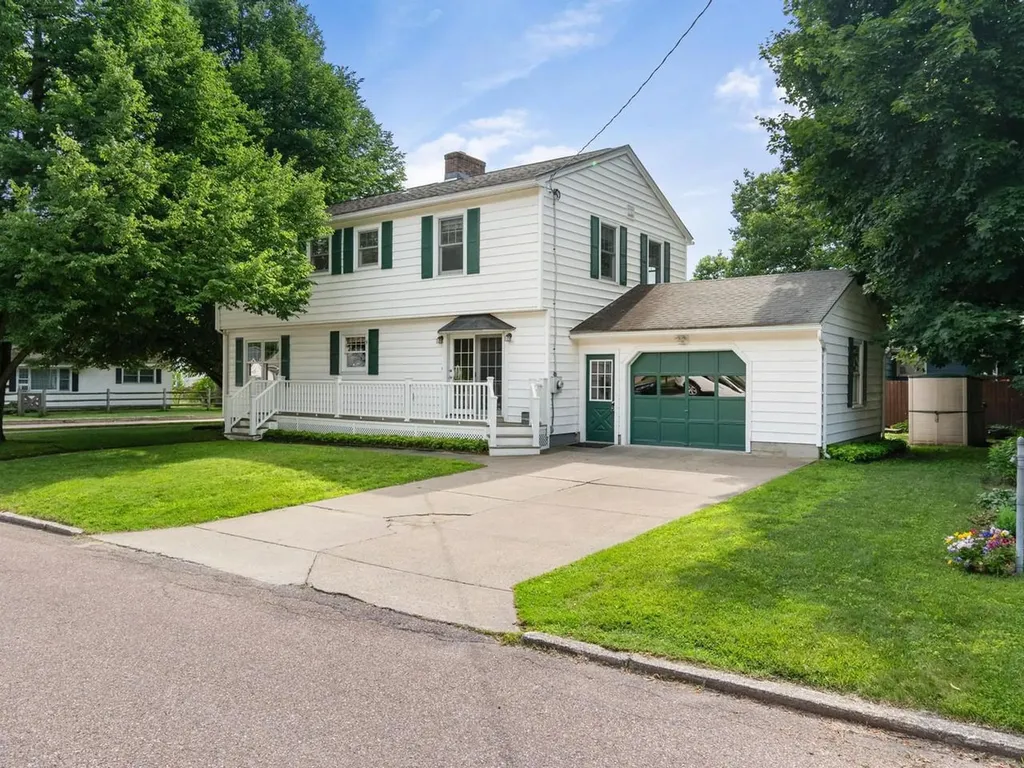
Located on a corner lot surrounded by mature trees just one block from Richards Park, this meticulously maintained home offers over 2,700 SF of living space and the ideal blend of space, comfort, and convenience. The heart of the home is the spacious eat-in kitchen with beautiful cherry cabinets, stainless appliances, and a huge walk-in pantry and separate laundry room. The sun-filled living and dining rooms create an inviting space for everyday living and entertaining. A generous family room provides the perfect setting for movie nights or simply relaxing at the end of the day. Most of the first floor is adorned with pristine hardwood floors. With five spacious bedrooms, including one on the first floor, and two private en suite bedrooms, there's room for everyone. The primary suite offers a soaking tub, separate shower, and walk-in closet. There’s room for guests, a home office, and multigenerational living with this versatile floor plan. The large unfinished basement offers plenty of storage and potential for future living space, while a 2-year-old high-efficiency natural gas furnace and hot water heater provide added comfort and efficiency. The oversized one-car garage is a bonus. Outside is a wonderful deck and a cozy backyard with raised beds for flowers or vegetables. Close to everything Winooski has to offer - schools, parks, great local restaurants, cafs, shopping, and the vibrant downtown. Offering generous living space, an outstanding location, and endless possibilities, this is a rare opportunity to own a wonderful home in one of Winooski's most desirable neighborhoods.

Listed by Deborah Hanley of Coldwell Banker Hickok and Boardman

$
$
%
$/month over payments
Federal 30-year interest rate: 6.49% last updated on Jul 9, 2026
* All Figures are estimates. Check with your bank or proposed mortgage company for actual interest rates.
This product uses the FRED® API but is not endorsed or certified by the Federal Reserve Bank of St. Louis.

Save FavoriteSchedule TourAsk A QuestionMore Details
65 Hilltop Place New London NH 03257
Active With Contract

MLS Number 5096653

  • Condo
  • Square Feet 1,518
  • Bedrooms 3
  • New Contruction Existing
  • Complex Hilltop Place

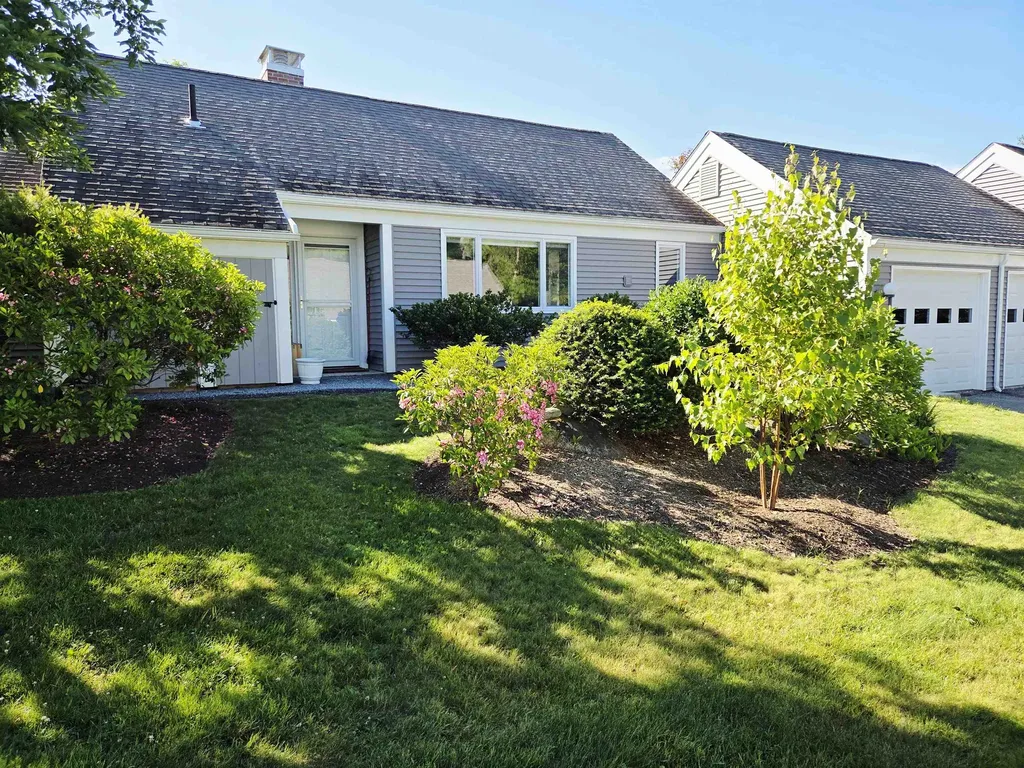
Masterfully completed remodel on this picture prefect one floor unit with direct access from your attached garage. The setting is extra special over looking Turtle Pond and the gardens which have been enhanced to enjoy endless blooms. Once inside you will be wowed! Every attention to detail has been done. Spacious layout for entertaining and enjoying the new screened porch area to gaze outside. New propane fireplace to add ambiance to a cozy evening. The list of redo's is too lengthy to mention, must see to appreciate. Open House on Saturday July 4th from 10 am until Noon.

Listed by Mary Lou Cummings of Coldwell Banker LIFESTYLES

$
$
%
$/month over payments
Federal 30-year interest rate: 6.49% last updated on Jul 9, 2026
* All Figures are estimates. Check with your bank or proposed mortgage company for actual interest rates.
This product uses the FRED® API but is not endorsed or certified by the Federal Reserve Bank of St. Louis.

Save FavoriteSchedule TourAsk A QuestionMore Details
435 Mooney Hill Road Madison NH 03849

Madison, NH435 Mooney Hill Road

Price$564,000

Est. Mortgage: $/month

MLS Number 5090416

  • Residential Single Family
  • Full Bath 1
  • Address 435 Mooney Hill Road
  • Construction Existing
  • Bedrooms 2

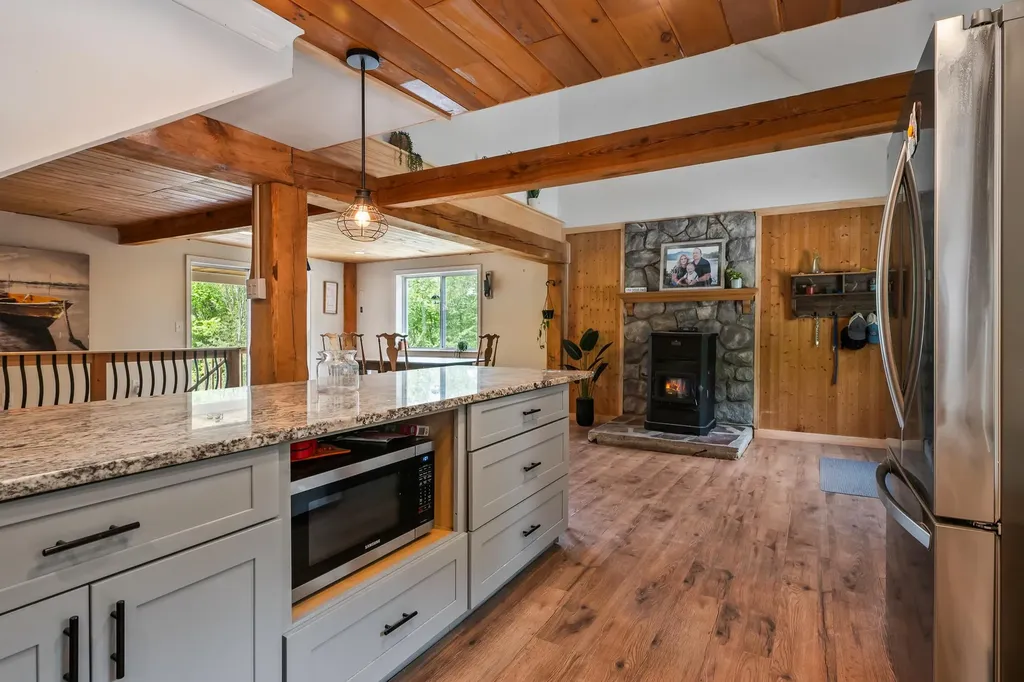
Completely renovated and move-in ready, this charming Madison home offers the perfect blend of comfort, style, and privacy. Set on over two beautiful acres with mountain views, the property provides a peaceful setting while remaining close to everything the Mount Washington Valley has to offer. Inside, you'll find a bright, thoughtfully updated interior featuring two spacious bedrooms and one full bath, with a second bathroom currently being installed. The home has been tastefully renovated throughout, creating a warm and inviting atmosphere. A three-bedroom septic system offers additional flexibility. The finished lower level provides valuable extra living space, including two versatile bonus rooms perfect for guests, a home office, fitness room, or hobby space, along with a partially finished basement for storage or future possibilities. Outside, enjoy beautifully landscaped gardens, mountain views, and an above-ground pool-ideal for relaxing or entertaining during the warmer months. Whether you're looking for a primary residence, vacation retreat, or investment property, this home offers exceptional value in a desirable Madison location. Please, no drive-bys. Showings by appointment only.

Listed by Deirdre Braun of Coldwell Banker LIFESTYLES- Conway

$
$
%
$/month over payments
Federal 30-year interest rate: 6.49% last updated on Jul 9, 2026
* All Figures are estimates. Check with your bank or proposed mortgage company for actual interest rates.
This product uses the FRED® API but is not endorsed or certified by the Federal Reserve Bank of St. Louis.

Save FavoriteSchedule TourAsk A QuestionMore Details

Broker Reciprocity 

Copyright 2026 PrimeMLS, Inc. All rights reserved. This information is deemed reliable, but not guaranteed. The data relating to real estate displayed on this display comes in part from the IDX Program of PrimeMLS. The information being provided is for consumers’ personal, non-commercial use and may not be used for any purpose other than to identify prospective properties consumers may be interested in purchasing. Data last updated July 15, 2026 7:38 PM UTC
