SIGN UP or LOG IN 's Account

Log in to see your saved listings or edit your searches:

No account? Sign up now to save searches, listings, and get tailored listing notifications. It's free, opt-out anytime.

Find Your New Home

Sign Up Today!

Get fresh listings via email, save your favorite listings, match with similar properties, and unlock additional property info.

Create Your Account

Do not fill in this field:

Already have an account? Log in

and narrow your search. If you have fewer than 200 results, you can save your search.

Addison VT Mobile Real Estate

r=6373-6384
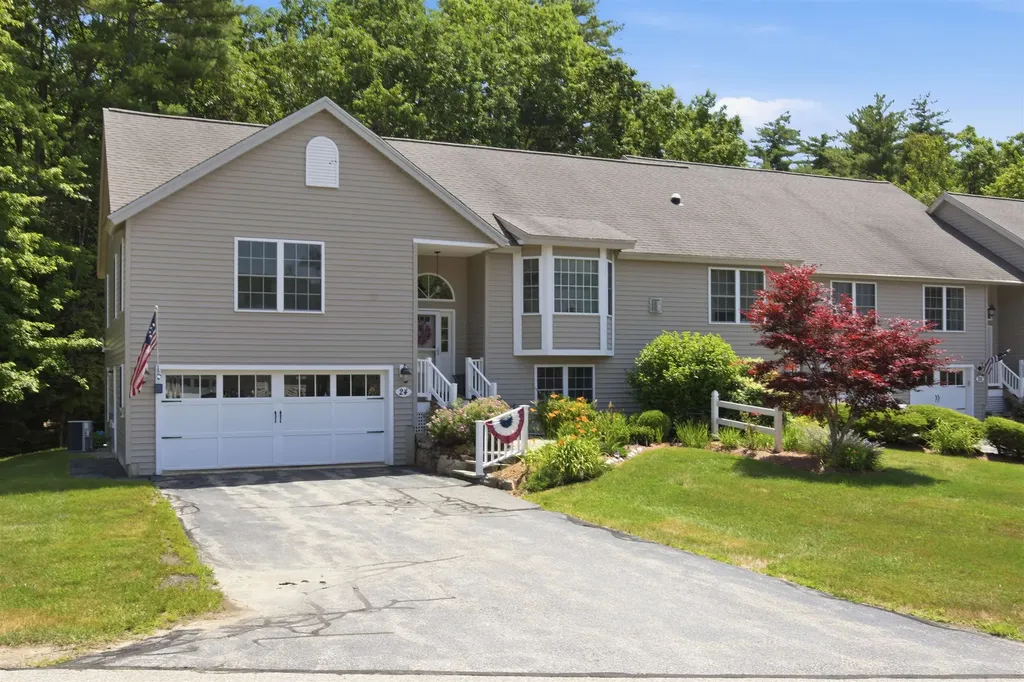
24 Linden Drive Hampstead NH 03826

Hampstead, NH24 Linden Drive

Price$562,995

Est. Mortgage: $/month

MLS Number 5099506

  • Condo
  • Square Feet 1,952
  • Bedrooms 2
  • New Contruction Existing
  • Complex Angle Pond Woods

Welcome to easy living in this beautiful end-unit townhome in Angle Pond Woods, a premier 55+ community. Nestled on a quiet cul-de-sac, this well-maintained two-bedroom home features a spacious primary suite with a private bath, convenient first-floor laundry, and a finished walkout lower level with two additional rooms perfect for a home office, craft room, guest space, or whatever best suits your lifestyle. Enjoy the perfect balance of peaceful surroundings and low-maintenance living, with community amenities that include scenic walking trails, a private beach, and a dock on beautiful Angle Pond.

Listed by Faith Napier of Coldwell Banker Realty Bedford NH

$
$
%
$/month over payments
Federal 30-year interest rate: 6.49% last updated on Jul 9, 2026
* All Figures are estimates. Check with your bank or proposed mortgage company for actual interest rates.
This product uses the FRED® API but is not endorsed or certified by the Federal Reserve Bank of St. Louis.

Save FavoriteSchedule TourAsk A QuestionMore Details

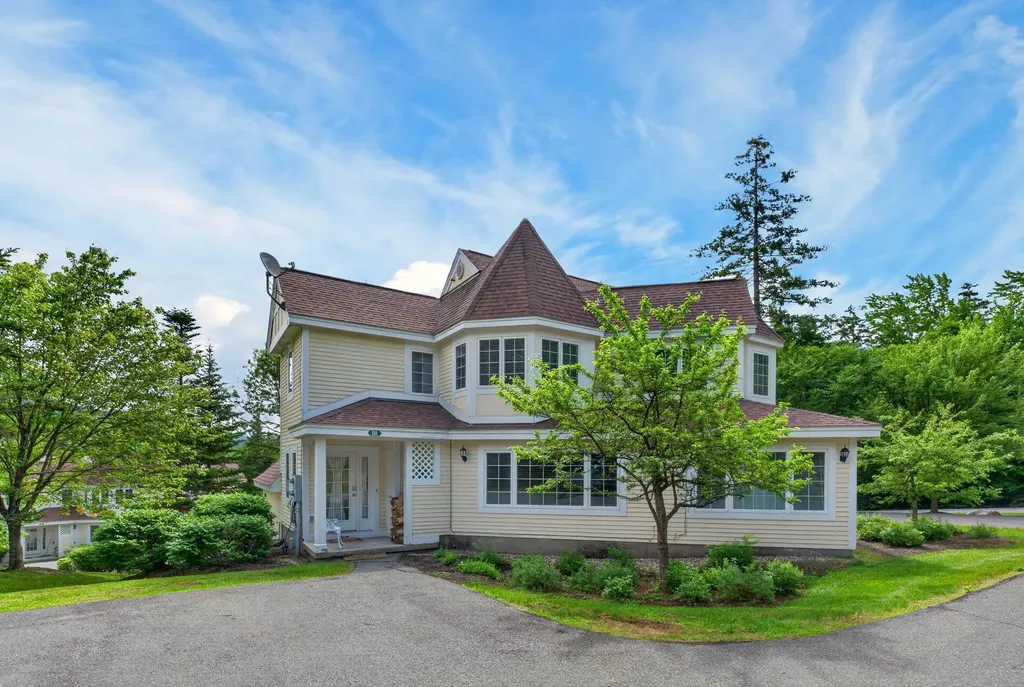
29A Kingswood Road Dover VT 05356

MLS Number 5094878

  • Condo
  • Square Feet 2,100
  • Bedrooms 4
  • New Contruction Existing
  • Complex Kingswood

Meticulously updated and maintained Kingswood townhome with direct snowmobile trail access and shuttle service to Mount Snow. This uniquely private four-bedroom unit is ideally positioned centrally in the development, offering greater separation between units, great parking, and yet easy clubhouse access. The home features an open-concept living space with vaulted ceilings, a wood-burning fireplace and updated stone hearth, and large windows providing abundant natural light. The kitchen includes a breakfast bar, granite tile counters, stainless appliances, and flows seamlessly into the spacious dining area ideal for entertaining. The living area leads out to the rebuilt deck for outdoor enjoyment. The main level offers a vaulted primary suite with tiled bath, while the large family room which can be used as the fourth bedroom includes a full guest bath. Upstairs are two additional guest bedrooms (one with double bunks), a third full bath, and a convenient laundry closet. A functional dual mudroom entry features tiled flooring, custom cubbies, benches, ski locker storage, covered entry, and wood storage perfectly designed for mountain living. The home includes thoughtful upgrades such as fresh paint throughout, upscale furnishings and dcor, high-end lighting fixtures, added ceiling lighting and fans, and efficient propane heat. Enjoy direct shuttle service from your driveway to the Mount Snow base area. Snowmobile from your yard to the VAST trail system, or access hiking and biking along the Valley Trail in warmer months. Kingswood amenities include an indoor Olympic-size pool, exercise room, game room, clubhouse, wood delivery, trash service, and exterior building maintenance. An ideal option for those seeking downtime not upkeep.

Listed by Adam Palmiter of Berkley & Veller Greenwood/Dover

$
$
%
$/month over payments
Federal 30-year interest rate: 6.49% last updated on Jul 9, 2026
* All Figures are estimates. Check with your bank or proposed mortgage company for actual interest rates.
This product uses the FRED® API but is not endorsed or certified by the Federal Reserve Bank of St. Louis.

Save FavoriteSchedule TourAsk A QuestionMore Details

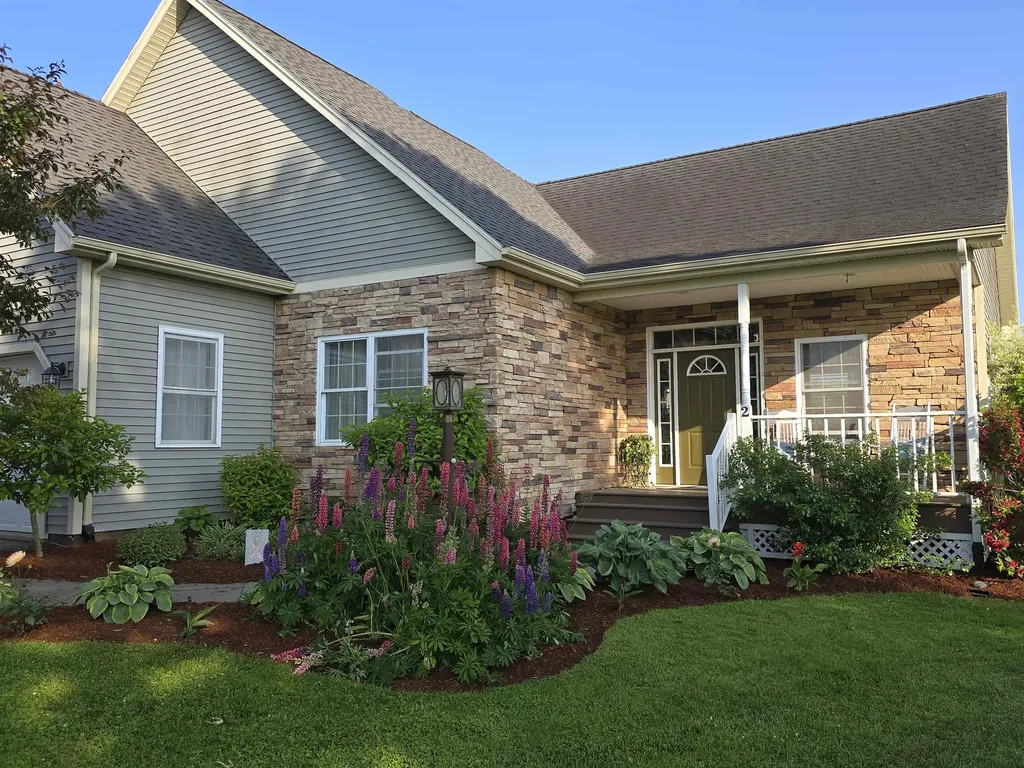
2 Shetland Lane Swanton VT 05488

Swanton, VT2 Shetland Lane

Price$562,500

Est. Mortgage: $/month

MLS Number 5077228

  • Residential Single Family
  • Full Bath 1
  • Address 2 Shetland Lane
  • Construction Existing
  • Bedrooms 3

Lovely, well cared for 3-bedroom, 2-bath home offering comfortable main-level living and generous space throughout. The primary suite features an attached bath with walk-in shower and a walk-in closet. Rooms are extra large and filled with natural light, including a bonus bedroom above the garage complete with a cozy nook and closet, perfect for guests, hobbies, or a private retreat. The open floor plan is ideal for everyday living and entertaining, with a vaulted living room ceiling, gas fireplace, and seamless flow into the dining area and separate sitting room/den. The gorgeous kitchen offers granite countertops, stainless steel appliances, beautiful wood cabinetry, and a convenient counter bar. The finished basement is a true delight, featuring a sprawling main area for gathering, games, or movie nights, plus two additional rooms-one currently used as a gym-and a pellet stove for added warmth and comfort. Outdoor living shines here with a welcoming front porch, screened-in back porch, back patio, side deck, and raised garden beds, surrounded by established perennial flower and veggie gardens, creating your own private oasis on a level one acre lot. Plantings include maple, pear, and apple trees, asparagus, rhubarb, and strawberries. A large two-car garage adds convenience and storage. A rare bonus: the property shares 10 acres of land that abuts the river. Enjoy bonfires, sunsets, kayaking, swimming, or peaceful walks along the path leading to the water. The Missisquoi Rail Trail is also nearby for even more outdoor recreation. This is a special opportunity to enjoy space, nature, and comfort, all in one exceptional property.

Listed by The Cheryl Boissoneault Team and Ziressa Turpin of Your Journey Real Estate

$
$
%
$/month over payments
Federal 30-year interest rate: 6.49% last updated on Jul 9, 2026
* All Figures are estimates. Check with your bank or proposed mortgage company for actual interest rates.
This product uses the FRED® API but is not endorsed or certified by the Federal Reserve Bank of St. Louis.

Virtual TourSave FavoriteSchedule TourAsk A QuestionMore Details

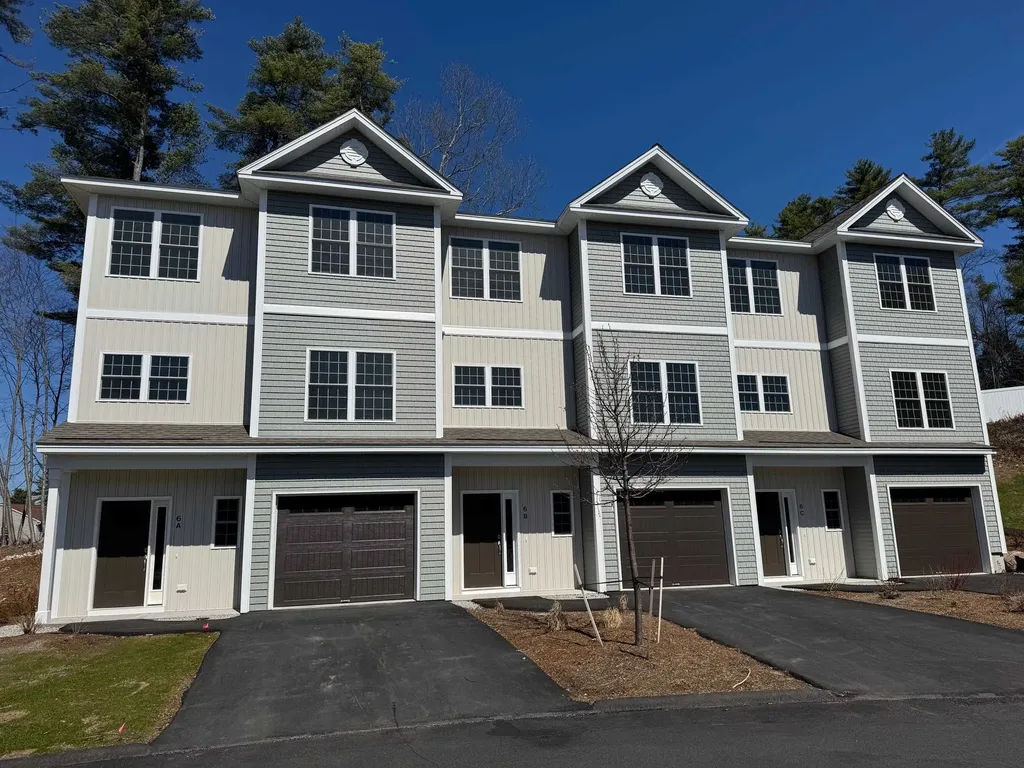
6A Dearborn Circle Goffstown NH 03045

Goffstown, NH6A Dearborn Circle

Price$561,530

Est. Mortgage: $/month

Pending

MLS Number 5089752

  • Condo
  • Square Feet 1,965
  • Bedrooms 3
  • New Contruction New Construction
  • Complex Dearborn Village

MOVE-IN READY! Builder Rate-Buydown Incentive! Save BIG with an exclusive below-market interest rate from our preferred lender. Limited Time Offer. Welcome to Dearborn Village - Goffstown's Premier New Construction Townhome Community! Discover the perfect blend of modern comfort and convenience at Dearborn Village, Goffstown's newest community offering brand-new three-story townhomes ideally located near the Goffstown Rail Trail and scenic Glen Lake. These spacious 3-bedroom, 2.5-bath townhomes feature an open-concept layout and a second-floor laundry room. Each home features designer-curated finishes for a polished, move-in ready look. Enjoy maintenance-free living at its best with central air conditioning, town water and sewer, natural gas heating and an affordable low-cost professionally managed HOA. Each unit includes a 1-car garage, driveway parking and is pet-friendly - perfect for families and commuters alike. The location can't be beat! Dearborn Village is minutes from downtown Goffstown, shopping, restaurants, top-rated schools and major highways for an easy commute to Manchester and surrounding areas. Don't miss your chance to call Dearborn Village, Goffstown NH home - where quality new construction meets low-maintenance and carefree living! Ready to Occupy! View our MODEL HOME OPEN 7 Days 10an -3pm.

Listed by Moe Archambault of Moe Marketing Realty Group

$
$
%
$/month over payments
Federal 30-year interest rate: 6.49% last updated on Jul 9, 2026
* All Figures are estimates. Check with your bank or proposed mortgage company for actual interest rates.
This product uses the FRED® API but is not endorsed or certified by the Federal Reserve Bank of St. Louis.

Save FavoriteSchedule TourAsk A QuestionMore Details

501 Fellows Road Guildhall VT 05905

Guildhall, VT501 Fellows Road

Price$560,000

Est. Mortgage: $/month

MLS Number 5066924

  • Land
  • Address 501 Fellows Road
  • Acreage 238.14
  • Area VT-Essex
  • Utilities None

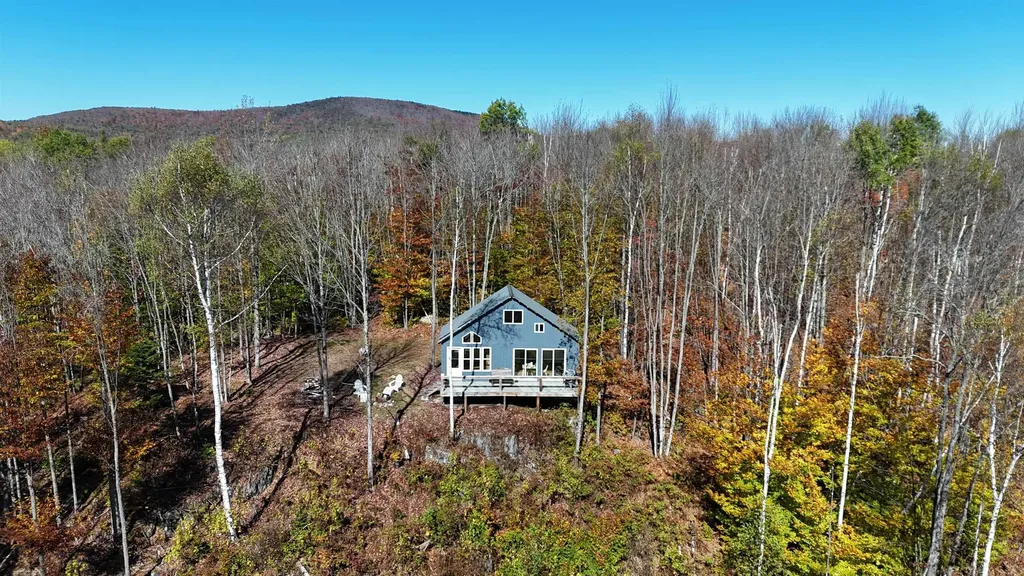
Escape to the Mountain View Cabin, a newly built off-grid retreat set on 238 acres in Vermont's scenic Northeast Kingdom. This secluded getaway blends modern comfort with rustic charm and offers exceptional recreational opportunities. The cabin features solar power with battery storage, an inviting kitchen/living space, a loft bedroom, and expansive porches overlooking New Hampshire's Presidential Range. A new private driveway from Fellows Road provides year-round access to the property, surrounded by a professionally built network of ATV and recreation trails. Enjoy direct access to VAST snowmobile trails and nearby ATV routes, along with endless opportunities for hiking, hunting, and wildlife viewing across the property's diverse hardwood forest. The land offers future timber value and strong potential for short-term rental income, catering to outdoor enthusiasts. Located in peaceful Guildhall, VT, the property lies minutes from the Connecticut River, 12 miles from Lancaster, NH, and within easy reach of Burke Mountain, Bretton Woods, and Mount Washington. Whether you're seeking a private retreat, an adventure basecamp, or an investment in Vermont's natural beauty, the Mountain View Cabin delivers an unmatched combination of comfort, solitude, and outdoor access.

Listed by Zach Jaminet of Fountains Land Inc.

$
$
%
$/month over payments
Federal 30-year interest rate: 6.49% last updated on Jul 9, 2026
* All Figures are estimates. Check with your bank or proposed mortgage company for actual interest rates.
This product uses the FRED® API but is not endorsed or certified by the Federal Reserve Bank of St. Louis.

Virtual TourSave FavoriteSchedule TourAsk A QuestionMore Details

93 Belaski Road Windsor VT 05089

Windsor, VT93 Belaski Road

Price$560,000

Est. Mortgage: $/month

Pending

MLS Number 5090593

  • Residential Single Family
  • Address 93 Belaski Road
  • Construction Existing
  • Bedrooms 3
  • Bathroom 3

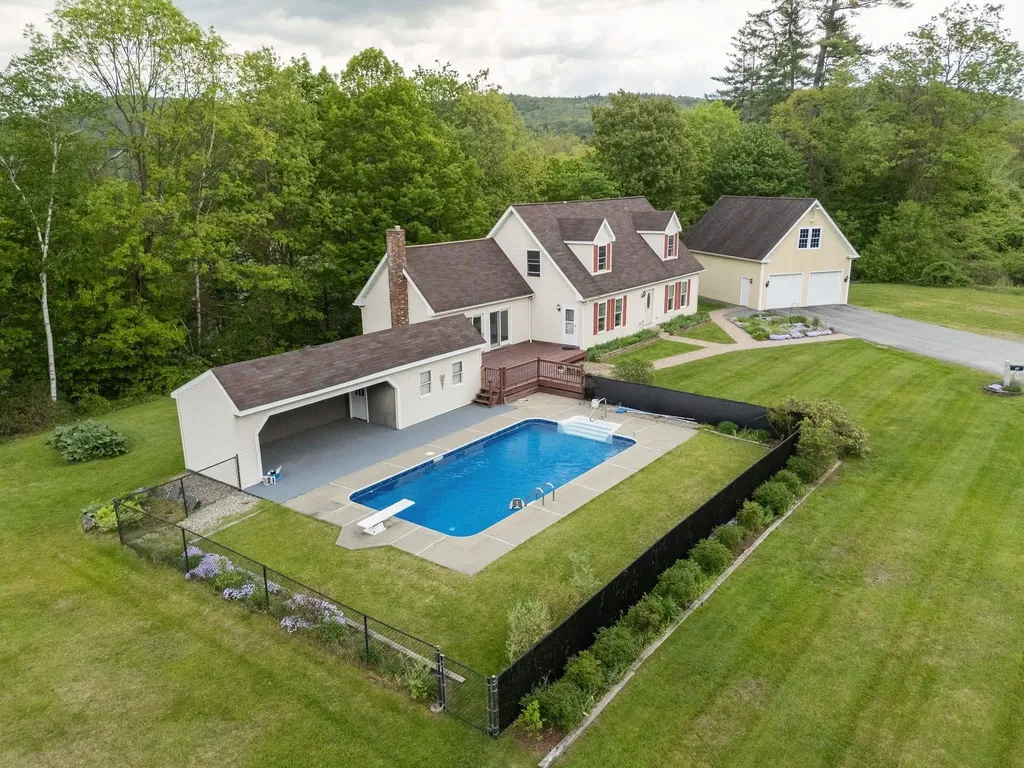
Exceptional Cape in Historic Windsor: Pool, Views & In-Law Suite Welcome home to this impeccably maintained Cape-style residence, where timeless charm meets modern elegance. Set against breathtaking protected views of Mt. Ascutney, this stunning 3-bedroom, 3-bath property is a rare find in one of Vermont's most storied communities. The heart of the home is a beautifully appointed, ultra-modern kitchen featuring rich maple cabinetry and a striking granite-topped island, perfect for both everyday living and entertaining. Gleaming oak hardwood floors flow seamlessly through the kitchen, formal dining room, primary and second bedrooms, and the spacious den/office. The sun-filled living room commands attention with its soaring cathedral ceiling and cozy propane fireplace, creating an inviting space for all seasons. The walkout basement offers exceptional versatility with a generous family room, utility room, 3/4 bath, and abundant storage ready to adapt to your lifestyle. Step outside and be captivated by professionally curated flower gardens and lush, artful landscaping that elevates the entire property to resort-like status. Cool off and unwind at the sparkling in-ground salt water pool with 4 filter system, complete with a private cabana. A standout bonus: a partially finished two-room apartment with a bedroom balcony sits above the detached two-car garage ideal as an accessory dwelling. All of this is within easy walking distance to schools, churches, and recreation areas. Historic Windsor itself offers an array of amenities including acclaimed restaurants, an Amtrak station, a country club, and a local high school, with effortless access to the Upper Valley and Claremont. Commuters will appreciate the quick drive to I-91 Exits 8 and 9. This is a home that truly has it all-you will not be disappointed.

Listed by Katie Ladue Gilbert and Allison Griep of BHHS Verani Upper Valley

$
$
%
$/month over payments
Federal 30-year interest rate: 6.49% last updated on Jul 9, 2026
* All Figures are estimates. Check with your bank or proposed mortgage company for actual interest rates.
This product uses the FRED® API but is not endorsed or certified by the Federal Reserve Bank of St. Louis.

Save FavoriteSchedule TourAsk A QuestionMore Details

66 Gold Street Manchester NH 03103

Manchester, NH66 Gold Street

Price$560,000

Est. Mortgage: $/month

Active With Contract

MLS Number 5082397

  • Residential Single Family
  • Full Bath 2
  • Address 66 Gold Street
  • Construction Existing
  • Bedrooms 4

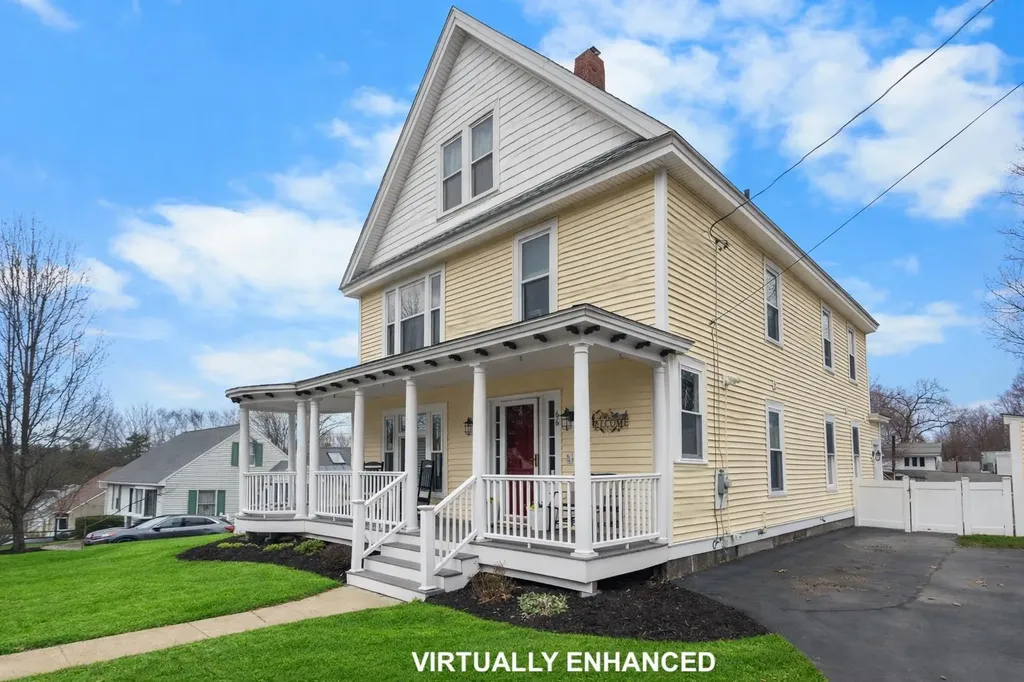
Conveniently accessed off of Calef Road. Major Price improvement - Welcome to this well-maintained New Englander/Colonial located in the heart of Manchester. Full of classic character and timeless appeal, this home offers the charm buyers love while providing a practical layout that works well for everyday living. Inside, you'll find wood floors running throughout the main living areas, creating a warm and inviting feel from the moment you enter. The floor plan provides four well-proportioned bedrooms, offering flexibility for a variety of needs such as guest space, a home office, hobby room, or additional living space. The layout flows comfortably between rooms, making it easy to enjoy both quiet evenings at home and gatherings with others. This home has been thoughtfully cared for over the years, maintaining many of the details that make classic New England homes so appealing. At the same time, important updates have already been completed, including new roof, new windows and new siding, helping provide efficiency, durability, and peace of mind for the next owner. Situated on a generous lot for an in-town property, the outdoor space offers room to relax, garden, or enjoy time outside. The location provides the convenience today's buyers are looking for, with easy access to shopping, restaurants, schools, parks, and major commuting routes. Whether you're looking for a home with character, extra space, or a convenient Manchester location, this property offers a wonderful opportunity to enjoy all three. A classic New Englander with flexible space and a layout that continues to stand the test of time.

Listed by Sean Delisle of BHHS Verani Londonderry

$
$
%
$/month over payments
Federal 30-year interest rate: 6.49% last updated on Jul 9, 2026
* All Figures are estimates. Check with your bank or proposed mortgage company for actual interest rates.
This product uses the FRED® API but is not endorsed or certified by the Federal Reserve Bank of St. Louis.

Virtual TourSave FavoriteSchedule TourAsk A QuestionMore Details

2147 North Williston Road Williston VT 05495

MLS Number 5081324

  • Residential Single Family
  • Full Bath 1
  • Construction Existing
  • Bedrooms 3
  • Bathroom 2

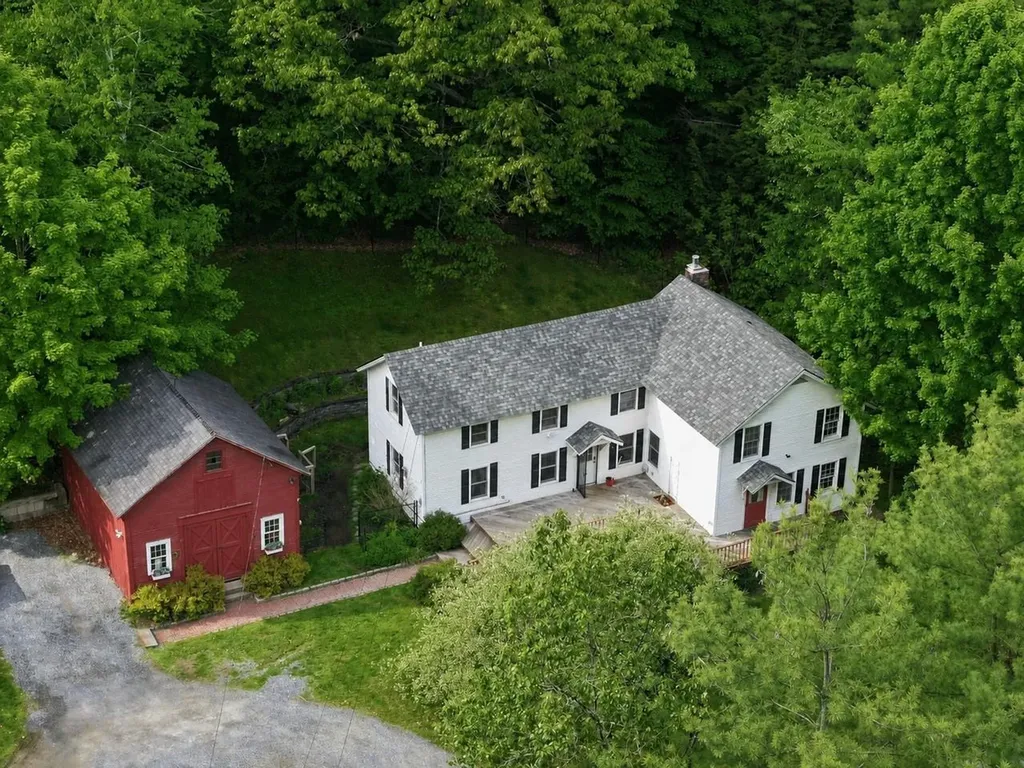
This inviting farmhouse blends timeless Vermont character with the comfort of modern updates. The roof & hot water heater have been replaced (2024). A brand-new heat stove creates a warm relaxing space to unwind in this flexible room off the kitchen. Set on 4.7 picturesque acres, the home welcomes you with a sun-filled interior featuring a mix of hardwood & softwood floors throughout. The heart of the home is the kitchen, complete with stainless-steel appliances & center island, perfect for gathering & everyday living. An expansive front deck creates seamless indoor-outdoor living ideal for entertaining in the warmer months. Cozy up by the gas FP in the spacious living room. The bright, adaptable floor plan provides multiple living areas, abundant storage & a gracious primary bedroom featuring a walk-in closet, half bath & second floor laundry. A classic red barn with loft adds charm while adding function with a workshop & room for storage. The yard will not disappoint with a fenced area for pets, open space for gardening & family fun, access to trails for hiking or an ATV ride. The home has been lovingly preserved with updates to the well for modern functionality & substantial foundation upgrades allowing for the new owners to simply enjoy the property & make the home their own. Located near Williston's amenities while also being convenient to Burlington, this property offers the perfect balance of peaceful country living & everyday convenience.

Listed by Lipkin Audette Team of Coldwell Banker Hickok and Boardman

$
$
%
$/month over payments
Federal 30-year interest rate: 6.49% last updated on Jul 9, 2026
* All Figures are estimates. Check with your bank or proposed mortgage company for actual interest rates.
This product uses the FRED® API but is not endorsed or certified by the Federal Reserve Bank of St. Louis.

Save FavoriteSchedule TourAsk A QuestionMore Details

14 High Top Road Wilmington VT 05363

MLS Number 5086258

  • Residential Single Family
  • Full Bath 2
  • Address 14 High Top Road
  • Construction Existing
  • Bedrooms 3

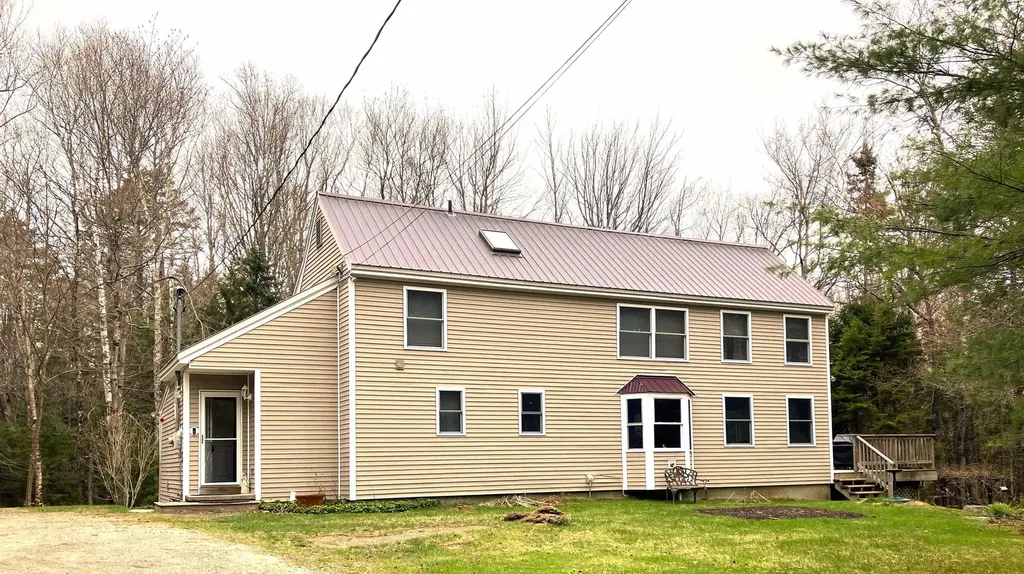
Section B Cul de Sac. Fabulous large house on an oversized lot! First time on the market in 20 years! 3+ bedrooms, 3 bathrooms, gas fireplace, large deck, workshop space, large driveway with plenty of level parking. Mudroom entry, laundry room, open concept living, dining and kitchen. Newer appliances, second fridge, first floor bedroom and bathroom, plus a study and two glass rooms that are connected; one was previously a hot tub room. Second level features a primary bedroom with ensuite bath, walk-in closet, and two additional bedrooms with a shared bath, and one has an oversized closet. Vaulted ceiling, natural woodwork, tons of privacy. This is it! Start living the dream of your resort getaway lifestyle. Chimney Hill is situated on 1,200 acres, with 550 owned in common by the members. Owners enjoy all the recreation amenities CHOA offers, including our exclusive member-only clubhouse located at 2,00' in elevation with an outdoor heated pool, playground, basketball and tennis, indoor heated pool and hot tub, fitness room, toddler playroom, aprs ski lounge, fully equipped kitchen, reading nook, community room, arcade, extensive trail system, seasonal pickleball and ice skating, and a stocked fishing pond. Plus, enjoy all that the Deerfield Valley and Southern Vermont offer including world class skiing and shredding, snowmobiling, snow shoeing, hiking, biking, boating, theater, music, breweries, distilleries, fine dining, flea markets, antiques, unique shopping, horseback riding, and so much more!

Listed by Sigrid Pickering of Chimney Hill Realty

$
$
%
$/month over payments
Federal 30-year interest rate: 6.49% last updated on Jul 9, 2026
* All Figures are estimates. Check with your bank or proposed mortgage company for actual interest rates.
This product uses the FRED® API but is not endorsed or certified by the Federal Reserve Bank of St. Louis.

Save FavoriteSchedule TourAsk A QuestionMore Details

61 Sofia Way Nottingham NH 03290

Nottingham, NH61 Sofia Way

Price$560,000

Est. Mortgage: $/month

MLS Number 5095241

  • Residential Single Family
  • Full Bath 2
  • Address 61 Sofia Way
  • Construction Existing
  • Bedrooms 3

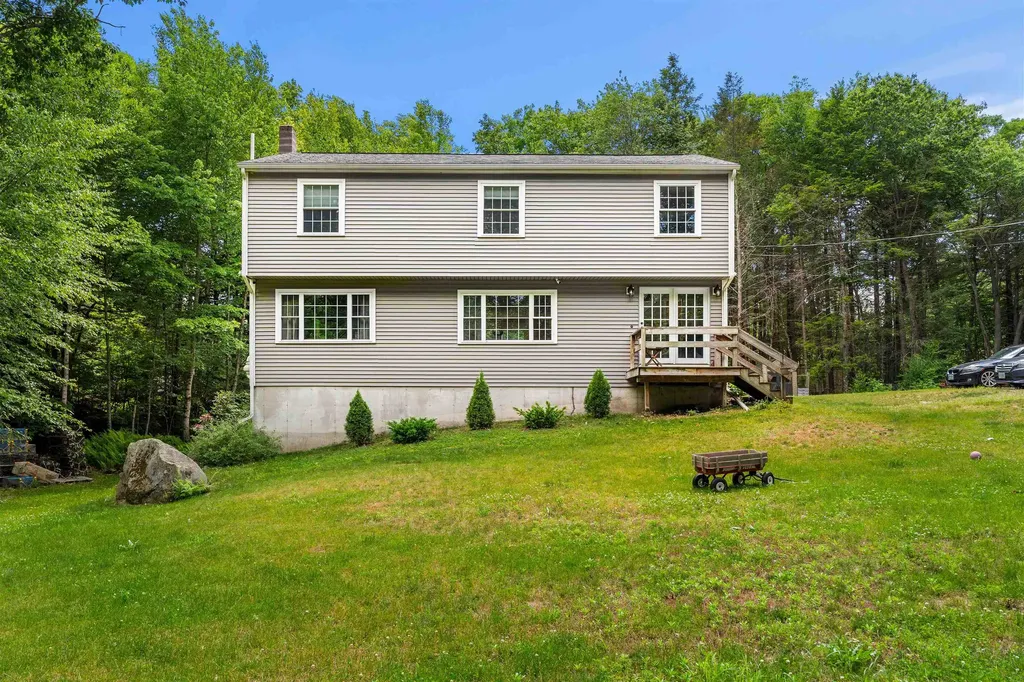
Tucked into the woods on more than two private acres, enjoy a peaceful setting surrounded by nature while remaining just minutes from Route 4, shopping, recreation, and an easy commute to Dover, Portsmouth, Pease, and the Seacoast. With Mendums Pond nearby and the Lakes Region and White Mountains within reach, outdoor adventure is never far from home. Inside, the home has been extensively improved, allowing you to focus on settling in rather than tackling projects. The kitchen serves as the heart of the home, featuring oak cabinetry and countertops, stainless steel appliances, double convection ovens, a gas cooktop, wine cooler, and an open layout that flows naturally into the dining area and out to the oversized deck-ideal for entertaining, grilling, or simply enjoying the surrounding privacy. Upstairs, the spacious primary suite offers a comfortable retreat with a dressing area, generous closet space, and abundant natural light. Hardwood flooring extends throughout the second level, while additional bedrooms and baths provide flexibility for family, guests, or a home office. The large family room presents opportunities to adapt the home to your needs, whether as additional living space, a first-floor guest suite, or a future primary bedroom. A drive-in basement garage offers convenient storage for equipment, vehicles, and recreational gear, while the expansive lot provides room to expand, add an attached garage, or simply enjoy the space and privacy that are increasingly hard to find. A move-in-ready home with room to grow, all in a location that keeps you connected to everything the Seacoast has to offer. Showings begin on Saturday 6/20.

Listed by James Russ of Red Post Realty

$
$
%
$/month over payments
Federal 30-year interest rate: 6.49% last updated on Jul 9, 2026
* All Figures are estimates. Check with your bank or proposed mortgage company for actual interest rates.
This product uses the FRED® API but is not endorsed or certified by the Federal Reserve Bank of St. Louis.

Save FavoriteSchedule TourAsk A QuestionMore Details

7 Bennington Road Hancock NH 03449

Hancock, NH7 Bennington Road

Price$560,000

Est. Mortgage: $/month

MLS Number 5098683

  • Residential Single Family
  • Address 7 Bennington Road
  • Construction Existing
  • Bedrooms 4
  • Bathroom 2

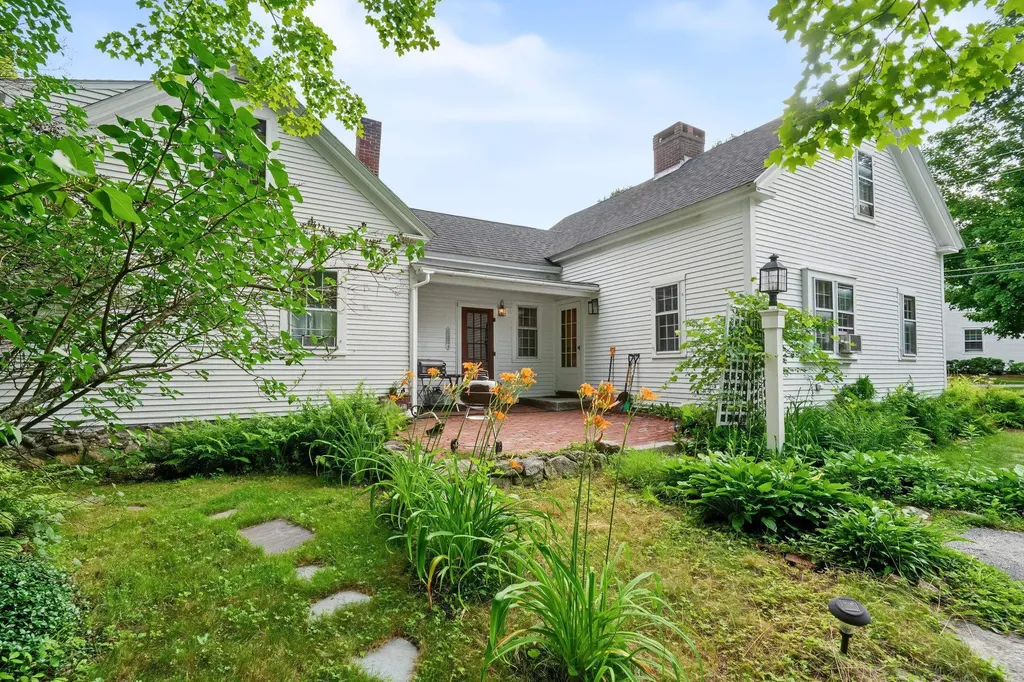
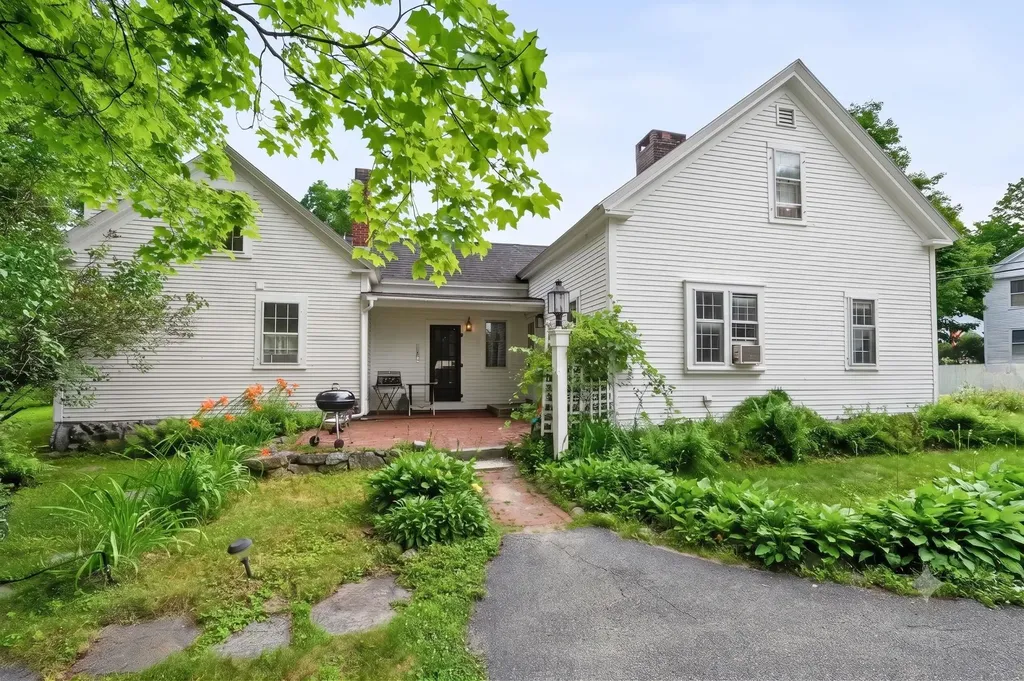
Welcome to 7 Bennington Rd. in Hancock, New Hampshire, a well-maintained property offering character, flexibility, and strong rental potential. Set within walking distance of historic downtown Hancock and beautiful Norway Pond, this home combines village convenience with the privacy and charm of a classic New Hampshire setting. The main house features three bedrooms and is in excellent overall condition, with many recent upgrades that make it comfortable and ready to enjoy. A separate two-bedroom accessory dwelling unit/apartment adds valuable flexibility for rental income, guest space, or additional living arrangements. This setup gives buyers several options, whether they choose to occupy one space and rent the other or use the property to accommodate changing needs over time. Outside, the property is enhanced by beautiful gardens, established landscaping, and a peaceful gazebo that creates a welcoming place to relax or entertain. The barn adds another layer of usefulness, with a lower level that could serve well for vehicle parking, storage, workshop space, or hobbies. With proper approvals, buyers may also want to explore future possibilities for additional finished space. The location is ideal for those who appreciate small-town living while still wanting access to larger employment and travel centers. Concord and Manchester are within reach, and Boston is accessible for commuting, weekends, or city connections. With its excellent condition, recent improvements, separate apartment, inviting outdoor spaces, and useful barn, 7 Bennington Rd. is a rare Hancock opportunity with the kind of versatility that works for many different buyers.

Listed by Jim Weidner of EXP Realty

$
$
%
$/month over payments
Federal 30-year interest rate: 6.49% last updated on Jul 9, 2026
* All Figures are estimates. Check with your bank or proposed mortgage company for actual interest rates.
This product uses the FRED® API but is not endorsed or certified by the Federal Reserve Bank of St. Louis.

Virtual TourSave FavoriteSchedule TourAsk A QuestionMore Details

7 Bennington Road Hancock NH 03449

Hancock, NH7 Bennington Road

Price$560,000

Est. Mortgage: $/month

MLS Number 5098892

  • Multifamily
  • Address 7 Bennington Road
  • Units 2
  • Bathroom 2
  • Acreage 0.9

Welcome to 7 Bennington Rd. in Hancock, New Hampshire, a well-maintained property offering character, flexibility, and strong rental potential. Set within walking distance of historic downtown Hancock and beautiful Norway Pond, this home combines village convenience with the privacy and charm of a classic New Hampshire setting. The main house features three bedrooms and is in excellent overall condition, with many recent upgrades that make it comfortable and ready to enjoy. A separate two-bedroom accessory dwelling unit/apartment adds valuable flexibility for rental income, guest space, or additional living arrangements. This setup gives buyers several options, whether they choose to occupy one space and rent the other or use the property to accommodate changing needs over time. Outside, the property is enhanced by beautiful gardens, established landscaping, and a peaceful gazebo that creates a welcoming place to relax or entertain. The barn adds another layer of usefulness, with a lower level that could serve well for vehicle parking, storage, workshop space, or hobbies. With proper approvals, buyers may also want to explore future possibilities for additional finished space. The location is ideal for those who appreciate small-town living while still wanting access to larger employment and travel centers. Concord and Manchester are within reach, and Boston is accessible for commuting, weekends, or city connections. With its excellent condition, recent improvements, separate apartment, inviting outdoor spaces, and useful barn, 7 Bennington Rd. is a rare Hancock opportunity with the kind of versatility that works for many different buyers.

Listed by Jim Weidner of EXP Realty

$
$
%
$/month over payments
Federal 30-year interest rate: 6.49% last updated on Jul 9, 2026
* All Figures are estimates. Check with your bank or proposed mortgage company for actual interest rates.
This product uses the FRED® API but is not endorsed or certified by the Federal Reserve Bank of St. Louis.

Virtual TourSave FavoriteSchedule TourAsk A QuestionMore Details

Broker Reciprocity 

Copyright 2026 PrimeMLS, Inc. All rights reserved. This information is deemed reliable, but not guaranteed. The data relating to real estate displayed on this display comes in part from the IDX Program of PrimeMLS. The information being provided is for consumers’ personal, non-commercial use and may not be used for any purpose other than to identify prospective properties consumers may be interested in purchasing. Data last updated July 15, 2026 8:53 PM UTC