SIGN UP or LOG IN 's Account

Log in to see your saved listings or edit your searches:

No account? Sign up now to save searches, listings, and get tailored listing notifications. It's free, opt-out anytime.

Find Your New Home

Sign Up Today!

Get fresh listings via email, save your favorite listings, match with similar properties, and unlock additional property info.

Create Your Account

Do not fill in this field:

Already have an account? Log in

and narrow your search. If you have fewer than 200 results, you can save your search.

Addison VT Mobile Real Estate

r=6505-6516
15 High Street Winchester NH 03470

Winchester, NH15 High Street

Price$550,000

Est. Mortgage: $/month

Active With Contract

MLS Number 5085975

  • Multifamily
  • Address 15 High Street
  • Units 8
  • Bathroom 8
  • Acreage 0.68

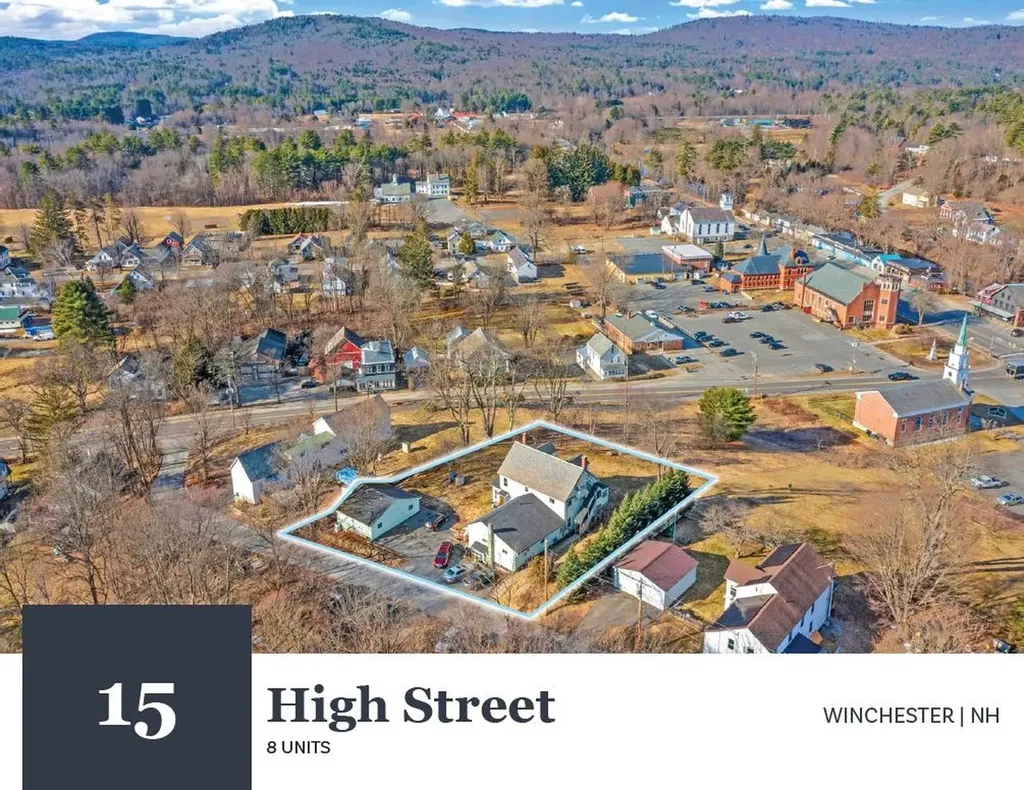
15 High St consists of two buildings on the parcel, containing two (2) 2-Bedroom/1-Bathroom units and six (6) 1-Bedroom/1-Bathroom units with 4,519 square feet of gross living area in 7,739 square feet of gross area. The Property is situated upon a 0.68-acre parcel and features ample off-street parking spaces. 15 High Street is well situated within the town center of Winchester, offering direct access to the area's small-town commercial corridor, local services, and surrounding residential neighborhoods. Tenants are responsible for electric powered hot water and separately metered electricity in Units 1-5 and 8, while the Landlord is responsible for paying for Units 6 and 7. The Landlord is responsible for providing oil powered heat to Units 1-5 and 8, while tenants are responsible for propane powered heat in Units 6 and 7. The Landlord is responsible for providing public water & sewer to all units. 15 High Street benefits from a village-center location in Winchester, NH, placing it within a short walk of Main Street and local services while offering straightforward regional roadway access via NH Route 10 and nearby NH Route 119. In-place rents are below the current market rates; the opportunity exists to continue to upgrade unit interiors and common areas to drive rental rates in an supply constrained residential market.

Listed by William Peck of Horvath & Tremblay LLC
$
$
%
$/month over payments
Federal 30-year interest rate: 6.49% last updated on Jul 9, 2026
* All Figures are estimates. Check with your bank or proposed mortgage company for actual interest rates.
This product uses the FRED® API but is not endorsed or certified by the Federal Reserve Bank of St. Louis.

Save FavoriteSchedule TourAsk A QuestionMore Details

686 Main Street Weston VT 05161

Weston, VT686 Main Street

Price$550,000

Est. Mortgage: $/month

Active With Contract

MLS Number 5094009

  • Residential Single Family
  • Full Bath 2
  • Address 686 Main Street
  • Construction Existing
  • Bedrooms 3

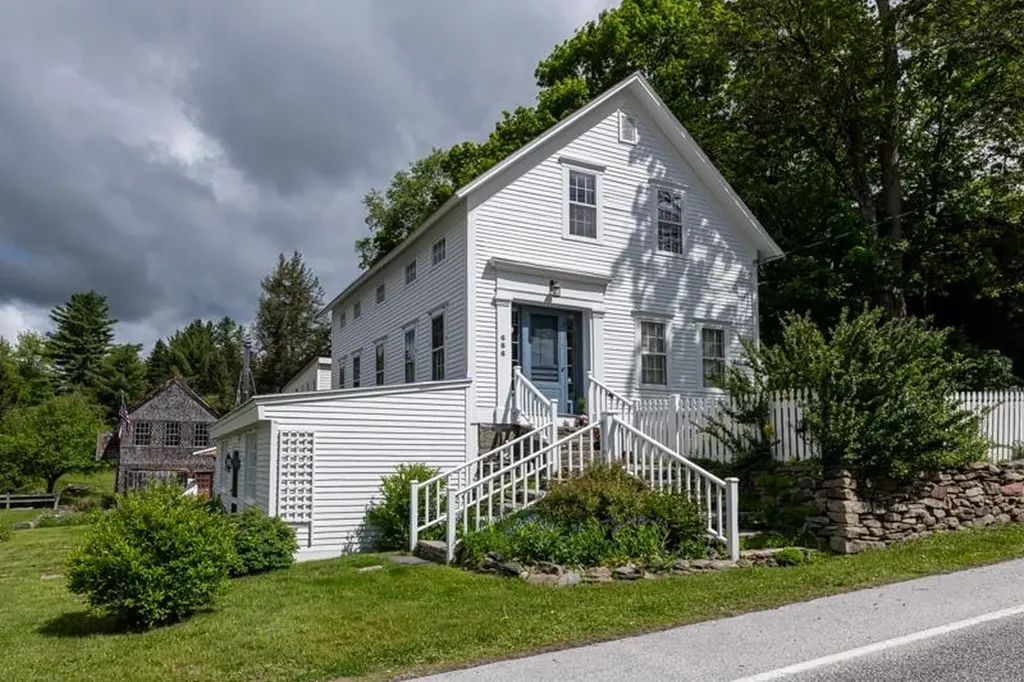
Nestled among the Weston Historical Society museums is this historic, updated 1860 cape. Walk out the front door into the heart of the Village to fine dining, famous country stores, bakery, library and the Weston Theater Company. Within minutes of Okemo, Bromley and Magic ski resorts. Formally known as the Charles Mansur House, who at one time ran the Mill, the 3 bedroom, 3 bath home offers both classic charm and modern functionality. Over 3,000 sqft of finished space allows for multiple living areas and room to spread out. The updated kitchen is complemented by an adjacent cooking/pantry area including a commercial-grade Blue Star 6 burner stove. Formal Living Room with gas fireplace, Dining area, Sunroom and full bath complete the first floor. An original wood staircase leads to the second floor with Primary Bedroom, two guest bedrooms and another full bath. The lower level, fully finished, offers a number of living spaces, Bonus Room and additional bath and could be used as a guest suite or potential business space. An additional attached storage room could also be considered for business or retail. The attached antique barn provides work area and additional storage. A Tesla powerwall provides automated backup power. Outside, there are two stone patios, a white picket fenced area, outdoor shower, and room for gardening. A beautiful home as is, with opportunity to customize to your preferences.

Listed by Brian Gehlich of RE/MAX Four Seasons

$
$
%
$/month over payments
Federal 30-year interest rate: 6.49% last updated on Jul 9, 2026
* All Figures are estimates. Check with your bank or proposed mortgage company for actual interest rates.
This product uses the FRED® API but is not endorsed or certified by the Federal Reserve Bank of St. Louis.

Virtual TourSave FavoriteSchedule TourAsk A QuestionMore Details

23 Devon Drive Danville NH 03819

Danville, NH23 Devon Drive

Price$550,000

Est. Mortgage: $/month

MLS Number 5097541

  • Residential Single Family
  • Full Bath 1
  • Address 23 Devon Drive
  • Construction Existing
  • Bedrooms 2

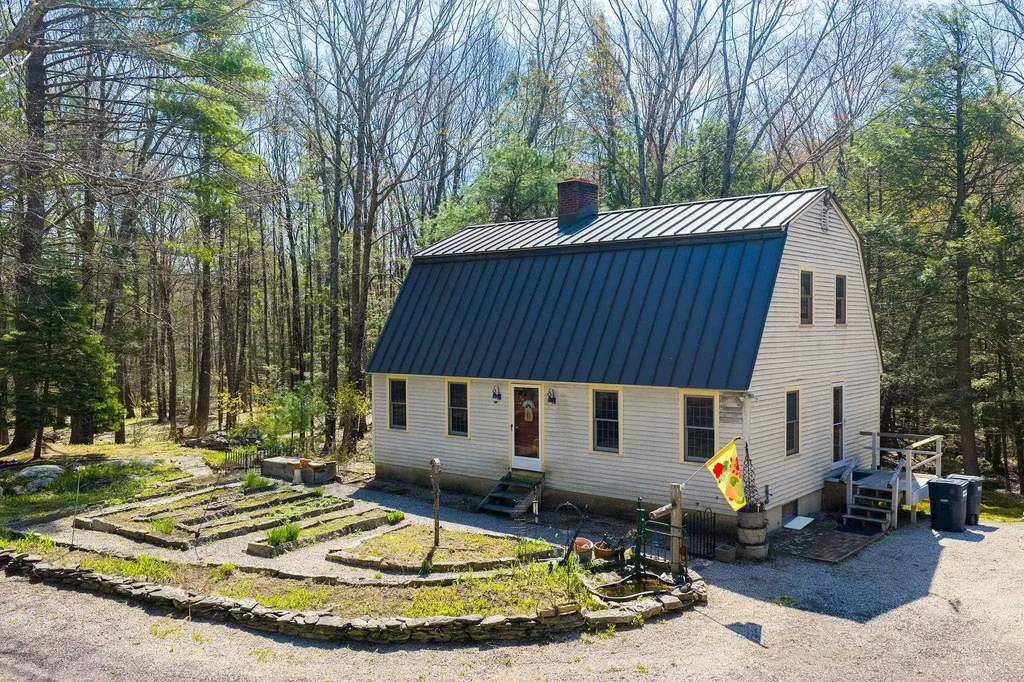
Welcome to 23 Devon Drive! Tucked away from the every day hustle and bustle is this wonderful home on 5.06 acres. The 844 ft driveway is off 111A/Main Street, yet you feel like you are on your own island. The home was built in 1984 and has a warm and cozy feel with the natural woodworking and tongue and groove ceilings. Side entry off of the driveway leads to a 1/2 bath with laundry. There is a front living room with carpet, front dining room with oak hardwood floors and an amazing kitchen great for entertaining with a custom-built center island, granite counters, newer appliances and an Elmira Oval Wood Cook Stove that heats the area so nicely! Second level has 2 generous sized bedrooms and a full bath. Lower level makes a great workshop area and has 2 windows and double doors leading to the backyard. Outside there is a wood furnace (to heat inside), an inviting potting shed, wood shed and run-in shed with great space! Updates include metal roof, heating system, hot water tank, kitchen flooring, appliances and countertops, updated 1/2 bath and raised flower beds in front of the home. This property abuts a 31.45 acre parcel that is also for sale MLS #5097548 and a 5.02 acre parcel with home that is for sale as well. MLS #5097545. The ideal situation for a private compound to call your own! Private showings begin on Monday July 6th, 2026 by appointment only.

Listed by Andrea Delahunty of Lamacchia Realty,Inc.

$
$
%
$/month over payments
Federal 30-year interest rate: 6.49% last updated on Jul 9, 2026
* All Figures are estimates. Check with your bank or proposed mortgage company for actual interest rates.
This product uses the FRED® API but is not endorsed or certified by the Federal Reserve Bank of St. Louis.

Save FavoriteSchedule TourAsk A QuestionMore Details

1787 Route 100 North Ludlow VT 05149

Ludlow, VT1787 Route 100 North

Price$550,000

Est. Mortgage: $/month

MLS Number 5077953

  • Residential Single Family
  • Full Bath 3
  • Address 1787 Route 100 North
  • Construction Existing
  • Bedrooms 3

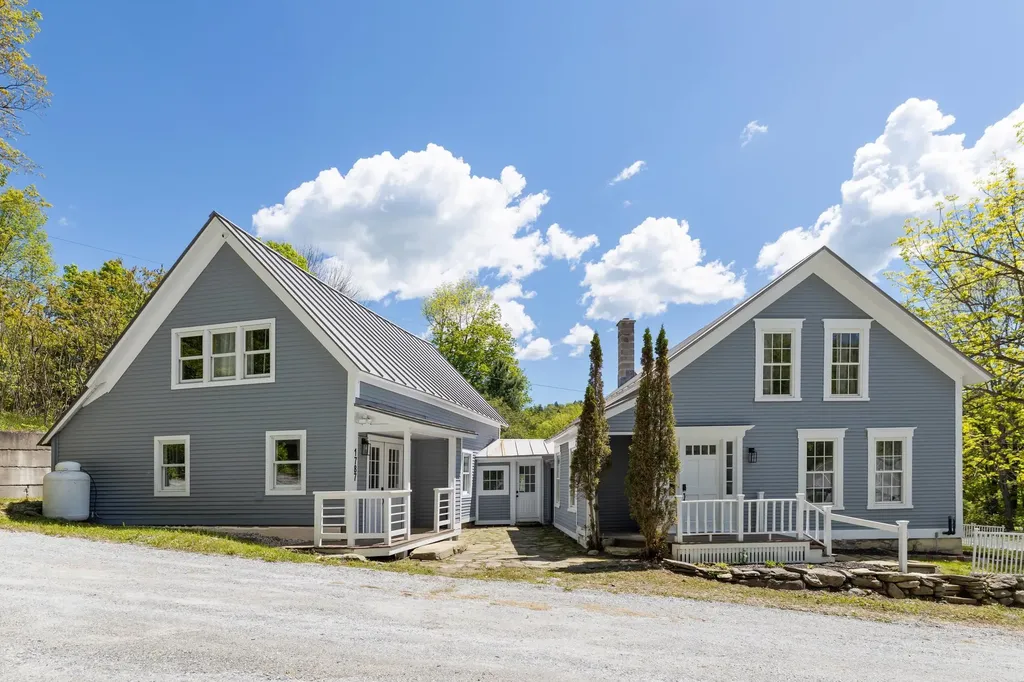
From location to layout, this home offers the best of Vermont living. Set along scenic Route 100 in the heart of the lakes region, you'll enjoy year-round recreation just minutes from Okemo Mountain Resort, Killington Resort, and Plymouth State Park. This thoughtfully remodeled farmhouse blends classic charm with modern updates. Offering 3 bedrooms and 4 bathrooms, the home features generous living space designed for both comfort and entertaining. A newer addition to the home provides a spacious second living area complete with a bar and room for game tables-perfect for gathering after a day on the slopes or lake. The second level includes a private primary ensuite with a wet bar, creating a relaxing retreat. The main house offers a large mudroom entry, bright sunny living room, spacious country kitchen, and dining area with direct access to your outdoor living space. You will find two additional bedrooms and a bath upstairs. Enjoy your own private patio and garden oasis, ideal for relaxing or entertaining. Additional highlights include a charming farmer's porch, fenced yard, and a detached one-car garage. A turnkey opportunity in one of Vermont's most desirable four-season locations. Visit the Okemo real estate community today. Taxes are based on town assessment.

Listed by Sarah Sheehan of William Raveis Real Estate Vermont Properties

$
$
%
$/month over payments
Federal 30-year interest rate: 6.49% last updated on Jul 9, 2026
* All Figures are estimates. Check with your bank or proposed mortgage company for actual interest rates.
This product uses the FRED® API but is not endorsed or certified by the Federal Reserve Bank of St. Louis.

Save FavoriteSchedule TourAsk A QuestionMore Details

193 Finley Drive Bennington VT 05201

Bennington, VT193 Finley Drive

Price$550,000

Est. Mortgage: $/month

MLS Number 5094280

  • Residential Single Family
  • Address 193 Finley Drive
  • Construction Existing
  • Bedrooms 2
  • Bathroom 3

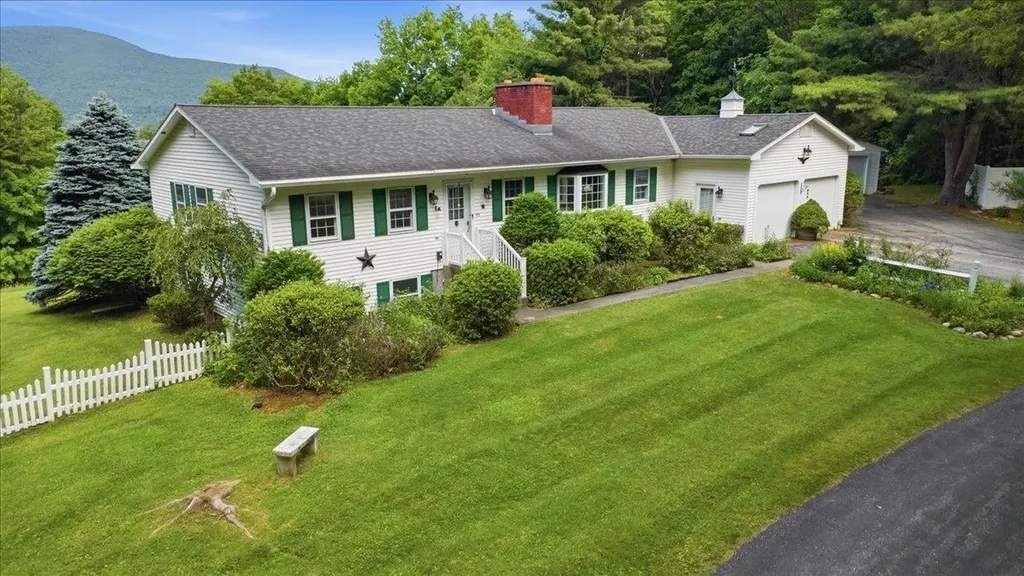
Set on 3.11 peaceful acres with mountain views and a wonderful sense of privacy, 193 Finley Drive offers the rare combination of one-floor living, generous finished space, and excellent garage capacity in a convenient Bennington location. This 2-bed/3-bath home features a thoughtful main-level layout, with each bedroom offering direct access to a 3/4 bathroom. The primary bath also includes laundry, creating true one-floor convenience. Main living spaces are warm, bright, and inviting, with hardwood floors, bay windows, abundant natural light, and a distinctive two-sided brick fireplace with gas insert anchoring both the living and dining rooms. Built-in shelving adds character and function, while the easy flow between rooms makes the home comfortable for everyday living and welcoming for guests. The galley kitchen sits at the center of the home, with space for a breakfast table and direct access to the large deck. Big picture windows frame the surrounding greenery and mountain view, bringing the setting beautifully indoors. The finished lower level adds substantial flexibility, featuring a spacious rec room with wet bar, pool table, and gas stove-ideal for game nights, hobbies, movie watching, or relaxed entertaining. This level also includes a half bath, updated utilities, and a large storage room. With both an attached 2-car garage and a detached 2-car garage, there is outstanding room for vehicles, storage, equipment, workshop space, or recreational gear. Outside, the property feels private and established, with open lawn, mature landscaping, garden space, and room to enjoy the quiet surroundings. Built in 1987 and offered by its original owner, this property presents a special opportunity for buyers seeking space, privacy, mountain views, main-level living, and exceptional utility in one complete package.

Listed by Jenifer Hoffman of Hoffman Real Estate

$
$
%
$/month over payments
Federal 30-year interest rate: 6.49% last updated on Jul 9, 2026
* All Figures are estimates. Check with your bank or proposed mortgage company for actual interest rates.
This product uses the FRED® API but is not endorsed or certified by the Federal Reserve Bank of St. Louis.

Virtual TourSave FavoriteSchedule TourAsk A QuestionMore Details

32 Peacock Brook Lane Amherst NH 03031

Amherst, NH32 Peacock Brook Lane

Price$550,000

Est. Mortgage: $/month

Open House

MLS Number 5099495

  • Residential Single Family
  • Next Open House: Sat 07/18 10:00 am. to 11:30 am.
  • Full Bath 2
  • Construction Existing
  • Bedrooms 2

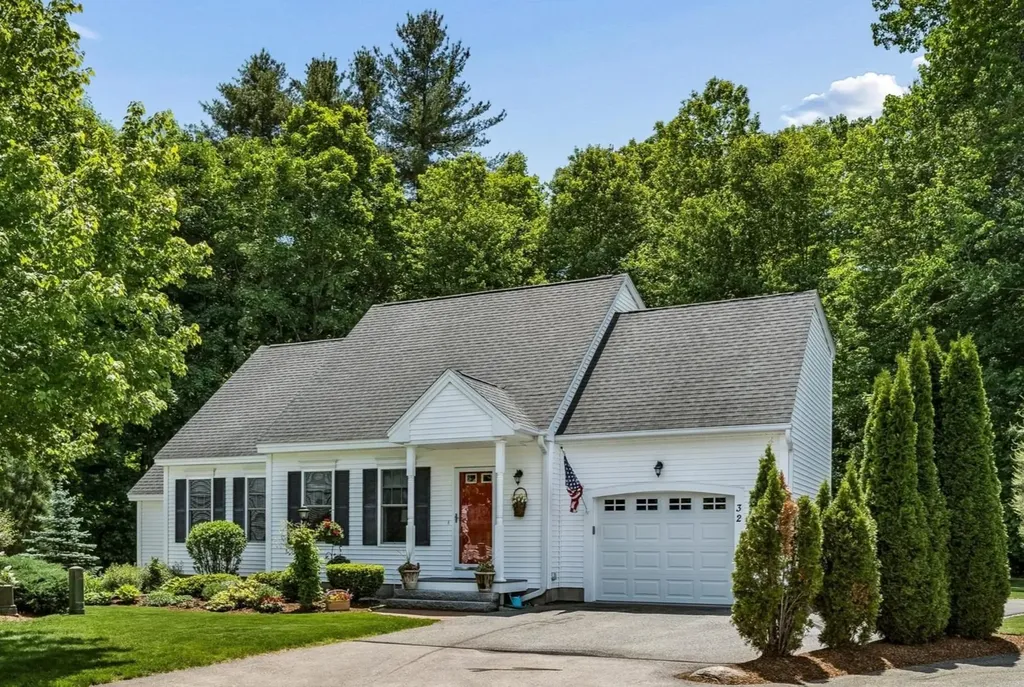
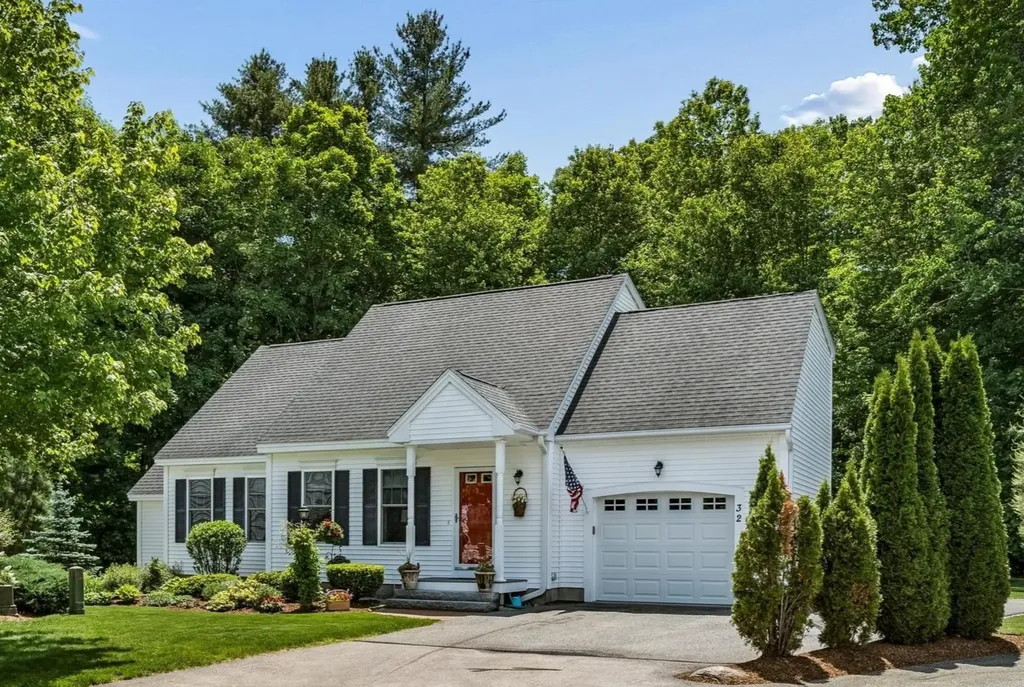
VILLAGE CHARM AND RIGHT-SIZED LIVING…WELCOME TO YOUR NEXT CHAPTER! Tucked within a no age restriction development, this detached Cape-style condominium offers a first floor primary in a storybook setting. Located near major routes for seamless access to shopping and dining yet peacefully removed from the bustle, you'll feel miles away from it all. Drive through a picturesque neighborhood to this impeccably maintained home. A brick path guides guests to a covered entry and cheerful red front door. Inside, soaring cathedral ceilings capture the light and sunny open-concept spaces create an inviting atmosphere. The living room beckons you to relax by the gas fireplace as large windows frame views of the changing seasons. Warm hardwood floors lead to the eat-in kitchen where cherry cabinetry, granite surfaces and stainless appliances will please the cook. Grab beverages from the bar area or duck into the handy pantry/laundry room for supplies before you head outside to a deck that descends to a lovely and private stone patio surrounded by lush gardens and woods. It's your alfresco paradise for barbecues, entertaining and golden hour moments. After a day on nearby walking trails, retreat to the primary with dreamy ensuite bath and walk-in closet. Upstairs, guests enjoy an oversized bedroom with ensuite and a versatile sitting room that can be a home office or den. The basement offers untapped potential for hobbies, gym or living space. THIS IS THE LIFESTYLE YOU'VE BEEN WAITING FOR!

Listed by Fine Homes Group International and Julia McCaughey of Keller Williams Realty-Metropolitan

$
$
%
$/month over payments
Federal 30-year interest rate: 6.49% last updated on Jul 9, 2026
* All Figures are estimates. Check with your bank or proposed mortgage company for actual interest rates.
This product uses the FRED® API but is not endorsed or certified by the Federal Reserve Bank of St. Louis.

Virtual TourSave FavoriteSchedule TourAsk A QuestionMore Details

32 Peacock Brook Lane Amherst NH 03031

Amherst, NH32 Peacock Brook Lane

Price$550,000

Est. Mortgage: $/month

Open House

MLS Number 5098514

  • Condo
  • Next Open House: Sat 07/18 10:00 am. to 11:30 am.
  • Square Feet 1,376
  • Bedrooms 2
  • New Contruction Existing

VILLAGE CHARM AND RIGHT-SIZED LIVING…WELCOME TO YOUR NEXT CHAPTER! Tucked within a no age restriction development, this detached Cape-style condominium offers a first floor primary in a storybook setting. Located near major routes for seamless access to shopping and dining yet peacefully removed from the bustle, you'll feel miles away from it all. Drive through a picturesque neighborhood to this impeccably maintained home. A brick path guides guests to a covered entry and cheerful red front door. Inside, soaring cathedral ceilings capture the light and sunny open-concept spaces create an inviting atmosphere. The living room beckons you to relax by the gas fireplace as large windows frame views of the changing seasons. Warm hardwood floors lead to the eat-in kitchen where cherry cabinetry, granite surfaces and stainless appliances will please the cook. Grab beverages from the bar area or duck into the handy pantry/laundry room for supplies before you head outside to a deck that descends to a lovely and private stone patio surrounded by lush gardens and woods. It's your alfresco paradise for barbecues, entertaining and golden hour moments. After a day on nearby walking trails, retreat to the primary with dreamy ensuite bath and walk-in closet. Upstairs, guests enjoy an oversized bedroom with ensuite and a versatile sitting room that can be a home office or den. The basement offers untapped potential for hobbies, gym or living space. THIS IS THE LIFESTYLE YOU'VE BEEN WAITING FOR!

Listed by Fine Homes Group International and Julia McCaughey of Keller Williams Realty-Metropolitan

$
$
%
$/month over payments
Federal 30-year interest rate: 6.49% last updated on Jul 9, 2026
* All Figures are estimates. Check with your bank or proposed mortgage company for actual interest rates.
This product uses the FRED® API but is not endorsed or certified by the Federal Reserve Bank of St. Louis.

Virtual TourSave FavoriteSchedule TourAsk A QuestionMore Details

1043 Town Farm Road Ludlow VT 05149

Ludlow, VT1043 Town Farm Road

Price$550,000

Est. Mortgage: $/month

MLS Number 5091439

  • Residential Single Family
  • Full Bath 2
  • Address 1043 Town Farm Road
  • Construction Existing
  • Bedrooms 2

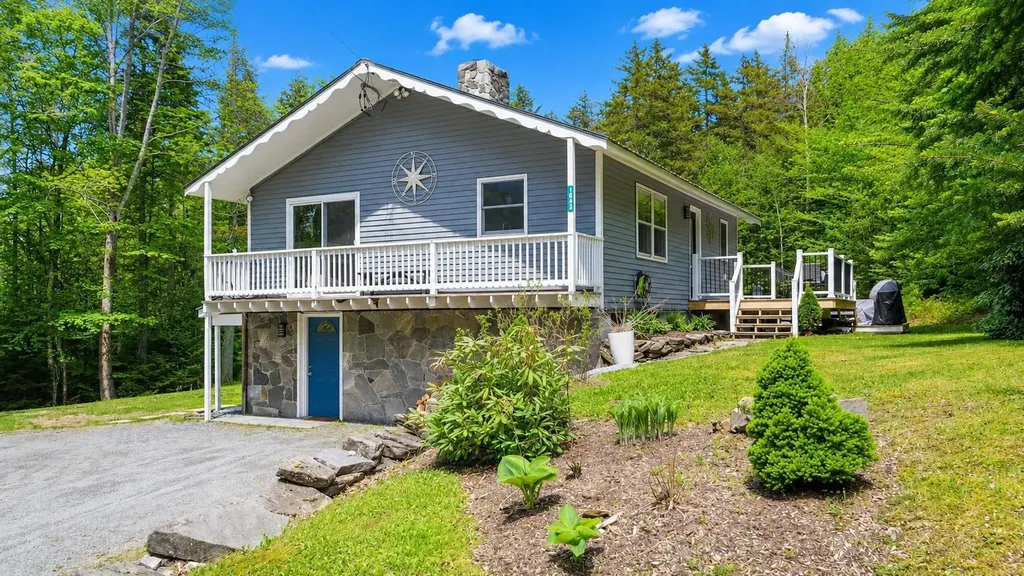
South Hill Charmer! This inviting 2+ bedroom, 2-bath home checks all the boxes for the perfect vacation retreat, rental investment, or a combination of both. Warm and welcoming throughout, the home features beautiful wood floors, a cozy wood-burning fireplace, two separate living areas, and a newly expanded deck complete with a 6-person hot tub. The lower level is ideal for entertaining or relaxing, offering a spacious game area and additional sleeping space for guests or kids, while the main living room provides the perfect setting to unwind fireside after a day outdoors. The eat-in kitchen is designed for gathering, featuring a massive granite-topped island with seating, generous counter space, and a breakfast bar. Step outside to enjoy the impressive two-tier deck, offering additional entertaining space and open sky views. Whether you’re soaking in the hot tub after a day on the slopes or returning from a neighborhood hike, this home delivers the ultimate Vermont getaway experience. The striking glimmerstone front faade adds timeless curb appeal, while the roomy shed provides excellent storage for outdoor gear, tools, or recreational toys. Visit the Okemo real estate community today. You can even snowmobile to the VAST trail from the property. Taxes are based on the town assessment.

Listed by Kevin Barnes of William Raveis Real Estate Vermont Properties

$
$
%
$/month over payments
Federal 30-year interest rate: 6.49% last updated on Jul 9, 2026
* All Figures are estimates. Check with your bank or proposed mortgage company for actual interest rates.
This product uses the FRED® API but is not endorsed or certified by the Federal Reserve Bank of St. Louis.

Save FavoriteSchedule TourAsk A QuestionMore Details

2 Coach Road Exeter NH 03833

Exeter, NH2 Coach Road

Price$550,000

Est. Mortgage: $/month

Open House

MLS Number 5099848

  • Condo
  • Next Open House: Sun 07/19 11:00 am. to 1:00 pm.
  • Square Feet 1,904
  • Bedrooms 2
  • New Contruction Existing

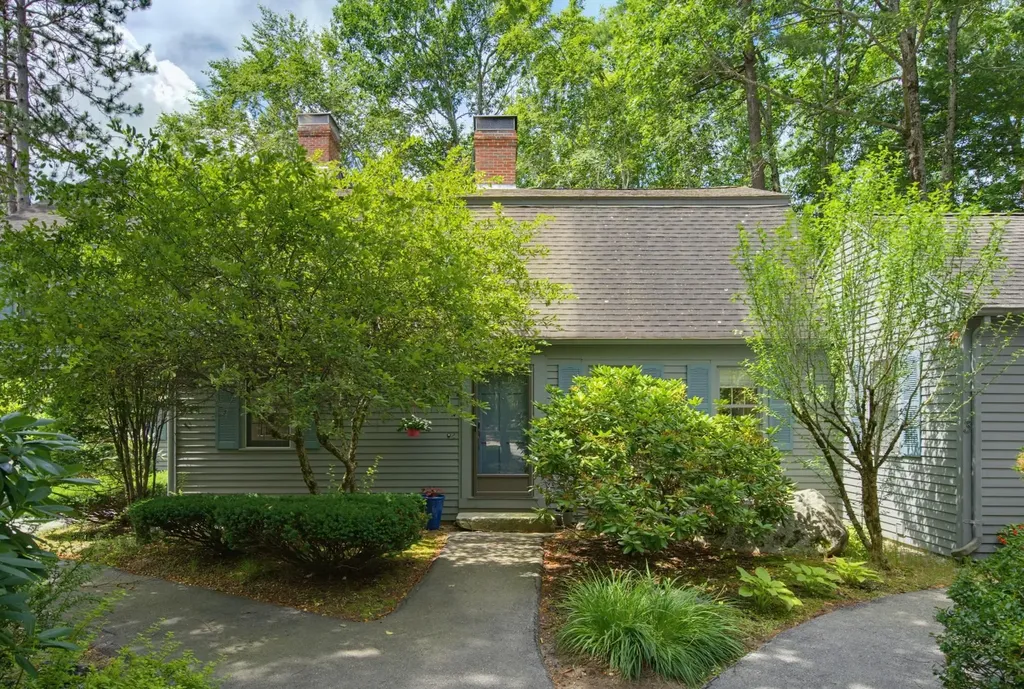
Welcome to 2 Coach Road in Exeter, a beautifully maintained 2-bedroom, 1.5-bath condo in the desirable Marshall Crossing community. The inviting living room features warm wood floors and a cozy fireplace, creating the perfect space to relax. Flow seamlessly into the dining area, where sliding doors lead to a private deck overlooking a peaceful wooded setting. The kitchen offers a breakfast bar, ample workspace, and an efficient layout ideal for everyday living and entertaining. A convenient half bath completes the main level. Upstairs, you'll find a spacious primary bedroom, a second bedroom, and a full bath. The finished lower level provides flexible living space, perfect for a media room, game room, home office, or workout area. Conveniently located near downtown Exeter, major commuting routes, and the Jolly Rand Trails, this home offers comfort, convenience, and easy access to local amenities and outdoor recreation.

Listed by Jean Feegel of BHG Masiello Durham

$
$
%
$/month over payments
Federal 30-year interest rate: 6.49% last updated on Jul 9, 2026
* All Figures are estimates. Check with your bank or proposed mortgage company for actual interest rates.
This product uses the FRED® API but is not endorsed or certified by the Federal Reserve Bank of St. Louis.

Virtual TourSave FavoriteSchedule TourAsk A QuestionMore Details

24 Fairview Avenue Derry NH 03038

Derry, NH24 Fairview Avenue

Price$550,000

Est. Mortgage: $/month

Open House

MLS Number 5096409

  • Residential Single Family
  • Next Open House: Sat 07/18 1:30 pm. to 3:00 pm.
  • Full Bath 1
  • Address 24 Fairview Avenue
  • Construction Existing

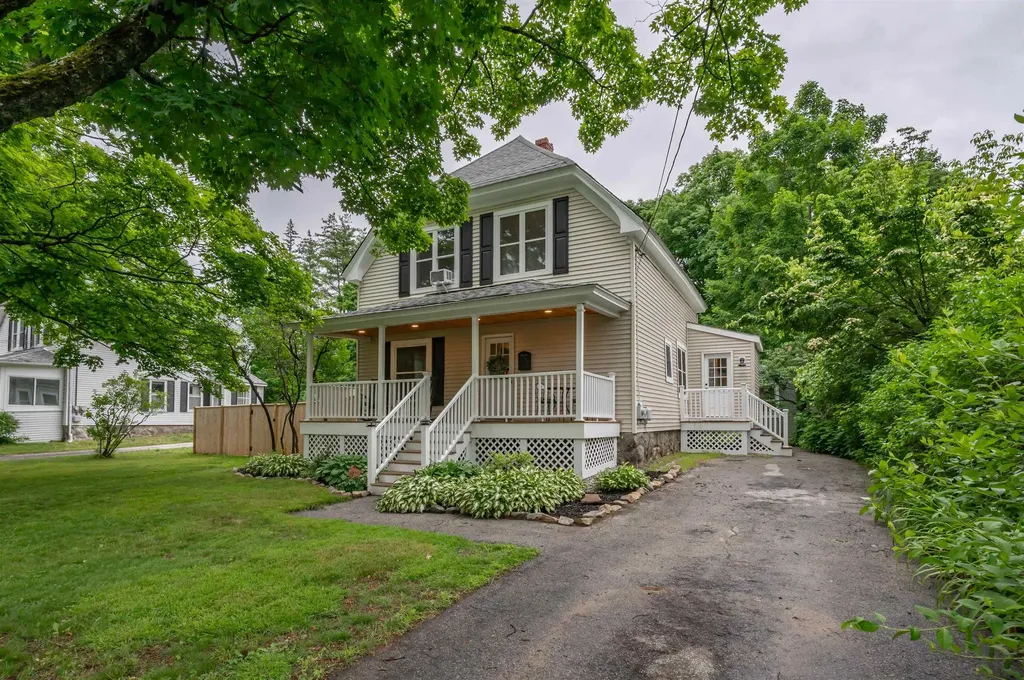
Welcome to 24 Fairview, located minutes from Parkland Medical Center and Derry's rail trail, providing easy access to downtown where you'll find restaurants, shops, and a true sense of community. This charming New Englander has been tastefully renovated with updated kitchen and baths. You'll love having first-floor laundry and a sunny dining room that spills out to your private deck and fenced backyard. The front porch is full of charm and character, perfect for morning coffee and evening cocktails beneath two beautiful maple trees that frame the property. Thoughtfully maintained perennial gardens add seasonal color, while multiple sheds provide valuable storage space. The large backyard offers room to play, entertain, garden, or simply relax, with privacy enhanced by mature trees and lush greenery. Inside, the dining and living rooms feature elegant crown molding and a natural flow for everyday living and entertaining. The welcoming entryway showcases a grand staircase with an updated chandelier and spacious landing. Upstairs, the beautifully updated bathroom features a double vanity and tiled accents, while all three bedrooms offer generously sized closets. Whether you're enjoying summer evenings in the fenced backyard, relaxing on the porch, or taking a leisurely stroll along the rail trail, you'll appreciate the lifestyle this location affords. With downtown Derry's restaurants, coffee shops, breweries, parks, community events, and local favorites just a 15-minute walk away, 24 Fairview offers the perfect blend of classic New England charm, modern updates, and commuter convenience.

Listed by Abode Team and Nicole Garrity of EXP Realty

$
$
%
$/month over payments
Federal 30-year interest rate: 6.49% last updated on Jul 9, 2026
* All Figures are estimates. Check with your bank or proposed mortgage company for actual interest rates.
This product uses the FRED® API but is not endorsed or certified by the Federal Reserve Bank of St. Louis.

Virtual TourSave FavoriteSchedule TourAsk A QuestionMore Details

470 Jewett Road Hopkinton NH 03229

Hopkinton, NH470 Jewett Road

Price$550,000

Est. Mortgage: $/month

MLS Number 5096553

  • Residential Single Family
  • Full Bath 1
  • Address 470 Jewett Road
  • Construction Existing
  • Bedrooms 5

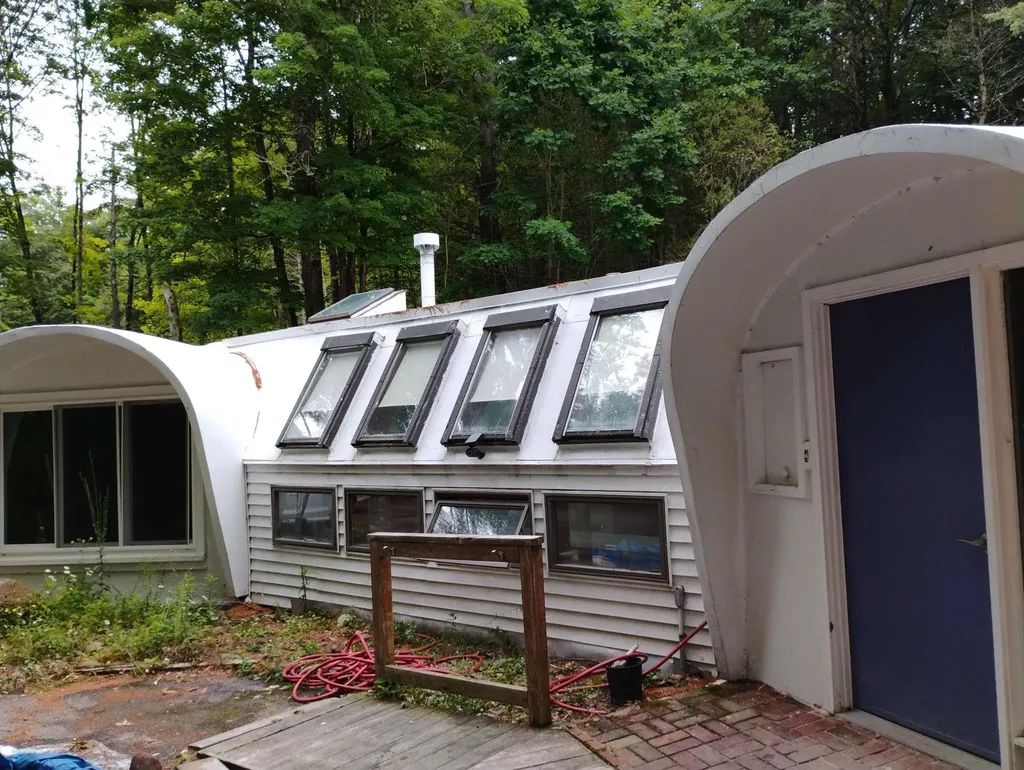
This unique property has undergone significant recent remodeling/renovation. The layout is an interesting architectural design of pod like rooms connected to larger areas.The property is a single-family (with approved variance to convert to two-family). Recent renovations include: new floors throughout, new roof (combination rubber roof and acrylic latex for the fiberglass part), new propane furnace and central A/C, tankless water heater, new kitchen appliances, garage door. There are 5 bedrooms, 2.5 baths, kitchen, laundry room, 2 living room areas, den, and large 2 car attached garage. Showings start at OH Jun 28, 10am - 4pm.

Listed by Lisa Berry of Simply Sell Realty

$
$
%
$/month over payments
Federal 30-year interest rate: 6.49% last updated on Jul 9, 2026
* All Figures are estimates. Check with your bank or proposed mortgage company for actual interest rates.
This product uses the FRED® API but is not endorsed or certified by the Federal Reserve Bank of St. Louis.

Save FavoriteSchedule TourAsk A QuestionMore Details

251 Mountainside Drive Warren VT 05674

MLS Number 5099611

  • Condo
  • Square Feet 1,063
  • Bedrooms 2
  • New Contruction Existing
  • Complex Mountainside

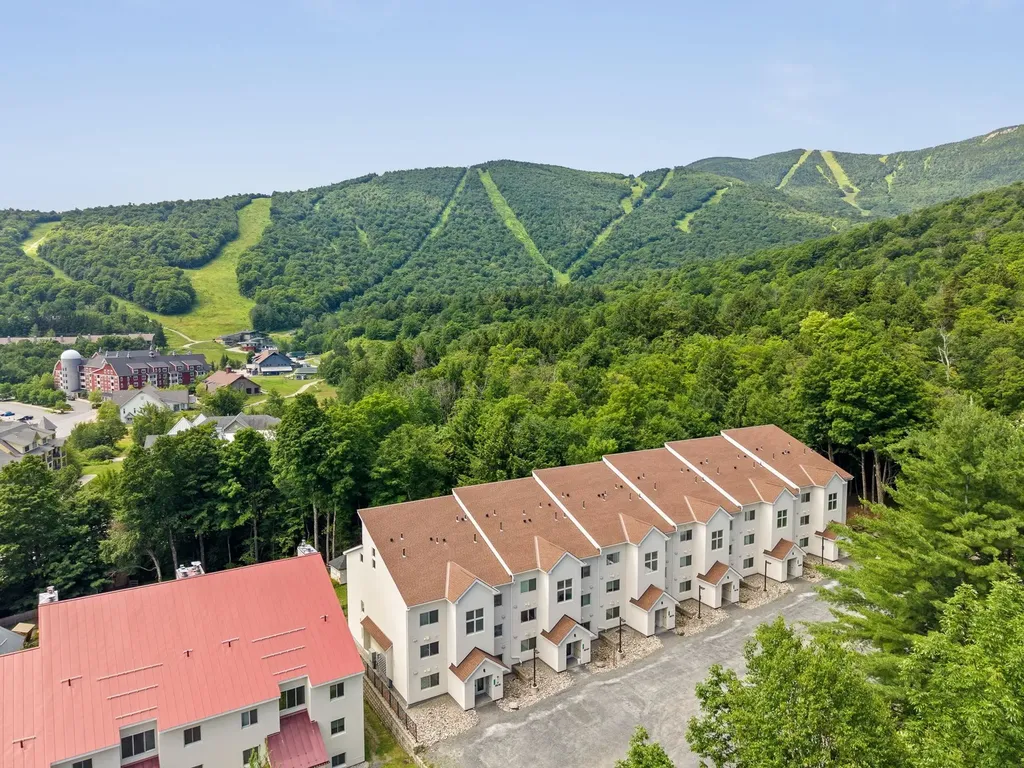
Ski-on/ski-off along the Out to Lunch trail at Sugarbush Resort's Lincoln Peak, this top-floor two-bedroom, two-full-bath condominium is a guest favorite on a popular rental site and is offered beautifully furnished and fully equipped for immediate enjoyment. The main level features an open kitchen, dining, and living area, along with the primary bedroom, all enhanced by rich maple hardwood flooring. Step onto the private balcony to take in winter views of the ski slopes and summer views of the pool and eastern mountains or relax in the stylish living room by the gas fireplace. The loft provides exceptional flexibility for guests or family, offering a daybed, two twin beds with seating areas beneath, a washer and dryer, and a full bath with a jetted tub. Additional highlights include a ski locker conveniently located at the building entrance, three closets in the primary bedroom, and a generous loft storage/utility room with ample space for all your outdoor gear. Truly turn-key, this property is ready to enjoy as a full-time residence, vacation retreat, or income-producing rental property.

Listed by Jen Fortier of Sugarbush Real Estate

$
$
%
$/month over payments
Federal 30-year interest rate: 6.49% last updated on Jul 9, 2026
* All Figures are estimates. Check with your bank or proposed mortgage company for actual interest rates.
This product uses the FRED® API but is not endorsed or certified by the Federal Reserve Bank of St. Louis.

Save FavoriteSchedule TourAsk A QuestionMore Details

Broker Reciprocity 

Copyright 2026 PrimeMLS, Inc. All rights reserved. This information is deemed reliable, but not guaranteed. The data relating to real estate displayed on this display comes in part from the IDX Program of PrimeMLS. The information being provided is for consumers’ personal, non-commercial use and may not be used for any purpose other than to identify prospective properties consumers may be interested in purchasing. Data last updated July 16, 2026 10:10 AM UTC