SIGN UP or LOG IN 's Account

Log in to see your saved listings or edit your searches:

No account? Sign up now to save searches, listings, and get tailored listing notifications. It's free, opt-out anytime.

Find Your New Home

Sign Up Today!

Get fresh listings via email, save your favorite listings, match with similar properties, and unlock additional property info.

Create Your Account

Do not fill in this field:

Already have an account? Log in

and narrow your search. If you have fewer than 200 results, you can save your search.

Addison VT Mobile Real Estate

r=6517-6528
23 Devon Drive Danville NH 03819

Danville, NH23 Devon Drive

Price$550,000

Est. Mortgage: $/month

MLS Number 5097541

  • Residential Single Family
  • Full Bath 1
  • Address 23 Devon Drive
  • Construction Existing
  • Bedrooms 2

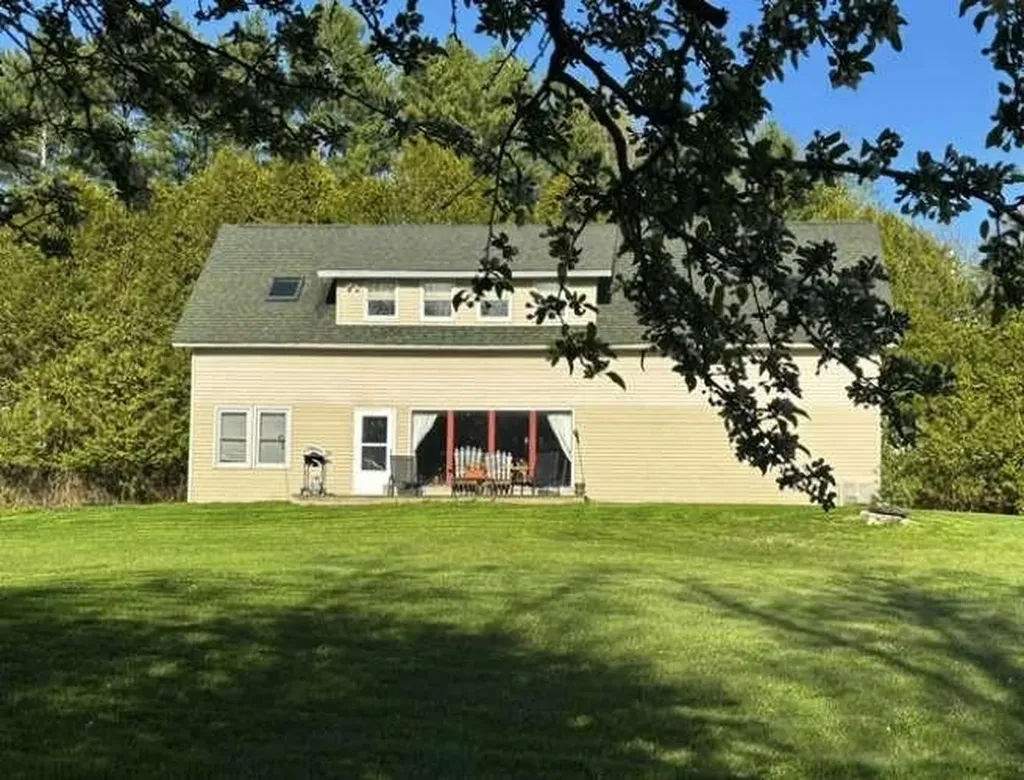
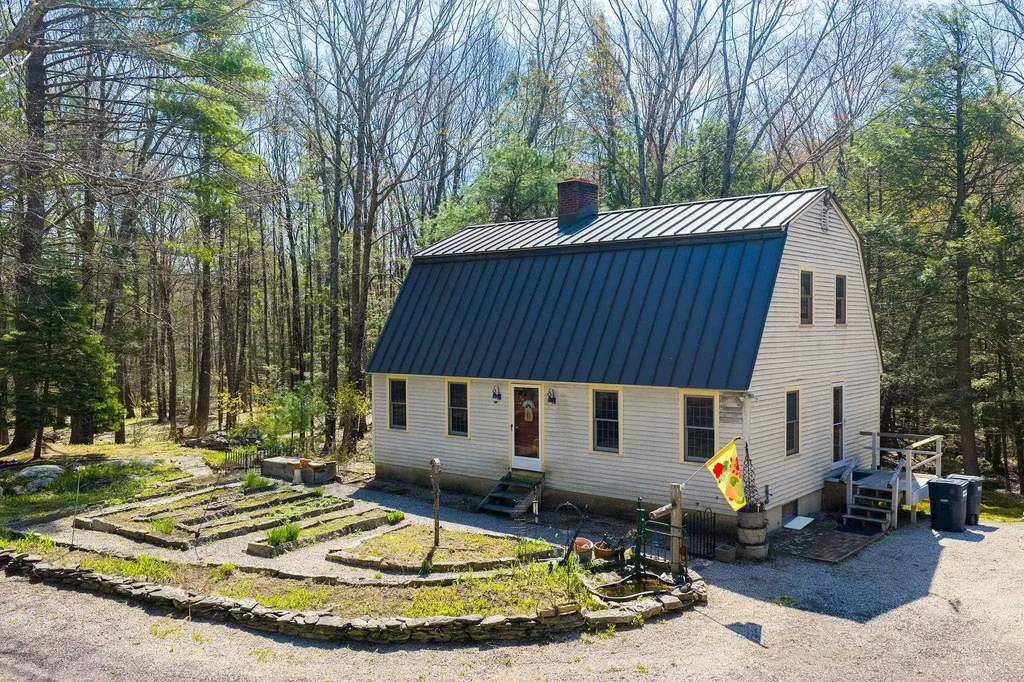
Welcome to 23 Devon Drive! Tucked away from the every day hustle and bustle is this wonderful home on 5.06 acres. The 844 ft driveway is off 111A/Main Street, yet you feel like you are on your own island. The home was built in 1984 and has a warm and cozy feel with the natural woodworking and tongue and groove ceilings. Side entry off of the driveway leads to a 1/2 bath with laundry. There is a front living room with carpet, front dining room with oak hardwood floors and an amazing kitchen great for entertaining with a custom-built center island, granite counters, newer appliances and an Elmira Oval Wood Cook Stove that heats the area so nicely! Second level has 2 generous sized bedrooms and a full bath. Lower level makes a great workshop area and has 2 windows and double doors leading to the backyard. Outside there is a wood furnace (to heat inside), an inviting potting shed, wood shed and run-in shed with great space! Updates include metal roof, heating system, hot water tank, kitchen flooring, appliances and countertops, updated 1/2 bath and raised flower beds in front of the home. This property abuts a 31.45 acre parcel that is also for sale MLS #5097548 and a 5.02 acre parcel with home that is for sale as well. MLS #5097545. The ideal situation for a private compound to call your own! Private showings begin on Monday July 6th, 2026 by appointment only.

Listed by Andrea Delahunty of Lamacchia Realty,Inc.
$
$
%
$/month over payments
Federal 30-year interest rate: 6.49% last updated on Jul 9, 2026
* All Figures are estimates. Check with your bank or proposed mortgage company for actual interest rates.
This product uses the FRED® API but is not endorsed or certified by the Federal Reserve Bank of St. Louis.

Save FavoriteSchedule TourAsk A QuestionMore Details

15 High Street Winchester NH 03470

Winchester, NH15 High Street

Price$550,000

Est. Mortgage: $/month

Active With Contract

MLS Number 5085975

  • Multifamily
  • Address 15 High Street
  • Units 8
  • Bathroom 8
  • Acreage 0.68

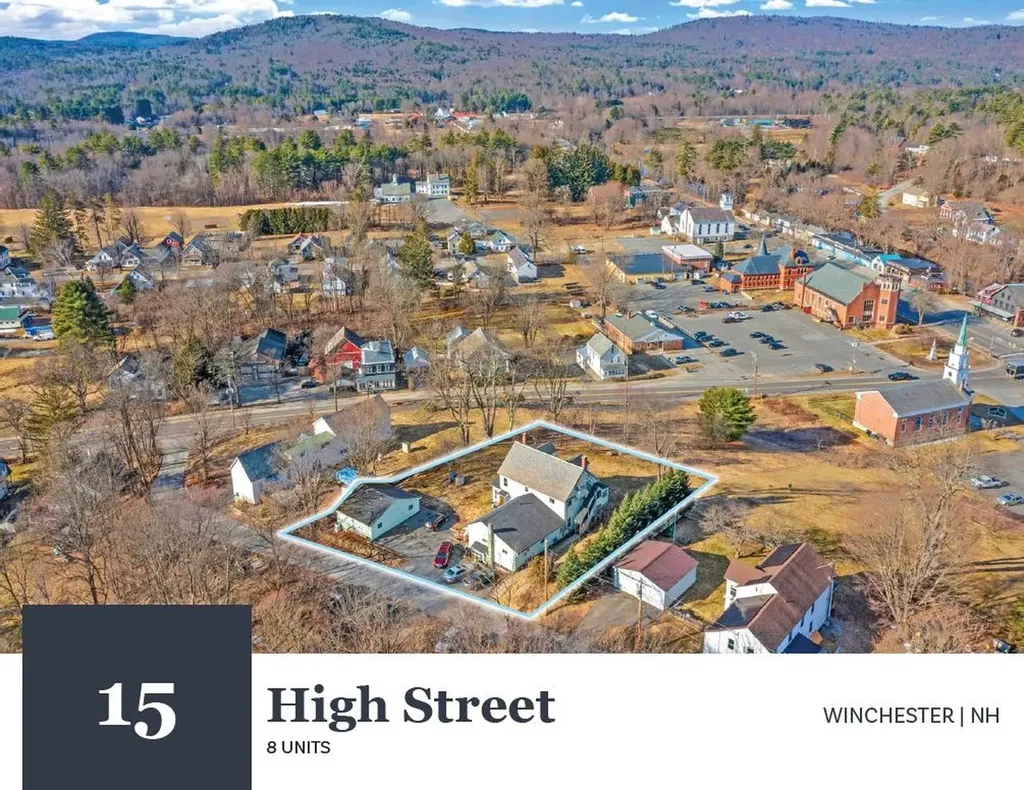
15 High St consists of two buildings on the parcel, containing two (2) 2-Bedroom/1-Bathroom units and six (6) 1-Bedroom/1-Bathroom units with 4,519 square feet of gross living area in 7,739 square feet of gross area. The Property is situated upon a 0.68-acre parcel and features ample off-street parking spaces. 15 High Street is well situated within the town center of Winchester, offering direct access to the area's small-town commercial corridor, local services, and surrounding residential neighborhoods. Tenants are responsible for electric powered hot water and separately metered electricity in Units 1-5 and 8, while the Landlord is responsible for paying for Units 6 and 7. The Landlord is responsible for providing oil powered heat to Units 1-5 and 8, while tenants are responsible for propane powered heat in Units 6 and 7. The Landlord is responsible for providing public water & sewer to all units. 15 High Street benefits from a village-center location in Winchester, NH, placing it within a short walk of Main Street and local services while offering straightforward regional roadway access via NH Route 10 and nearby NH Route 119. In-place rents are below the current market rates; the opportunity exists to continue to upgrade unit interiors and common areas to drive rental rates in an supply constrained residential market.

Listed by William Peck of Horvath & Tremblay LLC

$
$
%
$/month over payments
Federal 30-year interest rate: 6.49% last updated on Jul 9, 2026
* All Figures are estimates. Check with your bank or proposed mortgage company for actual interest rates.
This product uses the FRED® API but is not endorsed or certified by the Federal Reserve Bank of St. Louis.

Save FavoriteSchedule TourAsk A QuestionMore Details

9 Lawn Avenue Rochester NH 03867

Rochester, NH9 Lawn Avenue

Price$550,000

Est. Mortgage: $/month

MLS Number 5098602

  • Residential Single Family
  • Full Bath 2
  • Address 9 Lawn Avenue
  • Construction Existing
  • Bedrooms 3

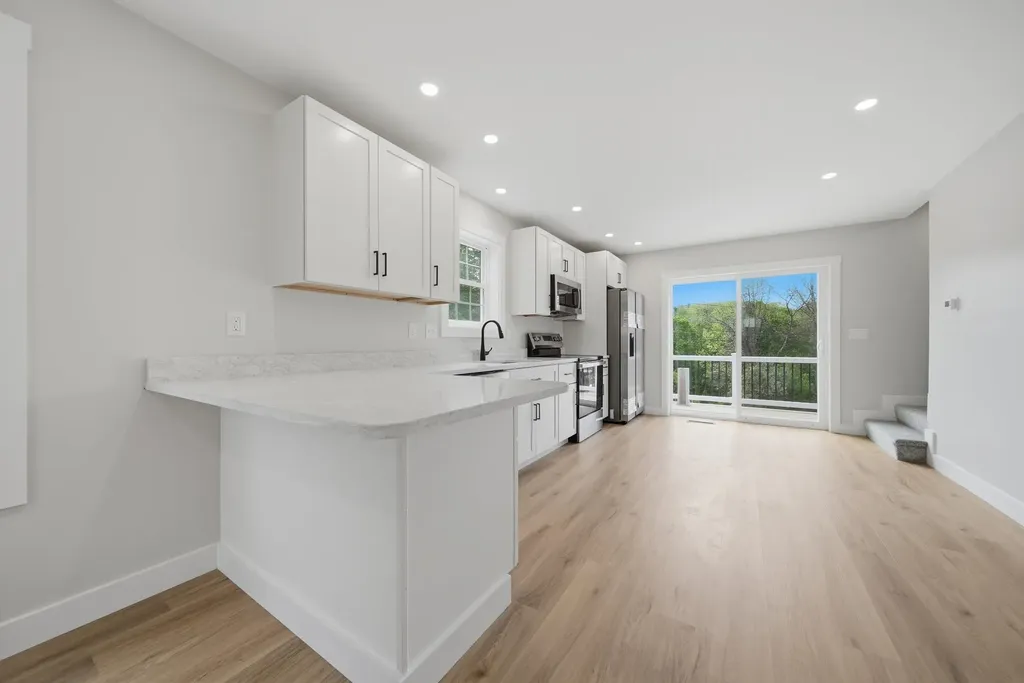
(Almost) New Construction without the wait! Enjoy your home at 9 Lawn Avenue in the vastly growing city of Rochester New Hampshire. Built in 2023, sitting just 3 minutes away from Route 16, tucked back in a quiet and convenient neighborhood this home is ready for it's next chapter. Red oak hardwoods gleam as you open the front door, inviting you into an open-concept kitchen, dining and living area. The kitchen features quality cabinetry, quartz countertops, a large 6ft working island with seating and black stainless appliances. Step outside onto your large deck through the sliding glass door, over looking your fenced in backyard and hydro seeded lawn. This setting perfect for get togethers, family containment and a private oasis. Down the hall, you'll find 3 generous sized bedrooms with solid-wood doors and two full bathrooms. Come see for yourself! Showings begin immediately.

Listed by Krista Lombardi of New Space Real Estate,LLC

$
$
%
$/month over payments
Federal 30-year interest rate: 6.49% last updated on Jul 9, 2026
* All Figures are estimates. Check with your bank or proposed mortgage company for actual interest rates.
This product uses the FRED® API but is not endorsed or certified by the Federal Reserve Bank of St. Louis.

Save FavoriteSchedule TourAsk A QuestionMore Details

13 Maple Street Lincoln NH 03251

Lincoln, NH13 Maple Street

Price$550,000

Est. Mortgage: $/month

MLS Number 5063813

  • Residential Single Family
  • Address 13 Maple Street
  • Construction Existing
  • Bedrooms 4
  • Bathroom 2

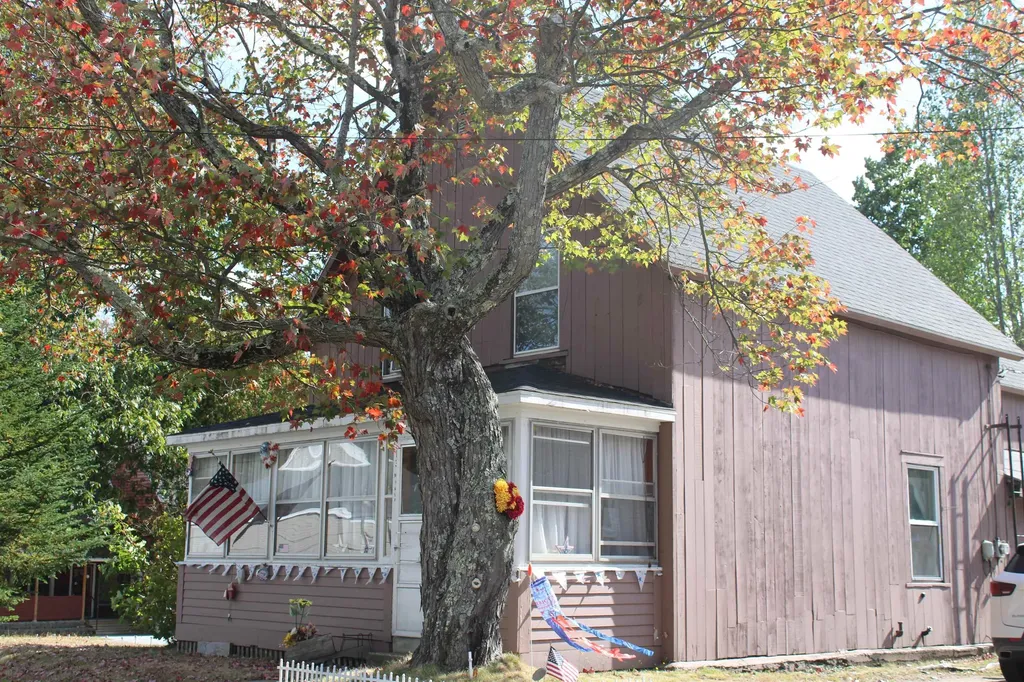
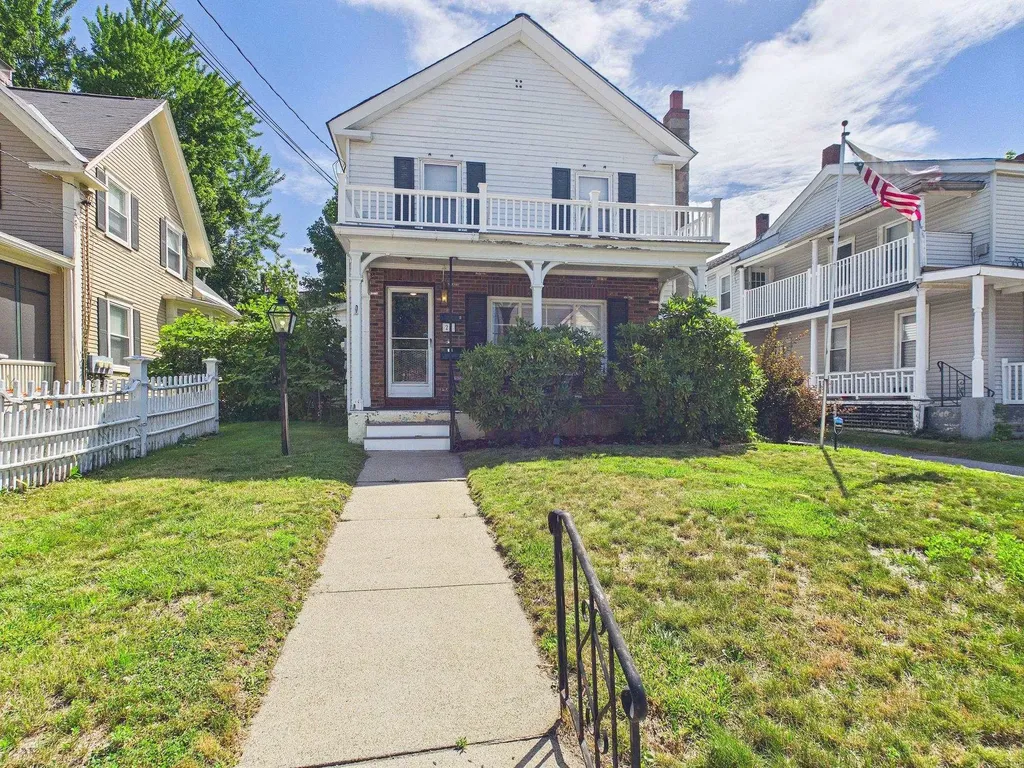
Prime InTown Location with potential. The value is in the land and the location an oversized double lot just one block from Main Street and steps from major ski areas. First time on the market in over 50 years. This well-located in-town property offers a rare chance for a buyer with vision, resources, and know-how. The existing home is older and worn and is best suited for a full renovation or removal to make way for a new build. Currently used as a 2-bedroom home on the main level with an upper-level in-law apartment, the structure includes multiple entrances, an attached one-car garage, and covered porches. While functional in the past, the true value lies in the prime location and the land. The home sits on two parcels totaling approx. 0.23 acres, which is oversized for an in-town lot. The property offers a corner-lot setting, mature trees for privacy, drive-through access, and ample parking. Options may include building new, reconfiguring the site, or renovating what is already there. Located just one block off Main Street, within walking distance to downtown shops, restaurants, breweries, churches, and the town library. Directly across the street from South Peak entrance, and close to hiking, biking, golf, and year-round recreation. All the local attractions are just a short 10 min drive away. This could also make for a great rental property. This is a highly desirable location that is hard to find and impossible to duplicate. An excellent opportunity for a builder, investor, or end user looking to create something special in a high-demand area. Agent is related to the seller.

Listed by Tammy Dubreuil of Northwind Realty

$
$
%
$/month over payments
Federal 30-year interest rate: 6.49% last updated on Jul 9, 2026
* All Figures are estimates. Check with your bank or proposed mortgage company for actual interest rates.
This product uses the FRED® API but is not endorsed or certified by the Federal Reserve Bank of St. Louis.

Save FavoriteSchedule TourAsk A QuestionMore Details

48 Daria Drive Rindge NH 03461

Rindge, NH48 Daria Drive

Price$550,000

Est. Mortgage: $/month

Pending

MLS Number 5087478

  • Residential Single Family
  • Full Bath 2
  • Address 48 Daria Drive
  • Construction Existing
  • Bedrooms 4

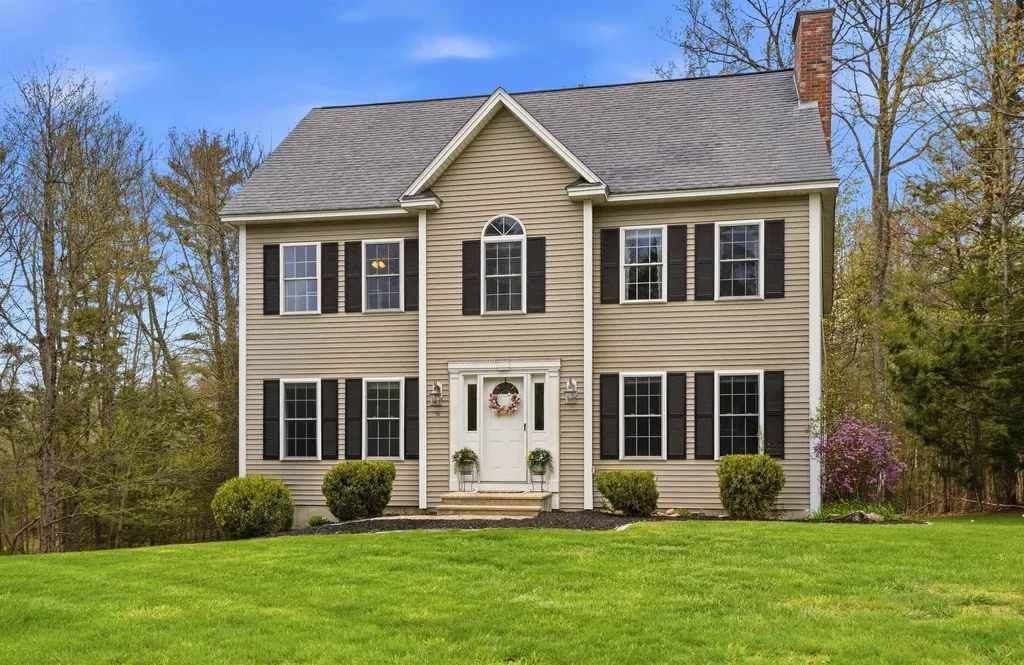
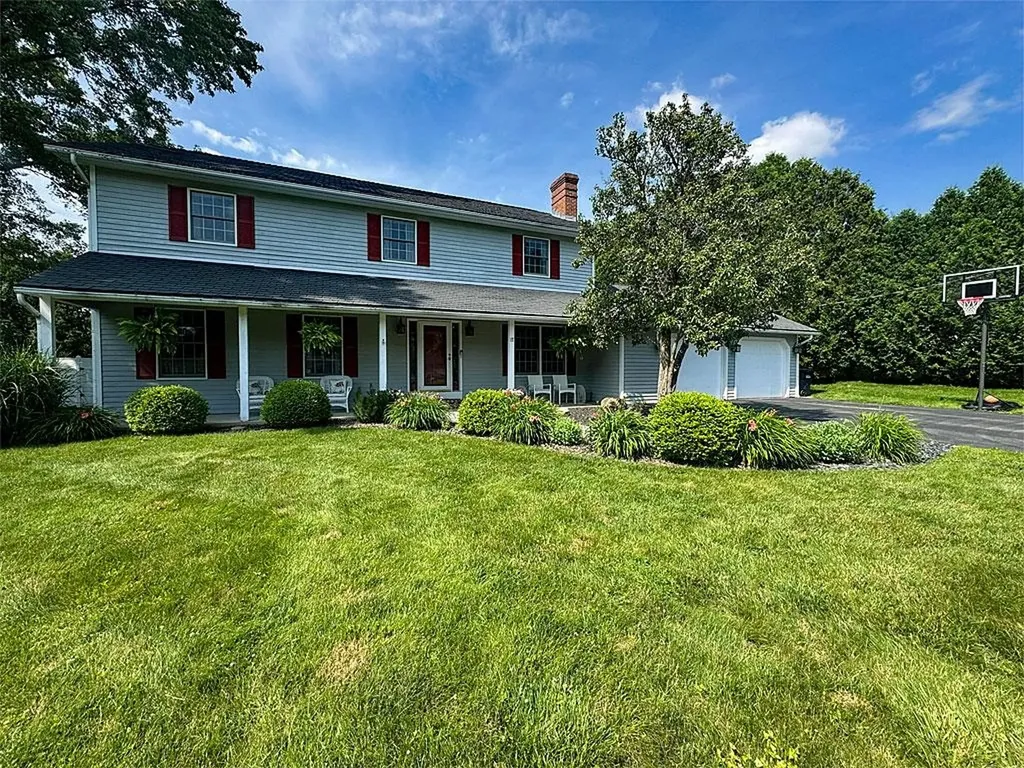
SELLER IS OFFERING RATE BUY DOWN WITH ACCEPTABLE OFFER!!! Welcome to 48 Daria Drive in beautiful Rindge a charming 4-bedroom Colonial tucked into a desirable neighborhood with a warm, welcoming feel from the moment you arrive. This well-maintained home offers classic New England character paired with comfortable everyday living. Step inside to discover a spacious living area centered around a beautiful fireplace featuring a cozy pellet stove insert, perfect for relaxing evenings and efficient supplemental heat during the colder months. The thoughtfully designed kitchen offers plenty of workspace and storage, making it ideal for both daily living and entertaining. Outside, the property shines with mature, well-established landscaping that creates exceptional curb appeal and a peaceful outdoor setting. Whether enjoying your morning coffee, hosting gatherings, or simply taking in the surroundings, the yard provides a wonderful extension of the home. Located in a great neighborhood with a fantastic commuter location, this home offers convenient access to nearby routes, shopping, schools, and outdoor recreation while still providing the peace and privacy of small-town living. This Colonial combines comfort, charm, and convenience in one inviting package. Don't miss the opportunity to make this lovely Rindge home your own.

Listed by Amy Reisert of Borderline Realty,LLC

$
$
%
$/month over payments
Federal 30-year interest rate: 6.49% last updated on Jul 9, 2026
* All Figures are estimates. Check with your bank or proposed mortgage company for actual interest rates.
This product uses the FRED® API but is not endorsed or certified by the Federal Reserve Bank of St. Louis.

Virtual TourSave FavoriteSchedule TourAsk A QuestionMore Details

24 Munroe Street Franklin NH 03235

Franklin, NH24 Munroe Street

Price$550,000

Est. Mortgage: $/month

MLS Number 5066099

  • Multifamily
  • Address 24 Munroe Street
  • Units 2
  • Bathroom 4
  • Acreage 0.5

?? OPEN HOUSE - Saturday 6/20/2026 from 1:00pm - 3:00pm. Brand-new duplex opportunity in Franklin offering modern construction, low-maintenance living, and strong investment potential. This thoughtfully designed property features two well-appointed 2-bedroom units with bright, open-concept layouts and contemporary finishes throughout. Each unit offers comfortable living spaces filled with natural light and designed for everyday functionality. Built with today's buyer in mind, features include central air conditioning, gas heat, public water and sewer, separate utilities, and quality construction with vinyl siding and architectural shingles. The attached garage adds convenience and practicality. Situated on a generously sized lot in a convenient location, this property offers easy access to the lakes region, shopping, restaurants, schools, hospitals, trails, recreation, and commuter routes. Enjoy all the advantages of a growing community while benefiting from the efficiency and appeal of new construction. Whether you're looking to owner-occupy and offset expenses, multi-generational living, add a quality multi-family property to your portfolio, or invest in a newly built income-producing asset, this is an opportunity worth exploring. Measurements are from architect.

Listed by Tim McGibbon of Gibson Sotheby's International Realty

$
$
%
$/month over payments
Federal 30-year interest rate: 6.49% last updated on Jul 9, 2026
* All Figures are estimates. Check with your bank or proposed mortgage company for actual interest rates.
This product uses the FRED® API but is not endorsed or certified by the Federal Reserve Bank of St. Louis.

Virtual TourSave FavoriteSchedule TourAsk A QuestionMore Details

184 Sunset Drive Waterbury VT 05677

Waterbury, VT184 Sunset Drive

Price$550,000

Est. Mortgage: $/month

Active With Contract

MLS Number 5095802

  • Residential Single Family
  • Full Bath 3
  • Address 184 Sunset Drive
  • Construction Existing
  • Bedrooms 4

Tucked away at the end of a quiet dead-end drive in Waterbury Center, this beautifully situated 4-bedroom, 3-bath home offers 2,000 sq ft of comfort and style. The open-concept main level features floor-to-ceiling windows framing stunning views, including breathtaking sunsets over Camel's Hump. Recent upgrades include a newer stove, dishwasher, washer, dryer, water heater, and furnace-all replaced within the past 7 years. A detached garage with an enclosed bonus space provides flexibility for a home office, gym, or recreation room. Enjoy the best of Vermont living with a backyard bordering forest and glimpses of Waterbury Reservoir, plus easy access to outdoor adventure-six ski areas within 40 minutes. Ideally located between Waterbury and Stowe, and just a short walk to Cold Hollow Cider Mill. Town water, privacy, views, and convenience-this is Vermont at its finest. Serious inquiries only. Preference will be given to buyers with loan pre-approval.

Listed by Jason Saphire of www.HomeZu.com

$
$
%
$/month over payments
Federal 30-year interest rate: 6.49% last updated on Jul 9, 2026
* All Figures are estimates. Check with your bank or proposed mortgage company for actual interest rates.
This product uses the FRED® API but is not endorsed or certified by the Federal Reserve Bank of St. Louis.

Save FavoriteSchedule TourAsk A QuestionMore Details

29 Manchester Street Nashua NH 03064

Nashua, NH29 Manchester Street

Price$550,000

Est. Mortgage: $/month

Open House

MLS Number 5098248

  • Multifamily
  • Next Open House: Sat 07/18 12:00 pm. to 2:00 pm.
  • Address 29 Manchester Street
  • Units 2
  • Bathroom 2

This two family home offers excellent versatility for both owner occupants and investors alike. On the first floor, Unit 1 features 2 bedrooms, a dining room, an ample kitchen, along with a bright, sunny living room and full bathroom. The second floor is home to Unit 2, a comfortable 1 bedroom unit with a generous living room, kitchen, full bathroom, and convenient laundry hookups. The full unfinished basement provides valuable additional storage, including a cedar closet, plus laundry space for unit 1. Outside, you'll appreciate the detached 2 car garage for off street parking, along with an additional dedicated parking spot for Unit 2 in the driveway. The private backyard offers a perfect space to relax, grill, or enjoy outdoor time. Whether you're looking for a home to live in while generating rental income, or a solid investment property, this 2 unit gem is a fantastic opportunity!

Listed by Erin Colburn of Coldwell Banker Realty Nashua

$
$
%
$/month over payments
Federal 30-year interest rate: 6.49% last updated on Jul 9, 2026
* All Figures are estimates. Check with your bank or proposed mortgage company for actual interest rates.
This product uses the FRED® API but is not endorsed or certified by the Federal Reserve Bank of St. Louis.

Virtual TourSave FavoriteSchedule TourAsk A QuestionMore Details

251 Mountainside Drive Warren VT 05674

MLS Number 5099611

  • Condo
  • Square Feet 1,063
  • Bedrooms 2
  • New Contruction Existing
  • Complex Mountainside

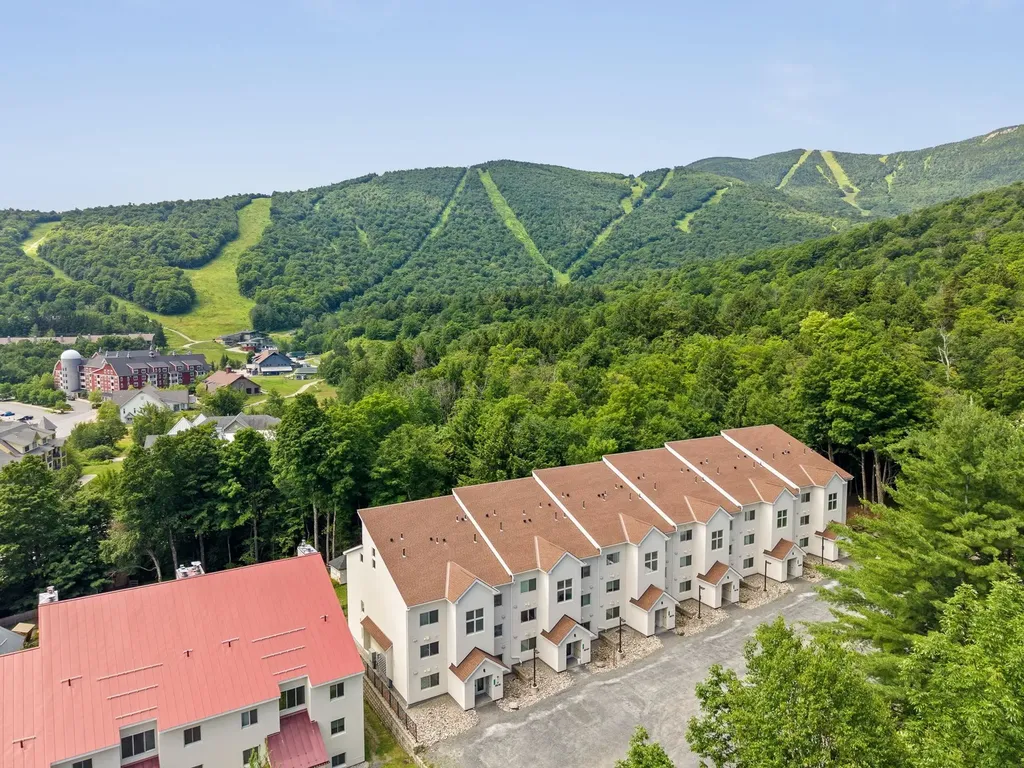
Ski-on/ski-off along the Out to Lunch trail at Sugarbush Resort's Lincoln Peak, this top-floor two-bedroom, two-full-bath condominium is a guest favorite on a popular rental site and is offered beautifully furnished and fully equipped for immediate enjoyment. The main level features an open kitchen, dining, and living area, along with the primary bedroom, all enhanced by rich maple hardwood flooring. Step onto the private balcony to take in winter views of the ski slopes and summer views of the pool and eastern mountains or relax in the stylish living room by the gas fireplace. The loft provides exceptional flexibility for guests or family, offering a daybed, two twin beds with seating areas beneath, a washer and dryer, and a full bath with a jetted tub. Additional highlights include a ski locker conveniently located at the building entrance, three closets in the primary bedroom, and a generous loft storage/utility room with ample space for all your outdoor gear. Truly turn-key, this property is ready to enjoy as a full-time residence, vacation retreat, or income-producing rental property.

Listed by Jen Fortier of Sugarbush Real Estate

$
$
%
$/month over payments
Federal 30-year interest rate: 6.49% last updated on Jul 9, 2026
* All Figures are estimates. Check with your bank or proposed mortgage company for actual interest rates.
This product uses the FRED® API but is not endorsed or certified by the Federal Reserve Bank of St. Louis.

Save FavoriteSchedule TourAsk A QuestionMore Details

470 Jewett Road Hopkinton NH 03229

Hopkinton, NH470 Jewett Road

Price$550,000

Est. Mortgage: $/month

MLS Number 5096553

  • Residential Single Family
  • Full Bath 1
  • Address 470 Jewett Road
  • Construction Existing
  • Bedrooms 5

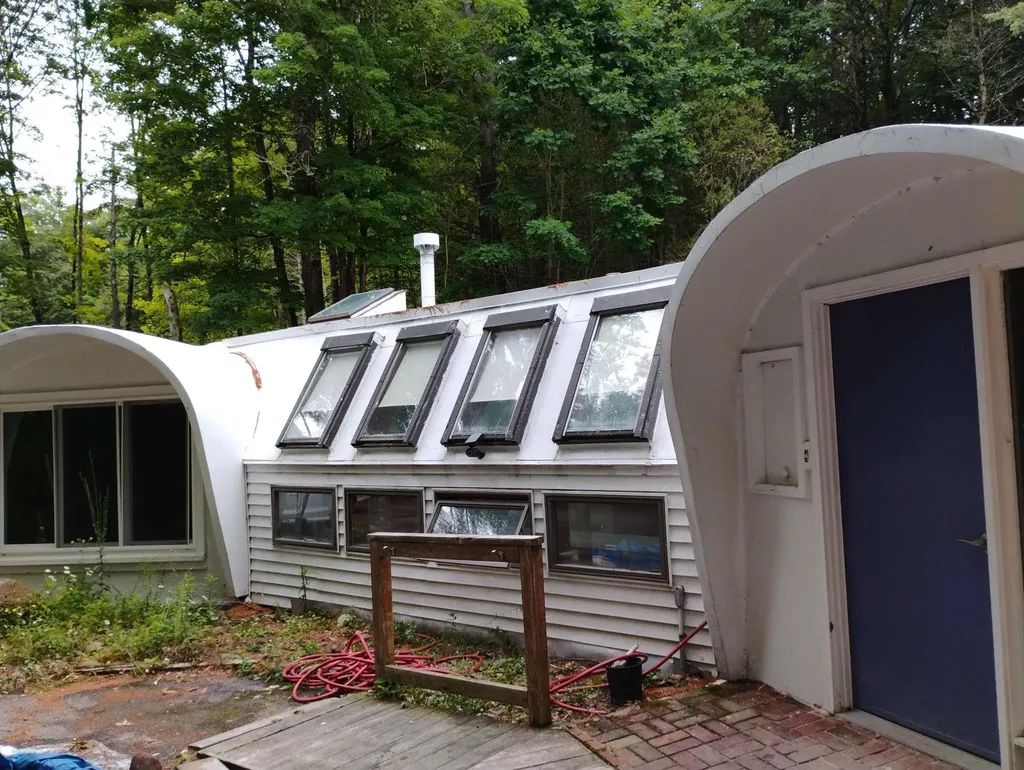
This unique property has undergone significant recent remodeling/renovation. The layout is an interesting architectural design of pod like rooms connected to larger areas.The property is a single-family (with approved variance to convert to two-family). Recent renovations include: new floors throughout, new roof (combination rubber roof and acrylic latex for the fiberglass part), new propane furnace and central A/C, tankless water heater, new kitchen appliances, garage door. There are 5 bedrooms, 2.5 baths, kitchen, laundry room, 2 living room areas, den, and large 2 car attached garage. Showings start at OH Jun 28, 10am - 4pm.

Listed by Lisa Berry of Simply Sell Realty

$
$
%
$/month over payments
Federal 30-year interest rate: 6.49% last updated on Jul 9, 2026
* All Figures are estimates. Check with your bank or proposed mortgage company for actual interest rates.
This product uses the FRED® API but is not endorsed or certified by the Federal Reserve Bank of St. Louis.

Save FavoriteSchedule TourAsk A QuestionMore Details

17 Elmwood Drive Rutland City VT 05701

Rutland City, VT17 Elmwood Drive

Price$550,000

Est. Mortgage: $/month

Active With Contract

MLS Number 5099033

  • Residential Single Family
  • Full Bath 2
  • Address 17 Elmwood Drive
  • Construction Existing
  • Bedrooms 4

Some homes simply feel different the moment you arrive. That's what you'll find here at 17 Elmwood Drive. This impeccably renovated Colonial is the perfect blend of timeless elegance, everyday comfort, and effortless living. Nestled on an unusually spacious 0.44-acre lot in one of the city's most sought-after neighborhoods. From the moment you step inside, you'll be welcomed by rich hardwood floors, sun-filled living spaces, and a warmth that instantly feels like home. Every detail has been thoughtfully updated, creating a residence that is as beautiful as it is functional. A charming fireplace anchors a cozy space that is equally suited as a sophisticated home office, library, den, or intimate sitting room. The heart of the home flows effortlessly into four generously sized bedrooms, including a serene primary suite designed as a private retreat with a spacious walk-in closet and a beautifully appointed ensuite bath. With 2.5 bathrooms and abundant living space throughout, there's room for everyone to spread out while still feeling connected. Outside, the setting is just as captivating featuring mature landscaping, a graceful pear tree, and an expansive backyard. The roots are in place to create a private oasis for summer gatherings, quiet mornings with coffee, or evenings spent under the stars. The attached two-bay garage adds everyday convenience, while the full basement presents an outstanding opportunity to create additional finished living space or ample storage space. There's plenty of space to tailor this home in a way that suits the next homeowners best. Beautifully renovated. Meticulously maintained. Completely move-in ready. Opportunities like this are exceptionally rare. Simply unpack, settle in, and begin the next chapter in in a home you'll be proud to call your own. Come see for yourself just how special this home is. Call to schedule your own, private showing today!

Listed by Hughes Group Team of Casella Real Estate

$
$
%
$/month over payments
Federal 30-year interest rate: 6.49% last updated on Jul 9, 2026
* All Figures are estimates. Check with your bank or proposed mortgage company for actual interest rates.
This product uses the FRED® API but is not endorsed or certified by the Federal Reserve Bank of St. Louis.

Virtual TourSave FavoriteSchedule TourAsk A QuestionMore Details

26 Davidson Avenue Merrimack NH 03054

Merrimack, NH26 Davidson Avenue

Price$550,000

Est. Mortgage: $/month

Active With Contract

MLS Number 5098823

  • Residential Single Family
  • Full Bath 2
  • Address 26 Davidson Avenue
  • Construction Existing
  • Bedrooms 3

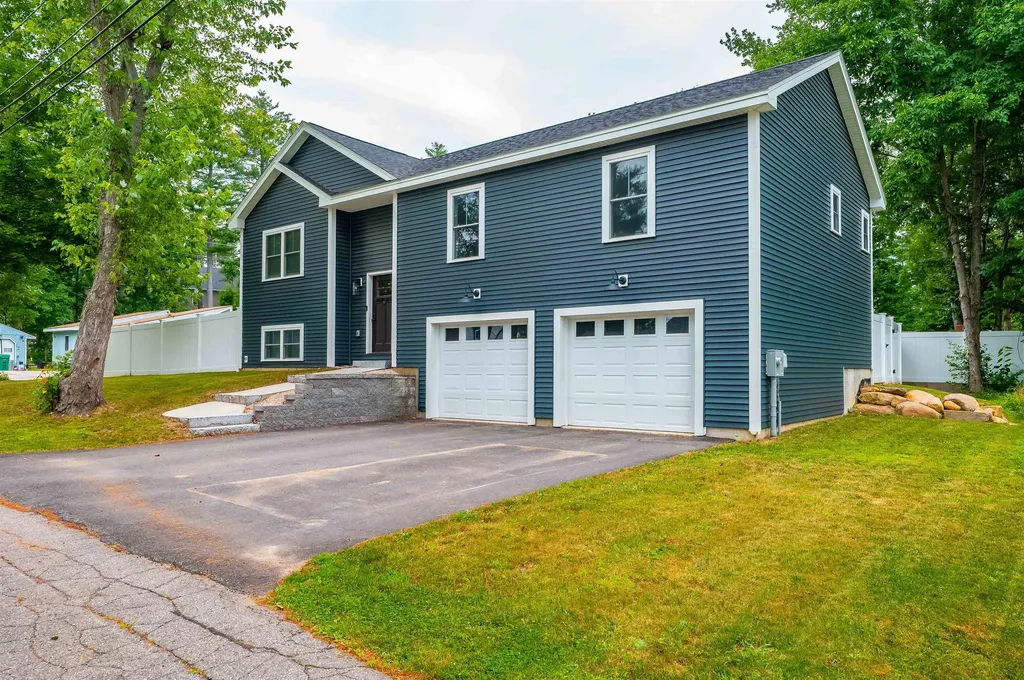
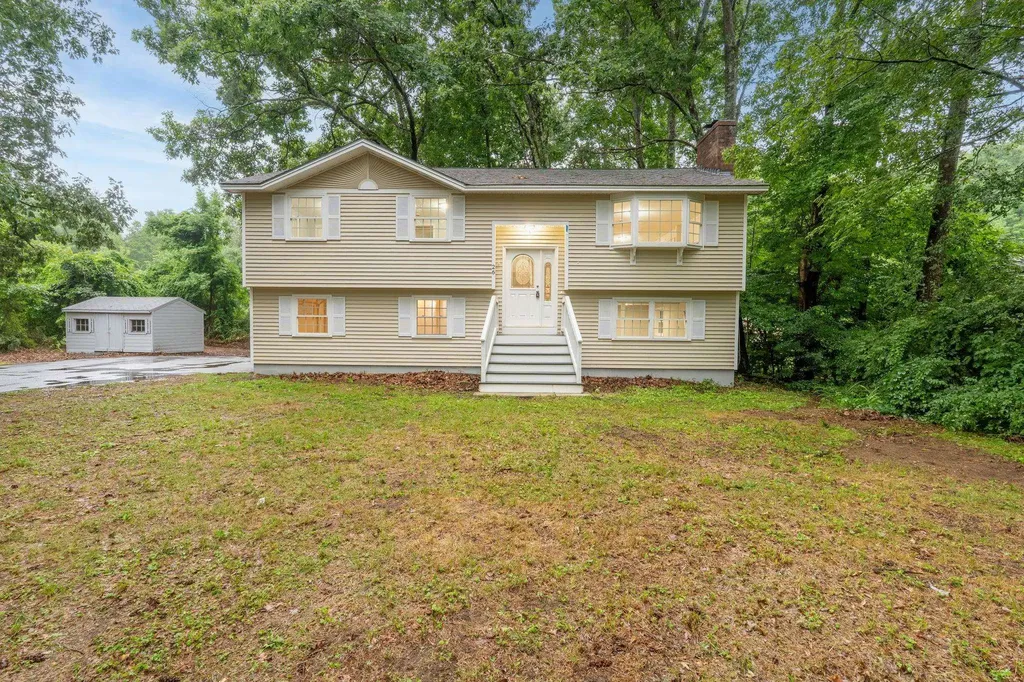
Welcome home to this beautifully renovated 3-bedroom, 2 full bath raised ranch tucked away in one of Merrimack's most desirable cul-de-sac neighborhoods. Offering the perfect balance of peace, privacy, and convenience, you'll enjoy a quiet setting surrounded by mature trees while remaining just 8 minutes from the highway, making commuting a breeze. Working from home? The flexible floor plan provides plenty of space for a dedicated home office. Step inside to discover gleaming hardwood floors throughout the main living areas, complemented by brand-new carpeting in all three bedrooms and the finished lower level. The bright, welcoming living room features a cozy fireplace, creating the perfect place to gather on chilly New Hampshire evenings. The finished lower level offers exceptional versatility, whether you're looking for a family room, home office, gym, or playroom. A pellet stove provides an efficient secondary heat source, adding warmth, comfort, and savings throughout the winter months. One of the home's most practical features is the two-car drive-under garage, allowing you to enter directly into the home without braving the rain, snow, or cold. Outside, unwind on the private back deck where mature trees provide cool shade and a peaceful backdrop for morning coffee, summer barbecues, or relaxing after a long day. Beautifully updated, thoughtfully designed, and ideally located close to shopping, dining, schools, and everyday conveniences while still feeling tucked away from it all, this move-in-ready Merrimack home offers everything you've been looking for. Don't miss your opportunity to make it yours! Open houses on both Saturday 07-11-2026 from 10-1 and on Sunday 07-12-2026 from 11-2.

Listed by Dennis Gallagher of RE/MAX Home Connection

$
$
%
$/month over payments
Federal 30-year interest rate: 6.49% last updated on Jul 9, 2026
* All Figures are estimates. Check with your bank or proposed mortgage company for actual interest rates.
This product uses the FRED® API but is not endorsed or certified by the Federal Reserve Bank of St. Louis.

Save FavoriteSchedule TourAsk A QuestionMore Details

Broker Reciprocity 

Copyright 2026 PrimeMLS, Inc. All rights reserved. This information is deemed reliable, but not guaranteed. The data relating to real estate displayed on this display comes in part from the IDX Program of PrimeMLS. The information being provided is for consumers’ personal, non-commercial use and may not be used for any purpose other than to identify prospective properties consumers may be interested in purchasing. Data last updated July 16, 2026 11:11 AM UTC