SIGN UP or LOG IN 's Account

Log in to see your saved listings or edit your searches:

No account? Sign up now to save searches, listings, and get tailored listing notifications. It's free, opt-out anytime.

Find Your New Home

Sign Up Today!

Get fresh listings via email, save your favorite listings, match with similar properties, and unlock additional property info.

Create Your Account

Do not fill in this field:

Already have an account? Log in

and narrow your search. If you have fewer than 200 results, you can save your search.

Addison VT Mobile Real Estate

r=6529-6540
470 Jewett Road Hopkinton NH 03229

Hopkinton, NH470 Jewett Road

Price$550,000

Est. Mortgage: $/month

MLS Number 5096553

  • Residential Single Family
  • Full Bath 1
  • Address 470 Jewett Road
  • Construction Existing
  • Bedrooms 5

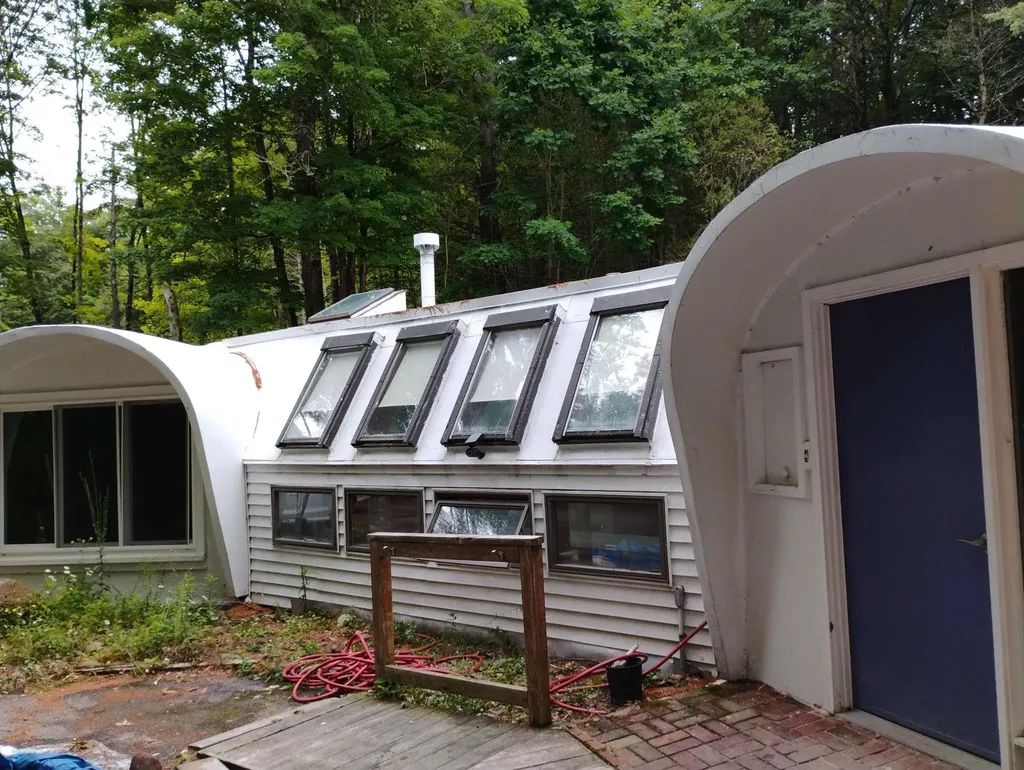
This unique property has undergone significant recent remodeling/renovation. The layout is an interesting architectural design of pod like rooms connected to larger areas.The property is a single-family (with approved variance to convert to two-family). Recent renovations include: new floors throughout, new roof (combination rubber roof and acrylic latex for the fiberglass part), new propane furnace and central A/C, tankless water heater, new kitchen appliances, garage door. There are 5 bedrooms, 2.5 baths, kitchen, laundry room, 2 living room areas, den, and large 2 car attached garage. Showings start at OH Jun 28, 10am - 4pm.

Listed by Lisa Berry of Simply Sell Realty

$
$
%
$/month over payments
Federal 30-year interest rate: 6.49% last updated on Jul 9, 2026
* All Figures are estimates. Check with your bank or proposed mortgage company for actual interest rates.
This product uses the FRED® API but is not endorsed or certified by the Federal Reserve Bank of St. Louis.

Save FavoriteSchedule TourAsk A QuestionMore Details

17 Elmwood Drive Rutland City VT 05701

Rutland City, VT17 Elmwood Drive

Price$550,000

Est. Mortgage: $/month

Active With Contract

MLS Number 5099033

  • Residential Single Family
  • Full Bath 2
  • Address 17 Elmwood Drive
  • Construction Existing
  • Bedrooms 4

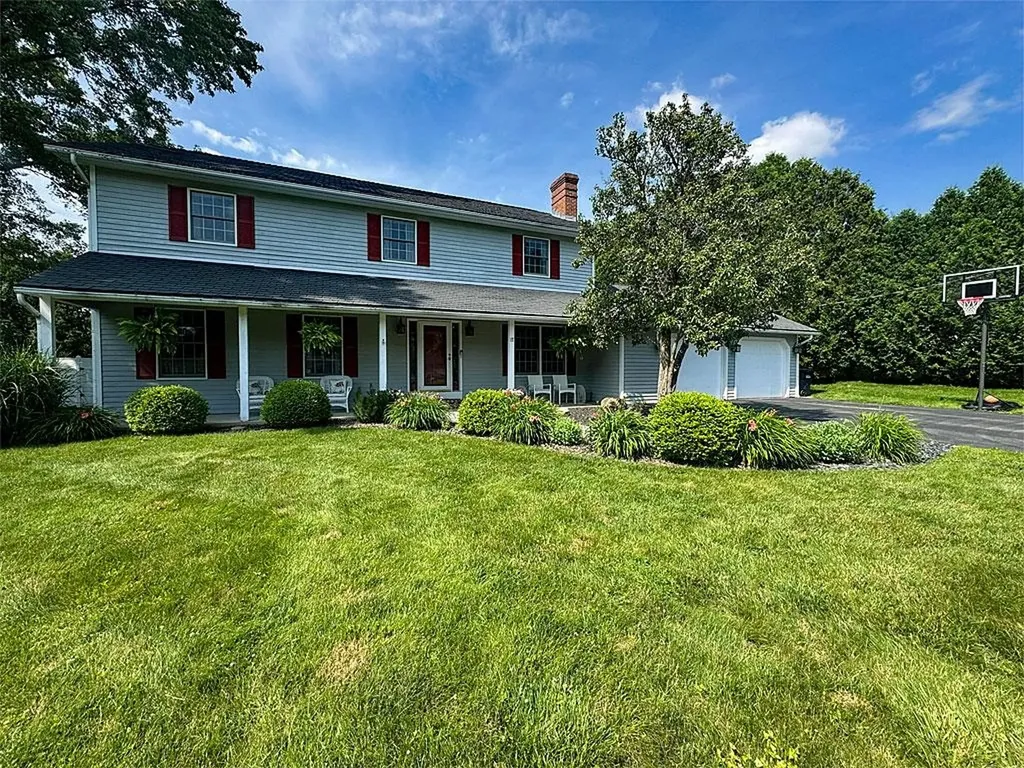
Some homes simply feel different the moment you arrive. That's what you'll find here at 17 Elmwood Drive. This impeccably renovated Colonial is the perfect blend of timeless elegance, everyday comfort, and effortless living. Nestled on an unusually spacious 0.44-acre lot in one of the city's most sought-after neighborhoods. From the moment you step inside, you'll be welcomed by rich hardwood floors, sun-filled living spaces, and a warmth that instantly feels like home. Every detail has been thoughtfully updated, creating a residence that is as beautiful as it is functional. A charming fireplace anchors a cozy space that is equally suited as a sophisticated home office, library, den, or intimate sitting room. The heart of the home flows effortlessly into four generously sized bedrooms, including a serene primary suite designed as a private retreat with a spacious walk-in closet and a beautifully appointed ensuite bath. With 2.5 bathrooms and abundant living space throughout, there's room for everyone to spread out while still feeling connected. Outside, the setting is just as captivating featuring mature landscaping, a graceful pear tree, and an expansive backyard. The roots are in place to create a private oasis for summer gatherings, quiet mornings with coffee, or evenings spent under the stars. The attached two-bay garage adds everyday convenience, while the full basement presents an outstanding opportunity to create additional finished living space or ample storage space. There's plenty of space to tailor this home in a way that suits the next homeowners best. Beautifully renovated. Meticulously maintained. Completely move-in ready. Opportunities like this are exceptionally rare. Simply unpack, settle in, and begin the next chapter in in a home you'll be proud to call your own. Come see for yourself just how special this home is. Call to schedule your own, private showing today!

Listed by Hughes Group Team of Casella Real Estate

$
$
%
$/month over payments
Federal 30-year interest rate: 6.49% last updated on Jul 9, 2026
* All Figures are estimates. Check with your bank or proposed mortgage company for actual interest rates.
This product uses the FRED® API but is not endorsed or certified by the Federal Reserve Bank of St. Louis.

Virtual TourSave FavoriteSchedule TourAsk A QuestionMore Details

26 Davidson Avenue Merrimack NH 03054

Merrimack, NH26 Davidson Avenue

Price$550,000

Est. Mortgage: $/month

Active With Contract

MLS Number 5098823

  • Residential Single Family
  • Full Bath 2
  • Address 26 Davidson Avenue
  • Construction Existing
  • Bedrooms 3

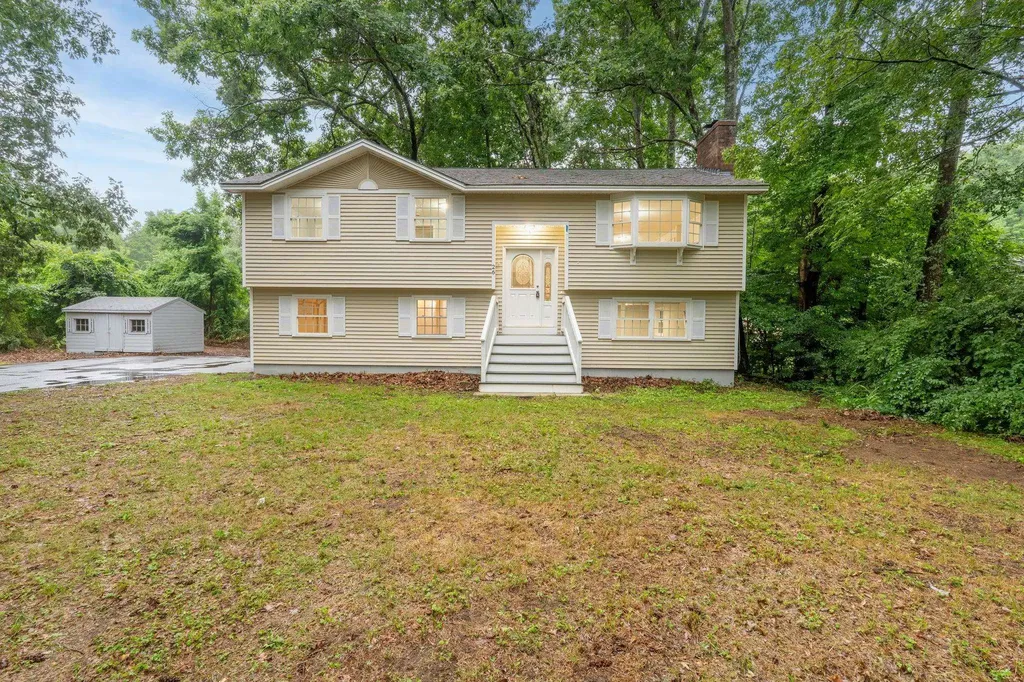
Welcome home to this beautifully renovated 3-bedroom, 2 full bath raised ranch tucked away in one of Merrimack's most desirable cul-de-sac neighborhoods. Offering the perfect balance of peace, privacy, and convenience, you'll enjoy a quiet setting surrounded by mature trees while remaining just 8 minutes from the highway, making commuting a breeze. Working from home? The flexible floor plan provides plenty of space for a dedicated home office. Step inside to discover gleaming hardwood floors throughout the main living areas, complemented by brand-new carpeting in all three bedrooms and the finished lower level. The bright, welcoming living room features a cozy fireplace, creating the perfect place to gather on chilly New Hampshire evenings. The finished lower level offers exceptional versatility, whether you're looking for a family room, home office, gym, or playroom. A pellet stove provides an efficient secondary heat source, adding warmth, comfort, and savings throughout the winter months. One of the home's most practical features is the two-car drive-under garage, allowing you to enter directly into the home without braving the rain, snow, or cold. Outside, unwind on the private back deck where mature trees provide cool shade and a peaceful backdrop for morning coffee, summer barbecues, or relaxing after a long day. Beautifully updated, thoughtfully designed, and ideally located close to shopping, dining, schools, and everyday conveniences while still feeling tucked away from it all, this move-in-ready Merrimack home offers everything you've been looking for. Don't miss your opportunity to make it yours! Open houses on both Saturday 07-11-2026 from 10-1 and on Sunday 07-12-2026 from 11-2.

Listed by Dennis Gallagher of RE/MAX Home Connection

$
$
%
$/month over payments
Federal 30-year interest rate: 6.49% last updated on Jul 9, 2026
* All Figures are estimates. Check with your bank or proposed mortgage company for actual interest rates.
This product uses the FRED® API but is not endorsed or certified by the Federal Reserve Bank of St. Louis.

Save FavoriteSchedule TourAsk A QuestionMore Details

32 Peacock Brook Lane Amherst NH 03031

Amherst, NH32 Peacock Brook Lane

Price$550,000

Est. Mortgage: $/month

Open House

MLS Number 5099495

  • Residential Single Family
  • Next Open House: Sat 07/18 10:00 am. to 11:30 am.
  • Full Bath 2
  • Construction Existing
  • Bedrooms 2

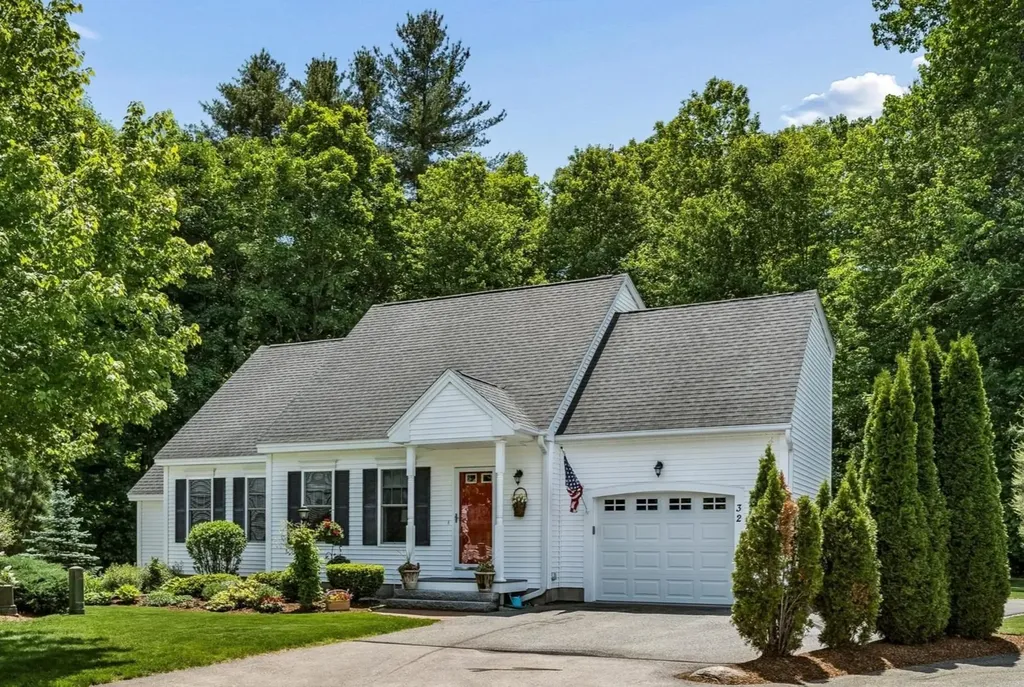
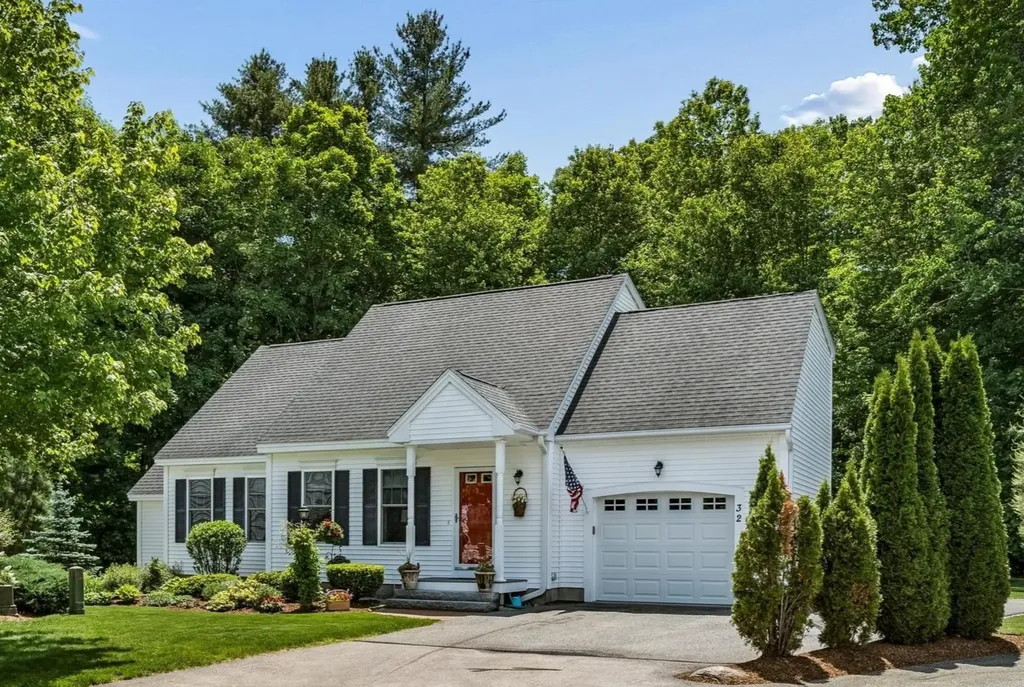
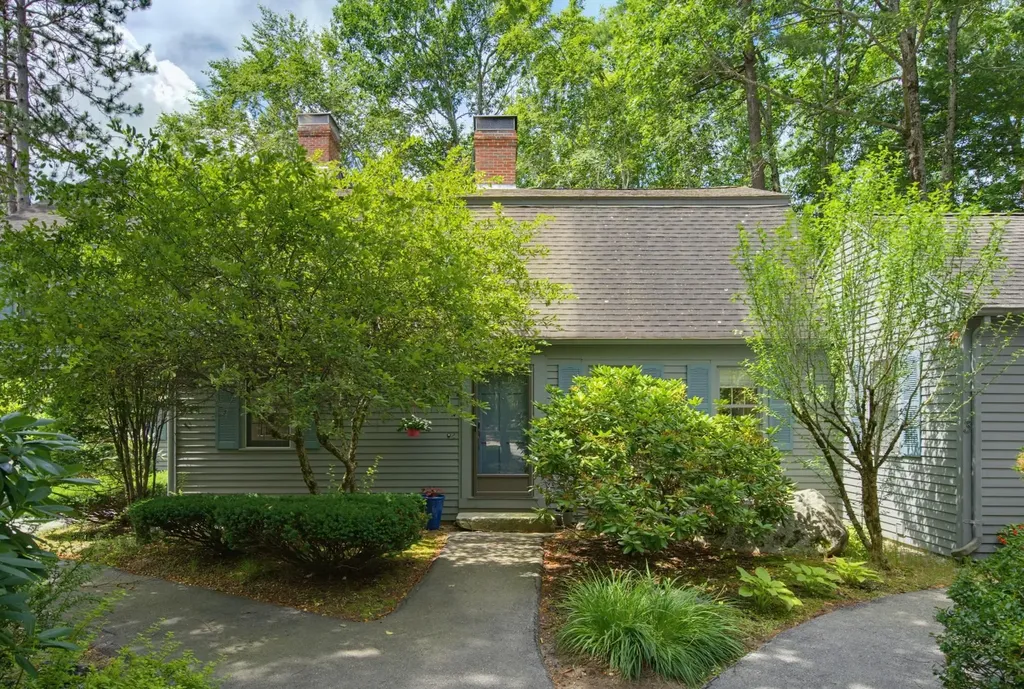
VILLAGE CHARM AND RIGHT-SIZED LIVING…WELCOME TO YOUR NEXT CHAPTER! Tucked within a no age restriction development, this detached Cape-style condominium offers a first floor primary in a storybook setting. Located near major routes for seamless access to shopping and dining yet peacefully removed from the bustle, you'll feel miles away from it all. Drive through a picturesque neighborhood to this impeccably maintained home. A brick path guides guests to a covered entry and cheerful red front door. Inside, soaring cathedral ceilings capture the light and sunny open-concept spaces create an inviting atmosphere. The living room beckons you to relax by the gas fireplace as large windows frame views of the changing seasons. Warm hardwood floors lead to the eat-in kitchen where cherry cabinetry, granite surfaces and stainless appliances will please the cook. Grab beverages from the bar area or duck into the handy pantry/laundry room for supplies before you head outside to a deck that descends to a lovely and private stone patio surrounded by lush gardens and woods. It's your alfresco paradise for barbecues, entertaining and golden hour moments. After a day on nearby walking trails, retreat to the primary with dreamy ensuite bath and walk-in closet. Upstairs, guests enjoy an oversized bedroom with ensuite and a versatile sitting room that can be a home office or den. The basement offers untapped potential for hobbies, gym or living space. THIS IS THE LIFESTYLE YOU'VE BEEN WAITING FOR!

Listed by Fine Homes Group International and Julia McCaughey of Keller Williams Realty-Metropolitan

$
$
%
$/month over payments
Federal 30-year interest rate: 6.49% last updated on Jul 9, 2026
* All Figures are estimates. Check with your bank or proposed mortgage company for actual interest rates.
This product uses the FRED® API but is not endorsed or certified by the Federal Reserve Bank of St. Louis.

Virtual TourSave FavoriteSchedule TourAsk A QuestionMore Details

32 Peacock Brook Lane Amherst NH 03031

Amherst, NH32 Peacock Brook Lane

Price$550,000

Est. Mortgage: $/month

Open House

MLS Number 5098514

  • Condo
  • Next Open House: Sat 07/18 10:00 am. to 11:30 am.
  • Square Feet 1,376
  • Bedrooms 2
  • New Contruction Existing

VILLAGE CHARM AND RIGHT-SIZED LIVING…WELCOME TO YOUR NEXT CHAPTER! Tucked within a no age restriction development, this detached Cape-style condominium offers a first floor primary in a storybook setting. Located near major routes for seamless access to shopping and dining yet peacefully removed from the bustle, you'll feel miles away from it all. Drive through a picturesque neighborhood to this impeccably maintained home. A brick path guides guests to a covered entry and cheerful red front door. Inside, soaring cathedral ceilings capture the light and sunny open-concept spaces create an inviting atmosphere. The living room beckons you to relax by the gas fireplace as large windows frame views of the changing seasons. Warm hardwood floors lead to the eat-in kitchen where cherry cabinetry, granite surfaces and stainless appliances will please the cook. Grab beverages from the bar area or duck into the handy pantry/laundry room for supplies before you head outside to a deck that descends to a lovely and private stone patio surrounded by lush gardens and woods. It's your alfresco paradise for barbecues, entertaining and golden hour moments. After a day on nearby walking trails, retreat to the primary with dreamy ensuite bath and walk-in closet. Upstairs, guests enjoy an oversized bedroom with ensuite and a versatile sitting room that can be a home office or den. The basement offers untapped potential for hobbies, gym or living space. THIS IS THE LIFESTYLE YOU'VE BEEN WAITING FOR!

Listed by Fine Homes Group International and Julia McCaughey of Keller Williams Realty-Metropolitan

$
$
%
$/month over payments
Federal 30-year interest rate: 6.49% last updated on Jul 9, 2026
* All Figures are estimates. Check with your bank or proposed mortgage company for actual interest rates.
This product uses the FRED® API but is not endorsed or certified by the Federal Reserve Bank of St. Louis.

Virtual TourSave FavoriteSchedule TourAsk A QuestionMore Details

1043 Town Farm Road Ludlow VT 05149

Ludlow, VT1043 Town Farm Road

Price$550,000

Est. Mortgage: $/month

MLS Number 5091439

  • Residential Single Family
  • Full Bath 2
  • Address 1043 Town Farm Road
  • Construction Existing
  • Bedrooms 2

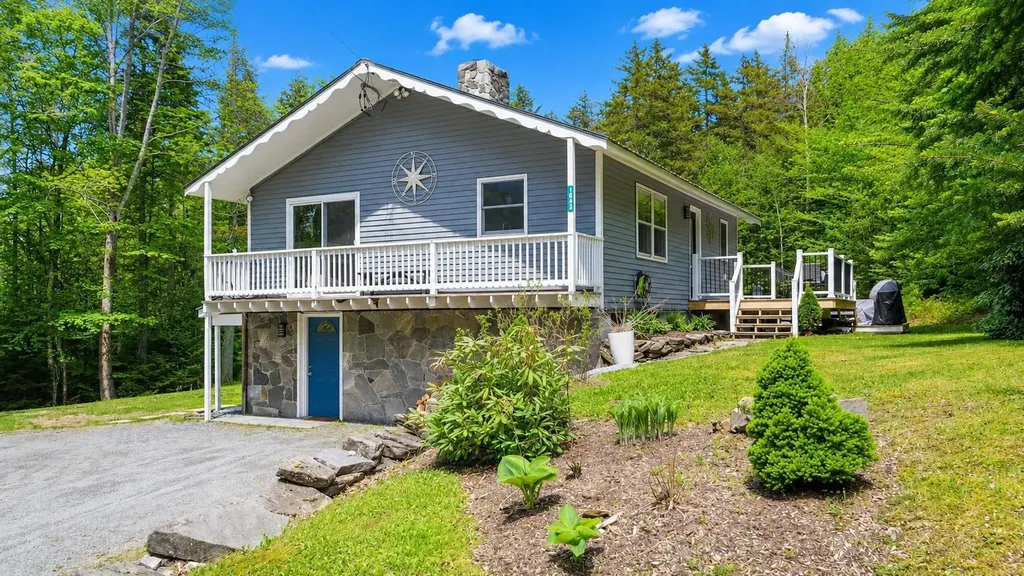
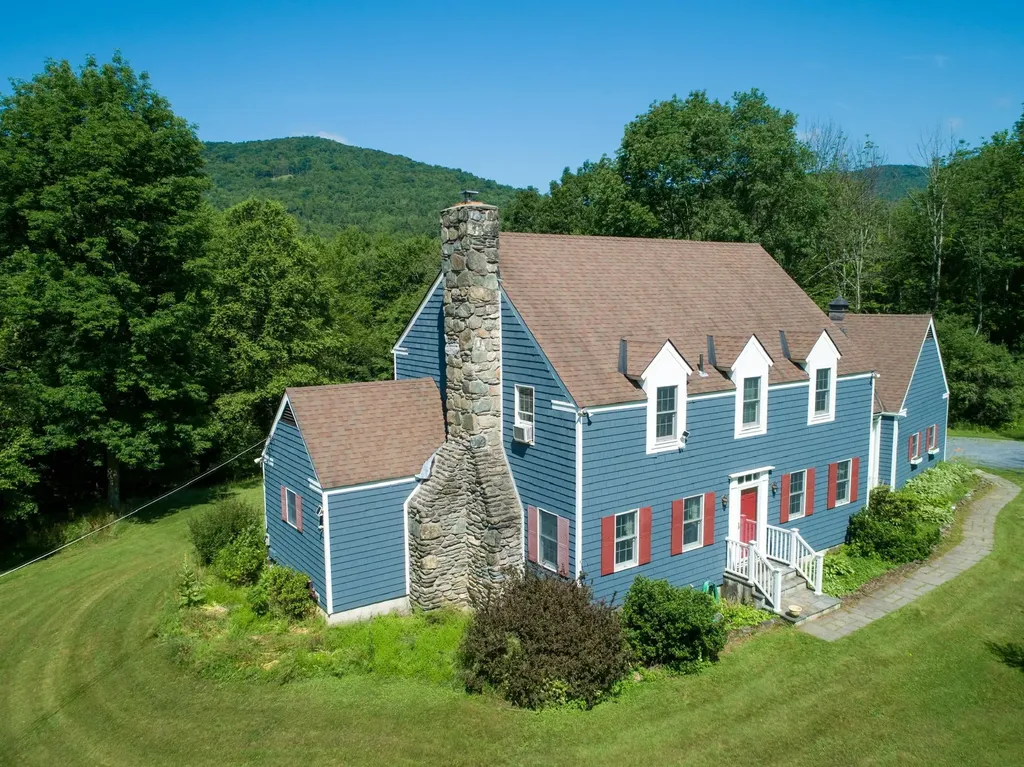
South Hill Charmer! This inviting 2+ bedroom, 2-bath home checks all the boxes for the perfect vacation retreat, rental investment, or a combination of both. Warm and welcoming throughout, the home features beautiful wood floors, a cozy wood-burning fireplace, two separate living areas, and a newly expanded deck complete with a 6-person hot tub. The lower level is ideal for entertaining or relaxing, offering a spacious game area and additional sleeping space for guests or kids, while the main living room provides the perfect setting to unwind fireside after a day outdoors. The eat-in kitchen is designed for gathering, featuring a massive granite-topped island with seating, generous counter space, and a breakfast bar. Step outside to enjoy the impressive two-tier deck, offering additional entertaining space and open sky views. Whether you’re soaking in the hot tub after a day on the slopes or returning from a neighborhood hike, this home delivers the ultimate Vermont getaway experience. The striking glimmerstone front faade adds timeless curb appeal, while the roomy shed provides excellent storage for outdoor gear, tools, or recreational toys. Visit the Okemo real estate community today. You can even snowmobile to the VAST trail from the property. Taxes are based on the town assessment.

Listed by Kevin Barnes of William Raveis Real Estate Vermont Properties

$
$
%
$/month over payments
Federal 30-year interest rate: 6.49% last updated on Jul 9, 2026
* All Figures are estimates. Check with your bank or proposed mortgage company for actual interest rates.
This product uses the FRED® API but is not endorsed or certified by the Federal Reserve Bank of St. Louis.

Save FavoriteSchedule TourAsk A QuestionMore Details

24 Fairview Avenue Derry NH 03038

Derry, NH24 Fairview Avenue

Price$550,000

Est. Mortgage: $/month

Open House

MLS Number 5096409

  • Residential Single Family
  • Next Open House: Sat 07/18 1:30 pm. to 3:00 pm.
  • Full Bath 1
  • Address 24 Fairview Avenue
  • Construction Existing

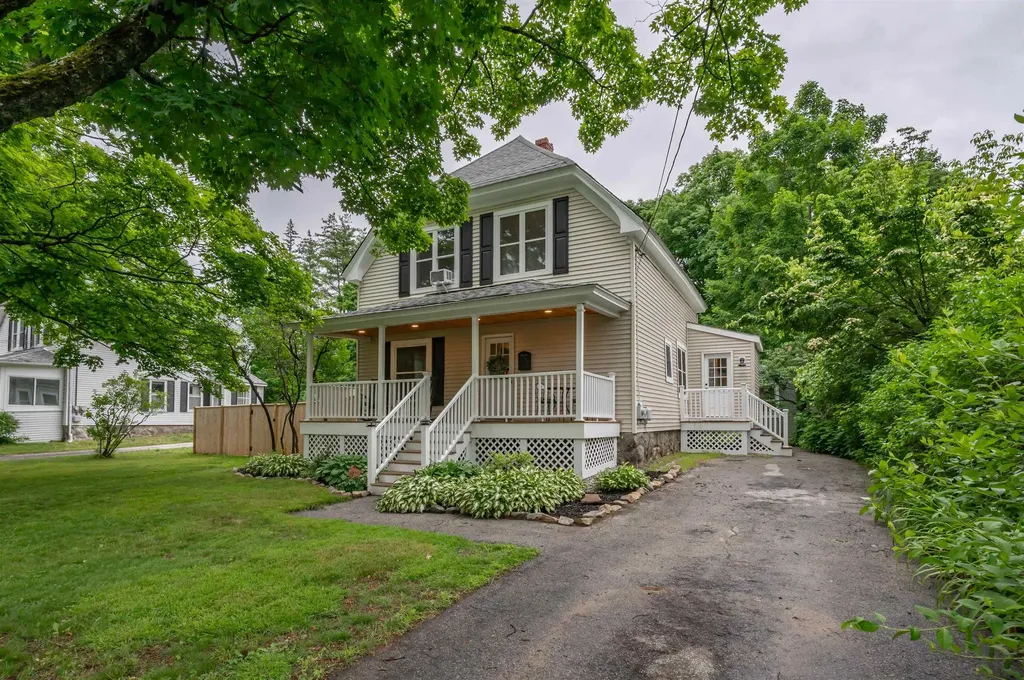
Welcome to 24 Fairview, located minutes from Parkland Medical Center and Derry's rail trail, providing easy access to downtown where you'll find restaurants, shops, and a true sense of community. This charming New Englander has been tastefully renovated with updated kitchen and baths. You'll love having first-floor laundry and a sunny dining room that spills out to your private deck and fenced backyard. The front porch is full of charm and character, perfect for morning coffee and evening cocktails beneath two beautiful maple trees that frame the property. Thoughtfully maintained perennial gardens add seasonal color, while multiple sheds provide valuable storage space. The large backyard offers room to play, entertain, garden, or simply relax, with privacy enhanced by mature trees and lush greenery. Inside, the dining and living rooms feature elegant crown molding and a natural flow for everyday living and entertaining. The welcoming entryway showcases a grand staircase with an updated chandelier and spacious landing. Upstairs, the beautifully updated bathroom features a double vanity and tiled accents, while all three bedrooms offer generously sized closets. Whether you're enjoying summer evenings in the fenced backyard, relaxing on the porch, or taking a leisurely stroll along the rail trail, you'll appreciate the lifestyle this location affords. With downtown Derry's restaurants, coffee shops, breweries, parks, community events, and local favorites just a 15-minute walk away, 24 Fairview offers the perfect blend of classic New England charm, modern updates, and commuter convenience.

Listed by Abode Team and Nicole Garrity of EXP Realty

$
$
%
$/month over payments
Federal 30-year interest rate: 6.49% last updated on Jul 9, 2026
* All Figures are estimates. Check with your bank or proposed mortgage company for actual interest rates.
This product uses the FRED® API but is not endorsed or certified by the Federal Reserve Bank of St. Louis.

Virtual TourSave FavoriteSchedule TourAsk A QuestionMore Details

169 Main Street Francestown NH 03043

Francestown, NH169 Main Street

Price$550,000

Est. Mortgage: $/month

Open House

MLS Number 5099970

  • Residential Single Family
  • Next Open House: Fri 07/17 4:00 pm. to 6:00 pm.
  • Full Bath 1
  • Address 169 Main Street
  • Construction Existing

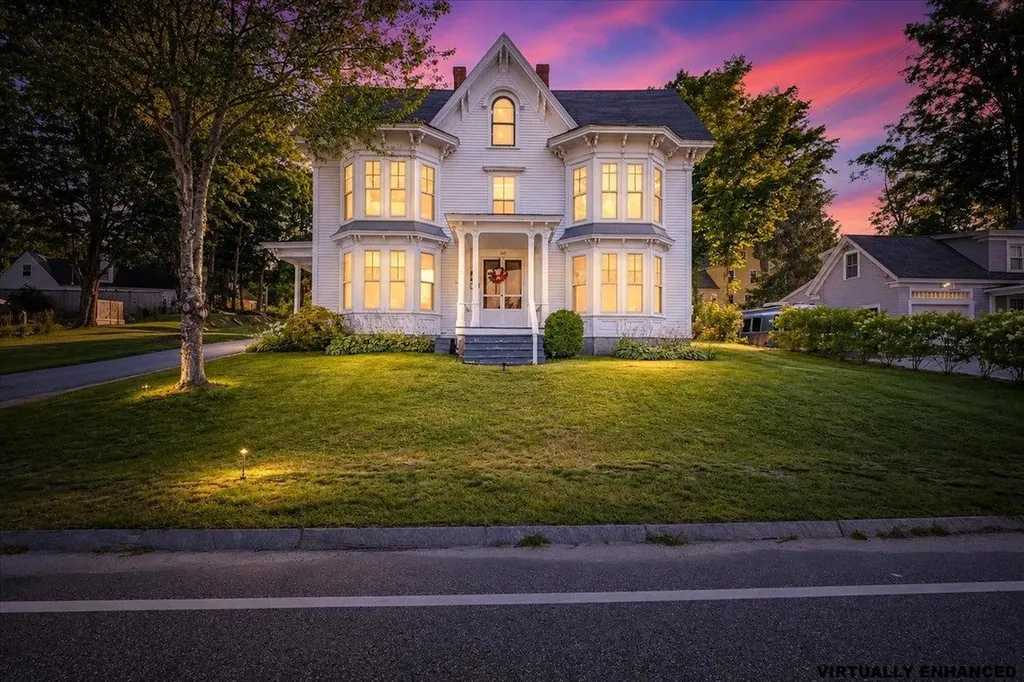
Step back in time while enjoying today's modern comforts in this beautifully preserved 1824 Victorian, known as the historic George Cummings House. Rich in New Hampshire history and full of original character, this remarkable home showcases wide pine floors, handcrafted woodwork, original stenciling, and the original soapstone stair from George Cummings' renowned Francestown Quarry. Offering 4 bedrooms, 2 bathrooms, plus a bonus room, office/study, and exercise room, there's plenty of flexible space to fit your lifestyle. The updated kitchen features butcher block countertops, stainless steel appliances, a gas range, and opens beautifully for everyday living and entertaining. A convenient first-floor laundry and a ¾ bath add to the home's functionality, while the full bath upstairs serves the bedroom level. Enjoy the 0.44 acre village lot with a one-car garage featuring storage above. Located in the heart of picturesque Francestown, this one-of-a-kind property offers timeless craftsmanship, historic significance, and the rare opportunity to own a piece of New Hampshire history, all just moments from local trails, Crotched Mountain, and the charm of village living. Showings begin at the OPEN HOUSE Friday 7/17 4-6 PM.

Listed by Tom Bolduc of Keller Williams Realty-Metropolitan

$
$
%
$/month over payments
Federal 30-year interest rate: 6.49% last updated on Jul 9, 2026
* All Figures are estimates. Check with your bank or proposed mortgage company for actual interest rates.
This product uses the FRED® API but is not endorsed or certified by the Federal Reserve Bank of St. Louis.

Save FavoriteSchedule TourAsk A QuestionMore Details

1039 Berwal Road Arlington VT 05262-9100

Arlington, VT1039 Berwal Road

Price$550,000

Est. Mortgage: $/month

Open House

MLS Number 5099912

  • Residential Single Family
  • Next Open House: Sun 07/19 12:00 pm. to 2:00 pm.
  • Full Bath 2
  • Address 1039 Berwal Road
  • Construction Existing

Sneak Peek! Showings start on Saturday, July 18th 11-3. Open House Sunday, 12-2. Set on over 5 picturesque acres in a peaceful country setting with beautiful Green Mountain views, this spacious 4 bedroom, 3 bath home offers the perfect blend of comfort, flexibility, and Vermont charm. Nestled just south of Manchester, the property provides an ideal balance of rural tranquility and convenient access to shopping, dining, recreation, and year-round attractions. Inside, you'll find generous living spaces designed to accommodate a variety of lifestyles, whether you're looking for room to gather and entertain guests, or create dedicated home office or hobby spaces. Large windows frame the surrounding landscape, bringing natural light and scenic views indoors. Some photos have been digitally staged. All measurements are approximate. Outside, the expansive acreage offers endless possibilities from gardening and recreation to simply enjoying the privacy and beauty of the countryside. Whether you're seeking a full-time residence, a Vermont retreat, or a property with room to grow, this exceptional home presents a wealth of opportunity in one of Southern Vermont's most desirable locations. The Battenkill River is just around the corner perfect for fishing, swimming and kayaking. And Ski Resorts only 30 minutes away. Open House, Sunday, July 19th 12-2.

Listed by Margretta Fischer of Wohler Realty Group

$
$
%
$/month over payments
Federal 30-year interest rate: 6.49% last updated on Jul 9, 2026
* All Figures are estimates. Check with your bank or proposed mortgage company for actual interest rates.
This product uses the FRED® API but is not endorsed or certified by the Federal Reserve Bank of St. Louis.

Save FavoriteSchedule TourAsk A QuestionMore Details

2 Coach Road Exeter NH 03833

Exeter, NH2 Coach Road

Price$550,000

Est. Mortgage: $/month

Open House

MLS Number 5099848

  • Condo
  • Next Open House: Sun 07/19 11:00 am. to 1:00 pm.
  • Square Feet 1,904
  • Bedrooms 2
  • New Contruction Existing

Welcome to 2 Coach Road in Exeter, a beautifully maintained 2-bedroom, 1.5-bath condo in the desirable Marshall Crossing community. The inviting living room features warm wood floors and a cozy fireplace, creating the perfect space to relax. Flow seamlessly into the dining area, where sliding doors lead to a private deck overlooking a peaceful wooded setting. The kitchen offers a breakfast bar, ample workspace, and an efficient layout ideal for everyday living and entertaining. A convenient half bath completes the main level. Upstairs, you'll find a spacious primary bedroom, a second bedroom, and a full bath. The finished lower level provides flexible living space, perfect for a media room, game room, home office, or workout area. Conveniently located near downtown Exeter, major commuting routes, and the Jolly Rand Trails, this home offers comfort, convenience, and easy access to local amenities and outdoor recreation.

Listed by Jean Feegel of BHG Masiello Durham

$
$
%
$/month over payments
Federal 30-year interest rate: 6.49% last updated on Jul 9, 2026
* All Figures are estimates. Check with your bank or proposed mortgage company for actual interest rates.
This product uses the FRED® API but is not endorsed or certified by the Federal Reserve Bank of St. Louis.

Virtual TourSave FavoriteSchedule TourAsk A QuestionMore Details

34 Memory Lane Laconia NH 03246

Laconia, NH34 Memory Lane

Price$550,000

Est. Mortgage: $/month

Open House

MLS Number 5099920

  • Residential Single Family
  • Next Open House: Sat 07/18 10:00 am. to 12:00 pm.
  • Full Bath 2
  • Address 34 Memory Lane
  • Construction Existing

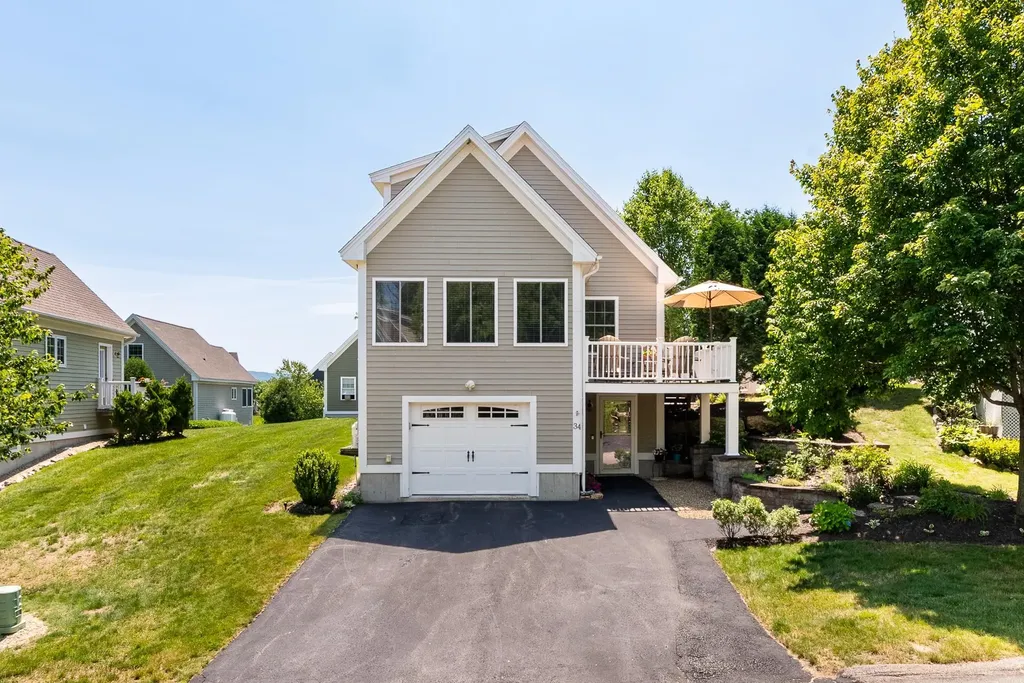
Steps to Lake Winnipesaukee and just moments from all the energy of Weirs Beach; restaurants, nightlife, and summer nights that go on forever, but tucked back just enough to feel like your own private escape. That's the magic of 34 Memory Lane. This 3-bedroom (2 per tax card), 2-bath home lives big with vaulted ceilings and an open, airy feel throughout. The kitchen is a showstopper with stone countertops, and the propane fireplace makes the colder months just as cozy as the summer ones. The primary suite includes a custom closet built for real life, and the loft space flexes beautifully extra sleeping space, home office, whatever this season calls for. Outside, your private deck and secluded patio give you the quiet lake-life reset, while the whole-house generator, one-car garage, and storage room handle the practical side of things without you having to think twice. Weirs Beach Village association living means an inground pool and clubhouse for the hot summer days and when the temperature drops, you're minutes from Gunstock, snowmobile trails, ice fishing, and everything that makes the Lakes Region a four-season kind of place. Add in central air and a turn key lifestyle and this home simply checks all the boxes.Weirs Beach energy. Lake life peace. This is the best of both worlds and it's ready for you.

Listed by Kara Chase of Legacy Group/ Real Broker NH,LLC

$
$
%
$/month over payments
Federal 30-year interest rate: 6.49% last updated on Jul 9, 2026
* All Figures are estimates. Check with your bank or proposed mortgage company for actual interest rates.
This product uses the FRED® API but is not endorsed or certified by the Federal Reserve Bank of St. Louis.

Save FavoriteSchedule TourAsk A QuestionMore Details

34 Memory Lane Laconia NH 03246

Laconia, NH34 Memory Lane

Price$550,000

Est. Mortgage: $/month

Open House

MLS Number 5099942

  • Condo
  • Next Open House: Sat 07/18 10:00 am. to 12:00 pm.
  • Square Feet 1,539
  • Bedrooms 3
  • New Contruction Existing

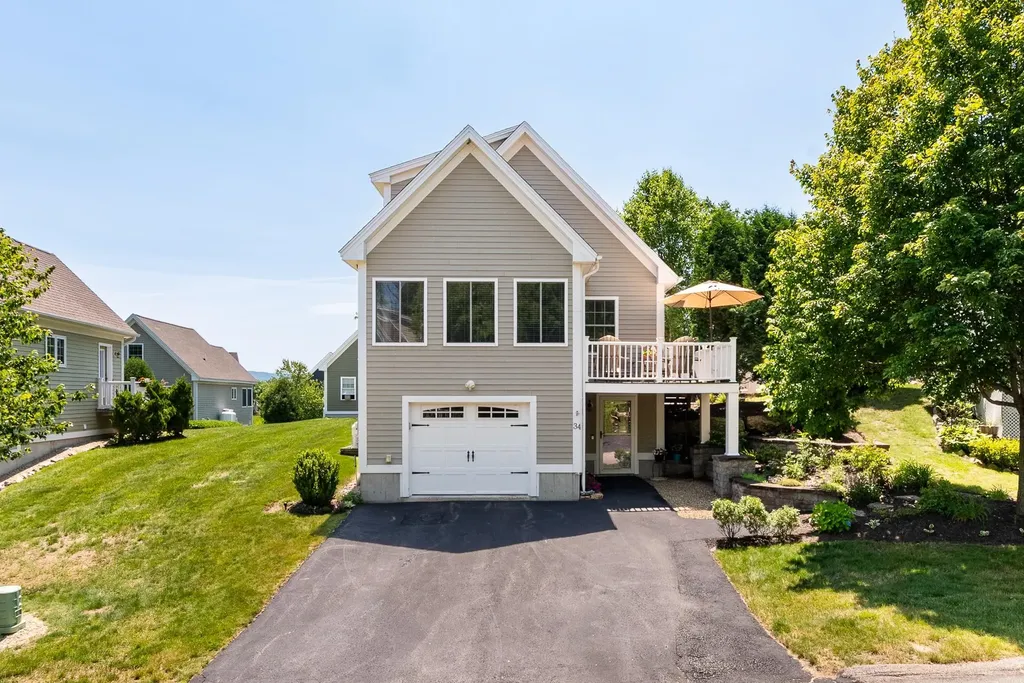
Steps to Lake Winnipesaukee and just moments from all the energy of Weirs Beach; restaurants, nightlife, and summer nights that go on forever, but tucked back just enough to feel like your own private escape. That's the magic of 34 Memory Lane. This 3-bedroom (2 per tax card), 2-bath home lives big with vaulted ceilings and an open, airy feel throughout. The kitchen is a showstopper with stone countertops, and the propane fireplace makes the colder months just as cozy as the summer ones. The primary suite includes a custom closet built for real life, and the loft space flexes beautifully extra sleeping space, home office, whatever this season calls for. Outside, your private deck and secluded patio give you the quiet lake-life reset, while the whole-house generator, one-car garage, and storage room handle the practical side of things without you having to think twice. Weirs Beach Village association living means an inground pool and clubhouse for the hot summer days and when the temperature drops, you're minutes from Gunstock, snowmobile trails, ice fishing, and everything that makes the Lakes Region a four-season kind of place. Add in central air and a turn key lifestyle and this home simply checks all the boxes. Weirs Beach energy. Lake life peace. This is the best of both worlds and it's ready for you.

Listed by Kara Chase of Legacy Group/ Real Broker NH,LLC

$
$
%
$/month over payments
Federal 30-year interest rate: 6.49% last updated on Jul 9, 2026
* All Figures are estimates. Check with your bank or proposed mortgage company for actual interest rates.
This product uses the FRED® API but is not endorsed or certified by the Federal Reserve Bank of St. Louis.

Save FavoriteSchedule TourAsk A QuestionMore Details

Broker Reciprocity 

Copyright 2026 PrimeMLS, Inc. All rights reserved. This information is deemed reliable, but not guaranteed. The data relating to real estate displayed on this display comes in part from the IDX Program of PrimeMLS. The information being provided is for consumers’ personal, non-commercial use and may not be used for any purpose other than to identify prospective properties consumers may be interested in purchasing. Data last updated July 16, 2026 12:25 PM UTC