
SIGN UP or LOG IN 's Account

Log in to see your saved listings or edit your searches:

No account? Sign up now to save searches, listings, and get tailored listing notifications. It's free, opt-out anytime.

Find Your New Home

Sign Up Today!

Get fresh listings via email, save your favorite listings, match with similar properties, and unlock additional property info.

Create Your Account

Do not fill in this field:

Already have an account? Log in

and narrow your search. If you have fewer than 200 results, you can save your search.

Addison VT Mobile Real Estate

r=6637-6648
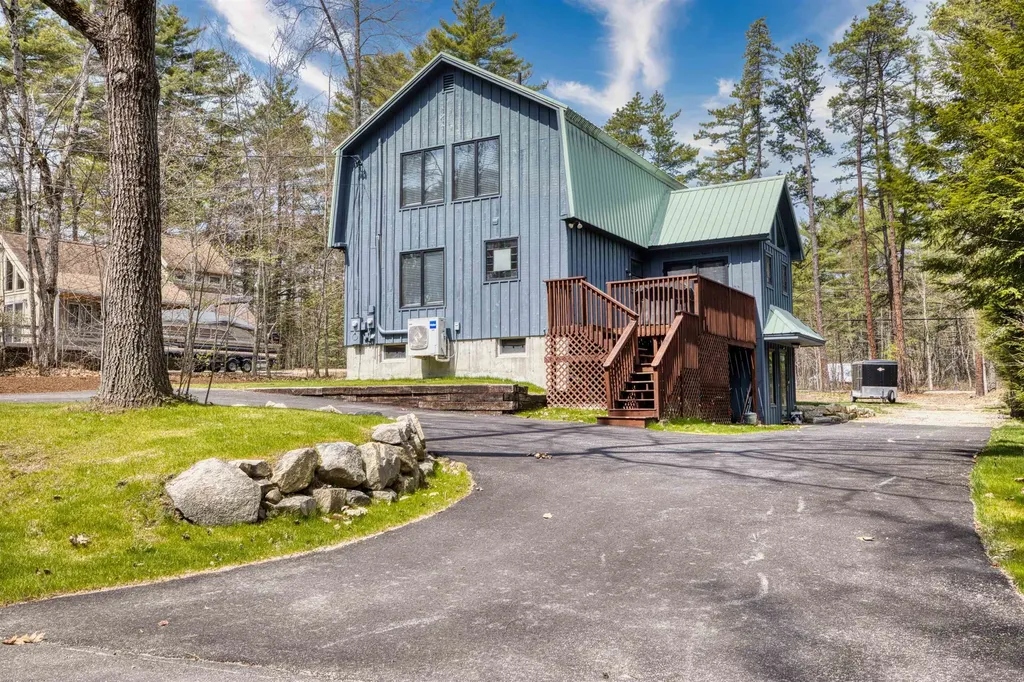
14 Oakwood Drive Ossipee NH 03814

Ossipee, NH14 Oakwood Drive

Price$549,000

Est. Mortgage: $/month

Active With Contract

MLS Number 5087989

  • Residential Single Family
  • Address 14 Oakwood Drive
  • Construction Existing
  • Bedrooms 3
  • Bathroom 2

DEEDED OSSIPEE LAKE ACCESS IN THE HIGHLY SOUGHT-AFTER “BLUFFS” COMMUNITY Welcome to this beautifully updated home offering the perfect blend of comfort, style, and lakeside living. With 3 bedrooms plus a guest room and 2 full baths, this property provides plenty of space for both relaxation and entertaining. The heart of the home is a thoughtfully renovated kitchen featuring a center island, modern finishes, and excellent functionality-ideal for gathering with family and friends. Recent upgrades include a newer septic system, energy-efficient mini splits, updated kitchen and baths, and new flooring throughout, including carpet, hardwood, and tile. The inviting living room boasts cathedral ceilings, abundant natural light, and a cozy gas fireplace with a stunning stone hearth. A spacious primary bedroom on the main level offers convenience and privacy, while the second floor includes two additional bedrooms and a full bath. The walkout lower level expands your living space with a large family room featuring a gas fireplace stove, plus a versatile guest room-perfect for visitors or a home office. Step outside to enjoy a beautifully landscaped, level yard complete with a new patio and firepit-an ideal setting for outdoor gatherings year-round. Located in The Bluffs, a desirable lakeside community, residents enjoy access to a sandy beach, on-site boat launch, and moorings and docks available by seniority. The neighborhood also borders Indian Mound Golf Course, with shopping and dining just minutes away. Whether you're looking for a year-round residence or a vacation retreat, this property offers an exceptional opportunity to enjoy the best of Ossipee Lake living.

Listed by Gerard Costantino of Costantino Real Estate LLC

$
$
%
$/month over payments
Federal 30-year interest rate: 6.49% last updated on Jul 9, 2026
* All Figures are estimates. Check with your bank or proposed mortgage company for actual interest rates.
This product uses the FRED® API but is not endorsed or certified by the Federal Reserve Bank of St. Louis.

Virtual TourSave FavoriteSchedule TourAsk A QuestionMore Details
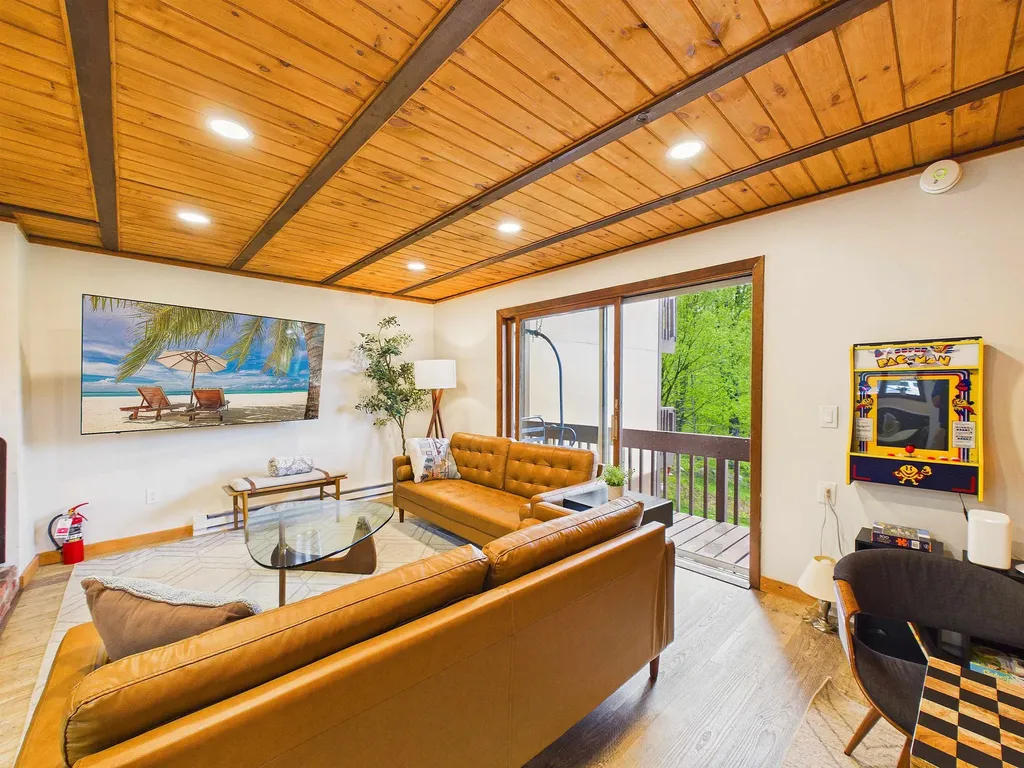
774 East Mountain Road Killington VT 05751
Active With Contract

MLS Number 5090195

  • Condo
  • Square Feet 1,168
  • Bedrooms 3
  • New Contruction Existing
  • Year Built 1970

Bright, open, and updated, this beautifully maintained two-level, 3-bedroom, 3-bath Edgemont condo offers the perfect combination of comfort, convenience, and year-round adventure. Ideally located in a central setting near the proposed village and directly on the shuttle route, this home allows you to ski directly back and shuttle out with ease. Enjoy beautiful winter ski-trail views from both the spacious living room and the primary bedroom, each featuring sliding glass doors leading to private balconies. The inviting open-concept living area is centered around a cozy wood-burning fireplace, the perfect place to warm up after a chilly day on the hill. In warmer months, Edgemont provides direct access to the mountain bike trail network, making it easy to bike in and out to Snowshed Lodge. With low condo fees, strong rental potential, and endless four-season recreation, this is an exceptional opportunity to enjoy all that Killington Resort has to offer.

Listed by Nathan Mastroeni and Shannon Handrahan of Elevations Real Estate

$
$
%
$/month over payments
Federal 30-year interest rate: 6.49% last updated on Jul 9, 2026
* All Figures are estimates. Check with your bank or proposed mortgage company for actual interest rates.
This product uses the FRED® API but is not endorsed or certified by the Federal Reserve Bank of St. Louis.

Virtual TourSave FavoriteSchedule TourAsk A QuestionMore Details
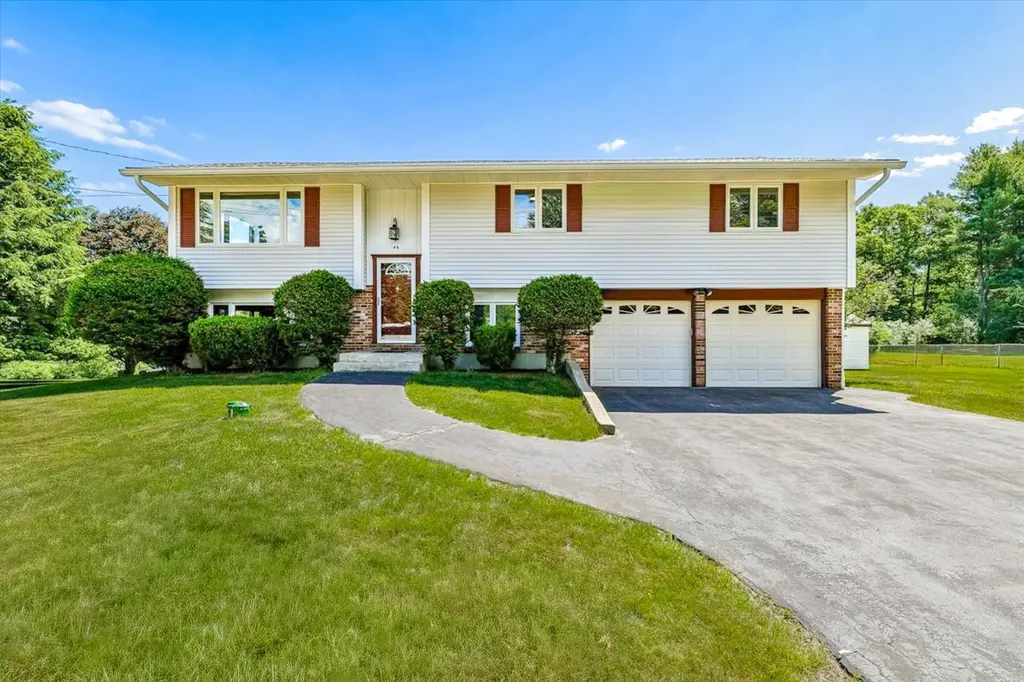
46 Liberty Hill Road Bedford NH 03110

Bedford, NH46 Liberty Hill Road

Price$549,000

Est. Mortgage: $/month

Active With Contract

MLS Number 5095613

  • Residential Single Family
  • Full Bath 1
  • Address 46 Liberty Hill Road
  • Construction Existing
  • Bedrooms 3

After 42 years of loving ownership, this meticulously maintained home is ready for its next chapter. Nestled on a beautifully landscaped 1.1-acre lot in Bedford, 46 Liberty Hill Road offers 2,261 square feet of comfortable living space, featuring 3 bedrooms, 3 bathrooms, and countless opportunities to create lasting memories. The main level is designed for everyday living and effortless entertaining. Three spacious bedrooms with gleaming hardwood flooring are complemented by a full bathroom on the main level and an updated 3/4 primary bath.The updated kitchen serves as the heart of the home, featuring hardwood flooring, a cozy fireplace, and stunning views of the backyard. Just off the kitchen, a charming deck provides the perfect spot to enjoy your morning coffee, host summer gatherings, or simply unwind while overlooking the expansive yard and surrounding natural beauty. The peaceful backyard setting is a true highlight, offering a front-row seat to nature with deer and other wildlife frequently visiting the property. Whether relaxing on the deck or enjoying the yard, you'll appreciate the privacy and tranquility this special setting provides. The walkout lower level is an entertainer's dream, featuring a spacious family room with a second fireplace, built-in bar, half bath, and bonus room with brand-new vinyl plank flooring. Its flexible layout is also ideal for multigenerational. Car enthusiasts & DIYers will appreciate the oversized two-car garage with an attached workshop, while a detached shed provides even more storage.Noteworthy updates include main floor painting(2026), new flooring in the lower-level bonus room(2026), professional deep cleaning(2026), septic & heating servicing(2026), PVC plumbing(2023), new water pump(2022), primary bathroom(2019), main bathroom(2015), kitchen(2013), new windows(2004). Filled with warmth, pride of ownership, and thoughtful updates throughout, this is more than a house; it's a place where memories are made. Welcome home.

Listed by Laurie Hamilton of Re/Max Innovative Properties - Windham

$
$
%
$/month over payments
Federal 30-year interest rate: 6.49% last updated on Jul 9, 2026
* All Figures are estimates. Check with your bank or proposed mortgage company for actual interest rates.
This product uses the FRED® API but is not endorsed or certified by the Federal Reserve Bank of St. Louis.

Virtual TourSave FavoriteSchedule TourAsk A QuestionMore Details
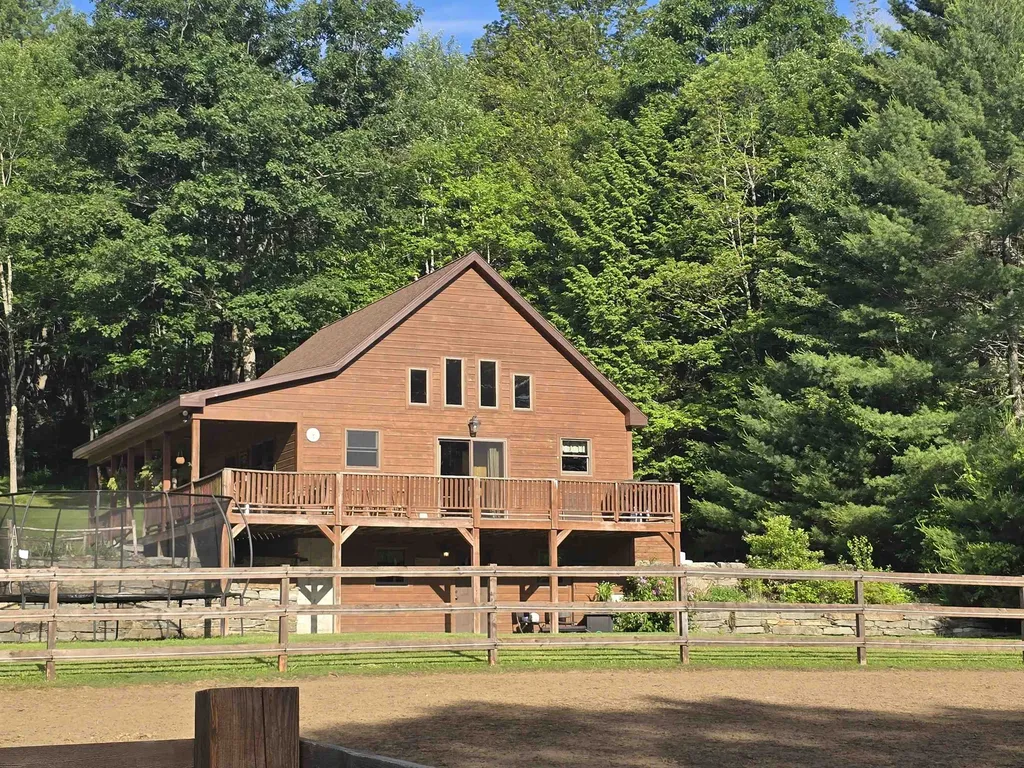
35 Upper Bartonsville Road Rockingham VT 05143
Active With Contract

MLS Number 5075776

  • Residential Single Family
  • Construction Existing
  • Bedrooms 2
  • Bathroom 2
  • Square Feet 2,016

Looking for a turn key Vermont retreat to call your own? This beautiful home built in 2009 and complete with a newer barn, chicken coop, treehouse, and storage shed could be what you have been dreaming of. Conveniently located just a short drive to 91, not far to the Vast trail access for snowmobiling, and near to many Vermont mountains for skiing or snowboarding. The warm and welcoming home features two bedrooms, a multipurpose loft space, a spacious bathroom with a lovely soaking tub, a gorgeous kitchen, spacious living room upstairs! From there you can walk outside onto the covered section of porch or the deck overlooking the spacious lot complete with corrals for animals. Back inside you can walk down the steps to the walk out basement with the utility room, a space currently used as a gym, a cozy living room with lots of space, and a another bathroom. Walk outside and admire the beautiful stone walls and steps, flower beds, and peaceful setting. The barn has so much potential and depending on what you need it could be used for animals, storage, garage or something else you dream up. The extra storage shed affords more storage space. The treehouse overlooks the house from the back yard, just waiting to be used. Set up your appointment to view this home today! Please do not pull in driveway without appointment.

Listed by Erin Kendall of EXP Realty

$
$
%
$/month over payments
Federal 30-year interest rate: 6.49% last updated on Jul 9, 2026
* All Figures are estimates. Check with your bank or proposed mortgage company for actual interest rates.
This product uses the FRED® API but is not endorsed or certified by the Federal Reserve Bank of St. Louis.

Virtual TourSave FavoriteSchedule TourAsk A QuestionMore Details
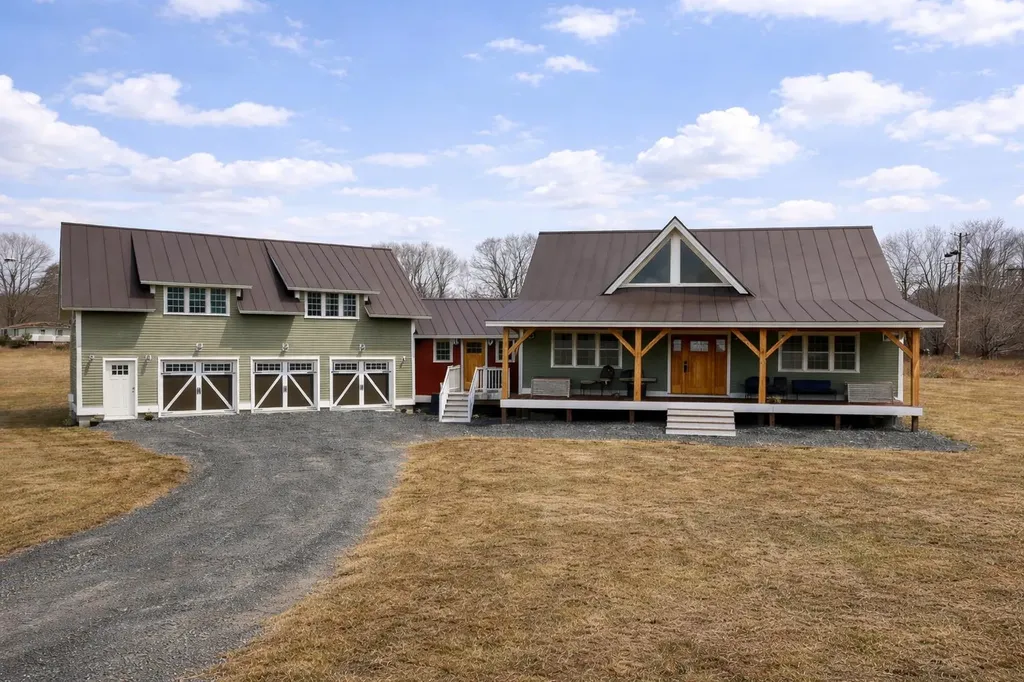
77 Paradise Lane Williamstown VT 05679

Williamstown, VT77 Paradise Lane

Price$549,000

Est. Mortgage: $/month

Pending

MLS Number 5083962

  • Residential Single Family
  • Full Bath 2
  • Address 77 Paradise Lane
  • Construction Existing
  • Bedrooms 3

Thoughtfully designed and impeccably maintained, this custom-built farmhouse offers the perfect blend of comfort, quality, and relaxed Vermont country living. From the moment you arrive, the inviting covered front porch sets the tone for quiet mornings, evening sunsets, and easy entertaining. Inside, the home features a bright, open layout filled with natural light, warm wood floors, cathedral ceilings, and beautifully crafted natural woodwork. The kitchen flows seamlessly into the main living area, creating a space that feels both comfortable and refined. Wide hallways, first-floor laundry, and a spacious primary suite on the main level support true single-level living and everyday convenience. Designed with ease in mind, the home offers true single-level living with the added flexibility of guest or extended-stay space above the garage. A major bonus is the apartment above the garage, ideal as an income-producing accessory apartment, private guest suite, home office, or in-law apartment. A whole-house generator provides added peace of mind year-round. Set on over 8 acres with land on both sides of the road, the property protects its own views and sense of privacy into the future. Enjoy rolling fields, peaceful surroundings, and a setting that feels worlds away while remaining convenient to Barre, Montpelier, shopping, and I-89. A rare opportunity to enjoy quality construction, flexibility, privacy, and a Vermont lifestyle that's becoming harder to find.

Listed by John Biondolillo of BCK Real Estate

$
$
%
$/month over payments
Federal 30-year interest rate: 6.49% last updated on Jul 9, 2026
* All Figures are estimates. Check with your bank or proposed mortgage company for actual interest rates.
This product uses the FRED® API but is not endorsed or certified by the Federal Reserve Bank of St. Louis.

Virtual TourSave FavoriteSchedule TourAsk A QuestionMore Details
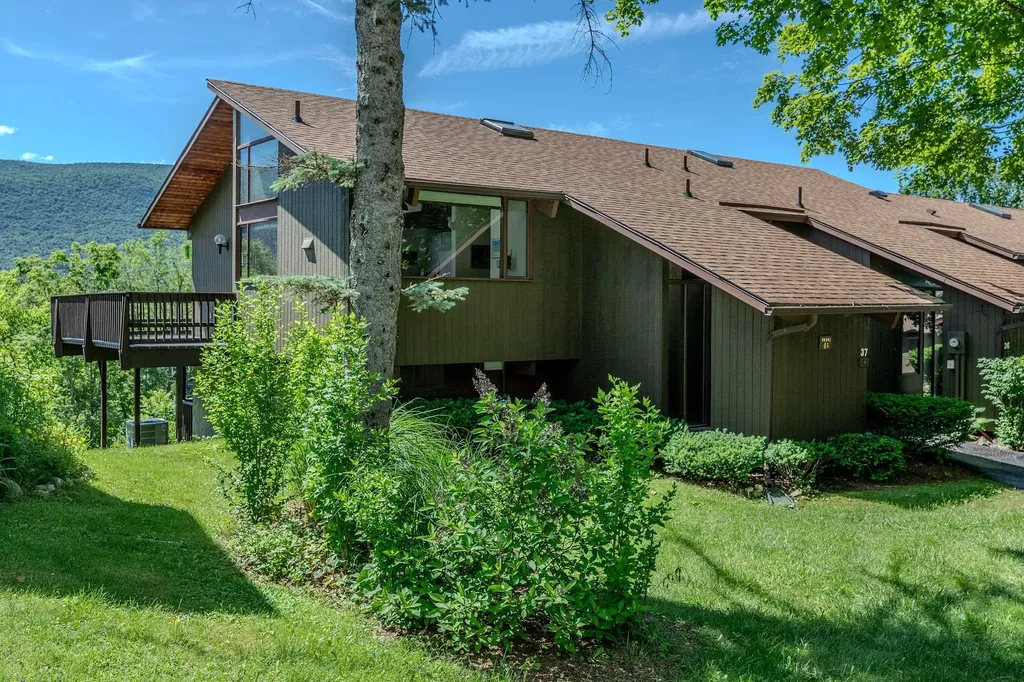
43 Murray Hill Heights Road Manchester VT 05255
Active With Contract

MLS Number 5095614

  • Condo
  • Square Feet 1,596
  • Bedrooms 2
  • New Contruction Existing
  • Year Built 1980

CENTRAL A/C, GARAGE! VIEWS! Beautiful in-town condominium offering exceptional custom upgrades and distinctive craftsmanship throughout. This thoughtfully designed home features central air conditioning, mahogany-encased sliding glass doors and windows, stunning mahogany staircases, and rich wood flooring throughout the main living area and loft. Enhanced insulation provides superior comfort, energy efficiency, and lower utility costs year-round. Every detail reflects quality and attention to detail, creating a warm and inviting atmosphere that blends character, elegance, and modern convenience. Enjoy spa-inspired amenities in this condominium complex that bring a sense of luxury to everyday living, along with the ease of low-maintenance condominium ownership. The garage provides added convenience, storage, and protection from the elements. Ideally located close to shopping, dining, and local services, this move-in-ready home offers the perfect combination of comfort, style, and convenience. Simply unpack and begin enjoying all this exceptional property has to offer. Whether you're seeking a full-time residence or an easy-to-maintain retreat, this unique condominium delivers comfort, quality, and location in one outstanding package.

Listed by Lynn Rawson of Berkshire Hathaway HomeServices Stratton Home

$
$
%
$/month over payments
Federal 30-year interest rate: 6.49% last updated on Jul 9, 2026
* All Figures are estimates. Check with your bank or proposed mortgage company for actual interest rates.
This product uses the FRED® API but is not endorsed or certified by the Federal Reserve Bank of St. Louis.

Virtual TourSave FavoriteSchedule TourAsk A QuestionMore Details
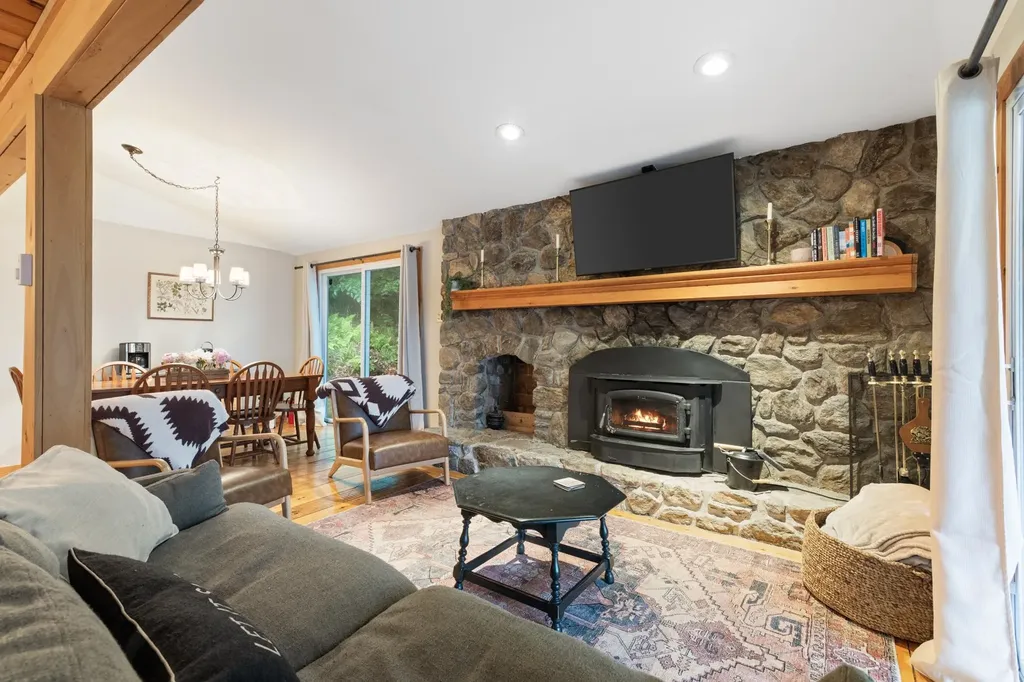
7 Lightning Ledge Way Wilmington VT 05363

Wilmington, VT7 Lightning Ledge Way

Price$549,000

Est. Mortgage: $/month

MLS Number 5095908

  • Residential Single Family
  • Full Bath 2
  • Construction Existing
  • Bedrooms 4
  • Bathroom 2

Located in the Chimney Hill community, this four-bedroom, two-bath home offers the perfect Southern Vermont retreat for every season. The open-concept living, kitchen, and dining area creates a welcoming space for gathering with family and friends after a day of skiing, boating, hiking, or exploring the area. Warm wood accents and comfortable living spaces create a relaxed Vermont atmosphere that feels inviting year-round. Step outside to the front porch and enjoy the seasonal mountain views while taking in the peaceful surroundings. Set on a wooded lot, the property offers a balance of privacy and convenience, with easy access to the extensive amenities of Chimney Hill and the recreation opportunities that make Southern Vermont such a sought-after destination. As a homeowner in Chimney Hill, you'll enjoy access to a wide range of community amenities, including an indoor pool, outdoor pool, fitness and community center, pickleball courts, ice skating, tennis courts, and an extensive network of hiking and recreational trails. Whether you're looking for outdoor adventure or a place to relax with family and friends, Chimney Hill offers activities for every season. Just minutes from Lake Whitingham, Mount Snow, The Hermitage Club, and downtown Wilmington, this home is ideally located for year-round enjoyment. Spend your summers boating, paddling, and swimming on the lake, and your winters skiing and snowboarding at nearby resorts. Whether you're looking for a primary residence, vacation home, or investment property, this four-bedroom getaway provides the space, location, and lifestyle that Vermont buyers are seeking.

Listed by Betsy Wadsworth of Four Seasons Sotheby's Int'l Realty

$
$
%
$/month over payments
Federal 30-year interest rate: 6.49% last updated on Jul 9, 2026
* All Figures are estimates. Check with your bank or proposed mortgage company for actual interest rates.
This product uses the FRED® API but is not endorsed or certified by the Federal Reserve Bank of St. Louis.

Virtual TourSave FavoriteSchedule TourAsk A QuestionMore Details
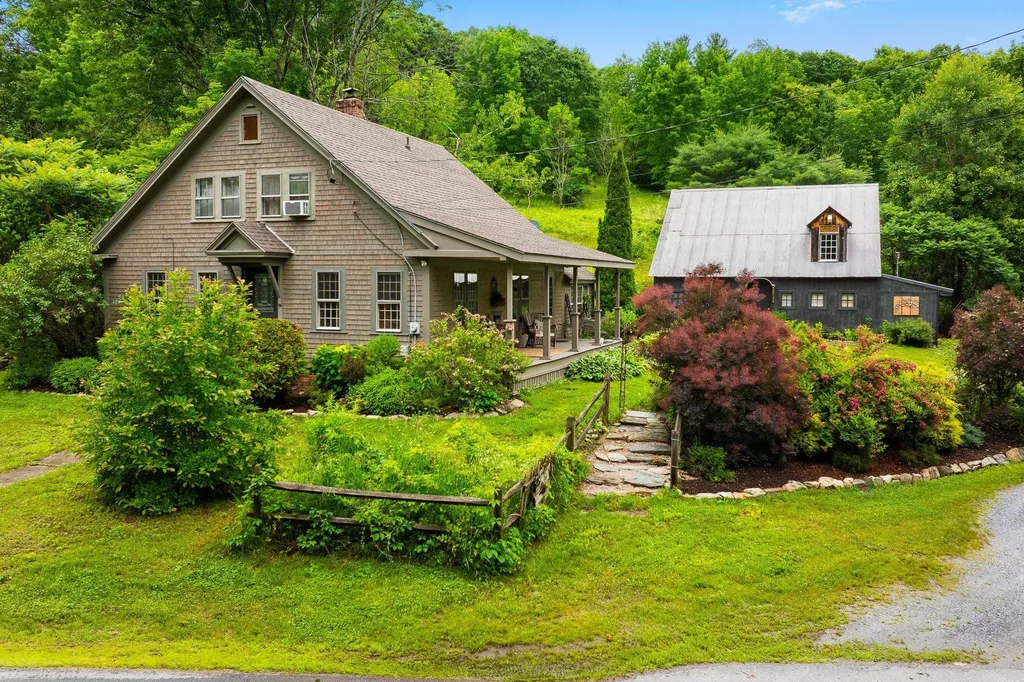
614 Red Water Brook Road Claremont NH 03743

MLS Number 5096764

  • Residential Single Family
  • Construction Existing
  • Bedrooms 4
  • Bathroom 3
  • Square Feet 1,707

Welcome to this beautifully renovated antique Cape, where timeless character blends seamlessly with modern updates. Inside, you'll find custom-made cabinetry, warm wood flooring, exposed beams, and a stunning new primary bath that enhances both comfort and style. The home also features a spotless, well-maintained basement, reflecting the exceptional care it has received over the years. The detached two-car garage offers much more than parking, with a workshop, bathroom, and additional storage space on the second floor-perfect for hobbies, projects, or future possibilities. Outside, meticulously landscaped perennial gardens provide color and beauty throughout the seasons. Relax on the inviting front porch and take in the picturesque views, or entertain family and friends on the private back deck, complete with a privacy fence. Set on over 6 acres, the property offers a peaceful natural setting with a babbling brook and open spaces that once welcomed grazing horses. Lovingly maintained by the same owners for 34 years, this special property has been the backdrop for countless family gatherings and cherished memories. Conveniently located just a short distance from Route 120, this home offers a tranquil country setting with an easy commute.

Listed by Erika Smith of Coldwell Banker LIFESTYLES - Hanover

$
$
%
$/month over payments
Federal 30-year interest rate: 6.49% last updated on Jul 9, 2026
* All Figures are estimates. Check with your bank or proposed mortgage company for actual interest rates.
This product uses the FRED® API but is not endorsed or certified by the Federal Reserve Bank of St. Louis.

Save FavoriteSchedule TourAsk A QuestionMore Details
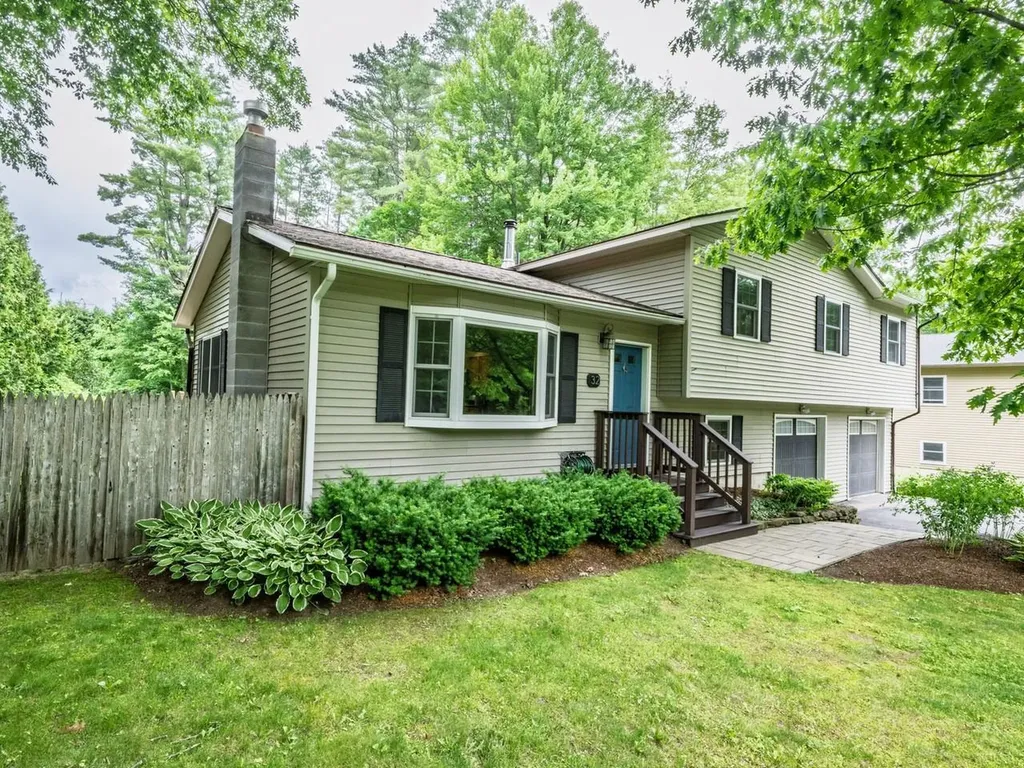
32 Logwood Circle Essex VT 05452

Essex, VT32 Logwood Circle

Price$549,000

Est. Mortgage: $/month

Pending

MLS Number 5096016

  • Residential Single Family
  • Full Bath 2
  • Address 32 Logwood Circle
  • Construction Existing
  • Bedrooms 3

Picture your evenings unwinding by the fire pit in your own private, beautifully landscaped .69-acre oasis. Located in the sought-after Forestdale Heights neighborhood, this unique 4-level home was built for comfort and entertaining. The spacious living room with bay window invites family and guests to relax and converse. The heart of the home shines with the handsome wood kitchen cabinetry and is equipped with stainless appliances, a glass tile backsplash and a convenient breakfast bar connecting to the dining area. The sliding door opens to the 2025 rear deck with natural gas grill overlooking the expansive backyard. A thoughtful 1993 expansion added a second garage bay and extended two of the upper bedrooms. The primary suite serves as a peaceful retreat with three closets and a clever layout connecting a private half-bath to the main full bath. The third bedroom/guest room or home office boasts a hidden murphy bed, creating a versatile space to meet your needs. Bamboo floors flow throughout most of the main two levels of the home for continuity. Daily living is a breeze thanks to the massive mudroom/laundry room combo outfitted with extensive built-in cabinet storage and counter space. The adjacent full bath ensures daily utility for busy households. The lower-level rec room with cork floors is heated by a cozy gas stove, perfect on any chilly evening. Enjoy total peace of mind with the natural gas Bosch boiler installed in 2019 with on-demand hot water. Conveniently located just minutes from Route 289, local golf courses and the vibrant Essex restaurant scene, this property has it all.

Listed by Nancy Desany of Coldwell Banker Hickok and Boardman

$
$
%
$/month over payments
Federal 30-year interest rate: 6.49% last updated on Jul 9, 2026
* All Figures are estimates. Check with your bank or proposed mortgage company for actual interest rates.
This product uses the FRED® API but is not endorsed or certified by the Federal Reserve Bank of St. Louis.

Save FavoriteSchedule TourAsk A QuestionMore Details
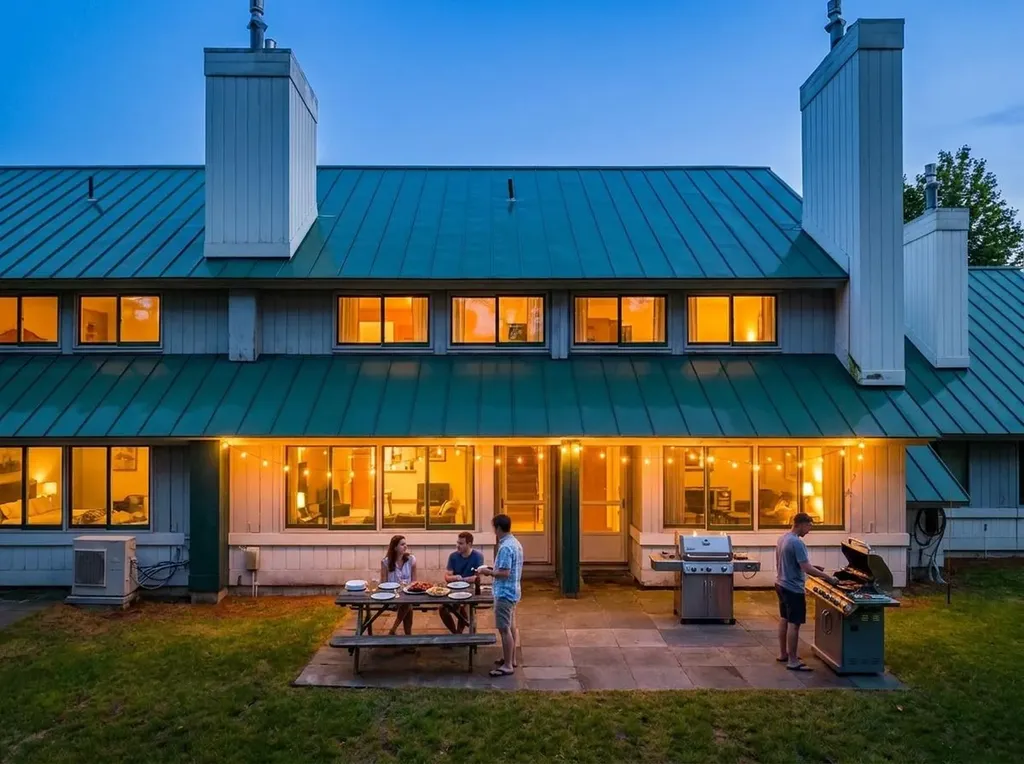
55 Village Green Drive Stowe VT 05672

MLS Number 5068859

  • Condo
  • Square Feet 1,150
  • Bedrooms 2
  • New Contruction Existing
  • Complex The Village Green

One of the most loved homes on AirBnB, according to guests! Pack your weekend bag and hit the slopes! This beautifully renovated Village Green condo is move-in ready, with the option to acquire furnishings and equipment for seamless weekend getaways. Meticulously orchestrated and professionally furnished by a prominent interior designer, every detail has been thoughtfully curated in this 2 bed Village Green Condo. Enjoy direct access to the Rec Path, connecting you to shops, restaurants, and mountain bike trails. Golfers will love the ability to walk to the Stowe Country Club. Village Green residents enjoy resort-style amenities including an indoor pool, sauna, and tennis/pickleball courts. This condo features premium finishes, practical features, and comfortable spaces designed for both relaxation and entertaining. The contemporary kitchen features top-of-the-line appliances, custom cabinetry, and sleek countertops, while the dining table easily seats six-perfect for those who enjoy being self-sufficient while on vacation. A striking gas fireplace and stone hearth anchors the living room and creates an inviting ambiance. State-of-the-art mini-split systems ensure year-round comfort, and a full-size washer and dryer provide everyday convenience. The thoughtfully designed mudroom offers ample storage for mountain gear and equipment. Village Green is ideally situated between world-class skiing and Stowe Village.

Listed by Elizabeth Story and Grant Wieler of KW Vermont-Stowe

$
$
%
$/month over payments
Federal 30-year interest rate: 6.49% last updated on Jul 9, 2026
* All Figures are estimates. Check with your bank or proposed mortgage company for actual interest rates.
This product uses the FRED® API but is not endorsed or certified by the Federal Reserve Bank of St. Louis.

Virtual TourSave FavoriteSchedule TourAsk A QuestionMore Details
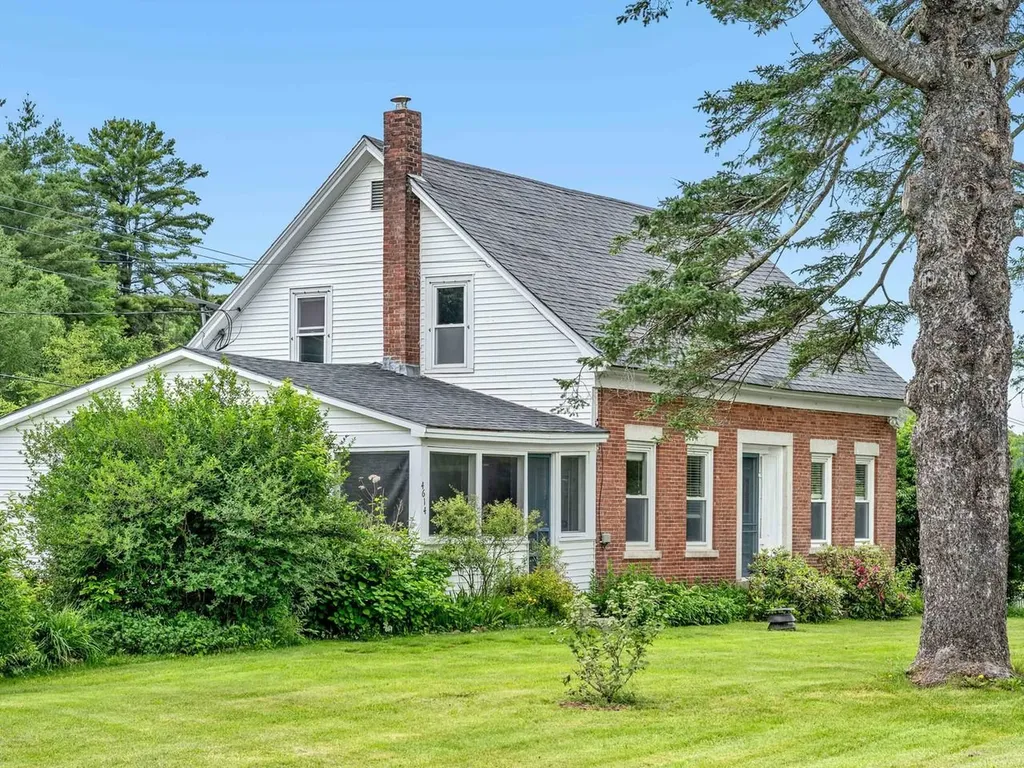
4614 Brook Road Plainfield VT 05667

Plainfield, VT4614 Brook Road

Price$549,000

Est. Mortgage: $/month

MLS Number 5087335

  • Residential Single Family
  • Full Bath 1
  • Address 4614 Brook Road
  • Construction Existing
  • Bedrooms 3

Own a piece of Plainfield's history with this picturesque 1870 brick cape on almost 10 acres. Enjoy the large, open fields with lovely river frontage, walking trails, mountain views, and a forest grove for a true outdoor sanctuary. Once inside the home, you'll love the flexible floor plan with 3 bedrooms, an office/study, living room, and cozy den. The renovated kitchen opens to the spacious dining area for ease of entertaining. Updated tiled bath. Plenty of natural light, original wide pine & hardwood floors, and delightful details in every room. Automatic generator for peace of mind. With the warmer weather, bask in the serenity of the screened porch. Two-car detached garage and storage/gardening shed. Beautiful stone patio and lush perennials, fruit trees, and berry bushes. This lovely home offers loads of charm and character balanced with tasteful updates and outstanding owner care.

Listed by Sue Aldrich of Coldwell Banker Hickok & Boardman / E. Montpelier

$
$
%
$/month over payments
Federal 30-year interest rate: 6.49% last updated on Jul 9, 2026
* All Figures are estimates. Check with your bank or proposed mortgage company for actual interest rates.
This product uses the FRED® API but is not endorsed or certified by the Federal Reserve Bank of St. Louis.

Save FavoriteSchedule TourAsk A QuestionMore Details
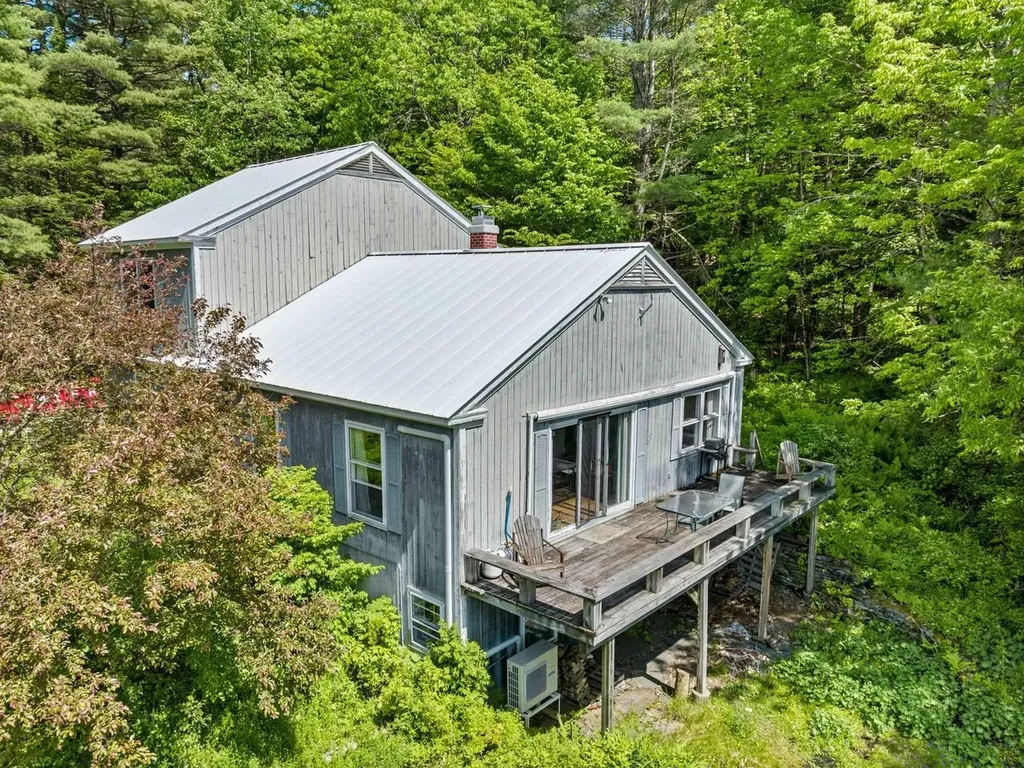
844 John Fowler Road Marshfield VT 05658

Marshfield, VT844 John Fowler Road

Price$549,000

Est. Mortgage: $/month

Pending

MLS Number 5093391

  • Residential Single Family
  • Full Bath 2
  • Address 844 John Fowler Road
  • Construction Existing
  • Bedrooms 3

Tucked into beautiful woods for privacy, this house surprises with stunning views of Camel's Hump and distant mountains, including the Sugarbush ski slopes. The main floor of this house has hardwood floors in living room, dining room, and both bedrooms. Cathedral ceiling in the living room has beams salvaged from the old Plainfield blacksmith. A walkout deck from the living room with sliding glass doors showcases the fabulous view. Beautiful brick hearth with a newer wood stove for coziness on cold winter nights not to mention an alternative heat source. A newer mini-split also provides an extra source of heat and AC for the hot days of summer! Two convenient bedrooms and two bathrooms on the first floor. Upstairs, the floors are wood parquet and there are two more possible bedrooms and a spacious bathroom. The walkout basement has a large electric sauna, work bench, and two more large rooms each with its own door to the outside and a hall bathroom - truly a spacious house and an in-law suite or rental apartment would be easy to set up on the lower level. All home generator adds peace of mind during storms or possible power outages. Peace and quiet abound and the surrounding woods and meadows are lovely. Just a few minutes drive to Plainfield, Twinfield School, Montpelier, and I-89 but on a very peaceful road.

Listed by Sue Aldrich of Coldwell Banker Hickok & Boardman / E. Montpelier

$
$
%
$/month over payments
Federal 30-year interest rate: 6.49% last updated on Jul 9, 2026
* All Figures are estimates. Check with your bank or proposed mortgage company for actual interest rates.
This product uses the FRED® API but is not endorsed or certified by the Federal Reserve Bank of St. Louis.

Save FavoriteSchedule TourAsk A QuestionMore Details

Broker Reciprocity 

Copyright 2026 PrimeMLS, Inc. All rights reserved. This information is deemed reliable, but not guaranteed. The data relating to real estate displayed on this display comes in part from the IDX Program of PrimeMLS. The information being provided is for consumers’ personal, non-commercial use and may not be used for any purpose other than to identify prospective properties consumers may be interested in purchasing. Data last updated July 16, 2026 11:22 PM UTC
