SIGN UP or LOG IN 's Account

Log in to see your saved listings or edit your searches:

No account? Sign up now to save searches, listings, and get tailored listing notifications. It's free, opt-out anytime.

Find Your New Home

Sign Up Today!

Get fresh listings via email, save your favorite listings, match with similar properties, and unlock additional property info.

Create Your Account

Do not fill in this field:

Already have an account? Log in

and narrow your search. If you have fewer than 200 results, you can save your search.

Addison VT Mobile Real Estate

r=6649-6660
6 Barnett Road Fairfax VT 05454

Fairfax, VT6 Barnett Road

Price$549,000

Est. Mortgage: $/month

MLS Number 5099094

  • Residential Single Family
  • Full Bath 2
  • Address 6 Barnett Road
  • Construction Existing
  • Bedrooms 3

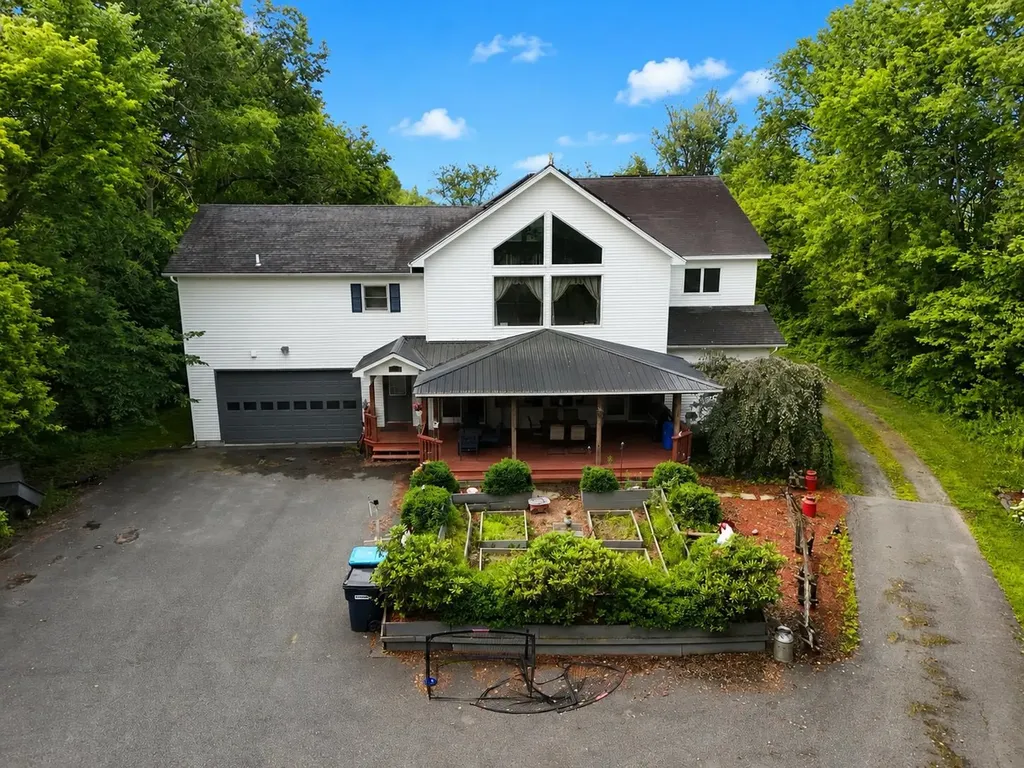
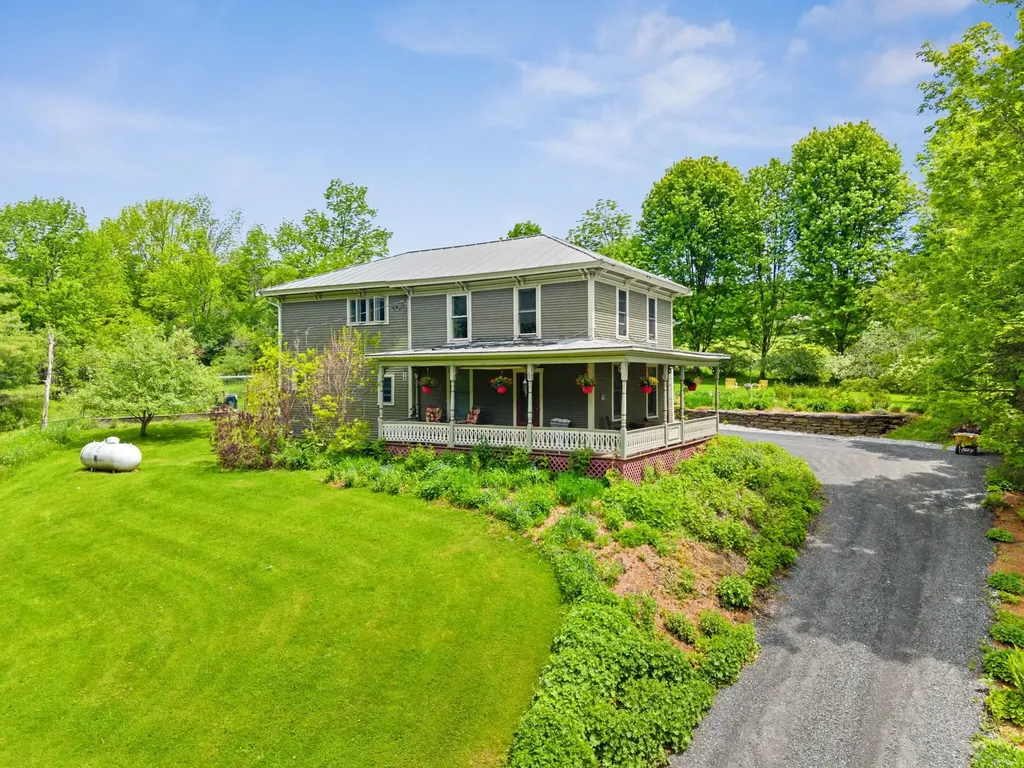
Welcome to 6 Barnett Road in Fairfax, a property that offers the perfect combination of privacy, space, and convenience. Situated on 2.45 acres of land, this home provides plenty of room to enjoy the outdoors, entertain, garden, or simply relax and appreciate the peaceful surroundings. The property offers a sense of privacy while still providing convenient access to local amenities and surrounding communities. Inside, you'll find a comfortable and functional layout with generous living spaces and plenty of natural light throughout. The home offers the flexibility to accommodate a variety of lifestyles, whether you're looking for room to entertain, work from home, or simply spread out and enjoy your own space. A major recent improvement is the furnace, which was replaced this year, offering added peace of mind for the next owner. One of the standout features of the property is the oversized two-car garage, providing ample room for vehicles, recreational equipment, tools, a workshop area, and additional storage. With Vermont's changing seasons, the convenience and versatility of a spacious garage is an asset year-round. Outside, the 2.45-acre lot offers opportunities to enjoy everything Vermont living has to offer, with room for outdoor activities, gatherings, pets, and more. Enjoy the privacy and tranquility of a country setting without feeling disconnected from the conveniences of everyday life. Whether you're relaxing at home, spending time outdoors, or taking advantage of the surrounding area, this property provides an excellent balance of comfort and accessibility. Unwind in the hot tub after a long day, or take advantage of the established garden beds to enjoy your own homegrown produce. With its spacious lot, oversized garage, recent furnace replacement, functional living space, and desirable setting, 6 Barnett Road presents a wonderful opportunity to make Fairfax your home. Come explore the possibilities and see everything this property has to offer!

Listed by Gurjot Singh of RE/MAX North Professionals
$
$
%
$/month over payments
Federal 30-year interest rate: 6.49% last updated on Jul 9, 2026
* All Figures are estimates. Check with your bank or proposed mortgage company for actual interest rates.
This product uses the FRED® API but is not endorsed or certified by the Federal Reserve Bank of St. Louis.

Save FavoriteSchedule TourAsk A QuestionMore Details

14 Mill Road Dover VT 05356

Dover, VT14 Mill Road

Price$549,000

Est. Mortgage: $/month

Open House

MLS Number 5096233

  • Residential Single Family
  • Next Open House: Sun 07/19 10:00 am. to 1:00 pm.
  • Full Bath 2
  • Address 14 Mill Road
  • Construction Existing

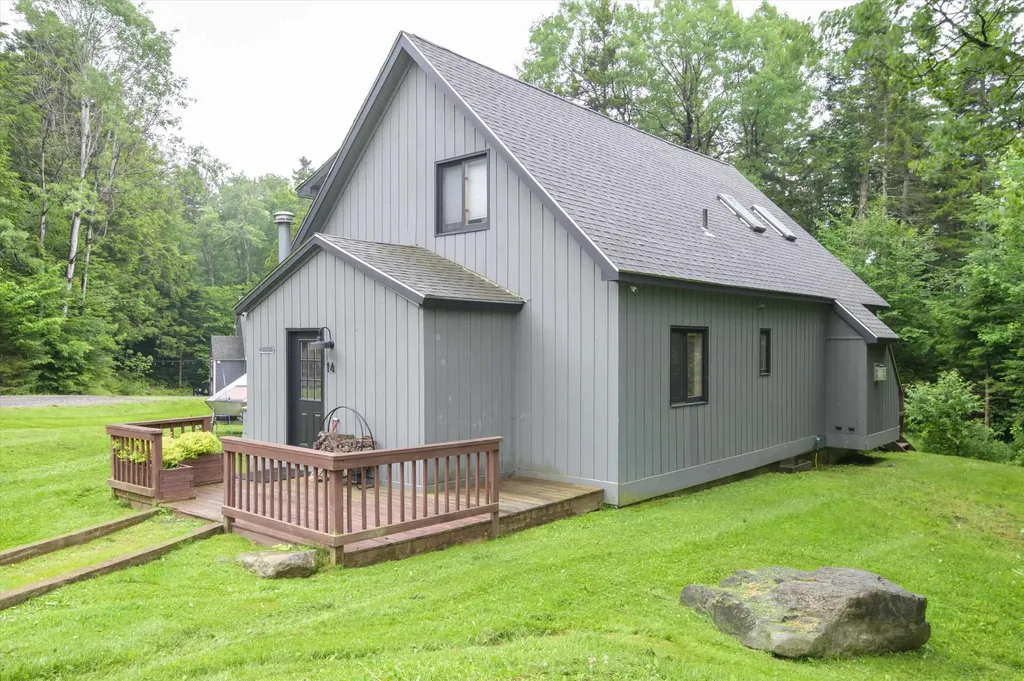
Beautifully Maintained 4-Bedroom Home with Spacious Loft Near Mount Snow Ideally located just minutes from Mount Snow, this inviting 4-bedroom, 3-bath home offers the perfect blend of comfort, convenience, and privacy. Nestled in the desirable Sugar Mill Village community, just off Route 100, the property is tucked away in a peaceful wooded setting that feels worlds away while remaining easily accessible. Situated at the end of a paved cul-de-sac, the home enjoys a level lot, a private backyard, and a spacious deck ideal for outdoor entertaining and relaxation. Inside, a generous mudroom welcomes you with built-in storage and ample closet space for all your outdoor gear. The main level features a bright, open-concept floor plan that seamlessly connects the kitchen, dining, and living areas. The well-appointed kitchen offers abundant workspace, highlighted by a large center island with additional seating. Sliding glass doors in the dining area open directly to the deck, creating an effortless indoor-outdoor flow.

Listed by Joseph Castelluccio of Winhall Real Estate

$
$
%
$/month over payments
Federal 30-year interest rate: 6.49% last updated on Jul 9, 2026
* All Figures are estimates. Check with your bank or proposed mortgage company for actual interest rates.
This product uses the FRED® API but is not endorsed or certified by the Federal Reserve Bank of St. Louis.

Virtual TourSave FavoriteSchedule TourAsk A QuestionMore Details

2600 North Derby Road Derby VT 05829

Derby, VT2600 North Derby Road

Price$549,000

Est. Mortgage: $/month

MLS Number 5056129

  • Residential Single Family
  • Full Bath 3
  • Construction Existing
  • Bedrooms 4
  • Bathroom 4

Motivated Seller!! The perfect blend of privacy and versatility is showcased beautifully in this 4 bedroom, 4 bath home with tons of living space for your growing family. Starting w/ the first level, we have direct access from the 1-car attached garage (27'x25') into a formal mudroom/entry which makes way to the large dining area, custom chefs kitchen w/ stainless appliances and ceramic tile flooring throughout, a family room w/ sliding barn doors for additional privacy, office/den and bedroom off of the family room, an additional bedroom currently being used as the primary and a full bathroom w/ laundry. The second story offers a large open floor plan w/ a 50'x25' living area/rec room, 2 additional bedrooms, (one of which has a full bath) a bonus/storage room and a 24'x26' spare room complete w/ jet tub, a full bathroom w/ double vanity and direct access to the balcony overlooking the back yard! Continuing on, the fully finished lower level offers additional living space complete w/ its own entrance, kitchen, large open living area, W/D hookups, spare room, storage room and 3/4 bathroom ideal for use as an AirBnB, or private guest quarters. Whether you're looking to generate extra income or need flexible multi-generational living options, this space offers endless possibilities. The exterior of the property boasts a large covered porch, gardens, vinyl siding, a shed/outbuilding and an additional lot across the road with a slab in place ideal for a barn, gardening area or workshop!

Listed by Ryan Pronto and Craig Crawford of Jim Campbell Real Estate

$
$
%
$/month over payments
Federal 30-year interest rate: 6.49% last updated on Jul 9, 2026
* All Figures are estimates. Check with your bank or proposed mortgage company for actual interest rates.
This product uses the FRED® API but is not endorsed or certified by the Federal Reserve Bank of St. Louis.

Virtual TourSave FavoriteSchedule TourAsk A QuestionMore Details

116 Bonmark Drive Claremont NH 03743

Claremont, NH116 Bonmark Drive

Price$549,000

Est. Mortgage: $/month

MLS Number 5087937

  • Residential Single Family
  • Full Bath 1
  • Address 116 Bonmark Drive
  • Construction Existing
  • Bedrooms 3

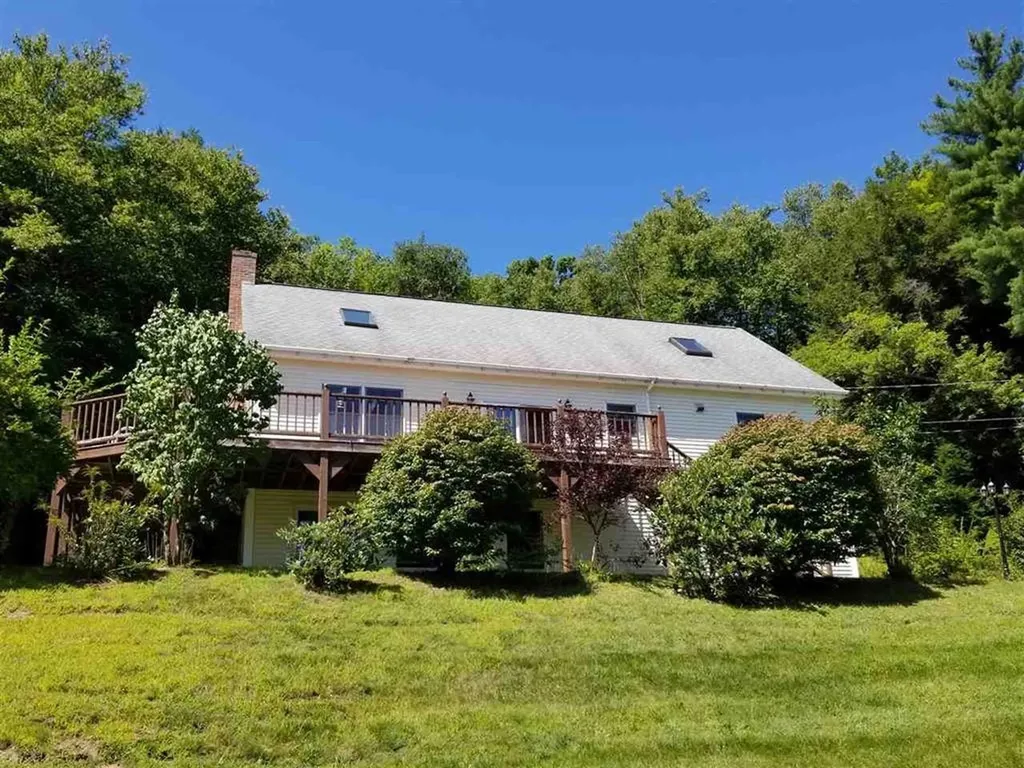
CUSTOM BUILT by, one Very Motivated owner. This is a 9-room home with cathedral ceilings allowing for lots of natural lighting. The living room kitchen and dining area has an open concept. Adding a wood fireplace to the mix, makes it warm and cozy. There are 3-5 bedrooms, or potential office or family room located in the finished walk out basement. There are 3 bathrooms having one located on each floor. Master suite consists of bathroom, 2 walk-in closets and private outside balcony. The home is located on 5.3+/- acres, has a wraparound deck with lovely landscaping with southeast views, and a small porch off the back of the home. There are hardwood floors, skylights, 2 car attached garage with direct entry, plenty of storage and an outbuilding. . This home is located pretty close to the end of this town-maintained dead-end road. And located just minutes to I91 and all conveniences.

Listed by Ann Jacques of Century 21 Highview Realty

$
$
%
$/month over payments
Federal 30-year interest rate: 6.49% last updated on Jul 9, 2026
* All Figures are estimates. Check with your bank or proposed mortgage company for actual interest rates.
This product uses the FRED® API but is not endorsed or certified by the Federal Reserve Bank of St. Louis.

Virtual TourSave FavoriteSchedule TourAsk A QuestionMore Details

151 New Hampshire Drive Webster NH 03303

Webster, NH151 New Hampshire Drive

Price$549,000

Est. Mortgage: $/month

MLS Number 5097923

  • Residential Single Family
  • Full Bath 1
  • Construction Existing
  • Bedrooms 2
  • Bathroom 1

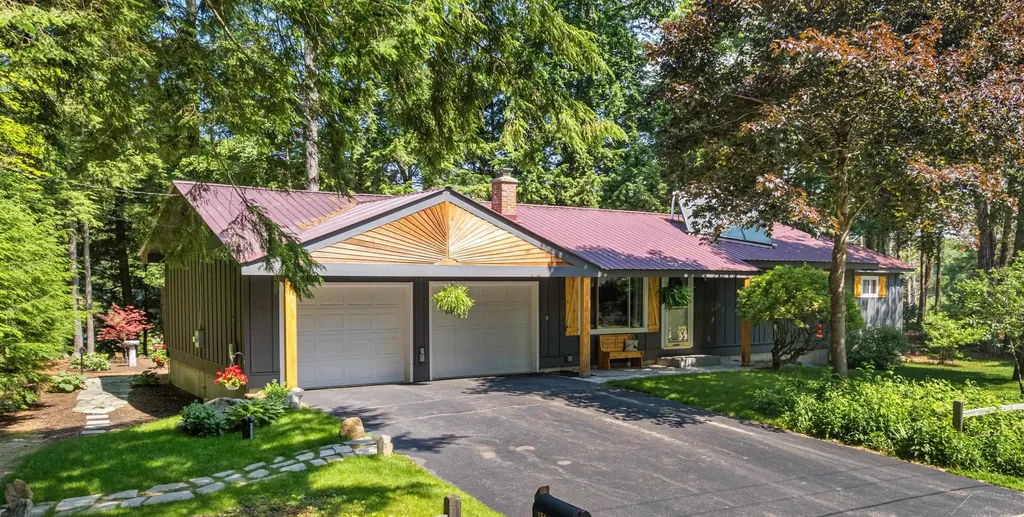
Lakeside living is calling! Welcome to this meticulously maintained and upgraded waterfront custom ranch. The bright living room/dining room area affords beautiful sunlight and lakefront views! The newly updated kitchen has granite counters, white cabinetry above and gray below with ample space for all your culinary adventures! Butler pantry/coffee bar adds an extra convenience! First floor laundry behind beautiful barn style doors affords one level living. Primary bedroom has extra-large double walk -in closets. Second bedroom is generous in size and closet space as well. Large den boasts beautiful wide plank Red Pine flooring and paneling that was harvested from the lot! A full unfinished basement is dry and clean and ready to use for storage or finish to your liking and needs. 2 car attached heated garage keeps your vehicles dry and warm all year long! Step outside and discover one of the best keep secrets in New Hampshire! 69 acres of Pillsbury Lake has a plethora of wildlife! There are otters, owls, eagles, heron, fowl and fish galore!! The community has a clubhouse, ballfield, playground, newly dedicated Farmer Jeff's Landing (dock) and a 300+ acre hunting preserve. All WITHOUT an HOA!! Enjoy fishing, kayaking, paddle boarding, pontoon boating in the summer. Snowmobiling, ice fishing, cross country skiing or ice skating in the winter. The backyard looks like it is out of a magazine. No maintenance landscape of mulch and moss with mature gardens, a quiet oasis on this dead-end road. Call today to see if Lake living is a good fit for you!

Listed by Alison Scott of 603 Birch Realty,LLC

$
$
%
$/month over payments
Federal 30-year interest rate: 6.49% last updated on Jul 9, 2026
* All Figures are estimates. Check with your bank or proposed mortgage company for actual interest rates.
This product uses the FRED® API but is not endorsed or certified by the Federal Reserve Bank of St. Louis.

Save FavoriteSchedule TourAsk A QuestionMore Details

105 East Mountain Road Newport NH 03773

Newport, NH105 East Mountain Road

Price$549,000

Est. Mortgage: $/month

MLS Number 5098257

  • Residential Single Family
  • Full Bath 1
  • Construction Existing
  • Bedrooms 3
  • Bathroom 2

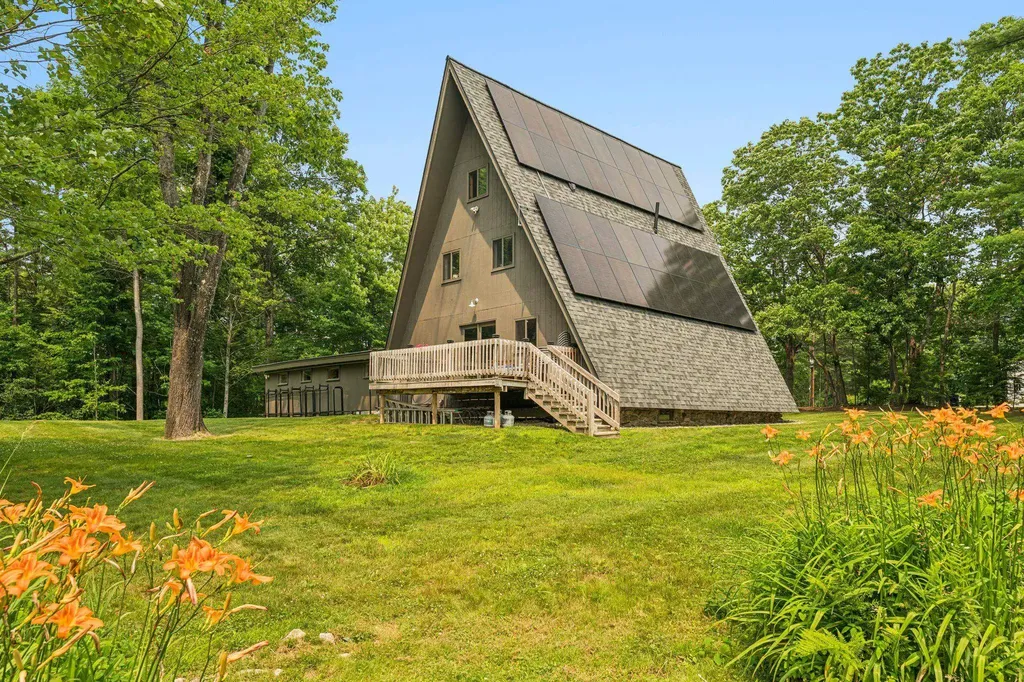
This completely remodeled and amazingly spacious A-frame is expansive yet oh so cozy. Sitting on a manicured full-acre level lot nestled into the woods and overlooking a small pond, there is plenty of wildlife to watch and enjoy from the large back deck. This property offers lots of spaces to play, plant, or just relax. With backyard access to New Hampshire's 6,000-plus miles of snowmobile trails, you can just hop on your snowmobiles and go. Inside, an open-concept floor plan with modern central air conditioning and heating system. The on-grid 12kW solar array offers both energy efficiency by reducing the electric bill and a two-day off-grid backup battery with secondary generator hookup. A large eat-in kitchen with granite counters, two full baths, an extra-large living room with a grand fieldstone fireplace gracing one wall and balanced by a large dining area that allows for large family gatherings. French-style glass doors open to the sunny back deck. A separate laundry room and a cozy office set away from the main living area feature a warm electric fireplace, which makes it easy to work from home. Upstairs, there are 3 bedrooms and the second of two full baths. On to the third floor to an open cathedral room that feels like a cabin, a quiet retreat area, playroom for the kids, or a place to showcase all your trophies; this room is truly a bonus. A full basement and oversized two-car garage to fit two cars and lots of room for your snowmobiles, four-wheelers, and still room for more. Tons of space to stretch in this spectacular offering. You are just seven minutes to the base of Mount Sunapee ski area, Lake Sunapee, downtown shopping, and just 20+/_ minutes in any direction to major highways. MORE PHOTOS TO COME BUT COME SEE _ CHECK FOR OPEN HOUSE SCHEDULE Starting Sunday July 12, 2026 10:30-12

Listed by Margaret Weathers of Four Seasons Sotheby's Int'l Realty

$
$
%
$/month over payments
Federal 30-year interest rate: 6.49% last updated on Jul 9, 2026
* All Figures are estimates. Check with your bank or proposed mortgage company for actual interest rates.
This product uses the FRED® API but is not endorsed or certified by the Federal Reserve Bank of St. Louis.

Save FavoriteSchedule TourAsk A QuestionMore Details

42 Old Academy Street Fairfax VT 05454

Fairfax, VT42 Old Academy Street

Price$549,000

Est. Mortgage: $/month

Pending

MLS Number 5095549

  • Residential Single Family
  • Full Bath 3
  • Construction Existing
  • Bedrooms 4
  • Bathroom 4

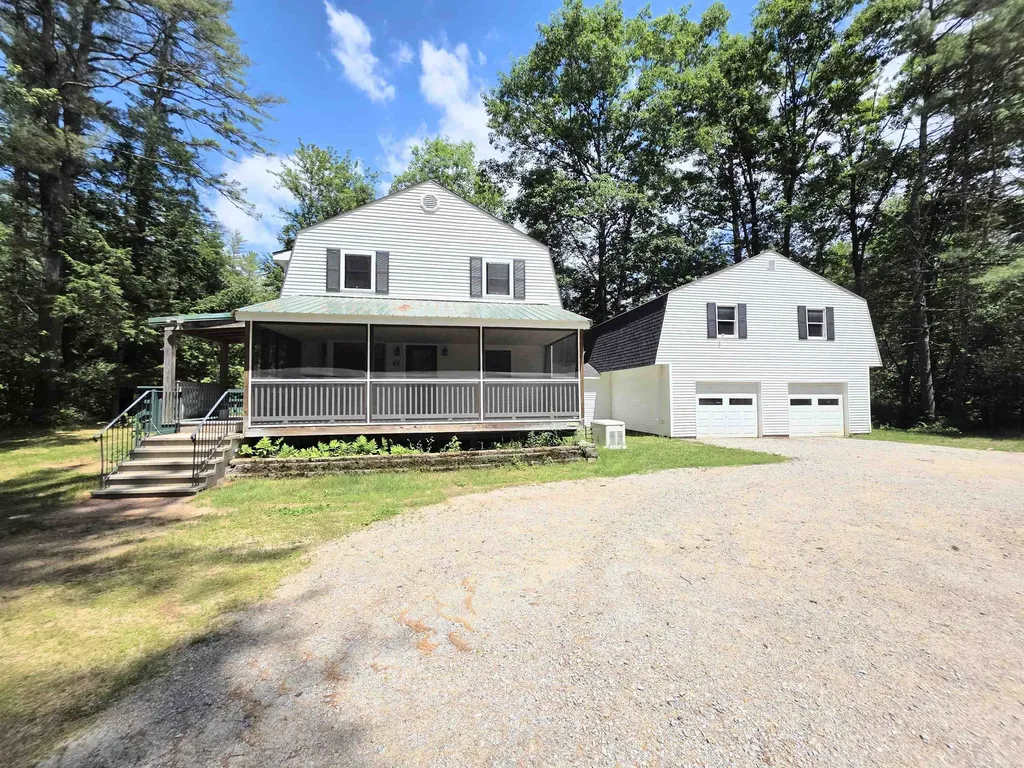
Welcome home to this beautifully maintained 4-bedroom, 4-bathroom home located in a desirable neighborhood within walking distance of the school and town. This spacious home offers a welcoming covered front porch, perfect for relaxing mornings, and a large back deck overlooking a fully fenced yard, ideal for entertaining, children, or pets. Inside, you'll find wood floors throughout the main living areas and an updated kitchen featuring modern finishes, ample cabinetry, and plenty of workspace for everyday living and special gatherings. The newly finished daylight basement provides additional living space with abundant natural light and endless possibilities for a family room, home office, gym, or guest area. Convenience is key with a 2-car garage that includes direct access including access to the basement, making storage and daily routines effortless. Combining comfort, functionality, and an excellent location, this move-in-ready home offers everything today's buyers are looking for. Open House on Sunday June 21st 10am-Noon.

Listed by Renee Rainville of New Leaf Real Estate

$
$
%
$/month over payments
Federal 30-year interest rate: 6.49% last updated on Jul 9, 2026
* All Figures are estimates. Check with your bank or proposed mortgage company for actual interest rates.
This product uses the FRED® API but is not endorsed or certified by the Federal Reserve Bank of St. Louis.

Save FavoriteSchedule TourAsk A QuestionMore Details

45 Tilton Bridge Road Sanbornton NH 03269

Sanbornton, NH45 Tilton Bridge Road

Price$549,000

Est. Mortgage: $/month

Open House

MLS Number 5095969

  • Residential Single Family
  • Next Open House: Fri 07/17 4:00 pm. to 7:00 pm.
  • Full Bath 2
  • Construction Existing
  • Bedrooms 3

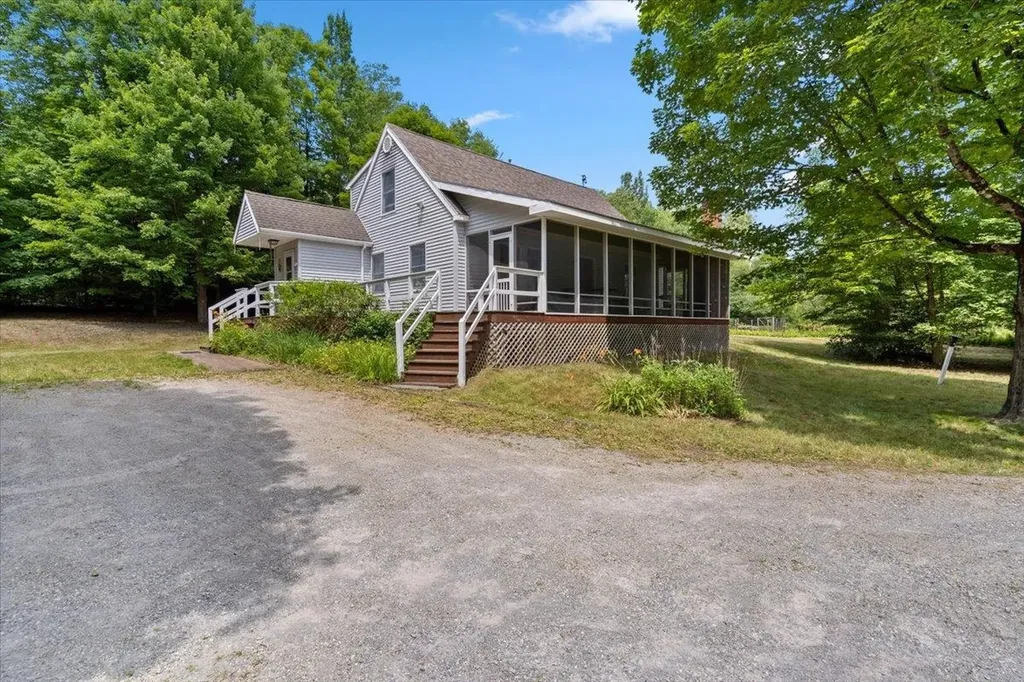
Set on 9 private acres with frontage on Salmon Brook, this well-maintained property offers a rare combination of privacy, recreation, and modern updates. Offering outdoor enjoyment, room for hobbies, and numerous recent improvements, the home is well suited for those seeking both comfort and convenience. The beautifully remodeled kitchen, completed three years ago, features stainless steel appliances, a center island, and an open-concept layout that flows into the dining room. A propane stove adds warmth and character, creating an inviting gathering space. The recently updated first-floor full bathroom adds to the home's move-in-ready appeal. The spacious living room provides access to the solarium, where a mini-split system creates a comfortable retreat to enjoy year-round. Upstairs, the primary bedroom features a private balcony facing towards the brook. Two additional bedrooms and a full bathroom with a soaking tub complete the second floor. Each bedroom features large closets and individual electric heating units, allowing for personalized comfort and temperature control. Numerous replacement windows enhance energy efficiency and natural light throughout the home. Major updates include a brand-new architectural shingle roof, a new septic system installed in 2024, and an on-demand propane generator for added peace of mind. The oversized 28' x 28' garage offers excellent storage and workspace with three overhead doors and walk-up access to the second level. An enclosed mudroom provides a practical entry, while the expansive yard and large driveway offer plenty of room for recreation, equipment, and entertaining. Salmon Brook forms part of the property's boundary, providing direct access to swimming and fishing right from your own property. Conveniently located just minutes from Interstate 93 for easy commuting and travel. This unique property offers a rare combination of acreage, water frontage, updates, and convenience. Open House Friday, July 17th, from 4-7pm.

Listed by Jeremy White of BHHS Verani Concord

$
$
%
$/month over payments
Federal 30-year interest rate: 6.49% last updated on Jul 9, 2026
* All Figures are estimates. Check with your bank or proposed mortgage company for actual interest rates.
This product uses the FRED® API but is not endorsed or certified by the Federal Reserve Bank of St. Louis.

Virtual TourSave FavoriteSchedule TourAsk A QuestionMore Details

111 Lakeland Drive Hartford VT 05059
Pending

MLS Number 5091343

  • Condo
  • Square Feet 1,346
  • Bedrooms 3
  • New Contruction Existing
  • Village Quechee

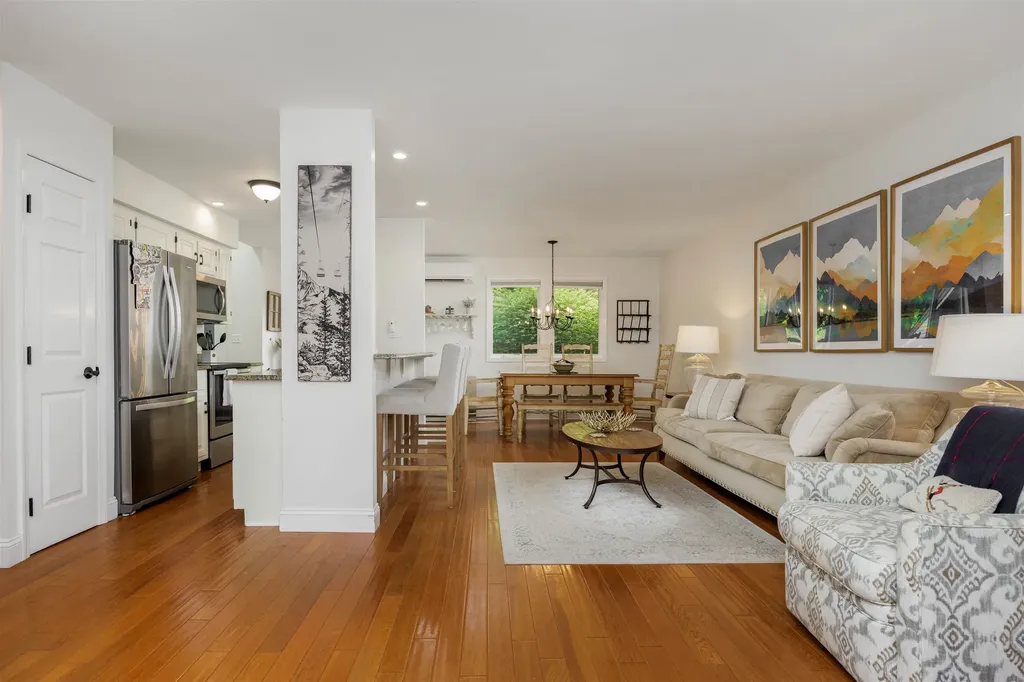
Welcome to this sunny, immaculate condominium in Lakeland Village - just in time for summer enjoyment! Often considered one of the most desirable developments in Quechee Lakes, Lakeland Village offers exceptional convenience with easy walking or golf cart access to two championship golf courses, Lake Pinneo, indoor and outdoor pools, tennis courts, and the clubhouse. This turnkey property is being offered with tasteful furnishings, with only a few personal exclusions. The main level features a private primary bedroom retreat with direct access to the patio, creating the perfect space to relax and unwind. The updated kitchen, complete with newer countertops, makes meal preparation both convenient and enjoyable. The open-concept living and dining areas are ideal for entertaining after a day of golf, tennis, skiing, or lake activities. Four mini-splits and a cozy gas fireplace provide year-round comfort in every season. Upstairs, you'll find a full bathroom, two additional bedrooms, and a versatile bonus room, offering plenty of space for family and guests. Enjoy your morning coffee on the patio surrounded by natural beauty, or unwind in the evening while taking in spectacular sunsets after a day of adventure. With endless recreational opportunities throughout the year, Quechee truly offers something for every season and every lifestyle.

Listed by Mary Paino of Coldwell Banker LIFESTYLES - Quechee

$
$
%
$/month over payments
Federal 30-year interest rate: 6.49% last updated on Jul 9, 2026
* All Figures are estimates. Check with your bank or proposed mortgage company for actual interest rates.
This product uses the FRED® API but is not endorsed or certified by the Federal Reserve Bank of St. Louis.

Save FavoriteSchedule TourAsk A QuestionMore Details

204 Lawrence Road Richmond VT 05477

Richmond, VT204 Lawrence Road

Price$549,000

Est. Mortgage: $/month

MLS Number 5097282

  • Residential Single Family
  • Full Bath 2
  • Address 204 Lawrence Road
  • Construction Existing
  • Bedrooms 4

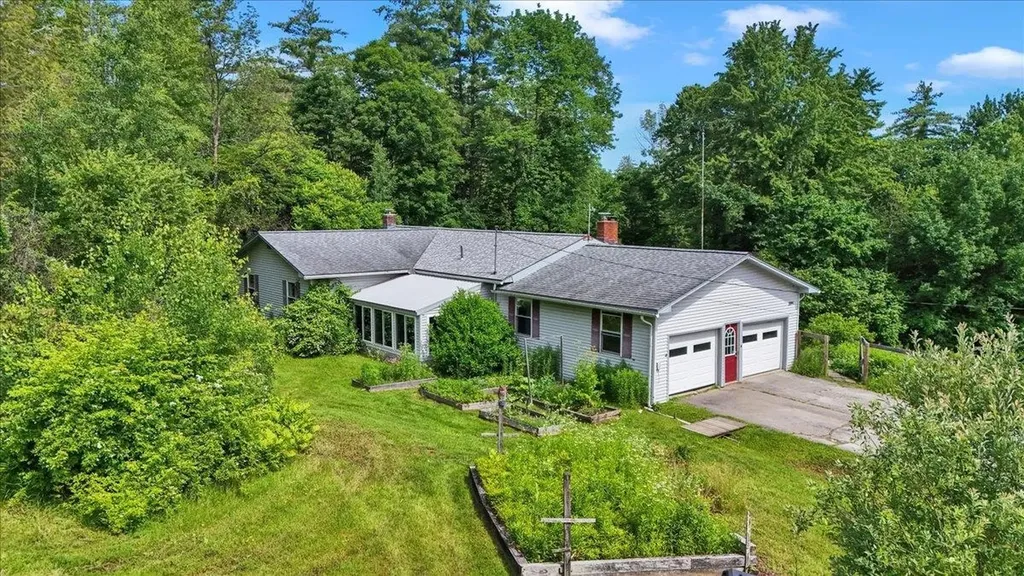
Nestled on 2.09 picturesque acres in desirable Richmond, this spacious 4-bedroom, 2-bath ranch offers the perfect blend of country charm and thoughtful updates. Inside, you'll find gorgeous hardwood floors, a spacious, light-filled living room that serves as the heart of the home, and a bright, inviting layout designed for comfortable everyday living. The beautifully renovated primary ensuite features a stylish 3/4 bath, while the main full bathroom provides convenience for family and guests. Enjoy the light-filled sunroom, enhanced with brand-new windows installed in 2024, creating a comfortable space to relax and take in the peaceful backyard views. Step outside to the large deck, perfect for grilling, entertaining, or simply unwinding while overlooking your private slice of Vermont. The expansive outdoor space offers endless opportunities to garden, play, or simply enjoy nature with 2.09 acres, a portion of the yard fenced, raised garden beds, a large storage shed, and a workshop complete with electricity, lighting, and it's own driveway - ideal for hobbies or workshop space. This home has been meticulously maintained and thoughtfully improved over the years, including mini-split heat pumps for efficient heating and cooling, a whole-house water filtration system with sulfur and iron treatment, updated electrical, an EV charging station, perimeter drainage and sump pumps, and numerous other upgrades that provide peace of mind for the next owner. A rare opportunity to enjoy the tranquility of country living while remaining just minutes from Richmond Village, I-89, schools, and endless outdoor recreation. Move in and start enjoying everything this beautiful property has to offer!

Listed by Andrea Hossley of Signature Properties of Vermont

$
$
%
$/month over payments
Federal 30-year interest rate: 6.49% last updated on Jul 9, 2026
* All Figures are estimates. Check with your bank or proposed mortgage company for actual interest rates.
This product uses the FRED® API but is not endorsed or certified by the Federal Reserve Bank of St. Louis.

Virtual TourSave FavoriteSchedule TourAsk A QuestionMore Details

271 Main Street Montpelier VT 05602

Montpelier, VT271 Main Street

Price$549,000

Est. Mortgage: $/month

Active With Contract

MLS Number 5093140

  • Residential Single Family
  • Full Bath 1
  • Address 271 Main Street
  • Construction Existing
  • Bedrooms 3

Set on 1.06 acres in a highly desirable Montpelier location, this beautifully maintained 1820 home offers a rare blend of historic character, modern efficiency, and direct access to nature. The property abuts over 9 acres of conserved meadow, providing peaceful views, privacy, and a truly special setting just minutes from downtown. Inside, the home features 3 bedrooms and 3 bathrooms, including a spacious primary suite with walk-in closet and private bath. The layout offers both functionality and charm, with a large second bedroom, an inviting upper landing, and a convenient first-floor half bath with laundry. Original details shine throughout, including stunning tin ceilings in the dining room, while thoughtful updates enhance everyday living. The kitchen includes a walk-in pantry, and the home is finished with a blend of hardwood, cherry, and hickory flooring. Extensive improvements have been completed over the years, including a two-bay garage with breezeway, updated first-floor windows, and professionally designed landscaping with established gardens and stonework. The recently upgraded driveway includes comprehensive drainage solutions, complemented by a full interior basement system with French drain, sump pump, vapor barrier, and dehumidification. Energy efficiency is a standout feature, with owned solar panels, a companion hot water system, blown-in cellulose insulation, and additional weatherization upgrades. Heating is provided by a propane forced hot air system, along with a mini-split heat pump for added comfort. With public water and sewer, a prime location, and a unique combination of land, character, and improvements, this property presents a rare opportunity in the Montpelier market.

Listed by Krista Harness of Heney Realtors - Element Real Estate (Montpelier)

$
$
%
$/month over payments
Federal 30-year interest rate: 6.49% last updated on Jul 9, 2026
* All Figures are estimates. Check with your bank or proposed mortgage company for actual interest rates.
This product uses the FRED® API but is not endorsed or certified by the Federal Reserve Bank of St. Louis.

Virtual TourSave FavoriteSchedule TourAsk A QuestionMore Details

1 Bretton Drive Merrimack NH 03054

Merrimack, NH1 Bretton Drive

Price$549,000

Est. Mortgage: $/month

Open House

MLS Number 5099845

  • Residential Single Family
  • Next Open House: Sat 07/18 11:00 am. to 1:00 pm.
  • Full Bath 2
  • Address 1 Bretton Drive
  • Construction Existing

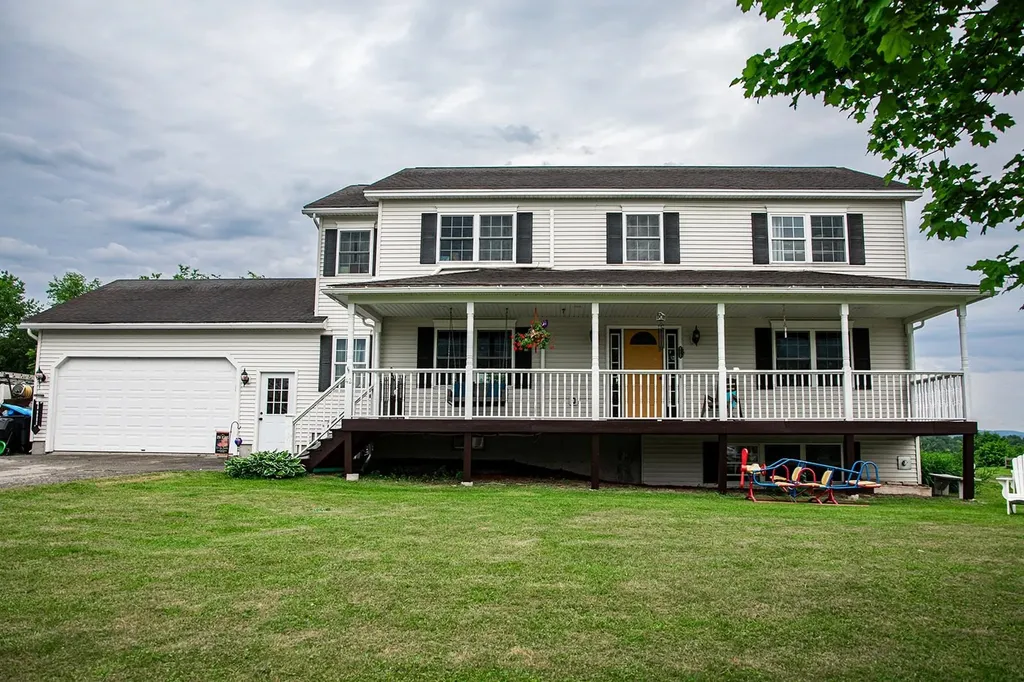
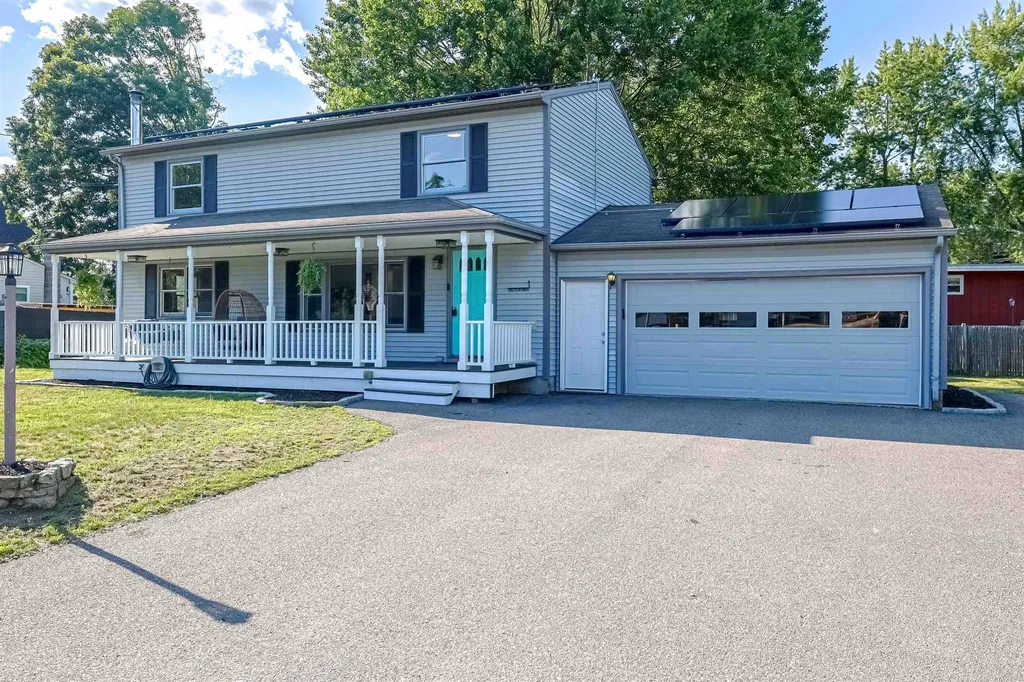
Picture your mornings sipping coffee on the classic farmer's front porch, greeting neighbors in one of the area's most vibrant and welcoming communities. Situated on a beautifully level corner lot, this freshly painted 4-bedroom Colonial instantly feels like home the moment you arrive. Inside, the spacious main living area is bathed in warm, natural light and anchored by a cozy wood stove-the ultimate spot to gather on crisp New England evenings. For those seeking flexibility, the first-floor bedroom serves as a perfect home office, creative studio, or guest accommodations. Upstairs, daily living is made effortless with a dedicated laundry room and three bright, comfortable bedrooms. The primary suite is a true sanctuary, complete with an expansive walk-in closet designed to keep you organized. Downstairs, the basement features brand-new drywall and flooring, creating a clean, versatile space ready for a media room, gym, or play area. Outside, the low-maintenance yard offers plenty of room to play or entertain, complete with a two-car garage and two handy storage sheds-one of which is equipped with electricity to power your hobbies or workshop. Modern solar panels offer energy efficiency and peace of mind for the forward-thinking buyer. When you do decide to venture out, you are just minutes from the local flavor of the Thirsty Moose, Hayward's Ice Cream, and The Common Man, with Shaw's and Route 3 nearby for an incredibly convenient commute. This is more than just a house; it is the lifestyle and community you've been waiting for. Stop by and see for yourself! Open Houses Saturday 7/18 11am-1pm and Sunday 7/19 11am to 1pm

Listed by Jessica Marshall of Redfin Corporation

$
$
%
$/month over payments
Federal 30-year interest rate: 6.49% last updated on Jul 9, 2026
* All Figures are estimates. Check with your bank or proposed mortgage company for actual interest rates.
This product uses the FRED® API but is not endorsed or certified by the Federal Reserve Bank of St. Louis.

Virtual TourSave FavoriteSchedule TourAsk A QuestionMore Details

Broker Reciprocity 

Copyright 2026 PrimeMLS, Inc. All rights reserved. This information is deemed reliable, but not guaranteed. The data relating to real estate displayed on this display comes in part from the IDX Program of PrimeMLS. The information being provided is for consumers’ personal, non-commercial use and may not be used for any purpose other than to identify prospective properties consumers may be interested in purchasing. Data last updated July 17, 2026 12:38 AM UTC