
SIGN UP or LOG IN 's Account

Log in to see your saved listings or edit your searches:

No account? Sign up now to save searches, listings, and get tailored listing notifications. It's free, opt-out anytime.

Find Your New Home

Sign Up Today!

Get fresh listings via email, save your favorite listings, match with similar properties, and unlock additional property info.

Create Your Account

Do not fill in this field:

Already have an account? Log in

and narrow your search. If you have fewer than 200 results, you can save your search.

Addison VT Mobile Real Estate

r=6661-6672
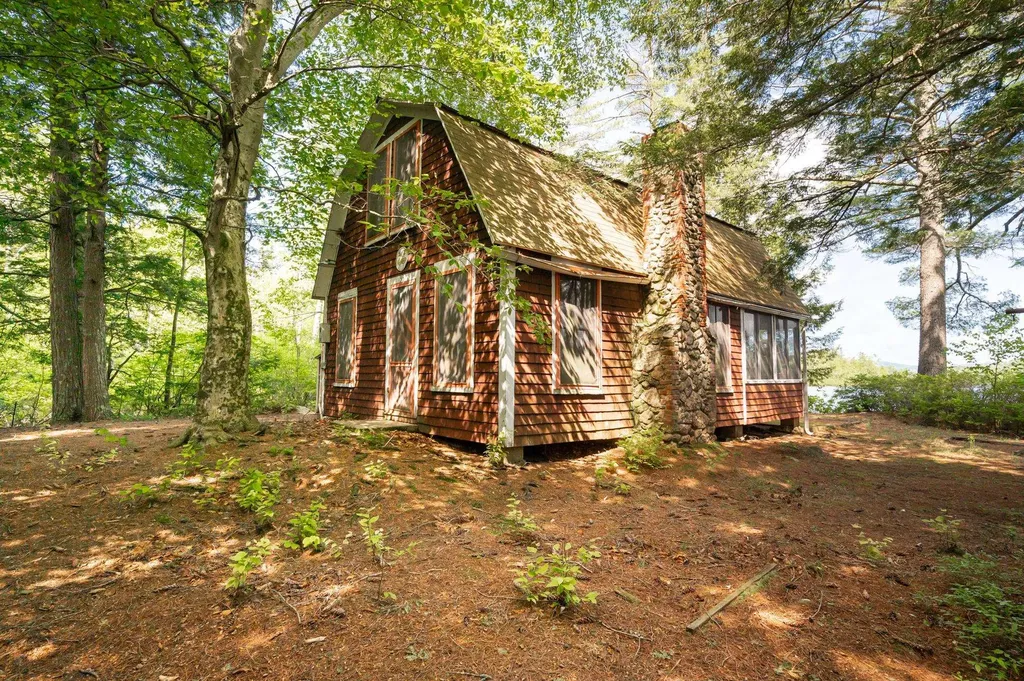
33 Sherene Orchard Road Meredith NH 03253

Meredith, NH33 Sherene Orchard Road

Price$549,000

Est. Mortgage: $/month

MLS Number 5091544

  • Residential Single Family
  • Construction Existing
  • Bedrooms 1
  • Bathroom 1
  • Square Feet 892

Come explore the possibilities with this waterfront property! 2.30 acre lot with the potential for expansion or future development. Buyers encouraged to bring your vision and explore the development possibilities! This property is Lovingly known as the “Sunset Cottage,” this vintage lakeside retreat offers a rare chance to enjoy the peaceful beauty of Pemigewasset Lake in Meredith. Tucked away in a quiet wooded setting just 15 minutes from the Meredith Town Docks, the property is rich in charm, character, and opportunity.Set on a level lot, the property features a deck, fully enclosed porch, woodshed/lean-to, and private dock perfect for relaxing, entertaining, and enjoying lakeside living.Inside, you'll find warm wood accents, vintage details, and a classic stone fireplace anchoring the cozy living space. The main level includes the kitchen, bath, and gathering area that flows into the enclosed porch. Upstairs, the open loft offers two sleeping areas for family and guests.Whether you choose to preserve its nostalgic charm or bring your own vision for updates and improvements, this property offers endless potential in the heart of the Lakes Region. Pemigewasset Lake spans 249 acres, features one island and a nearby loon sanctuary, and is ideal for boating, kayaking, fishing, and peaceful waterfront living.

Listed by Denise Denver of RE/MAX Innovative Bayside (ddenver@innovativesells.com), Andrew White of RE/MAX Innovative Properties

$
$
%
$/month over payments
Federal 30-year interest rate: 6.49% last updated on Jul 9, 2026
* All Figures are estimates. Check with your bank or proposed mortgage company for actual interest rates.
This product uses the FRED® API but is not endorsed or certified by the Federal Reserve Bank of St. Louis.

Virtual TourSave FavoriteSchedule TourAsk A QuestionMore Details
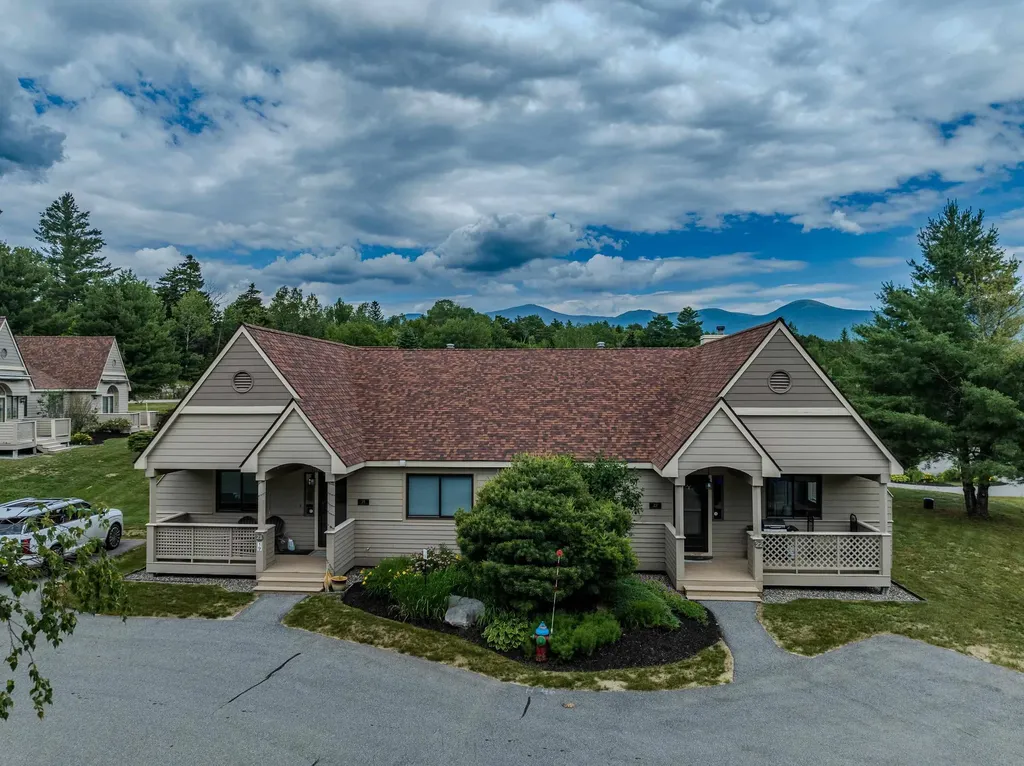
19 Sand Trap Lane Carroll NH 03575

MLS Number 5099922

  • Condo
  • Square Feet 1,435
  • Bedrooms 3
  • New Contruction Existing
  • Village Bretton Woods

Discover effortless mountain living in the highly sought-after Fairway Village community positioned along the Mount Pleasant Course at the world-renowned Omni Mount Washington Hotel & Resort in Bretton Woods. This 3-bedroom, 2-bathroom condominium offers the convenience of one-level living, making it an ideal year-round residence, vacation retreat, or investment opportunity. Step outside and immerse yourself in everything the White Mountains have to offer. Spend winter days skiing the slopes of Bretton Woods, tee off on championship golf courses throughout the warmer months, or explore miles of scenic hiking trails just minutes from your door. Whether you're seeking adventure or relaxation, this exceptional location places four-season recreation at your fingertips while providing a peaceful setting to return home to. Experience the perfect blend of comfort, convenience, and mountain lifestyle in one of Bretton Woods' most desirable communities. Call today to schedule your showing and take advantage of this opportunity to get in before the ski season.

Listed by Matthew Penner of Badger Peabody & Smith Realty/Bretton Woods

$
$
%
$/month over payments
Federal 30-year interest rate: 6.49% last updated on Jul 9, 2026
* All Figures are estimates. Check with your bank or proposed mortgage company for actual interest rates.
This product uses the FRED® API but is not endorsed or certified by the Federal Reserve Bank of St. Louis.

Virtual TourSave FavoriteSchedule TourAsk A QuestionMore Details
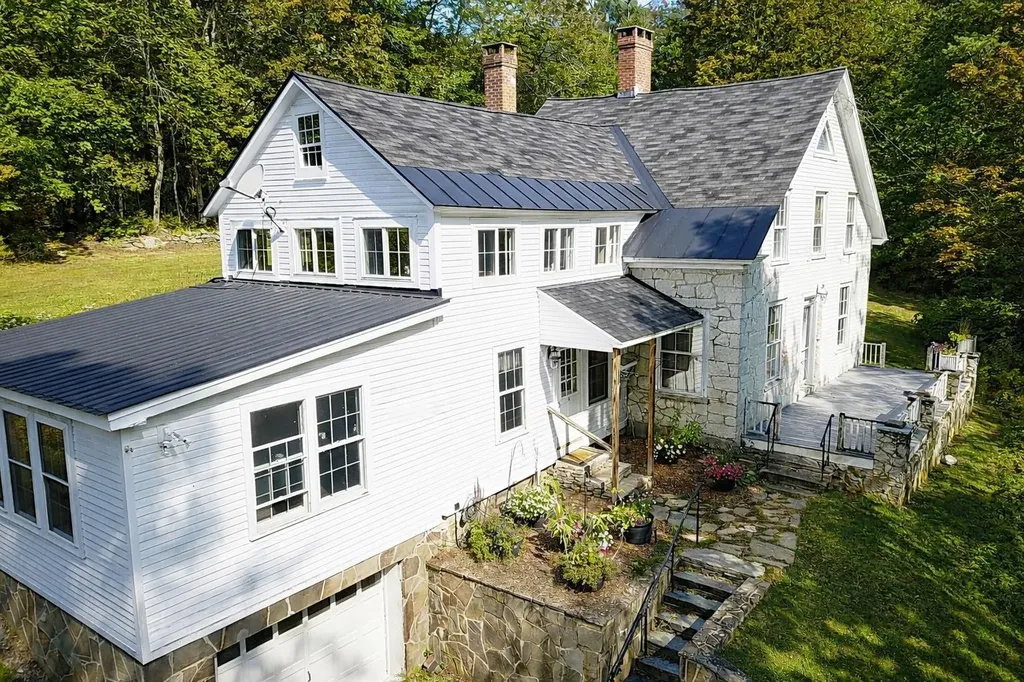
628 Townshend Road Grafton VT 05146

Grafton, VT628 Townshend Road

Price$549,000

Est. Mortgage: $/month

MLS Number 5060321

  • Residential Single Family
  • Full Bath 2
  • Address 628 Townshend Road
  • Construction Existing
  • Bedrooms 3

One of only two stone houses in the charming town of Grafton, this stately home is a truly special opportunity. Perched on a hill across from the renowned Grafton Cheese Company, the property offers easy access to village amenities and year-round recreation at Grafton Ponds Outdoor Center. Inside, you'll find a spacious and inviting layout: Large front living room with exposed beams, a beautiful stone hearth, and a wood-burning fireplace the perfect winter centerpiece. Bright eat-in kitchen with ample space for a breakfast table move-in ready or a canvas for your personal updates. A cozy, four-season sunroom offers additional living space and opens to a charming patio ideal for morning coffee or evening relaxation. Practical main-level features include a half bath, pantry with laundry, and a versatile dining area with room to entertain. Upstairs, the character continues: Three generously sized bedrooms, office space, and two full bathrooms. Deep windowsills, exposed brick features, and abundant natural light throughout. Additional highlights include wood and tile floors, replacement windows, and a fantastic floor plan. A large, plateau-style backyard with a sweet trail leading to a spacious open field ideal for gardening, recreation, or simply enjoying nature. A one-car garage is tucked under the sunroom for added convenience. This rare stone gem blends timeless charm with modern comfort don't miss your chance to own a piece of Grafton history.

Listed by Jessica Landers of Barrett and Valley Associates Inc.

$
$
%
$/month over payments
Federal 30-year interest rate: 6.49% last updated on Jul 9, 2026
* All Figures are estimates. Check with your bank or proposed mortgage company for actual interest rates.
This product uses the FRED® API but is not endorsed or certified by the Federal Reserve Bank of St. Louis.

Virtual TourSave FavoriteSchedule TourAsk A QuestionMore Details
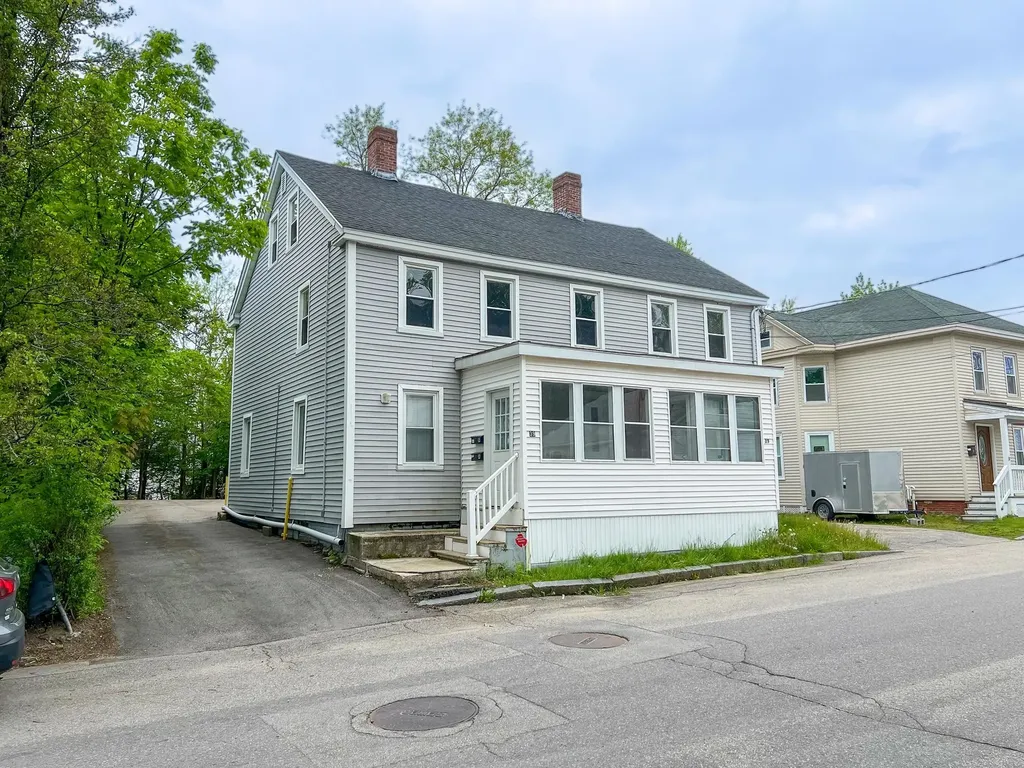
39 New York Street Dover NH 03820

Dover, NH39 New York Street

Price$549,000

Est. Mortgage: $/month

Open House

MLS Number 5042615

  • Multifamily
  • Next Open House: Sat 07/18 1:00 pm. to 3:00 pm.
  • Address 39 New York Street
  • Units 2
  • Acreage 0.21

Introducing a prime investment opportunity in the highly sought-after Seacoast NH area: a meticulously-maintained multifamily property at 39 New York St, Dover. This historic 2,868 SF building, constructed in 1840, comprises 2 fully-leased units, ensuring a steady income stream for investors. Boasting an ideal location and 100% occupancy, this property presents a compelling proposition for savvy investors seeking a low rise/garden development in the RM-U zone. With its great condition and desirable address, this property offers both immediate returns and long-term potential, making it a standout choice for multifamily investors looking to capitalize on the flourishing Seacoast NH market.

Listed by David Garvey and Ethan Ash of KW Coastal and Lakes & Mountains Realty

$
$
%
$/month over payments
Federal 30-year interest rate: 6.49% last updated on Jul 9, 2026
* All Figures are estimates. Check with your bank or proposed mortgage company for actual interest rates.
This product uses the FRED® API but is not endorsed or certified by the Federal Reserve Bank of St. Louis.

Save FavoriteSchedule TourAsk A QuestionMore Details
10 Silver Lake Drive Belmont NH 03220

Belmont, NH10 Silver Lake Drive

Price$549,000

Est. Mortgage: $/month

MLS Number 5099807

  • Residential Single Family
  • Full Bath 1
  • Address 10 Silver Lake Drive
  • Construction Existing
  • Bedrooms 1

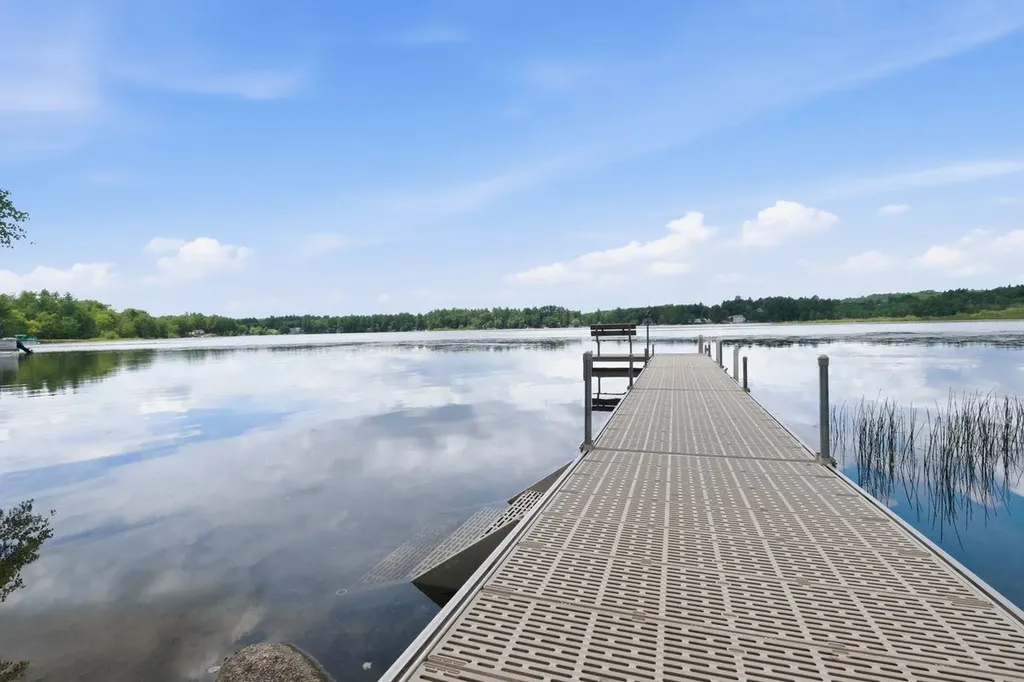
Nestled on the shores of Silver Lake with 100 feet of pristine frontage, with renovations blending modern comfort with classic lake life. No stone was left unturned during its recent transformation, managed completely by the current homeowner, a professional contractor. Enjoy a new roof, windows, plumbing, sewer line, and a brand-new dock system, this home offers true worry-free living. The interior features a fully modernized kitchen with premium appliances, while the siding and bathroom have started to receive beautiful, fresh updates. Don't worry, if you're looking for something to do besides relax, all materials will be left on site to finish the job! Designed to capture the landscape, you will love the lake views from no matter where you are inside or outside the property! Whether you are enjoying morning coffee as the mist clears or gathering friends around the fire pit for the sunset, this lakeside oasis has it all. Just minutes from 93 and all that Exit 20 has to offer. Come see your future lake home today!

Listed by Lea Klock of Coldwell Banker Realty Center Harbor NH

$
$
%
$/month over payments
Federal 30-year interest rate: 6.49% last updated on Jul 9, 2026
* All Figures are estimates. Check with your bank or proposed mortgage company for actual interest rates.
This product uses the FRED® API but is not endorsed or certified by the Federal Reserve Bank of St. Louis.

Save FavoriteSchedule TourAsk A QuestionMore Details
2 Lee Street Somersworth NH 03878

Somersworth, NH2 Lee Street

Price$549,000

Est. Mortgage: $/month

MLS Number 5092618

  • Multifamily
  • Address 2 Lee Street
  • Units 2
  • Acreage 0.33
  • Square Feet 2,438

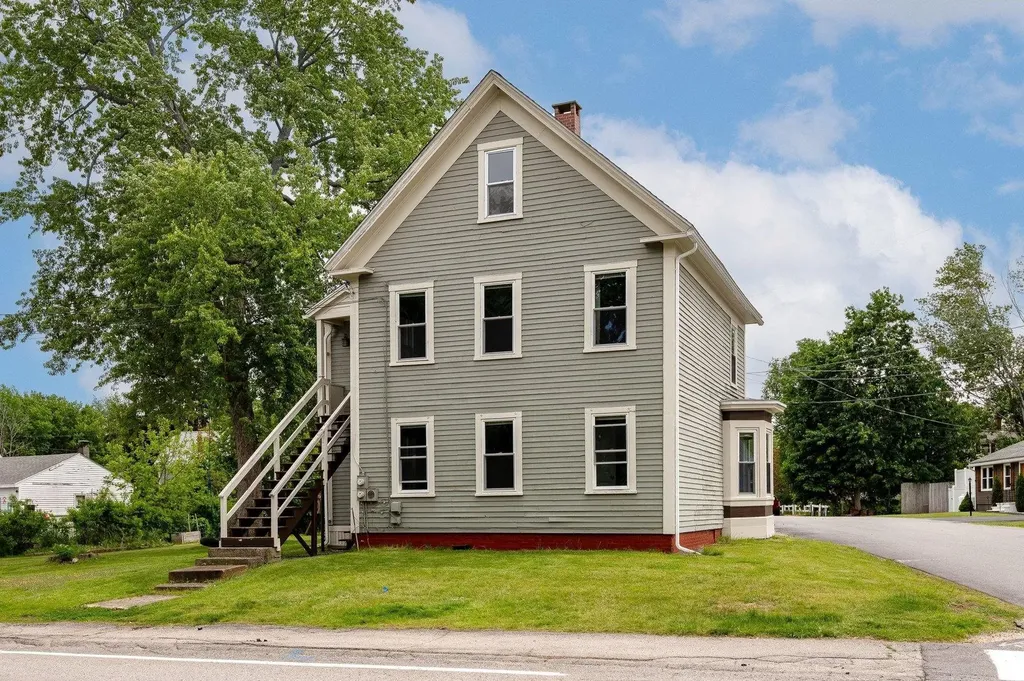
Investment opportunity! Live in one unit and let the other help pay your mortgage. More than just a charming home, 2 Lee Street is a property filled with possibility set in a peaceful neighborhood close to town. Thoughtfully designed with many recent updates, the layout of this 2 family offers both comfort and privacy for both units. There is nothing to do but move right in. An additional barn style space presents even more opportunity for a studio, office, workshop, or the potential for expansion. The downstairs unit features a well-appointed kitchen and an open, light-filled floor plan. Timeless character, generous closet space and gleaming hardwood floors throughout reflect the care and attention this home has received over the years. The upstairs unit enjoys its own private entrance and includes two bedrooms, spacious closets, a bonus room, in-unit washer and dryer, and two additional rooms upstairs for use as an office, yoga space, or for your creative pursuits. This unit also features a fantastic second-story deck. Outside, the beautifully landscaped yard offers plenty of room to relax, entertain, and play, while ample parking ensures comfort and convenience for residents and guests alike. Walk to town or the nearby baseball field- this location provides utter convenience. Whether you're seeking multi-generational living, rental income, or room to grow, 2 Lee Street offers exceptional flexibility in a truly special setting. Showings begin at the Open House on Friday 6/5 from 4-6pm.

Listed by Priscilla Ford of The Aland Realty Group

$
$
%
$/month over payments
Federal 30-year interest rate: 6.49% last updated on Jul 9, 2026
* All Figures are estimates. Check with your bank or proposed mortgage company for actual interest rates.
This product uses the FRED® API but is not endorsed or certified by the Federal Reserve Bank of St. Louis.

Save FavoriteSchedule TourAsk A QuestionMore Details
41 Champ Lane Bolton VT 05676

Bolton, VT41 Champ Lane

Price$549,000

Est. Mortgage: $/month

Coming Soon

MLS Number 5100352

  • Residential Single Family
  • Full Bath 2
  • Address 41 Champ Lane
  • Construction New Construction
  • Bedrooms 2

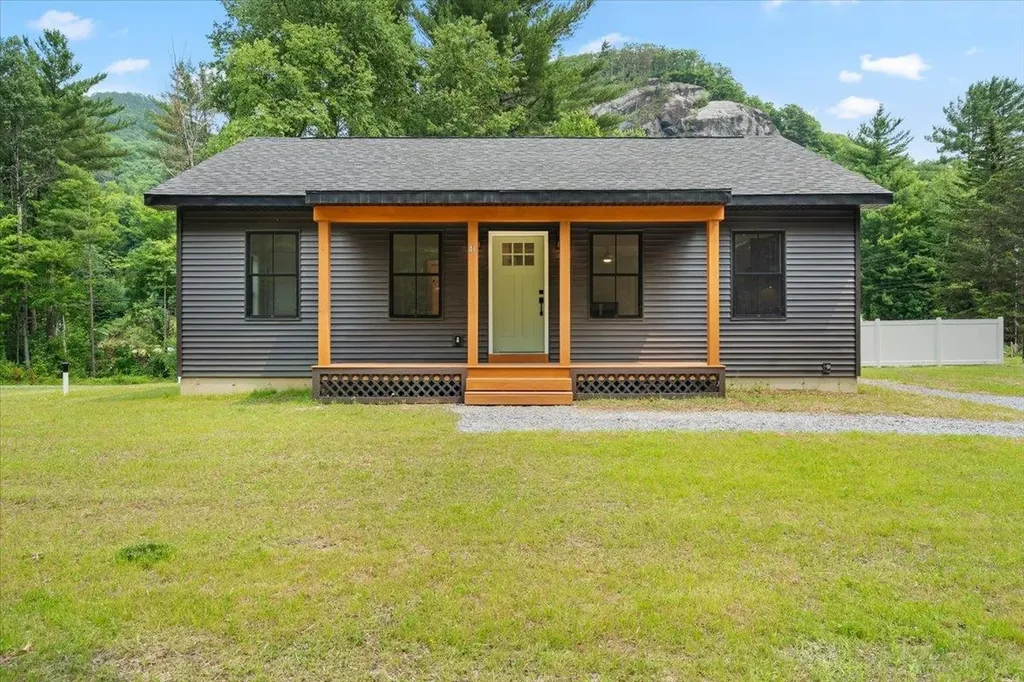
New construction offering the perfect blend of modern design, energy efficiency, & VT adventure. Set in an incredible location with breathtaking views of Bolton Dome's iconic rock climbing cliffs, this thoughtfully designed 2-bedroom, 2-bath home is move-in ready while offering outstanding potential for future expansion. Built with growth in mind, the property includes capacity for two additional bedrooms on the shared well & space to add a garage, giving you the flexibility to create your dream home as your needs evolve. The open-concept main living area is filled with natural light & features a stunning Majestic quartz gas fireplace with a custom concrete surround, Cambria Claremont quartz countertops, a large island with built-in sink, KraftMaid oak cabinetry in Husk with antique brass hardware, Frigidaire stainless steel appliances, a Hauslane stainless steel range hood, & an open staircase with a striking black side-mount cable railing system. Coretec Grande luxury vinyl plank flooring in Honey Maple flows throughout both levels, complemented by solid-core Craftsman doors with matte black hardware, Therma-Tru insulated entry doors, West Elm island pendants, & a Pottery Barn hallway sconce. The spacious lower-level bath is ready for your personal touch, with washer & dryer hookups already in place. A brand-new septic system provides peace of mind for years to come. Outdoor recreation is right outside your door. Just minutes from Bolton Valley and Cochran's Ski Area, mountain biking trails, the Winooski River for kayaking and tubing, and the popular Bolton Potholes swimming area, this home is perfectly positioned for four-season living. Enjoy quick access to Richmond, Waterbury, Burlington, and Stowe while coming home to a peaceful setting with endless possibilities. A rare opportunity to own a high-quality new construction home in one of Vermont's most sought-after outdoor destinations, with room to grow & a lifestyle that's hard to match. Showings begin 7/18.

Listed by Darcy Handy of RE/MAX North Professionals

$
$
%
$/month over payments
Federal 30-year interest rate: 6.49% last updated on Jul 9, 2026
* All Figures are estimates. Check with your bank or proposed mortgage company for actual interest rates.
This product uses the FRED® API but is not endorsed or certified by the Federal Reserve Bank of St. Louis.

Save FavoriteSchedule TourAsk A QuestionMore Details
4 Main Street Hancock NH 03449

Hancock, NH4 Main Street

Price$548,500

Est. Mortgage: $/month

Active With Contract

MLS Number 5084549

  • Residential Single Family
  • Full Bath 1
  • Address 4 Main Street
  • Construction Existing
  • Bedrooms 3

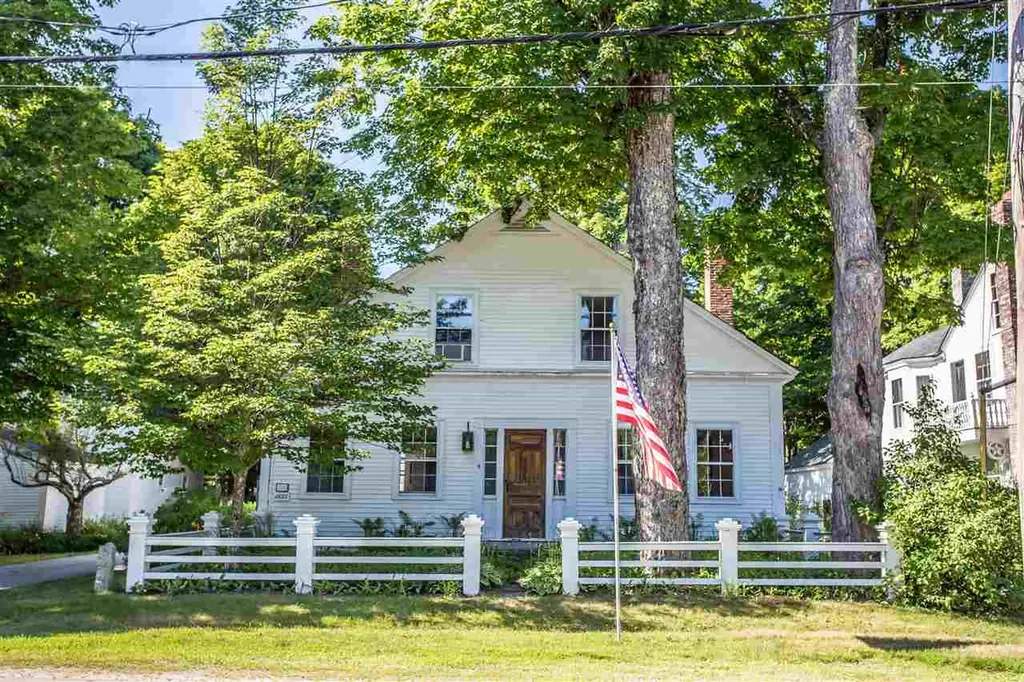
Secure . . . in the village behind its front white rail fence, this charming gable front cape is walking distance to the general store, cafe, historic inn, library, meetinghouse, post office, town band stand, playground, elementary school and town swimming beach! The interior has wonderful light and unusually high ceilings for an antique property. Each of the first floor front rooms have a fireplace and the beamed vaulted ceilinged family room has a Franklin front fireplace. The second floor over the attached barn was a separate apartment and could be again. Currently, it is a marvelous master suite with fireplaced bedroom, fireplace sitting/TV room,office, shower bath and kitchenette. Overlooking the landscaped back yard and its garden shed is a 22' by 11' screened porch. The barn has storage for one full sized car and space for a mini or sports car. There is wood storage and huge workshop space with a woodstove flue. Retained vintage detailing with modernized systems. Enjoy life on one of New England's most picture perfect main streets.

Listed by Heather Peterson of Four Seasons Sotheby's International Realty

$
$
%
$/month over payments
Federal 30-year interest rate: 6.49% last updated on Jul 9, 2026
* All Figures are estimates. Check with your bank or proposed mortgage company for actual interest rates.
This product uses the FRED® API but is not endorsed or certified by the Federal Reserve Bank of St. Louis.

Virtual TourSave FavoriteSchedule TourAsk A QuestionMore Details
3440 Route 44 West Windsor VT 05037

West Windsor, VT3440 Route 44

Price$548,000

Est. Mortgage: $/month

Active With Contract

MLS Number 5089173

  • Residential Single Family
  • Full Bath 1
  • Village Brownsville
  • Address 3440 Route 44
  • Construction Existing

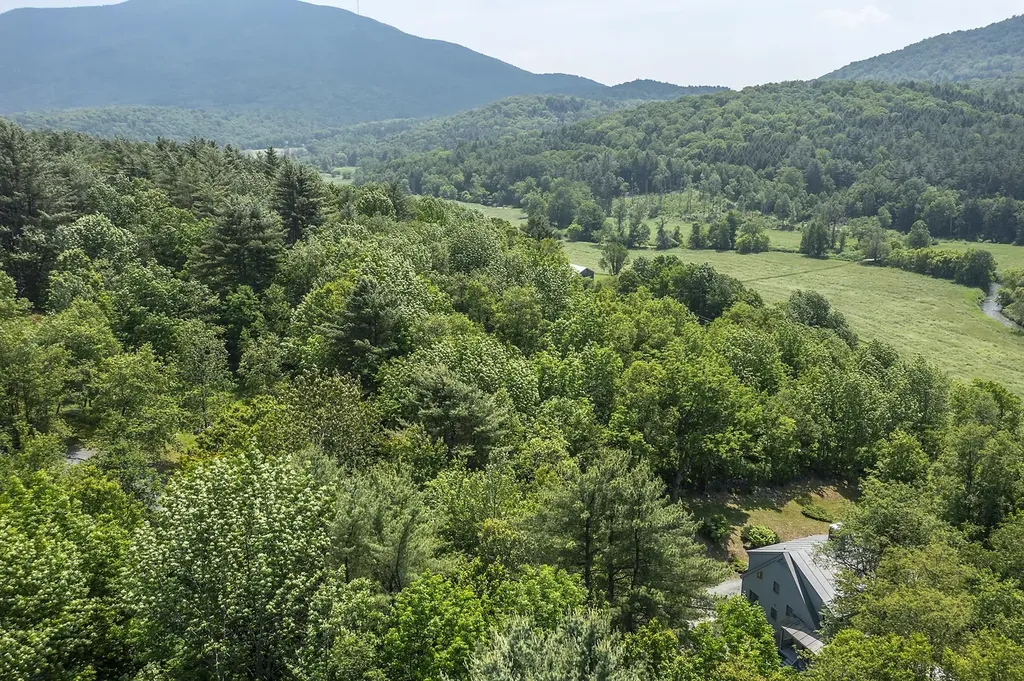
Views of Mt. Ascutney from this well cared for contemporary home that has only been used as a second home for the original owners. The house takes advantage of the southwest exposure to be able to bring the outside in with the use of large palladium windows and multiple French doors. Some of the interior features include 3 woodburning fireplaces ,wide pine floors ,vaulted ceilings ,and skylights. The floor plan has an easy flow. The charming kitchen leads into a spacious dining room with fireplace. The living room with stunning fireplace leads out to a large deck for outdoor dining. Off of the living room the cozy family room features a wall of built-in bookcases. The downstairs bedroom complete with private bath opens onto the spacious screened in porch. The primary bedroom is upstairs. It features a built in king sized bed with drawers for extra storage, walk in closets ,and full bath. also on the second floor is another bedroom and bath with walk in shower. The grounds of mature gardens, antique apple trees , blueberry, raspberry bushes ,and original stone walls that border the north and east boundaries create a magical setting. There is ample land to add a garage. Easy access to the Upper Valley with all of the amenities including shopping , Dartmouth College , and world class Dartmouth Medical Center. Woodstock, named by many magazines one of the prettiest small towns in America is less than 25 minutes away.5 hrs to NYC 2 hrs to Boston.

Listed by Carol Wood of Williamson Group Sothebys Intl. Realty

$
$
%
$/month over payments
Federal 30-year interest rate: 6.49% last updated on Jul 9, 2026
* All Figures are estimates. Check with your bank or proposed mortgage company for actual interest rates.
This product uses the FRED® API but is not endorsed or certified by the Federal Reserve Bank of St. Louis.

Virtual TourSave FavoriteSchedule TourAsk A QuestionMore Details
548 Silver Pine Lane Tamworth NH 03886

Tamworth, NH548 Silver Pine Lane

Price$548,000

Est. Mortgage: $/month

Active With Contract

MLS Number 5097394

  • Residential Single Family
  • Full Bath 3
  • Address 548 Silver Pine Lane
  • Construction Existing
  • Bedrooms 3

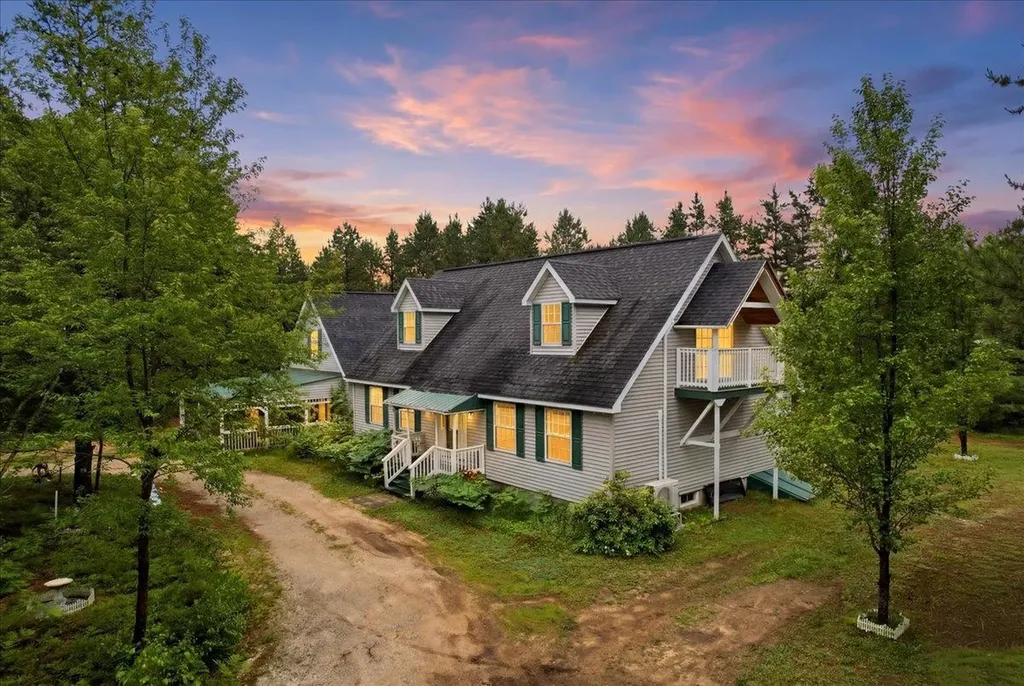
Oversized thoughtfully custom-built Cape with mountain views in quiet, desirable Sokokis Pines neighborhood. Nicely wooded over an acre lot partially abutting conservation land and set back on a circular driveway which makes for plenty of parking & privacy. 2 of the bedrooms could be used as Primary Suites one of them located on 1st floor allowing for one floor living if needed. The 2nd Primary Suite is nearly 700 sq ft and is the ENTIRE upstairs loft including a spacious bathroom, ample closet and balcony with privacy. The 3rd bedroom is right next to the 3rd FULL bathroom. The flexible layout could certainly accommodate multigenerational living or great option for downsizing with room for guests. Comfortable livings spaces & features such as 1st floor laundry right outside of 2 of the 3 bedrooms for added convenience. 2 NEW heating systems including mini splits with AC for efficiency & your preferred climate control year-round. Underground utilities making power outages a rarity and better outdoor aesthetics. Impressive sunroom which leads to level backyard with fire pit and plenty of room for outdoor entertaining or birdwatching. Great location only 1.5 miles from White Lake State Park and nearby Ossipee and Conway areas and also nearby NH Lakes Region with so much to do and explore. With a large garage/workshop, storage space above garage, double carport, oversized shed and generous mudroom - there is plenty of room to store your gear, which you'll need living on the gateway to some of New England's best hiking, boating, skiing and snowmobiling. Don't miss your chance to see this lovely White Mountains home's thoughtful details in person. Book your showing today!

Listed by Erika Stewart of BHHS Verani Londonderry

$
$
%
$/month over payments
Federal 30-year interest rate: 6.49% last updated on Jul 9, 2026
* All Figures are estimates. Check with your bank or proposed mortgage company for actual interest rates.
This product uses the FRED® API but is not endorsed or certified by the Federal Reserve Bank of St. Louis.

Virtual TourSave FavoriteSchedule TourAsk A QuestionMore Details
153 Sand Hill Road Essex VT 05452

Essex, VT153 Sand Hill Road

Price$548,000

Est. Mortgage: $/month

Pending

MLS Number 5097924

  • Residential Single Family
  • Full Bath 1
  • Address 153 Sand Hill Road
  • Construction Existing
  • Bedrooms 3

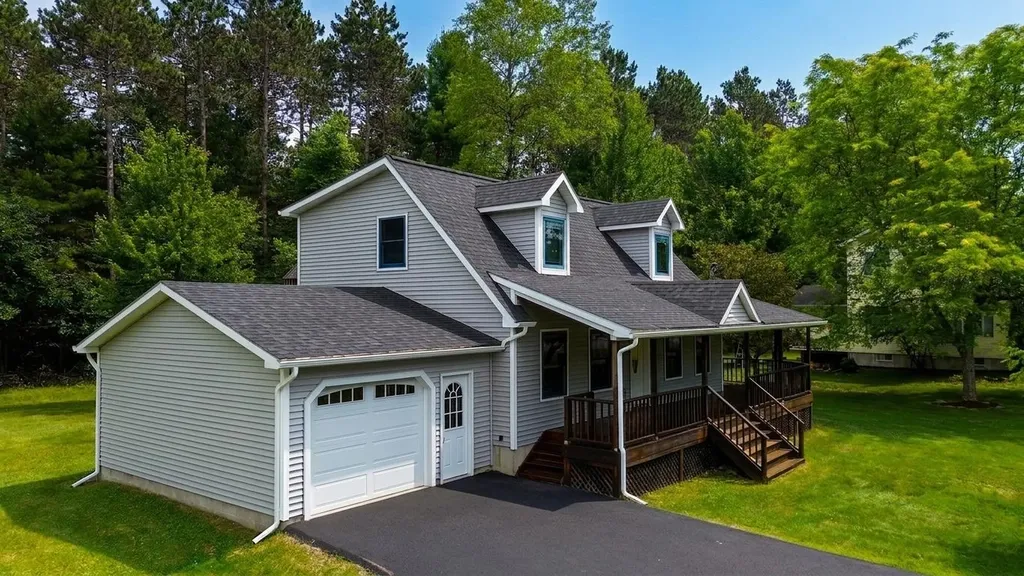
Welcome to easy living in the heart of Essex Town. Set on a spacious half-acre lot, this beautifully maintained 3-bedroom, 2-bath home offers the perfect balance of comfort, style, and space to enjoy every season. Inside, hardwood floors flow throughout the home, creating a warm and inviting atmosphere. The granite kitchen features stainless steel appliances, including a newly installed refrigerator, microwave, and stove, and is designed for both everyday living and effortless entertaining. It opens to comfortable living spaces where family and friends can gather. The finished basement provides valuable additional living space- ideal for a media room, home office, fitness area, or playroom- offering flexibility to fit your lifestyle. Step outside and discover your own private retreat. The expansive wraparound patio and charming gazebo create the perfect setting for summer barbecues, morning coffee, outdoor dining, or relaxing evenings under the stars. The generous half-acre yard offers plenty of room for gardening, recreation, and enjoying the outdoors, while a storage shed provides convenient space for lawn equipment, gardening tools, and seasonal items. Surrounded by wooded privacy, the property also enjoys direct access to local trails, making it easy to explore the outdoors right from your backyard. Additional updates include a newer on-demand hot water system, providing modern efficiency and convenience. Residents also enjoy access to community amenities, including a pool and pickleball court, adding even more opportunities for recreation and relaxation. Conveniently located near parks, schools, shopping, dining, and local amenities, this home offers the lifestyle you've been looking for in Essex.

Listed by The Nancy Jenkins Team of Nancy Jenkins Real Estate

$
$
%
$/month over payments
Federal 30-year interest rate: 6.49% last updated on Jul 9, 2026
* All Figures are estimates. Check with your bank or proposed mortgage company for actual interest rates.
This product uses the FRED® API but is not endorsed or certified by the Federal Reserve Bank of St. Louis.

Virtual TourSave FavoriteSchedule TourAsk A QuestionMore Details
11 Prospect Street St. Albans City VT 05478

MLS Number 5097725

  • Residential Single Family
  • Full Bath 2
  • Address 11 Prospect Street
  • Construction Existing
  • Bedrooms 3

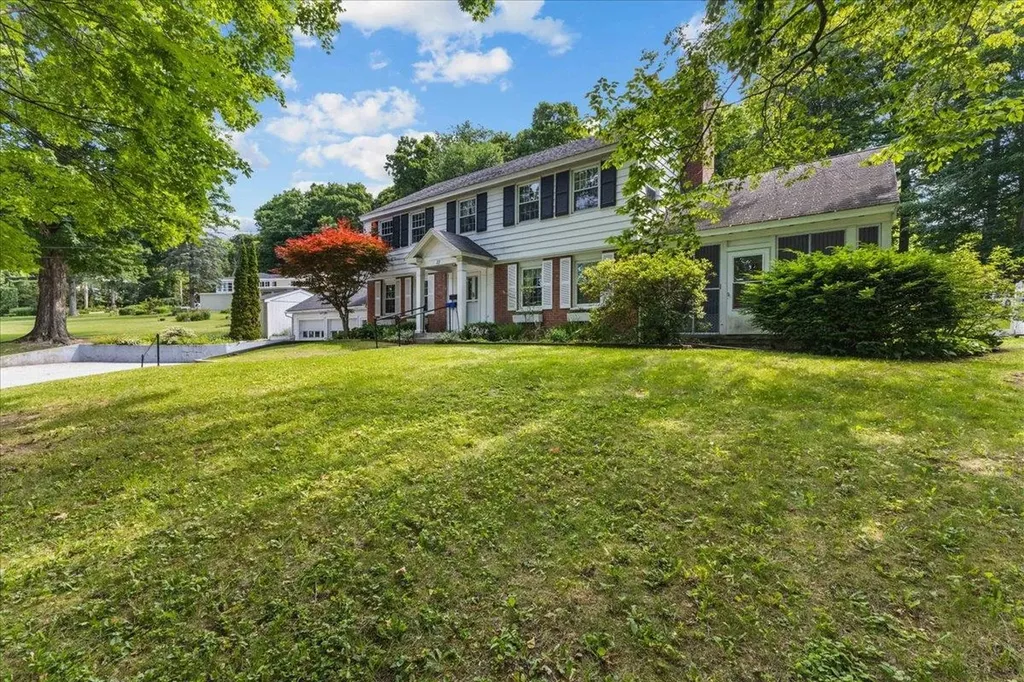
Welcome to 11 Prospect Street, located in the desirable upper hill section of St. Albans. Set in a wonderful neighborhood, this home offers warmth, character, and space for the next owner to make it home. The welcoming entryway opens to a thoughtful floor plan featuring wood floors, a spacious living room with gas stove and built-in bookcases, and a dining room with charming built-in corner hutches. The large kitchen offers abundant storage, wood cabinetry, and tile flooring, making it both functional and welcoming. A cozy den or music room off from the living room adds wonderful flexibility with built-ins, classic paneling, and access to the 3-season porch overlooking the front yard. This space could also serve as a home office, study, hobby room, or whatever best fits your lifestyle. Upstairs, you'll find three bedrooms, including a primary bedroom with wood floors and a private full bath. A second full bath serves the additional bedrooms. The full basement offers excellent additional space with a workshop area, dedicated laundry room with laundry chute, half bath, additional flex/storage room, and direct access to the garage. Additional features include central air, central vac, a recently updated hot water heater, and spacious 2-car garage. Outside, the beautifully landscaped, fully fenced backyard is truly a peaceful retreat, complete with walking paths and quiet spaces to sit, reflect, garden, or simply enjoy. With its character, setting, and meditative outdoor oasis, this upper hill home is ready to welcome its next owner.

Listed by Leigh Horton of Your Journey Real Estate

$
$
%
$/month over payments
Federal 30-year interest rate: 6.49% last updated on Jul 9, 2026
* All Figures are estimates. Check with your bank or proposed mortgage company for actual interest rates.
This product uses the FRED® API but is not endorsed or certified by the Federal Reserve Bank of St. Louis.

Virtual TourSave FavoriteSchedule TourAsk A QuestionMore Details

Broker Reciprocity 

Copyright 2026 PrimeMLS, Inc. All rights reserved. This information is deemed reliable, but not guaranteed. The data relating to real estate displayed on this display comes in part from the IDX Program of PrimeMLS. The information being provided is for consumers’ personal, non-commercial use and may not be used for any purpose other than to identify prospective properties consumers may be interested in purchasing. Data last updated July 17, 2026 1:37 AM UTC
