
SIGN UP or LOG IN 's Account

Log in to see your saved listings or edit your searches:

No account? Sign up now to save searches, listings, and get tailored listing notifications. It's free, opt-out anytime.

Find Your New Home

Sign Up Today!

Get fresh listings via email, save your favorite listings, match with similar properties, and unlock additional property info.

Create Your Account

Do not fill in this field:

Already have an account? Log in

and narrow your search. If you have fewer than 200 results, you can save your search.

Addison VT Mobile Real Estate

r=6769-6780
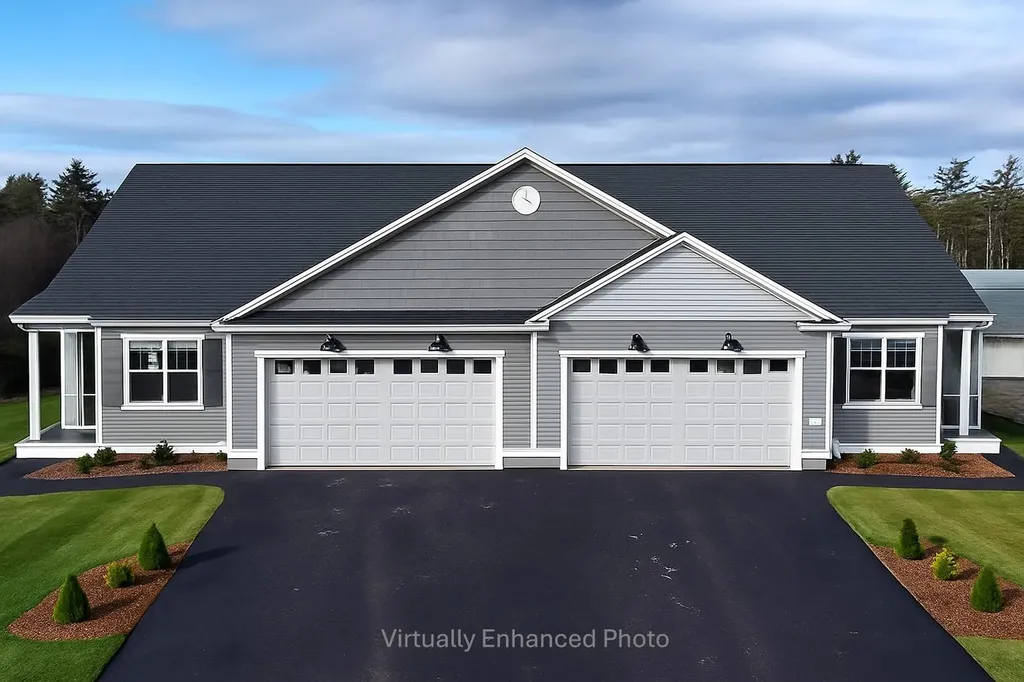
40 Millstone Drive Northfield NH 03276
Active With Contract

MLS Number 5077555

  • Condo
  • Square Feet 1,574
  • Bedrooms 2
  • New Contruction New Construction
  • Complex Cross Mill Village

Welcome to Cross Mill Villages, located in the vibrant Lakes Region of New Hampshire. Experience contemporary living in this brand new 2-bedroom, 2-bathroom ranch-style condex, ideally suited for those aged 55 and older. This single-level home features an open-concept floor plan, highlighted by vaulted ceilings and a gas fireplace in the living area. The modern kitchen is equipped with stainless steel appliances and granite countertops. The spacious primary suite includes a walk-in closet and a luxurious bathroom with a tiled shower. Additionally, the home offers a dedicated office space, ideal for remote work or hobbies, along with a large basement providing plenty of storage and the potential for additional finished living space. Standard amenities include on-demand hot water, central AC, a 2 car garage, and energy-efficient natural gas heating and cooking. The property is connected to public sewer and features underground utilities for a sleek appearance. Conveniently situated near major transportation routes, with easy access to three nearby lakes, scenic walking trails, restaurants, and shopping, including Tilton Outlets. Both Concord and Franklin Hospitals are within easy reach for healthcare services. Several lot options are available, allowing you to select your preferred finishes and optional upgrades such as a sunroom and finished basement, enabling you to customize your new home.. Schedule a private showing today or visit our open houses every weekend!

Listed by Audrey Townsend of RE/MAX Innovative Properties (atownsend@innovativesells.com), Denise Denver of RE/MAX Innovative Bayside

$
$
%
$/month over payments
Federal 30-year interest rate: 6.49% last updated on Jul 9, 2026
* All Figures are estimates. Check with your bank or proposed mortgage company for actual interest rates.
This product uses the FRED® API but is not endorsed or certified by the Federal Reserve Bank of St. Louis.

Virtual TourSave FavoriteSchedule TourAsk A QuestionMore Details
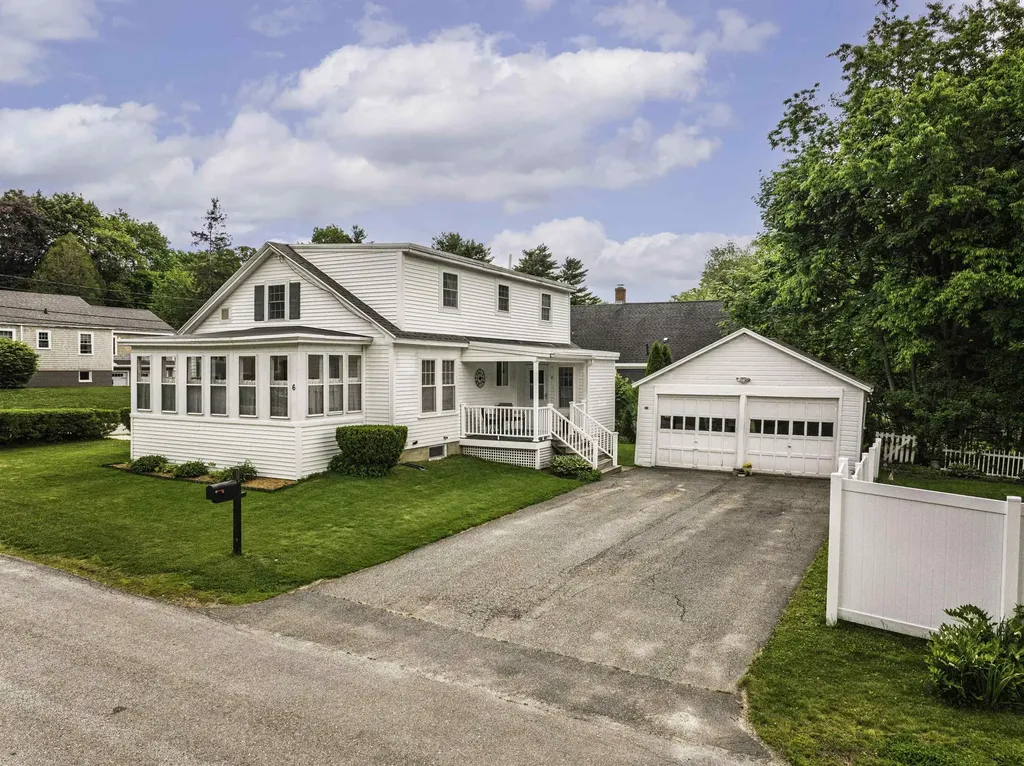
6 Chesley Street Dover NH 03820

Dover, NH6 Chesley Street

Price$534,900

Est. Mortgage: $/month

MLS Number 5091954

  • Residential Single Family
  • Full Bath 1
  • Address 6 Chesley Street
  • Construction Existing
  • Bedrooms 3

Just the sweetest 1920s full-dormered Cape tucked away on a nearly no traffic, dead-end street in Dover! Full of character and warmth, this 3bedroom, 2 bath home offers the perfect blend of vintage charm and modern convenience. Surprisingly open and completely inviting, the floor plan flows beautifully for everyday living and entertaining while retaining the timeless feel that makes classic homes so special. Wood floors, replacement windows, and updated systems provide comfort and peace of mind, while generator-ready wiring adds extra practicality. Outside, enjoy a fully fenced side yard ideal for pets, play, or gardening, along with a detached two-car garage and manageable .22-acre lot. Streetlights line this walkable neighborhood, and you'll love being just minutes from downtown Dover's vibrant shops, restaurants, schools, shopping, and the hospital. A rare combination of character, convenience, and location-this charming Cape feels like home the moment you arrive.

Listed by Maria Shute of RE/MAX Shoreline

$
$
%
$/month over payments
Federal 30-year interest rate: 6.49% last updated on Jul 9, 2026
* All Figures are estimates. Check with your bank or proposed mortgage company for actual interest rates.
This product uses the FRED® API but is not endorsed or certified by the Federal Reserve Bank of St. Louis.

Save FavoriteSchedule TourAsk A QuestionMore Details
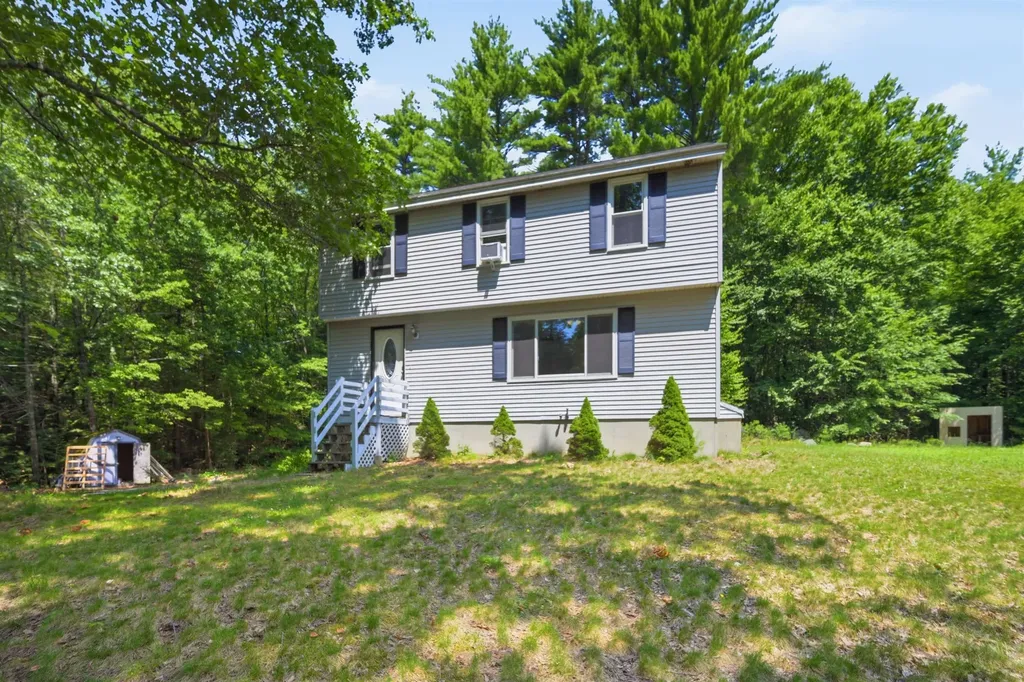
95 Whittier Drive Fremont NH 03044

Fremont, NH95 Whittier Drive

Price$534,900

Est. Mortgage: $/month

MLS Number 5099148

  • Residential Single Family
  • Full Bath 1
  • Address 95 Whittier Drive
  • Construction Existing
  • Bedrooms 3

Welcome to this move in ready colonial nestled in a desirable neighborhood in the charming town of Fremont. Set on 2 private acres, this home offers the perfect blend of comfort and country living. The updated eat-in kitchen features stainless steel appliances, a center island, and a slider leading to a spacious deck, ideal for entertaining or relaxing outdoors. There is a generous living room with a cozy pellet stove, a convenient half bath. Upstairs, you'll find three spacious bedrooms, including a primary bedroom with a walk-in closet, and the full bathroom. The walk-out basement includes a laundry area and offers excellent potential to be finished for additional living space, a home office, or a recreation room. Step outside and unwind in the 2-year-old hot tub while enjoying the peaceful surroundings and privacy of your backyard. If you're looking for a move-in ready home with space to grow in a picturesque setting, this Fremont gem is a must-see! Showings begin at the open house on Saturday July 11 at 1:30.

Listed by Tessa Parziale Rigattieri of Tessa Parziale Real Estate

$
$
%
$/month over payments
Federal 30-year interest rate: 6.49% last updated on Jul 9, 2026
* All Figures are estimates. Check with your bank or proposed mortgage company for actual interest rates.
This product uses the FRED® API but is not endorsed or certified by the Federal Reserve Bank of St. Louis.

Virtual TourSave FavoriteSchedule TourAsk A QuestionMore Details
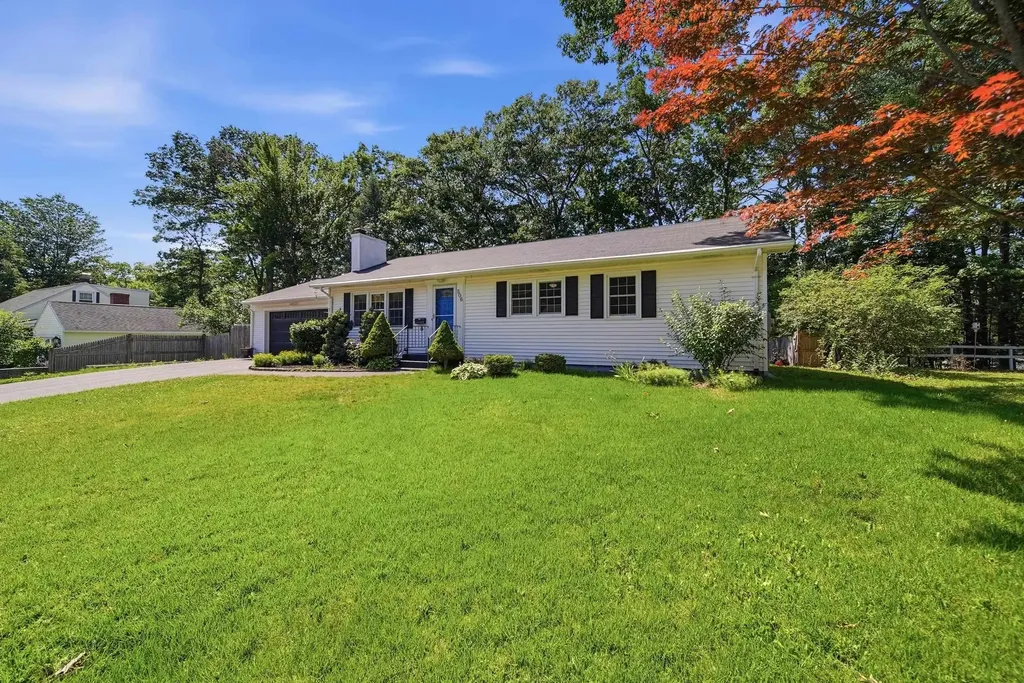
506 Oak Street Manchester NH 03104

Manchester, NH506 Oak Street

Price$534,900

Est. Mortgage: $/month

MLS Number 5098918

  • Residential Single Family
  • Full Bath 1
  • Address 506 Oak Street
  • Construction Existing
  • Bedrooms 3

Nestled in one of Manchester's most desirable North End neighborhoods, this beautifully maintained ranch offers the perfect blend of comfort, convenience, and functional living all on one level. Set on a fenced-in quarter acre lot with mature trees providing a private backdrop, this home has been thoughtfully updated while preserving the warmth and character that make it feel like home the moment you walk through the door. Inside, you'll find nearly 2,000 square feet of finished living space, including a spacious living room centered around a beautiful fireplace with wood stove insert, an inviting dining area, and a tastefully updated kitchen featuring granite countertops, stainless steel appliances, abundant cabinetry, under-cabinet lighting, and plenty of workspace for everyday living or entertaining. The primary suite offers its own updated ¾ bath, while two additional bedrooms and a renovated full bath complete the main level. Downstairs, the finished lower level provides exceptional flexibility with a large family room, bathroom, walk-in closet, and additional finished space ideal for a home office, gym, playroom, or guest accommodations, while still offering extensive storage and utility space. One of the home's standout features is the expansive screened porch spanning nearly the entire rear of the home, a perfect place to enjoy morning coffee, summer dinners, or simply relax while overlooking the private backyard. Additional highlights include a two-car attached garage, public water and sewer, hardwood flooring, updated windows, and beautifully maintained landscaping. Conveniently located just minutes from Livingston Park, shopping, restaurants, schools, downtown Manchester, and I-93, this home offers easy access to everything the city has to offer while tucked away in an established neighborhood you'll be proud to call home. Schedule your showing today!

Listed by Steve Petz of Realty One Group Next Level

$
$
%
$/month over payments
Federal 30-year interest rate: 6.49% last updated on Jul 9, 2026
* All Figures are estimates. Check with your bank or proposed mortgage company for actual interest rates.
This product uses the FRED® API but is not endorsed or certified by the Federal Reserve Bank of St. Louis.

Virtual TourSave FavoriteSchedule TourAsk A QuestionMore Details
3861 Province Lake Road Wakefield NH 03830
Active With Contract

MLS Number 5096259

  • Residential Single Family
  • Full Bath 2
  • Construction Existing
  • Bedrooms 3
  • Bathroom 3

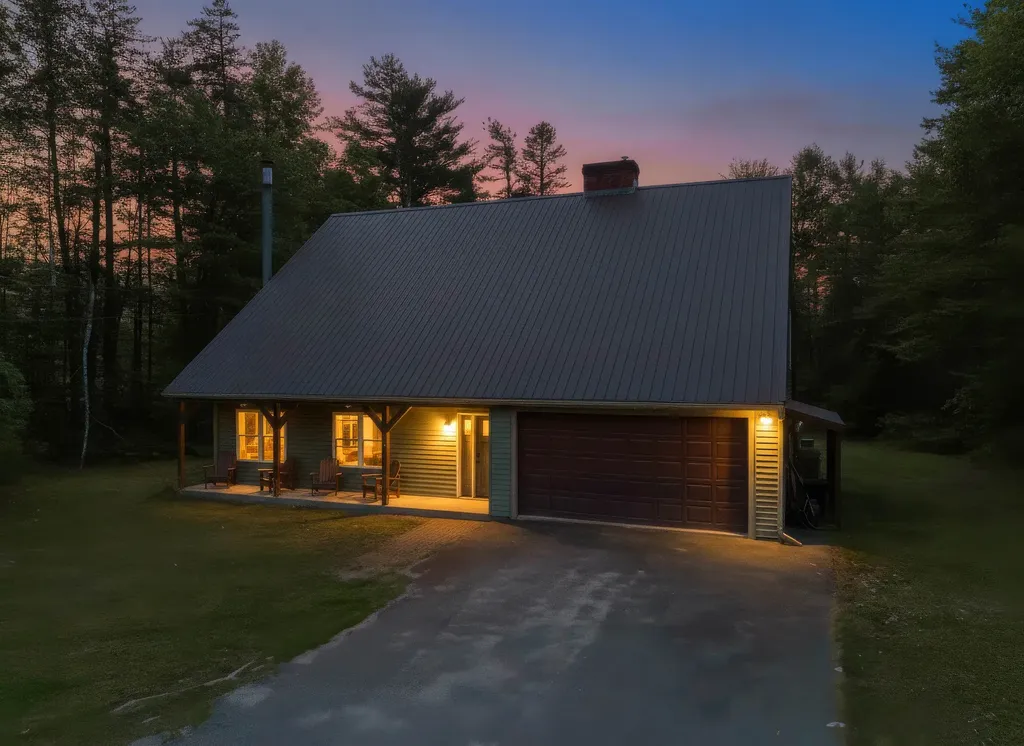
Still showing for back up offers! Enjoy the lake life at 3861 Province Lake Road, a truly remarkable post-and-beam home offering the perfect blend of rustic charm, modern comfort, and lake lifestyle living with deeded access to beautiful Belleau Lake. This spacious 3-bedroom, 2.5-bath home is a nature lover's dream, surrounded by the scenic beauty and year-round recreation that make Wakefield such a sought-after destination. Step inside and be captivated by the stunning open-concept main living area, featuring soaring beamed vaulted ceilings, skylights, and abundant natural light that create an airy and inviting atmosphere. The bright updated kitchen is designed for gathering and entertaining, complete with an island bar, ample workspace, and a dining area that flows seamlessly into the spacious family room highlighted by a magnificent gas stove. A cozy living room with a wood-burning fireplace provides the perfect place to relax on cool New England evenings. The first floor also offers the convenience of a half bath with laundry and a spacious primary suite with closet and private ensuite bath, making main-level living a reality. Upstairs, you'll find two additional bedrooms and another full bath. A huge unfinished attic has the potential to add even more living space to this already massive home. Outside, enjoy your lovely private yard, perfect for relaxing, entertaining, or simply taking in the peaceful surroundings. The attached two-car garage adds everyday convenience, while multiple heating options including oil, propane, and wood provide comfort throughout the seasons. The low annual HOA fee includes access to a gated boat ramp on Belleau Lake, six private beaches for swimming, kayaking, and fishing, plus an association park with gazebo and grills. Located near lakes, hiking trails, snowmobile routes, and endless outdoor recreation, this exceptional property offers the very best of New Hampshire living. Photos may be digitally enhanced.

Listed by Natalie Klesaris of REAL Broker NH,LLC

$
$
%
$/month over payments
Federal 30-year interest rate: 6.49% last updated on Jul 9, 2026
* All Figures are estimates. Check with your bank or proposed mortgage company for actual interest rates.
This product uses the FRED® API but is not endorsed or certified by the Federal Reserve Bank of St. Louis.

Save FavoriteSchedule TourAsk A QuestionMore Details
175 Pennsylvania Avenue Manchester NH 03104
Active With Contract

MLS Number 5094689

  • Residential Single Family
  • Full Bath 2
  • Construction Existing
  • Bedrooms 3
  • Bathroom 2

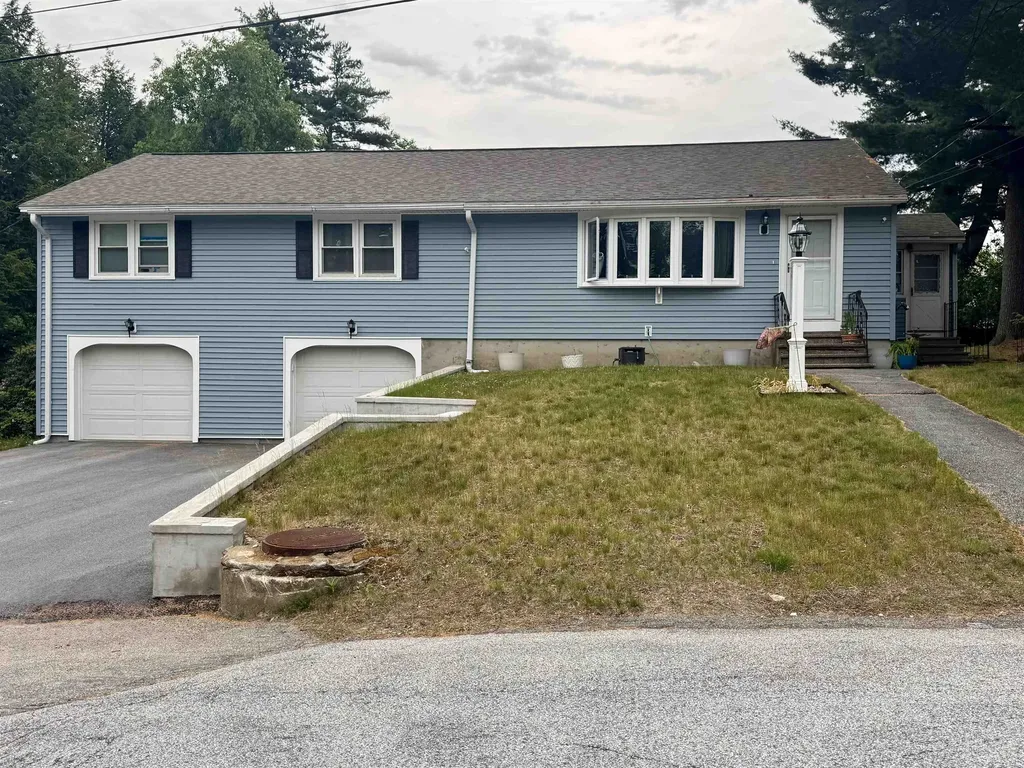
Welcome to 175 Pennsylvania Avenue in Manchester's desirable North End! This well-maintained home offers nearly 2,000 square feet of living space on a spacious .29-acre lot. Featuring 3 bedrooms, 2 bath, and additional finished rooms that provide flexibility for a home office, guest space, or hobby room, this property offers plenty of room to fit your lifestyle. The bright and inviting interior is complemented by a generous yard perfect for entertaining, gardening, or simply enjoying the outdoors. Conveniently located near schools, shopping, restaurants, parks, and major commuter routes, this home combines neighborhood charm with everyday convenience. A wonderful opportunity to own a versatile property in one of Manchester's most sought-after locations.

Listed by Jeanette Alexandrou of Citylight Homes,LLC

$
$
%
$/month over payments
Federal 30-year interest rate: 6.49% last updated on Jul 9, 2026
* All Figures are estimates. Check with your bank or proposed mortgage company for actual interest rates.
This product uses the FRED® API but is not endorsed or certified by the Federal Reserve Bank of St. Louis.

Save FavoriteSchedule TourAsk A QuestionMore Details
32 Raymond Road Auburn NH 03032

Auburn, NH32 Raymond Road

Price$534,800

Est. Mortgage: $/month

MLS Number 5094761

  • Residential Single Family
  • Full Bath 2
  • Address 32 Raymond Road
  • Construction Existing
  • Bedrooms 3

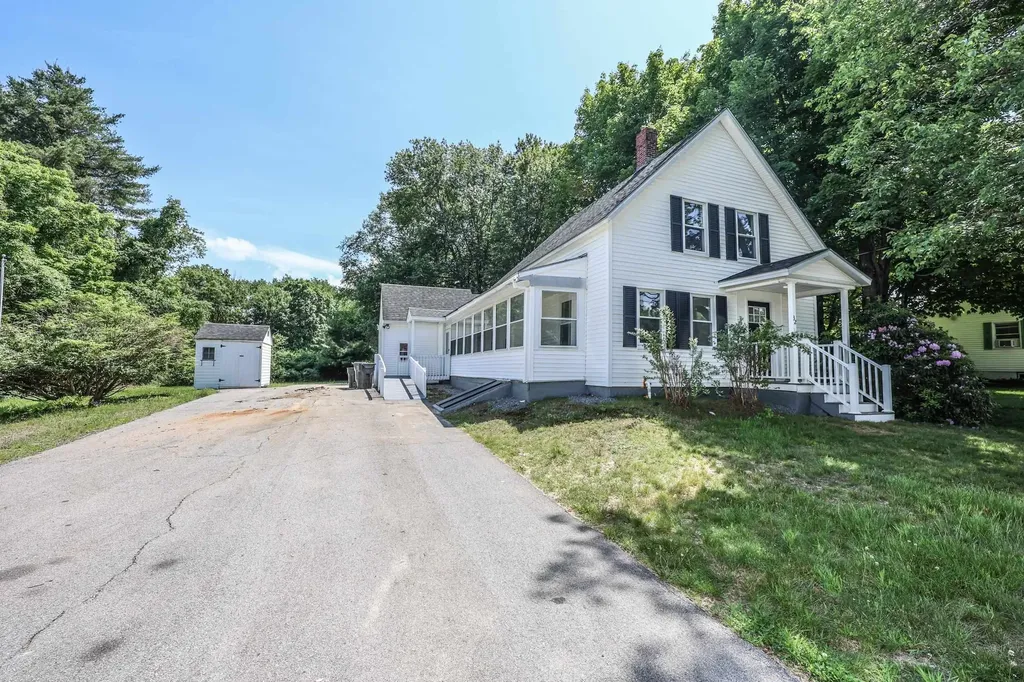
Discover your dream home in the charming town of Auburn, NH! This newly remodeled cape offers modern elegance and comfort in one stunning package. Step inside to find new laminate flooring that stretches throughout the main level. The heart of this home is its beautifully appointed kitchen, featuring sleek stainless steel appliances, granite countertops, and a sizeable island that's perfect for entertaining or enjoying casual meals. Retreat to your luxurious primary bedroom complete with a private en-suite bathroom for ultimate convenience and relaxation. Stylish design meets practical functionality at every turn in this exquisite space. Outside, you'll appreciate the serene surroundings and a large yard that provide ample opportunities for gardening or leisurely afternoons basking in nature's beauty. Nestled within a picturesque community known for its tranquil atmosphere and scenic vistas, this impeccable property promises tranquility without sacrificing proximity to local amenities. Don't miss out on owning a piece of paradise meticulously crafted just minutes away from bustling city life yet far enough removed for peaceful everyday living schedule your showing today! Seller is a licensed NH real estate broker.

Listed by Mike Gallo of Gallo Realty Group

$
$
%
$/month over payments
Federal 30-year interest rate: 6.49% last updated on Jul 9, 2026
* All Figures are estimates. Check with your bank or proposed mortgage company for actual interest rates.
This product uses the FRED® API but is not endorsed or certified by the Federal Reserve Bank of St. Louis.

Virtual TourSave FavoriteSchedule TourAsk A QuestionMore Details
1 Exeter Road Kingston NH 03848

Kingston, NH1 Exeter Road

Price$534,000

Est. Mortgage: $/month

MLS Number 5070943

  • Residential Single Family
  • Full Bath 2
  • Address 1 Exeter Road
  • Construction Existing
  • Bedrooms 2

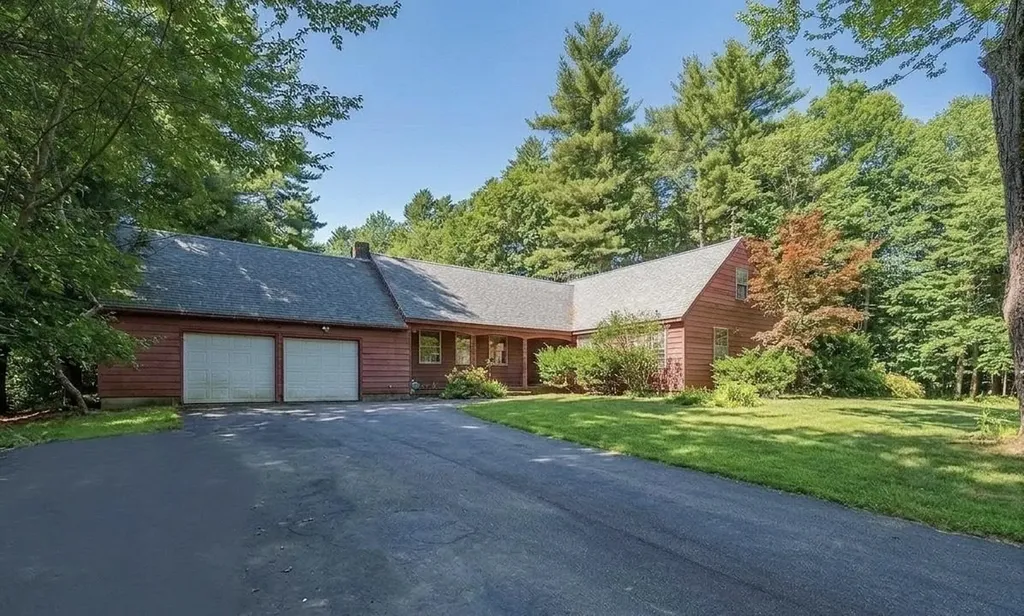
Welcome to 1 Exeter Road! This 2-bedroom, 2-bathroom home offers exceptional storage space and plenty of room to grow. A full basement and large attic space provide flexible options for additional storage, hobbies, or future expansion, while the attached two-car garage adds even more convenience. Set on a generous 1.4-acre lot, the property offers privacy, space to enjoy the outdoors, and the potential to create the home and lifestyle you've been dreaming of. Whether you're looking for a peaceful retreat or a place with room to expand, this property delivers. Don't miss the opportunity to make 1 Exeter Road your own! OPEN HOUSE SATURDAY 7/11 10:00AM-12:00PM

Listed by Michael Whitney and Eunsoo Kim of KW Coastal and Lakes & Mountains Realty

$
$
%
$/month over payments
Federal 30-year interest rate: 6.49% last updated on Jul 9, 2026
* All Figures are estimates. Check with your bank or proposed mortgage company for actual interest rates.
This product uses the FRED® API but is not endorsed or certified by the Federal Reserve Bank of St. Louis.

Save FavoriteSchedule TourAsk A QuestionMore Details
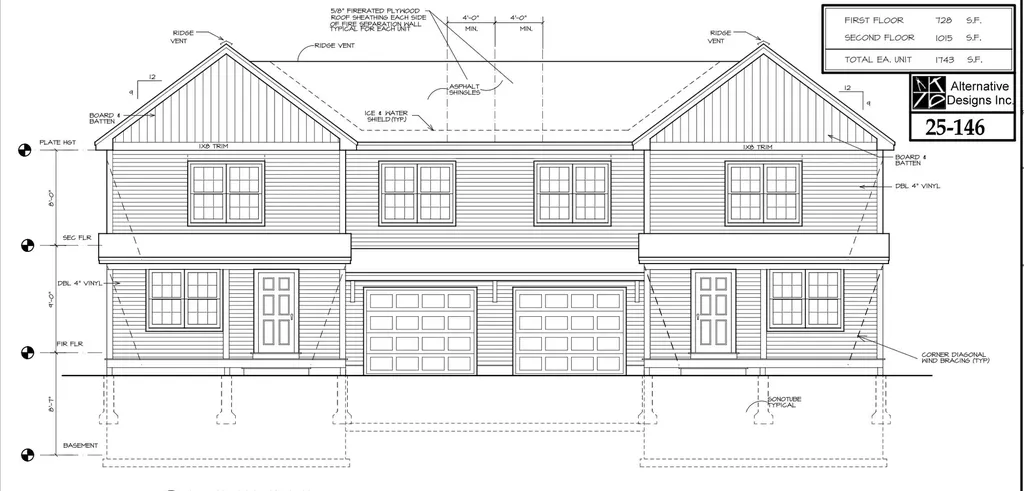
171 A S Hill Road New Boston NH 03070-4404

New Boston, NH171 A S Hill Road

Price$530,000

Est. Mortgage: $/month

Pending

MLS Number 5063601

  • Condo
  • Square Feet 1,743
  • Bedrooms 2
  • New Contruction New Construction
  • Address 171 A S Hill Road

Welcome to South Hill Road in New Boston, NH, a stunning new construction condex thoughtfully designed to combine modern convenience with timeless New England charm. This 2-bedroom, 3-bathroom home offers an open-concept layout filled with natural light, creating a bright and inviting atmosphere perfect for both everyday living and entertaining. The kitchen flows seamlessly into the dining and living areas, featuring quality finishes and plenty of space to gather. Upstairs, you'll find two generously sized bedrooms, including a serene primary suite with its own bath. A versatile bonus room on the second floor provides endless possibilities-ideal for a home office, gym, playroom, or guest space. Each side of this condex also comes with its own attached one-car garage, adding convenience through all seasons. Nestled in the beautiful town of New Boston, known for its scenic landscapes and small-town feel, this property is just a short drive to local shops, schools, and commuting routes, yet offers the privacy and tranquility of country living. Whether you're looking to downsize, purchase your first home, or enjoy low-maintenance new construction, this home is the perfect fit. Don't miss the chance to own a brand-new residence in one of Southern New Hampshire's most desirable communities!

Listed by Matthew Brownrigg of Lamacchia Realty,Inc.

$
$
%
$/month over payments
Federal 30-year interest rate: 6.49% last updated on Jul 9, 2026
* All Figures are estimates. Check with your bank or proposed mortgage company for actual interest rates.
This product uses the FRED® API but is not endorsed or certified by the Federal Reserve Bank of St. Louis.

Save FavoriteSchedule TourAsk A QuestionMore Details
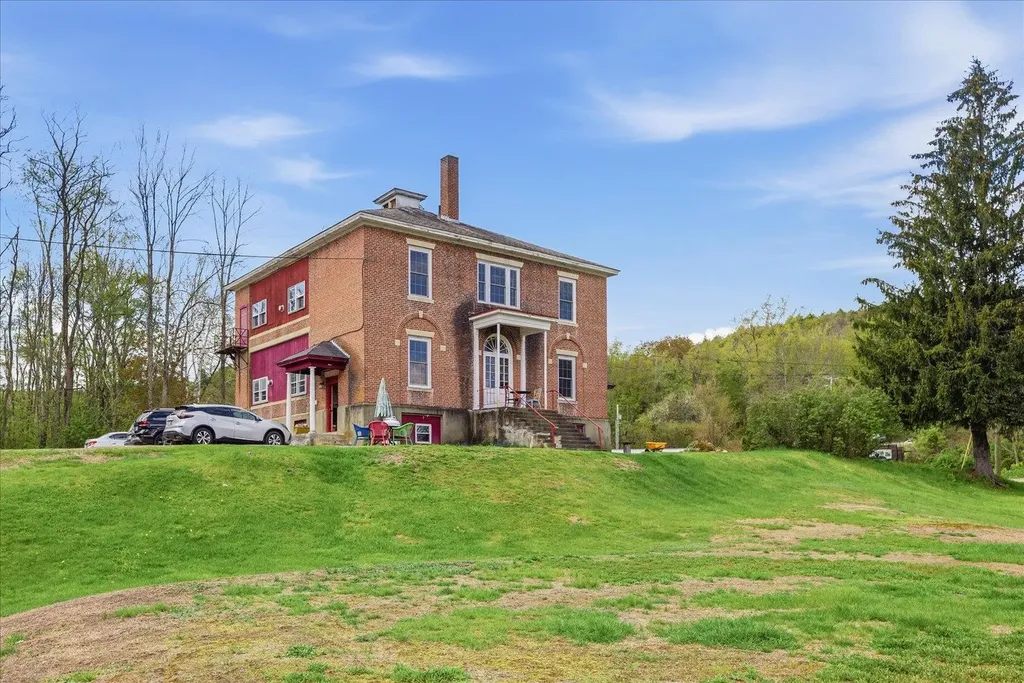
406 Back Ashuelot Road Winchester NH 03441
Pending

MLS Number 5088004

  • Multifamily
  • Units 5
  • Bathroom 5
  • Acreage 1.8
  • Square Feet 5,321

Investors take notice! Strong cash-flowing 5-unit multifamily property with separate utilities for each unit, making this an ideal low-maintenance investment or 1031 exchange opportunity. Tenants pay their own heat, hot water, and electricity, helping minimize owner expenses and maximize returns. Current monthly rental income is $5,400, not including the spacious 3-bedroom basement apartment that is currently owner-occupied, offering immediate upside potential for additional rental income. There is also opportunity for future rent increases and added income from potential coin-operated laundry using the existing common washer/dryer hookup. The property features clean, well-kept units with stable long-term tenants already in place. Set back from the road on an elevated lot, the building offers a quiet and private setting that tenants appreciate. A solid investment opportunity with reliable income, strong cash flow, tenant-supported operating costs, and long-term appreciation potential. Whether you are expanding your portfolio or completing a 1031 exchange, this income-producing asset is worth a look.

Listed by Paul Rodenhauser of BHG Masiello Keene

$
$
%
$/month over payments
Federal 30-year interest rate: 6.49% last updated on Jul 9, 2026
* All Figures are estimates. Check with your bank or proposed mortgage company for actual interest rates.
This product uses the FRED® API but is not endorsed or certified by the Federal Reserve Bank of St. Louis.

Virtual TourSave FavoriteSchedule TourAsk A QuestionMore Details

4574-2 Main Street Manchester VT 05255

MLS Number 4981485

  • Commercial
  • Address 4574-2 Main Street
  • Year Built 1980
  • Area VT-Bennington

Commercial Unit in Manchester. Currently retail. One floor, good visibility, high traffic area.

Listed by Brenda Jones of KW Vermont - Brenda Jones Real Estate Group

$
$
%
$/month over payments
Federal 30-year interest rate: 6.49% last updated on Jul 9, 2026
* All Figures are estimates. Check with your bank or proposed mortgage company for actual interest rates.
This product uses the FRED® API but is not endorsed or certified by the Federal Reserve Bank of St. Louis.

Virtual TourSave FavoriteSchedule TourAsk A QuestionMore Details
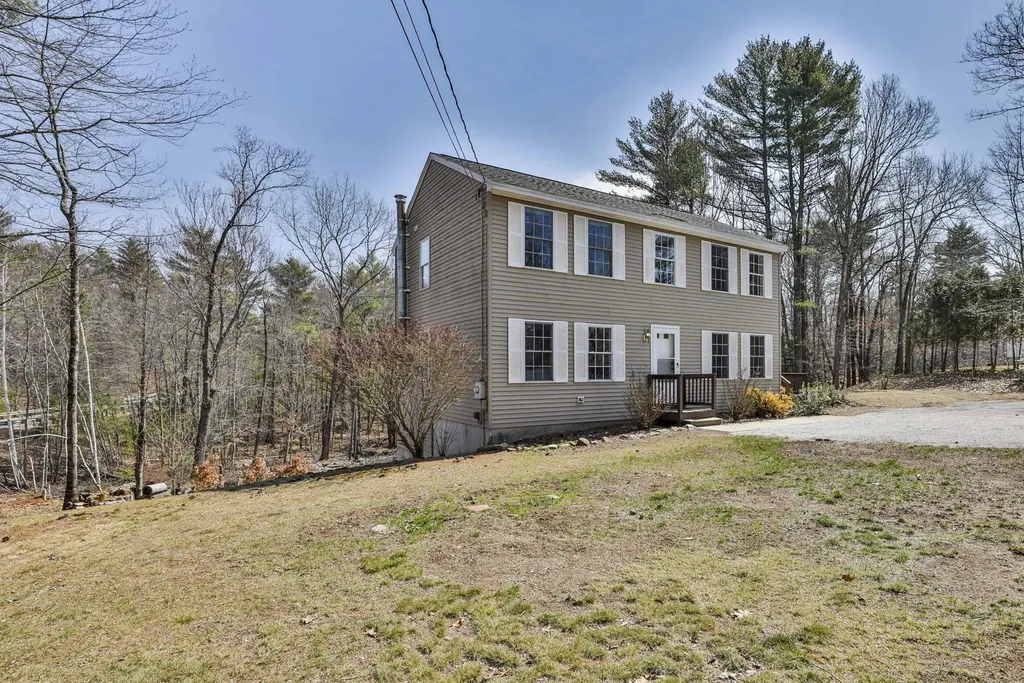
229 Bee Hole Road Loudon NH 03307

Loudon, NH229 Bee Hole Road

Price$530,000

Est. Mortgage: $/month

Active With Contract

MLS Number 5083630

  • Residential Single Family
  • Full Bath 2
  • Address 229 Bee Hole Road
  • Construction Existing
  • Bedrooms 4

Back on the market with a favorable price improvement! Nestled on 2.33 acres of picturesque New Hampshire landscape, this expansive home offers the perfect blend of modern updates, timeless charm, and family-friendly living. With 4 generously sized bedrooms and 3 beautifully updated bathrooms there is room for everyone to live, work, and relax in comfort. A classic New England stone wall welcomes you as you arrive, while the oversized driveway provides ample space for multiple vehicles, trailers, and recreational equipment. An additional driveway off Corner Brook Road adds extra convenience and flexibility. Step inside to find sun-filled living spaces enhanced by large windows that invite natural light throughout the home. Gleaming wood floors flow through the family and dining rooms creating a warm and inviting atmosphere ideal for everyday living and gatherings. Upstairs you will notice brand new carpeting and updated finishes bring a fresh modern touch. Each bathroom has also been thoughtfully and professionally renovated with style in mind. The fully finished walkout basement further expands the home's living space offering endless possibilities - perfect for a playroom, media room, home office, or guest suite. Surrounded by nature yet designed with today's lifestyle in mind this meticulously maintained and move-in ready home delivers space, privacy, and comfort in a truly beautiful setting. All this providing an exceptional opportunity to create lasting memories. Come see for yourself!

Listed by Chris Saulnier of Keller Williams Gateway Realty

$
$
%
$/month over payments
Federal 30-year interest rate: 6.49% last updated on Jul 9, 2026
* All Figures are estimates. Check with your bank or proposed mortgage company for actual interest rates.
This product uses the FRED® API but is not endorsed or certified by the Federal Reserve Bank of St. Louis.

Save FavoriteSchedule TourAsk A QuestionMore Details

Broker Reciprocity 

Copyright 2026 PrimeMLS, Inc. All rights reserved. This information is deemed reliable, but not guaranteed. The data relating to real estate displayed on this display comes in part from the IDX Program of PrimeMLS. The information being provided is for consumers’ personal, non-commercial use and may not be used for any purpose other than to identify prospective properties consumers may be interested in purchasing. Data last updated July 19, 2026 2:53 PM UTC
