SIGN UP or LOG IN 's Account

Log in to see your saved listings or edit your searches:

No account? Sign up now to save searches, listings, and get tailored listing notifications. It's free, opt-out anytime.

Find Your New Home

Sign Up Today!

Get fresh listings via email, save your favorite listings, match with similar properties, and unlock additional property info.

Create Your Account

Do not fill in this field:

Already have an account? Log in

and narrow your search. If you have fewer than 200 results, you can save your search.

Addison VT Mobile Real Estate

r=6781-6792

4574-2 Main Street Manchester VT 05255

MLS Number 4981485

  • Commercial
  • Address 4574-2 Main Street
  • Year Built 1980
  • Area VT-Bennington

Commercial Unit in Manchester. Currently retail. One floor, good visibility, high traffic area.

Listed by Brenda Jones of KW Vermont - Brenda Jones Real Estate Group

$
$
%
$/month over payments
Federal 30-year interest rate: 6.49% last updated on Jul 9, 2026
* All Figures are estimates. Check with your bank or proposed mortgage company for actual interest rates.
This product uses the FRED® API but is not endorsed or certified by the Federal Reserve Bank of St. Louis.

Virtual TourSave FavoriteSchedule TourAsk A QuestionMore Details

229 Bee Hole Road Loudon NH 03307

Loudon, NH229 Bee Hole Road

Price$530,000

Est. Mortgage: $/month

Active With Contract

MLS Number 5083630

  • Residential Single Family
  • Full Bath 2
  • Address 229 Bee Hole Road
  • Construction Existing
  • Bedrooms 4

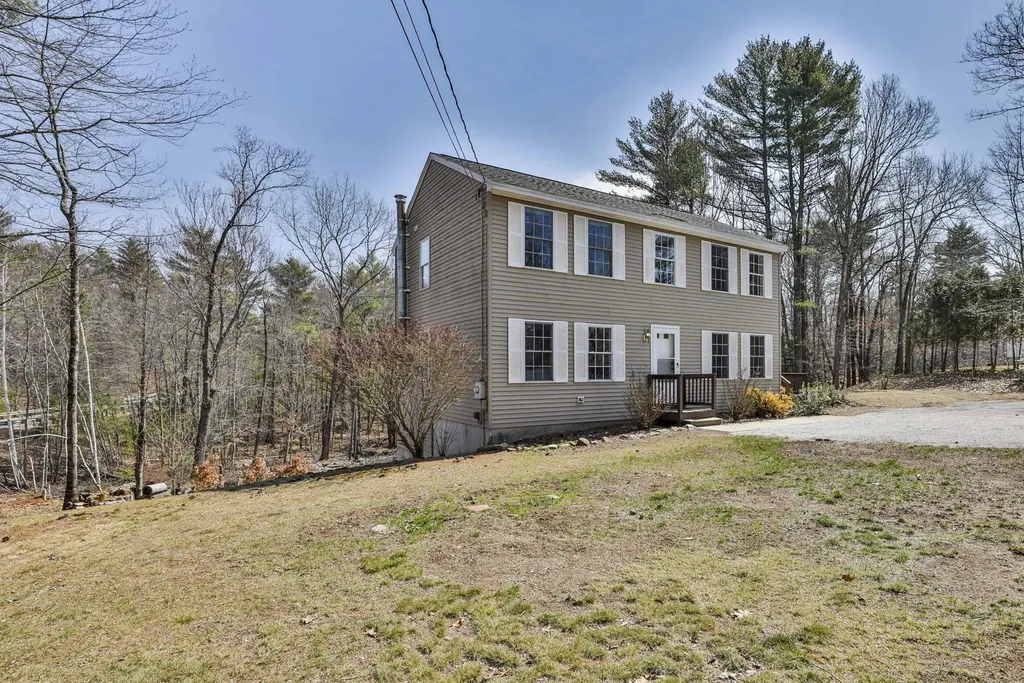
Back on the market with a favorable price improvement! Nestled on 2.33 acres of picturesque New Hampshire landscape, this expansive home offers the perfect blend of modern updates, timeless charm, and family-friendly living. With 4 generously sized bedrooms and 3 beautifully updated bathrooms there is room for everyone to live, work, and relax in comfort. A classic New England stone wall welcomes you as you arrive, while the oversized driveway provides ample space for multiple vehicles, trailers, and recreational equipment. An additional driveway off Corner Brook Road adds extra convenience and flexibility. Step inside to find sun-filled living spaces enhanced by large windows that invite natural light throughout the home. Gleaming wood floors flow through the family and dining rooms creating a warm and inviting atmosphere ideal for everyday living and gatherings. Upstairs you will notice brand new carpeting and updated finishes bring a fresh modern touch. Each bathroom has also been thoughtfully and professionally renovated with style in mind. The fully finished walkout basement further expands the home's living space offering endless possibilities - perfect for a playroom, media room, home office, or guest suite. Surrounded by nature yet designed with today's lifestyle in mind this meticulously maintained and move-in ready home delivers space, privacy, and comfort in a truly beautiful setting. All this providing an exceptional opportunity to create lasting memories. Come see for yourself!

Listed by Chris Saulnier of Keller Williams Gateway Realty

$
$
%
$/month over payments
Federal 30-year interest rate: 6.49% last updated on Jul 9, 2026
* All Figures are estimates. Check with your bank or proposed mortgage company for actual interest rates.
This product uses the FRED® API but is not endorsed or certified by the Federal Reserve Bank of St. Louis.

Save FavoriteSchedule TourAsk A QuestionMore Details

118 Danis Park Road Goffstown NH 03045

Goffstown, NH118 Danis Park Road

Price$530,000

Est. Mortgage: $/month

Active With Contract

MLS Number 5091886

  • Residential Single Family
  • Full Bath 1
  • Address 118 Danis Park Road
  • Construction Existing
  • Bedrooms 3

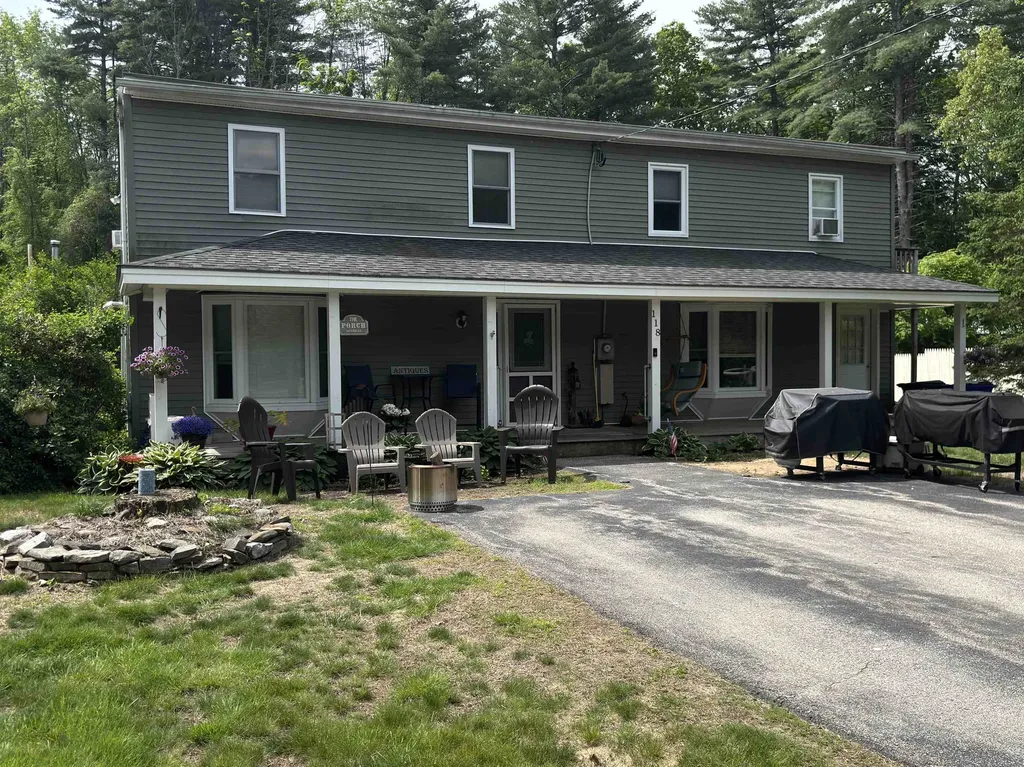
Welcome to this well-maintained 3-bedroom, 1.5-bath Colonial located in the Danis Park neighborhood of Goffstown, NH, near the Piscataquog River. This home offers a spacious floor plan featuring a large eat-in kitchen, formal dining room, and a comfortable living room with a pellet stove to keep you warm on those cold nights. The second floor includes three bedrooms, highlighted by a generously sized primary bedroom. A covered farmer's porch provides additional outdoor living space, while the detached 4-car heated garage offers ample room for vehicles, recreational equipment, storage, or workshop space. Enjoy the convenience of nearby access to the Piscataquog River, local parks, walking trails, shopping, restaurants, schools, and major highways. This location offers a balance of outdoor recreation and everyday convenience. Key features include: 3 Bedrooms 1.5 Bathrooms Large Eat-In Kitchen Formal Dining Room Living Room with Pellet Stove Spacious Primary Bedroom Detached 4-Car Heated Garage Farmer's Porch Near the Piscataquog River Convenient Access to Shopping, Schools, and Major Highways Located in one of Goffstown's established neighborhoods, this home provides easy access to Manchester, Bedford, and surrounding Southern New Hampshire communities. Schedule your showing today.

Listed by Bob Pratte of Moe Marketing Realty Group

$
$
%
$/month over payments
Federal 30-year interest rate: 6.49% last updated on Jul 9, 2026
* All Figures are estimates. Check with your bank or proposed mortgage company for actual interest rates.
This product uses the FRED® API but is not endorsed or certified by the Federal Reserve Bank of St. Louis.

Virtual TourSave FavoriteSchedule TourAsk A QuestionMore Details

28 Fairview Terrace Royalton VT 05068

Royalton, VT28 Fairview Terrace

Price$530,000

Est. Mortgage: $/month

MLS Number 5061889

  • Residential Single Family
  • Full Bath 2
  • Address 28 Fairview Terrace
  • Construction Existing
  • Bedrooms 3

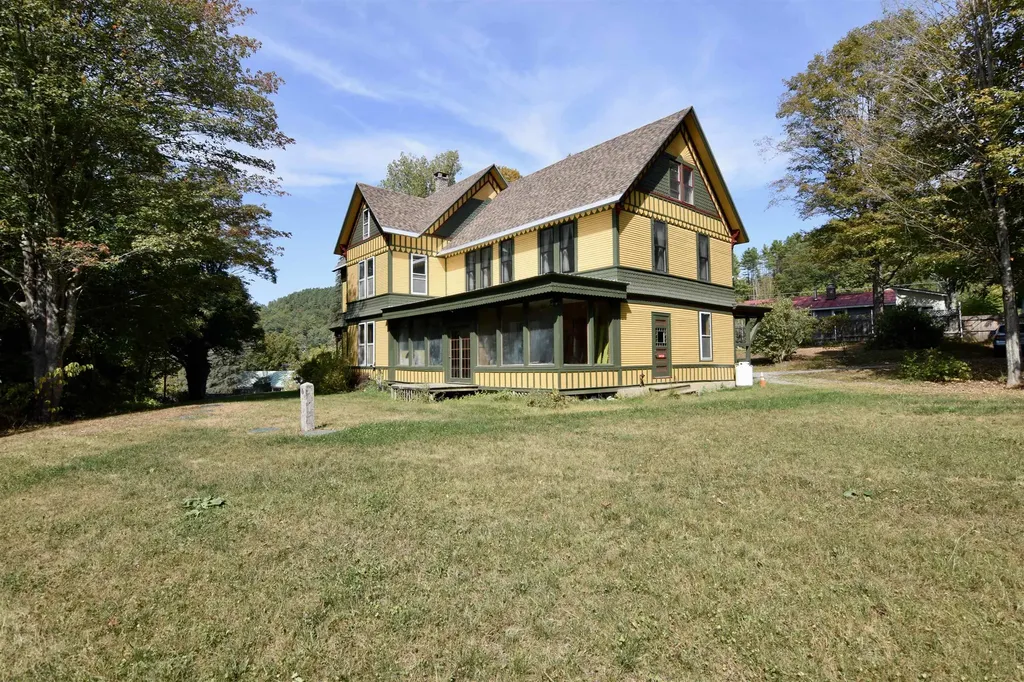
This 3-bedroom, 2.5-bath home is full of potential, with the option to create an auxiliary dwelling for added flexibility. The current owner saw the promise in this gem and has already invested in the important updates: fresh exterior paint, a brand-new septic system, a new roof, upgraded electrical, and other quality improvements. With much of the essential work complete, the next owner has the exciting opportunity to bring their own vision to life by adding a new kitchen, bathrooms, and finishing touches. Set in a desirable downtown South Royalton location, this property is within walking distance of the Vermont Law School and offers a generous level yard to enjoy. Whether you're looking to create your dream home or explore investment potential, this is a truly special opportunity waiting for the right person to make it shine.

Listed by Wendie Wright of Coldwell Banker LIFESTYLES - Hanover

$
$
%
$/month over payments
Federal 30-year interest rate: 6.49% last updated on Jul 9, 2026
* All Figures are estimates. Check with your bank or proposed mortgage company for actual interest rates.
This product uses the FRED® API but is not endorsed or certified by the Federal Reserve Bank of St. Louis.

Save FavoriteSchedule TourAsk A QuestionMore Details

252-254 Lost River Road Woodstock NH 03262
Active With Contract

MLS Number 5089528

  • Multifamily
  • Units 3
  • Bathroom 3
  • Acreage 0.23
  • Square Feet 2,712

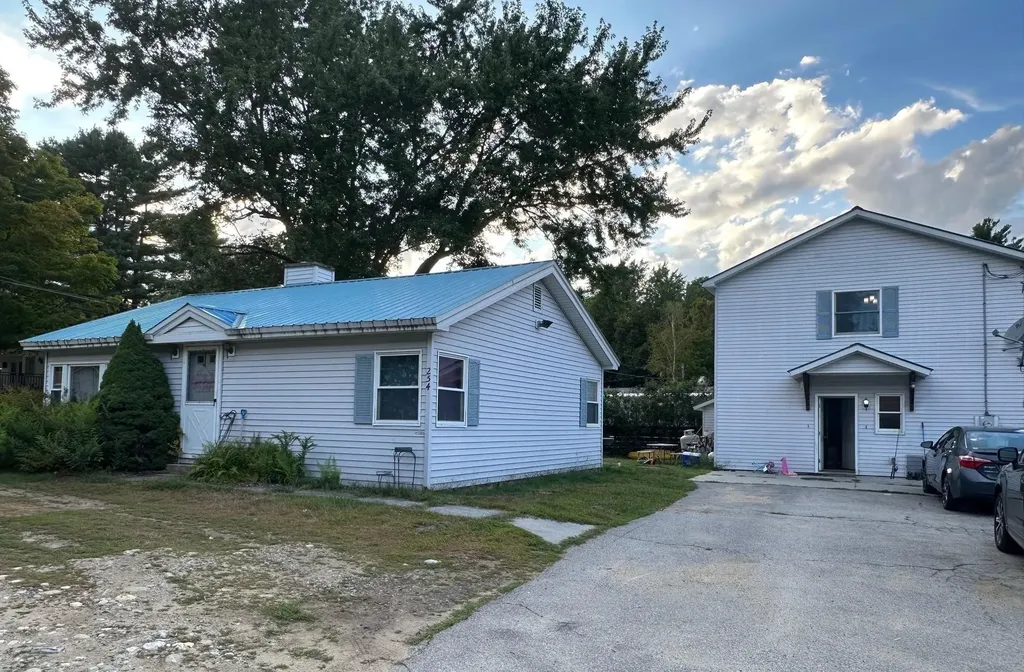
Great investment opportunity in the beautiful White Mountains. This could be strictly rental property or it could be your 2 bedroom home with 2 apartments for rental income. The 2 apartments have been recently renovated. This property is close to downtown North Woodstock and Lincoln. Near Loon, Waterville Valley, and Cannon Mountain all of the area's outdoor attractions!

Listed by Maureen Polimeno of Polimeno Realty

$
$
%
$/month over payments
Federal 30-year interest rate: 6.49% last updated on Jul 9, 2026
* All Figures are estimates. Check with your bank or proposed mortgage company for actual interest rates.
This product uses the FRED® API but is not endorsed or certified by the Federal Reserve Bank of St. Louis.

Virtual TourSave FavoriteSchedule TourAsk A QuestionMore Details

493 Ocean Boulevard Hampton NH 03842
Active With Contract

MLS Number 5094057

  • Condo
  • Square Feet 1,095
  • Bedrooms 2
  • New Contruction Existing
  • Complex Surfside Thirty

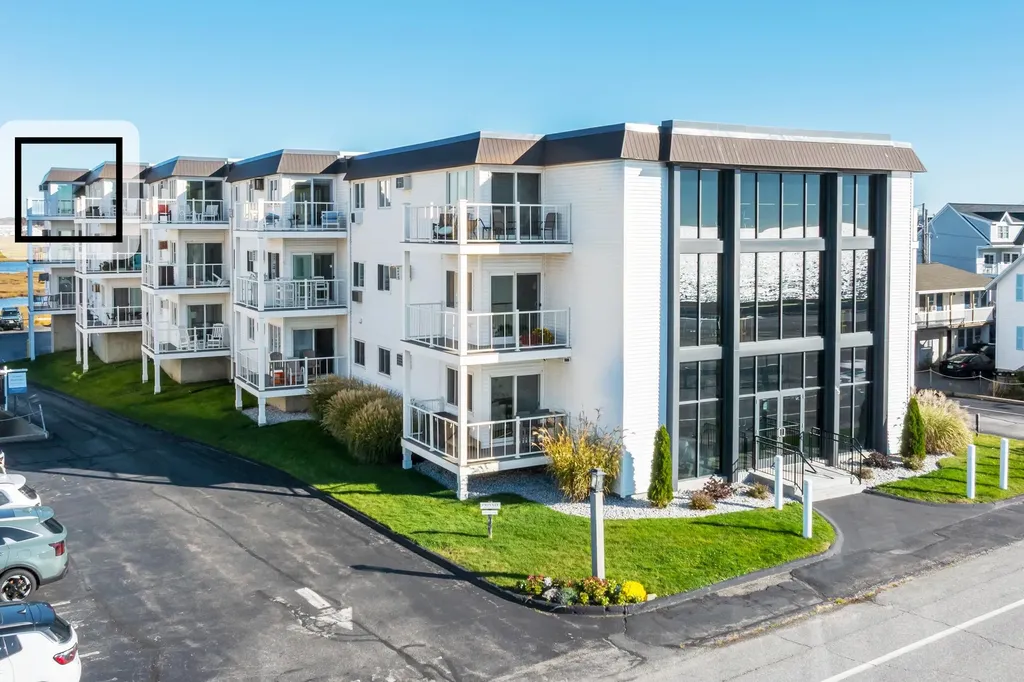
Incredible panoramic ocean and marsh views steal the show from this top-floor unit at Surfside Thirty, featuring an open-concept floor plan and a wrap-around deck that provides the perfect vantage point to enjoy Hampton Beach's coastal beauty. Enjoy the amazing ocean and marsh views from the living area and wrap -around deck of this two bedroom, two bathroom, top floor unit. The open floor plan creates a bright and inviting living space, ideal for entertaining or relaxing by the shore. Newer Harvey slider and windows are found throughout the unit. There are two assigned parking spaces as well as visitor parking. Beach access is a short distance away, and restaurants, shops, and attractions along beautiful Hampton Beach are less than a half mile away. Association amenities include: heated in-ground salt water pool, bike storage room, Gathering Room, basement storage, common area decks on both the front and rear of the building, elevator service and secured entrances. Sorry, no pets. Rentals are permitted with a 7 day minimum.

Listed by Brenda Plante of McGuirk Properties,LLC

$
$
%
$/month over payments
Federal 30-year interest rate: 6.49% last updated on Jul 9, 2026
* All Figures are estimates. Check with your bank or proposed mortgage company for actual interest rates.
This product uses the FRED® API but is not endorsed or certified by the Federal Reserve Bank of St. Louis.

Save FavoriteSchedule TourAsk A QuestionMore Details

807 Murphys Road Hartford VT 05059
Active With Contract

MLS Number 5095990

  • Condo
  • Square Feet 1,207
  • Bedrooms 3
  • New Contruction Existing
  • Village Quechee

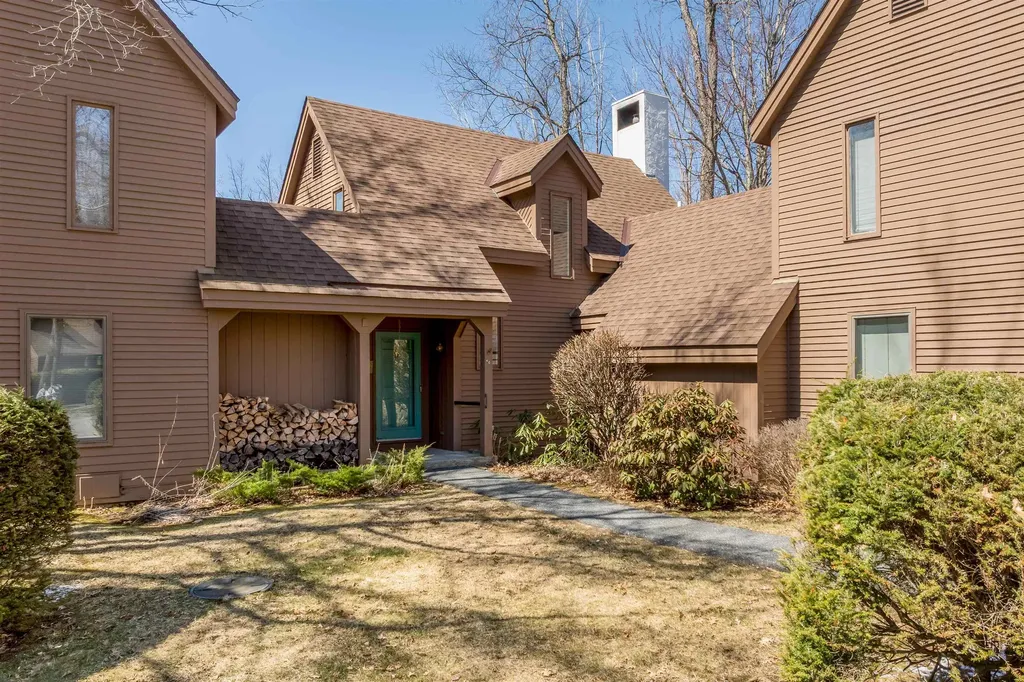
Welcome to a bright and serene retreat in Fairway Village, a highly sought-after enclave within the Quechee Lakes Community. This exceptional 3-bedroom condominium offers a rare combination of scenic tranquility and immediate access to resort-style amenities. The deck off the Living room is a great spot for entertaining or just relaxing. A first floor primary bedroom and full bath and on the second level 2 bedrooms and a full bath offers a good separation of space.for guests and children. It is a short walk, bike or golf cart ride to the main campus with many of the amenities such as the pools, gym, racquet sports and the 2 golf courses or just down the road from Lake Pinneo. Convenient to restaurants, shopping and highways. There s a one time buy in fee for Fairway Village.

Listed by Linda Hicks of Quechee Lakes Real Estate Center

$
$
%
$/month over payments
Federal 30-year interest rate: 6.49% last updated on Jul 9, 2026
* All Figures are estimates. Check with your bank or proposed mortgage company for actual interest rates.
This product uses the FRED® API but is not endorsed or certified by the Federal Reserve Bank of St. Louis.

Save FavoriteSchedule TourAsk A QuestionMore Details

2388 Portland Street St. Johnsbury VT 05819
Active With Contract

MLS Number 5058728

  • Commercial
  • Address 2388 Portland Street
  • Year Built 1980
  • Square Feet 8,528
  • Acreage 2.65

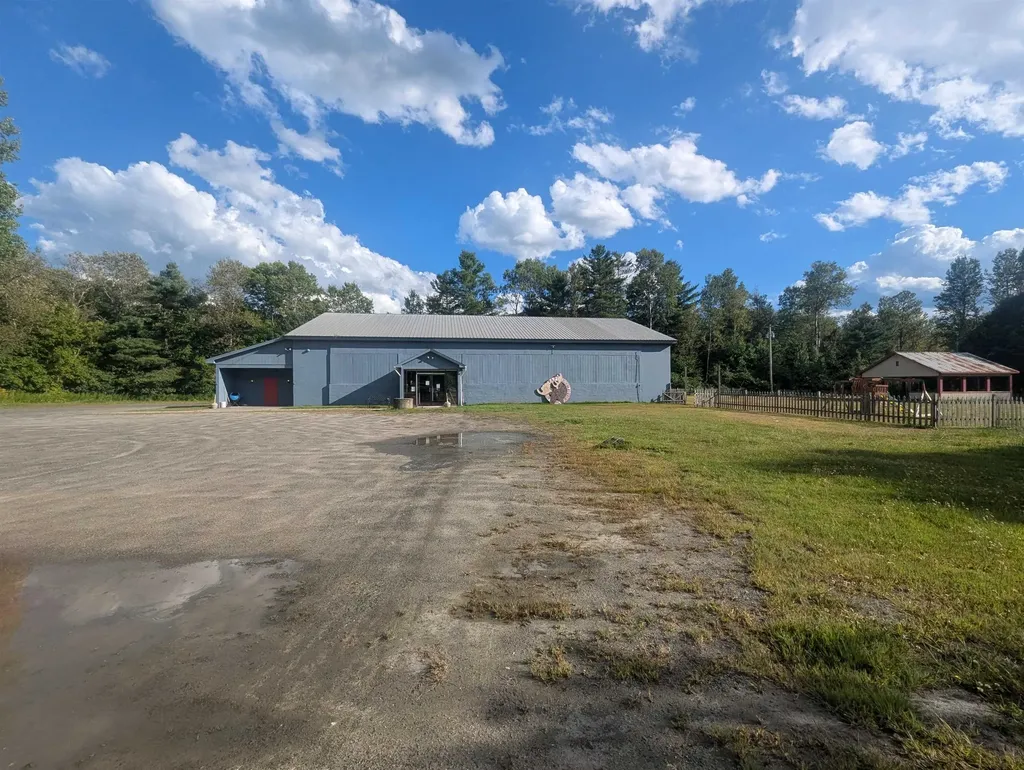
This commercial property is home to the St. Johnsbury Moose Lodge #1779, a well-known gathering place. This commercial property sits on a 2.65-acre site with an estimated total building area of about 8,528 sq. ft., providing both interior function rooms and ample parking and open space. It has long served as a venue for community events, meetings, and social activities. The location gives it good visibility and accessibility. With its flexible layout and sizable lot, the property has potential for a range of commercial, civic, or event-based uses. Three-phase power is on site as well as a well-equipped bar and kitchen. Don't miss this rare opportunity to own a large, well-constructed commercial building with excellent visibility for less than a quarter of the cost of new construction.

Listed by Mathew Ghafoori of RE/Max Heritage

$
$
%
$/month over payments
Federal 30-year interest rate: 6.49% last updated on Jul 9, 2026
* All Figures are estimates. Check with your bank or proposed mortgage company for actual interest rates.
This product uses the FRED® API but is not endorsed or certified by the Federal Reserve Bank of St. Louis.

Virtual TourSave FavoriteSchedule TourAsk A QuestionMore Details

83 Northwood Road Strafford NH 03884

Strafford, NH83 Northwood Road

Price$529,900

Est. Mortgage: $/month

Active With Contract

MLS Number 5089423

  • Residential Single Family
  • Full Bath 2
  • Address 83 Northwood Road
  • Construction Existing
  • Bedrooms 3

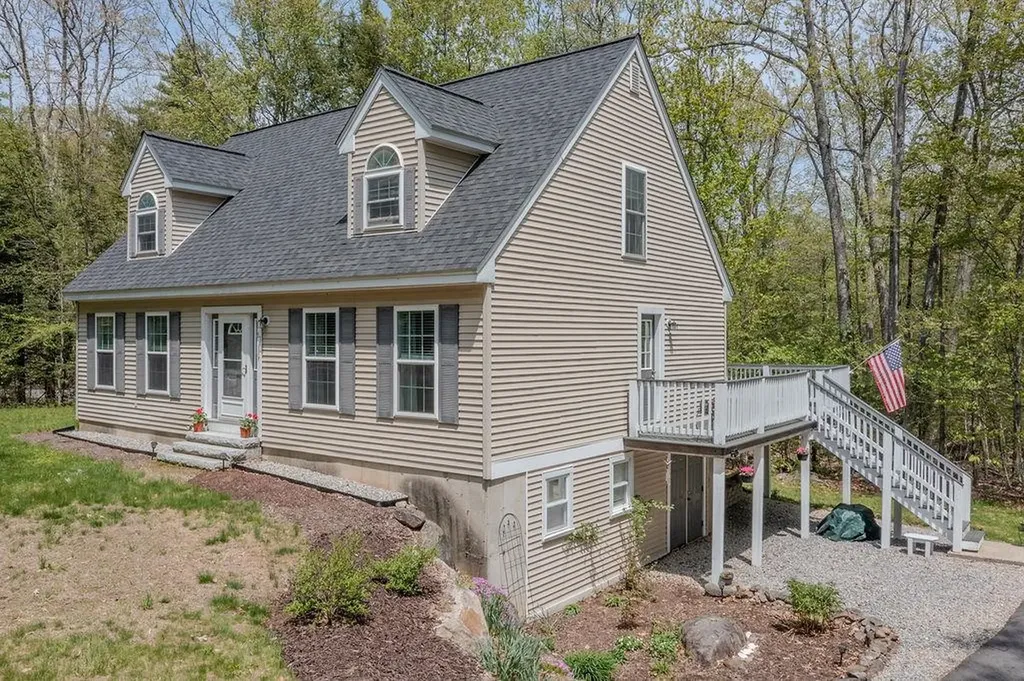
OPEN HOUSE: Sat. June 13 from 10am-12pm! Situated along scenic Province Road (aka Northwood Road) just moments from Bow Lake, this beautifully maintained 3-bedroom, 2-bath Cape offers easy living, a perfect mix of comfort, flexibility, and New Hampshire charm. Step inside to a bright, open-concept main level highlighted by a massive kitchen overlooking the backyard and oversized deck - the ultimate setup for summer cookouts, entertaining friends, or simply relaxing and enjoying the peaceful wooded surroundings. The formal dining room flows seamlessly into the inviting living room, creating a warm and welcoming space for gatherings and cozy nights at home. A first-floor bedroom and full bath provide convenient one-level living options, while upstairs you'll find two generously sized bedrooms, including a spacious primary retreat with an impressive walk-in closet. Need extra space? The finished lower level delivers with a heated bonus room featuring its own large walk-in closet - perfect for a home office, playroom, gym, hobby room, or guest overflow. Surrounded by woods and vibrant seasonal landscaping, this property offers exceptional space in a beautiful location! Enjoy the best of country living while staying close to all that Bow Lake has to offer, plus access to the highly regarded Strafford K-8 School District and Coe-Brown Northwood Academy. Move-in ready, beautifully cared for, and ideally located - this is the home you've been waiting for! OPEN HOUSE: Sat. June 13 from 10am-12pm!

Listed by Kaitlin Whitcher of Profound New England Real Estate

$
$
%
$/month over payments
Federal 30-year interest rate: 6.49% last updated on Jul 9, 2026
* All Figures are estimates. Check with your bank or proposed mortgage company for actual interest rates.
This product uses the FRED® API but is not endorsed or certified by the Federal Reserve Bank of St. Louis.

Save FavoriteSchedule TourAsk A QuestionMore Details

479 Nashua Street Milford NH 03055

Milford, NH479 Nashua Street

Price$529,900

Est. Mortgage: $/month

MLS Number 5088726

  • Residential Single Family
  • Address 479 Nashua Street
  • Construction Existing
  • Bedrooms 4
  • Bathroom 2

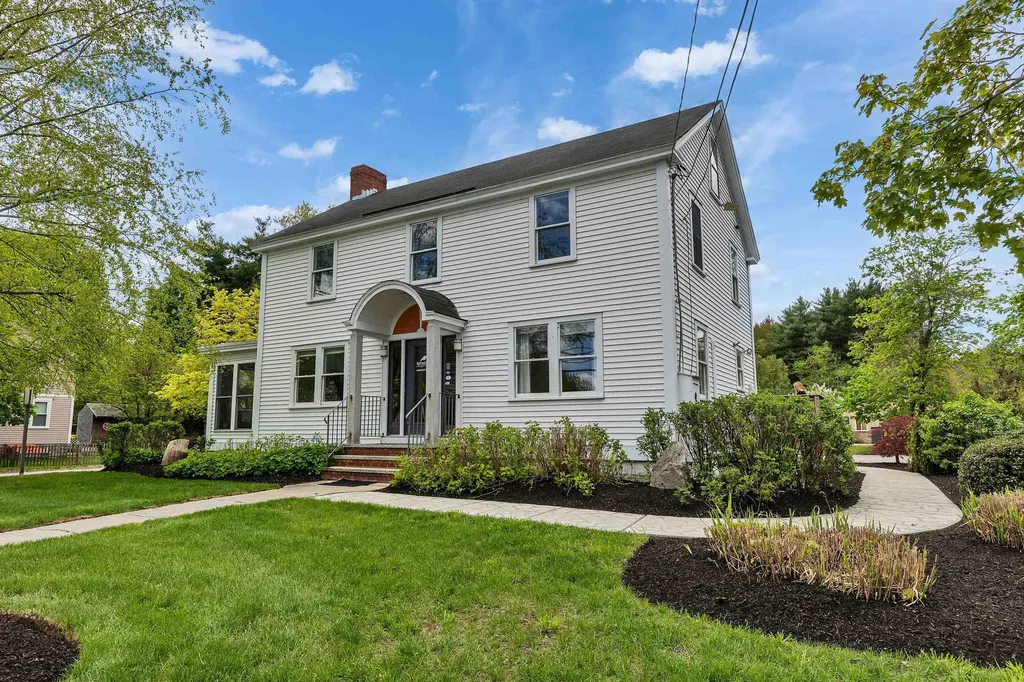
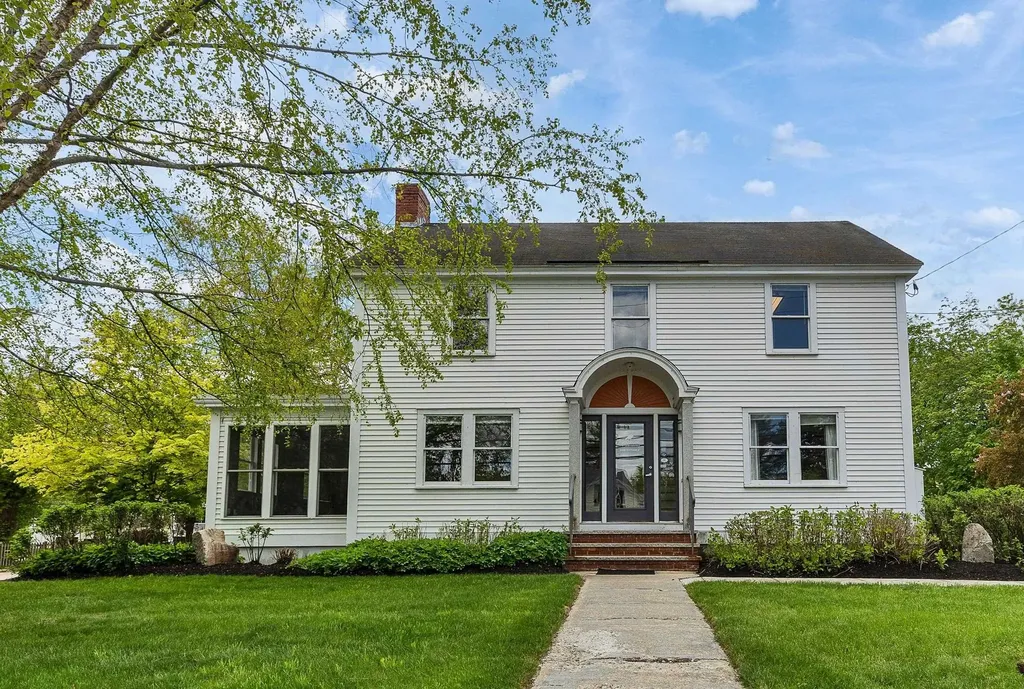
This inviting 2,148± sq. ft. New England Colonial sits on a beautifully landscaped corner lot on Nashua Street, offering classic charm and endless potential. Originally a single-family home, the property can be thoughtfully restored to a 4-bedroom residence or adapted for mixed-use living with town approval. Most recently used as office space, the first floor currently includes a reception area, private offices, conference room, kitchen/breakroom, and half bath can easily become a welcoming living room, dining room, family room, or even a first-floor bedroom. Upstairs, the second floor offers two private rooms, a half bath and a large open area-ideal for creating multiple bedrooms and a full bath. With a full attic and full basement, you'll have abundant storage and room to grow. Whether you're dreaming of a spacious home filled with character or envisioning a flexible live-work setup, this property is ready for your creativity. Renovations will be needed, so a cash purchase or construction loan will be required.

Listed by Alyssum Proctor-Russell of Proctor & Greene Real Estate

$
$
%
$/month over payments
Federal 30-year interest rate: 6.49% last updated on Jul 9, 2026
* All Figures are estimates. Check with your bank or proposed mortgage company for actual interest rates.
This product uses the FRED® API but is not endorsed or certified by the Federal Reserve Bank of St. Louis.

Virtual TourSave FavoriteSchedule TourAsk A QuestionMore Details

479 Nashua Street Milford NH 03055

MLS Number 5088714

  • Commercial
  • Address 479 Nashua Street
  • Year Built 1900
  • Square Feet 2,148
  • Acreage 0.26

2,148± sq. ft. two story New England Colonial thoughtfully converted into modern professional office space. Situated on a high-visibility corner lot along busy Nashua Street. Inside, the layout includes a welcoming reception area, multiple private offices, a conference room, a large open work area, a copy/print room, kitchen/break room and two restrooms. The basement and attic provide valuable storage or potential expansion opportunities. A large, paved parking lot offers ample on-site parking. Previously home to both a professional office and a successful salon and spa, this building offers exceptional flexibility for professional, wellness, or service-based operations seeking a high-visibility location.

Listed by Alyssum Proctor-Russell of Proctor & Greene Real Estate

$
$
%
$/month over payments
Federal 30-year interest rate: 6.49% last updated on Jul 9, 2026
* All Figures are estimates. Check with your bank or proposed mortgage company for actual interest rates.
This product uses the FRED® API but is not endorsed or certified by the Federal Reserve Bank of St. Louis.

Virtual TourSave FavoriteSchedule TourAsk A QuestionMore Details

10 Vandette Avenue Dracut MA 01826

Dracut, MA10 Vandette Avenue

Price$529,900

Est. Mortgage: $/month

Active With Contract

MLS Number 5090283

  • Residential Single Family
  • Full Bath 1
  • Address 10 Vandette Avenue
  • Construction Existing
  • Bedrooms 4

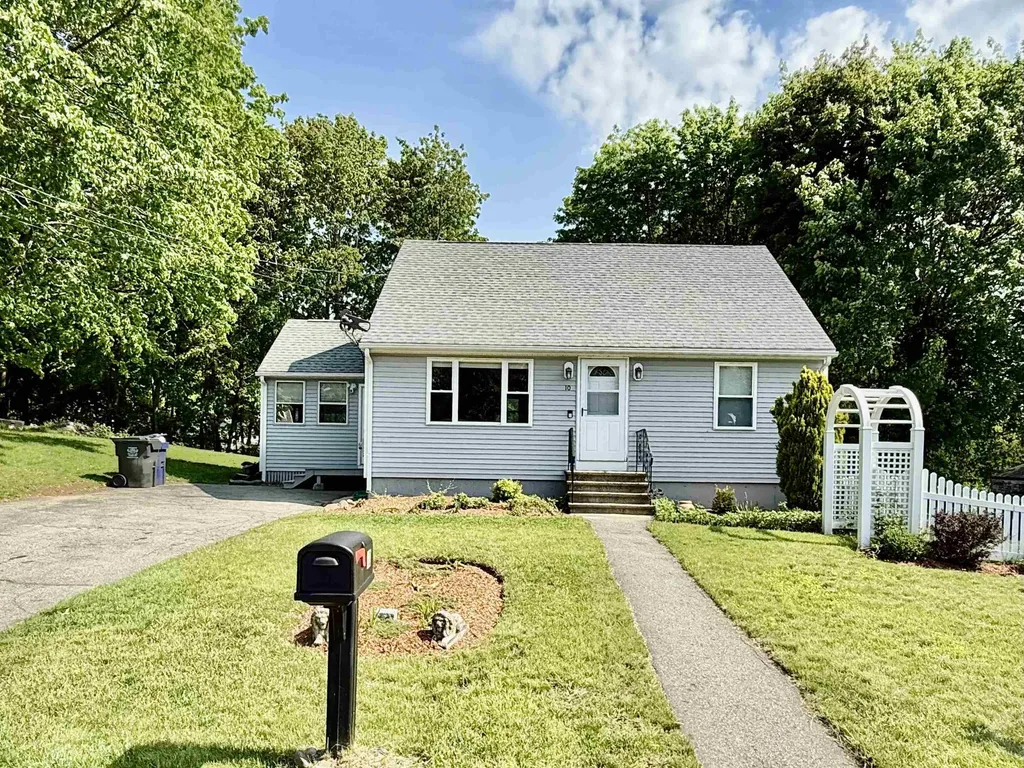
Welcome to this charming 4-bedroom home set on a nicely landscaped .27-acre lot. The main level offers a bright and inviting living room with a large picture window and gleaming hardwood floors, an eat-in kitchen, two generously sized bedrooms with ample closet space, an updated ¾ bath, and a spacious 3-season sun porch overlooking the yard. The second floor was updated in 2010 and features two additional bedrooms and a full bath. A full walk-out basement offers abundant storage and potential for future expansion. Additional highlights include low-maintenance vinyl siding, Harvey windows, a fenced-in yard, and two resin storage sheds great for gardening tools and outdoor equipment. Conveniently located near schools, shopping, local amenities. Don't miss your chance to make this wonderful property your next home!

Listed by Nick Musto of Tinkham Realty Inc

$
$
%
$/month over payments
Federal 30-year interest rate: 6.49% last updated on Jul 9, 2026
* All Figures are estimates. Check with your bank or proposed mortgage company for actual interest rates.
This product uses the FRED® API but is not endorsed or certified by the Federal Reserve Bank of St. Louis.

Virtual TourSave FavoriteSchedule TourAsk A QuestionMore Details

Broker Reciprocity 

Copyright 2026 PrimeMLS, Inc. All rights reserved. This information is deemed reliable, but not guaranteed. The data relating to real estate displayed on this display comes in part from the IDX Program of PrimeMLS. The information being provided is for consumers’ personal, non-commercial use and may not be used for any purpose other than to identify prospective properties consumers may be interested in purchasing. Data last updated July 20, 2026 9:23 AM UTC