SIGN UP or LOG IN 's Account

Log in to see your saved listings or edit your searches:

No account? Sign up now to save searches, listings, and get tailored listing notifications. It's free, opt-out anytime.

Find Your New Home

Sign Up Today!

Get fresh listings via email, save your favorite listings, match with similar properties, and unlock additional property info.

Create Your Account

Do not fill in this field:

Already have an account? Log in

and narrow your search. If you have fewer than 200 results, you can save your search.

Addison VT Mobile Real Estate

r=7033-7044
181 Lydia's Ridge Swanton VT 05488

MLS Number 5076592

  • Residential Single Family
  • Full Bath 2
  • Address 181 Lydia's Ridge
  • Construction New Construction
  • Bedrooms 3

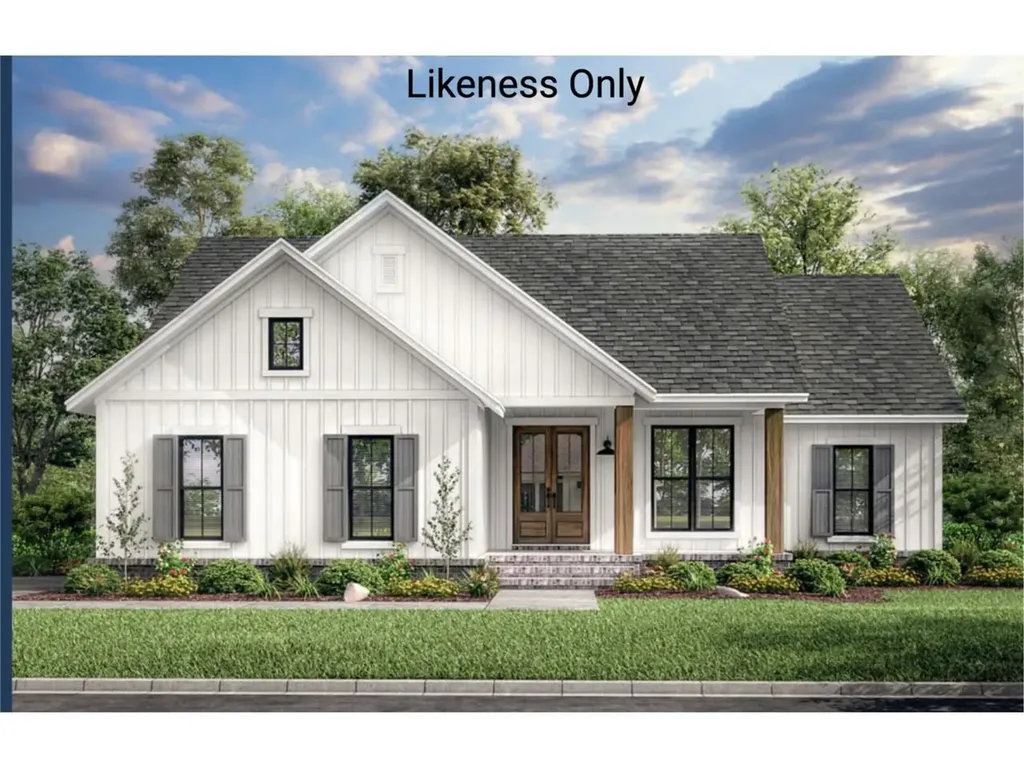
** New Build Plans Offered** Discover the perfect blend of privacy, accessibility, and modern comfort with this exceptional new construction package, beautifully set above town and surrounded by sweeping mountain views. Tucked into a serene setting, yet just minutes from the highway, local eateries, and a vibrant, welcoming community, this location offers the best of both worlds - peaceful retreat and everyday convenience. This thoughtfully designed ranch-style home will feature three bedrooms, two baths, and an open-concept living area highlighted by vaulted ceilings that create a bright, airy atmosphere ideal for gathering and relaxing. The primary suite is designed as its own private haven, offering comfort and functionality, while the additional bedrooms provide flexibility for family, guests, or a home office. An attached, two-car garage ensures plenty of room for vehicles, storage, or recreational gear, and a private concrete patio space in the back invites you to unwind and take in the surrounding beauty. Even better, buyers have the opportunity to personalize selections and finishes, and potentially the layout, until the walls are established - making this home truly your own from the very beginning. If you've been searching for a warm, welcoming home that offers space, seclusion, and seamless access to everything you need, this Franklin County new construction offering is ready to bring your vision to life. Reach out today for the opportunity to craft your dream home.

Listed by Nicole Broderick of Coldwell Banker Hickok and Boardman
$
$
%
$/month over payments
Federal 30-year interest rate: 6.55% last updated on Jul 16, 2026
* All Figures are estimates. Check with your bank or proposed mortgage company for actual interest rates.
This product uses the FRED® API but is not endorsed or certified by the Federal Reserve Bank of St. Louis.

Save FavoriteSchedule TourAsk A QuestionMore Details

Lot 4 Riverview Rd Road Newport NH 03773

Newport, NHLot 4 Riverview Rd Road

Price$524,900

Est. Mortgage: $/month

MLS Number 5100605

  • Residential Single Family
  • Full Bath 1
  • Construction New Construction
  • Bedrooms 3
  • Bathroom 2

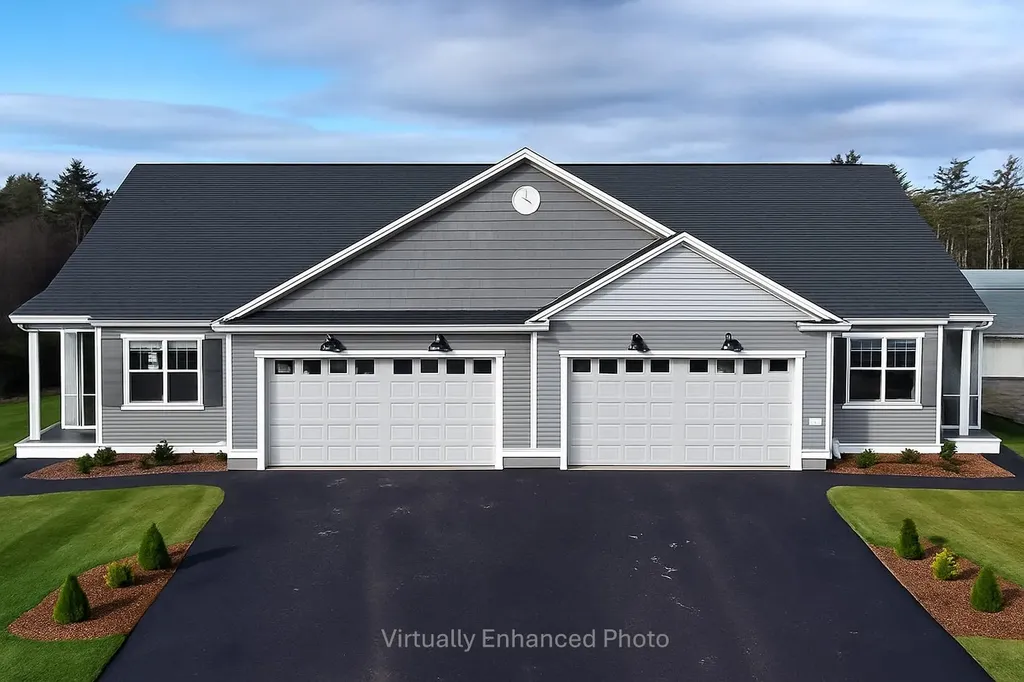
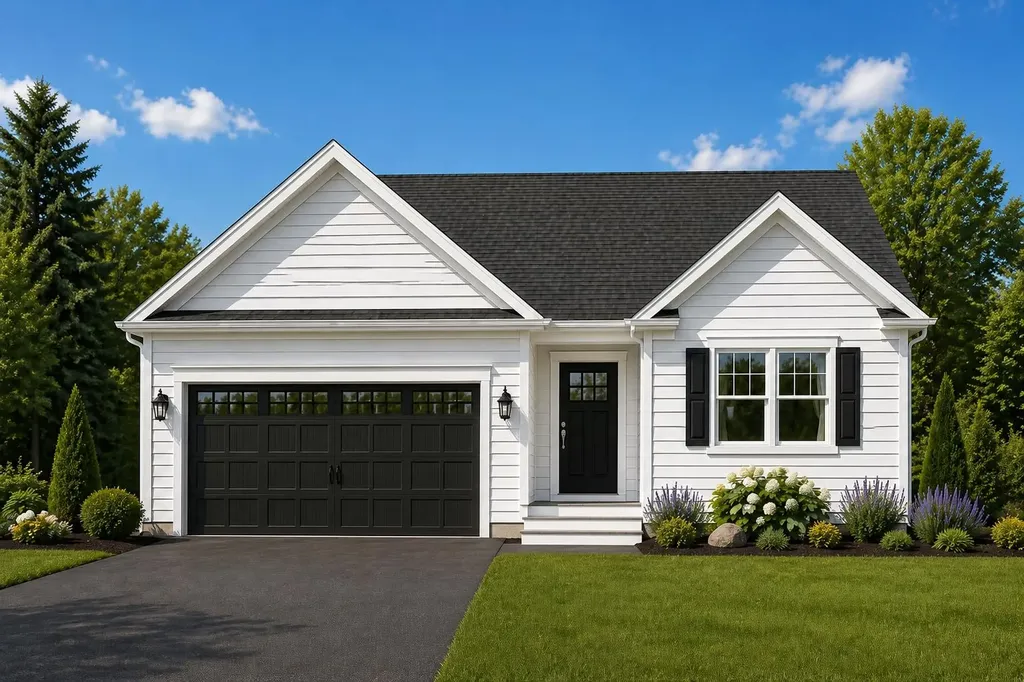
Brand New Construction - Newport, NH! Construction is about to begin on this beautiful new 3-bedroom, 2-bath ranch style home offering the convenience of one-level living in a desirable Newport location. Thoughtfully designed with an open-concept floor plan, this home features a spacious living area, attached garage, and a private primary suite complete with a ¾ bath and walk-in closet. Bedrooms two and three are located on the opposite side of the home, providing privacy and flexibility for family, guests, or a home office. Quality finishes throughout include luxury vinyl plank (LVP) flooring, granite countertops, and beautifully crafted cabinetry, creating a stylish and low-maintenance living environment. The full walk-out basement offers outstanding potential for future finished living space, a family or recreation room, home office, fitness area, or abundant storage. Outside, enjoy a landscaped yard, paved driveway, and manageable lot size designed for easy upkeep and more time to enjoy your new home. Located in a desirable neighborhood close to Newport Golf Club, shopping, dining, schools, and downtown amenities, this home offers the perfect combination of comfort, convenience, and modern living. Estimated completion is approximately 90-120 days. Enjoy the peace of mind that comes with owning a brand-new home featuring modern construction, energy-efficient systems, and minimal maintenance. -New Home- Ease of Maintenance- Ease of Living- Don't miss this opportunity to make this beautiful new home your own! Agent Interest.

Listed by Shane Lampinen of Broadvest Real Estate Group

$
$
%
$/month over payments
Federal 30-year interest rate: 6.55% last updated on Jul 16, 2026
* All Figures are estimates. Check with your bank or proposed mortgage company for actual interest rates.
This product uses the FRED® API but is not endorsed or certified by the Federal Reserve Bank of St. Louis.

Save FavoriteSchedule TourAsk A QuestionMore Details

15 Henderson Road Gilford NH 03249

Gilford, NH15 Henderson Road

Price$524,900

Est. Mortgage: $/month

MLS Number 5082550

  • Residential Single Family
  • Full Bath 3
  • Address 15 Henderson Road
  • Construction Existing
  • Bedrooms 5

BACK ON THE MARKET THROUGH NO FAULT OF THE SELLER - PREVIOUS BUYER'S CONTINGENCY COULD NOT BE SATISFIED Some homes ask you to choose between year-round living and a getaway retreat. This one refuses. Tucked in the heart of the Lakes Region within the desirable Gilford School District, this 5-bedroom, 3-bathroom home is equally at home as a full-time residence or a four-season escape - and once you see everything within reach, you'll understand why. Ski Gunstock Mountain in the morning, browse local farm stands by afternoon, catch a summer concert at Bank of NH Pavilion, and cool off at Gilford Town Beach on Lake Winnipesaukee all without a long drive in between. Few properties put this much of the Lakes Region lifestyle at your doorstep in every season, which is exactly what makes this home work as beautifully for a primary residence as it does for a second home. Inside, over 2,204 square feet of living space unfolds with ease. The living room's gas fireplace and mountain views set a warm, unhurried tone, while the adjoining dining area is built for gathering. The large kitchen leaves room to grow - a dining nook, extra storage, whatever the next chapter calls for. Five generously sized bedrooms flex to fit family, guests, a home office, or multi-generational living, and three bathrooms keep mornings simple. The basement holds abundant storage with real potential for additional living space, and the 3-season porch is where you'll find yourself most mornings, coffee in hand, watching the seasons shift. Outside, a fire pit sits beside a babbling brook, the kind of spot that turns an ordinary evening into a memory. Whether this becomes your everyday home, your weekend reset, or a smart investment in one of New Hampshire's most sought-after regions, it's ready to work exactly the way you need it to. Call now to schedule your showing!

Listed by Angela Smith of Lakefront Living Realty - The Smith Group

$
$
%
$/month over payments
Federal 30-year interest rate: 6.55% last updated on Jul 16, 2026
* All Figures are estimates. Check with your bank or proposed mortgage company for actual interest rates.
This product uses the FRED® API but is not endorsed or certified by the Federal Reserve Bank of St. Louis.

Virtual TourSave FavoriteSchedule TourAsk A QuestionMore Details

74 Hunt Road Danville NH 03819

Danville, NH74 Hunt Road

Price$524,900

Est. Mortgage: $/month

Pending

MLS Number 5099843

  • Residential Single Family
  • Full Bath 1
  • Address 74 Hunt Road
  • Construction Existing
  • Bedrooms 2

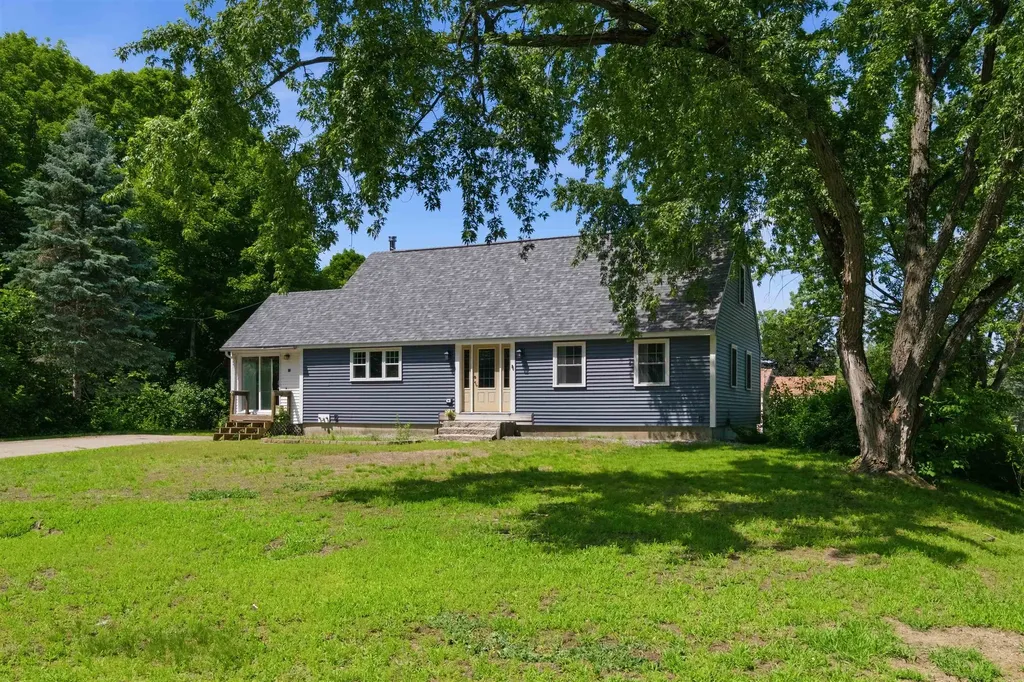
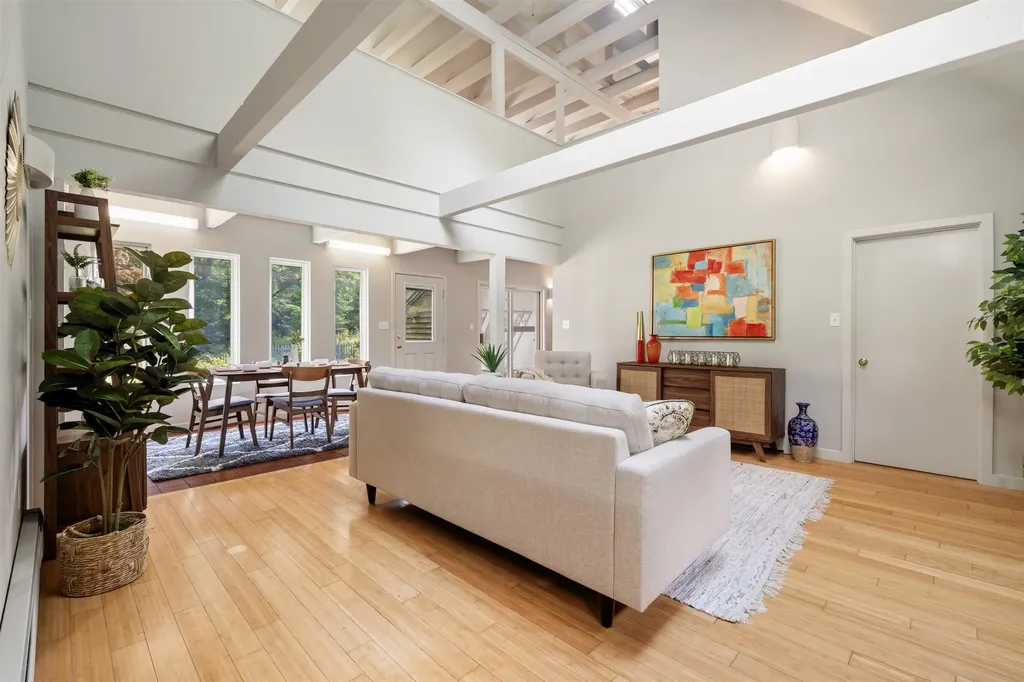
Please note, offer deadline set for Monday at 5pm. Tucked away on over 2.5 acres across two parcels, this one-of-a-kind Cape offers the perfect blend of privacy, creativity, and nature. Set on 2.05 acres with an additional 0.54-acre parcel included, the property is a true gardener's paradise, featuring spectacular perennial flower gardens, a large fenced vegetable garden, mature fruit trees, exotic specimen trees, inviting patio spaces, and a charming barn once used as an art studio. Inside, the 1,729-square-foot home has been freshly painted and exudes a warm mid-century modern, artist-retreat feel. Sunlight pours into the main living area through expansive south-facing windows, providing exceptional passive solar warmth while framing breathtaking views of the gardens throughout the seasons. The result is a home that feels bright, peaceful, and deeply connected to its surroundings. Rooftop solar panels further enhance the home's energy efficiency, helping to keep utility costs low while complementing its thoughtful, sustainable design. The thoughtfully updated kitchen features newer cabinetry, appliances, and finishes, while both bathrooms have been tastefully renovated with updated vanities and fixtures. The flexible floor plan includes two bedrooms plus a loft overlooking the living space that has served as an additional sleeping area and would also make an ideal home office, reading nook, or guest retreat. Whether you're tending the gardens, creating in the studio, entertaining on one of the outdoor patios, or simply enjoying the ever-changing landscape from the sun-filled living room, this property offers a lifestyle that is increasingly hard to find. A rare opportunity to own a beautifully maintained home where art, nature, and everyday living come together in perfect harmony, all while benefiting from the comfort and affordability of an energy-conscious home. Showings start right away. Open houses Saturday and Sunday from 1pm-3pm.

Listed by Sam Harding of Duston Leddy Real Estate

$
$
%
$/month over payments
Federal 30-year interest rate: 6.55% last updated on Jul 16, 2026
* All Figures are estimates. Check with your bank or proposed mortgage company for actual interest rates.
This product uses the FRED® API but is not endorsed or certified by the Federal Reserve Bank of St. Louis.

Virtual TourSave FavoriteSchedule TourAsk A QuestionMore Details

75 Spinnaker Way Portsmouth NH 03801

Portsmouth, NH75 Spinnaker Way

Price$524,900

Est. Mortgage: $/month

MLS Number 5096769

  • Condo
  • Square Feet 1,264
  • Bedrooms 2
  • New Contruction Existing
  • Address 75 Spinnaker Way

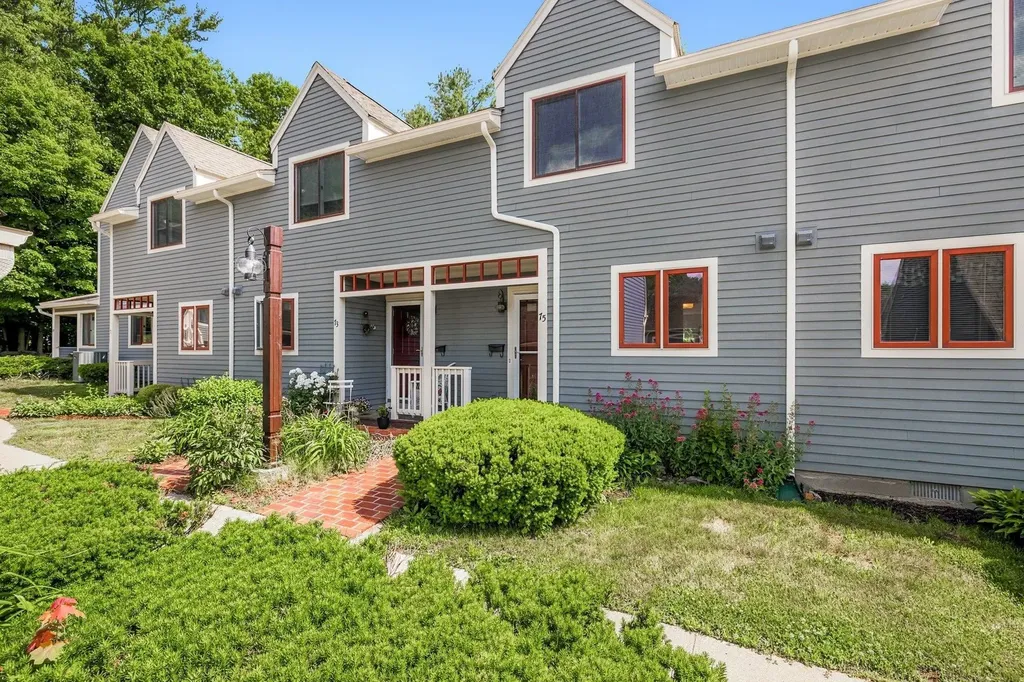
Welcome to sought after Spinnaker Point! This is the one you've been waiting for, an impeccably maintained, move-in ready townhouse situated in one of the community's most desirable locations. Offering over 1,250 square feet of living space, this 2-bedroom, 2-bath home has been beautifully renovated, including new heating and central air conditioning systems, refinished oak hardwood flooring, fresh interior paint, updated LED lighting, and new door hardware. The main level features a welcoming mudroom, a convenient powder room, and an open-concept living and dining area filled with natural light. The kitchen features granite countertops, stainless appliances, including a gas range, and a new refrigerator. A cozy gas fireplace creates the perfect ambiance, while the newly installed private paver patio provides an ideal space for grilling, relaxing, and entertaining guests. Upstairs you'll find two spacious bedrooms, a shared en-suite bath, and the convenience of second-floor laundry. Additional highlights include a detached one-car garage with a walk-up second level for exceptional storage, plus a separate dedicated storage room in a nearby outbuilding. Spinnaker Point is a professionally managed, pet-friendly community offering outstanding amenities, including indoor and outdoor pools, tennis courts, basketball court, walking track, fitness center, and beautifully maintained grounds. The condo fee includes water, sewer, landscaping, snow removal, trash, exterior maintenance (including windows and doors), and two fitness memberships. Enjoy sidewalk access to vibrant downtown Portsmouth, just 1.2 miles from award-winning restaurants, shops, Prescott Park, and the waterfront. Conveniently located near I-95, making commuting a breeze. Set up a private showing today!

Listed by Jeffrey Levine of KW Coastal and Lakes & Mountains Realty

$
$
%
$/month over payments
Federal 30-year interest rate: 6.55% last updated on Jul 16, 2026
* All Figures are estimates. Check with your bank or proposed mortgage company for actual interest rates.
This product uses the FRED® API but is not endorsed or certified by the Federal Reserve Bank of St. Louis.

Virtual TourSave FavoriteSchedule TourAsk A QuestionMore Details

2399 Main Street Cabot VT 05647

Cabot, VT2399 Main Street

Price$524,900

Est. Mortgage: $/month

MLS Number 5096667

  • Residential Single Family
  • Full Bath 2
  • Address 2399 Main Street
  • Construction Existing
  • Bedrooms 2

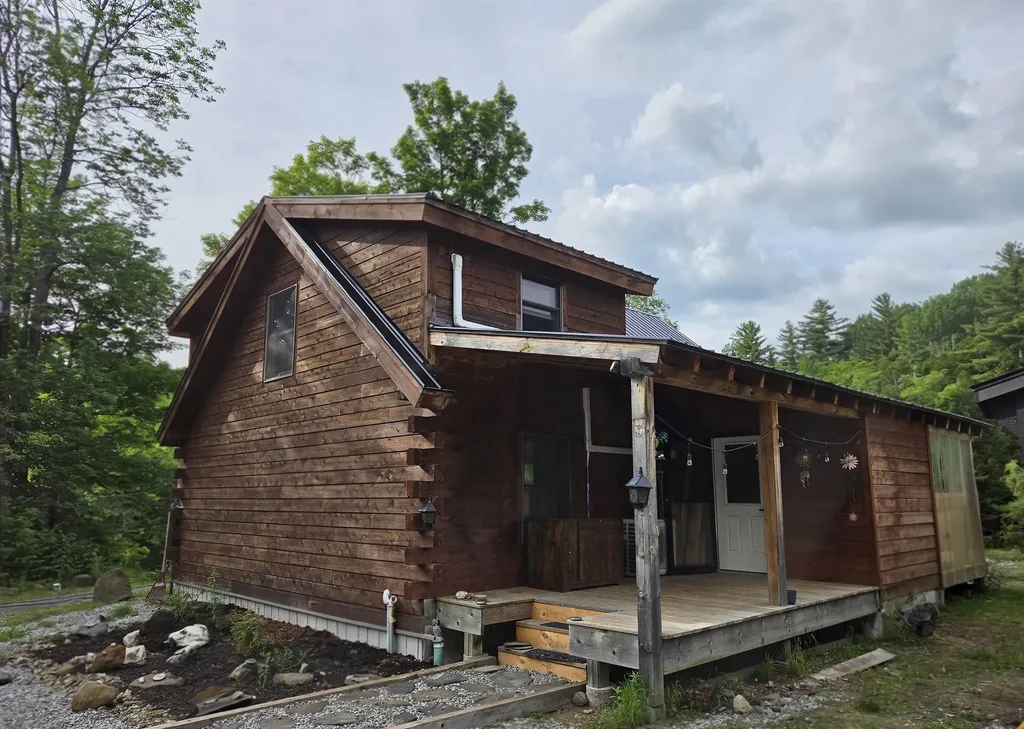
Come check out this private Vermont sanctuary! Set back at the end of a 650 foot driveway, this 3 acre compound is truly one of a kind. The absolute highlight of the property is the approx 1,250 feet of direct frontage right on the Winooski River, featuring a private cascading waterfall. The heart of the estate is the stunning main cabin, which was custom-built in 2022. It features a bright, open concept main floor, a mudroom, and a primary bedroom suite upstairs with its own private bath and balcony overlooking the living room. The bathroom has an oversized custom ADA shower. If a tub would be preferred, it is something that can be changed as the space is large enough. You can enjoy nature by spending time in the 14x8 3-season enclosed sunroom, which looks right out over the river. If you'd prefer to be outside, the sunroom steps straight out onto a large deck. For comfort, you will find Bosch mini-splits for heating and cooling. Next to the cabin is a 2-car "garage" that hides a completely self-contained studio apartment/ADU. It's perfect for hosting family and friends, or bringing in rental income. If you or your guests love camping, there are two RV pedestals ready to be plugged into. A 30-amp hookup in front of the home, and a 50/30/20 amp setup down in the lower field, near the river. Living here, you'd get the best of both worlds: peace and quiet, but also an easy 30-minute drive to Montpelier, or St Johnsbury, and an hour drive to several popular Vermont ski resorts. Come see the beauty that this property has to offer.

Listed by Cameron North of EXP Realty

$
$
%
$/month over payments
Federal 30-year interest rate: 6.55% last updated on Jul 16, 2026
* All Figures are estimates. Check with your bank or proposed mortgage company for actual interest rates.
This product uses the FRED® API but is not endorsed or certified by the Federal Reserve Bank of St. Louis.

Save FavoriteSchedule TourAsk A QuestionMore Details

13 Snowdrop Lane Litchfield NH 03052

Litchfield, NH13 Snowdrop Lane

Price$524,900

Est. Mortgage: $/month

Open House

MLS Number 5098790

  • Residential Single Family
  • Next Open House: Sun 07/26 10:00 am. to 12:00 pm.
  • Full Bath 2
  • Address 13 Snowdrop Lane
  • Construction Existing

Welcome to this beautiful colonial style Condex located in Litchfield, New Hampshire. This 3 bedroom, 2.5 bath home offers a modern interior with bright open concept kitchen / dining area, breakfast bar peninsula and sliding glass door to expansive deck, perfect for relaxed living or entertaining. The first floor living room features built in cabinetry and shelving surrounding a wood burning fireplace. Upstairs you'll find 3 spacious bedrooms the master suite offering a walk-in closet and private bathroom, second full bath with both a common entry and a direct entry to one of the secondary bedrooms. The full finished basement is a perfect cool retreat for a rec room and office room with a tiled walkout to a surprisingly private back yard area. The two car garage has extra cabinet storage and a walk-up attic with automatic garage door and a separate side entry door. Additional highlights include the quintessential farmers porch, long driveway with turn out parking, a peaceful setting with the convenience of condex living and no homeowner's association monthly fees. A rare opportunity to find comfort and space in a private location. This home is the right side of a two unit building with its own driveway, septic system and shared homeowners insurance with one attached unit. Recorded bylaws may be outdated and there is no homeowners association fee, only shared homeowners insurance with the attached unit. Propane is buried tank with lease agreement.

Listed by Luanna Vollmer of Luanna Vollmer

$
$
%
$/month over payments
Federal 30-year interest rate: 6.55% last updated on Jul 16, 2026
* All Figures are estimates. Check with your bank or proposed mortgage company for actual interest rates.
This product uses the FRED® API but is not endorsed or certified by the Federal Reserve Bank of St. Louis.

Save FavoriteSchedule TourAsk A QuestionMore Details

117 Lawrence Road Salem NH 03079

Salem, NH117 Lawrence Road

Price$524,900

Est. Mortgage: $/month

Active With Contract

MLS Number 5099740

  • Residential Single Family
  • Full Bath 1
  • Address 117 Lawrence Road
  • Construction Existing
  • Bedrooms 3

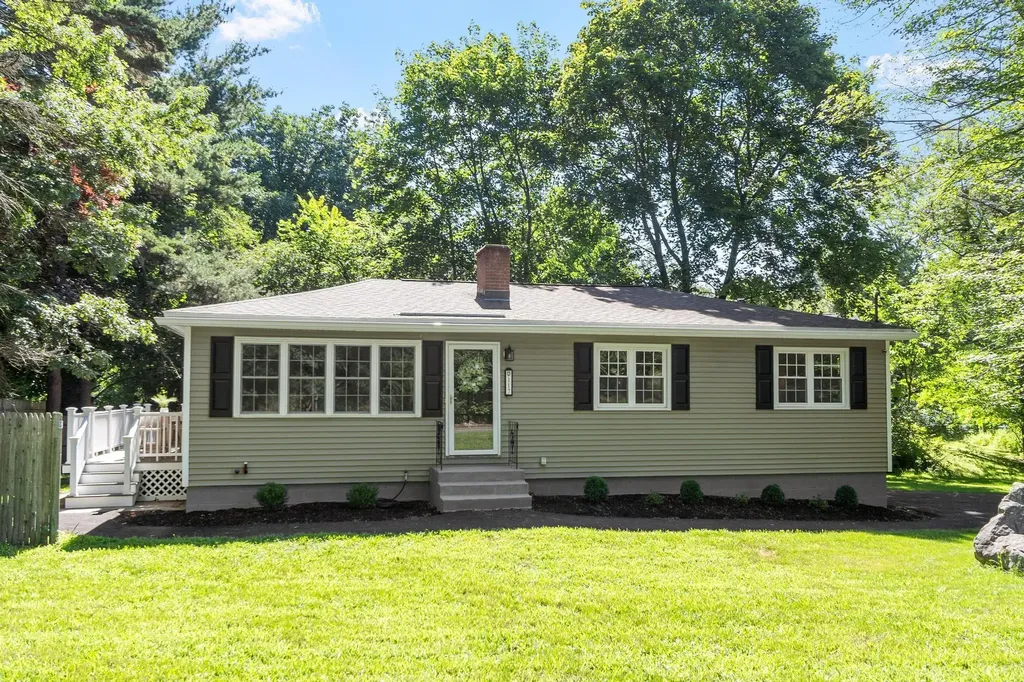
OFFER DEADLINE , HIGHEST & BEST, BY 2 PM TODAY MON 7/20. Beautifully renovated & remodeled stylish and convenient attainable ranch designed for easy, one level living. Perfect as a just move right in home or a premium, low maintenance rental property as an investment. Brand new kitchen featuring quartz countertops, SS appliances, plenty of cabinetry and generous pantry closet. Brand new large bathroom also with quartz counters, tile and dual sinks. 3 comfortable, spacious bedrooms down the hallway. Full unfinished basement with lots of room for storage. Decent sized yard on corner lot with brand new deck to work on laptop in the fresh air, relax or entertain on. Located close by shopping, restaurants, Tuscan Village and highway - ideal commuter location. Book your showing today!

Listed by Erika Stewart of BHHS Verani Londonderry

$
$
%
$/month over payments
Federal 30-year interest rate: 6.55% last updated on Jul 16, 2026
* All Figures are estimates. Check with your bank or proposed mortgage company for actual interest rates.
This product uses the FRED® API but is not endorsed or certified by the Federal Reserve Bank of St. Louis.

Virtual TourSave FavoriteSchedule TourAsk A QuestionMore Details

98 Vine Street Nashua NH 03060

Nashua, NH98 Vine Street

Price$524,900

Est. Mortgage: $/month

MLS Number 5099012

  • Multifamily
  • Address 98 Vine Street
  • Units 2
  • Bathroom 2
  • Acreage 0.14

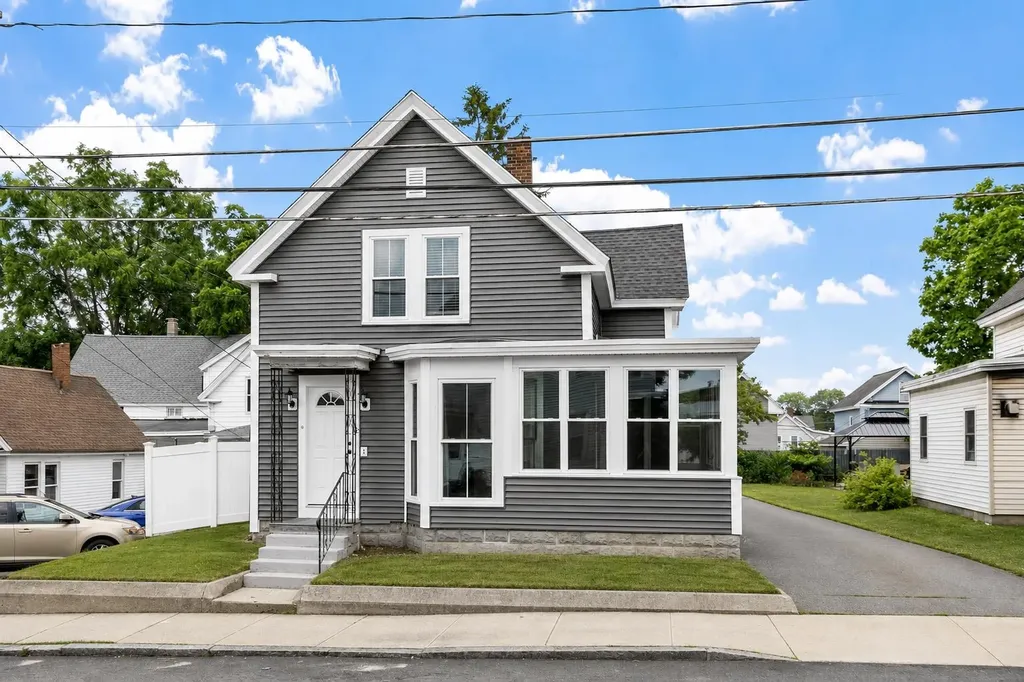
Exceptional investment opportunity in the heart of Nashua! Whether you're looking to expand your investment portfolio or searching for the perfect owner-occupied property, this well-maintained duplex offers outstanding value and versatility. Recent updates include a newer roof, new siding, updated bathrooms, and a new hot water heater, providing peace of mind for years to come. Each unit features its own private laundry, while the first-floor unit also offers a charming screened-in porch, perfect for relaxing or entertaining. Outside, you'll find a spacious fenced-in backyard and a two-car garage, adding convenience and additional storage. The flexible layout also makes this property an excellent option for multigenerational living. Situated in a highly walkable neighborhood, you'll enjoy easy access to shopping, restaurants, entertainment, parks, and public transportation, making this a desirable location for both homeowners and tenants alike. Don't miss your chance to own a move-in-ready duplex in one of Nashua's most convenient locations with strong investment potential and endless possibilities.

Listed by Kendall Reyes of REAL Broker NH,LLC

$
$
%
$/month over payments
Federal 30-year interest rate: 6.55% last updated on Jul 16, 2026
* All Figures are estimates. Check with your bank or proposed mortgage company for actual interest rates.
This product uses the FRED® API but is not endorsed or certified by the Federal Reserve Bank of St. Louis.

Save FavoriteSchedule TourAsk A QuestionMore Details

58 Millstone Drive Northfield NH 03276
Open House

MLS Number 5093640

  • Condo
  • Next Open House: Sat 07/25 10:00 am. to 12:00 pm.
  • Square Feet 1,574
  • Bedrooms 2
  • New Contruction New Construction

Welcome to Cross Mill Villages, located in the vibrant Lakes Region of New Hampshire. Experience contemporary living in this brand new 2-bedroom, 2-bathroom ranch-style condex, ideally suited for those aged 55 and older. This single-level home features an open-concept floor plan, highlighted by vaulted ceilings and a gas fireplace in the main living area. The modern kitchen is equipped with stainless steel appliances and granite countertops. The spacious primary suite includes a walk-in closet and a luxurious bathroom with a double vanity and tiled shower. Additionally, the home offers a dedicated office space, ideal for remote work or hobbies, along with a large basement providing plenty of storage and the potential for additional finished living space. Standard amenities include on-demand hot water, central AC, a 2 car garage, and energy-efficient natural gas heating and cooking. The property is connected to public sewer and features underground utilities for a sleek appearance. Conveniently situated near major transportation routes, with easy access to three nearby lakes, scenic walking trails, restaurants, and shopping, including Tilton Outlets. Both Concord and Franklin Hospitals are within easy reach for healthcare services. Several lot options are available, allowing you to select your preferred finishes and optional upgrades such as a sunroom and finished basement, enabling you to customize your new home. ** Special Summer Incentive: One full year of condo fees paid by the seller with an accepted contract by September 1, 2026. ** Schedule a private showing today or visit our open houses every weekend!

Listed by Audrey Townsend and Ashlee Cantin of RE/MAX Innovative Properties

$
$
%
$/month over payments
Federal 30-year interest rate: 6.55% last updated on Jul 16, 2026
* All Figures are estimates. Check with your bank or proposed mortgage company for actual interest rates.
This product uses the FRED® API but is not endorsed or certified by the Federal Reserve Bank of St. Louis.

Virtual TourSave FavoriteSchedule TourAsk A QuestionMore Details

608 Orchard Hill Pittsford VT 05763

Pittsford, VT608 Orchard Hill

Price$524,600

Est. Mortgage: $/month

MLS Number 5095139

  • Residential Single Family
  • Full Bath 1
  • Address 608 Orchard Hill
  • Construction Existing
  • Bedrooms 3

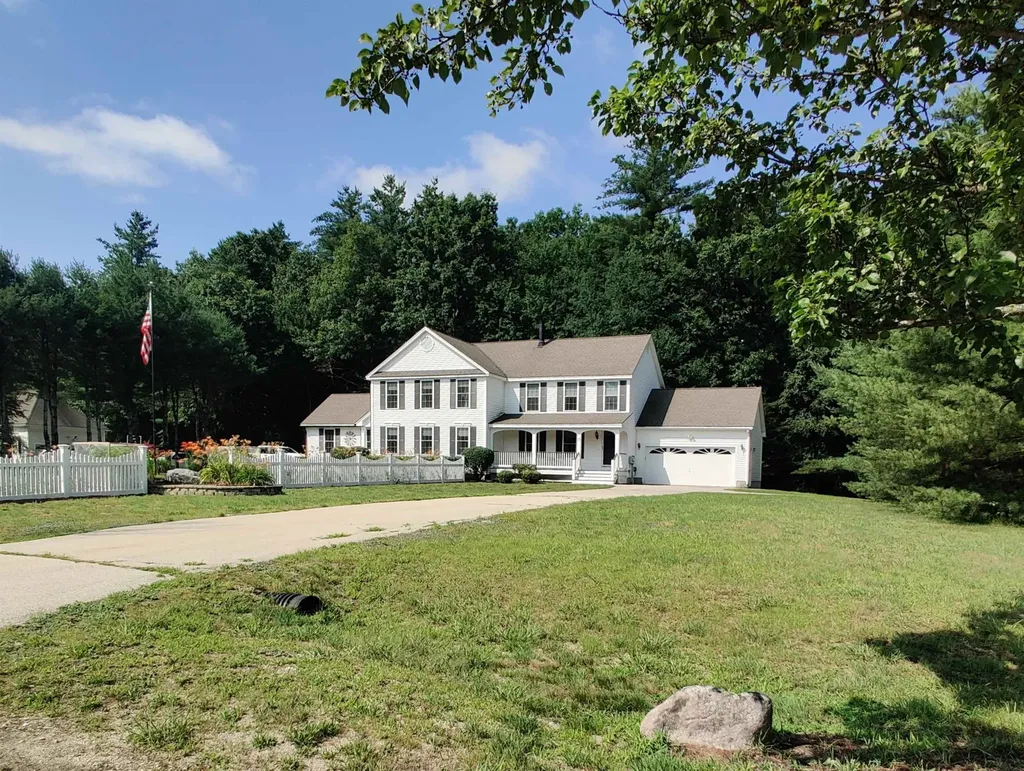
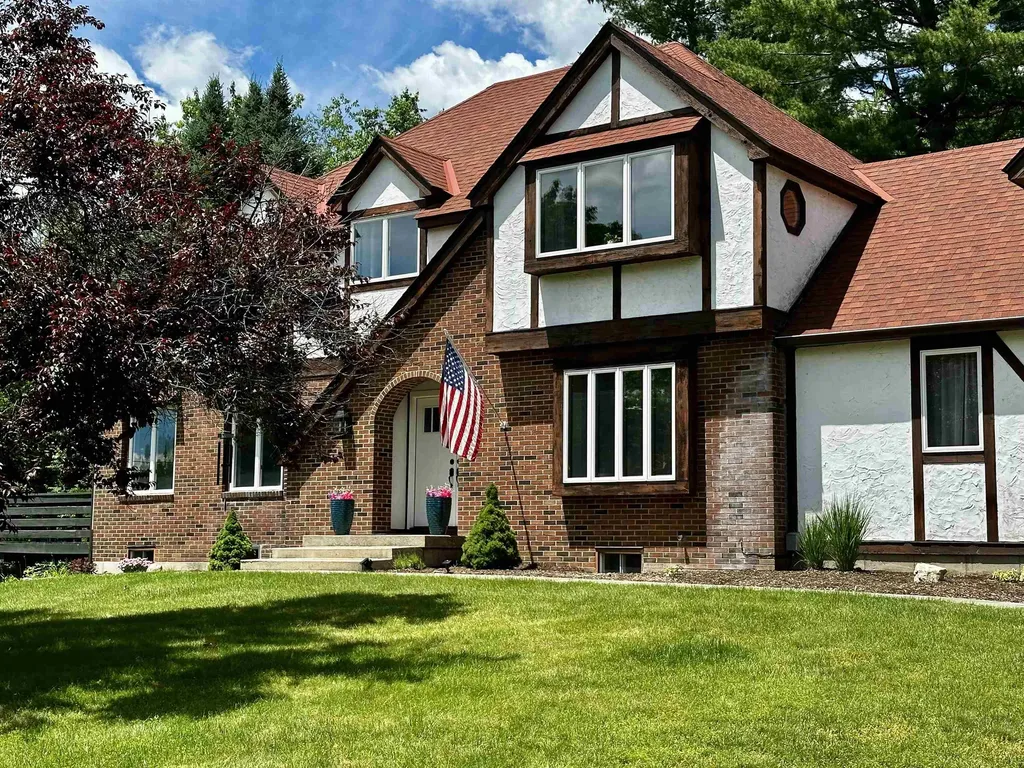
Set along desirable Orchard Hill in Pittsford, this distinctive Tudor-inspired home offers timeless curb appeal, comfortable living space, and a beautiful 1.3-acre setting. The exterior blends brick, stucco-style accents, dark trim, mature landscaping, and a welcoming front entry, creating a property with warmth and character from the moment you arrive. Inside, the home features an inviting kitchen with abundant cabinetry, generous counter space, stainless appliances, a gas range, and a charming windowed sink area overlooking the backyard. The floor plan provides comfortable everyday living, with 3 bedrooms, 3 baths, and approximately 2,070 sq. ft. of space. The expansive primary bedroom boast a large sitting area that would be great space for a quite sitting area, an exercise space or an office and an enormous walk-in closet. Add to that a bath which offers dual vanities, an oversized walk-in tiled shower and a relaxing jetted shower panel. Outside, you will enjoy both a sun-drenched side porch that extends the already spacious living room as well as a rear deck with access to the back yard and fenced in area. This space is ideal for relaxing, entertaining, pets, or gardening. An attached 2-car garage adds convenience, while the Pittsford location offers a peaceful residential feel with easy access to Rutland, Brandon, area recreation, schools, and local amenities. A wonderful opportunity to own a character-filled Vermont home in a well-established neighborhood. Welcome home!

Listed by Joshua Lemieux of RE/MAX Summit

$
$
%
$/month over payments
Federal 30-year interest rate: 6.55% last updated on Jul 16, 2026
* All Figures are estimates. Check with your bank or proposed mortgage company for actual interest rates.
This product uses the FRED® API but is not endorsed or certified by the Federal Reserve Bank of St. Louis.

Virtual TourSave FavoriteSchedule TourAsk A QuestionMore Details

56 Nudd Avenue Hampton NH 03942

Hampton, NH56 Nudd Avenue

Price$524,500

Est. Mortgage: $/month

MLS Number 5084128

  • Multifamily
  • Address 56 Nudd Avenue
  • Units 2
  • Bathroom 2
  • Acreage 0.06

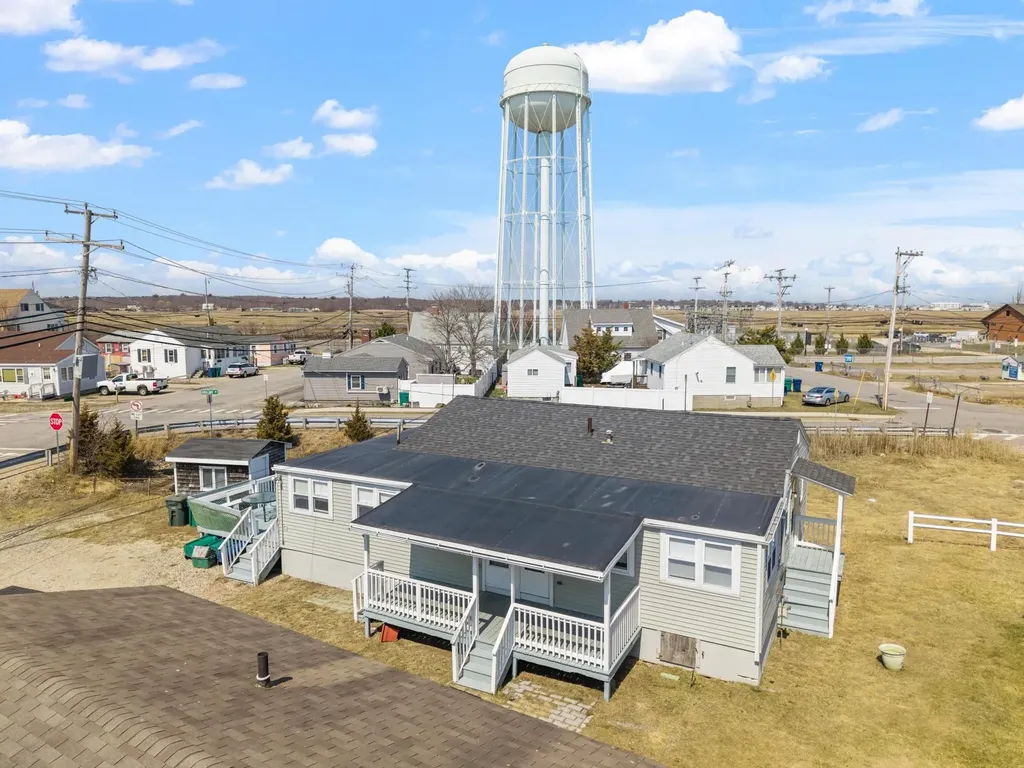
NEW PRICE 6/29. Prime location Hampton Beach DUPLEX with the sale including 2 adjacent lots making this a dynamic, rare opportunity. Maintained and lovingly owned by the same family for many decades. Both units are over 700 sq ft each with 2 bedrooms & 1 full bathroom. Spacious side deck and back deck for outdoor fun, grilling or relaxation, plus some yard, large shed for storage & your beach chairs...and so MUCH parking - which is seasonally very coveted & a major bonus. Lots of opportunity here with potential to expand the current footprint, add more units, build up, rebuild, convert to single family or year-round use - bring your vision. BUT also, can be turnkey, as is now, to begin making memories at your warm weather retreat or for short term rentals at one of the most popular vacation spots on the Northeast coastline. Young roof. Outdoor shower to rinse off the sand. Property is perfectly located at the end of a dead-end street behind the Ashworth so close to all the action, boardwalk, ocean & FUN. Don't sleep on this unusual opportunity, price reduced over 70K - well below assessed value & most likely instant equity! Book your showing today, easy to see

Listed by Erika Stewart of BHHS Verani Londonderry

$
$
%
$/month over payments
Federal 30-year interest rate: 6.55% last updated on Jul 16, 2026
* All Figures are estimates. Check with your bank or proposed mortgage company for actual interest rates.
This product uses the FRED® API but is not endorsed or certified by the Federal Reserve Bank of St. Louis.

Virtual TourSave FavoriteSchedule TourAsk A QuestionMore Details

Broker Reciprocity 

Copyright 2026 PrimeMLS, Inc. All rights reserved. This information is deemed reliable, but not guaranteed. The data relating to real estate displayed on this display comes in part from the IDX Program of PrimeMLS. The information being provided is for consumers’ personal, non-commercial use and may not be used for any purpose other than to identify prospective properties consumers may be interested in purchasing. Data last updated July 22, 2026 4:53 PM UTC