
SIGN UP or LOG IN 's Account

Log in to see your saved listings or edit your searches:

No account? Sign up now to save searches, listings, and get tailored listing notifications. It's free, opt-out anytime.

Find Your New Home

Sign Up Today!

Get fresh listings via email, save your favorite listings, match with similar properties, and unlock additional property info.

Create Your Account

Do not fill in this field:

Already have an account? Log in

and narrow your search. If you have fewer than 200 results, you can save your search.

Addison VT Mobile Real Estate

r=7045-7056
58 Millstone Drive Northfield NH 03276
Open House

MLS Number 5093640

  • Condo
  • Next Open House: Sat 07/25 10:00 am. to 12:00 pm.
  • Square Feet 1,574
  • Bedrooms 2
  • New Contruction New Construction

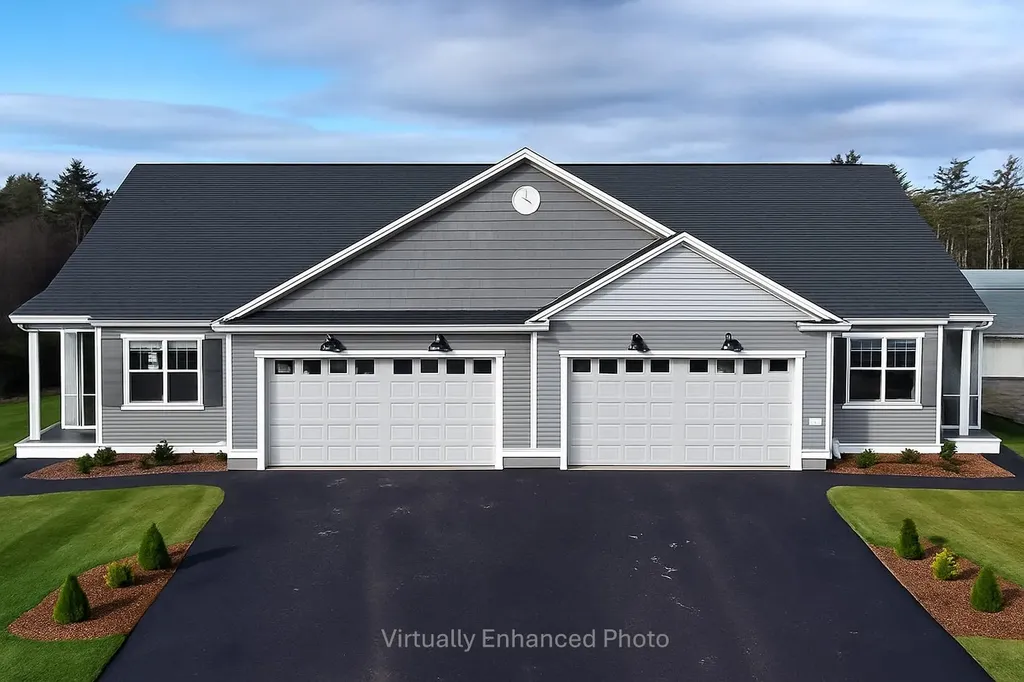
Welcome to Cross Mill Villages, located in the vibrant Lakes Region of New Hampshire. Experience contemporary living in this brand new 2-bedroom, 2-bathroom ranch-style condex, ideally suited for those aged 55 and older. This single-level home features an open-concept floor plan, highlighted by vaulted ceilings and a gas fireplace in the main living area. The modern kitchen is equipped with stainless steel appliances and granite countertops. The spacious primary suite includes a walk-in closet and a luxurious bathroom with a double vanity and tiled shower. Additionally, the home offers a dedicated office space, ideal for remote work or hobbies, along with a large basement providing plenty of storage and the potential for additional finished living space. Standard amenities include on-demand hot water, central AC, a 2 car garage, and energy-efficient natural gas heating and cooking. The property is connected to public sewer and features underground utilities for a sleek appearance. Conveniently situated near major transportation routes, with easy access to three nearby lakes, scenic walking trails, restaurants, and shopping, including Tilton Outlets. Both Concord and Franklin Hospitals are within easy reach for healthcare services. Several lot options are available, allowing you to select your preferred finishes and optional upgrades such as a sunroom and finished basement, enabling you to customize your new home. ** Special Summer Incentive: One full year of condo fees paid by the seller with an accepted contract by September 1, 2026. ** Schedule a private showing today or visit our open houses every weekend!

Listed by Audrey Townsend and Ashlee Cantin of RE/MAX Innovative Properties

$
$
%
$/month over payments
Federal 30-year interest rate: 6.55% last updated on Jul 16, 2026
* All Figures are estimates. Check with your bank or proposed mortgage company for actual interest rates.
This product uses the FRED® API but is not endorsed or certified by the Federal Reserve Bank of St. Louis.

Virtual TourSave FavoriteSchedule TourAsk A QuestionMore Details
608 Orchard Hill Pittsford VT 05763

Pittsford, VT608 Orchard Hill

Price$524,600

Est. Mortgage: $/month

MLS Number 5095139

  • Residential Single Family
  • Full Bath 1
  • Address 608 Orchard Hill
  • Construction Existing
  • Bedrooms 3

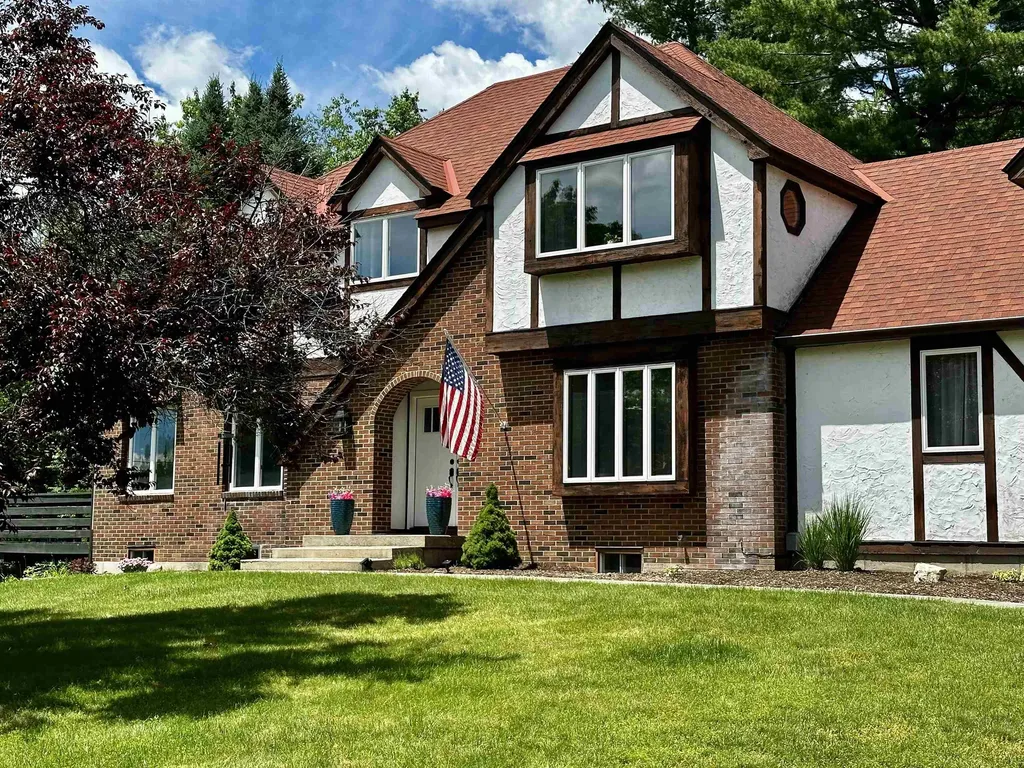
Set along desirable Orchard Hill in Pittsford, this distinctive Tudor-inspired home offers timeless curb appeal, comfortable living space, and a beautiful 1.3-acre setting. The exterior blends brick, stucco-style accents, dark trim, mature landscaping, and a welcoming front entry, creating a property with warmth and character from the moment you arrive. Inside, the home features an inviting kitchen with abundant cabinetry, generous counter space, stainless appliances, a gas range, and a charming windowed sink area overlooking the backyard. The floor plan provides comfortable everyday living, with 3 bedrooms, 3 baths, and approximately 2,070 sq. ft. of space. The expansive primary bedroom boast a large sitting area that would be great space for a quite sitting area, an exercise space or an office and an enormous walk-in closet. Add to that a bath which offers dual vanities, an oversized walk-in tiled shower and a relaxing jetted shower panel. Outside, you will enjoy both a sun-drenched side porch that extends the already spacious living room as well as a rear deck with access to the back yard and fenced in area. This space is ideal for relaxing, entertaining, pets, or gardening. An attached 2-car garage adds convenience, while the Pittsford location offers a peaceful residential feel with easy access to Rutland, Brandon, area recreation, schools, and local amenities. A wonderful opportunity to own a character-filled Vermont home in a well-established neighborhood. Welcome home!

Listed by Joshua Lemieux of RE/MAX Summit

$
$
%
$/month over payments
Federal 30-year interest rate: 6.55% last updated on Jul 16, 2026
* All Figures are estimates. Check with your bank or proposed mortgage company for actual interest rates.
This product uses the FRED® API but is not endorsed or certified by the Federal Reserve Bank of St. Louis.

Virtual TourSave FavoriteSchedule TourAsk A QuestionMore Details
56 Nudd Avenue Hampton NH 03942

Hampton, NH56 Nudd Avenue

Price$524,500

Est. Mortgage: $/month

MLS Number 5084128

  • Multifamily
  • Address 56 Nudd Avenue
  • Units 2
  • Bathroom 2
  • Acreage 0.06

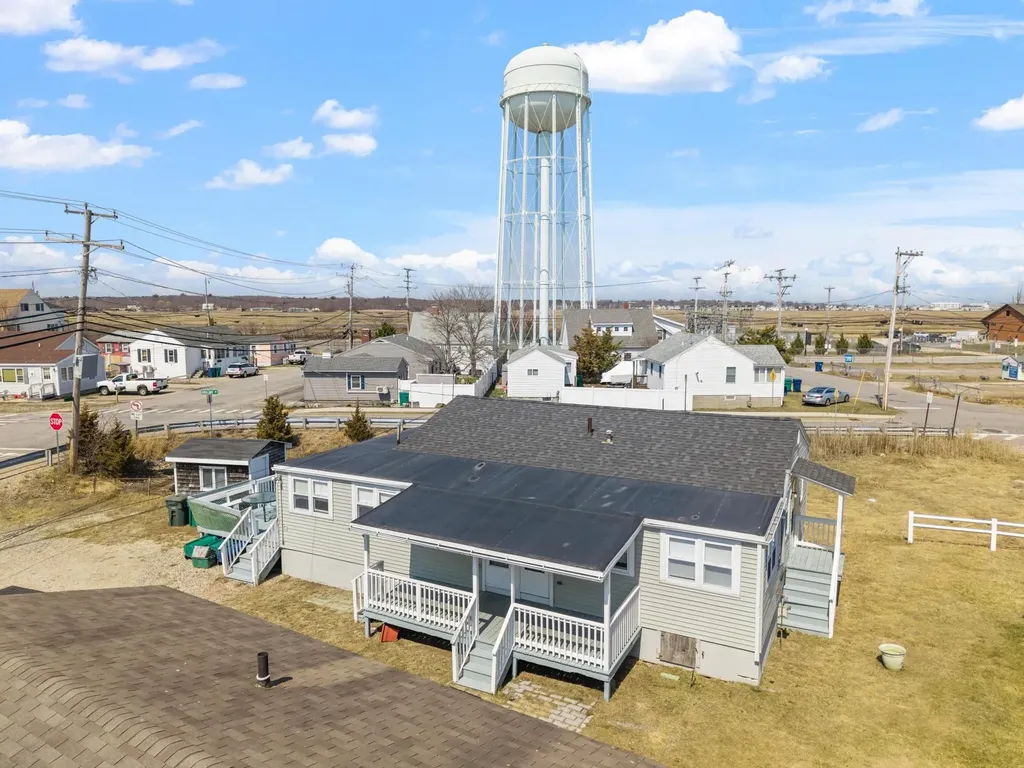
NEW PRICE 6/29. Prime location Hampton Beach DUPLEX with the sale including 2 adjacent lots making this a dynamic, rare opportunity. Maintained and lovingly owned by the same family for many decades. Both units are over 700 sq ft each with 2 bedrooms & 1 full bathroom. Spacious side deck and back deck for outdoor fun, grilling or relaxation, plus some yard, large shed for storage & your beach chairs...and so MUCH parking - which is seasonally very coveted & a major bonus. Lots of opportunity here with potential to expand the current footprint, add more units, build up, rebuild, convert to single family or year-round use - bring your vision. BUT also, can be turnkey, as is now, to begin making memories at your warm weather retreat or for short term rentals at one of the most popular vacation spots on the Northeast coastline. Young roof. Outdoor shower to rinse off the sand. Property is perfectly located at the end of a dead-end street behind the Ashworth so close to all the action, boardwalk, ocean & FUN. Don't sleep on this unusual opportunity, price reduced over 70K - well below assessed value & most likely instant equity! Book your showing today, easy to see

Listed by Erika Stewart of BHHS Verani Londonderry

$
$
%
$/month over payments
Federal 30-year interest rate: 6.55% last updated on Jul 16, 2026
* All Figures are estimates. Check with your bank or proposed mortgage company for actual interest rates.
This product uses the FRED® API but is not endorsed or certified by the Federal Reserve Bank of St. Louis.

Virtual TourSave FavoriteSchedule TourAsk A QuestionMore Details
574 Fitzwilliam Road Jaffrey NH 03452

Jaffrey, NH574 Fitzwilliam Road

Price$524,000

Est. Mortgage: $/month

Active With Contract

MLS Number 5094895

  • Residential Single Family
  • Full Bath 2
  • Address 574 Fitzwilliam Road
  • Construction Existing
  • Bedrooms 3

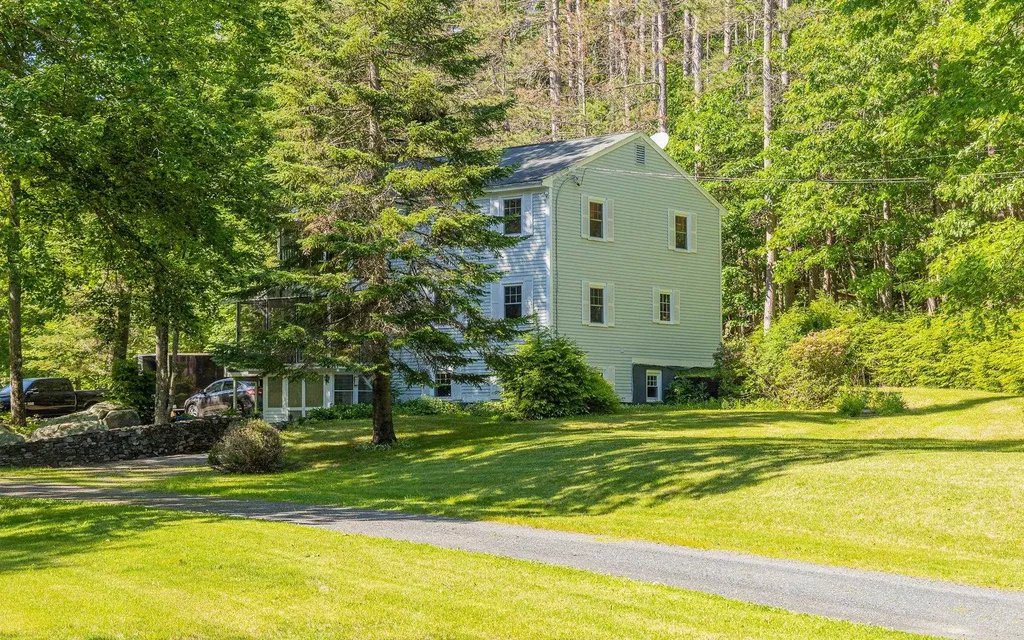
Nestled at the end of a long driveway on a country road, this inviting property opens to a beautiful homesite surrounded by nature. The attractive wooded lot features serene “Didcot Pond” with a path around the water, natural stone walls, brick walkways leading to the entrances. A picturesque, tranquil setting. Outdoor features include a spacious garden outbuilding with plenty of room for a tractor, lawn mower, and equipment, as well as a heart-shaped planting area with clusters of small shrubs, trees, and a lady slipper. There is also an RV hookup for visiting guests. Inside, the impressive living room offers vaulted ceilings, striking exposed beams, and a cozy pellet stove - perfect for chilly evenings. A welcoming loft overlooks the main living space, adding versatility and character. Enjoy the peaceful surroundings from the glass enclosed rear mudroom or the first and second-floor screened balconies, great spots to take in the woodland beauty. The walkout lower level includes a fully permitted Accessory Dwelling Unit (ADU) ready to be rented out or used by extended family. This private suite features a comfortable living room with a gas stove, full kitchen, bedroom, bathroom, private parking facing the mudroom and its own electric meter, providing everything needed for independent living. A wonderful bonus is the oversized two-car garage with ample second-floor storage.

Listed by Anna Schierioth of HKS Associates,Inc.

$
$
%
$/month over payments
Federal 30-year interest rate: 6.55% last updated on Jul 16, 2026
* All Figures are estimates. Check with your bank or proposed mortgage company for actual interest rates.
This product uses the FRED® API but is not endorsed or certified by the Federal Reserve Bank of St. Louis.

Save FavoriteSchedule TourAsk A QuestionMore Details
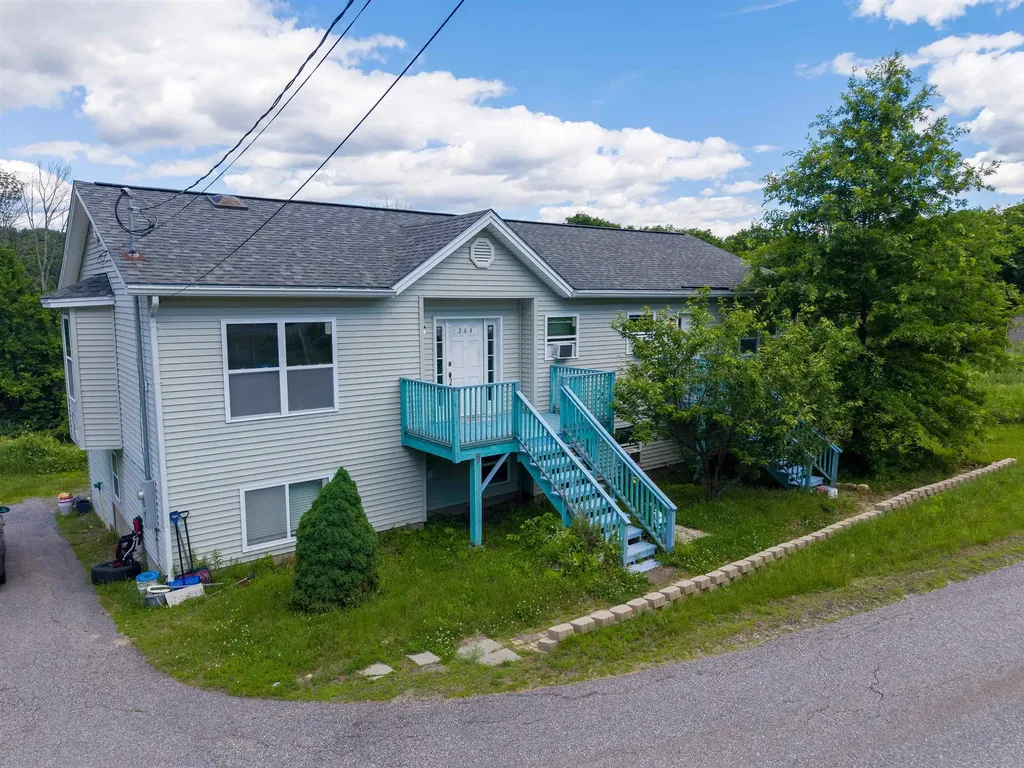
264 Chestnut Street Claremont NH 03743

Claremont, NH264 Chestnut Street

Price$524,000

Est. Mortgage: $/month

MLS Number 5089515

  • Residential Single Family
  • Full Bath 4
  • Address 264 Chestnut Street
  • Construction Existing
  • Bedrooms 6

Turnkey and ready for its next owner to capitalize on multiple income streams with the peace of mind only obtainable with newer construction.Exceptional high-yield investment opportunity boasting a projected 10.3% CAP rate and a 1.72 DSCR, offering great cash flow and a distinct opportunity for investors. This versatile property features a spacious 4-bedroom main home characterized by hardwood floors and tasteful updates, that includes two additional bonus rooms with afinished walkout lower level. All complemented by a fully self-contained 2-bedroom apartment perfect for rental income or an in-law suite on the lower level. Whetheryou're looking to house-hack, manage a multi-generational setup, or expand a high-performance portfolio, this river-view gem on the Sugar River delivers both sceniccharm and serious mathematical margin. Home is situated 6 min from Sullivan County Health Care and 7 min from Valley Regional Hospital.

Listed by Austin Bearden of Century 21 Highview Realty

$
$
%
$/month over payments
Federal 30-year interest rate: 6.55% last updated on Jul 16, 2026
* All Figures are estimates. Check with your bank or proposed mortgage company for actual interest rates.
This product uses the FRED® API but is not endorsed or certified by the Federal Reserve Bank of St. Louis.

Save FavoriteSchedule TourAsk A QuestionMore Details
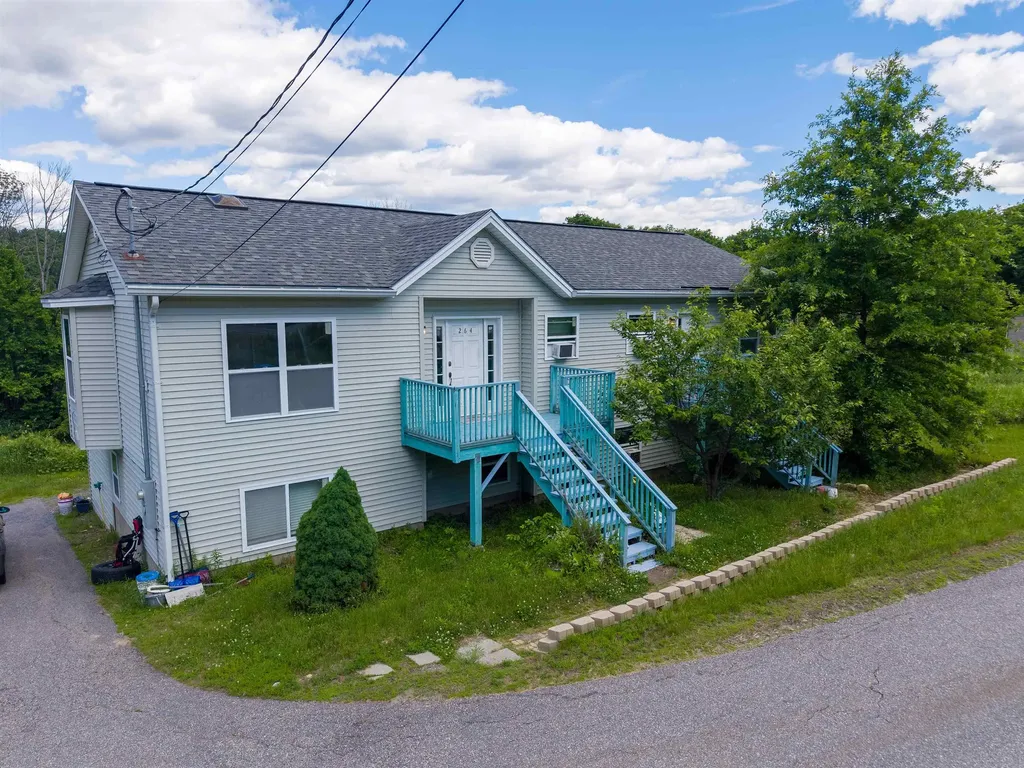
264 Chestnut Street Claremont NH 03743

Claremont, NH264 Chestnut Street

Price$524,000

Est. Mortgage: $/month

MLS Number 5088001

  • Multifamily
  • Address 264 Chestnut Street
  • Units 2
  • Bathroom 4
  • Acreage 1.21

Turnkey and ready for its next owner to capitalize on multiple income streams with the peace of mind only obtainable with newer construction. Exceptional high-yield investment opportunity boasting a projected 10.3% CAP rate and a 1.72 DSCR, offering great cash flow and a distinct opportunity for investors. This versatile property features a spacious 4-bedroom main home characterized by hardwood floors and tasteful updates, that includes two additional bonus rooms with a finished walkout lower level. All complemented by a fully self-contained 2-bedroom apartment perfect for rental income or an in-law suite on the lower level. Whether you're looking to house-hack, manage a multi-generational setup, or expand a high-performance portfolio, this river-view gem on the Sugar River delivers both scenic charm and serious mathematical margin. Home is situated 6 min from Sullivan County Health Care and 7 min from Valley Regional Hospital.

Listed by Austin Bearden of Century 21 Highview Realty

$
$
%
$/month over payments
Federal 30-year interest rate: 6.55% last updated on Jul 16, 2026
* All Figures are estimates. Check with your bank or proposed mortgage company for actual interest rates.
This product uses the FRED® API but is not endorsed or certified by the Federal Reserve Bank of St. Louis.

Save FavoriteSchedule TourAsk A QuestionMore Details
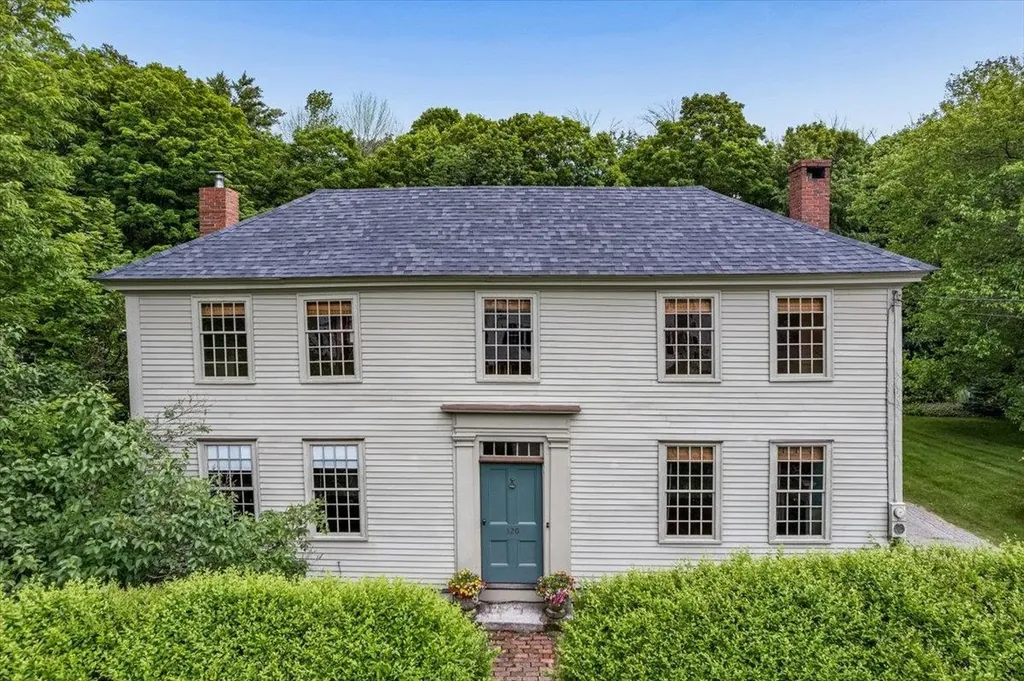
120 Main Street New Ipswich NH 03071

New Ipswich, NH120 Main Street

Price$524,000

Est. Mortgage: $/month

MLS Number 5095425

  • Residential Single Family
  • Full Bath 1
  • Address 120 Main Street
  • Construction Existing
  • Bedrooms 3

Experience a masterfully preserved piece of American history at the Haven-Gould home, proudly listed on the National Register of Historic Places. This exceptional property perfectly pairs a pre-Revolutionary center-chimney Cape with a 1790 brick-end Federal addition. Authentic details shine throughout the home, including wide-board pine floors, plaster walls, exposed beams, hand-forged hardware, and four fireplaces framed by original wavy-glass windows. The side entryway opens into a historic keeping room with a beehive oven, flowing seamlessly into a custom kitchen. This culinary space features soapstone counters, a vintage soapstone sink, a center island with an integrated beverage refrigerator, and artisan-tile highlights alongside a traditional fireplace. Tradition meets convenience with a walk-in pantry with plenty of storage and refrigerator, first-floor laundry, and direct access to the lush backyard. The main level offers a traditional dining room highlighted by a lead-glass cabinet and a stove insert. The living room carries historic details like four-panel doors, cornice moldings, and original wainscoting. Completing the first floor is a spa-like full bathroom with a soaking tub, heated floors, a walk-in shower, and a Kohler Bronze Rain Drum sink. In the grand foyer, an original faded Rufus Porter mural guides you to the second floor, which hosts three spacious bedrooms featuring wide pine wood floors. Through the side entry, an ell connects the home to a vast, flexible space and access to a barn studio or home office warmed by a propane stove. The ell also links a screened porch to the mature outdoor grounds. The property serves as a private oasis with perennial garden beds, fruit trees, a pergola, a stone patio, a storage shed, and a second screened porch off the garage. This natural retreat is beautifully neighbored by a historic 1812 schoolhouse and conservation land offering an unmatched piece of history.

Listed by Kristine Lamphere of Keller Williams Realty-Metropolitan

$
$
%
$/month over payments
Federal 30-year interest rate: 6.55% last updated on Jul 16, 2026
* All Figures are estimates. Check with your bank or proposed mortgage company for actual interest rates.
This product uses the FRED® API but is not endorsed or certified by the Federal Reserve Bank of St. Louis.

Virtual TourSave FavoriteSchedule TourAsk A QuestionMore Details
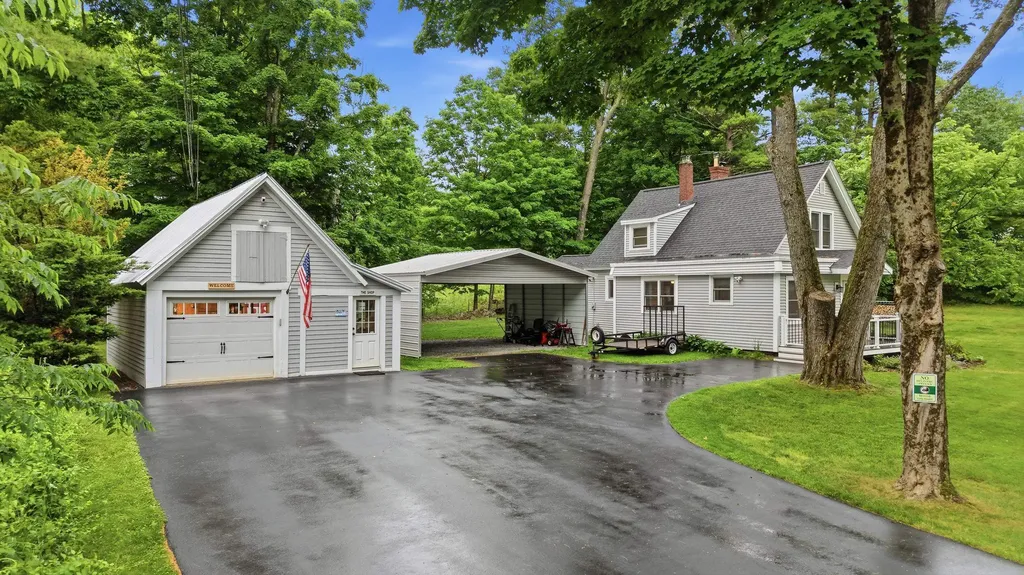
288 Island Pond Road Derry NH 03038

Derry, NH288 Island Pond Road

Price$524,000

Est. Mortgage: $/month

Active With Contract

MLS Number 5098484

  • Residential Single Family
  • Address 288 Island Pond Road
  • Construction Existing
  • Bedrooms 2
  • Bathroom 3

The classic New England charm of an old school house meets thoughtful modern updates. Set on a picturesque lot in East Derry, this beautifully improved Cape offers the perfect blend of character, comfort, and peace of mind. Inside, you'll find hardwood floors throughout, a remodeled kitchen, updated bathrooms, and a flexible floor plan. The inviting living room is anchored by a high-efficiency wood stove installed in 2024, creating a warm and welcoming gathering space. Major improvements include Renewal by Andersen windows, new vinyl siding, new roof, and new oil tank. Outside, enjoy the freshly paved large driveway and walkway, welcoming front porch, and spacious yard with room to relax, garden, or entertain. The detached garage/workshop has also been extensively updated with new garage doors, windows, siding, and propane heat, offering outstanding flexibility for hobbies, storage, or workspace. The property has previously supported a legal business use, with buyers encouraged to verify future use requirements with the Town of Derry. Conveniently located near Island Pond recreation, shopping, dining, commuter routes, and local amenities, this move-in ready home combines timeless appeal with an impressive list of upgrades that are hard to find.

Listed by Davis McVay of Keller Williams Realty Evolution

$
$
%
$/month over payments
Federal 30-year interest rate: 6.55% last updated on Jul 16, 2026
* All Figures are estimates. Check with your bank or proposed mortgage company for actual interest rates.
This product uses the FRED® API but is not endorsed or certified by the Federal Reserve Bank of St. Louis.

Virtual TourSave FavoriteSchedule TourAsk A QuestionMore Details
83 Birch Hill Road New Durham NH 03855

New Durham, NH83 Birch Hill Road

Price$524,000

Est. Mortgage: $/month

MLS Number 5083575

  • Residential Single Family
  • Full Bath 1
  • Address 83 Birch Hill Road
  • Construction Existing
  • Bedrooms 1

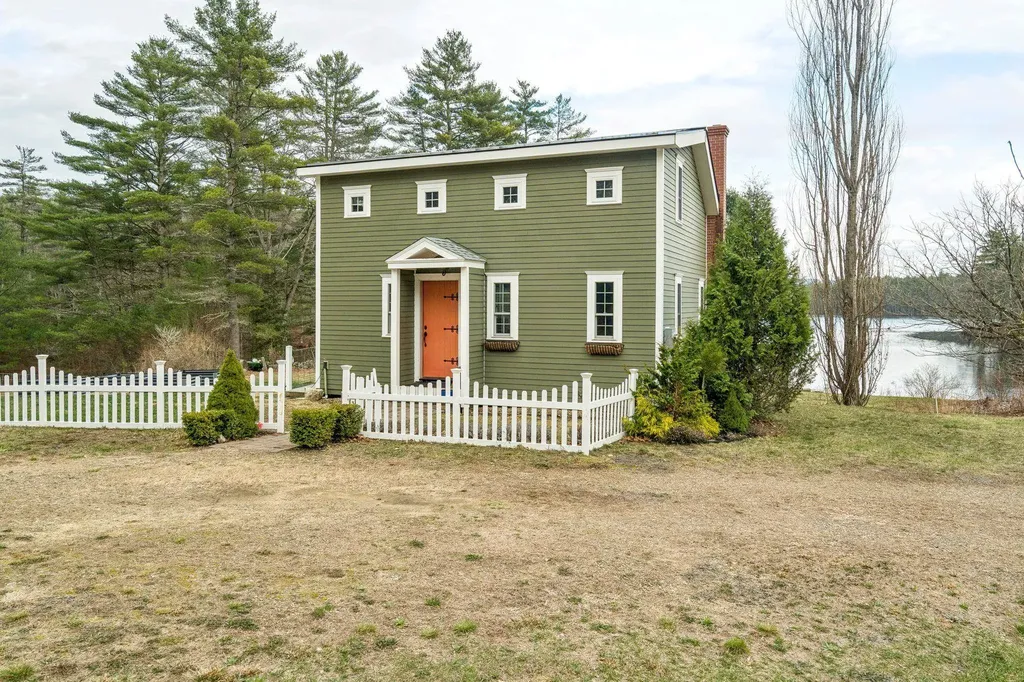
Set on approximately 2 private acres with an incredible ~790 feet of shoreline, this unique waterfront property offers a rare opportunity to own a true New Hampshire retreat. Overlooking a peaceful, protected pond owned by the Farmington Rod & Gun Club, the setting ensures long-term privacy, natural beauty, and unobstructed sunset views. The home features approximately 875 sq ft of above-grade living space including a loft, plus a finished lower level offering additional living area not included in the square footage. Inside, you'll find a warm and inviting interior with pine, oak, tile, and polished concrete flooring, custom cabinetmaker-built quarter-sawn oak cabinetry with dovetail joinery, and energy-efficient appliances including a Bosch dishwasher. Radiant floor heating powered by a Viessmann on-demand system provides year-round comfort, while a cozy wood-burning stove in the living area adds charm and an inviting focal point during the colder months. The enclosed 4-season room is fully insulated and also features radiant heat, allowing you to enjoy the surrounding landscape in every season. Outdoor features truly set this property apart, with extensive usable shoreline ideal for kayaking, paddle boarding, and fishing-complete with trout stocked each spring. Winter brings opportunities for ice skating and peaceful walks along trails surrounding the pond. Additional structures include a detached shed with attached chicken coop and a separate 12x16 guest cottage offering potential for future expansion or ADU possibilities (subject to approvals). This is a rare chance to own a private waterfront compound with unmatched natural surroundings, just a short drive from the Seacoast and Lakes Region. Showings to begin at open house 4/18 Saturday 12-2pm

Listed by Shawn Tomkinson of BHHS Verani Seacoast

$
$
%
$/month over payments
Federal 30-year interest rate: 6.55% last updated on Jul 16, 2026
* All Figures are estimates. Check with your bank or proposed mortgage company for actual interest rates.
This product uses the FRED® API but is not endorsed or certified by the Federal Reserve Bank of St. Louis.

Save FavoriteSchedule TourAsk A QuestionMore Details
12 Laurel Circle Wolfeboro NH 03894

Wolfeboro, NH12 Laurel Circle

Price$523,000

Est. Mortgage: $/month

MLS Number 5080971

  • Condo
  • Square Feet 1,901
  • Bedrooms 3
  • New Contruction Existing
  • Complex Wolfeboro Commons II

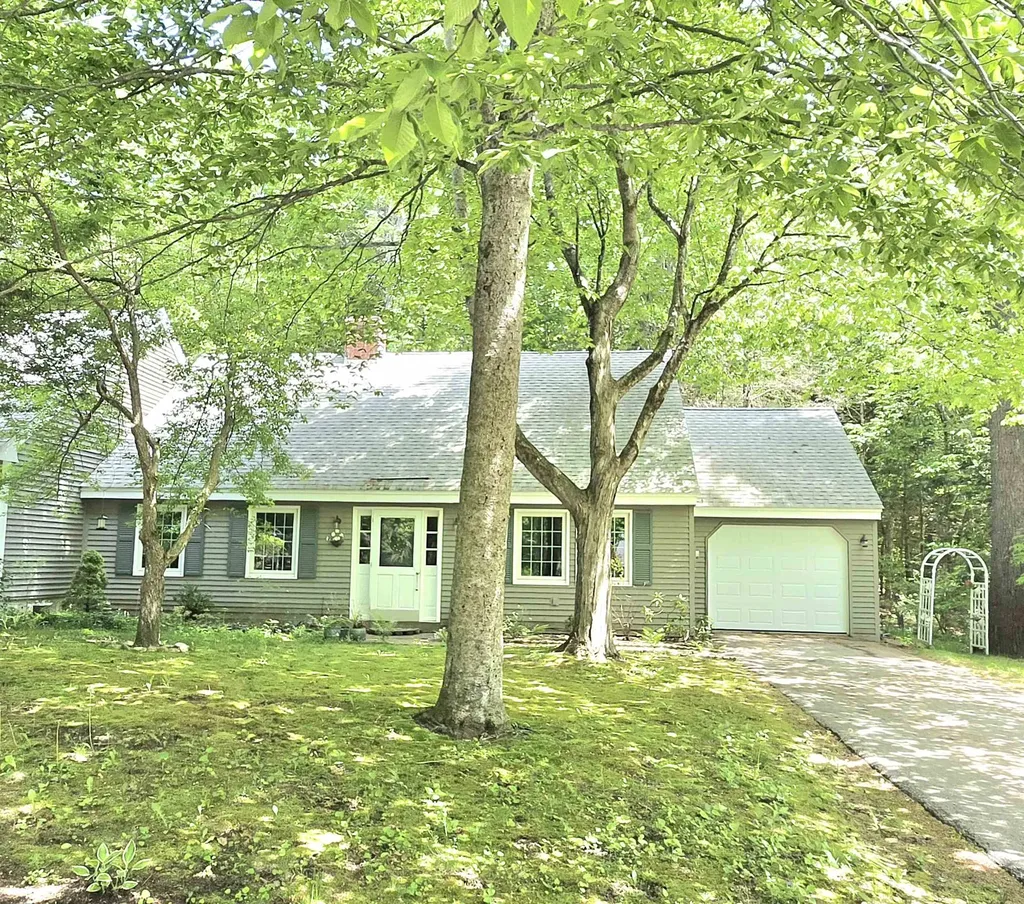
PRICE IMPROVEMENT! Enjoy refined New England living in this spacious Cape-style residence located in one of Wolfeboro's most highly sought-after neighborhoods. Thoughtfully designed and impeccably maintained, this 3-bedroom, 3-bath home blends timeless charm with modern comfort, where you can even hear the loons on Lake Winnipesaukee! Schedule your showings today.

Listed by Heather Sargent of Realty One Group Next Level

$
$
%
$/month over payments
Federal 30-year interest rate: 6.55% last updated on Jul 16, 2026
* All Figures are estimates. Check with your bank or proposed mortgage company for actual interest rates.
This product uses the FRED® API but is not endorsed or certified by the Federal Reserve Bank of St. Louis.

Save FavoriteSchedule TourAsk A QuestionMore Details
40 Blue Heron Loop Milton VT 05468

MLS Number 5066492

  • Condo
  • Square Feet 2,190
  • Bedrooms 3
  • New Contruction Pre-Construction
  • Complex Haydenberry Estates

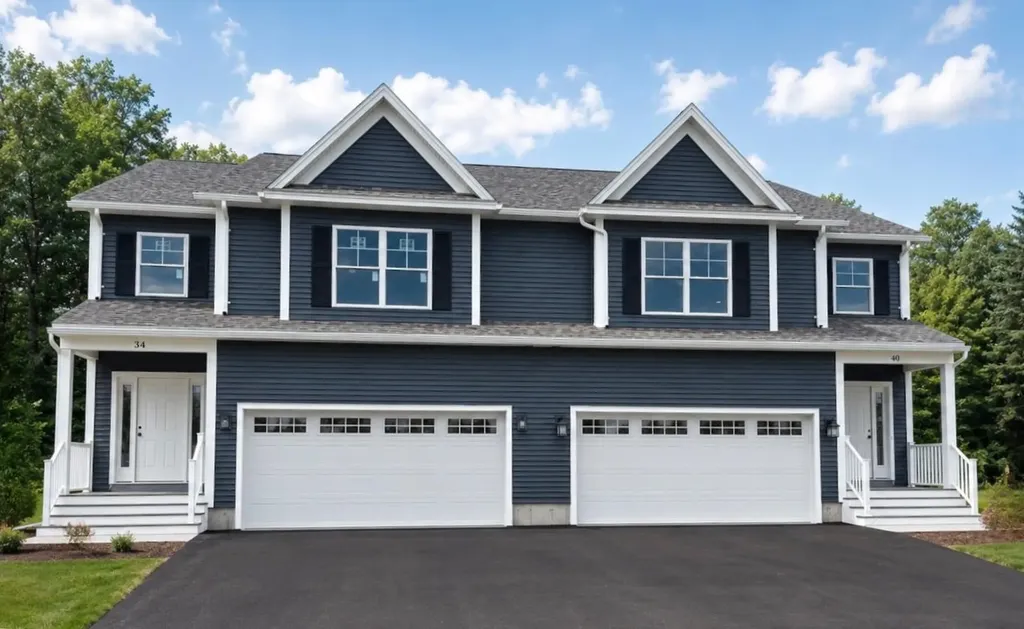
*READY FOR IMMEDIATE MOVE IN!* This Laurel Plan includes central AC and open railings on the stairway adding comfort, style, and value to one of the final-phase homes at Haydenberry Estates. Located on one of the community's coveted outer loop lots, this rare townhome offers maximum privacy with a private backyard that backs directly to the treeline, a truly unique feature in townhome living. The Laurel Plan offers 3 spacious bedrooms upstairs and a bright, open-concept main level designed for modern living. High-end finishes include hardwood and tile floors, granite countertops, stainless steel appliances, a cozy gas fireplace, central AC, and open stair railings that give the main level an elevated, airy feel. Each home also includes a basement with egress windows, offering excellent potential for future expansion. Set on over 15 acres of shared common land, this thoughtfully planned neighborhood offers a quiet, natural setting with easy access to shopping, dining, schools, gyms, and Milton's beautiful parks, all just minutes from I-89 and a short drive to both Georgia and Colchester. Another key advantage: These PUD townhomes are on footprint lots and qualify for single-family home financing, helping buyers avoid condo loan restrictions and potentially save on their monthly mortgage. With framing underway and a July move-in possible, now is the time to secure your spot in one of Milton's most desirable new neighborhoods before these final homes are gone.

Listed by Hank Gintof Jr. and Jarah Romasco of Signature Properties of Vermont

$
$
%
$/month over payments
Federal 30-year interest rate: 6.55% last updated on Jul 16, 2026
* All Figures are estimates. Check with your bank or proposed mortgage company for actual interest rates.
This product uses the FRED® API but is not endorsed or certified by the Federal Reserve Bank of St. Louis.

Virtual TourSave FavoriteSchedule TourAsk A QuestionMore Details
206 Cottage Road Brighton VT 05846

Brighton, VT206 Cottage Road

Price$520,000

Est. Mortgage: $/month

Active With Contract

MLS Number 5083680

  • Residential Single Family
  • Full Bath 2
  • Address 206 Cottage Road
  • Construction Existing
  • Bedrooms 3

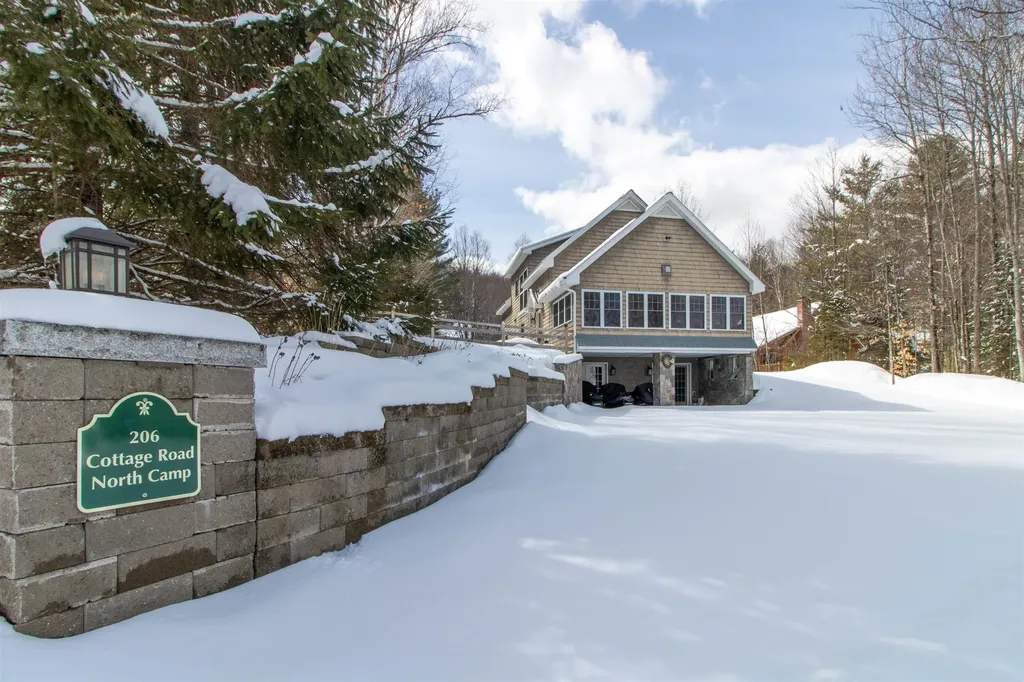
Enjoy the best of Vermont living in every season. With deeded rights to 400 feet of shared private Blueberry Beach, you'll have easy access to swimming, kayaking, paddleboarding, fishing, or simply relaxing along the shoreline just moments from your door. Snowmobile and ATV enthusiasts will love the direct access to the VAST & VASA trail system, allowing you to ride straight from the property and explore miles of interconnected trails without trailering. Inside, the home is exceptionally well built with a warm, inviting feel. The open living area features hardwood floors and a gas fireplace with wood mantel and fieldstone chimney that extends to the top of the cathedral ceiling. The kitchen showcases custom white ash cabinetry crafted by a local cabinet maker, adding quality and character. The laundry closet and full bath are conveniently located on the main level, along with two bedrooms, both offering generous closet space, including one with a walk-in closet. An enclosed four-season sunporch off the living and dining area captures lake views and provides flexible additional living space. An oak staircase leads to the upper-level primary suite with ample closet space, a private bath with whirlpool tub, loft overlooking the living area, and a screened porch off the landing, a peaceful place to enjoy the fresh air. The recently finished basement expands your living space with a large family room, wet bar, office or guest room, and 3/4 bath. Radiant heat keeps the lower level comfortable, and built-in storage keeps your gear and outdoor equipment organized and ready for your next ride. Recent upgrades include a whole-house air exchanger, mini split for efficient heating and cooling, and a generator for added peace of mind. Low-maintenance and efficient, this home is ready for lake days, trail riding, and four-season enjoyment.

Listed by Emma Gunn of Century 21 Farm & Forest/Burke

$
$
%
$/month over payments
Federal 30-year interest rate: 6.55% last updated on Jul 16, 2026
* All Figures are estimates. Check with your bank or proposed mortgage company for actual interest rates.
This product uses the FRED® API but is not endorsed or certified by the Federal Reserve Bank of St. Louis.

Virtual TourSave FavoriteSchedule TourAsk A QuestionMore Details

Broker Reciprocity 

Copyright 2026 PrimeMLS, Inc. All rights reserved. This information is deemed reliable, but not guaranteed. The data relating to real estate displayed on this display comes in part from the IDX Program of PrimeMLS. The information being provided is for consumers’ personal, non-commercial use and may not be used for any purpose other than to identify prospective properties consumers may be interested in purchasing. Data last updated July 22, 2026 5:53 PM UTC
