
SIGN UP or LOG IN 's Account

Log in to see your saved listings or edit your searches:

No account? Sign up now to save searches, listings, and get tailored listing notifications. It's free, opt-out anytime.

Find Your New Home

Sign Up Today!

Get fresh listings via email, save your favorite listings, match with similar properties, and unlock additional property info.

Create Your Account

Do not fill in this field:

Already have an account? Log in

and narrow your search. If you have fewer than 200 results, you can save your search.

Addison VT Mobile Real Estate

r=7057-7068
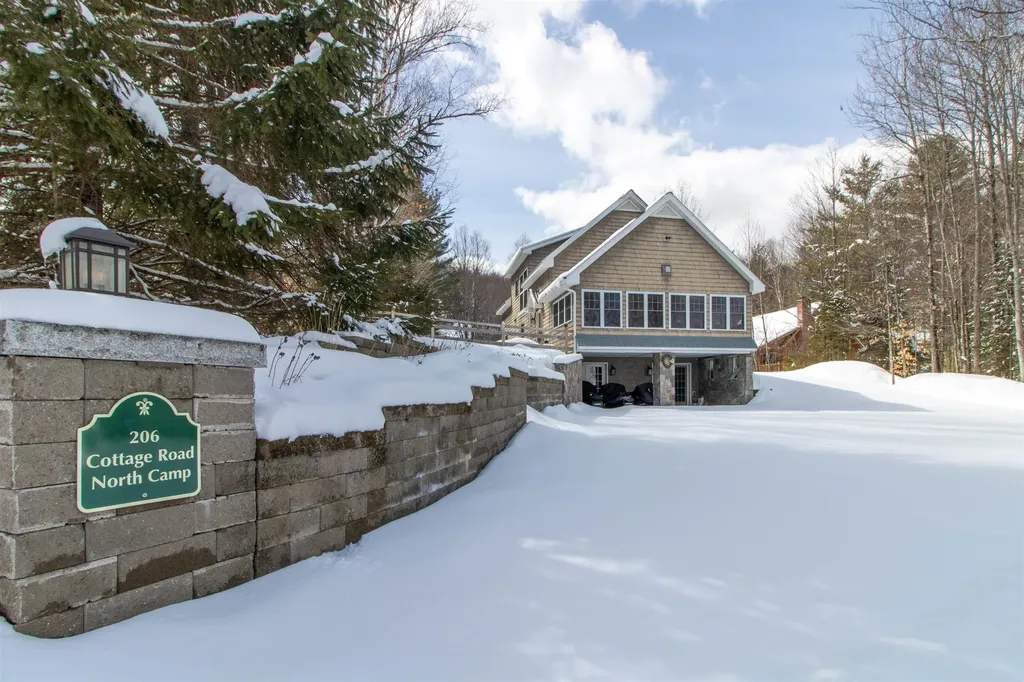
206 Cottage Road Brighton VT 05846

Brighton, VT206 Cottage Road

Price$520,000

Est. Mortgage: $/month

Active With Contract

MLS Number 5083680

  • Residential Single Family
  • Full Bath 2
  • Address 206 Cottage Road
  • Construction Existing
  • Bedrooms 3

Enjoy the best of Vermont living in every season. With deeded rights to 400 feet of shared private Blueberry Beach, you'll have easy access to swimming, kayaking, paddleboarding, fishing, or simply relaxing along the shoreline just moments from your door. Snowmobile and ATV enthusiasts will love the direct access to the VAST & VASA trail system, allowing you to ride straight from the property and explore miles of interconnected trails without trailering. Inside, the home is exceptionally well built with a warm, inviting feel. The open living area features hardwood floors and a gas fireplace with wood mantel and fieldstone chimney that extends to the top of the cathedral ceiling. The kitchen showcases custom white ash cabinetry crafted by a local cabinet maker, adding quality and character. The laundry closet and full bath are conveniently located on the main level, along with two bedrooms, both offering generous closet space, including one with a walk-in closet. An enclosed four-season sunporch off the living and dining area captures lake views and provides flexible additional living space. An oak staircase leads to the upper-level primary suite with ample closet space, a private bath with whirlpool tub, loft overlooking the living area, and a screened porch off the landing, a peaceful place to enjoy the fresh air. The recently finished basement expands your living space with a large family room, wet bar, office or guest room, and 3/4 bath. Radiant heat keeps the lower level comfortable, and built-in storage keeps your gear and outdoor equipment organized and ready for your next ride. Recent upgrades include a whole-house air exchanger, mini split for efficient heating and cooling, and a generator for added peace of mind. Low-maintenance and efficient, this home is ready for lake days, trail riding, and four-season enjoyment.

Listed by Emma Gunn of Century 21 Farm & Forest/Burke

$
$
%
$/month over payments
Federal 30-year interest rate: 6.55% last updated on Jul 16, 2026
* All Figures are estimates. Check with your bank or proposed mortgage company for actual interest rates.
This product uses the FRED® API but is not endorsed or certified by the Federal Reserve Bank of St. Louis.

Virtual TourSave FavoriteSchedule TourAsk A QuestionMore Details
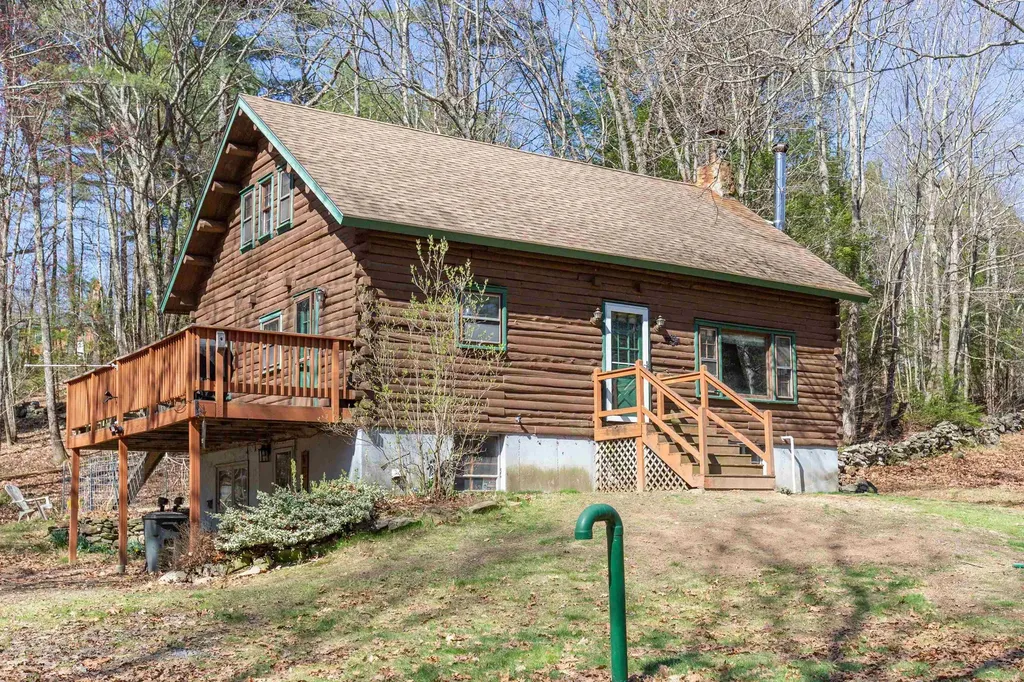
519 Candia Road Chester NH 03036

Chester, NH519 Candia Road

Price$520,000

Est. Mortgage: $/month

Pending

MLS Number 5085913

  • Residential Single Family
  • Full Bath 1
  • Address 519 Candia Road
  • Construction Existing
  • Bedrooms 3

Do you love a log cabin? Don't miss this opportunity for country living. Spacious detached heated garage for hobbies, well-built chicken coop, 4 raised garden beds, fruit trees, trails and an above ground pool. The living room offers a beautiful fireplace with plenty of room for a dining room table. The master bedroom on the first floor has a cedar closet. There are two rooms in the loft, and one has a full-length crawl space. Come see for yourself at the open houses on Saturday May 2nd 11:00-1:00 and Sunday May 3rd 12:00-2:00.

Listed by Robin David of Foundation Brokerage Group

$
$
%
$/month over payments
Federal 30-year interest rate: 6.55% last updated on Jul 16, 2026
* All Figures are estimates. Check with your bank or proposed mortgage company for actual interest rates.
This product uses the FRED® API but is not endorsed or certified by the Federal Reserve Bank of St. Louis.

Save FavoriteSchedule TourAsk A QuestionMore Details
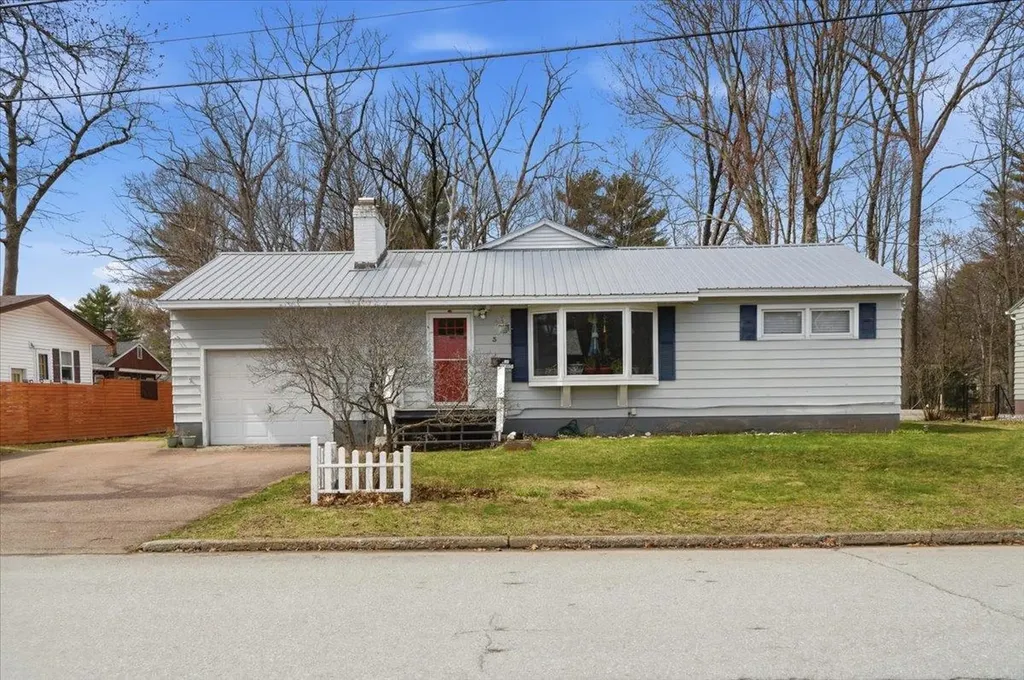
3 Duval Street South Burlington VT 05403

South Burlington, VT3 Duval Street

Price$520,000

Est. Mortgage: $/month

Active With Contract

MLS Number 5083041

  • Residential Single Family
  • Full Bath 2
  • Address 3 Duval Street
  • Construction Existing
  • Bedrooms 3

Set in a prime South Burlington location, this thoughtfully upgraded 3-bedroom, 2-bath home offers a versatile layout, warm character, and the kind of everyday functionality today's buyers are looking for. A spacious rear living area creates an inviting place to unwind, featuring vaulted ceilings, rich hardwood floors, a cozy gas stove, and a custom shiplap media wall that adds both style and charm. Toward the front of the home, a light-filled dining space with a large bay window and classic brick fireplace provides the perfect setting for gatherings or quiet evenings. Centrally positioned, the kitchen connects the home with ease, appointed with stainless steel appliances, wide-plank hardwood flooring, and direct access to a practical mudroom entry, ideal for keeping things organized through every season. The primary suite offers a comfortable retreat with a refreshed en-suite bath and relaxing soaking tub. Two additional bedrooms and a second full bath are located nearby, creating a layout that works well for guests, family, or flexible use. Downstairs, the lower level expands your options with bonus space and laundry, absolutely perfect for a home office, workout area, playroom, or future finishing potential. Step outside to enjoy a sunny backyard complete with a deck and patio, offering plenty of room to entertain, garden, or simply relax. A storage shed, attached one-car garage, and ample driveway parking add to the home's overall convenience. All of this just minutes from Chamberlain School, local shopping, dining, and everything South Burlington has to offer, making this a well-rounded home in a location that's hard to beat. We can't wait for you to see it.

Listed by Kassian Prior and Prem Bhattarai of KW Vermont

$
$
%
$/month over payments
Federal 30-year interest rate: 6.55% last updated on Jul 16, 2026
* All Figures are estimates. Check with your bank or proposed mortgage company for actual interest rates.
This product uses the FRED® API but is not endorsed or certified by the Federal Reserve Bank of St. Louis.

Save FavoriteSchedule TourAsk A QuestionMore Details
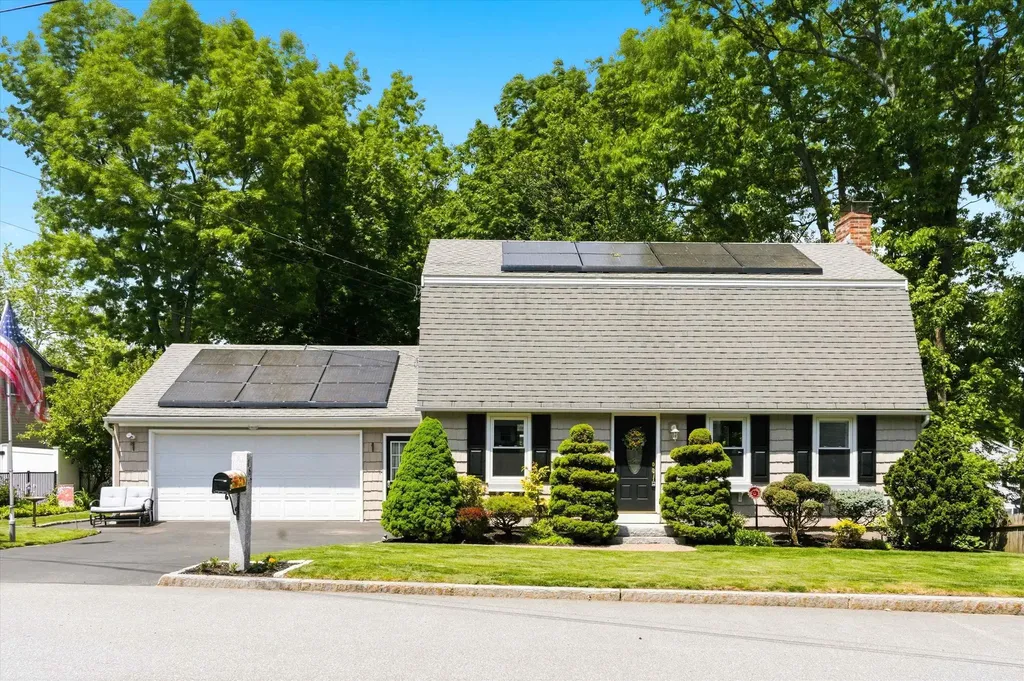
188 Patricia Lane Manchester NH 03104

Manchester, NH188 Patricia Lane

Price$520,000

Est. Mortgage: $/month

Pending

MLS Number 5093297

  • Residential Single Family
  • Full Bath 1
  • Address 188 Patricia Lane
  • Construction Existing
  • Bedrooms 3

Welcome to your pristine, turn-key oasis in one of Manchester's most desirable neighborhoods! This exceptional 3-bedroom, 2-bathroom Gambrel-style home blends timeless charm with modern hardwood flooring, high-efficiency kitchen updates. From the moment you spot this gem, the pride of ownership and meticulous landscaping will capture your attention. Step inside to a bright, inviting layout designed for effortless living and entertaining. The heart of the home is equipped with a mini-split cooling system, ensuring crisp, efficient comfort all summer long, while a reliable public gas-connected boiler warms you through the winter. The upgraded 200+ amp electrical panel with generator hook up provides total peace of mind. This home does not stop there! The fully finished, climate-controlled basement. Featuring full-size daylight windows and a direct walk-out accent, this massive bonus space offers endless possibilities-perfect for a family media room, a dedicated home office, a fitness studio, or a guest suite. Direct-entry, attached 2-car garage with auto-open doors offers seamless convenience and abundant storage. Nestled on a private, beautifully cared for neighborhood lot, the backyard provides a peaceful retreat with an above ground pool, fenced in yard and the peaceful sounds of water falling into your very own koi pond. A great place for weekend barbecues or morning coffee. Enjoy a commuter's dream location with rapid access to major routes, while staying just minutes away from local hospitals, premier shopping, walking paths at Dorrs Pond, and even local skiing at McIntyre Ski Area! Equipped with Solar Panels which provides substantial electrical cost savings. OFFER DEADLINE Sunday 6/14 @ 8P. Sellers reserve the right to accept an offer at anytime.

Listed by Onyx Real Estate Group and Lisa Givens of Coldwell Banker Realty Bedford NH

$
$
%
$/month over payments
Federal 30-year interest rate: 6.55% last updated on Jul 16, 2026
* All Figures are estimates. Check with your bank or proposed mortgage company for actual interest rates.
This product uses the FRED® API but is not endorsed or certified by the Federal Reserve Bank of St. Louis.

Save FavoriteSchedule TourAsk A QuestionMore Details
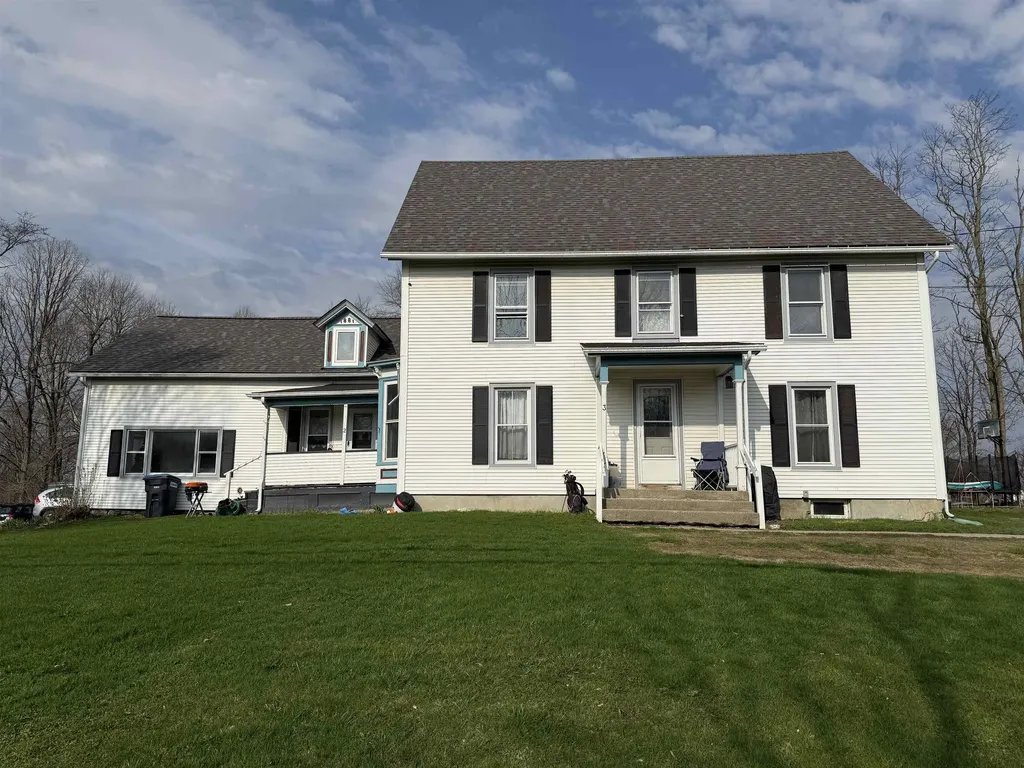
474 Dog Team Road New Haven VT 05456

New Haven, VT474 Dog Team Road

Price$520,000

Est. Mortgage: $/month

MLS Number 5086957

  • Multifamily
  • Address 474 Dog Team Road
  • Units 3
  • Bathroom 3
  • Acreage 1.3

Well-maintained three-unit property just minutes from downtown Middlebury. Two units were renovated in 2019 with modern updates while retaining Vermont character. All units are currently rented and feature private entrances, laundry, separate utilities, and additional storage. Quiet, scenic setting with quick access to shops, restaurants, and an easy commute to Burlington, Middlebury, Bristol and Vergennes. Ample on-site parking and outdoor space add to tenant appeal. Strong rental history and desirable location make this an excellent investment opportunity in Addison County. Recent reappraisal from the town came in at $609,300.

Listed by Heather Foster-Provencher of Champlain Valley Properties

$
$
%
$/month over payments
Federal 30-year interest rate: 6.55% last updated on Jul 16, 2026
* All Figures are estimates. Check with your bank or proposed mortgage company for actual interest rates.
This product uses the FRED® API but is not endorsed or certified by the Federal Reserve Bank of St. Louis.

Virtual TourSave FavoriteSchedule TourAsk A QuestionMore Details
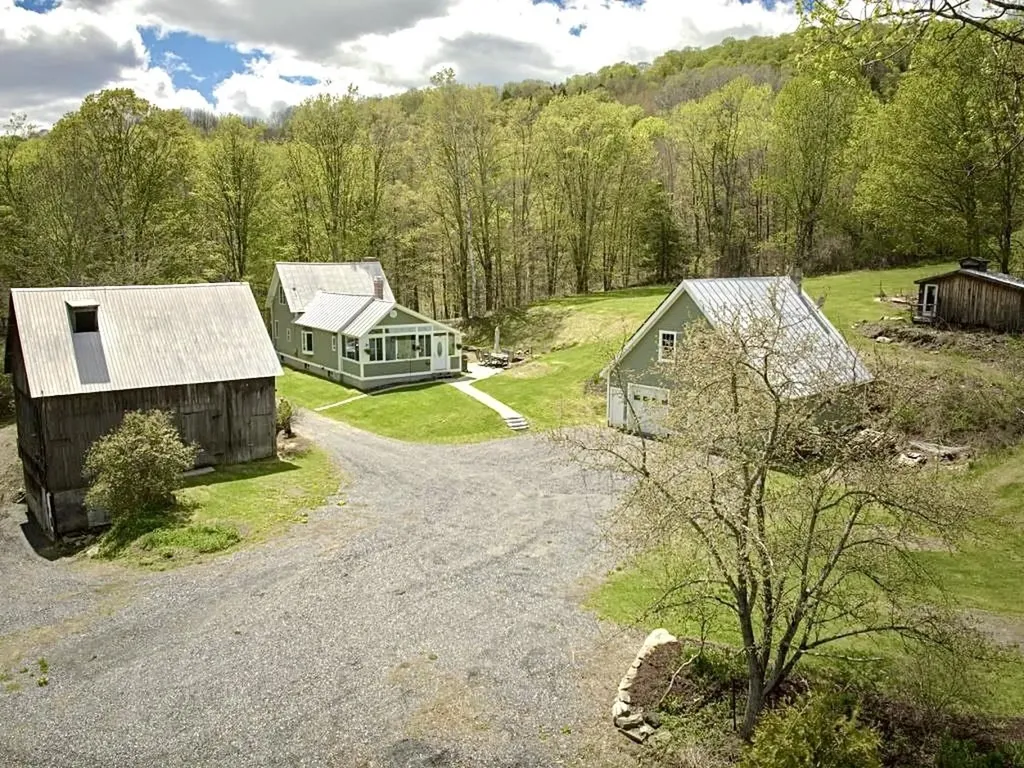
2045 Silloway Road Randolph VT 05061

Randolph, VT2045 Silloway Road

Price$520,000

Est. Mortgage: $/month

Active With Contract

MLS Number 5089007

  • Residential Single Family
  • Full Bath 1
  • Address 2045 Silloway Road
  • Construction Existing
  • Bedrooms 3

Reduced! Classic Vermont elegance meets modern efficiency in this completely refurbished and impeccably maintained country home set on 5.1 acres with stunning long-range views. Thoughtfully updated while preserving its timeless character, this exceptional home showcases exposed beams, maple hardwood flooring, radiant heat, and fiber optic internet for seamless modern living. The well-appointed kitchen and dining area create a warm and inviting gathering space ideal for everyday living and entertaining alike. One of the home's standout features is the beautifully finished three-season enclosed porch, complete with heat and walls of windows that capture the surrounding landscape in every season. Perfect for morning coffee, relaxing evenings, or gathering with guests, this light-filled space offers year-round enjoyment and is sure to become one of your favorite spots in the house! Upstairs, the spacious primary suite serves as a private retreat featuring a spa-inspired bath with jetted soaking tub, walk-in shower, and dual vanity. Additional living spaces are filled with natural light and designed for comfort, functionality, and everyday ease. Built with sustainability and efficiency in mind, the property carries an impressive 5 Star+ energy rating and includes a solar array that helps offset electric costs year-round. Outside, established garden spaces, a relaxing hot tub, classic two-story barn, and charming sugarhouse create the quintessential Vermont homestead experience. A heated two-car garage with workshop and finished space above offers outstanding flexibility for hobbies, creative studio use, or additional storage. This property offers a unique blend of refined country living and practical modern upgrades in a scenic, centrally located setting.

Listed by Eric Kenyon of Rural Vermont Real Estate

$
$
%
$/month over payments
Federal 30-year interest rate: 6.55% last updated on Jul 16, 2026
* All Figures are estimates. Check with your bank or proposed mortgage company for actual interest rates.
This product uses the FRED® API but is not endorsed or certified by the Federal Reserve Bank of St. Louis.

Virtual TourSave FavoriteSchedule TourAsk A QuestionMore Details
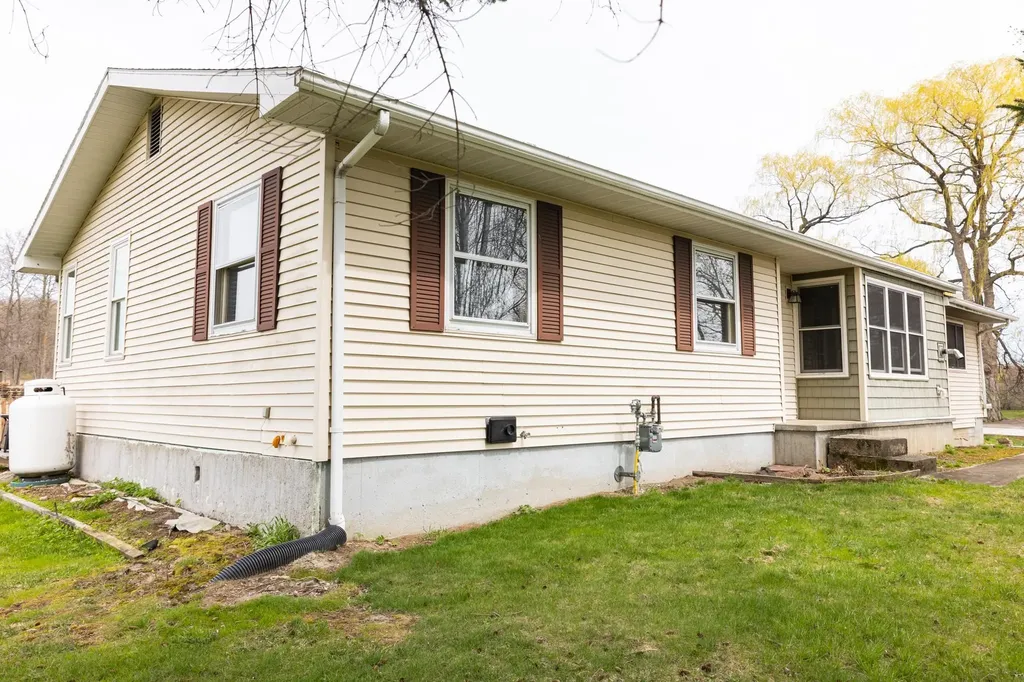
2497 Mountain View Road Williston VT 05495

MLS Number 5086283

  • Residential Single Family
  • Full Bath 2
  • Construction Existing
  • Bedrooms 3
  • Bathroom 2

Charming and well-maintained 3-bedroom ranch in a highly desirable location! This move-in ready home features an updated kitchen with modern finishes and new flooring in many rooms, offering both style and comfort. Enjoy year-round living in the bright 4-season sunroom, complete with a convenient Murphy bed perfect for guests or flexible living space. The home has been thoughtfully cared for, providing peace of mind for its next owner. Ideally situated close to schools, shopping, and everyday amenities, this property combines convenience with cozy, single-level living. Don't miss this opportunity!

Listed by Sarah Wright of BHHS-VT Realty Group St Albans,VT

$
$
%
$/month over payments
Federal 30-year interest rate: 6.55% last updated on Jul 16, 2026
* All Figures are estimates. Check with your bank or proposed mortgage company for actual interest rates.
This product uses the FRED® API but is not endorsed or certified by the Federal Reserve Bank of St. Louis.

Save FavoriteSchedule TourAsk A QuestionMore Details
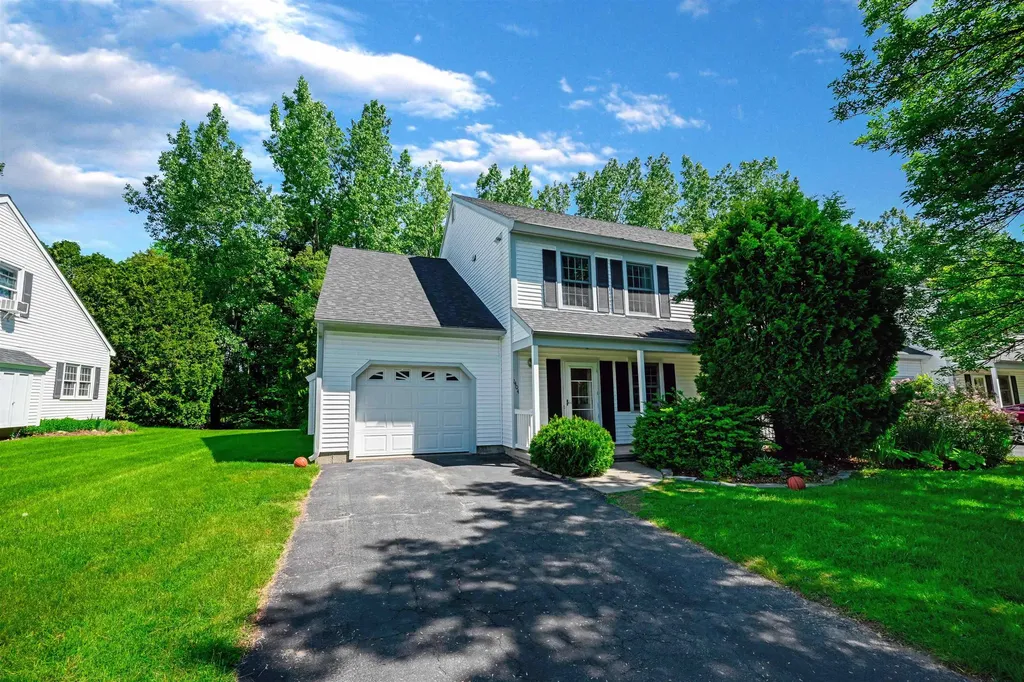
1404 Brand Farm Drive South Burlington VT 05403
Active With Contract

MLS Number 5092417

  • Condo
  • Square Feet 2,028
  • Bedrooms 3
  • New Contruction Existing
  • Year Built 1992

Don't let the word "condo" fool you. With over 2,000 square feet of living space, this 3-bedroom townhouse-style condo lives larger than many single-family homes. The flexible floor plan offers room to spread out, whether you're working from home, hosting guests, raising a family, or simply looking for a little extra breathing room. The main level features multiple living spaces, a functional kitchen, dining area, attached garage, and convenient half bath, while upstairs you'll find three generously sized bedrooms, second-floor laundry, and ample storage throughout. Out back, enjoy a private deck overlooking a wooded backdrop-a perfect spot for morning coffee or unwinding at the end of the day. Beyond the walls of the home, Brand Farm continues to be one of South Burlington's most sought-after condo communities. Residents enjoy access to an in-ground pool, tennis courts, clubhouse, and beautifully maintained grounds, all while leaving the mowing, plowing, landscaping, water, sewer, and trash removal to the association. The location is difficult to beat. Just minutes from Veterans Memorial Park, Wheeler Nature Park, Vermont National Country Club, schools, shopping, restaurants, UVM Medical Center, and Downtown Burlington, you'll enjoy easy access to everything Chittenden County has to offer while still coming home to a quiet residential neighborhood. Whether you're looking for your first home, your next home, or simply an easier lifestyle, 1404 Brand Farm Drive offers an exceptional opportunity to enjoy space, convenience, and community in the heart of South Burlington.

Listed by Sean Farrell and Flex Realty Group of Flex Realty

$
$
%
$/month over payments
Federal 30-year interest rate: 6.55% last updated on Jul 16, 2026
* All Figures are estimates. Check with your bank or proposed mortgage company for actual interest rates.
This product uses the FRED® API but is not endorsed or certified by the Federal Reserve Bank of St. Louis.

Virtual TourSave FavoriteSchedule TourAsk A QuestionMore Details
41 Huntoon Brick Farm Road Unity NH 03773

Unity, NH41 Huntoon Brick Farm Road

Price$520,000

Est. Mortgage: $/month

Active With Contract

MLS Number 5100063

  • Residential Single Family
  • Full Bath 2
  • Construction Existing
  • Bedrooms 3
  • Bathroom 2

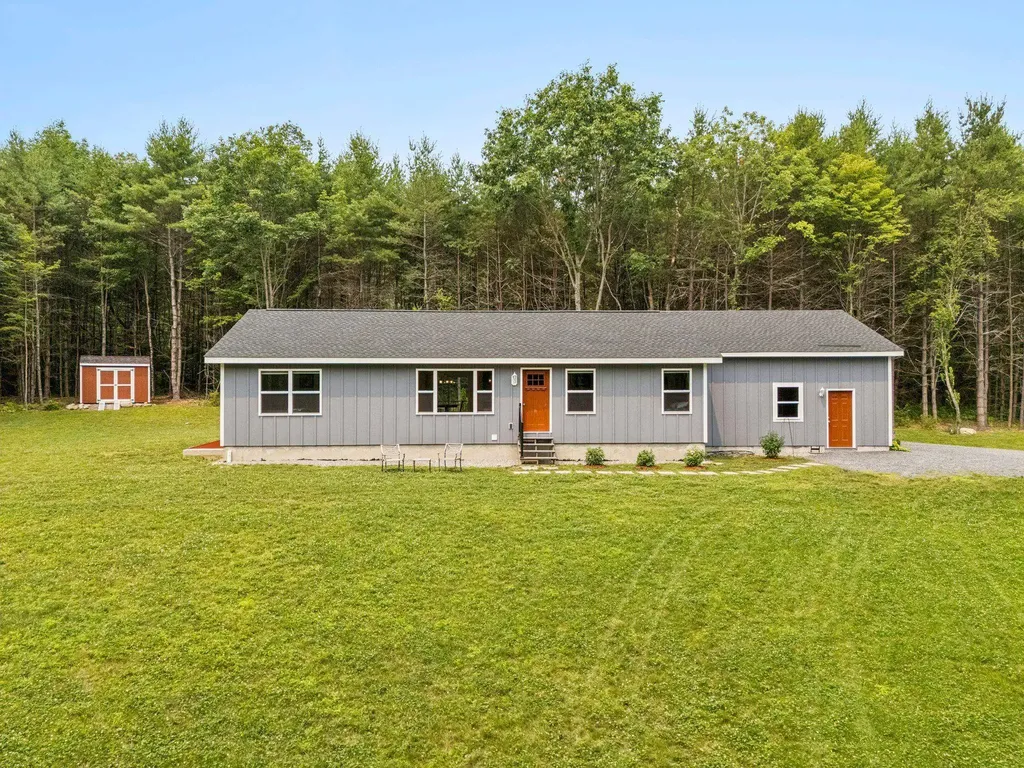
Nestled on five picturesque acres surrounded by beautiful woods, this exceptional home, built in 2023, offers the perfect balance of privacy, comfort, and modern living. The level lot provides a stunning setting with open lawn space, creating an ideal backdrop for relaxing, entertaining, or simply enjoying nature. Inside, the thoughtfully designed open-concept floor plan is filled with an abundance of natural light, creating a bright, warm, and inviting atmosphere throughout. Designed for convenient single level living, the home features a primary suite complete with its own private bath, while the attached two car garage adds everyday convenience. Step outside to the back deck and take in the peaceful surroundings, or enjoy the additional storage offered by the detached tool shed. Recent upgrades include a partially finished basement that provides valuable additional living space, a mini split air conditioning system for year-round comfort, and new appliances installed in 2024. Although you'll feel tucked away in your own private retreat, you're just a short drive from shopping and conveniences of town, as well as year-round recreation at Lake Sunapee and Mount Sunapee. Whether you're looking for a full-time residence or a peaceful escape, this truly picture-perfect property offers the lifestyle so many buyers are searching for. OPEN HOUSE SATURDAY 7/18 10AM-12PM.

Listed by Buddy Howe of Coldwell Banker LIFESTYLES

$
$
%
$/month over payments
Federal 30-year interest rate: 6.55% last updated on Jul 16, 2026
* All Figures are estimates. Check with your bank or proposed mortgage company for actual interest rates.
This product uses the FRED® API but is not endorsed or certified by the Federal Reserve Bank of St. Louis.

Save FavoriteSchedule TourAsk A QuestionMore Details
372 Cross Road Rochester NH 03867

Rochester, NH372 Cross Road

Price$520,000

Est. Mortgage: $/month

Active With Contract

MLS Number 5089988

  • Residential Single Family
  • Full Bath 1
  • Address 372 Cross Road
  • Construction Existing
  • Bedrooms 3

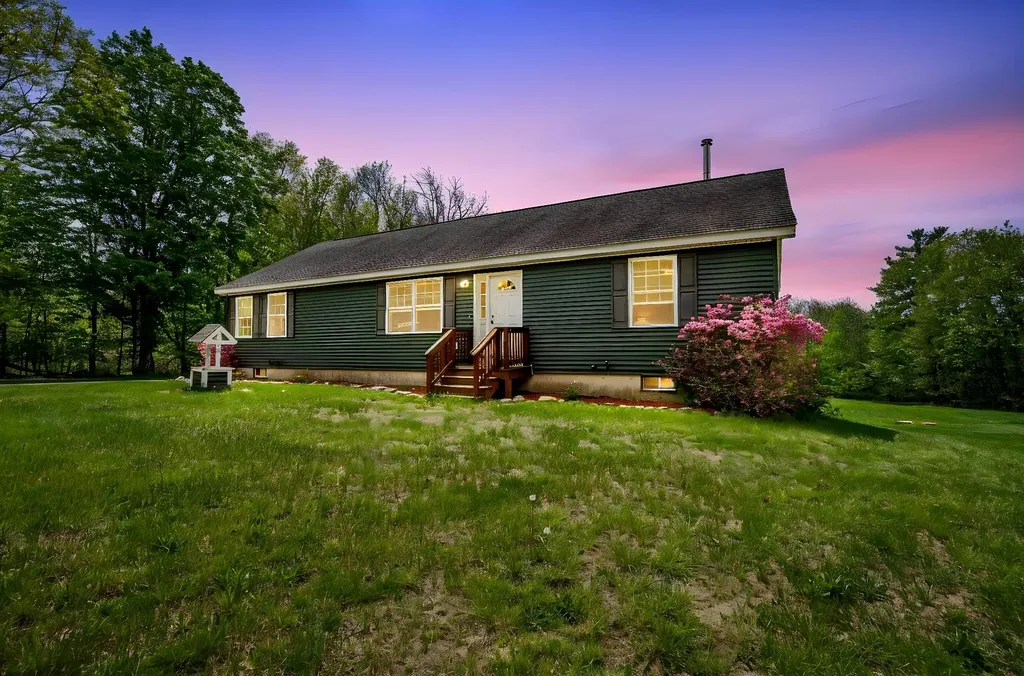
Here's your second chance to win this beautiful property at a reduced price from a motivated seller!! Welcome to this charming 3-bedroom, 2 bath single-family ranch in Rochester, NH, perfectly suited for those seeking space, privacy, and country living. Zoned agricultural, this property is ideal for animal lovers and outdoor enthusiasts alike. Inside, you'll find an open concept living area with newer stainless-steel appliances, plenty of cabinet space, convenient 1st floor laundry, and generously sized bedrooms. The fully insulated basement features a second egress and a newer pellet stove, offering incredible potential for additional finished living space. Sitting on over 2 acres of land, this home also includes fully paid-off solar panels that will transfer with the sale, EV charger readiness, and direct access to nature as the property abuts over 100 acres of recreationally zoned land. Whether you're looking for a peaceful retreat or a property with room to grow, this home is ready for you to make it your own.

Listed by Manny Garcia of Elia Realty Group,Inc.

$
$
%
$/month over payments
Federal 30-year interest rate: 6.55% last updated on Jul 16, 2026
* All Figures are estimates. Check with your bank or proposed mortgage company for actual interest rates.
This product uses the FRED® API but is not endorsed or certified by the Federal Reserve Bank of St. Louis.

Virtual TourSave FavoriteSchedule TourAsk A QuestionMore Details
12 Old Route 12 Barnard VT 05031

Barnard, VT12 Old Route 12

Price$519,999

Est. Mortgage: $/month

MLS Number 5086685

  • Land
  • Address 12 Old Route 12
  • Acreage 65.6
  • Area VT-Windsor
  • Utilities Other

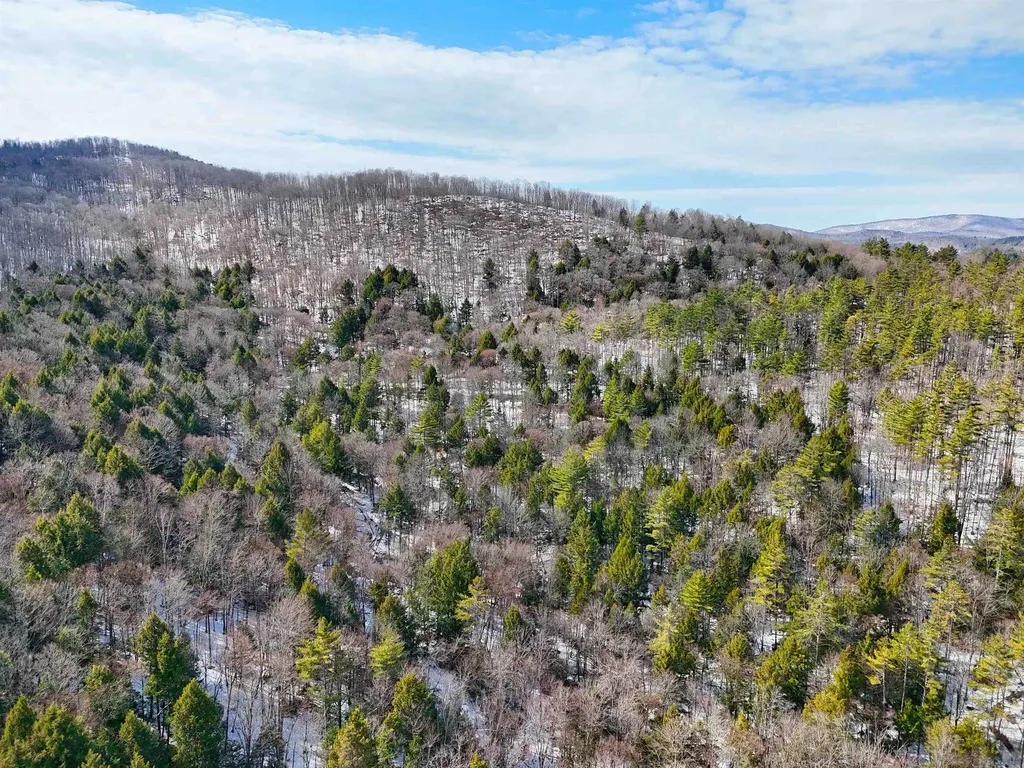
Large wooded parcel ascending two hillsides, with a creek-carved valley in the middle. The eastern side is easy to explore thanks to over 1,500 feet of dirt roads cut through the trees. The western side ascends to a summit with sparse tree cover and amazing scenic views. Beyond this the land continues up and over the ridge line then downhill once again to the Stockbridge town line. This would make an ideal residential subdivision, a dramatic estate with potential 360-degree views, or perhaps a commercial use such as timber or sugaring. In fact a large-scale commercial maple sugar operation is currently in full-swing on the property, so when viewing please take care not to disturb sap lines or equipment.

Listed by Dave White of OwnerEntry.com

$
$
%
$/month over payments
Federal 30-year interest rate: 6.55% last updated on Jul 16, 2026
* All Figures are estimates. Check with your bank or proposed mortgage company for actual interest rates.
This product uses the FRED® API but is not endorsed or certified by the Federal Reserve Bank of St. Louis.

Save FavoriteSchedule TourAsk A QuestionMore Details
288 Hounsell Avenue Gilford NH 03249

MLS Number 5086390

  • Commercial
  • Address 288 Hounsell Avenue
  • Year Built 2026
  • Square Feet 7,275
  • Area NH-Belknap

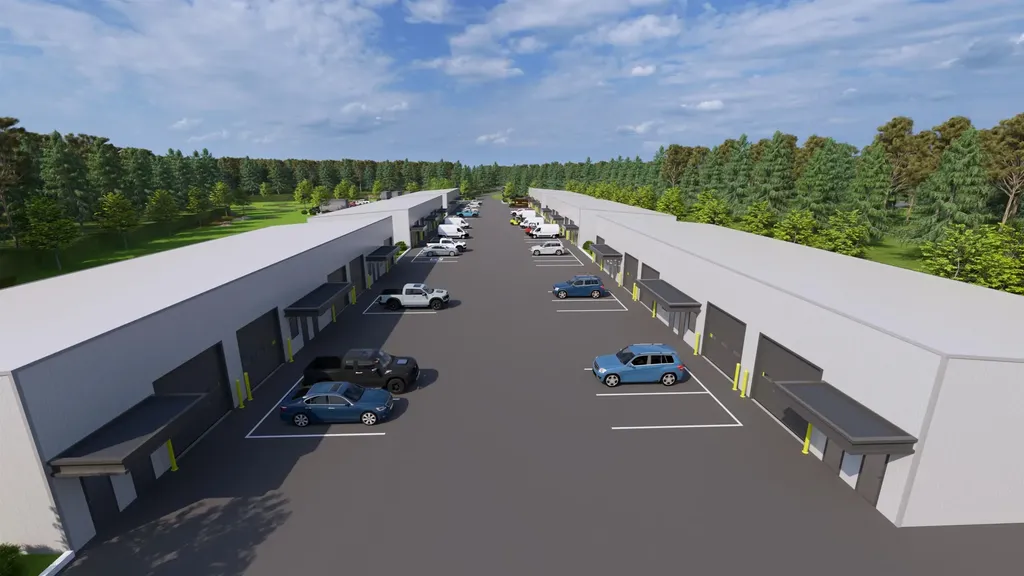
Position your business for success at Granite Ridge Commercial Flex Space in Gilford-a thoughtfully designed commercial condominium community in the heart of the Lakes Region. This ±1,500 sq ft flex unit in Building 6 offers the perfect blend of office, warehouse, and storage space, ideal for contractors, entrepreneurs, and growing businesses looking to own instead of lease. Each unit is designed for efficiency and flexibility, featuring a private entrance, dedicated office area, restroom, and a spacious open bay with a 10' overhead door for easy access and functionality. Constructed with modern steel building systems, these units are built for durability and long-term performance while supporting a wide range of uses-from trades and service professionals to inventory storage, workshop space, or a “dream garage” setup. Granite Ridge is a professionally engineered campus offering town water and sewer, underground utilities, 3-phase power, propane heat, and fiber optic connectivity, ensuring your business operates seamlessly. Strategically located within Gilford's commercial district, this property provides easy access for clients, employees, and deliveries while being just minutes from Lake Winnipesaukee and Gunstock Mountain Resort, offering the rare opportunity to truly “work where you play.” Whether you're expanding, relocating, or investing in your future, Granite Ridge delivers the flexibility, visibility, and long-term value today's business owners demand.

Listed by Shannon Casey of KW Coastal and Lakes & Mountains Realty/Meredith

$
$
%
$/month over payments
Federal 30-year interest rate: 6.55% last updated on Jul 16, 2026
* All Figures are estimates. Check with your bank or proposed mortgage company for actual interest rates.
This product uses the FRED® API but is not endorsed or certified by the Federal Reserve Bank of St. Louis.

Virtual TourSave FavoriteSchedule TourAsk A QuestionMore Details

Broker Reciprocity 

Copyright 2026 PrimeMLS, Inc. All rights reserved. This information is deemed reliable, but not guaranteed. The data relating to real estate displayed on this display comes in part from the IDX Program of PrimeMLS. The information being provided is for consumers’ personal, non-commercial use and may not be used for any purpose other than to identify prospective properties consumers may be interested in purchasing. Data last updated July 22, 2026 7:08 PM UTC
