
SIGN UP or LOG IN 's Account

Log in to see your saved listings or edit your searches:

No account? Sign up now to save searches, listings, and get tailored listing notifications. It's free, opt-out anytime.

Find Your New Home

Sign Up Today!

Get fresh listings via email, save your favorite listings, match with similar properties, and unlock additional property info.

Create Your Account

Do not fill in this field:

Already have an account? Log in

and narrow your search. If you have fewer than 200 results, you can save your search.

Addison VT Mobile Real Estate

r=7069-7080
372 Cross Road Rochester NH 03867

Rochester, NH372 Cross Road

Price$520,000

Est. Mortgage: $/month

Active With Contract

MLS Number 5089988

  • Residential Single Family
  • Full Bath 1
  • Address 372 Cross Road
  • Construction Existing
  • Bedrooms 3

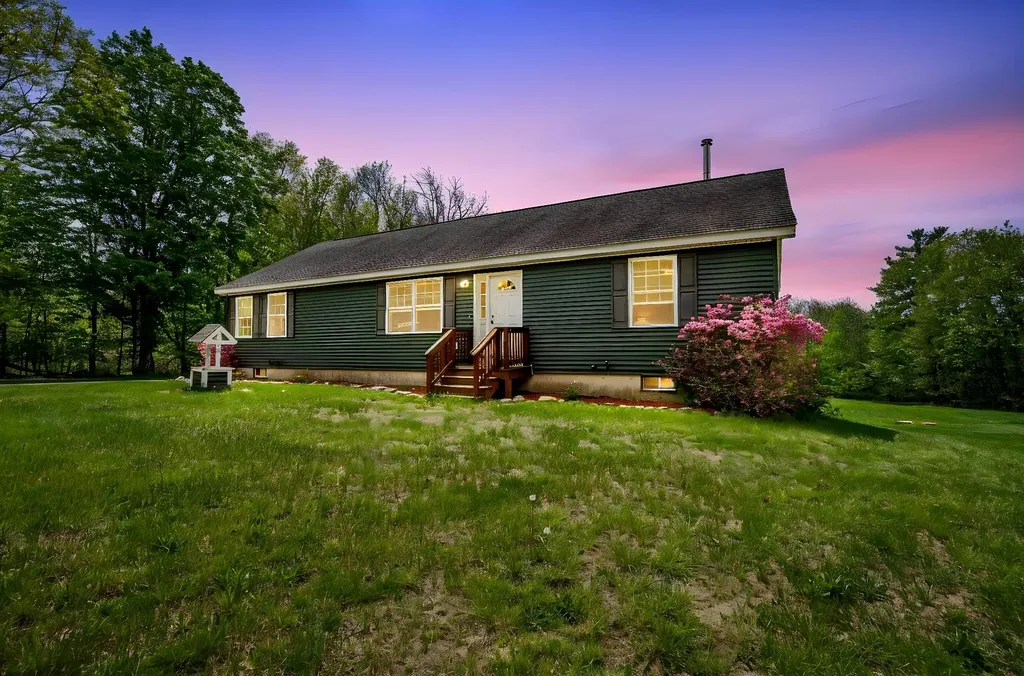
Here's your second chance to win this beautiful property at a reduced price from a motivated seller!! Welcome to this charming 3-bedroom, 2 bath single-family ranch in Rochester, NH, perfectly suited for those seeking space, privacy, and country living. Zoned agricultural, this property is ideal for animal lovers and outdoor enthusiasts alike. Inside, you'll find an open concept living area with newer stainless-steel appliances, plenty of cabinet space, convenient 1st floor laundry, and generously sized bedrooms. The fully insulated basement features a second egress and a newer pellet stove, offering incredible potential for additional finished living space. Sitting on over 2 acres of land, this home also includes fully paid-off solar panels that will transfer with the sale, EV charger readiness, and direct access to nature as the property abuts over 100 acres of recreationally zoned land. Whether you're looking for a peaceful retreat or a property with room to grow, this home is ready for you to make it your own.

Listed by Manny Garcia of Elia Realty Group,Inc.

$
$
%
$/month over payments
Federal 30-year interest rate: 6.55% last updated on Jul 16, 2026
* All Figures are estimates. Check with your bank or proposed mortgage company for actual interest rates.
This product uses the FRED® API but is not endorsed or certified by the Federal Reserve Bank of St. Louis.

Virtual TourSave FavoriteSchedule TourAsk A QuestionMore Details
12 Old Route 12 Barnard VT 05031

Barnard, VT12 Old Route 12

Price$519,999

Est. Mortgage: $/month

MLS Number 5086685

  • Land
  • Address 12 Old Route 12
  • Acreage 65.6
  • Area VT-Windsor
  • Utilities Other

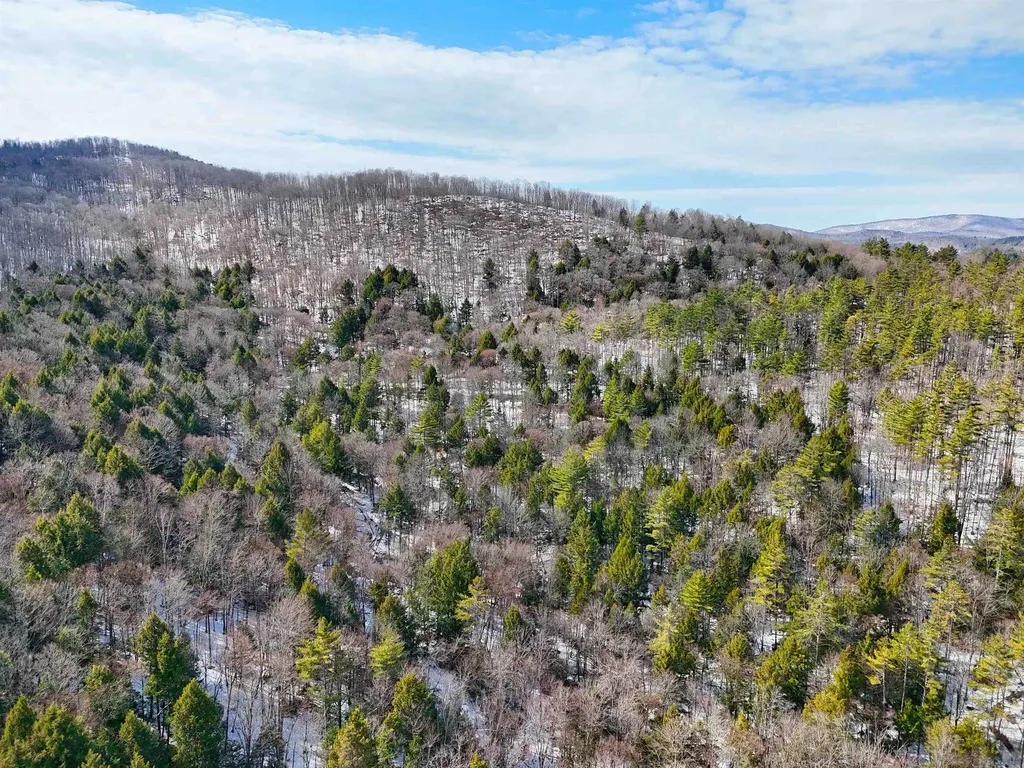
Large wooded parcel ascending two hillsides, with a creek-carved valley in the middle. The eastern side is easy to explore thanks to over 1,500 feet of dirt roads cut through the trees. The western side ascends to a summit with sparse tree cover and amazing scenic views. Beyond this the land continues up and over the ridge line then downhill once again to the Stockbridge town line. This would make an ideal residential subdivision, a dramatic estate with potential 360-degree views, or perhaps a commercial use such as timber or sugaring. In fact a large-scale commercial maple sugar operation is currently in full-swing on the property, so when viewing please take care not to disturb sap lines or equipment.

Listed by Dave White of OwnerEntry.com

$
$
%
$/month over payments
Federal 30-year interest rate: 6.55% last updated on Jul 16, 2026
* All Figures are estimates. Check with your bank or proposed mortgage company for actual interest rates.
This product uses the FRED® API but is not endorsed or certified by the Federal Reserve Bank of St. Louis.

Save FavoriteSchedule TourAsk A QuestionMore Details
288 Hounsell Avenue Gilford NH 03249

MLS Number 5086390

  • Commercial
  • Address 288 Hounsell Avenue
  • Year Built 2026
  • Square Feet 7,275
  • Area NH-Belknap

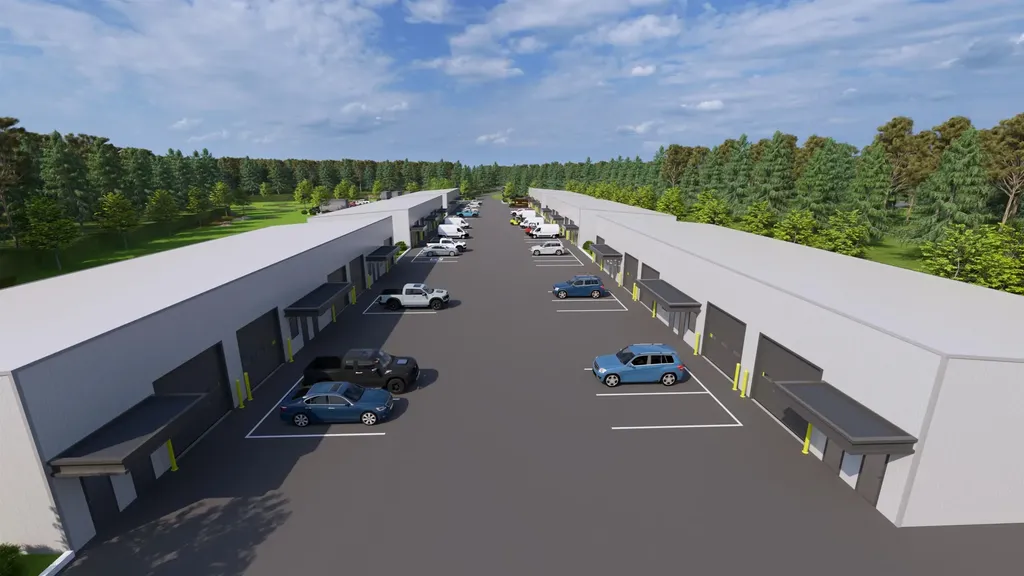
Position your business for success at Granite Ridge Commercial Flex Space in Gilford-a thoughtfully designed commercial condominium community in the heart of the Lakes Region. This ±1,500 sq ft flex unit in Building 6 offers the perfect blend of office, warehouse, and storage space, ideal for contractors, entrepreneurs, and growing businesses looking to own instead of lease. Each unit is designed for efficiency and flexibility, featuring a private entrance, dedicated office area, restroom, and a spacious open bay with a 10' overhead door for easy access and functionality. Constructed with modern steel building systems, these units are built for durability and long-term performance while supporting a wide range of uses-from trades and service professionals to inventory storage, workshop space, or a “dream garage” setup. Granite Ridge is a professionally engineered campus offering town water and sewer, underground utilities, 3-phase power, propane heat, and fiber optic connectivity, ensuring your business operates seamlessly. Strategically located within Gilford's commercial district, this property provides easy access for clients, employees, and deliveries while being just minutes from Lake Winnipesaukee and Gunstock Mountain Resort, offering the rare opportunity to truly “work where you play.” Whether you're expanding, relocating, or investing in your future, Granite Ridge delivers the flexibility, visibility, and long-term value today's business owners demand.

Listed by Shannon Casey of KW Coastal and Lakes & Mountains Realty/Meredith

$
$
%
$/month over payments
Federal 30-year interest rate: 6.55% last updated on Jul 16, 2026
* All Figures are estimates. Check with your bank or proposed mortgage company for actual interest rates.
This product uses the FRED® API but is not endorsed or certified by the Federal Reserve Bank of St. Louis.

Virtual TourSave FavoriteSchedule TourAsk A QuestionMore Details
61 Crestview Way Raymond NH 03077

Raymond, NH61 Crestview Way

Price$519,900

Est. Mortgage: $/month

Pending

MLS Number 5081558

  • Condo
  • Square Feet 1,476
  • Bedrooms 2
  • New Contruction New Construction
  • Complex Ridgewood Commons

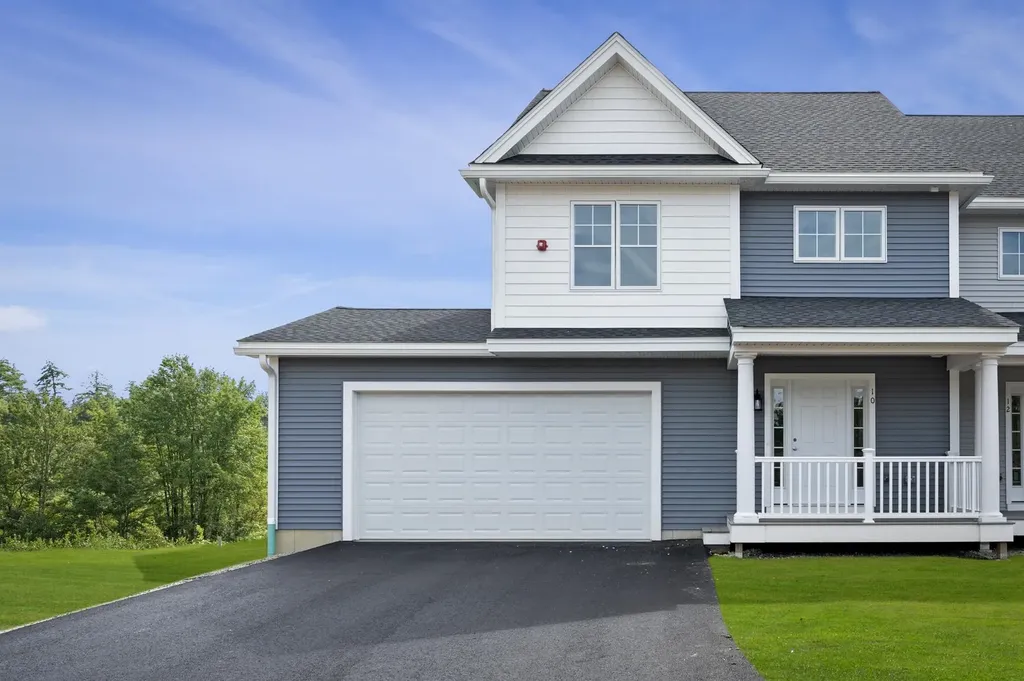
Welcome to Ridgewood Commons in Raymond New Hampshire, a gorgeous and secluded New Construction townhouse development. This new building has an updated kitchen layout with an island and pantry cabinet. We are opening up the next phase with our last of the year walk-out style building. This 4-unit phase will be completed and ready to move in on August 14th, 2026. This home features 2 bedrooms and a bonus room, one of which is the primary suite with a 3/4 bathroom, double sink vanity and walk-in closet with laundry off the main bathroom upstairs. The main level features engineered hardwood throughout with an open concept kitchen, living and dining room and a tiled half bath. This style is a must see and will not last with walk-out basements and a redesigned Kitchen layout with an island! Photos are from a prior phase and may include optional upgrades and do include the new include layout. Reach out to schedule a tour of the development and see all the townhomes available! Offers due Monday April 6th 12pm.

Listed by Patrick Flaven of Safari Realty Group LLC

$
$
%
$/month over payments
Federal 30-year interest rate: 6.55% last updated on Jul 16, 2026
* All Figures are estimates. Check with your bank or proposed mortgage company for actual interest rates.
This product uses the FRED® API but is not endorsed or certified by the Federal Reserve Bank of St. Louis.

Virtual TourSave FavoriteSchedule TourAsk A QuestionMore Details
142 Comeau Street Manchester NH 03102

Manchester, NH142 Comeau Street

Price$519,900

Est. Mortgage: $/month

MLS Number 5092937

  • Residential Single Family
  • Full Bath 1
  • Address 142 Comeau Street
  • Construction Existing
  • Bedrooms 3

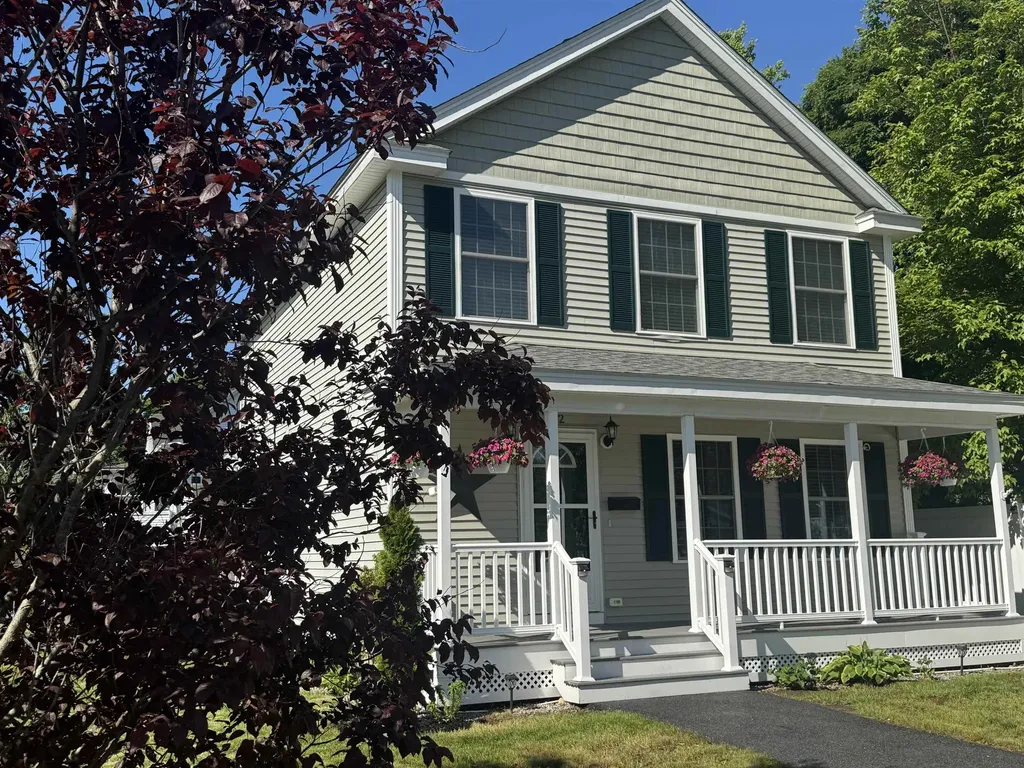
THIS IS IT! Welcome to this beautiful well-kept 3BR/2BA home in the quiet west side neighborhood, sitting on a level corner lot. Only 8 years old, this home boasts many amenities such as a separate formal dining room, tile backsplash, under cabinet lighting, new single bay stainless sink and a removeable center island in the kitchen. In the living room you will find an electric fireplace for added ambience, and it is surrounded by built ins. In the primary bedroom you will find tray lighting for that warm, romantic glow. This home is decorated with shadow box wainscoting & chair rail throughout many areas of the home for that upscale look. Laundry hookup was added to a 2nd floor BR with a combo washer/dryer unit for convenience, but laundry can be easily returned to the basement if desired. Lots of great storage in the basement. This home is in excellent condition and should not be overlooked. Recent price adjustment. Schedule your showing today!!

Listed by Bob Nault of StartPoint Realty

$
$
%
$/month over payments
Federal 30-year interest rate: 6.55% last updated on Jul 16, 2026
* All Figures are estimates. Check with your bank or proposed mortgage company for actual interest rates.
This product uses the FRED® API but is not endorsed or certified by the Federal Reserve Bank of St. Louis.

Virtual TourSave FavoriteSchedule TourAsk A QuestionMore Details
7A Violette Drive Epping NH 03042

Epping, NH7A Violette Drive

Price$519,900

Est. Mortgage: $/month

Active With Contract

MLS Number 5093483

  • Condo
  • Square Feet 1,508
  • Bedrooms 3
  • New Contruction New Construction
  • Complex Violette Estates

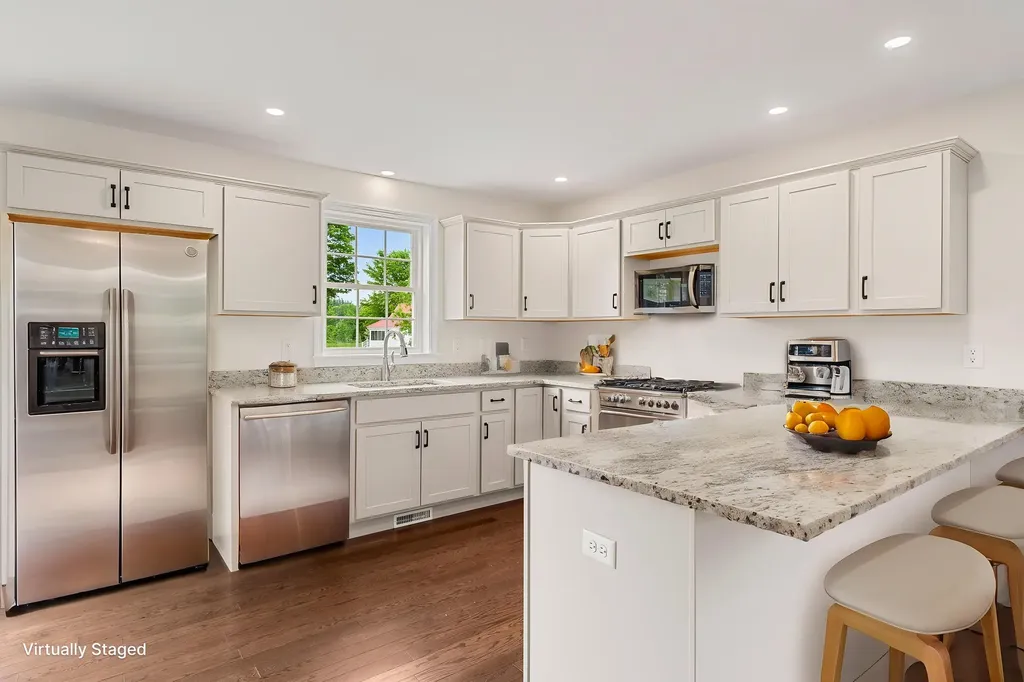
Introducing Violette Estates! This stylish new condo is stunning and will be ready to occupy in 60 days! Rich wood floors, gorgeous granite counters in kitchen and all 3 bathrooms, recessed lighting throughout. Open concept living that offers versatility for furniture placement. Beautiful kitchen with breakfast bar seating. Still time to select your appliances. Sunny dining area has a slider leading to the deck with privacy panel and views of conservation land. Upstairs the primary bedroom is complete with walk-in closet and three-quarter bathroom with double sinks. Two additional cheerful & sunny bedrooms and full bathroom on the second floor. Central air conditioning, 1 car garage and full walkout basement with slider and full window providing nice natural light! Lower level offers the possibility to finish into living space or just utilize it for awesome storage! LOCATION! This community abuts conservation land owned by SELT (Southeast Land Trust) and steps to Burley Farms - over 230 acres of conserved land with a 40+acre pond, multiple trails to enjoy for walking, hiking, bike riding, snowshoeing, bird watching and more. Across the way is a driving range for the golf enthusiasts. Only a 5-10 minute drive brings you to everything you could need or want...commuting routes (Rte. 101 & Rte. 4), retail centers, big box stores, small businesses, spa services, variety of restaurants, grocery shopping, sports / fitness facilities, winery, farms for local food & agritourism events, horseback riding, fishing, performing arts, live entertainment, racing, library and schools (K-12)! 30 minutes or less and you can be to I-95, Massachusetts or Maine, Manchester, Portsmouth, Hampton Beach / Atlantic Ocean, University of NH. AND this small community is dog & pet friendly! Only 2 units per building. 18 units total - 15 units remaining. Units available now or to be built & make your own interior selections! GPS USE 299 North River Rd. OPEN HOUSE SATURDAY & SUNDAY 1-3!

Listed by Star Higgins of Carey Giampa,LLC/Rye

$
$
%
$/month over payments
Federal 30-year interest rate: 6.55% last updated on Jul 16, 2026
* All Figures are estimates. Check with your bank or proposed mortgage company for actual interest rates.
This product uses the FRED® API but is not endorsed or certified by the Federal Reserve Bank of St. Louis.

Virtual TourSave FavoriteSchedule TourAsk A QuestionMore Details
1160 Blockhouse Point Road North Hero VT 05474

MLS Number 5099293

  • Residential Single Family
  • Construction Existing
  • Bedrooms 2
  • Bathroom 1
  • Square Feet 990

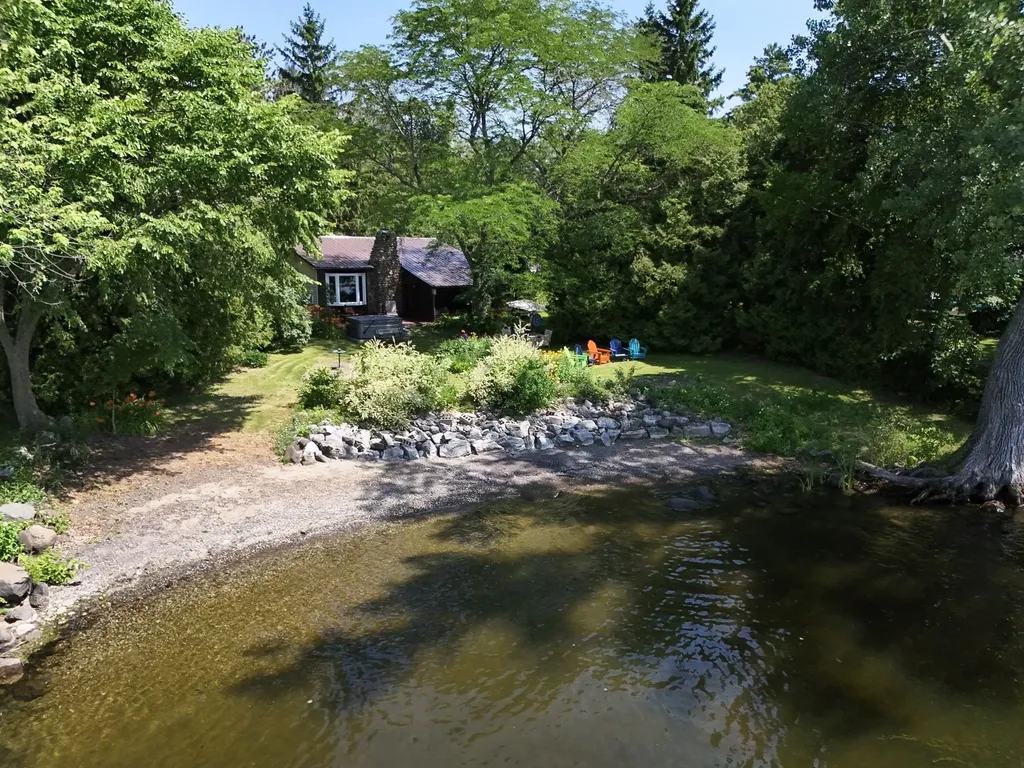
Shaped by the south winds and nestled among towering cedars, this private Lake Champlain cottage retreat is surrounded by spectacular perennial gardens and offers exceptional indoor and outdoor living. Spend your days on the water and your evenings gathered around an Autumn bonfire on the property's crescent-shaped sand and pebble beach as the sun sets over the Lake and Adirondacks. Thoughtfully renovated in 2019, this classic mid-century cottage blends timeless island charm with modern comforts. The custom kitchen features cherry cabinetry with soft-close drawers, natural stone backsplash, black stainless Samsung appliances, farmhouse apron sink, tile floors, and recessed lighting. The beautifully updated ¾ bath includes custom tile, built-in cabinetry, spacious shower with beveled glass doors, and stylish vanity. The inviting 19x13 living room is anchored by a roaring fieldstone fireplace and warm pine walls, while bamboo flooring, a Rinnai heater, on-demand hot water, and fresh exterior paint (2026) complete the extensive improvements. Multiple lakeside decks, a screened porch, family room, and newer hot tub provide endless opportunities for entertaining or simply relaxing by the water. A spacious 24x24 detached garage offers plenty of room for boats, paddle boards, bicycles, and all your island toys. A rare opportunity to enjoy the very best of Vermont lakefront living.

Listed by Franz Rosenberger of Coldwell Banker Islands Realty

$
$
%
$/month over payments
Federal 30-year interest rate: 6.55% last updated on Jul 16, 2026
* All Figures are estimates. Check with your bank or proposed mortgage company for actual interest rates.
This product uses the FRED® API but is not endorsed or certified by the Federal Reserve Bank of St. Louis.

Virtual TourSave FavoriteSchedule TourAsk A QuestionMore Details
97 Old Rockingham Road Salem NH 03079

Salem, NH97 Old Rockingham Road

Price$519,900

Est. Mortgage: $/month

Pending

MLS Number 5096916

  • Residential Single Family
  • Full Bath 1
  • Construction Existing
  • Bedrooms 3
  • Bathroom 1

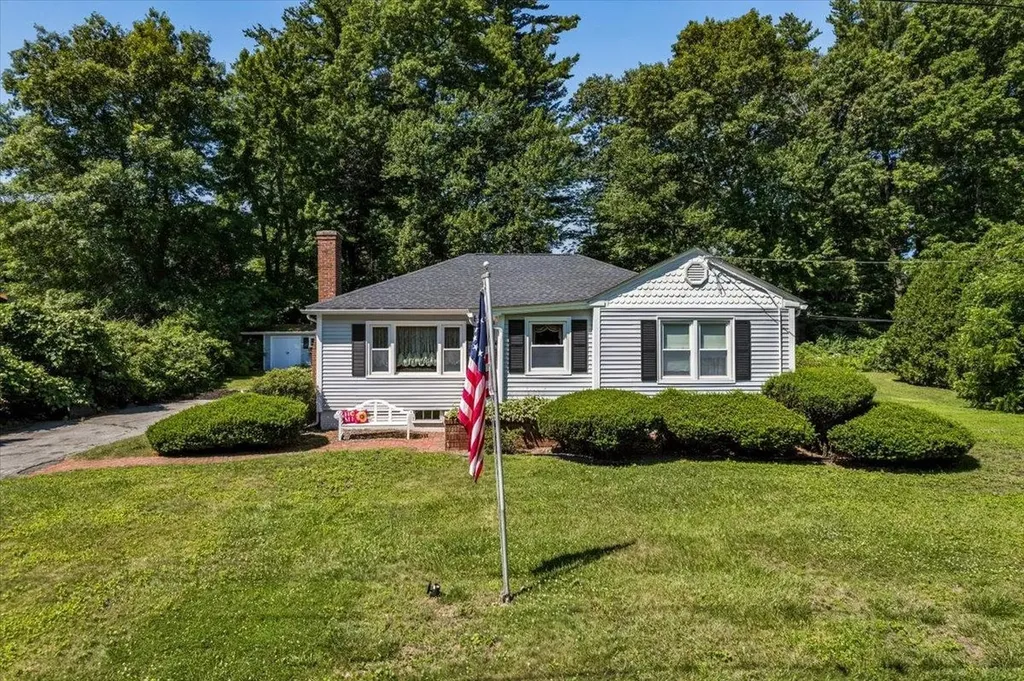
Welcome to 97 Old Rockingham Road in Salem, New Hampshire - a beautifully maintained ranch-style home offering the ease of one-level living in one of Southern NH's most convenient and desirable locations. Set just approximately 6 miles from the Massachusetts border, this property is ideal for buyers seeking close proximity to MA commuter routes while enjoying the benefits of New Hampshire living, including no state income tax, no sales tax, and a tax-friendly environment for retirees. This charming 3-bedroom, 1-bath home sits on a flat, level 0.67-acre lot with plenty of usable outdoor space for gardening, entertaining, pets, play, or future possibilities. Inside, you'll find a warm and inviting floor plan with beautiful hardwood floors, a cozy fireplaced living room, and a bright sunlit dining room that creates the perfect setting for everyday meals or hosting family and friends. The spacious kitchen overlooks the backyard and offers excellent functionality with room to cook, and enjoy views of the peaceful lot. Just off the main living area, the three-season sunroom provides a wonderful bonus space to relax, sip morning coffee, read, or unwind while taking in the natural surroundings. Whether you are a first-time homebuyer, downsizer, retiree, commuter, or someone searching for a well-cared-for ranch home in Salem, NH, this property delivers comfort, convenience, and long-term value. Located near shopping, restaurants, schools, major highways, and the Massachusetts border, this Salem ranch combines privacy, accessibility, and the highly sought-after New Hampshire lifestyle.

Listed by Dempsey Realty Group of EXP Realty

$
$
%
$/month over payments
Federal 30-year interest rate: 6.55% last updated on Jul 16, 2026
* All Figures are estimates. Check with your bank or proposed mortgage company for actual interest rates.
This product uses the FRED® API but is not endorsed or certified by the Federal Reserve Bank of St. Louis.

Virtual TourSave FavoriteSchedule TourAsk A QuestionMore Details
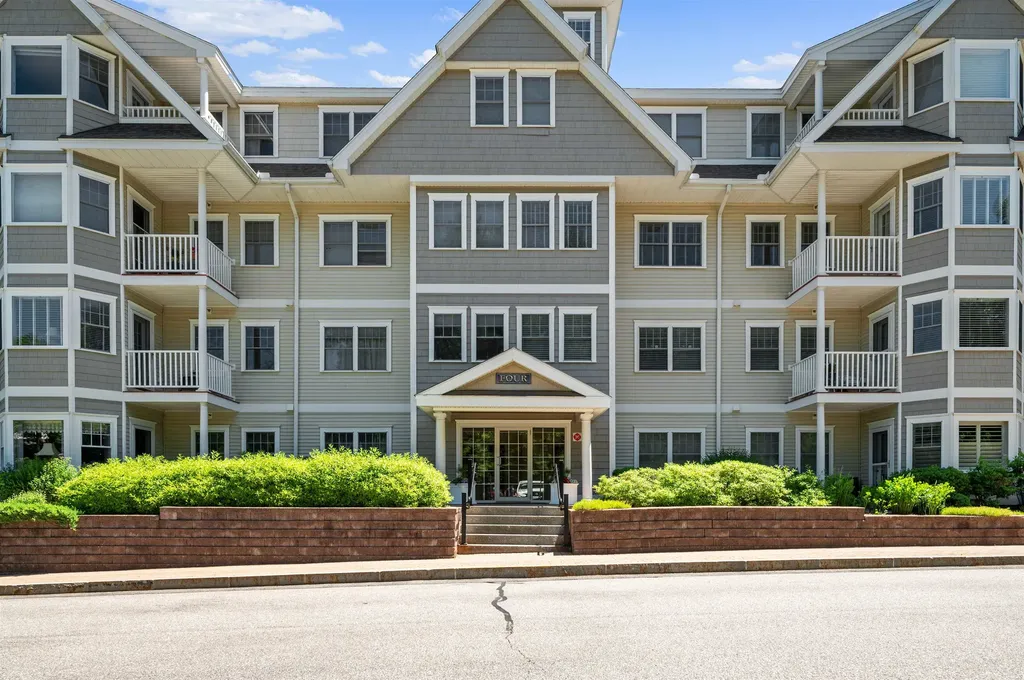
4 Sterling Hill Lane Exeter NH 03833

MLS Number 5099832

  • Condo
  • Square Feet 1,340
  • Bedrooms 2
  • New Contruction Existing
  • Address 4 Sterling Hill Lane

Welcome home to 4 Sterling Hill Lane, Unit 425, offering the perfect blend of luxury, comfort, and convenience in Exeter's highly desirable 55+ active adult community. Tastefully updated featuring rich maple cabinetry, modern updated kitchen stainless steel appliances, beautiful quartz countertops, and a generous center island perfect for casual dining and entertaining. Enjoy cozy open living space offering a bright, open-concept living area centers around a spacious dining area and warm corner gas fireplace, creating a welcoming ambiance. Two generously sized bedrooms offer ample closet space, privacy, and abundant natural light. Relax on your private balcony and take in the peaceful, private rear wooded views, a rare and tranquil backdrop. Never scrape windshields again with your designated parking space in the secure, heated garage and a private, direct-access storage unit located conveniently nearby. Enjoy resort style amenities with this highly sought-after, pet-friendly association offers a vibrant community clubhouse designed for socializing and fitness. The expansive community clubhouse offers a great room/entertaining space and full kitchen along with a fully equipped, modern fitness center beautifully landscaped outdoor grilling areas with dining tables. Ideally located just minutes from historic downtown Exeter's shops, dining, Amtrak station, and major commuter routes. Don't miss your chance to enjoy upscale, low-maintenance living at its finest!

Listed by Mary Strathern of BHHS Verani Seacoast

$
$
%
$/month over payments
Federal 30-year interest rate: 6.55% last updated on Jul 16, 2026
* All Figures are estimates. Check with your bank or proposed mortgage company for actual interest rates.
This product uses the FRED® API but is not endorsed or certified by the Federal Reserve Bank of St. Louis.

Virtual TourSave FavoriteSchedule TourAsk A QuestionMore Details
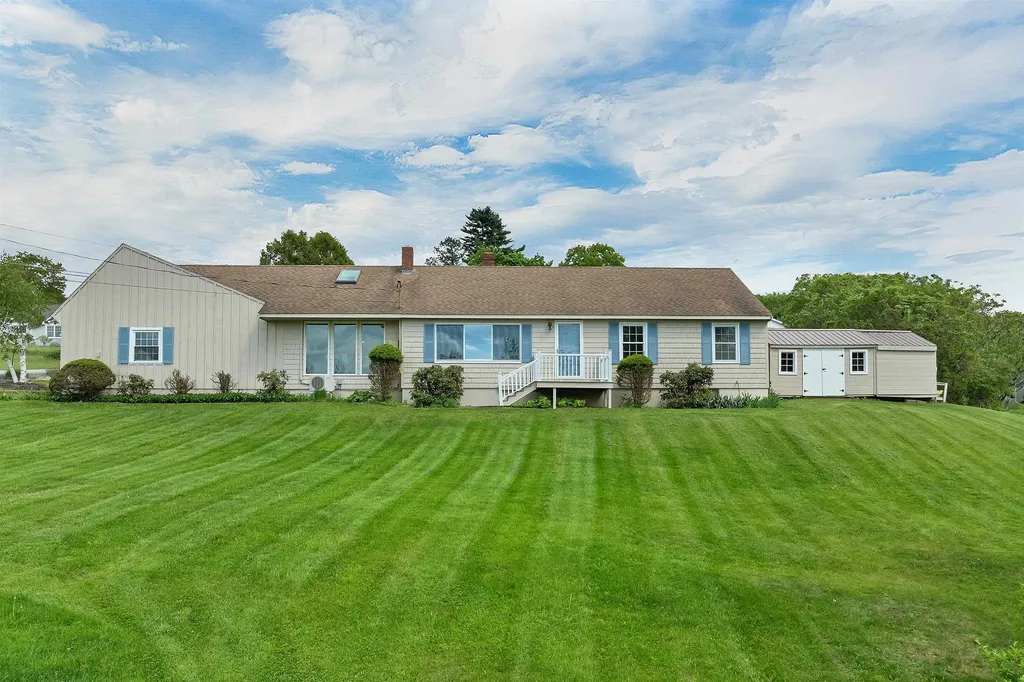
297 Liberty Hill Road Gilford NH 03249

Gilford, NH297 Liberty Hill Road

Price$519,900

Est. Mortgage: $/month

Active With Contract

MLS Number 5091746

  • Residential Single Family
  • Full Bath 1
  • Construction Existing
  • Bedrooms 3
  • Bathroom 2

Welcome to this charming ranch-style home ideally situated on a corner lot in one of Gilford's desirable neighborhoods near the top of Liberty Hill Road. Offering the ease of single-level living, this home features 3 bedrooms, 2 bathrooms, and a spacious two-bay garage. Outside, enjoy lovely landscaping, lush green grass, and a beautiful pergola that creates the perfect setting for outdoor dining and entertaining. Set on approximately half an acre, the property offers a manageable yard with low-maintenance mowing while still providing plenty of outdoor space to enjoy. The unfinished basement provides excellent storage and exciting potential for additional finished space, perfect for a home office, media room, gym, or playroom. A walk-up attic offers overflow sleeping space along with even more storage flexibility. Enjoy being just minutes from some of the Lakes Region's best amenities, including Gunstock, golf courses, Gilford Town Beach, hiking trails, and concerts at Bank of NH Pavilion. Whether you are looking for a primary residence, vacation getaway, or investment opportunity, this property offers comfort, convenience, and endless potential in a sought-after location.

Listed by Jill Mulligan of Coldwell Banker Realty Center Harbor NH

$
$
%
$/month over payments
Federal 30-year interest rate: 6.55% last updated on Jul 16, 2026
* All Figures are estimates. Check with your bank or proposed mortgage company for actual interest rates.
This product uses the FRED® API but is not endorsed or certified by the Federal Reserve Bank of St. Louis.

Virtual TourSave FavoriteSchedule TourAsk A QuestionMore Details
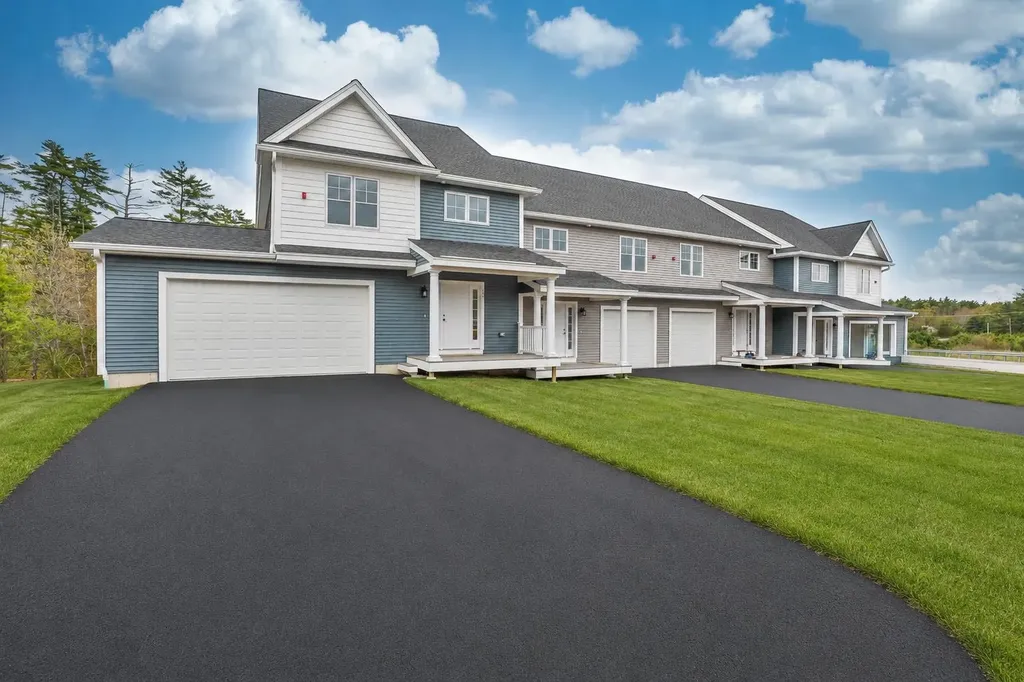
66 Crestview Way Raymond NH 03077

Raymond, NH66 Crestview Way

Price$519,900

Est. Mortgage: $/month

Open House

MLS Number 5099891

  • Condo
  • Next Open House: Sun 07/26 12:00 pm. to 1:30 pm.
  • Square Feet 1,476
  • Bedrooms 2
  • New Contruction New Construction

Welcome to Ridgewood Commons in Raymond New Hampshire, a gorgeous and secluded New Construction townhouse development. This new building has an updated kitchen layout with an island and pantry cabinet. We are opening up the next phase and this is the last End Unit with a 2 car garage available for a November closing. This home features 2 bedrooms and a bonus room, one of which is the primary suite with a 3/4 bathroom, double sink vanity and walk-in closet with laundry off the main bathroom upstairs. The main level features engineered hardwood throughout with an open concept kitchen, living and dining room and a tiled half bath. Photos are from a prior phase and may include optional upgrades. Reach out to schedule a tour of the development and see all the townhomes available!

Listed by Patrick Flaven of Safari Realty Group LLC

$
$
%
$/month over payments
Federal 30-year interest rate: 6.55% last updated on Jul 16, 2026
* All Figures are estimates. Check with your bank or proposed mortgage company for actual interest rates.
This product uses the FRED® API but is not endorsed or certified by the Federal Reserve Bank of St. Louis.

Virtual TourSave FavoriteSchedule TourAsk A QuestionMore Details
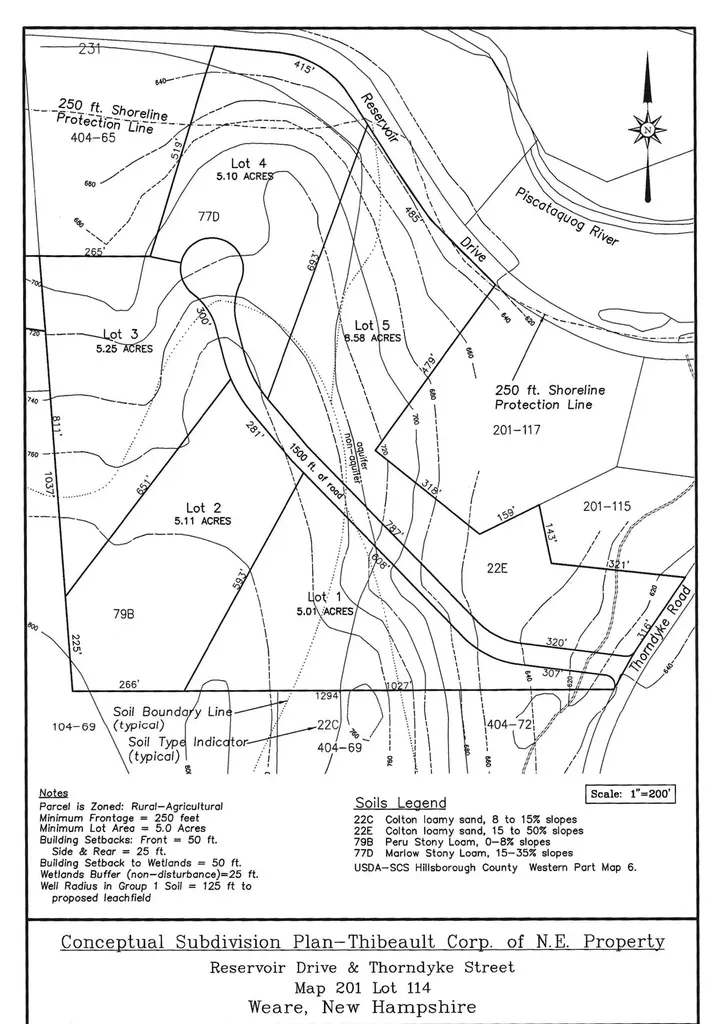
Map 201 Lot 114 Thorndike Road Weare NH 03281

MLS Number 5077608

  • Land
  • Acreage 33.8
  • Area NH-Hillsborough
  • Utilities None
  • PricePerSqFt 15355.03

This property presents a rare opportunity to own 33.80 acres of beautiful, undeveloped land in scenic Weare, complete with a conceptual plan for a 5-lot subdivision. This expansive parcel offers privacy, natural surroundings, and outstanding potential for future use. Whether you envision creating a private estate, family compound, or exploring development possibilities, the groundwork has already begun with drafted conceptual subdivision plans. You may choose to pursue those plans or bring your own vision to life. With electricity available at the street and the land currently enrolled in Current Use, the property offers both practical accessibility and favorable tax advantages while you plan your next steps. The acreage features wooded terrain and a substantial deposit of high-quality sand and gravel that may be suitable for infrastructure improvements, septic installation, or other buyer-directed projects. Set in a peaceful setting, the property offers space, flexibility, and long-term value-an exceptional opportunity for builders, investors, or buyers seeking a large tract to hold or develop over time. Located in Weare, approximately one mile from Lake Horace, residents enjoy a balance of rural character and everyday convenience. The town offers access to outdoor recreation including lakes, rivers, hiking trails, snowmobile routes, Clough State Park and nearby Pats Peak Ski Area for winter activities. Weare provides local schools, small businesses, and community amenities while remaining within reasonable commuting distance to Manchester, Concord, and major routes. This property combines size, setting, and potential in one compelling package. Property is currently enrolled in Current Use. Buyer shall be solely responsible for any Land Use Change Tax (LUCT) incurred upon removal from Current Use.

Listed by Matthew Drechsel of EXP Realty

$
$
%
$/month over payments
Federal 30-year interest rate: 6.55% last updated on Jul 16, 2026
* All Figures are estimates. Check with your bank or proposed mortgage company for actual interest rates.
This product uses the FRED® API but is not endorsed or certified by the Federal Reserve Bank of St. Louis.

Save FavoriteSchedule TourAsk A QuestionMore Details

Broker Reciprocity 

Copyright 2026 PrimeMLS, Inc. All rights reserved. This information is deemed reliable, but not guaranteed. The data relating to real estate displayed on this display comes in part from the IDX Program of PrimeMLS. The information being provided is for consumers’ personal, non-commercial use and may not be used for any purpose other than to identify prospective properties consumers may be interested in purchasing. Data last updated July 22, 2026 8:23 PM UTC
