SIGN UP or LOG IN 's Account

Log in to see your saved listings or edit your searches:

No account? Sign up now to save searches, listings, and get tailored listing notifications. It's free, opt-out anytime.

Find Your New Home

Sign Up Today!

Get fresh listings via email, save your favorite listings, match with similar properties, and unlock additional property info.

Create Your Account

Do not fill in this field:

Already have an account? Log in

and narrow your search. If you have fewer than 200 results, you can save your search.

Addison VT Mobile Real Estate

r=7081-7092
149 West Trottier Road Royalton VT 05068

Royalton, VT149 West Trottier Road

Price$519,000

Est. Mortgage: $/month

Active With Contract

MLS Number 5070098

  • Residential Single Family
  • Full Bath 1
  • Construction Existing
  • Bedrooms 3
  • Bathroom 3

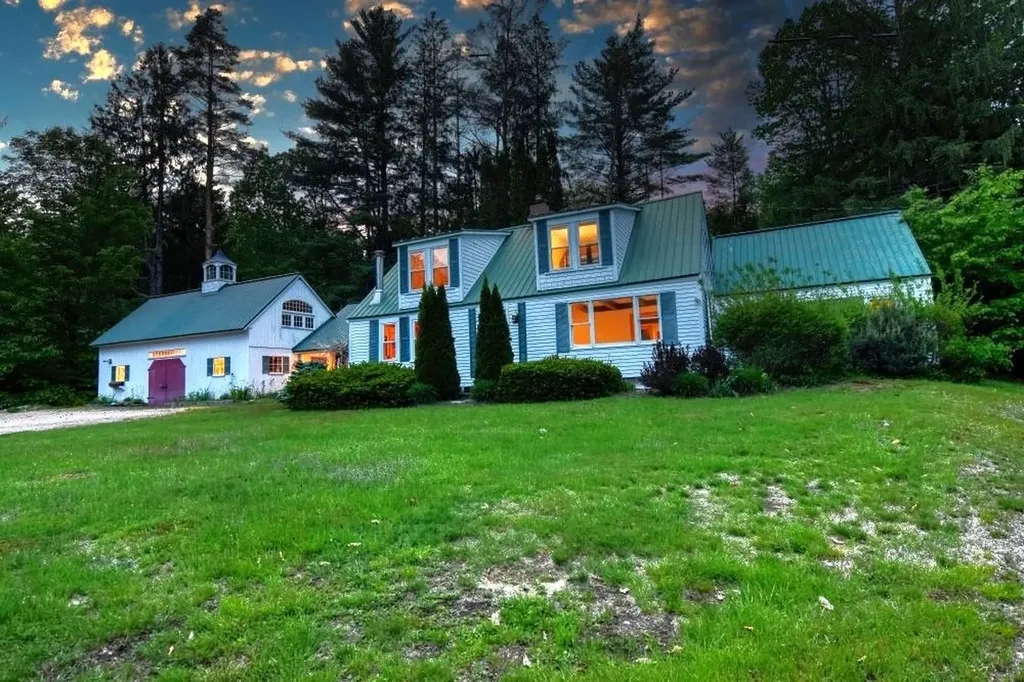
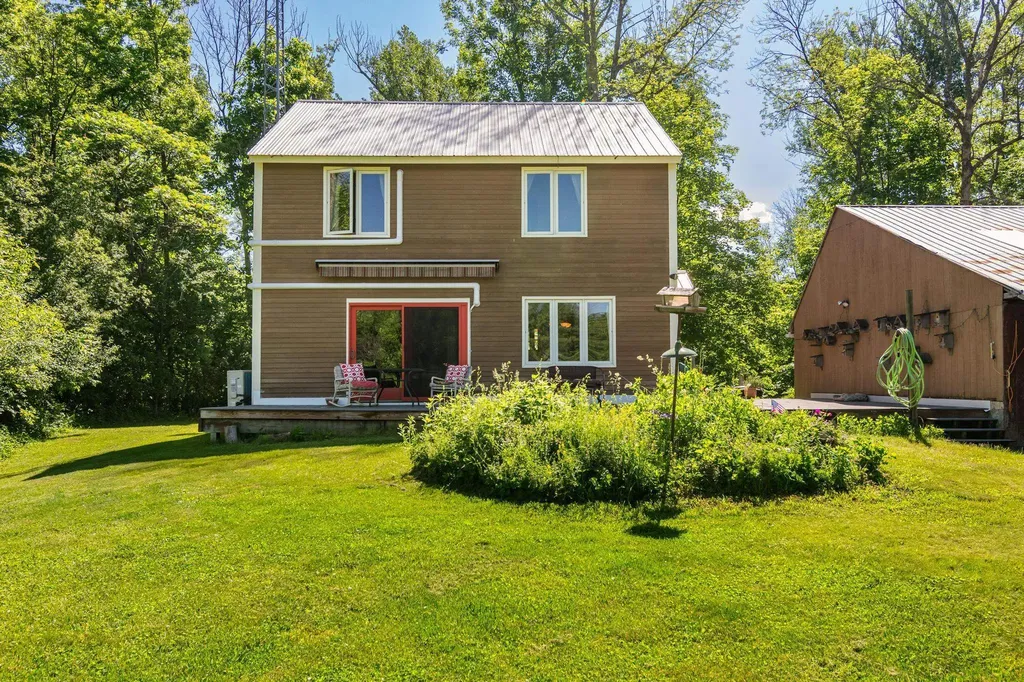
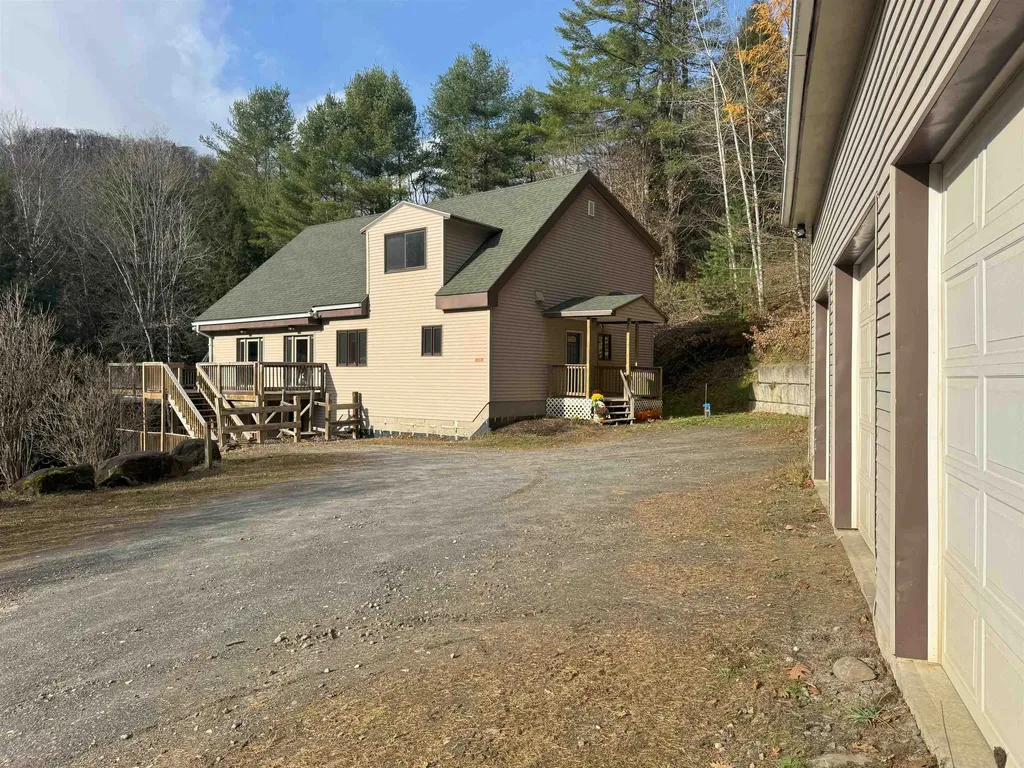
This spacious home located at the end of a dead end road, offers privacy with 25+ acres. If you are looking for a home with plenty of storage, look no further! The inviting entry welcomes you into the open kitchen, dining and living space. Access the wrap around deck that overlooks the yard below from the light filled living room. The primary bedroom boasts a large walk-in closet, 3/4 bath with built in vanity and a tiled shower with double shower heads, and deck access. Also on the main level is a 1/2 bath, laundry room and a bonus room with lot's of possibilities including storage, pantry or office. Upstairs are two large bedrooms, a full bath and a large landing. The ground level provides an additional bonus room, a one bedroom apartment with a large living space, kitchen, full bath with laundry and a private entrance. Perfect for rental income or an in law suite. A three bay garage has room for your vehicles and your hobbies. A newly drilled well, portable generator hookup and central air are just a few of the features this property offers. The mostly wooded land has well established trails throughout it. Come, explore and see first hand everything this property has to offer!

Listed by Danae Lyn Rakotz and Suzi Lamson of Vermont Heritage Real Estate
$
$
%
$/month over payments
Federal 30-year interest rate: 6.55% last updated on Jul 16, 2026
* All Figures are estimates. Check with your bank or proposed mortgage company for actual interest rates.
This product uses the FRED® API but is not endorsed or certified by the Federal Reserve Bank of St. Louis.

Save FavoriteSchedule TourAsk A QuestionMore Details

31 Crawford Hills Road Bartlett NH 03812

MLS Number 5080950

  • Condo
  • Square Feet 2,090
  • Bedrooms 3
  • New Contruction Existing
  • Complex Crawford Hills

BACK ON MARKET - NO FAULT TO THE SELLER!! Welcome to 31 Crawford Hills - where mountain living meets year-round adventure in one of Bartlett's sought-after associations. Ideally located just minutes from Attitash Mountain Resort (Bear Peak base area) and within 20 minutes of four additional ski areas, this end-unit condo is the perfect home base for every season. Inside, you'll find a spacious and flexible layout with 3-4 designated bedrooms plus a bonus office or ski tuning room, ideal for remote work or gearing up after a day on the slopes. With two full bathrooms and an additional ¾ bath, there's plenty of room for family and guests to spread out comfortably. The main living area is warm and inviting, featuring a wood stove to take the chill off after a winter day, while large windows and a wraparound private deck bring the outdoors in, overlooking a peaceful wooded setting with a meandering stream. The lower level offers a dedicated TV and game space, perfect for relaxing or entertaining. A standout feature is the oversized mudroom and ski closet, complete with a built-in boot dryer, designed for true mountain living. In the warmer months, enjoy the association's heated pool, nearby mountain biking trails (including a local pump track), and easy access to all the hiking the White Mountain National Forest offers, plus the Saco River just five minutes away. All of this in low-tax Bartlett, where outdoor recreation and lifestyle come together seamlessly while enjoying everything Mount Washington Valley can offer!

Listed by Kate Copplestone of BHHS Verani Seacoast

$
$
%
$/month over payments
Federal 30-year interest rate: 6.55% last updated on Jul 16, 2026
* All Figures are estimates. Check with your bank or proposed mortgage company for actual interest rates.
This product uses the FRED® API but is not endorsed or certified by the Federal Reserve Bank of St. Louis.

Virtual TourSave FavoriteSchedule TourAsk A QuestionMore Details

1294 Daniel Webster Highway Woodstock NH 03262

MLS Number 5093544

  • Residential Single Family
  • Full Bath 2
  • Construction Existing
  • Bedrooms 5
  • Bathroom 3

Believed to be the oldest home in town, this remarkable c.1790 property offers a rare opportunity to own a piece of local heritage. Located in the town of Woodstock, and just 5 minutes from the Jack O'Lantern Golf Course and 10 minutes from Loon Mountain Ski Resort, the location is ideal for those who appreciate the outdoors and the four-season lifestyle of the White Mountains. For more than 50 years, this home has been treasured by the same family as a second home, where generations of children, grandchildren, and cousins have gathered to enjoy hiking, skiing, snowmobiling, kayaking, golf, and all the recreational opportunities the region has to offer. The home features 10 rooms, including 5 bedrooms, 2 bathrooms, with 2,629 square feet of living space, providing plenty of room for family and friends to gather. A standout feature is the large barn, once home to the Woodstock Canoe Company, offering exceptional space for storage, hobbies, a workshop, or future possibilities. An added bonus is the studio loft apartment, providing a private retreat for guests or potential rental income opportunities. As part of the Pine Crest Homeowners Association, owners enjoy access to a swimming pool and tennis court, adding even more opportunities for recreation and relaxation. Combining history, location, and lifestyle, this is a unique opportunity to create your own lasting family memories in the heart of New Hampshire's White Mountains.

Listed by Robert Matheson and Linda Matheson of Badger Peabody & Smith Realty

$
$
%
$/month over payments
Federal 30-year interest rate: 6.55% last updated on Jul 16, 2026
* All Figures are estimates. Check with your bank or proposed mortgage company for actual interest rates.
This product uses the FRED® API but is not endorsed or certified by the Federal Reserve Bank of St. Louis.

Save FavoriteSchedule TourAsk A QuestionMore Details

339 Gage Road Newport Town VT 05857

Newport Town, VT339 Gage Road

Price$519,000

Est. Mortgage: $/month

Active With Contract

MLS Number 5089135

  • Residential Single Family
  • Full Bath 1
  • Address 339 Gage Road
  • Construction Existing
  • Bedrooms 3

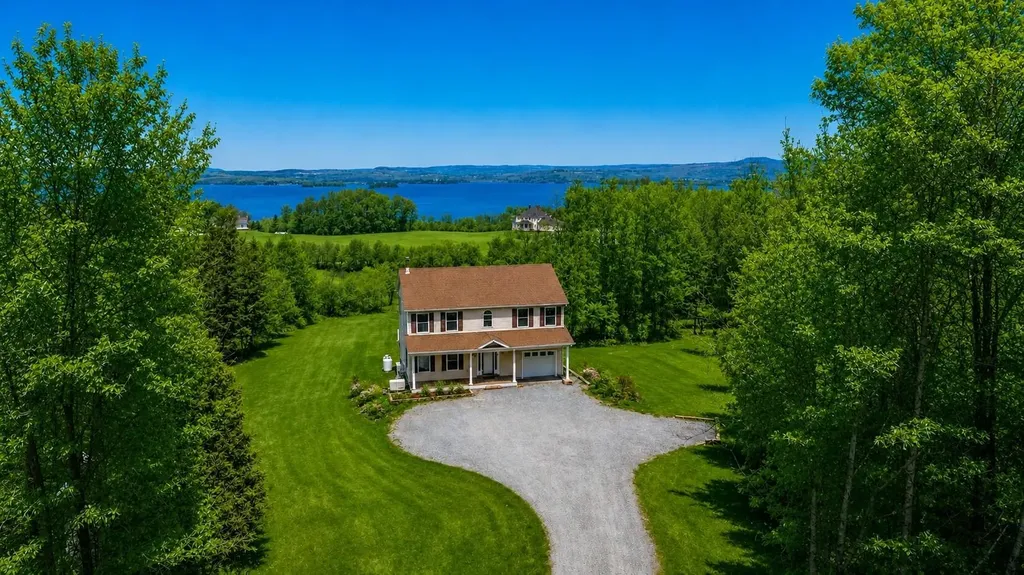
High end full 2 story home with phenomenal lake and mountain views nestled at the end of a town road. Immaculate inside and out. Whole house generator. 2 mini splits. Radiant heat in master bath. Recent upgrades include: Flooring in all bedrooms, painted top to bottom, high efficiency hot water tank with smart technology, smart washer and dryer, full closet organization system in primary bedroom, added primary bath with marble radiant floor, kitchen island with sink, beer/wine 'frig, drawer microwave. Outdoor shed with power, and extension of Staymat driveway. Fabulous kitchen with large island open to the dining/living area. Very spacious primary bedroom with incredible lake views. Very private location yet only 10 minutes to downtown Newport. Large deck off dining area facing lake. Great potential for more living space in full walk-out basement.

Listed by Lori Roberts of Conley Country Real Estate & Insurance

$
$
%
$/month over payments
Federal 30-year interest rate: 6.55% last updated on Jul 16, 2026
* All Figures are estimates. Check with your bank or proposed mortgage company for actual interest rates.
This product uses the FRED® API but is not endorsed or certified by the Federal Reserve Bank of St. Louis.

Virtual TourSave FavoriteSchedule TourAsk A QuestionMore Details

15-D Mustang Drive Litchfield NH 03052
Pending

MLS Number 5085041

  • Condo
  • Square Feet 1,447
  • Bedrooms 3
  • New Contruction New Construction
  • Address 15-D Mustang Drive

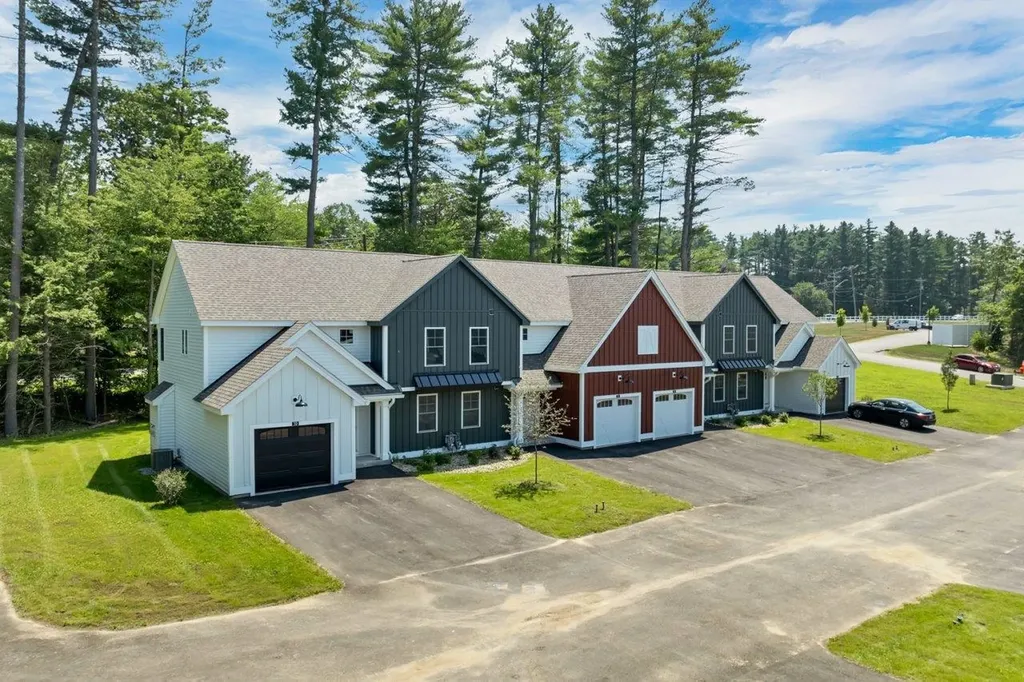
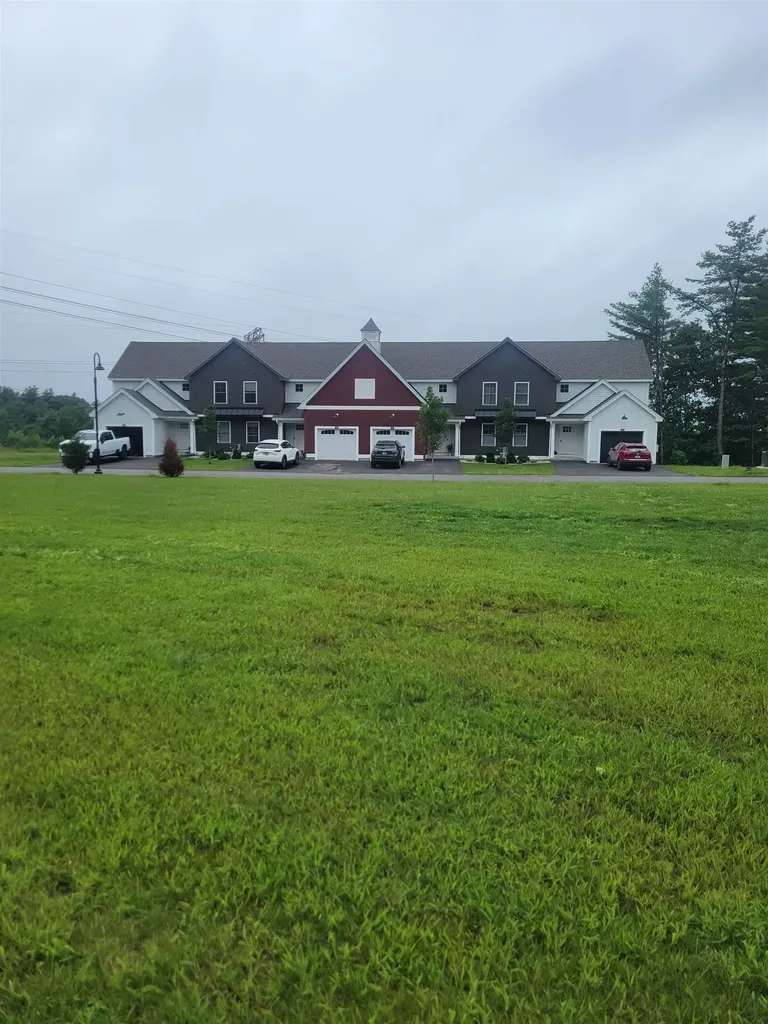
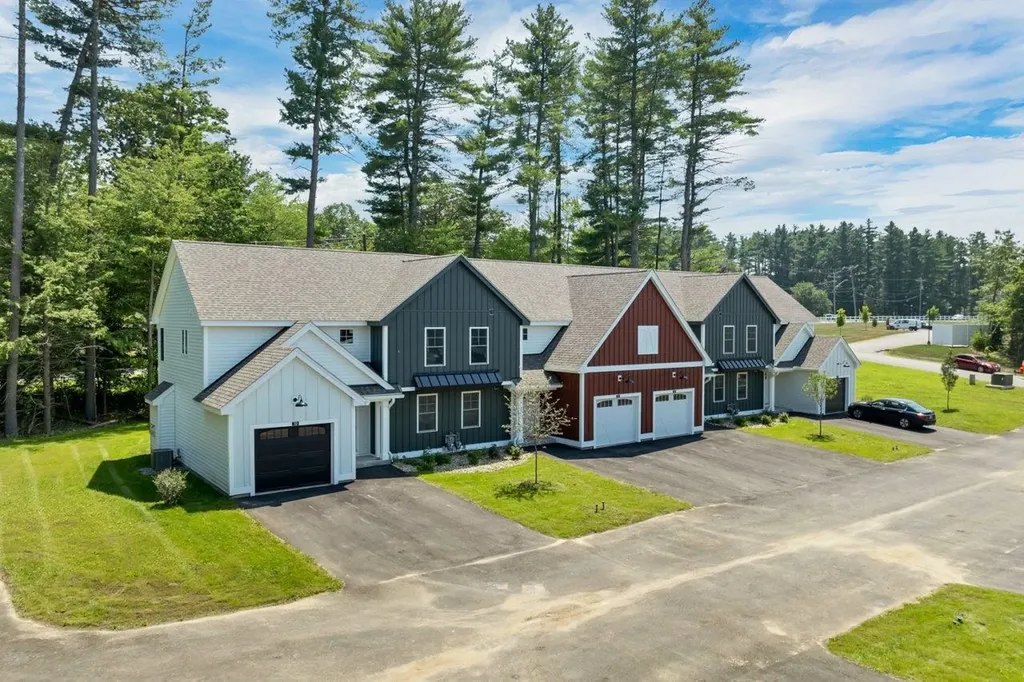
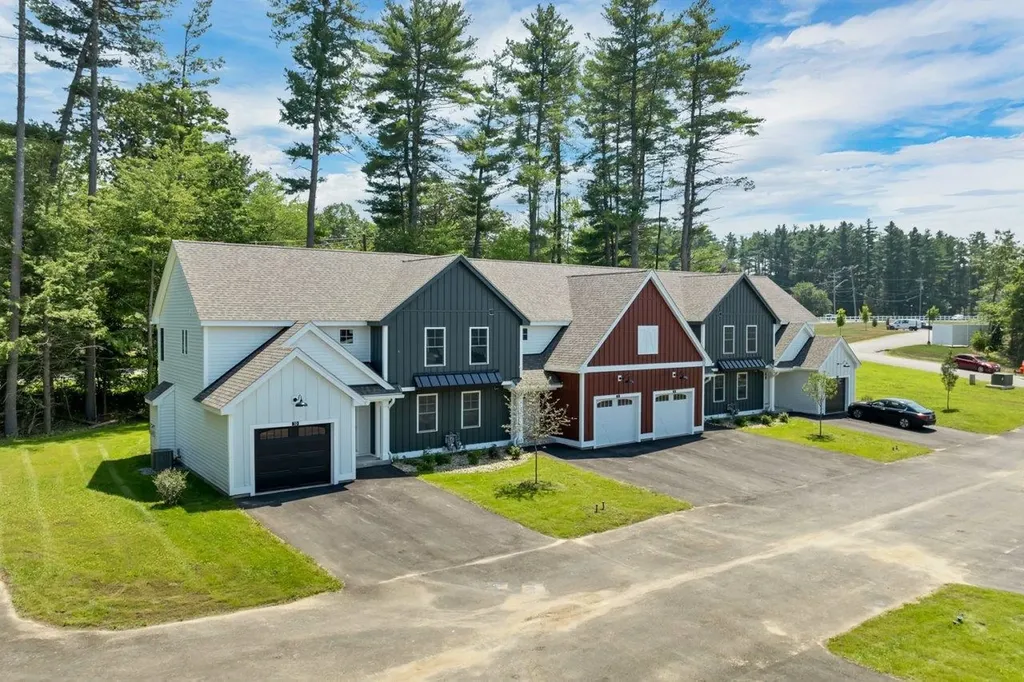
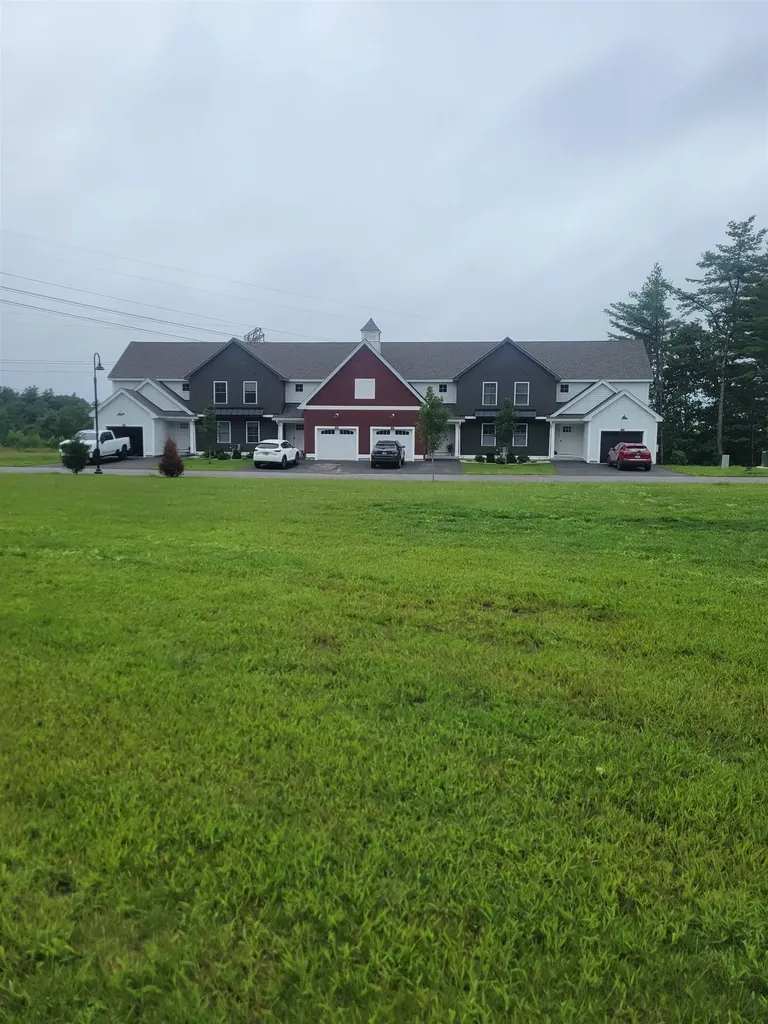
WE ARE NOW VA APPROVED!!! 32 units to be built in four phases, several units already complete and the others are waiting for your personal touches. Reserve your unit early prior to any price increases on future phases! Luxurious three bedroom, three bath townhomes in beautiful, picturesque Litchfield, NH!! Fully applianced kitchen including granite countertops, stainless steel appliances, micro, and dishwasher and eat in area. Separate open concept dining room and fireplaced living room with hardwood floors. Second floor laundry for your convenience! The second level also includes three bedrooms, a primary suite with huge bath and walk-in closet, plus a separate full bath. Central AC for those hot summer nights and economical gas heat with Rinnai, ( or equal), heating system. Large 10x14 patio for outside enjoyment. Onsite trails connect to Moore Falls Conservation area for peaceful walks along the Merrimack River! LOW condo fees of $300 monthly. Pets allowed with Board approval. One year Builder Warranty. Fannie and Freddie approved. Garage wired for EV charger. NO BUY-IN FEE HERE! PRICES STARTING AT $509,000.

Listed by Gary Shakra of Coldwell Banker Realty Bedford NH

$
$
%
$/month over payments
Federal 30-year interest rate: 6.55% last updated on Jul 16, 2026
* All Figures are estimates. Check with your bank or proposed mortgage company for actual interest rates.
This product uses the FRED® API but is not endorsed or certified by the Federal Reserve Bank of St. Louis.

Virtual TourSave FavoriteSchedule TourAsk A QuestionMore Details

17-D Mustang Drive Litchfield NH 03052
Pending

MLS Number 5085337

  • Condo
  • Square Feet 1,447
  • Bedrooms 3
  • New Contruction New Construction
  • Address 17-D Mustang Drive

WE ARE NOW VA APPROVED!!!NOW UNDER CONSTRUCTION!! 32 units to be built in four phases, several units already complete and the others are waiting for your personal touches. Reserve your unit early prior to any price increases on future phases! Luxurious three bedroom, three bath townhomes in beautiful, picturesque Litchfield, NH!! Fully applianced kitchen including granite countertops, stainless steel appliances, micro, and dishwasher and eat in area. Separate open concept dining room and fireplaced living room with hardwood floors. Second floor laundry for your convenience! The second level also includes three bedrooms, a primary suite with huge bath and walk-in closet, plus a separate full bath. Central AC for those hot summer nights and economical gas heat with Rinnai, ( or equal), heating system. Large 10x14 deck for outside enjoyment. Onsite trails connect to Moore Falls Conservation area for peaceful walks along the Merrimack River! LOW condo fees of $300 monthly. Pets allowed with Board approval. One year Builder Warranty. Fannie and Freddie approved. Garage wired for EV charger. NO BUY-IN FEE HERE! PRICES STARTING AT $509,000.

Listed by Gary Shakra of Coldwell Banker Realty Bedford NH

$
$
%
$/month over payments
Federal 30-year interest rate: 6.55% last updated on Jul 16, 2026
* All Figures are estimates. Check with your bank or proposed mortgage company for actual interest rates.
This product uses the FRED® API but is not endorsed or certified by the Federal Reserve Bank of St. Louis.

Virtual TourSave FavoriteSchedule TourAsk A QuestionMore Details

17-B Mustang Drive Litchfield NH 03052

MLS Number 5085051

  • Condo
  • Square Feet 1,443
  • Bedrooms 3
  • New Contruction New Construction
  • Address 17-B Mustang Drive

WE ARE NOW VA APPROVED!!!NOW UNDER CONSTRUCTION!! LAST BUILDING FACING THE MERRIMACK RIVER!! 32 units to be built in eight phases, several units already complete and the others are waiting for your personal touches. Reserve your unit early prior to any price increases on future phases! Luxurious three bedroom, three bath townhomes in beautiful, picturesque Litchfield, NH!! Fully applianced kitchen including granite countertops, stainless steel appliances, micro, and dishwasher and eat in area. Separate open concept dining room and fireplaced living room with hardwood floors. Second floor laundry for your convenience! The second level also includes three bedrooms, a primary suite with huge bath and walk-in closet, plus a separate full bath. Central AC for those hot summer nights and economical gas heat with Rinnai, ( or equal), heating system. Large 10x14 patio for outside enjoyment. Onsite trails connect to Moore Falls Conservation area for peaceful walks along the Merrimack River! LOW condo fees of $300 monthly. Pets allowed with Board approval. One year Builder Warranty. Fannie and Freddie approved. Garage wired for EV charger. NO BUY-IN FEE HERE! PRICES STARTING AT $509,000.

Listed by Gary Shakra of Coldwell Banker Realty Bedford NH

$
$
%
$/month over payments
Federal 30-year interest rate: 6.55% last updated on Jul 16, 2026
* All Figures are estimates. Check with your bank or proposed mortgage company for actual interest rates.
This product uses the FRED® API but is not endorsed or certified by the Federal Reserve Bank of St. Louis.

Virtual TourSave FavoriteSchedule TourAsk A QuestionMore Details

15-A Mustang Drive Litchfield NH 03052

MLS Number 5085331

  • Condo
  • Square Feet 1,447
  • Bedrooms 3
  • New Contruction New Construction
  • Address 15-A Mustang Drive

WE ARE NOW VA APPROVED!!!NOW UNDER CONSTRUCTION!! 32 units to be built in four phases, several units already complete and the others are waiting for your personal touches. Reserve your unit early prior to any price increases on future phases! Luxurious three bedroom, three bath townhomes in beautiful, picturesque Litchfield, NH!! Fully applianced kitchen including granite countertops, stainless steel appliances, micro, and dishwasher and eat in area. Separate open concept dining room and fireplaced living room with hardwood floors. Second floor laundry for your convenience! The second level also includes three bedrooms, a primary suite with huge bath and walk-in closet, plus a separate full bath. Central AC for those hot summer nights and economical gas heat with Rinnai, ( or equal) heating system. Large 10x14 patio for outside enjoyment. Onsite trails connect to Moore Falls Conservation area for peaceful walks along the Merrimack River! LOW condo fees of $300 monthly. Pets allowed with Board approval. One year Builder Warranty. Fannie and Freddie approved. Garage wired for EV charger. NO BUY-IN FEE HERE! PRICES STARTING AT $509,000.

Listed by Gary Shakra of Coldwell Banker Realty Bedford NH

$
$
%
$/month over payments
Federal 30-year interest rate: 6.55% last updated on Jul 16, 2026
* All Figures are estimates. Check with your bank or proposed mortgage company for actual interest rates.
This product uses the FRED® API but is not endorsed or certified by the Federal Reserve Bank of St. Louis.

Virtual TourSave FavoriteSchedule TourAsk A QuestionMore Details

17-C Mustang Drive Litchfield NH 03052

MLS Number 5085332

  • Condo
  • Square Feet 1,447
  • Bedrooms 3
  • New Contruction New Construction
  • Address 17-C Mustang Drive

WE ARE NOW VA APPROVED!!! NOW UNDER CONSTRUCTION!! 32 units to be built in four phases, several units already complete and the others are waiting for your personal touches. Reserve your unit early prior to any price increases on future phases! Luxurious three bedroom, three bath townhomes in beautiful, picturesque Litchfield, NH!! Fully applianced kitchen including granite countertops, stainless steel appliances, micro, and dishwasher and eat in area. Separate open concept dining room and fireplaced living room with hardwood floors. Second floor laundry for your convenience! The second level also includes three bedrooms, a primary suite with huge bath and walk-in closet, plus a separate full bath. Central AC for those hot summer nights and economical gas heat with Rinnai, (or equal), heating system. Large 10x14 patio for outside enjoyment. Onsite trails connect to Moore Falls Conservation area for peaceful walks along the Merrimack River! LOW condo fees of $300 monthly. Pets allowed with Board approval. One year Builder Warranty. Fannie and Freddie approved. Garage wired for EV charger. NO BUY-IN FEE HERE! PRICES STARTING AT $509,000.

Listed by Gary Shakra of Coldwell Banker Realty Bedford NH

$
$
%
$/month over payments
Federal 30-year interest rate: 6.55% last updated on Jul 16, 2026
* All Figures are estimates. Check with your bank or proposed mortgage company for actual interest rates.
This product uses the FRED® API but is not endorsed or certified by the Federal Reserve Bank of St. Louis.

Virtual TourSave FavoriteSchedule TourAsk A QuestionMore Details

350 South Street South Hero VT 05486

South Hero, VT350 South Street

Price$519,000

Est. Mortgage: $/month

Active With Contract

MLS Number 5094261

  • Residential Single Family
  • Full Bath 1
  • Address 350 South Street
  • Construction Existing
  • Bedrooms 2

Nestled on 2 private acres near the southern tip of South Hero Island, this charming and distinctive split-level home offers the perfect blend of comfort, character, and Lake Champlain living. Included with the property is a 1/5 ownership interest in 15 feet of shared Lake Champlain frontage, just a short 9-minute walk away. This rocky lakeside retreat provides a peaceful spot to swim, launch a kayak, or simply relax and take in spectacular sunsets overlooking the Causeway. Inside, the home's bright and inviting layout is filled with natural light. Enter from the spacious wraparound deck into the main living area, featuring an open dining and living room with direct deck access. The second level offers an eat-in kitchen, a comfortable bedroom, and a convenient half bath. Just off the kitchen, a quaint covered front porch creates the perfect setting for enjoying your morning coffee or tea. The third-floor primary suite is a unique and relaxing retreat, complete with a clawfoot soaking tub, separate shower, and laundry area. The finished lower level adds valuable living space with an oil heat stove and a bonus room ideal for storage or hobbies. Designed with efficiency in mind, the home benefits from enhanced insulation, double-pane windows, heat pumps, and an investment in the local solar cooperative field to help offset electricity costs. Outside, the expansive backyard features a fenced garden area and an acre of wooded land with established trails that connect to neighboring forest land, creating a wonderful setting for exploring nature right from your doorstep. A large detached garage offers ample storage for vehicles and equipment, with an additional garden shed area at the rear and a side carport perfectly suited for storing boats and recreational gear. Whether you're seeking a year-round residence or a Vermont getaway, this unique South Hero property combines privacy, sustainability, outdoor recreation, and shared lake access in one special package.

Listed by Jess Kerns of KW Vermont

$
$
%
$/month over payments
Federal 30-year interest rate: 6.55% last updated on Jul 16, 2026
* All Figures are estimates. Check with your bank or proposed mortgage company for actual interest rates.
This product uses the FRED® API but is not endorsed or certified by the Federal Reserve Bank of St. Louis.

Save FavoriteSchedule TourAsk A QuestionMore Details

142 Jaylynn Lane Sheldon VT 05483

Sheldon, VT142 Jaylynn Lane

Price$519,000

Est. Mortgage: $/month

Pending

MLS Number 5055945

  • Residential Single Family
  • Full Bath 2
  • Address 142 Jaylynn Lane
  • Construction New Construction
  • Bedrooms 3

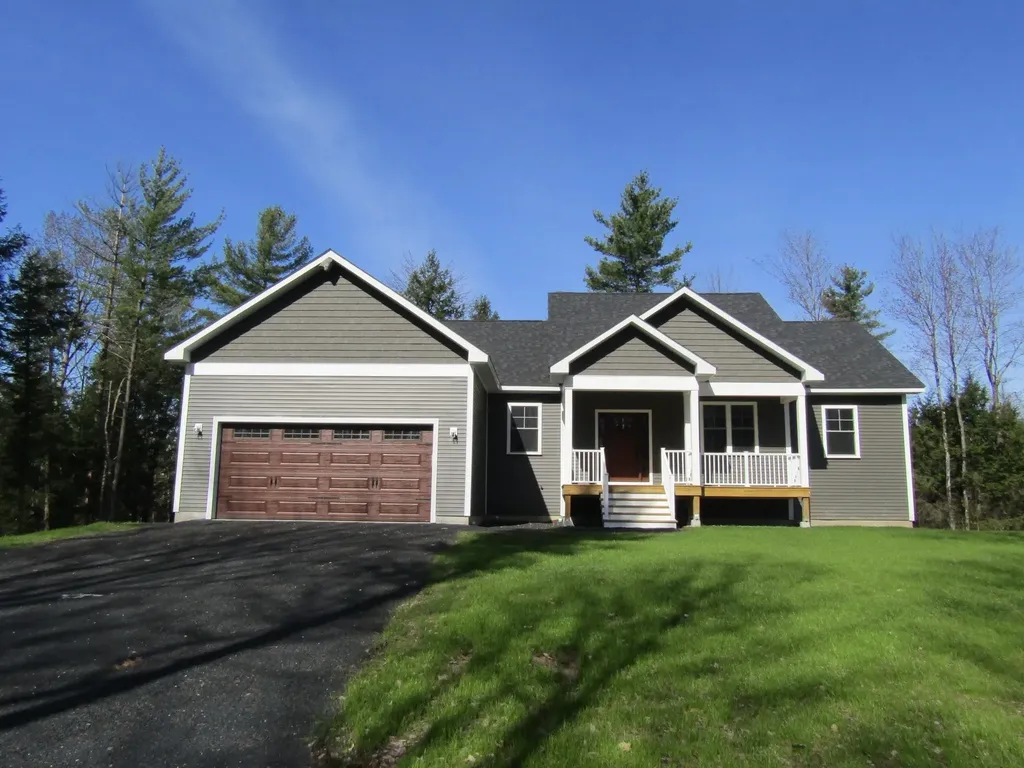
New construction move in ready and complete all on one level with a walkout basement. The seller is offering a $5000 appliance concession for the buyer to choose what they want for appliances. This house sits on a 3.7 acre lot on a dead end private road. The backyard offers great privacy with a walkout basement that is currently unfinished but with 4 full size windows and a slider that could be a great option to add another 1000+ finished square footage. The single level 1627 sf house offers one level living with kitchen,dining,living,bedrooms, baths, and laundry all on one level. The open floor plan has a kitchen with granite counters and an island with a breakfast bar. The dining area has great views of the back yard and a balcony for the morning coffee or for exterior dining. The living room has a vaulted 14 ft ceiling. The master bedroom has a walk-in closet with raised ceilings and the master bath has a garden tub, shower, twin sinks and a dedicated vanity area and an additional walk-in closet. The opposite end of the home has 2 bedrooms and a full bath. A dedicated laundry room is located on the master bedroom end of the home. The house has a baseboard hot water furnace with on demand hot water and a minisplit heat pump / AC with a head in the living room and in the master bedroom. Come take a look this home is complete and can close on short notice. Unlike most new development this property has no deed restrictions or covenants.

Listed by Shawn Cheney of EXP Realty

$
$
%
$/month over payments
Federal 30-year interest rate: 6.55% last updated on Jul 16, 2026
* All Figures are estimates. Check with your bank or proposed mortgage company for actual interest rates.
This product uses the FRED® API but is not endorsed or certified by the Federal Reserve Bank of St. Louis.

Virtual TourSave FavoriteSchedule TourAsk A QuestionMore Details

54 Union Street Winooski VT 05404

Winooski, VT54 Union Street

Price$519,000

Est. Mortgage: $/month

Pending

MLS Number 5093578

  • Multifamily
  • Address 54 Union Street
  • Units 2
  • Bathroom 2
  • Acreage 0.17

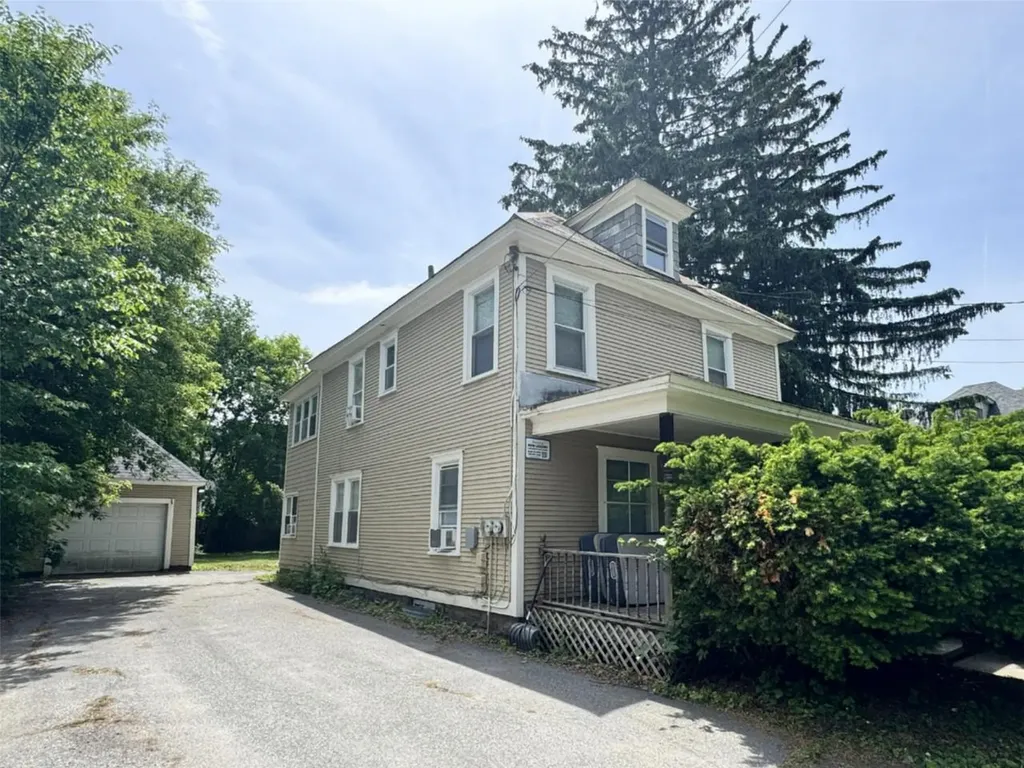
Excellent investment opportunity in the heart of Winooski! This well-maintained duplex features a 2-bedroom apartment on the first floor and a spacious 3-bedroom unit spanning the second and third levels. Both units have been thoughtfully updated with modern kitchens and bathrooms while retaining beautiful hardwood flooring and classic character. Additional features include separate utilities, laundry in the basement, a shared covered porch, abundant off-street parking, a 1-car garage ideal for storage, and a private backyard for outdoor enjoyment. Generating a strong 9% cap rate, this property is an attractive addition to any investment portfolio, with potential for owner-occupancy in the near future on the main level. Conveniently located just minutes from the Winooski Rotary's vibrant restaurants, coffee shops, pubs, and local shopping, with easy access to CCV, St. Michael's College, University of Vermont, downtown Burlington, and I-89. One of the sellers is a licensed real estate agent.

Listed by Lipkin Audette Team of Coldwell Banker Hickok and Boardman

$
$
%
$/month over payments
Federal 30-year interest rate: 6.55% last updated on Jul 16, 2026
* All Figures are estimates. Check with your bank or proposed mortgage company for actual interest rates.
This product uses the FRED® API but is not endorsed or certified by the Federal Reserve Bank of St. Louis.

Save FavoriteSchedule TourAsk A QuestionMore Details

Broker Reciprocity 

Copyright 2026 PrimeMLS, Inc. All rights reserved. This information is deemed reliable, but not guaranteed. The data relating to real estate displayed on this display comes in part from the IDX Program of PrimeMLS. The information being provided is for consumers’ personal, non-commercial use and may not be used for any purpose other than to identify prospective properties consumers may be interested in purchasing. Data last updated July 22, 2026 9:38 PM UTC