SIGN UP or LOG IN 's Account

Log in to see your saved listings or edit your searches:

No account? Sign up now to save searches, listings, and get tailored listing notifications. It's free, opt-out anytime.

Find Your New Home

Sign Up Today!

Get fresh listings via email, save your favorite listings, match with similar properties, and unlock additional property info.

Create Your Account

Do not fill in this field:

Already have an account? Log in

and narrow your search. If you have fewer than 200 results, you can save your search.

Addison VT Mobile Real Estate

r=7093-7104
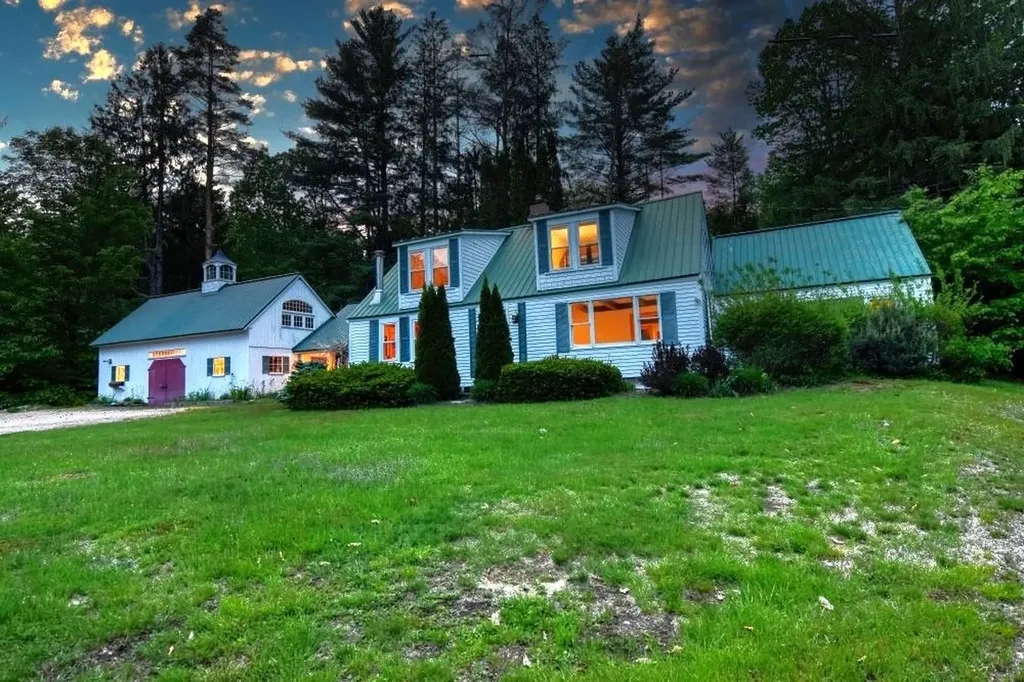
1294 Daniel Webster Highway Woodstock NH 03262

MLS Number 5093544

  • Residential Single Family
  • Full Bath 2
  • Construction Existing
  • Bedrooms 5
  • Bathroom 3

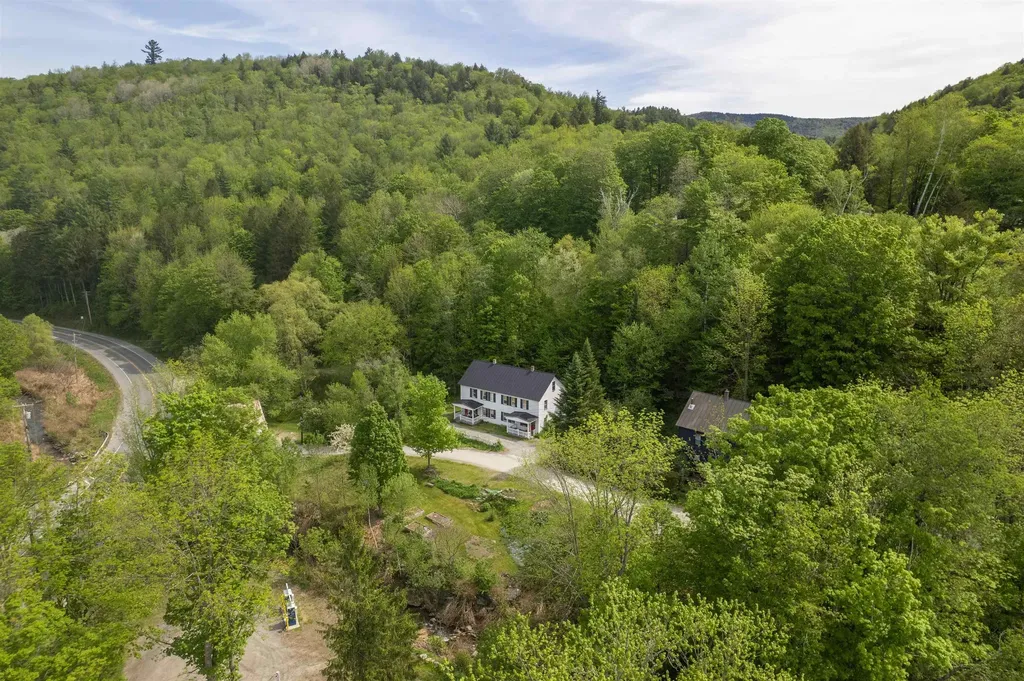
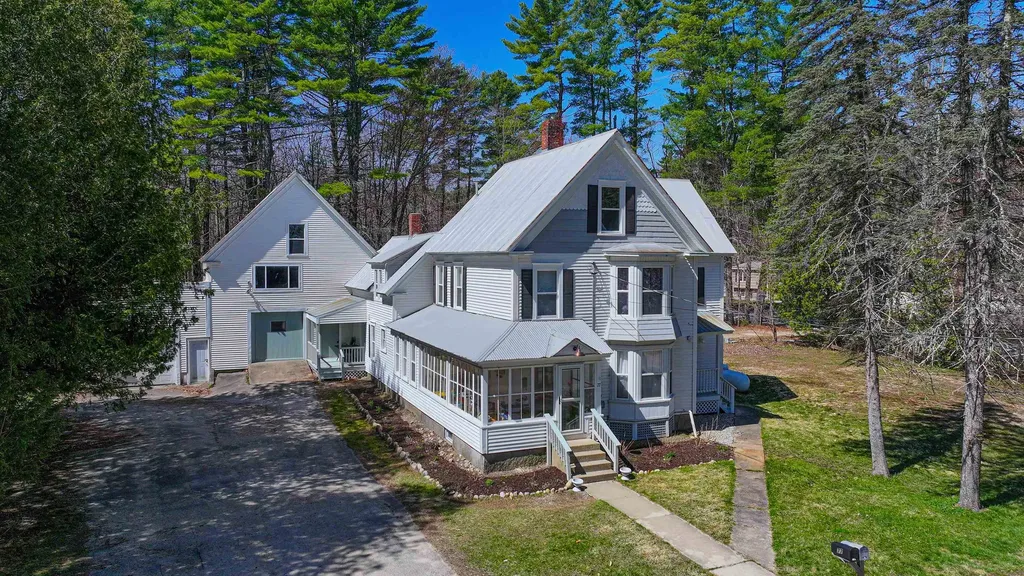
Believed to be the oldest home in town, this remarkable c.1790 property offers a rare opportunity to own a piece of local heritage. Located in the town of Woodstock, and just 5 minutes from the Jack O'Lantern Golf Course and 10 minutes from Loon Mountain Ski Resort, the location is ideal for those who appreciate the outdoors and the four-season lifestyle of the White Mountains. For more than 50 years, this home has been treasured by the same family as a second home, where generations of children, grandchildren, and cousins have gathered to enjoy hiking, skiing, snowmobiling, kayaking, golf, and all the recreational opportunities the region has to offer. The home features 10 rooms, including 5 bedrooms, 2 bathrooms, with 2,629 square feet of living space, providing plenty of room for family and friends to gather. A standout feature is the large barn, once home to the Woodstock Canoe Company, offering exceptional space for storage, hobbies, a workshop, or future possibilities. An added bonus is the studio loft apartment, providing a private retreat for guests or potential rental income opportunities. As part of the Pine Crest Homeowners Association, owners enjoy access to a swimming pool and tennis court, adding even more opportunities for recreation and relaxation. Combining history, location, and lifestyle, this is a unique opportunity to create your own lasting family memories in the heart of New Hampshire's White Mountains.

Listed by Robert Matheson and Linda Matheson of Badger Peabody & Smith Realty
$
$
%
$/month over payments
Federal 30-year interest rate: 6.55% last updated on Jul 16, 2026
* All Figures are estimates. Check with your bank or proposed mortgage company for actual interest rates.
This product uses the FRED® API but is not endorsed or certified by the Federal Reserve Bank of St. Louis.

Save FavoriteSchedule TourAsk A QuestionMore Details

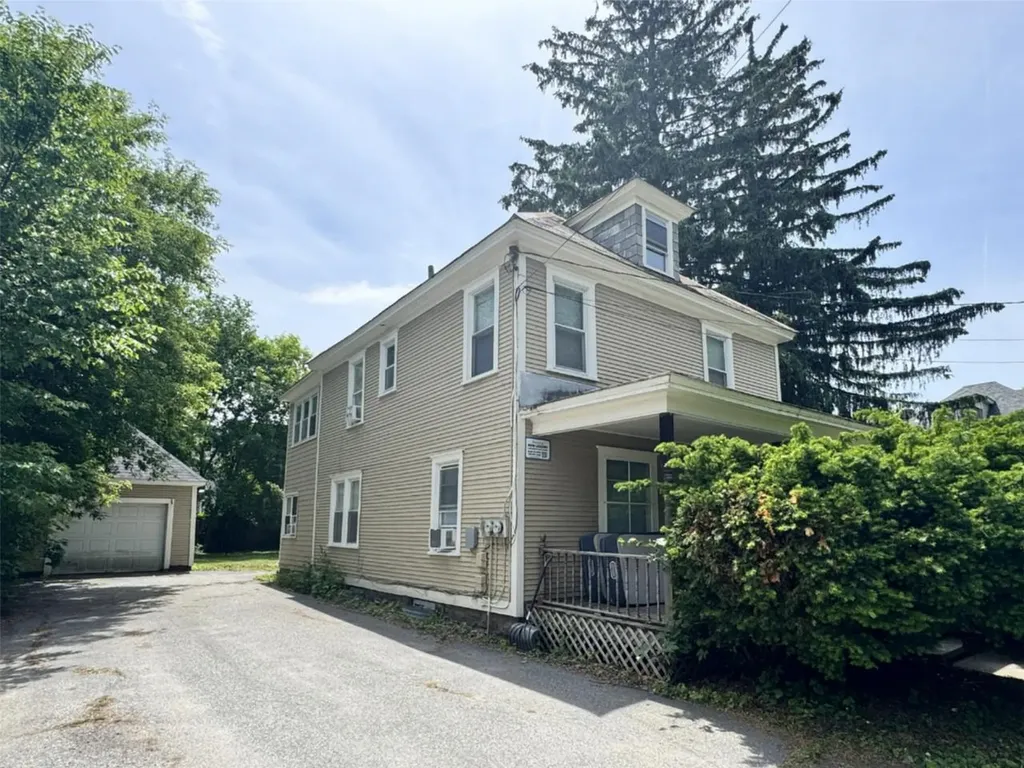
54 Union Street Winooski VT 05404

Winooski, VT54 Union Street

Price$519,000

Est. Mortgage: $/month

Pending

MLS Number 5093578

  • Multifamily
  • Address 54 Union Street
  • Units 2
  • Bathroom 2
  • Acreage 0.17

Excellent investment opportunity in the heart of Winooski! This well-maintained duplex features a 2-bedroom apartment on the first floor and a spacious 3-bedroom unit spanning the second and third levels. Both units have been thoughtfully updated with modern kitchens and bathrooms while retaining beautiful hardwood flooring and classic character. Additional features include separate utilities, laundry in the basement, a shared covered porch, abundant off-street parking, a 1-car garage ideal for storage, and a private backyard for outdoor enjoyment. Generating a strong 9% cap rate, this property is an attractive addition to any investment portfolio, with potential for owner-occupancy in the near future on the main level. Conveniently located just minutes from the Winooski Rotary's vibrant restaurants, coffee shops, pubs, and local shopping, with easy access to CCV, St. Michael's College, University of Vermont, downtown Burlington, and I-89. One of the sellers is a licensed real estate agent.

Listed by Lipkin Audette Team of Coldwell Banker Hickok and Boardman

$
$
%
$/month over payments
Federal 30-year interest rate: 6.55% last updated on Jul 16, 2026
* All Figures are estimates. Check with your bank or proposed mortgage company for actual interest rates.
This product uses the FRED® API but is not endorsed or certified by the Federal Reserve Bank of St. Louis.

Save FavoriteSchedule TourAsk A QuestionMore Details

4B Newfane Circle Dover VT 05356

Dover, VT4B Newfane Circle, Unit 4B

Price$519,000

Est. Mortgage: $/month

MLS Number 5085134

  • Condo
  • Square Feet 1,537
  • Bedrooms 2
  • New Contruction Existing
  • Complex Greenspring

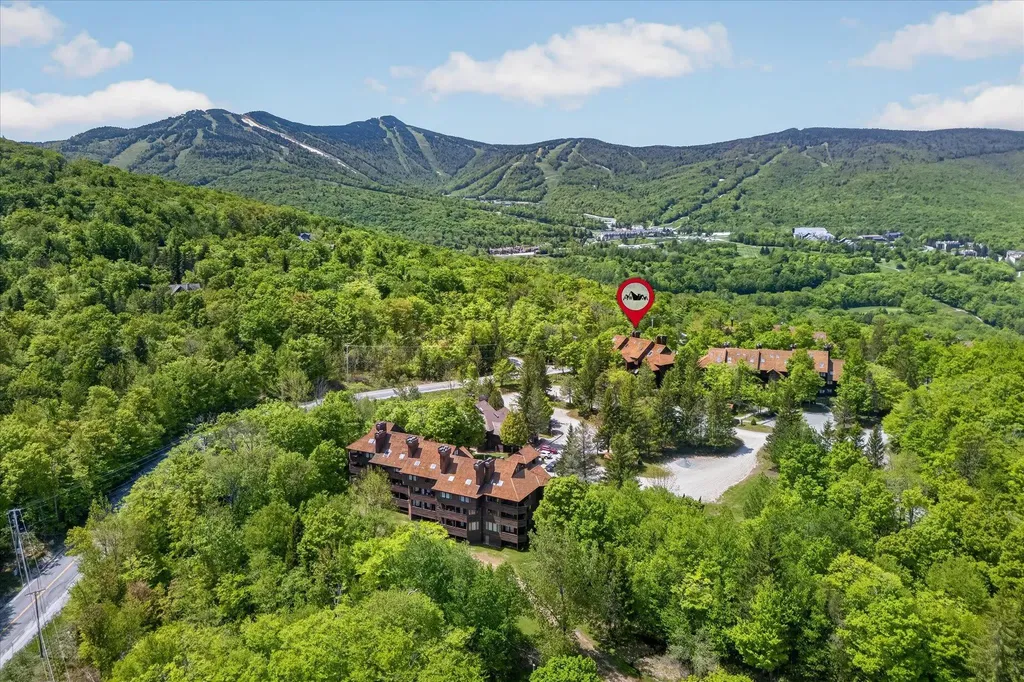
LOCATION LOCATION LOCATION!!! Directly across the street from Mt. Show ski resort with shuttle service to and from the mountain. Avoid parking fees and be chauffeured back and forth. Located in the prestigious Greenspring Community, with year round activities. Ski at Mt. Snow, Vermont's closest mountain to NYC, golf in the summer (located with 6 miles of 2 beautiful golf courses, Mt. Snow Golf Club and Haystack, and 1 hour from Fox Run). The condo complex also has 2 pickle ball courts, a tennis court, volley ball and basketball. Soak in the hot tub, or swim in the heated indoor pool Includes complete workout facilities, weights, machines, Peloton machines, ellipticals, treadmills, etc. There are game rooms for all and lounge area with fireplace and TV. Great for unwinding after a long day on the slopes or the golf course. The condo contains plenty of storage space with a large mudroom and walk in closet. The downstairs features open living space of kitchen, dining room and living room with cathedral ceilings, mountain views from each room, and a convenient half bath. The living room features a wood burning fireplace all furnishings are included. Two bedrooms upstairs offer full renovated baths and a large walk in closet in the master bedroom. The private deck off the living room slider offers mountain views in the winter and privacy in the summer. All furnishings are included, including a new gas grill (2025) and water heater (2025). For investors, the condo generates

Listed by Jason Saphire of www.HomeZu.com

$
$
%
$/month over payments
Federal 30-year interest rate: 6.55% last updated on Jul 16, 2026
* All Figures are estimates. Check with your bank or proposed mortgage company for actual interest rates.
This product uses the FRED® API but is not endorsed or certified by the Federal Reserve Bank of St. Louis.

Save FavoriteSchedule TourAsk A QuestionMore Details

142 Jaylynn Lane Sheldon VT 05483

Sheldon, VT142 Jaylynn Lane

Price$519,000

Est. Mortgage: $/month

Pending

MLS Number 5055945

  • Residential Single Family
  • Full Bath 2
  • Address 142 Jaylynn Lane
  • Construction New Construction
  • Bedrooms 3

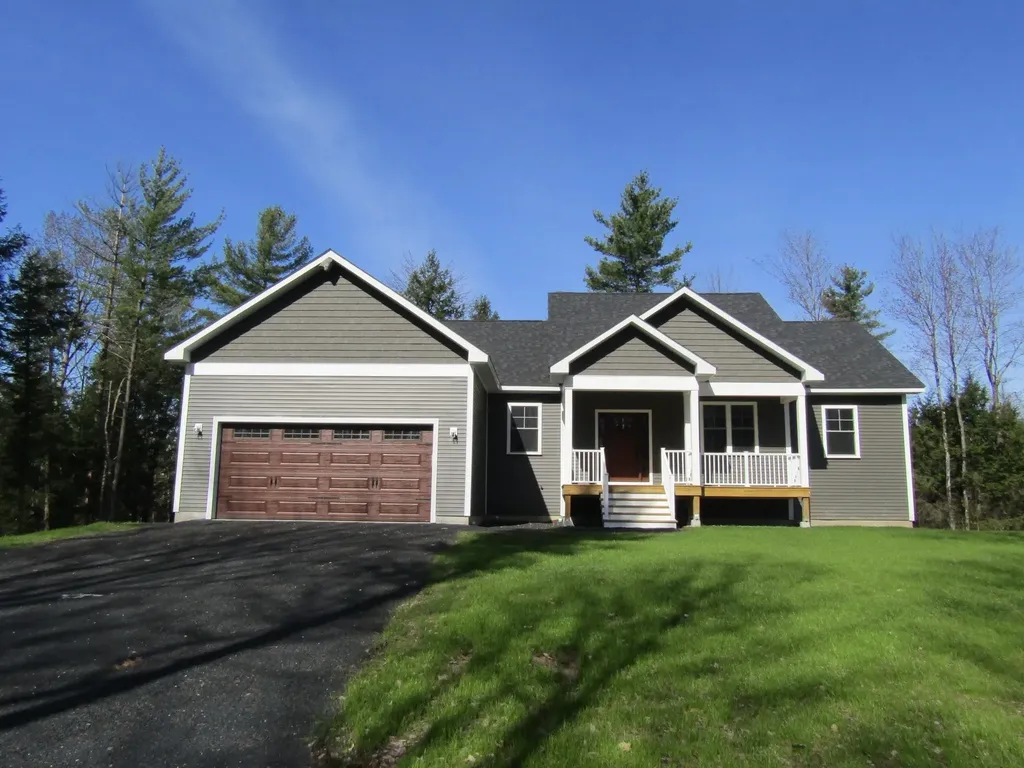
New construction move in ready and complete all on one level with a walkout basement. The seller is offering a $5000 appliance concession for the buyer to choose what they want for appliances. This house sits on a 3.7 acre lot on a dead end private road. The backyard offers great privacy with a walkout basement that is currently unfinished but with 4 full size windows and a slider that could be a great option to add another 1000+ finished square footage. The single level 1627 sf house offers one level living with kitchen,dining,living,bedrooms, baths, and laundry all on one level. The open floor plan has a kitchen with granite counters and an island with a breakfast bar. The dining area has great views of the back yard and a balcony for the morning coffee or for exterior dining. The living room has a vaulted 14 ft ceiling. The master bedroom has a walk-in closet with raised ceilings and the master bath has a garden tub, shower, twin sinks and a dedicated vanity area and an additional walk-in closet. The opposite end of the home has 2 bedrooms and a full bath. A dedicated laundry room is located on the master bedroom end of the home. The house has a baseboard hot water furnace with on demand hot water and a minisplit heat pump / AC with a head in the living room and in the master bedroom. Come take a look this home is complete and can close on short notice. Unlike most new development this property has no deed restrictions or covenants.

Listed by Shawn Cheney of EXP Realty

$
$
%
$/month over payments
Federal 30-year interest rate: 6.55% last updated on Jul 16, 2026
* All Figures are estimates. Check with your bank or proposed mortgage company for actual interest rates.
This product uses the FRED® API but is not endorsed or certified by the Federal Reserve Bank of St. Louis.

Virtual TourSave FavoriteSchedule TourAsk A QuestionMore Details

19 High Ridge Road Killington VT 05751

MLS Number 5094949

  • Condo
  • Square Feet 1,129
  • Bedrooms 2
  • New Contruction Existing
  • Complex High Ridge

Exciting opportunity to own an updated 2-bedroom, 2-bathroom condominium in the highly sought-after High Ridge community! Ideally located in the coveted A Building-the closest building to the ski-home trail-this inviting mountain retreat offers the perfect blend of comfort and convenience. Inside, you'll find tasteful updates throughout, creating a warm and welcoming space that's ready to be enjoyed from day one. The living area is anchored by a wood-burning fireplace (with firewood included in the HOA fee), while large windows and two private balconies showcase views of Vermont's Green Mountains and provide the perfect setting to relax and take in the fresh mountain air. Additional highlights include in-unit laundry and sauna, a private ski locker, and the convenience of being offered fully furnished, making for a truly turnkey opportunity. Owners and guests enjoy access to the High Ridge Sports Center, featuring an indoor pool, large outdoor hot tub, sauna, and exercise equipment-ideal for unwinding after a day on the slopes, trails, or golf course. The community also offers EV charging stations, adding convenience for electric vehicle owners and guests. Whether you're seeking a year-round getaway or a mountain retreat, this well-appointed condominium is ready to be enjoyed. Call today to schedule your private showing!

Listed by Kaitlyn Hummel of Prestige Real Estate of Killington

$
$
%
$/month over payments
Federal 30-year interest rate: 6.55% last updated on Jul 16, 2026
* All Figures are estimates. Check with your bank or proposed mortgage company for actual interest rates.
This product uses the FRED® API but is not endorsed or certified by the Federal Reserve Bank of St. Louis.

Virtual TourSave FavoriteSchedule TourAsk A QuestionMore Details

10 Castle Hill Lane Westford VT 05494

Westford, VT10 Castle Hill Lane

Price$519,000

Est. Mortgage: $/month

Pending

MLS Number 5095240

  • Residential Single Family
  • Full Bath 1
  • Address 10 Castle Hill Lane
  • Construction Existing
  • Bedrooms 3

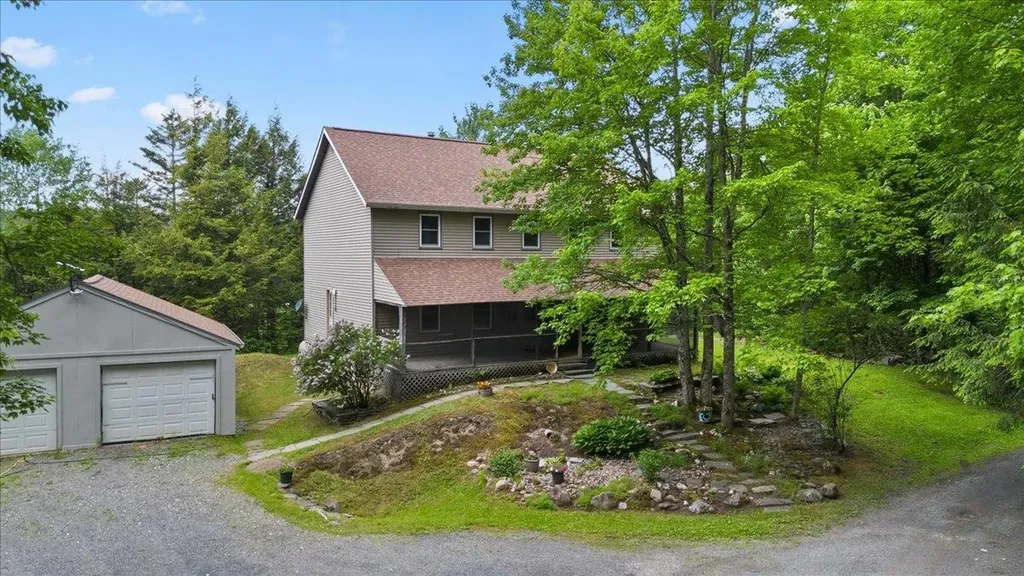
Tucked away on a stunning 3-acre parcel in Westford, this spacious Vermont home offers a rare combination of privacy, natural beauty, and convenience. Perched high on a ridge overlooking more than 400 feet of private Browns River frontage, the property features walking trails, peaceful woodland views, and direct access to the river-perfect for kayaking, floating to the local swimming hole, or simply enjoying the serenity of nature. The home offers a flexible floor plan with 3+ bedrooms and 2 baths, including a first-floor bedroom and full bath for a convenient one-level living option. Recent improvements include newer windows and roof, freshly serviced furnace and septic systems, basement encapsulation, and electrical updates. Outdoor living shines with a large porch and beautifully crafted stone-accented gardens, creating an ideal setting for relaxation. Despite the private setting-with no homes or roads visible from the house-the property is located on a paved road and just minutes from shopping, dining, and everyday amenities. Essex Village is only 10 minutes away, Burlington approximately 25 minutes, and I-89 Exit 11 just 15 minutes. A detached 2-car garage provides excellent storage and workspace, with one bay currently finished and heated as a workshop. Lovingly maintained by its original owner, this special property offers an exceptional opportunity to bring your vision and create the private Vermont retreat you've always imagined.

Listed by Amanda Kennedy of RE/MAX North Professionals

$
$
%
$/month over payments
Federal 30-year interest rate: 6.55% last updated on Jul 16, 2026
* All Figures are estimates. Check with your bank or proposed mortgage company for actual interest rates.
This product uses the FRED® API but is not endorsed or certified by the Federal Reserve Bank of St. Louis.

Save FavoriteSchedule TourAsk A QuestionMore Details

80 Hemlock Drive Gilmanton NH 03237

Gilmanton, NH80 Hemlock Drive

Price$519,000

Est. Mortgage: $/month

Active With Contract

MLS Number 5089743

  • Residential Single Family
  • Address 80 Hemlock Drive
  • Construction Existing
  • Bedrooms 3
  • Bathroom 2

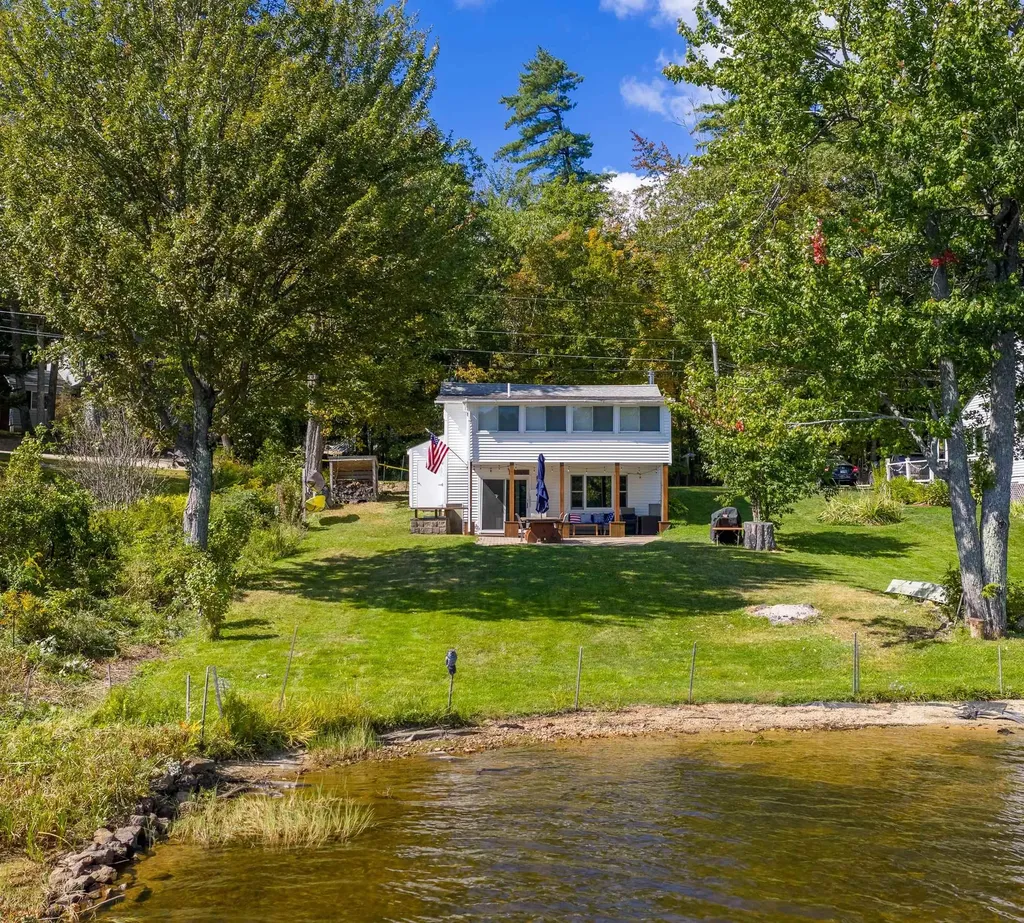
RIGHT IN TIME FOR SUMMER! Welcome to 80 Hemlock Dr, your chance to enjoy lake life on beautiful Sawyer Lake with 88 feet of waterfront and everything you have been dreaming of. Set on a rare flat lot with sandy swimming and stunning water views, this property was designed for making memories all season long. Whether you are spending the day out on the boat, relaxing by the shore, or entertaining friends and family on the beautiful waterside patio, this is the perfect retreat. The home has been thoughtfully updated and beautifully redone, blending modern comforts with classic lake house charm. Inside you will find warm wood floors, a newer kitchen featuring granite countertops, and bright living spaces designed to capture the incredible lake views. Cozy up by the wood stove on cooler evenings after a day spent on the water. Conveniently located approximately 45 minutes to Manchester and a little under 2 hours to Boston, this home offers the perfect escape without sacrificing accessibility. Sold fully furnished, minus a few personal exclusions, this turnkey property is ready to enjoy just in time for summer.

Listed by Rachel Xavier of KW Coastal and Lakes & Mountains Realty/Meredith

$
$
%
$/month over payments
Federal 30-year interest rate: 6.55% last updated on Jul 16, 2026
* All Figures are estimates. Check with your bank or proposed mortgage company for actual interest rates.
This product uses the FRED® API but is not endorsed or certified by the Federal Reserve Bank of St. Louis.

Virtual TourSave FavoriteSchedule TourAsk A QuestionMore Details

51 Rice Road St. Albans Town VT 05478

St. Albans Town, VT51 Rice Road

Price$519,000

Est. Mortgage: $/month

Active With Contract

MLS Number 5092951

  • Residential Single Family
  • Full Bath 2
  • Address 51 Rice Road
  • Construction Existing
  • Bedrooms 4

Lake life without the lakefront price tag. Set just moments from Lake Champlain, this fully updated 4-bedroom home with an additional bonus room offers sweeping lake views from nearly every room and a layout designed for both everyday comfort and entertaining. Natural light pours through the home, highlighted by multiple skylights, french doors, and oversized windows that frame the surrounding scenery. The main level flows easily between the kitchen, dining, and living areas, creating an inviting central gathering space. French doors open to the side yard, while the covered porch offers a peaceful place to enjoy morning coffee and the sounds of birds flying over the lake. Outside, a private patio with a hot tub creates the perfect setting to unwind or dine outdoors, and the custom fire pit with built-in seating adds another inviting space for evenings with friends. Upstairs, the spacious primary suite is privately situated apart from the other bedrooms and features two closets, three electronically operated skylights with automatic shades, and an ensuite bath complete with a jacuzzi tub, walk-in shower, double vanity and radiant floor. The additional bedrooms are generously sized, with room for king beds in each, while the bonus room offers flexibility for a home office or guest space. Three large hallway closets and a 750 sq ft basement provide abundant storage. Additional features include Andersen windows, Pella French doors, sealed basement floors ideal for recreation or storage, and Lutron smart light switches throughout much of the home, allowing app-controlled lighting and away-mode settings for added convenience. Located steps from the St. Albans Bay marina, this property offers easy boating access without the upkeep of a private dock. Walk to the Bay Creemee stand and St. Albans Bay Park, where shoreline paths are ideal for walking or running. Downtown St. Albans restaurants, shopping, and schools are all just minutes away.

Listed by Amanda Headley of Ridgeline Real Estate

$
$
%
$/month over payments
Federal 30-year interest rate: 6.55% last updated on Jul 16, 2026
* All Figures are estimates. Check with your bank or proposed mortgage company for actual interest rates.
This product uses the FRED® API but is not endorsed or certified by the Federal Reserve Bank of St. Louis.

Save FavoriteSchedule TourAsk A QuestionMore Details

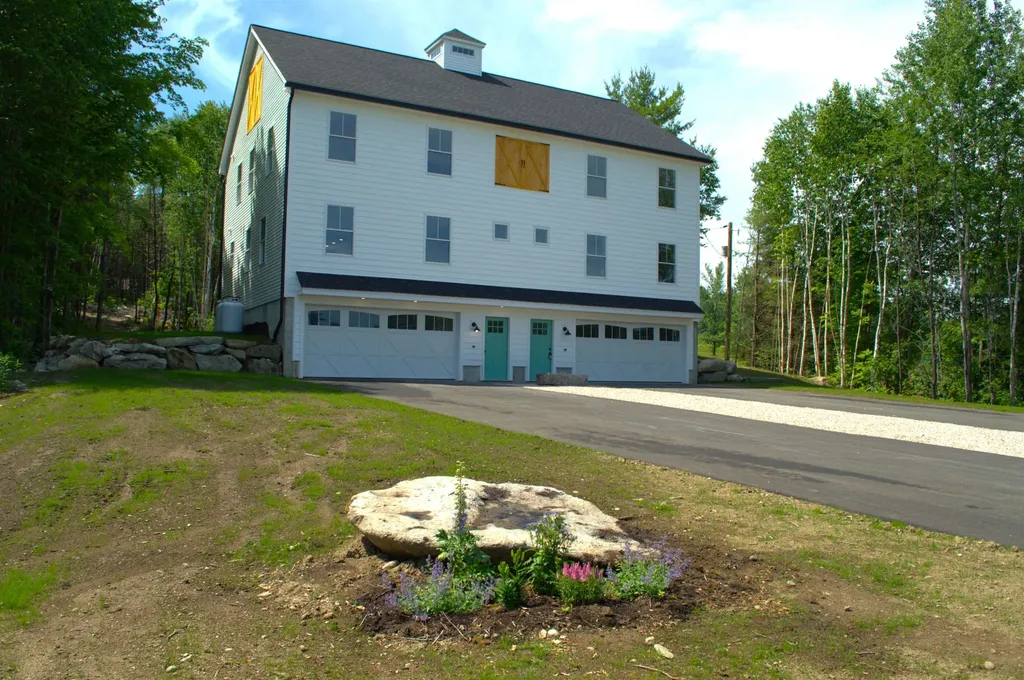
48B Pine Street Bethlehem NH 03574

Bethlehem, NH48B Pine Street

Price$519,000

Est. Mortgage: $/month

Pending

MLS Number 5096834

  • Condo
  • Square Feet 1,800
  • Bedrooms 3
  • New Contruction New Construction
  • Address 48B Pine Street

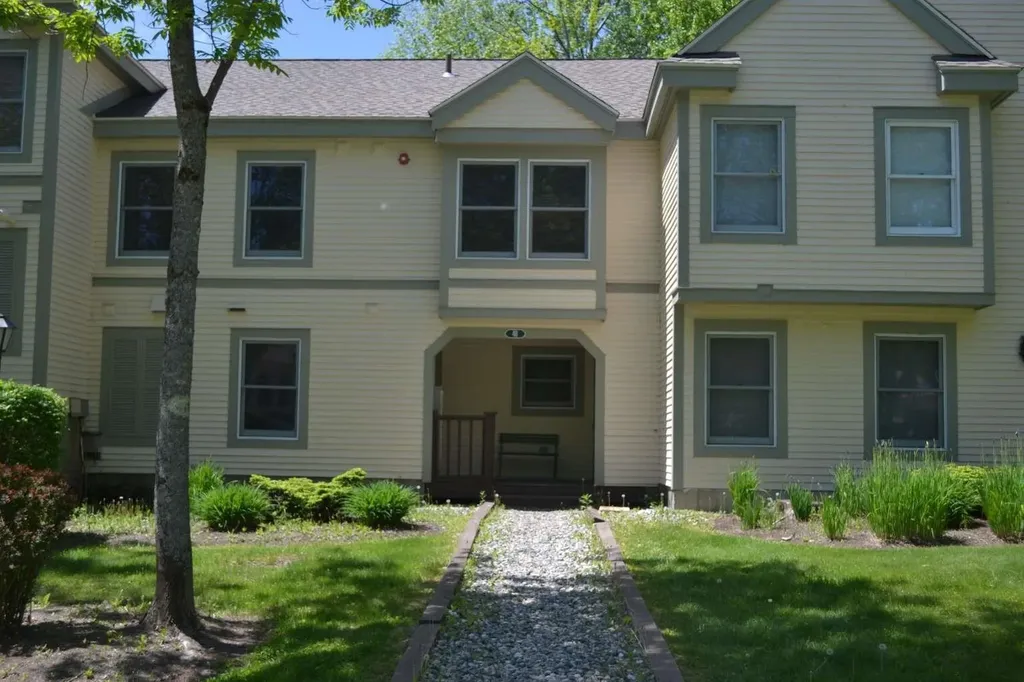
New Construction in Town! Left Side of two-unit condominium located in downtown district is walking distance to everything in Downtown Bethlehem: Rek-lis Brewery, Super Secret Ice Cream, Tennis Courts, Town Gazebo Concert Series, Town Pool and Playground. Property is seconds from State Snowmobile Trail #104. Fifteen-minute drive to Franconia Notch, and Cannon Mountain and Bretton Woods Ski Resorts. Twenty minutes to Crawford Notch Hiking Trails. This new construction comes with real birch hardwood floors throughout, huge, heated two car garage for all your outdoor toys, three panel solid wood interior doors, 0.92 acre graded yard with landscaped rock walls, private driveway and back deck, roomy walk-in closet with primary bedroom, open concept first floor, bright kitchen equipped with stainless steel appliances including gas range, dishwasher, microwave and refrigerator, quartz countertops in kitchen and all bathrooms, and laundry hookups on first floor. Seller is a licensed NH Realtor.

Listed by Andrea Galanto of EXP Realty

$
$
%
$/month over payments
Federal 30-year interest rate: 6.55% last updated on Jul 16, 2026
* All Figures are estimates. Check with your bank or proposed mortgage company for actual interest rates.
This product uses the FRED® API but is not endorsed or certified by the Federal Reserve Bank of St. Louis.

Save FavoriteSchedule TourAsk A QuestionMore Details

37 Robinson Avenue Rochester VT 05767

Rochester, VT37 Robinson Avenue

Price$519,000

Est. Mortgage: $/month

MLS Number 5086713

  • Residential Single Family
  • Full Bath 2
  • Address 37 Robinson Avenue
  • Construction Existing
  • Bedrooms 5

This beautifully updated property in charming Rochester, VT offers exceptional flexibility for investors or owner-occupants. Five bedrooms in total this home has space for everyone. All units have been nicely updated throughout and are well-suited for short or long-term rental, with a strong STR income history already in place. Major system upgrades include a new standing seam roof, new furnace, and updated electrical throughout giving buyers peace of mind and turnkey performance from day one. Situated right off Vermont's iconic Route 100, you're steps from Rochester's quaint village shops and restaurants, yet perfectly positioned between two of Vermont's premier ski destinations Killington Resort and Sugarbush Resort are each just 30 minutes away. Beyond skiing, outdoor enthusiasts will love the year-round access to world-class hiking, mountain biking, golf, and endless Green Mountain National Forest trails right out the door. Whether you're looking to generate rental income, enjoy a Vermont basecamp for all four seasons, or both, this property truly delivers. Live in one unit, rent the others, and let Vermont's thriving recreation economy work for you. Properties of this caliber are rarely available a must-see!

Listed by Nathan Mastroeni and Jessica Ackley of Elevations Real Estate

$
$
%
$/month over payments
Federal 30-year interest rate: 6.55% last updated on Jul 16, 2026
* All Figures are estimates. Check with your bank or proposed mortgage company for actual interest rates.
This product uses the FRED® API but is not endorsed or certified by the Federal Reserve Bank of St. Louis.

Virtual TourSave FavoriteSchedule TourAsk A QuestionMore Details

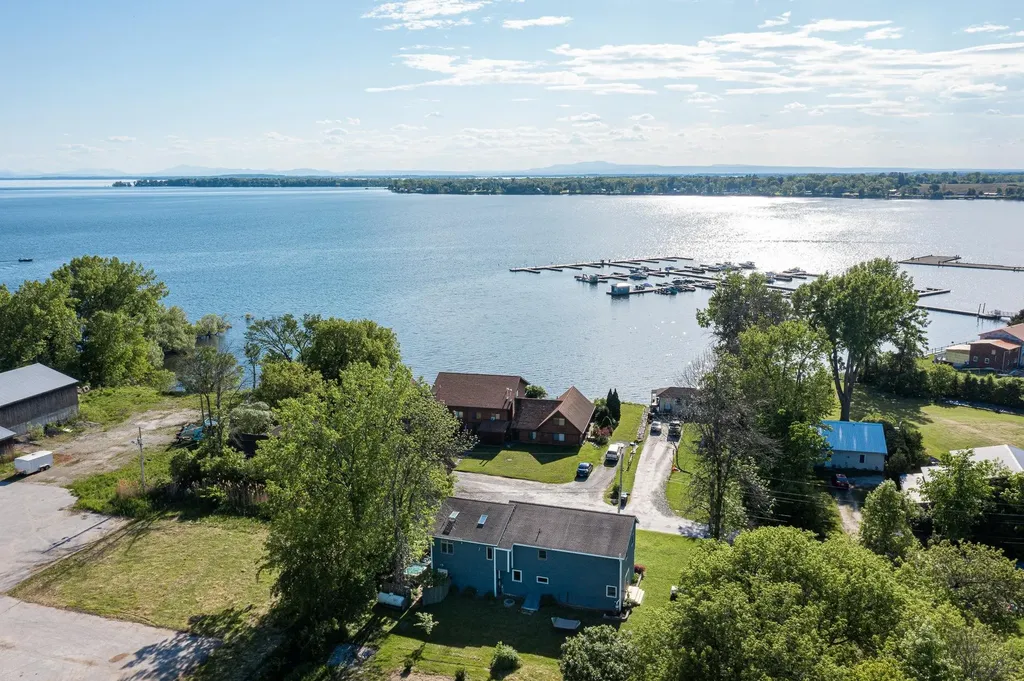
77 Smith Street Fryeburg ME 04037

Fryeburg, ME77 Smith Street

Price$519,000

Est. Mortgage: $/month

MLS Number 5086151

  • Multifamily
  • Address 77 Smith Street
  • Units 2
  • Bathroom 2
  • Acreage 0.8

This fully renovated two-unit home features brand new kitchens and bathrooms while preserving original wood floors and timeless charm. Both units are currently rented. Unit 1 boasts a spacious layout with a cozy dining room, a sun porch, pantry, and three bedrooms. Unit 2, offers a delightful eat-in kitchen, a third bedroom, and newly added laundry access. The attached barn provides ample storage, and each unit comes with its own private driveway and parking area. Separate heating and electric meters make this property even more attractive. The roof and trim have been freshly repaired and painted, adding to the home's curb appeal. With additional space to expand, there's potential to create a third unit. Just a short walk to the village, this proper is ideally situated for both convenience and lifestyle. Whether you're looking for an investment property, a future home with rental income, or a place with an ADU for generational living, this turnkey gem is a must-see.

Listed by Tara Peirce of Badger Peabody & Smith Realty
$
$
%
$/month over payments
Federal 30-year interest rate: 6.55% last updated on Jul 16, 2026
* All Figures are estimates. Check with your bank or proposed mortgage company for actual interest rates.
This product uses the FRED® API but is not endorsed or certified by the Federal Reserve Bank of St. Louis.

Save FavoriteSchedule TourAsk A QuestionMore Details

77 Smith Street Fryeburg ME 04037

Fryeburg, ME77 Smith Street

Price$519,000

Est. Mortgage: $/month

MLS Number 5086153

  • Residential Single Family
  • Full Bath 2
  • Address 77 Smith Street
  • Construction Existing
  • Bedrooms 6

This fully renovated two-unit home features brand new kitchens and bathrooms while preserving original wood floors and timeless charm. Both units are currently rented. Unit 1 boasts a spacious layout with a cozy dining room, a sun porch, pantry, and three bedrooms. Unit 2, offers a delightful eat-in kitchen, a third bedroom, and newly added laundry access. The attached barn provides ample storage, and each unit comes with its own private driveway and parking area. Separate heating and electric meters make this property even more attractive. The roof and trim have been freshly repaired and painted, adding to the home's curb appeal. With additional space to expand, there's potential to create a third unit. Just a short walk to the village, this proper is ideally situated for both convenience and lifestyle. Whether you're looking for an investment property, a future home with rental income, or a place with an ADU for generational living, this turnkey gem is a must-see. ALSO LISTED IN MULTI-FAMILY MLS # 5086151

Listed by Tara Peirce of Badger Peabody & Smith Realty
$
$
%
$/month over payments
Federal 30-year interest rate: 6.55% last updated on Jul 16, 2026
* All Figures are estimates. Check with your bank or proposed mortgage company for actual interest rates.
This product uses the FRED® API but is not endorsed or certified by the Federal Reserve Bank of St. Louis.

Save FavoriteSchedule TourAsk A QuestionMore Details

Broker Reciprocity 

Copyright 2026 PrimeMLS, Inc. All rights reserved. This information is deemed reliable, but not guaranteed. The data relating to real estate displayed on this display comes in part from the IDX Program of PrimeMLS. The information being provided is for consumers’ personal, non-commercial use and may not be used for any purpose other than to identify prospective properties consumers may be interested in purchasing. Data last updated July 22, 2026 10:53 PM UTC