SIGN UP or LOG IN 's Account

Log in to see your saved listings or edit your searches:

No account? Sign up now to save searches, listings, and get tailored listing notifications. It's free, opt-out anytime.

Find Your New Home

Sign Up Today!

Get fresh listings via email, save your favorite listings, match with similar properties, and unlock additional property info.

Create Your Account

Do not fill in this field:

Already have an account? Log in

and narrow your search. If you have fewer than 200 results, you can save your search.

Addison VT Mobile Real Estate

r=7129-7140
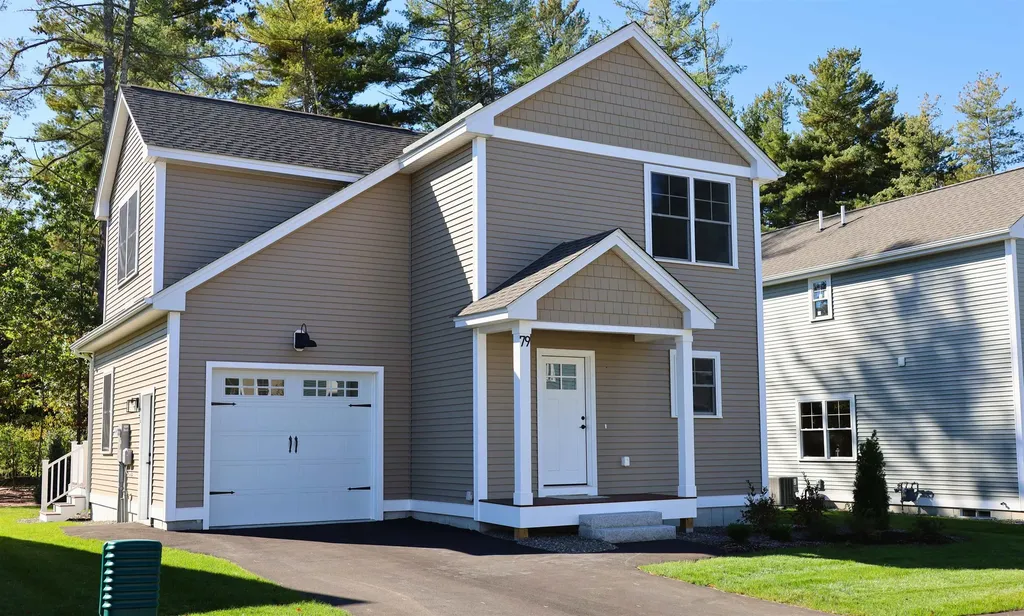
79 Wilderness Drive Nashua NH 03062

Nashua, NH79 Wilderness Drive

Price$510,000

Est. Mortgage: $/month

MLS Number 5066968

  • Condo
  • Square Feet 1,450
  • Bedrooms 3
  • New Contruction New Construction
  • Complex Doucet Landing

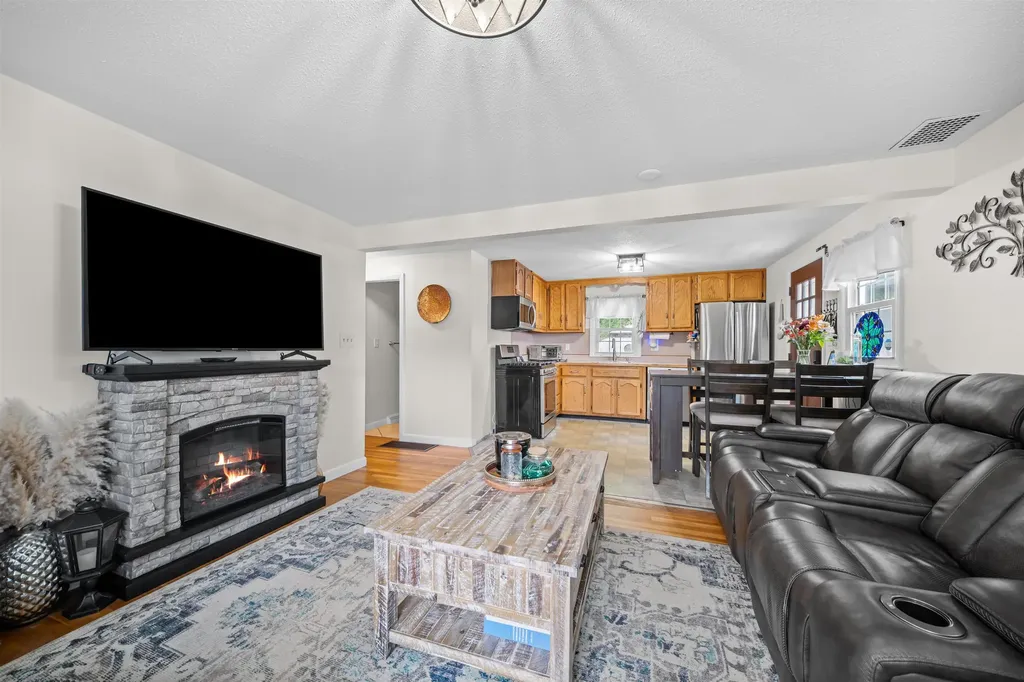
This home is being offered as an Affordable Housing unit in accordance with the City of Nashua's Inclusionary Zoning program. Eligible buyers must meet income and household size requirements established by the City, and the property will be subject to affordability restrictions recorded with the deed. The unit must be used as the purchaser's primary residence with 3-6 occupants, and may not be rented. Buyers must receive approval from the City of Nashua prior to viewing. The DERBY 1 features an open-concept floor plan with 9-foot ceilings on the first floor, designed for seamless living and modern comfort. These Energy Star code-compliant homes feature efficient heating and cooling systems along with thoughtful finishes throughout. Standard features include custom cabinetry, granite or quartz countertops, luxury vinyl floors and detailed trim work. Built by Beote Construction, known for their commitment to quality and craftsmanship, each home is thoughtfully designed with style and efficiency in mind. Some photos are facsimiles of similar homes built by Beote Construction. Please do not enter the property without an appointment.

Listed by Parrott Realty Group of Keller Williams Gateway Realty
$
$
%
$/month over payments
Federal 30-year interest rate: 6.55% last updated on Jul 16, 2026
* All Figures are estimates. Check with your bank or proposed mortgage company for actual interest rates.
This product uses the FRED® API but is not endorsed or certified by the Federal Reserve Bank of St. Louis.

Save FavoriteSchedule TourAsk A QuestionMore Details

103 Highland Street Hudson NH 03051

Hudson, NH103 Highland Street

Price$510,000

Est. Mortgage: $/month

Pending

MLS Number 5095448

  • Residential Single Family
  • Full Bath 1
  • Address 103 Highland Street
  • Construction Existing
  • Bedrooms 3

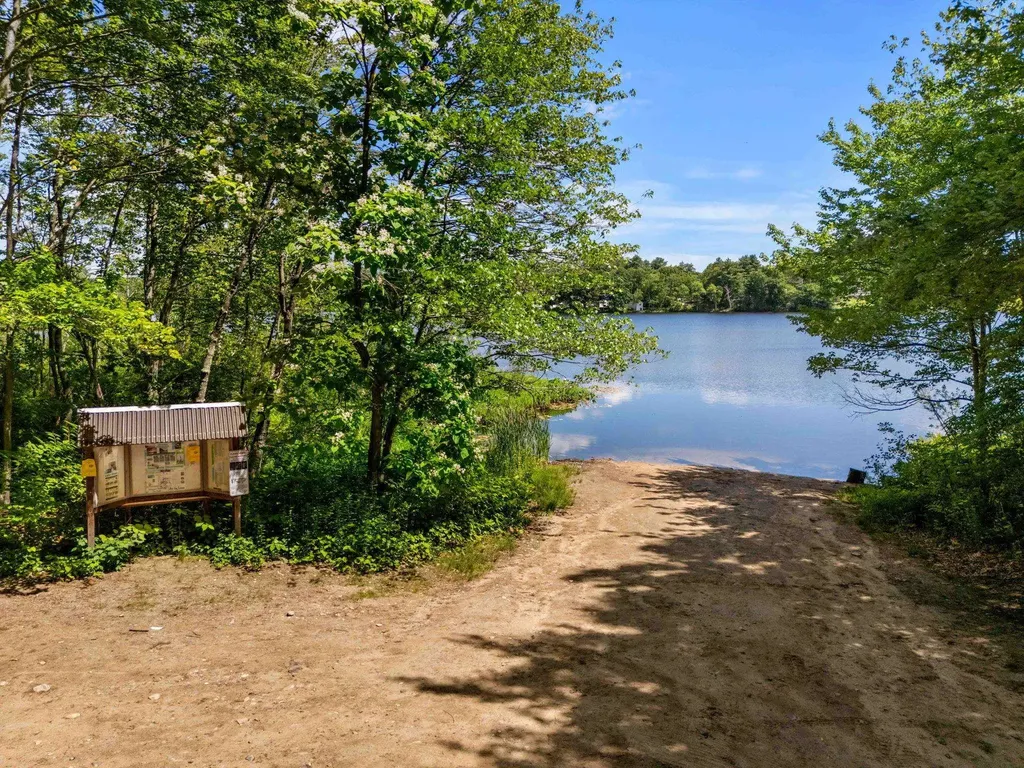
If you're an outdoor enthusiast, this is the home you've been waiting for! Enjoy the perfect combination of convenience and nature with a backyard that abuts conservation land featuring hiking trails and direct access to Ottarnic Pond, a clean boating pond located just behind the property. Take in the peaceful setting and seasonal pond views from your home on the corner of Claveau's Landing, just minutes from Benson Park's popular trail system. Enter through the driveway into a spacious kitchen with a four-seat peninsula, abundant cabinetry, and an open flow to the dining and living areas. Seasonal pond views add charm to the main living space. The primary bedroom offers a large walk-in closet, full laundry room access, and pond views, while two additional bedrooms complete the first floor. The lower level provides a bonus room and additional storage space.* Need room for your outdoor gear? A separate locked under-house storage area with water access is perfect for kayaks, bicycles, motorcycles, and more. An additional large two-story shed offers even more storage and flexibility. All of this is conveniently located near hiking trails, shopping, banking, coffee shops, pharmacies, and a variety of casual and fine dining options.

Listed by Donna Murray of Coldwell Banker Realty Westford MA

$
$
%
$/month over payments
Federal 30-year interest rate: 6.55% last updated on Jul 16, 2026
* All Figures are estimates. Check with your bank or proposed mortgage company for actual interest rates.
This product uses the FRED® API but is not endorsed or certified by the Federal Reserve Bank of St. Louis.

Save FavoriteSchedule TourAsk A QuestionMore Details

20 Indianhead Lane Gilmanton NH 03237

Gilmanton, NH20 Indianhead Lane

Price$510,000

Est. Mortgage: $/month

MLS Number 5094886

  • Residential Single Family
  • Full Bath 2
  • Address 20 Indianhead Lane
  • Construction Existing
  • Bedrooms 3

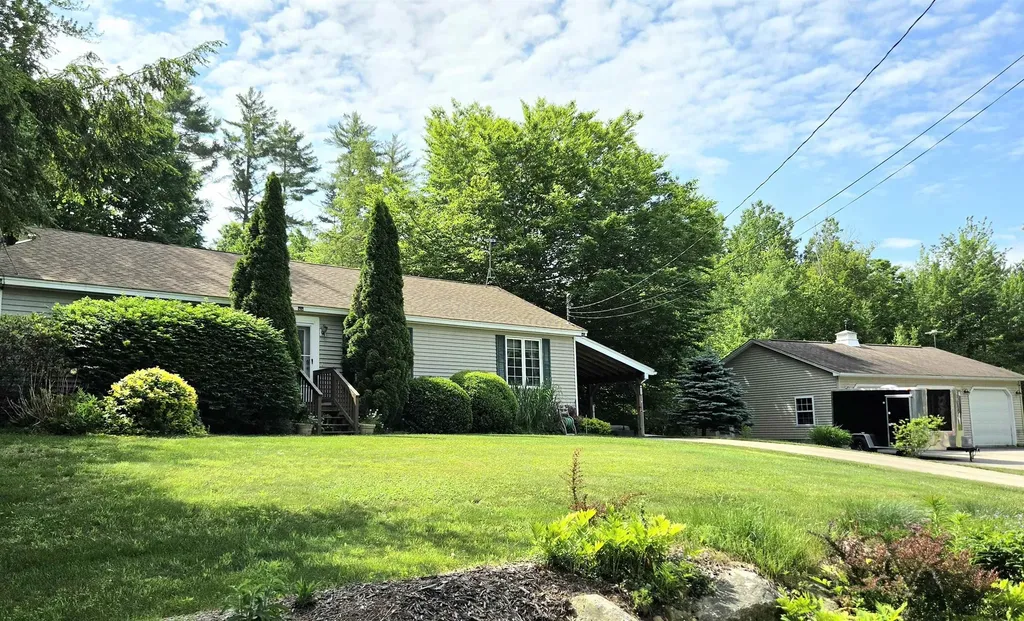
Beautifully maintained one level living with Fantastic oversized 26 x 36 heated 3 car garage with built-in workshop area. situated on .83-acre level fenced lot. Featuring large 9x20 screened porch, master ensuite with walk-in closet at private end of home. Large kitchen island, great for entertaining. Basement being utilized as exercise area plus entertainment area, heater and additional wood stove. Security system, whole house generator and large storage shed complement this exceptional property. Fruit Trees appoint the peaceful private back yard sanctuary. Short walk to 2 private beaches, boat launch and rec hall. All this plus all that the lakes region has to offer makes this a MUST see ! Open House to be Saturday 6/20 at 11:00AM to 2:00PM.

Listed by Robert Casoni of KW Coastal and Lakes & Mountains Realty/Wolfeboro

$
$
%
$/month over payments
Federal 30-year interest rate: 6.55% last updated on Jul 16, 2026
* All Figures are estimates. Check with your bank or proposed mortgage company for actual interest rates.
This product uses the FRED® API but is not endorsed or certified by the Federal Reserve Bank of St. Louis.

Save FavoriteSchedule TourAsk A QuestionMore Details

767 Berry River Road Barrington NH 03825

Barrington, NH767 Berry River Road

Price$510,000

Est. Mortgage: $/month

Pending

MLS Number 5094974

  • Residential Single Family
  • Full Bath 1
  • Address 767 Berry River Road
  • Construction Existing
  • Bedrooms 2

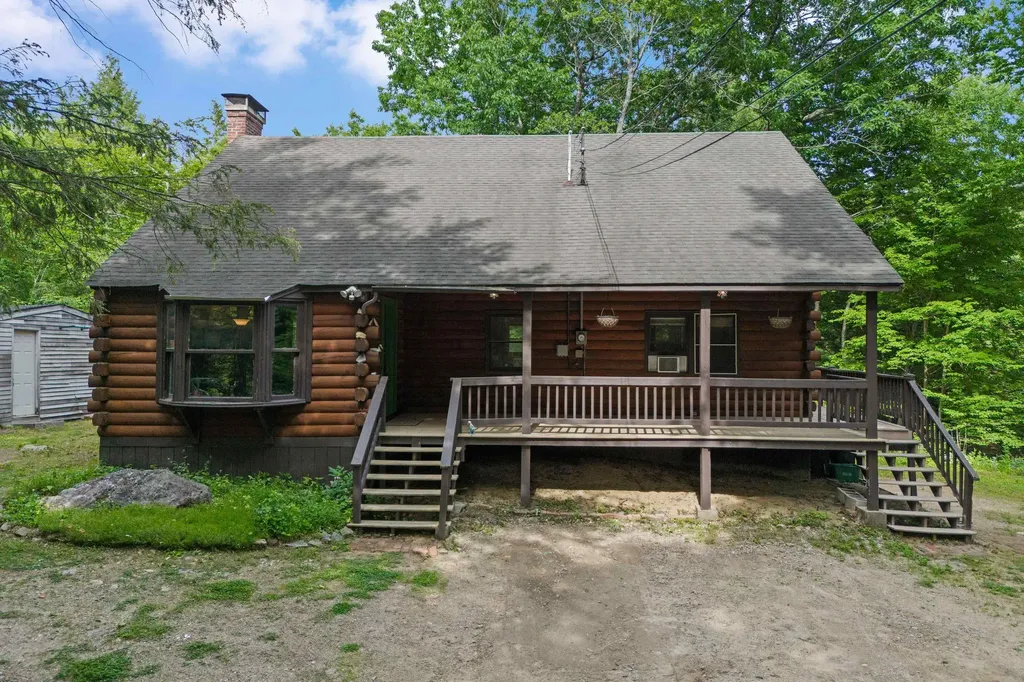
Set on 22 acres in Barrington, this log home offers a private setting with room to explore and enjoy the outdoors. Tucked back from the road, the property provides a peaceful retreat surrounded by trees and natural scenery. Inside, the home features a warm and inviting atmosphere with the character and charm that make log homes so appealing. The great room serves as the heart of the home, with a pellet stove adding comfort and a cozy gathering space throughout the seasons. Two bedrooms and a full bath provide a practical layout that is easy to maintain while still offering comfortable living space. Outside, the expansive property includes open areas, wooded acreage, and established garden space, creating opportunities for recreation, gardening, or simply enjoying the setting. Long Pond is located nearby, adding to the appeal of this Barrington location. Offering privacy, acreage, and the timeless appeal of log home living, this property is a unique opportunity to enjoy a quieter pace while remaining within reach of local conveniences. Open houses, on Thursday, June 18th from 4:30 to 6:30, and Saturday, June 20th from 11 am - 1pm.

Listed by Hannah Zona of RE/MAX Synergy

$
$
%
$/month over payments
Federal 30-year interest rate: 6.55% last updated on Jul 16, 2026
* All Figures are estimates. Check with your bank or proposed mortgage company for actual interest rates.
This product uses the FRED® API but is not endorsed or certified by the Federal Reserve Bank of St. Louis.

Save FavoriteSchedule TourAsk A QuestionMore Details

141 West Canal Street Winooski VT 05404

Winooski, VT141 West Canal Street

Price$510,000

Est. Mortgage: $/month

Active With Contract

MLS Number 5091400

  • Residential Single Family
  • Full Bath 1
  • Construction Existing
  • Bedrooms 1
  • Bathroom 2

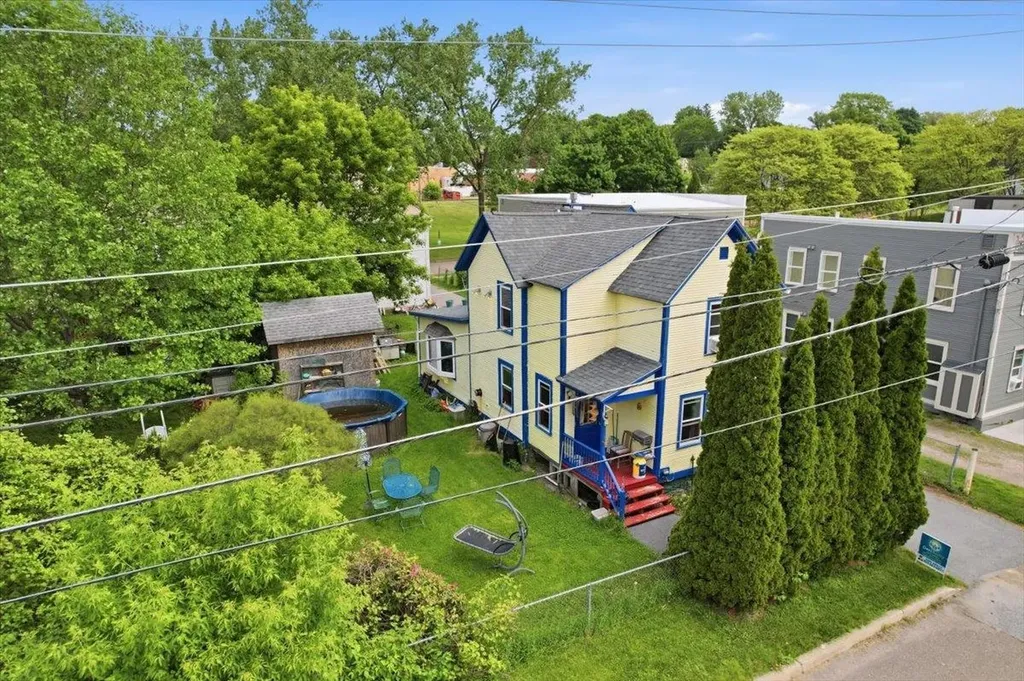
Exceptional development opportunity in a prime location! Zoned(R-C), this property features an expansive lot with 180' of frontage and 70' of depth, offering the potential to develop up to four buildings with four units each (buyer to verify). Ideal for residential housing. The existing home is a charming and unique 1-bedroom bungalow, featuring first-floor living with a private primary suite on the second level-perfect for renovation or customization. A detached one-car garage with an additional upper-level space provides excellent storage or potential for a studio or workspace. Enjoy the large, fenced yard surrounded by mature trees and established landscaping, offering both privacy and space to relax or entertain. Conveniently located just minutes from the Winooski Roundabout, Winooski Falls, and a variety of local dining options. Close proximity to UVM Medical Center, Saint Michael's College, The University of Vermont, Lake Champlain, Church Street Marketplace, and I-89 ensures easy access to everything the greater Burlington area has to offer. Don't miss this rare opportunity to invest, develop, or create your ideal property!

Listed by Geri Reilly of Geri Reilly Real Estate

$
$
%
$/month over payments
Federal 30-year interest rate: 6.55% last updated on Jul 16, 2026
* All Figures are estimates. Check with your bank or proposed mortgage company for actual interest rates.
This product uses the FRED® API but is not endorsed or certified by the Federal Reserve Bank of St. Louis.

Save FavoriteSchedule TourAsk A QuestionMore Details

304 Stonybrook Drive Williston VT 05495

Williston, VT304 Stonybrook Drive

Price$510,000

Est. Mortgage: $/month

MLS Number 5093317

  • Residential Single Family
  • Full Bath 2
  • Address 304 Stonybrook Drive
  • Construction Existing
  • Bedrooms 4

Nestled on a quiet cul-de-sac in one of Williston's most desirable neighborhoods, this beautifully maintained 4-bedroom, 2-bath home offers the perfect blend of comfort, charm, and convenience. The heart of the home is a stunning four-season sunroom - a light-filled sanctuary featuring hardwood floors, elegant arched windows, high ceilings, and serene views of the backyard and surrounding trees for privacy. Whether you're enjoying your morning coffee, working from home, practicing yoga, meditation, or gathering with friends, this peaceful retreat offers a sense of privacy and tranquility that is truly special. Inside, you'll find spacious living areas, including a welcoming living room, dining room, and kitchen with an island for extra counter space and storage, providing plenty of room for both everyday living and entertaining. Hardwood floors grace the upper level, while numerous recent updates offer peace of mind, including a new roof, Marvin windows, new furnace, new oil tank, fresh paint, and more. Situated on a beautifully landscaped quarter-acre lot with established perennial gardens and a lovely backyard, this property provides the perfect setting for outdoor enjoyment and relaxation. Conveniently located just minutes from the Burlington Waterfront, Burlington International Airport, shopping, dining, and recreation, this home offers easy access to many of the area's most desirable amenities. A rare opportunity to own a move-in-ready home with a truly exceptional sunroom and an unbeatable location.

Listed by The Nancy Jenkins Team of Nancy Jenkins Real Estate

$
$
%
$/month over payments
Federal 30-year interest rate: 6.55% last updated on Jul 16, 2026
* All Figures are estimates. Check with your bank or proposed mortgage company for actual interest rates.
This product uses the FRED® API but is not endorsed or certified by the Federal Reserve Bank of St. Louis.

Virtual TourSave FavoriteSchedule TourAsk A QuestionMore Details

2 Pine Street Windsor VT 05089

Windsor, VT2 Pine Street

Price$510,000

Est. Mortgage: $/month

MLS Number 5089288

  • Residential Single Family
  • Full Bath 3
  • Address 2 Pine Street
  • Construction Existing
  • Bedrooms 6

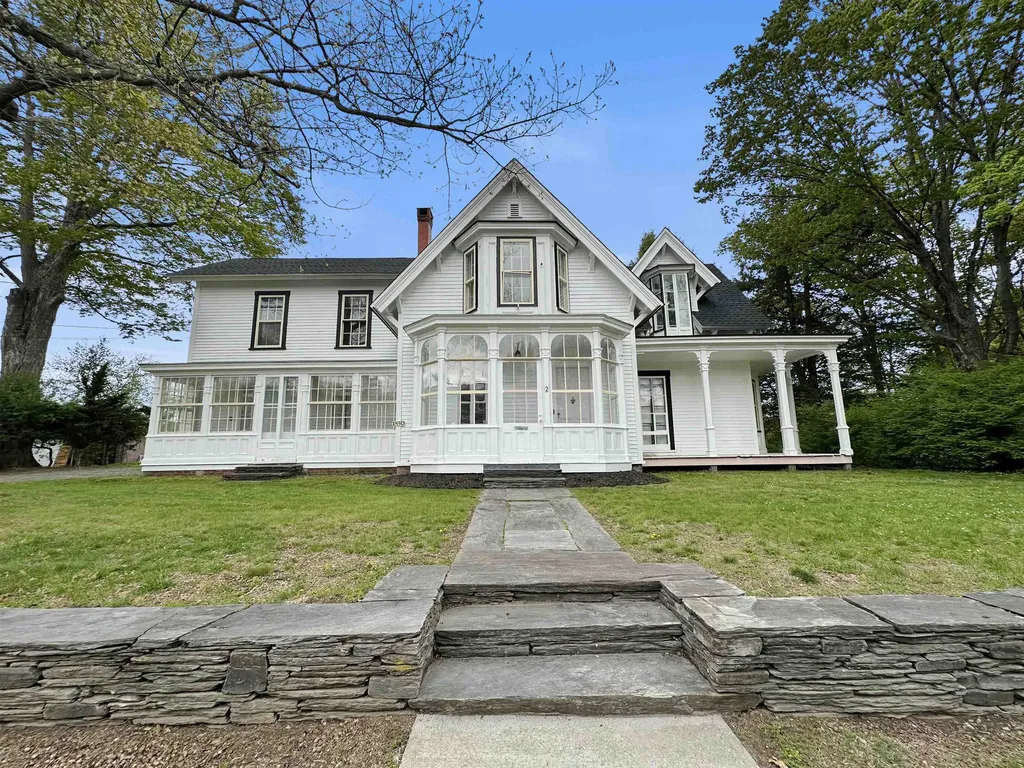
Come see and appreciate this recently rejuvenated and extraordinary home that includes 6 bedrooms and 4 bathrooms as well as a 2 car garage! Located just off the downtown village area, this unique property features historical charm and character with vintage woodwork, custom wood floors, high ceilings, spacious rooms and the nooks and crannies a classic home has to offer! Relax on the rear porch or enjoy the private yard and great living room that overlook the nearby pond providing a peaceful retreat at the end of a long day!

Listed by Susan Bellville and A.j. Bellville of Bellville Realty

$
$
%
$/month over payments
Federal 30-year interest rate: 6.55% last updated on Jul 16, 2026
* All Figures are estimates. Check with your bank or proposed mortgage company for actual interest rates.
This product uses the FRED® API but is not endorsed or certified by the Federal Reserve Bank of St. Louis.

Save FavoriteSchedule TourAsk A QuestionMore Details

00 Court Street Haverhill NH 03765

Haverhill, NH00 Court Street

Price$510,000

Est. Mortgage: $/month

MLS Number 5087970

  • Land
  • Address 00 Court Street
  • Acreage 68.07
  • Area NH-Grafton
  • Utilities None

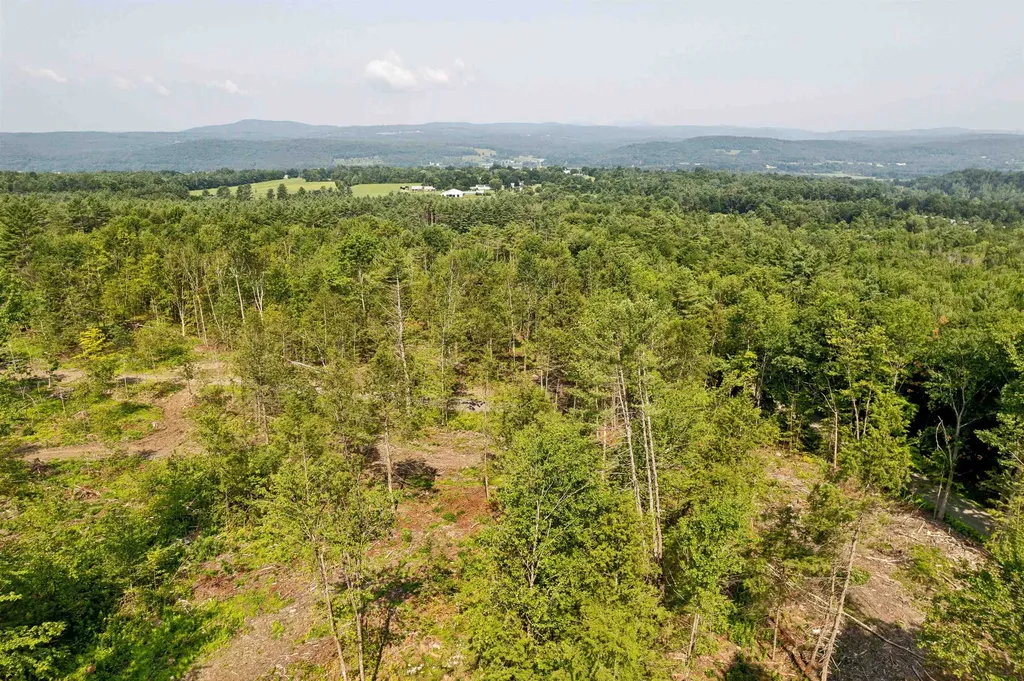
UPDATED PHOTOS COMING SOON! Welcome to Catamount Ridge, a 4-lot subdivision that has been perc tested and had preliminary site work and clearing done. Located less than a mile from Route 10 and the Haverhill Corner Historic District, the lots are walking distance to the library and Court Street Arts performances at Alumni Hall. Lot 1 has recently been cleared to open up views that all of the lots can enjoy. It's in the process of being stumped and updated photos will be taken soon. Lot 4 has also had some recent clearing done. Power is at the street and pipe has been laid and buried for power lines and fiber to be brought to the lots. An easy commute to Hanover or St. Johnsbury and under an hour to multiple ski resorts. A great investment opportunity or the perfect place to build a family estate!

Listed by Tami Sullivan of Snyder Donegan Real Estate Group

$
$
%
$/month over payments
Federal 30-year interest rate: 6.55% last updated on Jul 16, 2026
* All Figures are estimates. Check with your bank or proposed mortgage company for actual interest rates.
This product uses the FRED® API but is not endorsed or certified by the Federal Reserve Bank of St. Louis.

Virtual TourSave FavoriteSchedule TourAsk A QuestionMore Details

45 Applevale Drive Dover NH 03820

Dover, NH45 Applevale Drive

Price$510,000

Est. Mortgage: $/month

Pending

MLS Number 5098525

  • Residential Single Family
  • Full Bath 1
  • Address 45 Applevale Drive
  • Construction Existing
  • Bedrooms 3

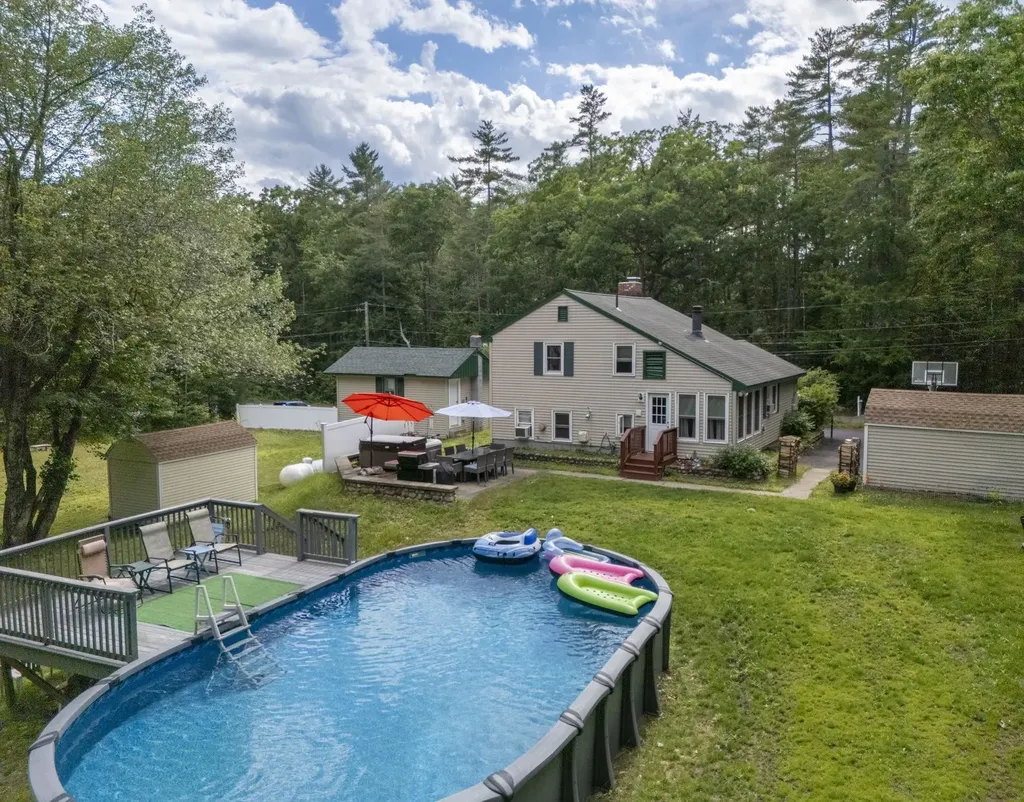
**Flexible Floor Plan, Incredible Backyard Oasis & Endless Possibilities!** Welcome home to this charming Cape that offers the perfect blend of comfort, versatility, and outdoor living. With 3 bedrooms, 1 full bath, and a flexible first-floor bonus room that can easily serve as a home office, guest room, or fourth bedroom, this home adapts to your lifestyle. The lower level expands your living space with an inviting family room, plus an additional bonus area that's ideal for a home office, workout room, hobby space, or playroom. Step outside and discover what truly sets this property apart. The backyard is an entertainer's dream and a private retreat you'll never want to leave. Take a dip in the pristine above ground pool, unwind in the hot tub with all wiring thoughtfully installed underground for a clean, polished look, or gather with family and friends in the large cabana, complete with the perfect setup for watching the big game, hosting cookouts, or simply enjoying warm summer evenings. Whether you're swimming, entertaining, or relaxing in the hot tub, this backyard is designed to create lasting memories. It's the kind of outdoor space your friends will envy and you'll enjoy for years to come. If you've been searching for a home with flexible living spaces and an unforgettable backyard, this Cape is one you won't want to miss! Open House Sunday has been cancelled.

Listed by Stephanie Retrosi of Engel & Volkers Portsmouth

$
$
%
$/month over payments
Federal 30-year interest rate: 6.55% last updated on Jul 16, 2026
* All Figures are estimates. Check with your bank or proposed mortgage company for actual interest rates.
This product uses the FRED® API but is not endorsed or certified by the Federal Reserve Bank of St. Louis.

Save FavoriteSchedule TourAsk A QuestionMore Details

1851 Valley Road Derby VT 05830

Derby, VT1851 Valley Road

Price$510,000

Est. Mortgage: $/month

MLS Number 5096770

  • Residential Single Family
  • Full Bath 2
  • Address 1851 Valley Road
  • Construction Existing
  • Bedrooms 4

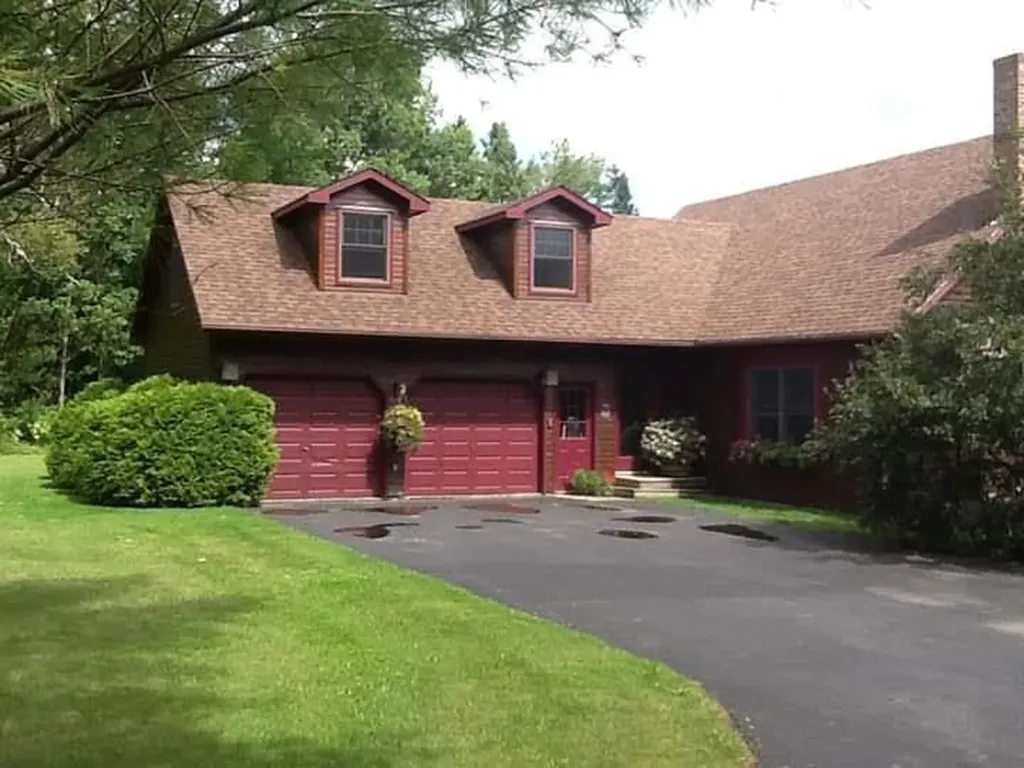
Home for sale, as is, in Holland, Vermont. This property is located in a very rural community close to ATV and snowmobile trails, hiking and biking trails and pristine bodies of water for kayaking, canoeing and fishing. The property is mostly wooded and surrounded by farmland. This home was built and maintained by the same owner since 1992. It would make the perfect place to raise a family. There are 4 bedrooms, 2 1/2 bathrooms, a bonus room above the garage that could be a 5th bedroom and a family room in the partially finished basement. There are two sources of heat-wood and oil- that can be used together or separately. The basement is large enough to hold enough wood for the winter. There is plenty of storage space on this property both in the home and in an outside storage shed. The hoop style greenhouse is a great place to start those plants for the spring garden. The pool and patio offer a great way to enjoy Vermont's beautiful summers. The spacious lawn area provides plenty of room for children and pets alike. The property has its own drilled well and 1000 gallon septic system. It is also generator ready should the need arise.

Listed by Dave White of OwnerEntry.com

$
$
%
$/month over payments
Federal 30-year interest rate: 6.55% last updated on Jul 16, 2026
* All Figures are estimates. Check with your bank or proposed mortgage company for actual interest rates.
This product uses the FRED® API but is not endorsed or certified by the Federal Reserve Bank of St. Louis.

Save FavoriteSchedule TourAsk A QuestionMore Details

70 Chautauqua Road Fryeburg ME 04037

Fryeburg, ME70 Chautauqua Road

Price$510,000

Est. Mortgage: $/month

MLS Number 5099544

  • Residential Single Family
  • Full Bath 2
  • Address 70 Chautauqua Road
  • Construction Existing
  • Bedrooms 4

Welcome to this well-maintained colonial on just over 5 acres along a peaceful dead-end road in desirable Fryeburg, just minutes from the Saco River, the Fryeburg Fairgrounds, and the Sunday Farmer's Market, and within the sought-after Fryeburg Academy school district. The wooded property offers privacy, frequent wildlife sightings, and a soft mountain view. Inside, hardwood floors and a cozy wood-burning fireplace create a warm, inviting flow through the main living areas, while the spacious kitchen with a large island is perfect for cooking and entertaining. Upstairs, three nice-sized bedrooms share a full bath with a laundry chute leading to the main-floor laundry area, while a fourth bedroom on the first floor works well as a home office. A walk-out basement leads to the fenced-in backyard and offers ample storage with room to expand, plus additional storage above the garage. Outside, enjoy the above-ground pool or unwind on the screened-in porch. Additional features include an indirect-fired water heater, generator hookup, and attached 2-car garage. A rare opportunity to enjoy privacy, comfort and convenience all in one place!

Listed by Carrie Erickson of Pinkham Real Estate

$
$
%
$/month over payments
Federal 30-year interest rate: 6.55% last updated on Jul 16, 2026
* All Figures are estimates. Check with your bank or proposed mortgage company for actual interest rates.
This product uses the FRED® API but is not endorsed or certified by the Federal Reserve Bank of St. Louis.

Save FavoriteSchedule TourAsk A QuestionMore Details

111 Shepard Home Road Chester NH 03036

Chester, NH111 Shepard Home Road

Price$510,000

Est. Mortgage: $/month

MLS Number 5096706

  • Residential Single Family
  • Full Bath 1
  • Construction Existing
  • Bedrooms 3
  • Bathroom 2

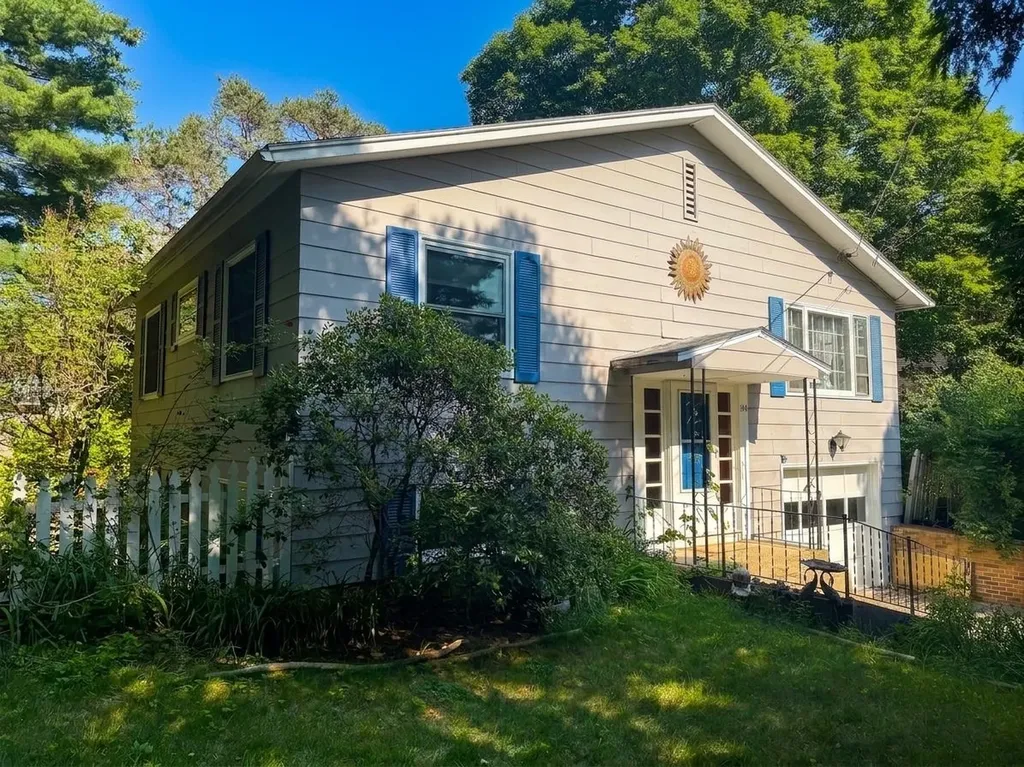
STAY-CATION LIVING IS CALLING. Nestled on a gorgeous, private, flat acre in Chester, this home delivers the outdoor lifestyle you've been dreaming of. Pull into the paved driveway and you'll already see it - the lush landscaping, the natural shade, and a backyard that's pure paradise. Three sheds plus a detached garage with partially finished bonus space give you room for all your gear and then some. Step inside through the foyer and you're greeted by warm wood floors and natural light throughout. The open concept kitchen features an island, updated cabinets, and a gas range - ideal for cooking after a long day outside. It opens to a cozy family room with a wood fireplace, one of TWO fireplaces in the home. Heat with propane, wood or electric baseboard. The half bath and laundry are conveniently tucked on the main level. Upstairs, the living room and dining area offer flexible everyday space, and the top floor holds the primary suite with a walk-in closet, a second bedroom with its own large closet, and a completely renovated full bath for both bedrooms to share. The middle floor is designed for a three-bedroom configuration - easy to convert back. Now for the MAIN EVENT: the backyard. Above-ground pool. Hot tub. Garden space. Deck. This is where summers happen. NEW SEPTIC & LEACH FIELD and 2-year-old heating system mean the big-ticket items are already done. Pinkerton Academy district. Book your tour today!

Listed by RachNH Realty Group and Rachael Farley of Keller Williams Realty-Metropolitan

$
$
%
$/month over payments
Federal 30-year interest rate: 6.55% last updated on Jul 16, 2026
* All Figures are estimates. Check with your bank or proposed mortgage company for actual interest rates.
This product uses the FRED® API but is not endorsed or certified by the Federal Reserve Bank of St. Louis.

Save FavoriteSchedule TourAsk A QuestionMore Details

Broker Reciprocity 

Copyright 2026 PrimeMLS, Inc. All rights reserved. This information is deemed reliable, but not guaranteed. The data relating to real estate displayed on this display comes in part from the IDX Program of PrimeMLS. The information being provided is for consumers’ personal, non-commercial use and may not be used for any purpose other than to identify prospective properties consumers may be interested in purchasing. Data last updated July 23, 2026 2:22 AM UTC