SIGN UP or LOG IN 's Account

Log in to see your saved listings or edit your searches:

No account? Sign up now to save searches, listings, and get tailored listing notifications. It's free, opt-out anytime.

Find Your New Home

Sign Up Today!

Get fresh listings via email, save your favorite listings, match with similar properties, and unlock additional property info.

Create Your Account

Do not fill in this field:

Already have an account? Log in

and narrow your search. If you have fewer than 200 results, you can save your search.

Addison VT Mobile Real Estate

r=7141-7152
10 Hastings Lane Nashua NH 03064

Nashua, NH10 Hastings Lane

Price$510,000

Est. Mortgage: $/month

Pending

MLS Number 5097157

  • Residential Single Family
  • Full Bath 1
  • Address 10 Hastings Lane
  • Construction Existing
  • Bedrooms 4

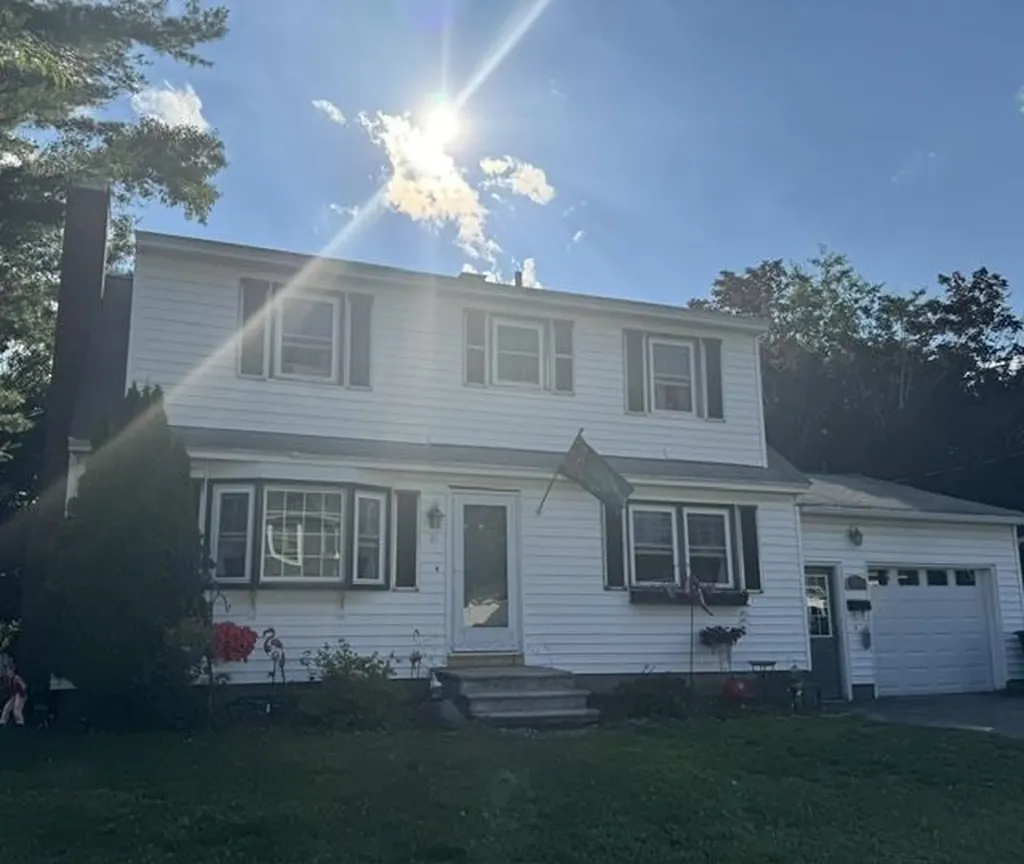
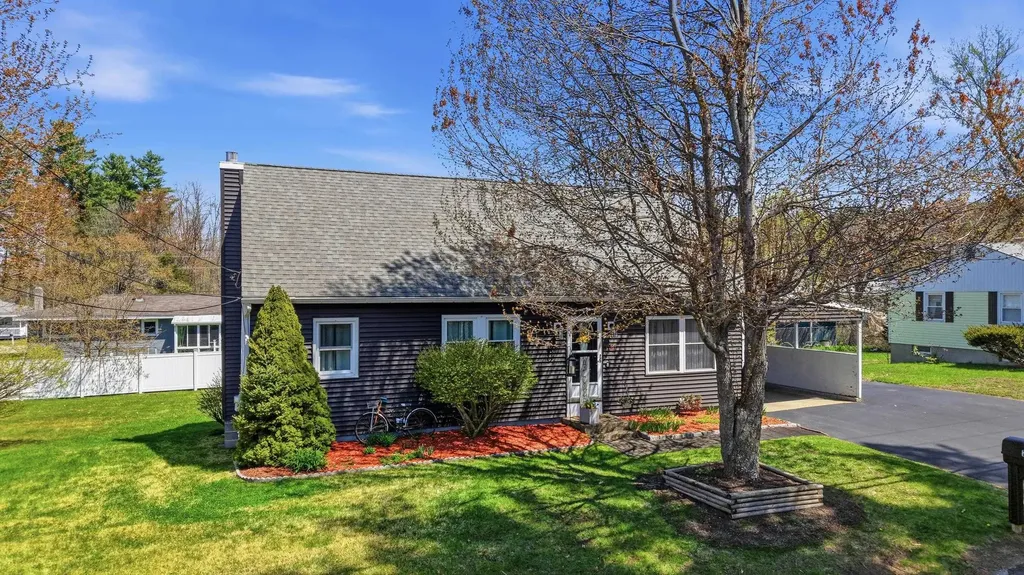
Looking for a home in Nashua with a suburban aesthetic? Look no further! Nestled only minutes from local shopping on Amherst street, yet set in a quiet neighborhood, convenience and practicality are both featured here. Partially fenced yard, shed for storage, and mature trees all add to this homes appeal.

Listed by Christina Lucas of KW Coastal and Lakes & Mountains Realty

$
$
%
$/month over payments
Federal 30-year interest rate: 6.55% last updated on Jul 16, 2026
* All Figures are estimates. Check with your bank or proposed mortgage company for actual interest rates.
This product uses the FRED® API but is not endorsed or certified by the Federal Reserve Bank of St. Louis.

Save FavoriteSchedule TourAsk A QuestionMore Details

321 Moon Ridge Road Killington VT 05751

MLS Number 5098037

  • Condo
  • Square Feet 1,512
  • Bedrooms 2
  • New Contruction Existing
  • Complex Moon Ridge

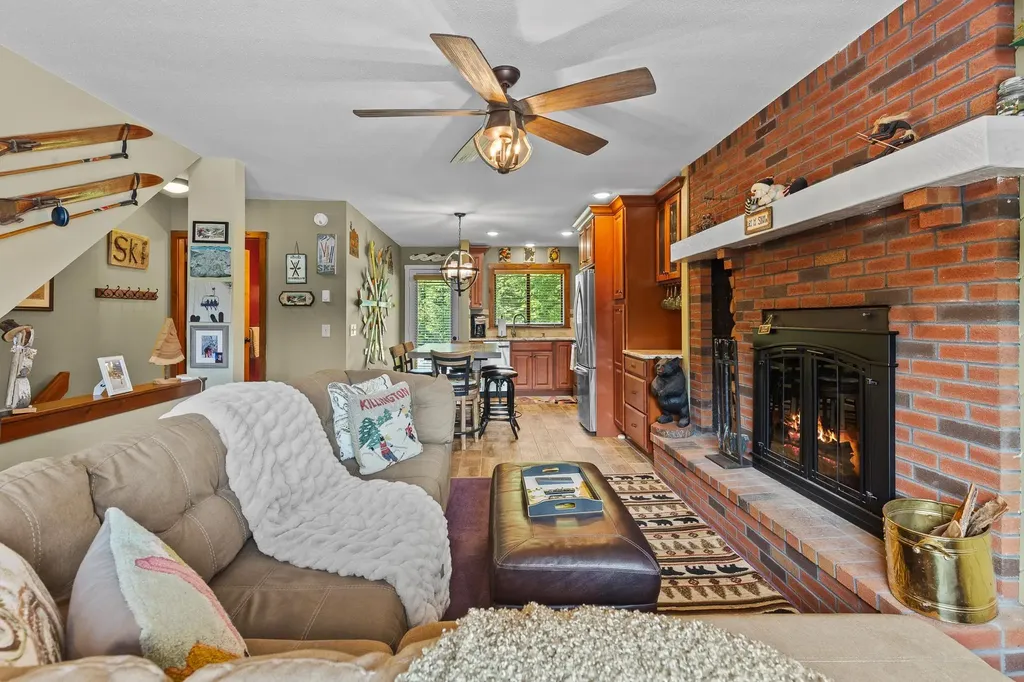
Welcome to Moon Ridge 2B. This renovated 3-level town home offers 2 bedrooms plus bonus room and 3 bathrooms. Tucked away just off Killington Road, this condo provides both comfort and ease. Imagine sipping apres on the deck outside the living room or relaxing on the couch while listening to the crackle of the wood burning fireplace, all while being minutes to everything that Killington has to offer. The generously sized primary bedroom has 2 large closets, an abundance of sunshine and a private deck offering beautiful views of both Killington and Pico. Enjoy cooking in the tastefully designed kitchen offering stainless steel appliances, granite counter tops and cherry cabinets. The lower level renovation allows for guests to have their own space, complete with living room, bathroom and wet bar. The common area space on the back side of the unit is great for entertaining. This home is a must see. Schedule your showing today.

Listed by Michelle Lord of Ski Country Real Estate

$
$
%
$/month over payments
Federal 30-year interest rate: 6.55% last updated on Jul 16, 2026
* All Figures are estimates. Check with your bank or proposed mortgage company for actual interest rates.
This product uses the FRED® API but is not endorsed or certified by the Federal Reserve Bank of St. Louis.

Virtual TourSave FavoriteSchedule TourAsk A QuestionMore Details

141 West Canal Street Winooski VT 05404

Winooski, VT141 West Canal Street

Price$510,000

Est. Mortgage: $/month

Active With Contract

MLS Number 5091650

  • Land
  • Acreage 0.29
  • Area VT-Chittenden
  • PricePerSqFt 1758620.69
  • Zoning Res C

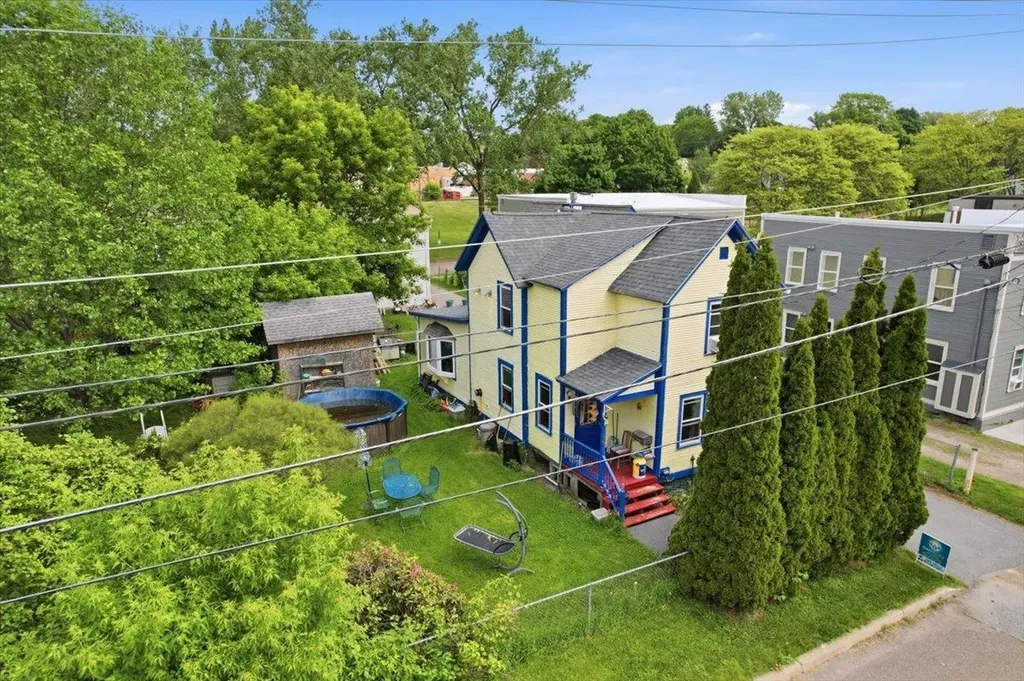
Exceptional development opportunity in a prime location! Zoned(R-C), this property features an expansive lot with 180' of frontage and 70' of depth, offering the potential to develop up to four buildings with four units each (buyer to verify). Ideal for residential housing. The existing home is a charming and unique 1-bedroom bungalow, featuring first-floor living with a private primary suite on the second level-perfect for renovation or customization. A detached one-car garage with an additional upper-level space provides excellent storage or potential for a studio or workspace. Enjoy the large, fenced yard surrounded by mature trees and established landscaping, offering both privacy and space to relax or entertain. Conveniently located just minutes from the Winooski Roundabout, Winooski Falls, and a variety of local dining options. Close proximity to UVM Medical Center, Saint Michael's College, The University of Vermont, Lake Champlain, Church Street Marketplace, and I-89 ensures easy access to everything the greater Burlington area has to offer. Don't miss this rare opportunity to invest, develop, or create your ideal property!

Listed by Geri Reilly of Geri Reilly Real Estate

$
$
%
$/month over payments
Federal 30-year interest rate: 6.55% last updated on Jul 16, 2026
* All Figures are estimates. Check with your bank or proposed mortgage company for actual interest rates.
This product uses the FRED® API but is not endorsed or certified by the Federal Reserve Bank of St. Louis.

Virtual TourSave FavoriteSchedule TourAsk A QuestionMore Details

21 Sunset Lake Road Greenfield NH 03047

Greenfield, NH21 Sunset Lake Road

Price$510,000

Est. Mortgage: $/month

Open House

MLS Number 5082541

  • Residential Single Family
  • Next Open House: Sat 07/25 12:00 pm. to 2:00 pm.
  • Full Bath 1
  • Address 21 Sunset Lake Road
  • Construction Existing

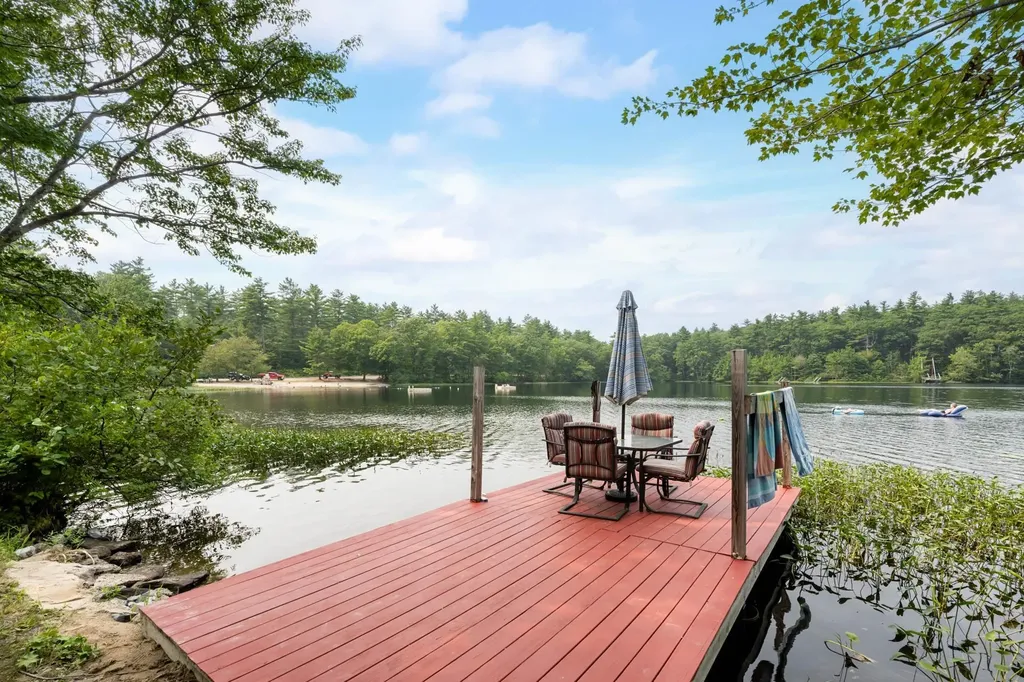
Lakefront Living Just in Time for summer fun! Don't miss this rare opportunity to own a premier lakefront property offering 109 feet of private shoreline, stunning water views, and exceptional future potential. In addition to the main home, the property includes a separate buildable lot that has been confirmed by the town building inspector. The lot may support construction of an approximately 1,400-square-foot accessory dwelling unit (ADU), with the possibility of a garage or basement beneath (buyer to perform due diligence). This creates exciting opportunities for expansion, guest accommodations, multigenerational living, or rental income. Set on 0.55 acres, this well-maintained four-season home features 2+ bedrooms and 2 bathrooms, with the option for convenient first-floor living. The bright, inviting interior is filled with natural light from large windows and sliding glass doors that open onto an expansive lakeside deck perfect for entertaining, dining, or simply enjoying the peaceful waterfront setting. A versatile bonus nook offers space for a home office, nursery, or additional guest accommodation. Enjoy breathtaking lake views and scenic vistas of Crotched Mountain year-round. The walk-out basement, filled with natural light, provides excellent potential for future finishing, additional living space, or ample storage. Outside, you'll find everything needed for the ultimate waterfront lifestyle, including a sandy beach, private dock, and boathouse. Spend your summers swimming, boating, fishing, and kayaking, then enjoy winter activities such as ice skating and snowmobiling right from your backyard. Conveniently located near skiing, hiking trails, and golf courses, this property offers the perfect blend of recreation, relaxation, and year-round enjoyment. Located in The Village, this unique lakefront retreat combines exceptional value, flexibility, and future potential. Opportunities like this are rare-schedule your showing today!

Listed by Deb LaPorte of Keller Williams Realty-Metropolitan

$
$
%
$/month over payments
Federal 30-year interest rate: 6.55% last updated on Jul 16, 2026
* All Figures are estimates. Check with your bank or proposed mortgage company for actual interest rates.
This product uses the FRED® API but is not endorsed or certified by the Federal Reserve Bank of St. Louis.

Save FavoriteSchedule TourAsk A QuestionMore Details

74 Hobart Street Manchester NH 03104

Manchester, NH74 Hobart Street

Price$510,000

Est. Mortgage: $/month

MLS Number 5101136

  • Residential Single Family
  • Full Bath 1
  • Address 74 Hobart Street
  • Construction Existing
  • Bedrooms 4

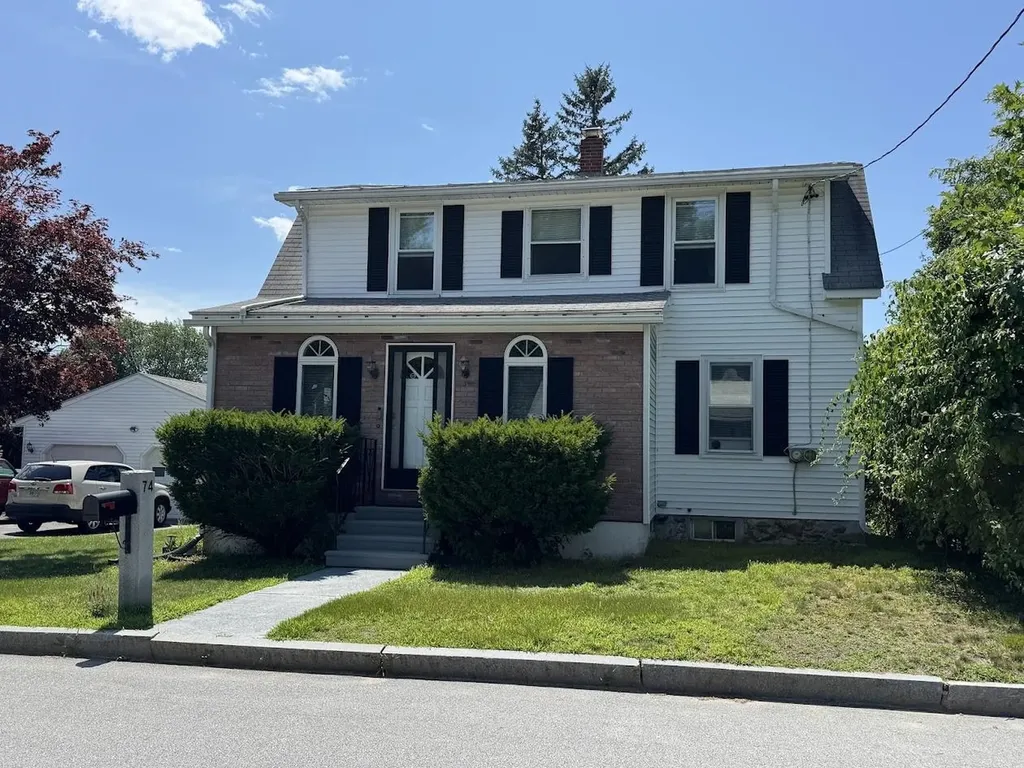
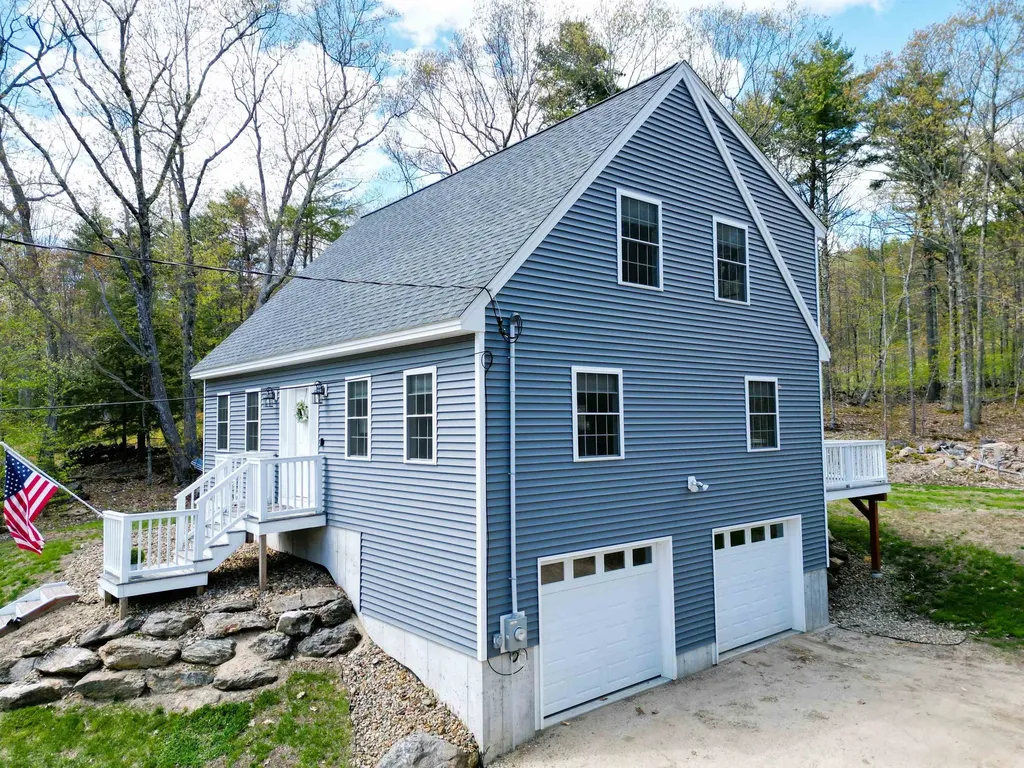
Spacious, well-maintained Gambrel conveniently located on Manchester's East Side, featuring the rare opportunity of a triple city lot with additional frontage on Foch Street. This charming home features beautiful hardwood floors, a spacious living room, a practical mudroom with washer/dryer hookups, a walk-in pantry, and a first-floor bedroom. The main living area also offers a full bath and half bath for added convenience. Upstairs, you'll find three additional bedrooms with a separate heating zone for enhanced comfort. The heated garage includes a floor drain, and separate electric and storage space above. Enjoy an easy commute to Routes 101 and I-93, with shopping, dining, schools, and other amenities just minutes away.

Listed by Kimberley Martin of LAER Realty Partners/Goffstown

$
$
%
$/month over payments
Federal 30-year interest rate: 6.55% last updated on Jul 16, 2026
* All Figures are estimates. Check with your bank or proposed mortgage company for actual interest rates.
This product uses the FRED® API but is not endorsed or certified by the Federal Reserve Bank of St. Louis.

Virtual TourSave FavoriteSchedule TourAsk A QuestionMore Details

104 Bouldervale Road Croydon NH 03773

Croydon, NH104 Bouldervale Road

Price$510,000

Est. Mortgage: $/month

MLS Number 5101197

  • Residential Single Family
  • Full Bath 1
  • Address 104 Bouldervale Road
  • Construction Existing
  • Bedrooms 3

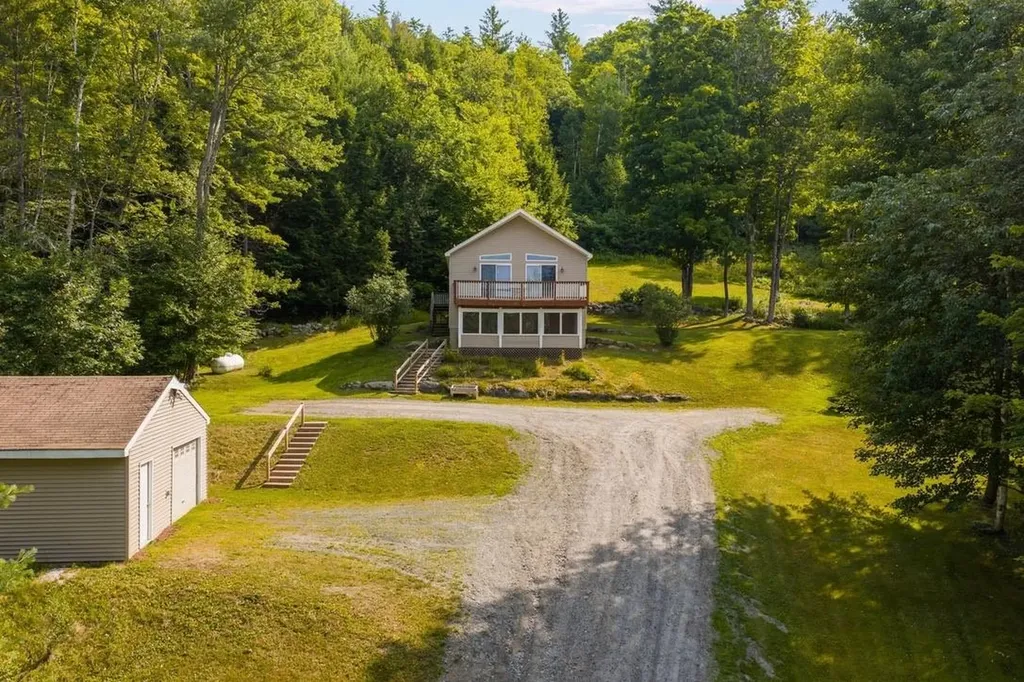
Tucked away in the scenic hills of Croydon, this beautiful home offers the perfect blend of privacy, space, and breathtaking natural surroundings. Set on over 9 acres, the property features a wonderful mix of open lawn and wooded land, creating your own peaceful retreat while remaining just minutes from I-89, the Upper Valley, and an easy commute to Dartmouth Hitchcock Medical Center. Built in 2003, the home welcomes you with a bright, open-concept main living area filled with natural light. Sliding glass doors lead to a spacious deck where you can relax and take in the beautiful mountain views, the home also offers an enclosed porch on the lower level. The finished lower level features exceptional flexibility with its own bathroom and sleeping area, making it an ideal setup for guests, extended family, or a potential in-law suite. It also provides plenty of space for a family room, recreation area, or home office. A detached garage adds valuable storage and workspace, while the expansive grounds offer endless opportunities to enjoy the outdoors, whether relaxing on the lawn, exploring the wooded acreage, or simply taking in the tranquility of nature. If you've been searching for a home that combines privacy, mountain views, and everyday convenience, this Croydon property is one you won't want to miss. Enjoy the benefits of Croydon's low property taxes, school choice, and peaceful country setting, all while being within easy reach of the areas surrounding amenities.

Listed by Buddy Howe of Coldwell Banker LIFESTYLES

$
$
%
$/month over payments
Federal 30-year interest rate: 6.55% last updated on Jul 16, 2026
* All Figures are estimates. Check with your bank or proposed mortgage company for actual interest rates.
This product uses the FRED® API but is not endorsed or certified by the Federal Reserve Bank of St. Louis.

Save FavoriteSchedule TourAsk A QuestionMore Details

10 Rowe Drive Fremont NH 03044

Fremont, NH10 Rowe Drive

Price$509,999

Est. Mortgage: $/month

Pending

MLS Number 5077824

  • Residential Single Family
  • Full Bath 1
  • Address 10 Rowe Drive
  • Construction Existing
  • Bedrooms 3

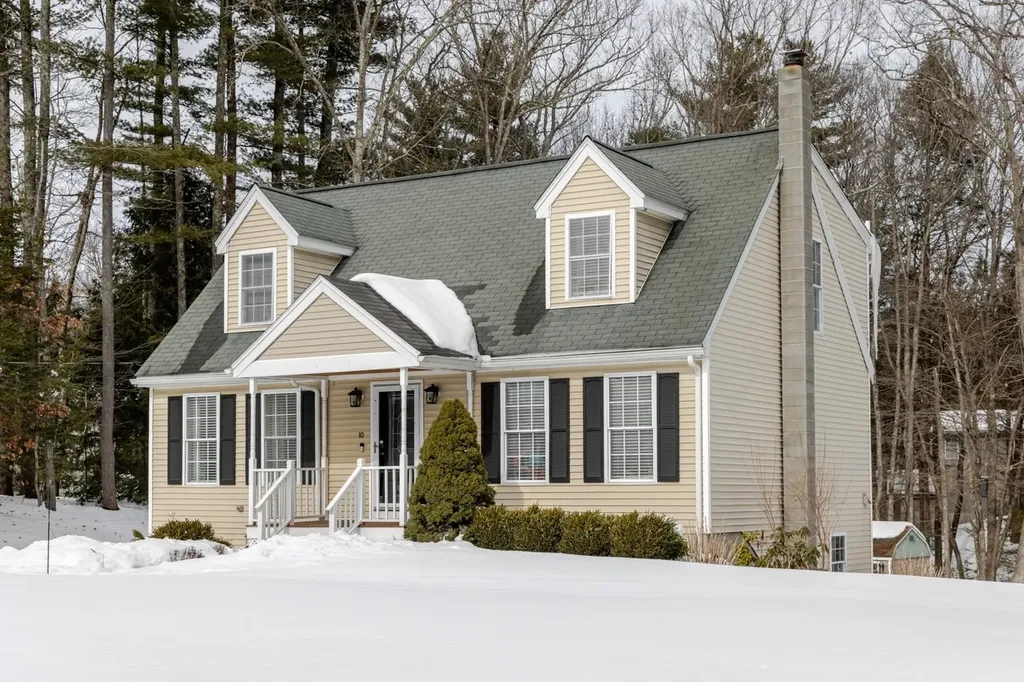
Welcome Home to this sunny and well maintained home! Pride of ownership throughout! The first floor features an airy and functional layout perfect for everyday living and entertaining. The kitchen offers stainless steel appliances, abundant cabinetry, and generous counter space. The formal dining room provides an inviting space for gatherings. A convenient half bath, and laundry completes the main level. Upstairs, you'll find a spacious primary bedroom with a walk-in closet. Two additional good size bedrooms, and a lovely full bath services the second floor. The basement provides additional storage potential, and the two-car garage offers plenty of space for vehicles, tools, and recreational gear. Outside, the lush yard is bursting with perennials you'll enjoy for years to come, creating a beautiful and welcoming outdoor retreat. Easy access to major commuter routes in all directions! Do not miss your chance to own this adorable home in a desirable neighborhood setting! Showings at the open houses, SAT 10-12 and SUN 12-2pm. Offers due Monday at 1pm, please allow 48 hour response time.

Listed by Justine Maguire of EXP Realty

$
$
%
$/month over payments
Federal 30-year interest rate: 6.55% last updated on Jul 16, 2026
* All Figures are estimates. Check with your bank or proposed mortgage company for actual interest rates.
This product uses the FRED® API but is not endorsed or certified by the Federal Reserve Bank of St. Louis.

Save FavoriteSchedule TourAsk A QuestionMore Details

76 Granite Street Hooksett NH 03106

Hooksett, NH76 Granite Street

Price$509,999

Est. Mortgage: $/month

Active With Contract

MLS Number 5090958

  • Residential Single Family
  • Full Bath 1
  • Address 76 Granite Street
  • Construction Existing
  • Bedrooms 4

Living in Hooksett means enjoying the perfect balance of small-town charm and everyday convenience. This beautifully maintained 4 bedroom home with finished basement offers a lifestyle centered around comfort, connection, and ease. Whether you're hosting gatherings with friends, enjoying quiet evenings at home, or spending time outdoors in the spacious yard, this property creates the ideal setting for making lasting memories. Inside, bright and welcoming living spaces provide flexibility for today's lifestyle from working remotely to accommodating guests or growing families. Outside, the peaceful backyard offers room to garden, play, entertain, or simply unwind after a busy day. Located close to shopping, dining, parks, schools, and commuter routes, this home makes it easy to enjoy everything Southern New Hampshire has to offer while still coming home to a quiet neighborhood setting. From morning coffee in the backyard to weekends exploring nearby amenities, this is a home designed for comfortable everyday living. Offer deadline 6/2 at 12:00 PM

Listed by Michelle Gannon of Coldwell Banker Classic Realty

$
$
%
$/month over payments
Federal 30-year interest rate: 6.55% last updated on Jul 16, 2026
* All Figures are estimates. Check with your bank or proposed mortgage company for actual interest rates.
This product uses the FRED® API but is not endorsed or certified by the Federal Reserve Bank of St. Louis.

Virtual TourSave FavoriteSchedule TourAsk A QuestionMore Details

75 Crestview Way Raymond NH 03077

Raymond, NH75 Crestview Way

Price$509,900

Est. Mortgage: $/month

Pending

MLS Number 5082354

  • Condo
  • Square Feet 1,476
  • Bedrooms 2
  • New Contruction New Construction
  • Complex Ridgewood Commons

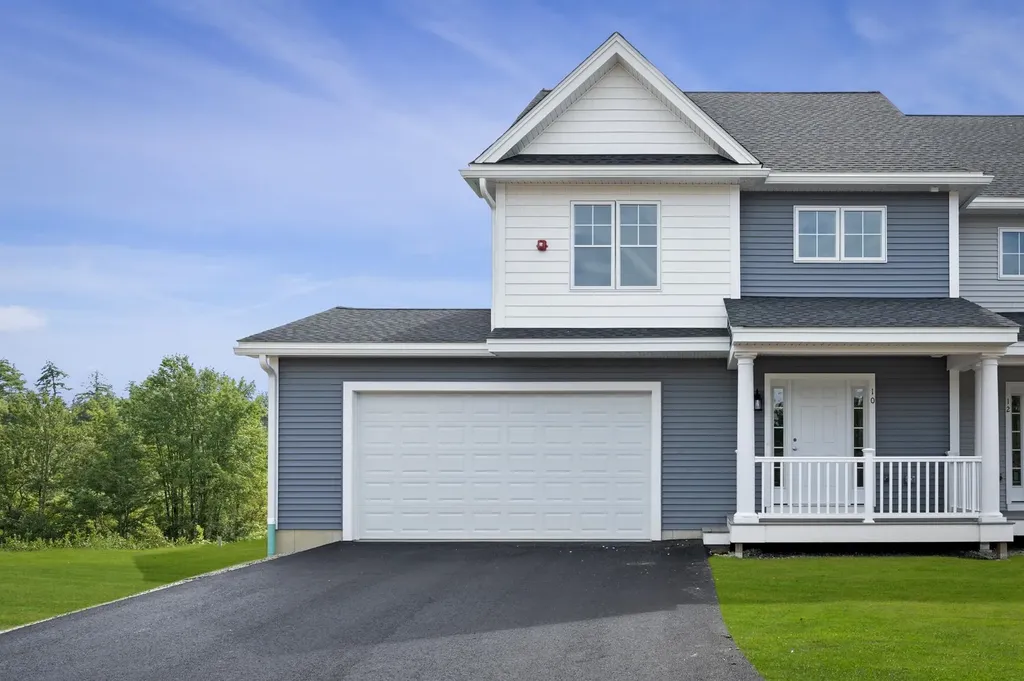
Welcome to Ridgewood Commons in Raymond New Hampshire, a gorgeous and secluded New Construction townhouse development. This new building has an updated kitchen layout with an island and pantry cabinet. We are opening up the next phase for a September 30th closing this year, this building is in a prime location with huge a back yard and privacy off the rear. This home features 2 bedrooms and a bonus room, one of which is the primary suite with a 3/4 bathroom, double sink vanity and walk-in closet with laundry off the main bathroom upstairs. The main level features engineered hardwood throughout with an open concept kitchen, living and dining room and a tiled half bath. Photos are from a prior phase and may include optional upgrades and do include the new include layout. Reach out to schedule a tour of the development and see all the townhomes available!

Listed by Patrick Flaven of Safari Realty Group LLC

$
$
%
$/month over payments
Federal 30-year interest rate: 6.55% last updated on Jul 16, 2026
* All Figures are estimates. Check with your bank or proposed mortgage company for actual interest rates.
This product uses the FRED® API but is not endorsed or certified by the Federal Reserve Bank of St. Louis.

Virtual TourSave FavoriteSchedule TourAsk A QuestionMore Details

288 Hounsell Avenue Gilford NH 03249

MLS Number 5086392

  • Commercial
  • Address 288 Hounsell Avenue
  • Year Built 2026
  • Square Feet 7,275
  • Area NH-Belknap

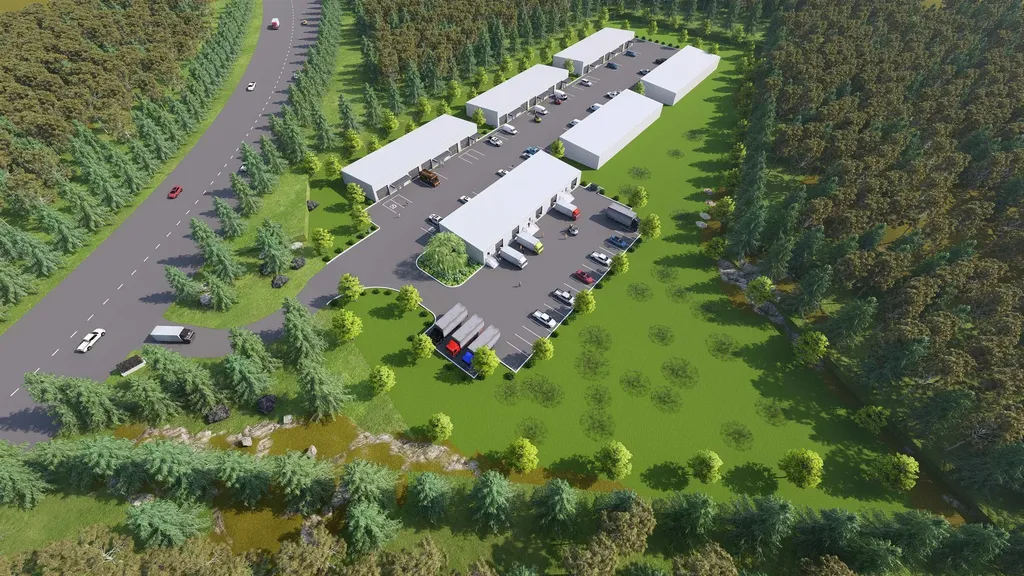
Position your business for success at Granite Ridge Commercial Flex Space in Gilford-a thoughtfully designed commercial condominium community in the heart of the Lakes Region. This ±1,425 sq ft flex unit in Building 6 offers the perfect blend of office, warehouse, and storage space, ideal for contractors, entrepreneurs, and growing businesses looking to own instead of lease. Each unit is designed for efficiency and flexibility, featuring a private entrance, dedicated office area, restroom, and a spacious open bay with a 10' overhead door for easy access and functionality. Constructed with modern steel building systems, these units are built for durability and long-term performance while supporting a wide range of uses-from trades and service professionals to inventory storage, workshop space, or a “dream garage” setup. Granite Ridge is a professionally engineered campus offering town water and sewer, underground utilities, 3-phase power, propane heat, and fiber optic connectivity, ensuring your business operates seamlessly. Strategically located within Gilford's commercial district, this property provides easy access for clients, employees, and deliveries while being just minutes from Lake Winnipesaukee and Gunstock Mountain Resort, offering the rare opportunity to truly “work where you play.” Whether you're expanding, relocating, or investing in your future, Granite Ridge delivers the flexibility, visibility, and long-term value today's business owners demand.

Listed by Shannon Casey of KW Coastal and Lakes & Mountains Realty/Meredith

$
$
%
$/month over payments
Federal 30-year interest rate: 6.55% last updated on Jul 16, 2026
* All Figures are estimates. Check with your bank or proposed mortgage company for actual interest rates.
This product uses the FRED® API but is not endorsed or certified by the Federal Reserve Bank of St. Louis.

Virtual TourSave FavoriteSchedule TourAsk A QuestionMore Details

69 Crestview Way Raymond NH 03077

Raymond, NH69 Crestview Way

Price$509,900

Est. Mortgage: $/month

Pending

MLS Number 5082335

  • Condo
  • Square Feet 1,476
  • Bedrooms 2
  • New Contruction New Construction
  • Complex Ridgewood Commons

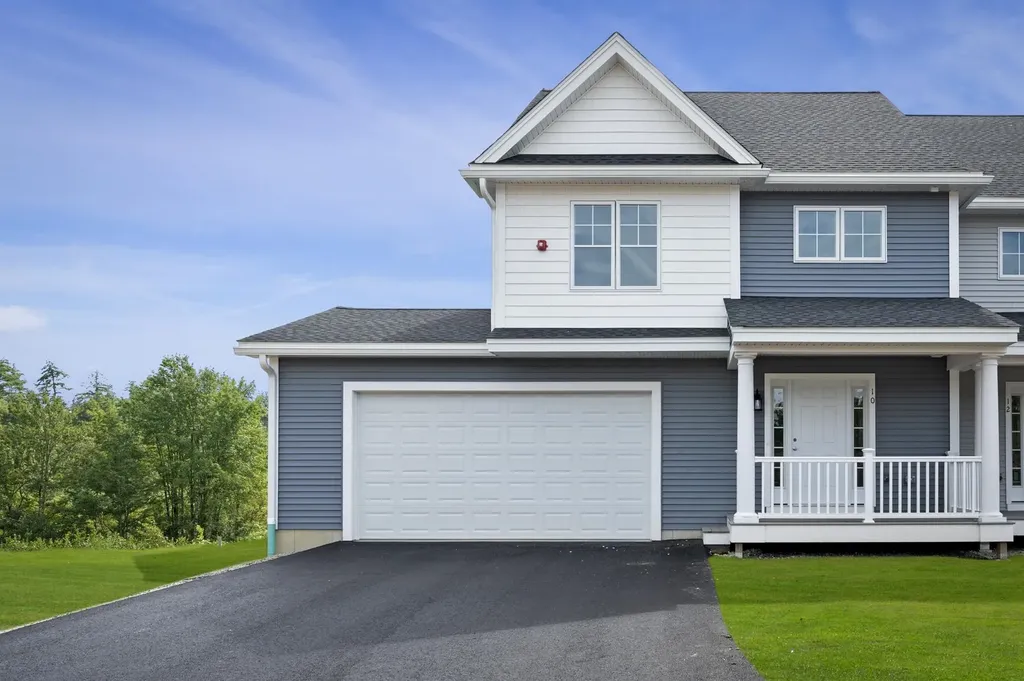
Welcome to Ridgewood Commons in Raymond New Hampshire, a gorgeous and secluded New Construction townhouse development. This new building has an updated kitchen layout with an island and pantry cabinet. We are opening up the next phase building 24 for a September 30th 2026 closing. This home features 2 bedrooms and a bonus room, one of which is the primary suite with a 3/4 bathroom, double sink vanity and walk-in closet with laundry off the main bathroom upstairs. The main level features engineered hardwood throughout with an open concept kitchen, living and dining room and a tiled half bath. This style is a must see and will not last with walk-out basements and a redesigned Kitchen layout with an island! Photos are from a prior phase and may include optional upgrades and do include the new kitchen layout. Reach out to schedule a tour of the development and see all the townhomes available!

Listed by Patrick Flaven of Safari Realty Group LLC

$
$
%
$/month over payments
Federal 30-year interest rate: 6.55% last updated on Jul 16, 2026
* All Figures are estimates. Check with your bank or proposed mortgage company for actual interest rates.
This product uses the FRED® API but is not endorsed or certified by the Federal Reserve Bank of St. Louis.

Save FavoriteSchedule TourAsk A QuestionMore Details

80 Silver Street Milton NH 03851

Milton, NH80 Silver Street

Price$509,900

Est. Mortgage: $/month

Active With Contract

MLS Number 5088872

  • Residential Single Family
  • Full Bath 1
  • Address 80 Silver Street
  • Construction Existing
  • Bedrooms 3

Welcome to this beautifully maintained Cape-style home, privately situated on 1.99 mostly wooded acres in Milton, NH. Offering 3 bedrooms and two bathrooms, this home combines comfort with a peaceful country setting. Inside, you will find a bright and inviting layout featuring a spacious kitchen with adjacent dining, comfortable living room, an additional bonus room perfect for a home office, playroom or hobby area. Upstairs you will find three bedrooms with ample space. The primary bedroom has a large walk-in closet. Relax on the back deck overlooking the wooded back yard, fire pit area and bonus chicken coop. Central air conditioning and propane forced hot air heat provide year-round comfort, while the generator hookup offers added convenience and peace of mind. Surrounded by mature woods for privacy, yet close to local recreation and Milton Three Ponds, this property is ideal for those seeking a move-in ready home with both tranquility and convenience. OPEN HOUSE SATURDAY, 5/16 from 11am to 1pm. Sale subject to sellers finding suitable housing. Search has started and isn't expected to take long.

Listed by Matthew Flathers of Realty One Group Next Level

$
$
%
$/month over payments
Federal 30-year interest rate: 6.55% last updated on Jul 16, 2026
* All Figures are estimates. Check with your bank or proposed mortgage company for actual interest rates.
This product uses the FRED® API but is not endorsed or certified by the Federal Reserve Bank of St. Louis.

Virtual TourSave FavoriteSchedule TourAsk A QuestionMore Details

Broker Reciprocity 

Copyright 2026 PrimeMLS, Inc. All rights reserved. This information is deemed reliable, but not guaranteed. The data relating to real estate displayed on this display comes in part from the IDX Program of PrimeMLS. The information being provided is for consumers’ personal, non-commercial use and may not be used for any purpose other than to identify prospective properties consumers may be interested in purchasing. Data last updated July 23, 2026 3:37 AM UTC