SIGN UP or LOG IN 's Account

Log in to see your saved listings or edit your searches:

No account? Sign up now to save searches, listings, and get tailored listing notifications. It's free, opt-out anytime.

Find Your New Home

Sign Up Today!

Get fresh listings via email, save your favorite listings, match with similar properties, and unlock additional property info.

Create Your Account

Do not fill in this field:

Already have an account? Log in

and narrow your search. If you have fewer than 200 results, you can save your search.

Addison VT Mobile Real Estate

r=7153-7164
11 Fox Run Bartlett NH 03812

Bartlett, NH11 Fox Run, Unit 11

Price$509,900

Est. Mortgage: $/month

MLS Number 5089385

  • Condo
  • Square Feet 1,451
  • Bedrooms 2
  • New Contruction Existing
  • Complex Fox Run

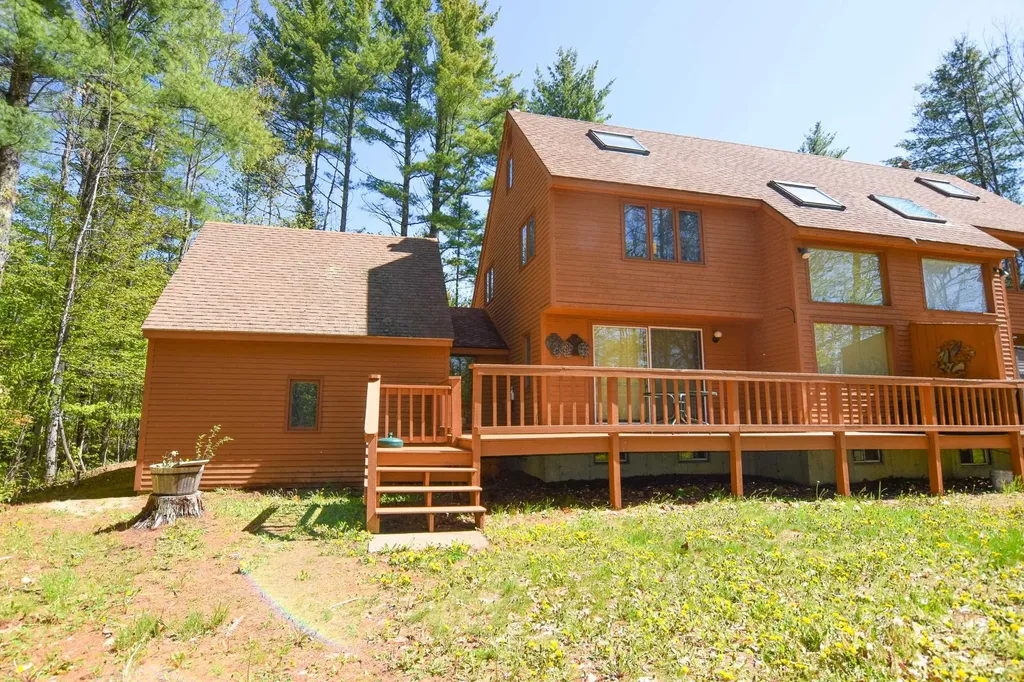
Tucked into the heart of low-tax Bartlett and surrounded by the natural beauty of New Hampshire’s White Mountains, this furnished Fox Run townhouse is the mountain getaway so many vacation home buyers and rental guests dream about. Located just minutes from Cranmore, Attitash, Story Land, North Conway Village, hiking trails, golf, snowmobiling, mountain biking, and countless year-round outdoor adventures, this is the ideal home base for escaping the city and embracing the four-season lifestyle of Mount Washington Valley. Inside, the warm and inviting interior blends classic ski-house charm with comfortable modern living. Natural wood accents, exposed beams, cathedral ceilings, skylights, and abundant natural light create a relaxed mountain atmosphere from the moment you walk in. The open-concept layout is perfect for gathering with family and friends after a day on the slopes or trails. The kitchen features natural wood cabinetry, an eat-in peninsula, and easy flow into the dining and living spaces. Large picture windows frame the wooded setting while the cozy gas log stove creates the perfect aprs-ski retreat on snowy winter evenings. Glass sliders open to a spacious deck, ideal for grilling, relaxing, or enjoying the peaceful mountain air during the warmer months. The home offers two comfortable bedrooms along with a large loft space with skylights that works perfectly as additional sleeping space, office, game room, or reading nook. A full bath upstairs and a convenient ¾ bath on the main level provide flexibility for guests and family. The unfinished lower level offers excellent storage for skis, bikes, kayaks, and outdoor gear, while also presenting future expansion potential for additional living space, a family room, gym, or bunk room. Residents enjoy access to the Fox Run amenities including an in-ground pool, tennis courts, basketball court, playground, and clubhouse. A rare opportunity to own a true White Mountains retreat and income property.

Listed by Bill Barbin of KW Coastal and Lakes & Mountains Realty/N Conway
$
$
%
$/month over payments
Federal 30-year interest rate: 6.55% last updated on Jul 16, 2026
* All Figures are estimates. Check with your bank or proposed mortgage company for actual interest rates.
This product uses the FRED® API but is not endorsed or certified by the Federal Reserve Bank of St. Louis.

Save FavoriteSchedule TourAsk A QuestionMore Details

10 N Mason Road Brookline NH 03033

Brookline, NH10 N Mason Road

Price$509,900

Est. Mortgage: $/month

MLS Number 5100190

  • Residential Single Family
  • Full Bath 1
  • Address 10 N Mason Road
  • Construction Existing
  • Bedrooms 4

Offered for the first time in over 43 years, this lovingly maintained Brookline home has been the heart of generations of family gatherings, holiday celebrations, and lifelong memories. Nestled on a beautiful, flat lot surrounded by mature trees, this spacious home offers the perfect blend of warmth, flexibility, and country charm in one of southern New Hampshire's most desirable communities. Designed for bringing people together, the home features an expansive great room filled with natural light, complete with a cozy pellet stove and fireplace, an inviting space for entertaining, relaxing, or celebrating every season. The charming farmer's porch welcomes you home, while the large screened porch overlooks the peaceful, level backyard and provides the perfect setting for morning coffee, summer dinners, or simply enjoying the sights and sounds of nature. The versatile floor plan includes two first-floor bedrooms, one with a private ¾ bath, plus a second full bath, offering ideal one-level living, guest accommodations, or multigenerational flexibility. Upstairs are three additional bedrooms that can remain as configured or easily be reimagined into two larger bedrooms while still providing space for a home office, nursery, or hobby room. Outside, the level yard offers endless opportunities for recreation, gardening, and entertaining, with ample off-street parking for family and guests. Conveniently located just minutes from Milford, Amherst, and the Massachusetts border, this home combines the tranquility of country living with easy access to shopping, dining, schools, and commuting routes. Homes like this rarely become available. Come experience the warmth, space, and possibilities this special property has to offer. OPEN HOUSE Saturday (7/18) and Sunday (7/19) 11 am - 1 pm!

Listed by Holleigh Tlapa of EXP Realty

$
$
%
$/month over payments
Federal 30-year interest rate: 6.55% last updated on Jul 16, 2026
* All Figures are estimates. Check with your bank or proposed mortgage company for actual interest rates.
This product uses the FRED® API but is not endorsed or certified by the Federal Reserve Bank of St. Louis.

Virtual TourSave FavoriteSchedule TourAsk A QuestionMore Details

3 Old Stage Road Litchfield NH 03052
Open House

MLS Number 5100700

  • Condo
  • Next Open House: Sat 07/25 11:30 am. to 1:30 pm.
  • Square Feet 1,534
  • Bedrooms 2
  • New Contruction Existing

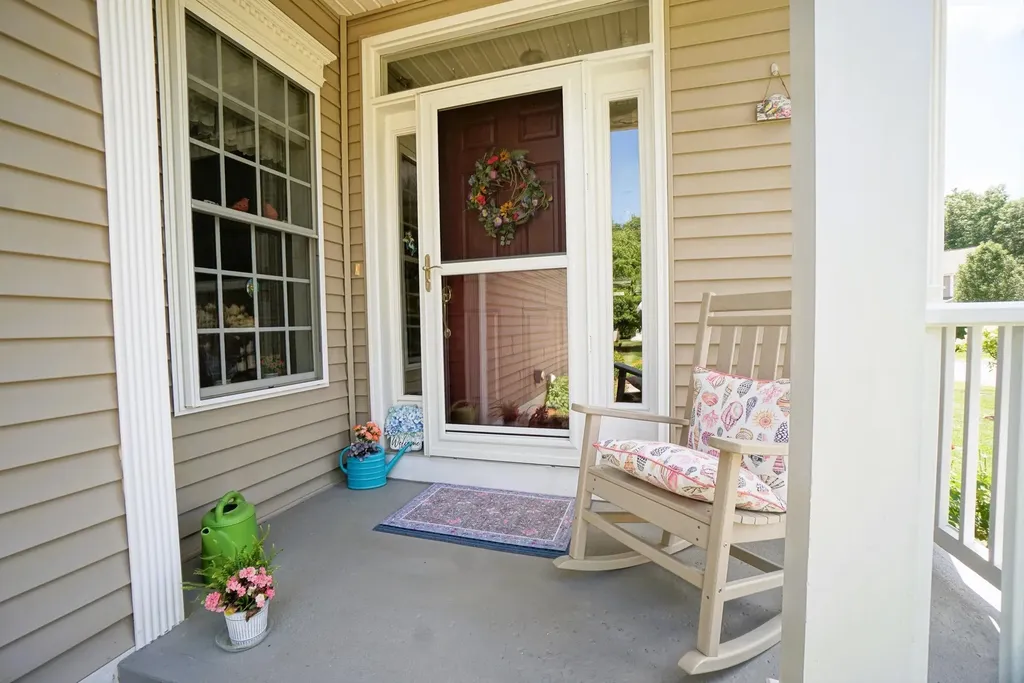
Don't miss out on this impeccably maintained unit in sought after Stage Crossing 55+ Community in Litchfield, NH offering comfort and coziness. Step into the generous tiled foyer and to the left find a nicely appointed eat in kitchen with quartz counters, honey maple cabinets and black stainless appliances; the convenient half bath is off the foyer; the dining area with bump out windows allows natural light to pour in; dining is open to the living room with cathedral ceiling and gas fireplace with attractive stone facade; sliders off the living room lead to a cozy 3 season sunroom with access to a stone paver patio; the generous primary bedroom contains an en-suite bath with laundry and walk-in-closet; Need additional space? Venture upstairs to find a loft area for versatile use; a second guest bedroom and a bonus storage closet is directly off the second bedroom; the attractive full bath is useful for your guests; the huge basement offers additional storage; Peace of mind with a brand NEW furnace and A/C condenser unit July 2026; the community clubhouse has an exercise room, a gathering space and kitchen for all activities hosted by this active and well managed community and there is even a mini library and poker room NOW is your chance-- your easy lifestyle awaits! Showings by appointment and Open House Saturday 7/25 and Sunday 7/26 from 11:30 am to 1:30 pm. Owner is a NH licensed Realtor.

Listed by Maryann Finocchiaro of BHHS Verani Bedford

$
$
%
$/month over payments
Federal 30-year interest rate: 6.55% last updated on Jul 16, 2026
* All Figures are estimates. Check with your bank or proposed mortgage company for actual interest rates.
This product uses the FRED® API but is not endorsed or certified by the Federal Reserve Bank of St. Louis.

Virtual TourSave FavoriteSchedule TourAsk A QuestionMore Details

3 Carter Road Merrimack NH 03054

Merrimack, NH3 Carter Road

Price$509,900

Est. Mortgage: $/month

MLS Number 5094028

  • Residential Single Family
  • Full Bath 1
  • Address 3 Carter Road
  • Construction Existing
  • Bedrooms 4

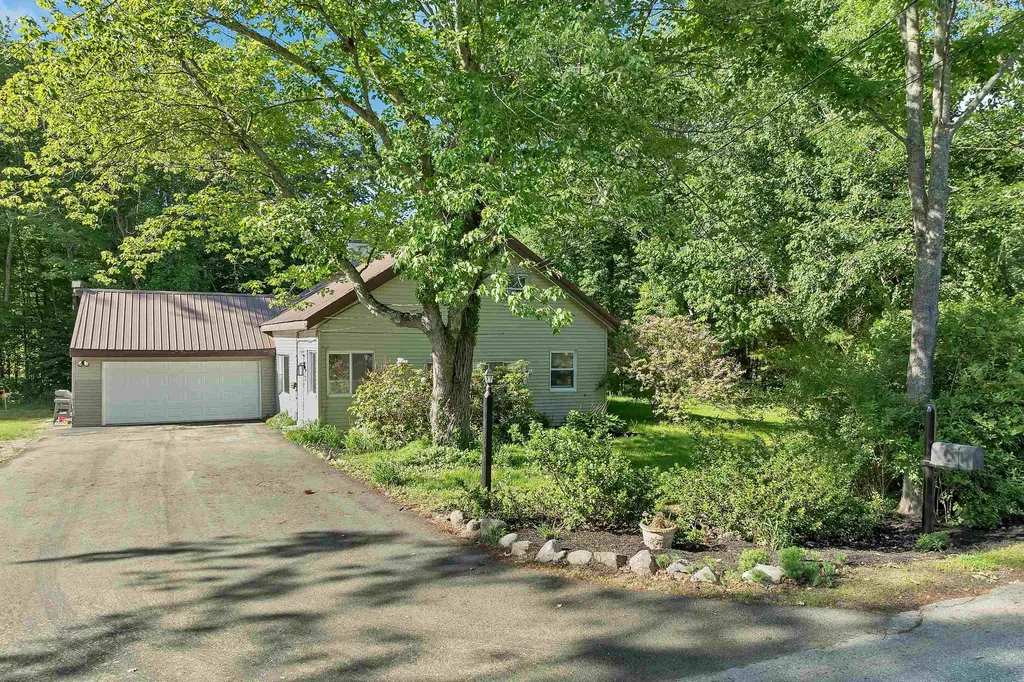
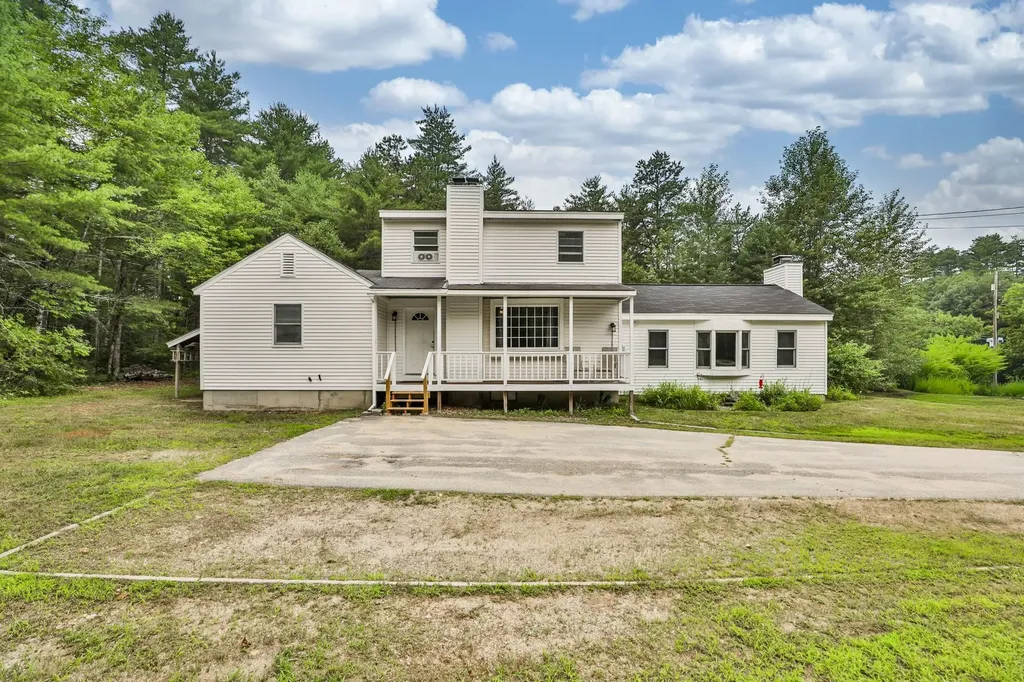
Best Buy in town! Move-right in! Merrimack school system is well-rated.. Charming, Open-concept cape. Lease-option- to- buy possibility for a pre-qualified buyer who just needs a little time. JUST Remodeled and charming! 1st Floor primary bedrm, plus 3 bedrms up. New kitchen, granite countertops.Vinyl plank flooring. Spacious,private side-yard. Town water & brand-new septic system installment. Located in a year-'round neighborhood with private lake-access for boating, fishing, and swimming just down the block! Great area for walking, bike-riding. Huge, open-concept Living room w/ beamed-ceiling, open staircase, fireplace w/ wood-stove bonus. Den-office-playroom area. (1st floor primary has 2 closets including a walk-in; W/D hookups, storage room, full bath; 3 bedrms upstairs w/ add'l convenient bathroom, walk-in storage closet). Newly-paved driveway, two-car garage, plus 4- car parking. The lovely yard w/ gardens is perfect for family activities. Vinyl siding, a permanent metal roof. (Floor plans in disclosures.) A rare opportunity to own an affordable, like-new home! OR, ideal for Snowbirds! Near Bedford line off Rt 101W, for great shopping, restaurants.

Listed by Joan Blais of BHHS Verani Londonderry

$
$
%
$/month over payments
Federal 30-year interest rate: 6.55% last updated on Jul 16, 2026
* All Figures are estimates. Check with your bank or proposed mortgage company for actual interest rates.
This product uses the FRED® API but is not endorsed or certified by the Federal Reserve Bank of St. Louis.

Virtual TourSave FavoriteSchedule TourAsk A QuestionMore Details

82 Towne Farm Lane Stowe VT 05672

Stowe, VT82 Towne Farm Lane, Unit 3

Price$509,500

Est. Mortgage: $/month

Active With Contract

MLS Number 5096902

  • Condo
  • Square Feet 1,100
  • Bedrooms 2
  • New Contruction Existing
  • Complex Mountain View

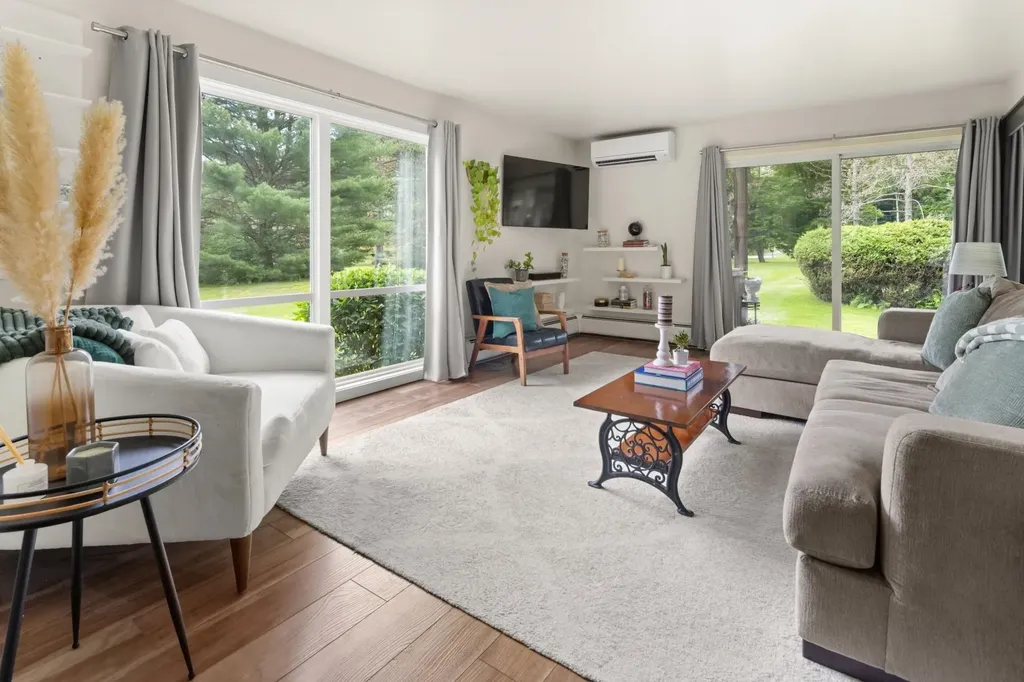
Tucked away behind the Stowe Recreation Path on a quiet dead-end, this bright and well-maintained ground-floor, end-unit condominium offers an ideal location between Stowe Village and Stowe Mountain Resort, with easy access to restaurants, shops, recreation, and local attractions. Inside, the 2-bedroom, 2-bath condo features a modern kitchen, an open and inviting layout, and abundance of natural light from large sliding glass doors and windows. Two private decks- one off the living room and another off the dining area- provide multiple access points and inviting outdoor spaces to relax and enjoy. Residents enjoy low HOA fees, an in-ground pool, and no rental restrictions, making this property equally appealing as a primary residence, vacation retreat, or investment property. A rare opportunity to own in one of Stowe's most desirable locations.

Listed by Matt Testa and Sophie Syrene of EXP Realty

$
$
%
$/month over payments
Federal 30-year interest rate: 6.55% last updated on Jul 16, 2026
* All Figures are estimates. Check with your bank or proposed mortgage company for actual interest rates.
This product uses the FRED® API but is not endorsed or certified by the Federal Reserve Bank of St. Louis.

Save FavoriteSchedule TourAsk A QuestionMore Details

34 Blue Heron Loop Milton VT 05468

MLS Number 5066491

  • Condo
  • Square Feet 2,190
  • Bedrooms 3
  • New Contruction Pre-Construction
  • Complex Haydenberry Estates

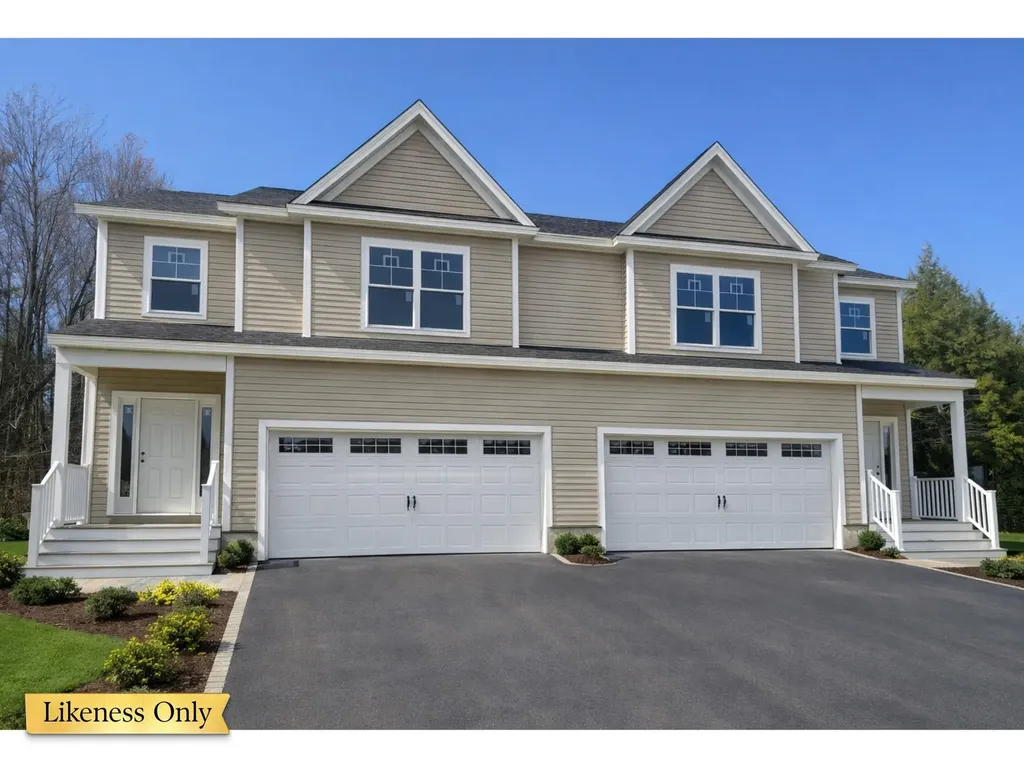
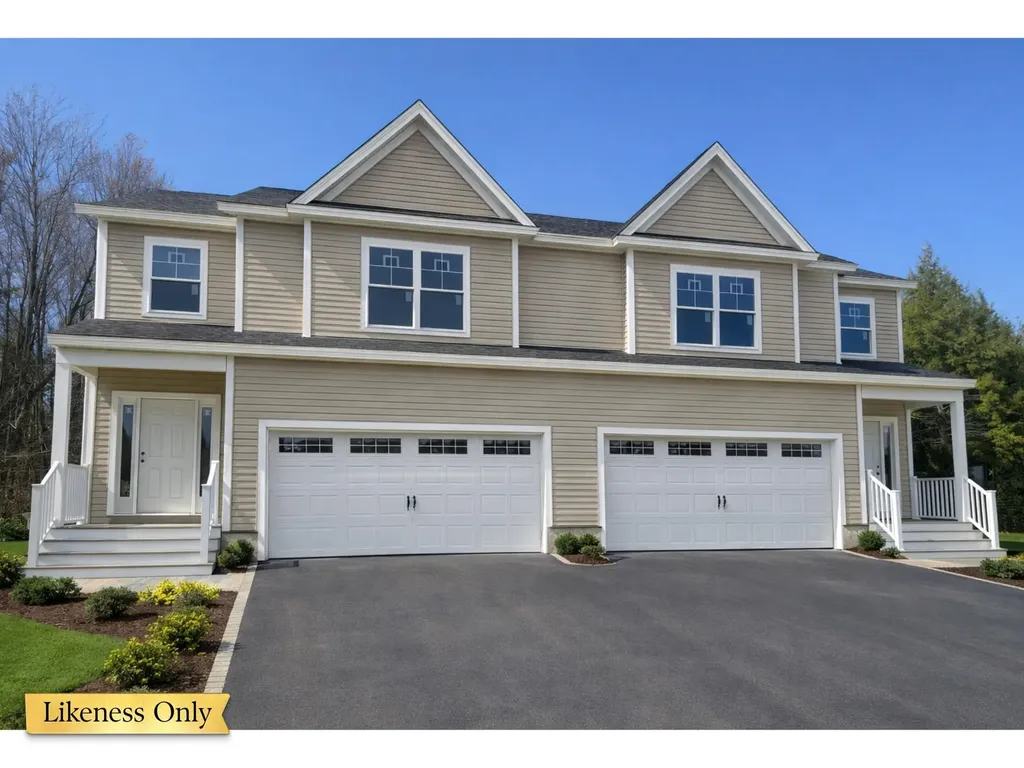
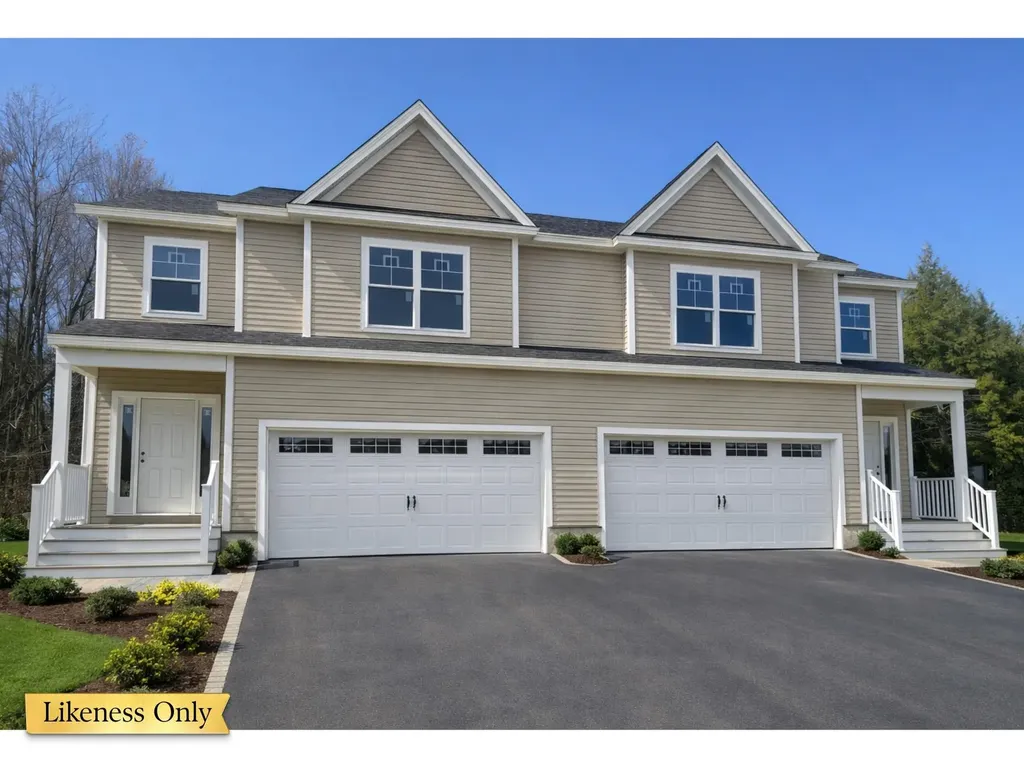
QUICK CLOSE: FRAMED AND READY FOR SUMMER MOVE-IN! Welcome to the long-anticipated final phase of Haydenberry Estates-featuring the most coveted outer loop lots in the community. These rare townhomes offer maximum privacy with private backyards that back directly to the treeline-a truly unique feature in townhome living! This Laurel Plan boasts 3 spacious bedrooms upstairs and a bright, open-concept main level designed for modern lifestyles. You'll love the high-end finishes, including hardwood and tile floors, granite countertops, stainless steel appliances, and a cozy gas fireplace. Plus, each home includes a basement with egress windows, perfect for future expansion. Set on over 15 acres of shared common land, this thoughtfully planned neighborhood offers a quiet, natural setting with easy access to shopping, dining, schools, gyms, and Milton's amazing parks-all just minutes from I-89 and a short drive to both Georgia and Colchester. And here's a key advantage: These PUD townhomes are on footprint lots and qualify for single-family home financing, eliminating condo loan restrictions and offering significant savings on your monthly mortgage. Act now to personalize your finishes and secure your spot in Milton's most desirable new neighborhood-before pricing adjusts and these final homes are gone!

Listed by Hank Gintof Jr. and Jarah Romasco of Signature Properties of Vermont

$
$
%
$/month over payments
Federal 30-year interest rate: 6.55% last updated on Jul 16, 2026
* All Figures are estimates. Check with your bank or proposed mortgage company for actual interest rates.
This product uses the FRED® API but is not endorsed or certified by the Federal Reserve Bank of St. Louis.

Virtual TourSave FavoriteSchedule TourAsk A QuestionMore Details

28 Blue Heron Loop Milton VT 05468

MLS Number 5077719

  • Condo
  • Square Feet 2,190
  • Bedrooms 3
  • New Contruction Pre-Construction
  • Complex Haydenberry Estates

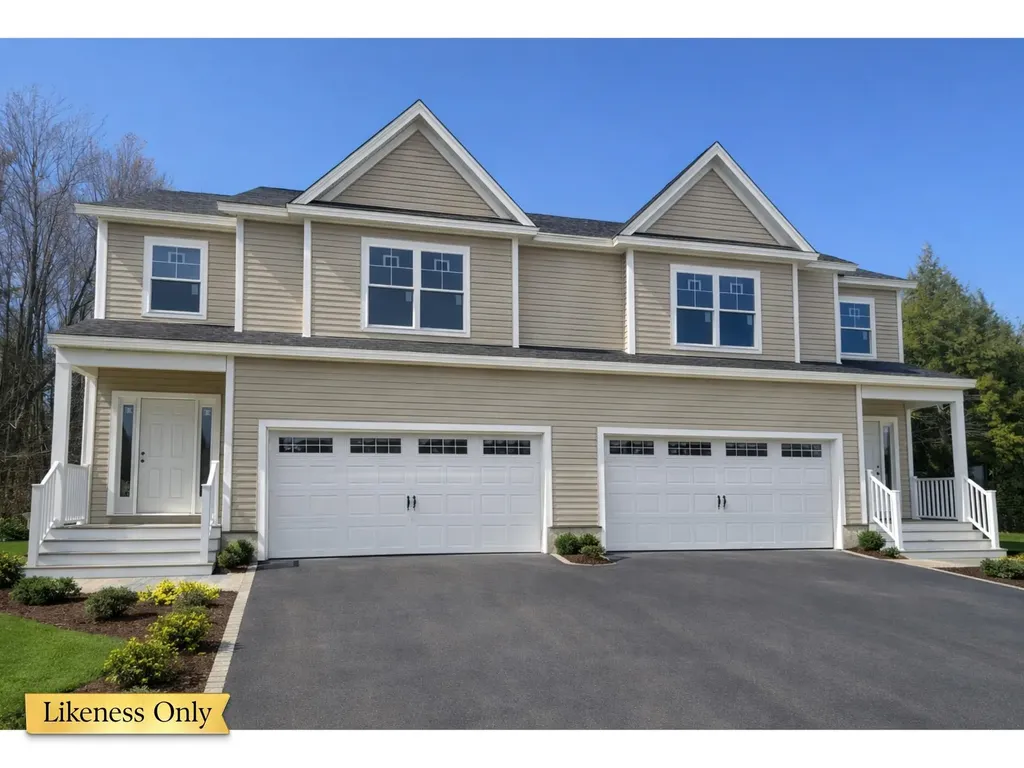
Welcome to the long-anticipated final phase of Haydenberry Estates-featuring the most coveted outer loop lots in the community. These rare townhomes offer maximum privacy with private backyards that back directly to the treeline-a truly unique feature in townhome living! This Laurel Plan boasts 3 spacious bedrooms upstairs and a bright, open-concept main level designed for modern lifestyles. You'll love the high-end finishes, including hardwood and tile floors, granite countertops, stainless steel appliances, and a cozy gas fireplace. Plus, each home includes a basement with egress windows, perfect for future expansion. Set on over 15 acres of shared common land, this thoughtfully planned neighborhood offers a quiet, natural setting with easy access to shopping, dining, schools, gyms, and Milton's amazing parks-all just minutes from I-89 and a short drive to both Georgia and Colchester. And here's a key advantage: These PUD townhomes are on footprint lots and qualify for single-family home financing, eliminating condo loan restrictions and offering significant savings on your monthly mortgage. Act now to personalize your finishes and secure your spot in Milton's most desirable new neighborhood-before pricing adjusts and these final homes are gone!

Listed by Hank Gintof Jr. and Jarah Romasco of Signature Properties of Vermont

$
$
%
$/month over payments
Federal 30-year interest rate: 6.55% last updated on Jul 16, 2026
* All Figures are estimates. Check with your bank or proposed mortgage company for actual interest rates.
This product uses the FRED® API but is not endorsed or certified by the Federal Reserve Bank of St. Louis.

Virtual TourSave FavoriteSchedule TourAsk A QuestionMore Details

22 Blue Heron Loop Milton VT 05468

MLS Number 5077721

  • Condo
  • Square Feet 2,190
  • Bedrooms 3
  • New Contruction Pre-Construction
  • Complex Haydenberry Estates

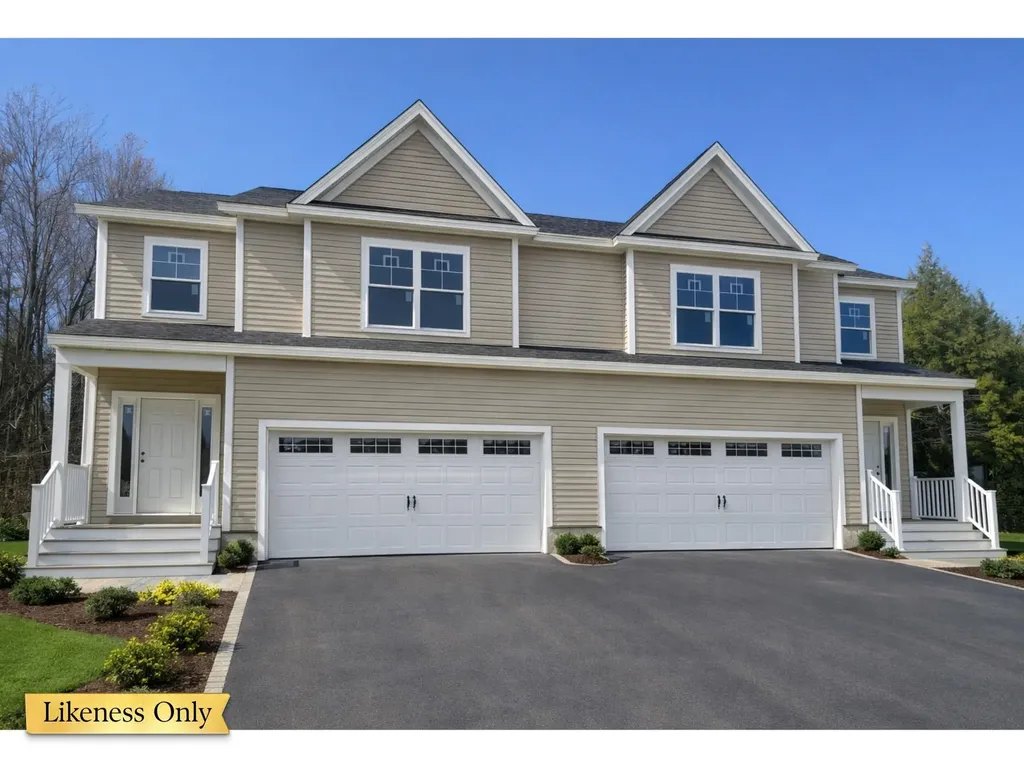
Welcome to the long-anticipated final phase of Haydenberry Estates-featuring the most coveted outer loop lots in the community. These rare townhomes offer maximum privacy with private backyards that back directly to the treeline-a truly unique feature in townhome living! This Laurel Plan boasts 3 spacious bedrooms upstairs and a bright, open-concept main level designed for modern lifestyles. You'll love the high-end finishes, including hardwood and tile floors, granite countertops, stainless steel appliances, and a cozy gas fireplace. Plus, each home includes a basement with egress windows, perfect for future expansion. Set on over 15 acres of shared common land, this thoughtfully planned neighborhood offers a quiet, natural setting with easy access to shopping, dining, schools, gyms, and Milton's amazing parks-all just minutes from I-89 and a short drive to both Georgia and Colchester. And here's a key advantage: These PUD townhomes are on footprint lots and qualify for single-family home financing, eliminating condo loan restrictions and offering significant savings on your monthly mortgage. Act now to personalize your finishes and secure your spot in Milton's most desirable new neighborhood-before pricing adjusts and these final homes are gone!

Listed by Hank Gintof Jr. and Jarah Romasco of Signature Properties of Vermont

$
$
%
$/month over payments
Federal 30-year interest rate: 6.55% last updated on Jul 16, 2026
* All Figures are estimates. Check with your bank or proposed mortgage company for actual interest rates.
This product uses the FRED® API but is not endorsed or certified by the Federal Reserve Bank of St. Louis.

Virtual TourSave FavoriteSchedule TourAsk A QuestionMore Details

16 Blue Heron Loop Milton VT 05468

MLS Number 5077723

  • Condo
  • Square Feet 2,190
  • Bedrooms 3
  • New Contruction Pre-Construction
  • Complex Haydenberry Estates

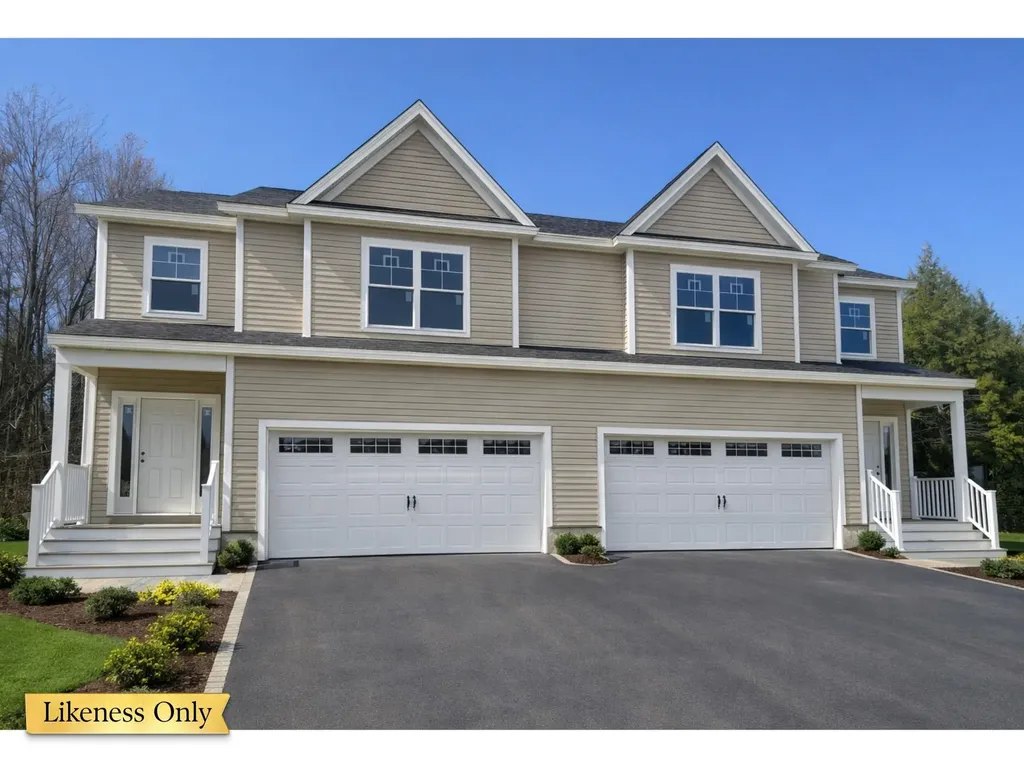
Welcome to the long-anticipated final phase of Haydenberry Estates-featuring the most coveted outer loop lots in the community. These rare townhomes offer maximum privacy with private backyards that back directly to the treeline-a truly unique feature in townhome living! This Laurel Plan boasts 3 spacious bedrooms upstairs and a bright, open-concept main level designed for modern lifestyles. You'll love the high-end finishes, including hardwood and tile floors, granite countertops, stainless steel appliances, and a cozy gas fireplace. Plus, each home includes a basement with egress windows, perfect for future expansion. Set on over 15 acres of shared common land, this thoughtfully planned neighborhood offers a quiet, natural setting with easy access to shopping, dining, schools, gyms, and Milton's amazing parks-all just minutes from I-89 and a short drive to both Georgia and Colchester. And here's a key advantage: These PUD townhomes are on footprint lots and qualify for single-family home financing, eliminating condo loan restrictions and offering significant savings on your monthly mortgage. Act now to personalize your finishes and secure your spot in Milton's most desirable new neighborhood-before pricing adjusts and these final homes are gone!

Listed by Hank Gintof Jr. and Jarah Romasco of Signature Properties of Vermont

$
$
%
$/month over payments
Federal 30-year interest rate: 6.55% last updated on Jul 16, 2026
* All Figures are estimates. Check with your bank or proposed mortgage company for actual interest rates.
This product uses the FRED® API but is not endorsed or certified by the Federal Reserve Bank of St. Louis.

Virtual TourSave FavoriteSchedule TourAsk A QuestionMore Details

10 Blue Heron Loop Milton VT 05468

MLS Number 5077726

  • Condo
  • Square Feet 2,190
  • Bedrooms 3
  • New Contruction Pre-Construction
  • Complex Haydenberry Estates

Welcome to the long-anticipated final phase of Haydenberry Estates-featuring the most coveted outer loop lots in the community. These rare townhomes offer maximum privacy with private backyards that back directly to the treeline-a truly unique feature in townhome living! This Laurel Plan boasts 3 spacious bedrooms upstairs and a bright, open-concept main level designed for modern lifestyles. You'll love the high-end finishes, including hardwood and tile floors, granite countertops, stainless steel appliances, and a cozy gas fireplace. Plus, each home includes a basement with egress windows, perfect for future expansion. Set on over 15 acres of shared common land, this thoughtfully planned neighborhood offers a quiet, natural setting with easy access to shopping, dining, schools, gyms, and Milton's amazing parks-all just minutes from I-89 and a short drive to both Georgia and Colchester. And here's a key advantage: These PUD townhomes are on footprint lots and qualify for single-family home financing, eliminating condo loan restrictions and offering significant savings on your monthly mortgage. Act now to personalize your finishes and secure your spot in Milton's most desirable new neighborhood-before pricing adjusts and these final homes are gone!

Listed by Hank Gintof Jr. and Jarah Romasco of Signature Properties of Vermont

$
$
%
$/month over payments
Federal 30-year interest rate: 6.55% last updated on Jul 16, 2026
* All Figures are estimates. Check with your bank or proposed mortgage company for actual interest rates.
This product uses the FRED® API but is not endorsed or certified by the Federal Reserve Bank of St. Louis.

Virtual TourSave FavoriteSchedule TourAsk A QuestionMore Details

82 Greenbrook Circle Milton VT 05468

MLS Number 5077727

  • Condo
  • Square Feet 2,190
  • Bedrooms 3
  • New Contruction Pre-Construction
  • Complex Haydenberry Estates

Welcome to the long-anticipated final phase of Haydenberry Estates-featuring the most coveted outer loop lots in the community. These rare townhomes offer maximum privacy with private backyards that back directly to the treeline-a truly unique feature in townhome living! This Laurel Plan boasts 3 spacious bedrooms upstairs and a bright, open-concept main level designed for modern lifestyles. You'll love the high-end finishes, including hardwood and tile floors, granite countertops, stainless steel appliances, and a cozy gas fireplace. Plus, each home includes a basement with egress windows, perfect for future expansion. Set on over 15 acres of shared common land, this thoughtfully planned neighborhood offers a quiet, natural setting with easy access to shopping, dining, schools, gyms, and Milton's amazing parks-all just minutes from I-89 and a short drive to both Georgia and Colchester. And here's a key advantage: These PUD townhomes are on footprint lots and qualify for single-family home financing, eliminating condo loan restrictions and offering significant savings on your monthly mortgage. Act now to personalize your finishes and secure your spot in Milton's most desirable new neighborhood-before pricing adjusts and these final homes are gone!

Listed by Hank Gintof Jr. and Jarah Romasco of Signature Properties of Vermont

$
$
%
$/month over payments
Federal 30-year interest rate: 6.55% last updated on Jul 16, 2026
* All Figures are estimates. Check with your bank or proposed mortgage company for actual interest rates.
This product uses the FRED® API but is not endorsed or certified by the Federal Reserve Bank of St. Louis.

Virtual TourSave FavoriteSchedule TourAsk A QuestionMore Details

103 Wales Street Rutland City VT 05701

MLS Number 5073811

  • Commercial
  • Address 103 Wales Street
  • Year Built 1900
  • Square Feet 6,816
  • Acreage 0.13

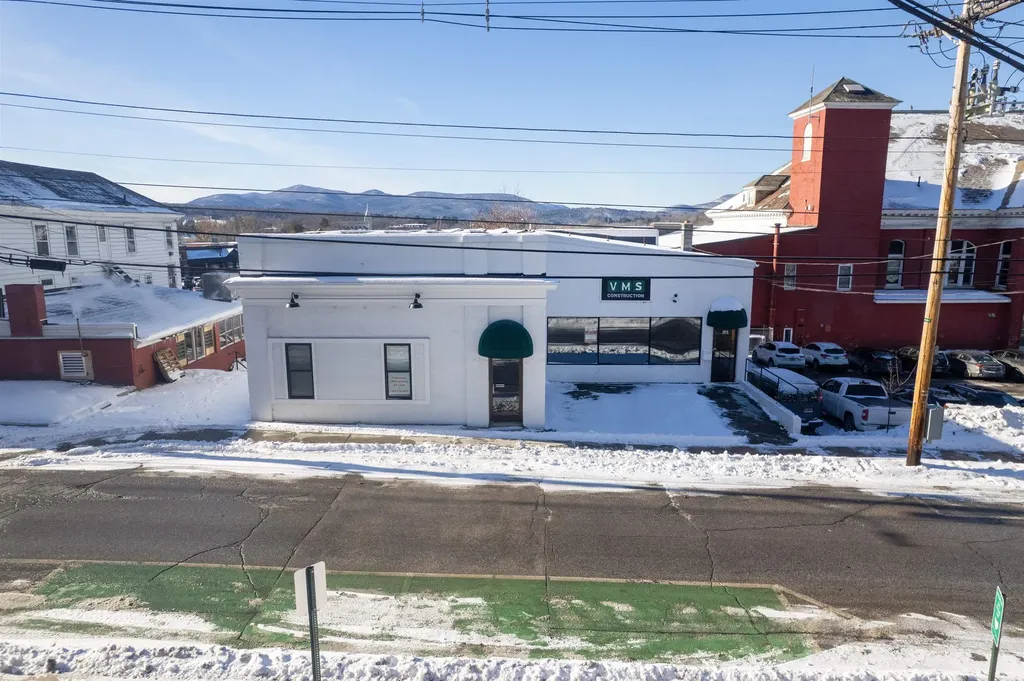
Commercial Building currently used as professional offices. Adjacent to Rutland City Hall across from the Rutland City Police Station. Quality Design with updated features in excellent condition. In the heart of downtown Rutland City. Walking distance to Amtrack and bus stations. Become part of the Rutland Revitalization. Great re-development opportunity for residential use. Owners will consider a long term lease on this property.

Listed by Christopher Fucci of Chris Fucci Associates,LTD

$
$
%
$/month over payments
Federal 30-year interest rate: 6.55% last updated on Jul 16, 2026
* All Figures are estimates. Check with your bank or proposed mortgage company for actual interest rates.
This product uses the FRED® API but is not endorsed or certified by the Federal Reserve Bank of St. Louis.

Save FavoriteSchedule TourAsk A QuestionMore Details

Broker Reciprocity 

Copyright 2026 PrimeMLS, Inc. All rights reserved. This information is deemed reliable, but not guaranteed. The data relating to real estate displayed on this display comes in part from the IDX Program of PrimeMLS. The information being provided is for consumers’ personal, non-commercial use and may not be used for any purpose other than to identify prospective properties consumers may be interested in purchasing. Data last updated July 23, 2026 5:07 AM UTC