SIGN UP or LOG IN 's Account

Log in to see your saved listings or edit your searches:

No account? Sign up now to save searches, listings, and get tailored listing notifications. It's free, opt-out anytime.

Find Your New Home

Sign Up Today!

Get fresh listings via email, save your favorite listings, match with similar properties, and unlock additional property info.

Create Your Account

Do not fill in this field:

Already have an account? Log in

and narrow your search. If you have fewer than 200 results, you can save your search.

Addison VT Mobile Real Estate

r=7165-7176
243 Partridge Lane Haverhill NH 03774

Haverhill, NH243 Partridge Lane

Price$509,000

Est. Mortgage: $/month

Pending

MLS Number 5084907

  • Residential Single Family
  • Full Bath 1
  • Address 243 Partridge Lane
  • Construction Existing
  • Bedrooms 3

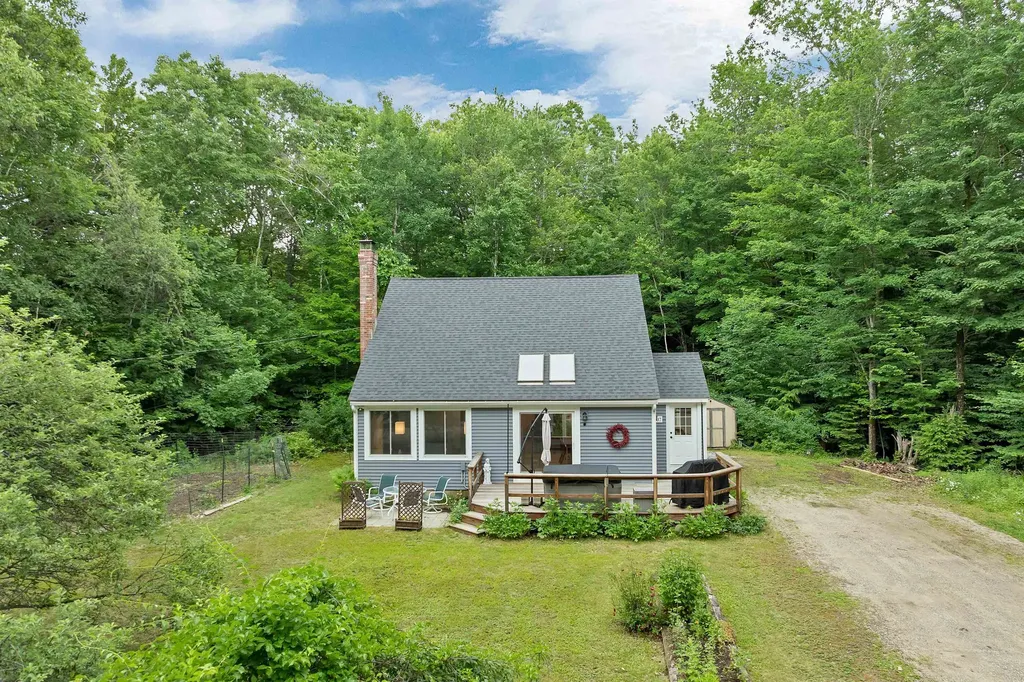
Unique property with endless possibilities! Situated on two lots totaling 2.71+/- acres, this versatile 3-bedroom, 3-bath home offers space, flexibility, and opportunity. The bright and airy main level features an open-concept layout with abundant natural light, cathedral ceilings, radiant floor heat, and expansive built-in bookshelves perfect for the book lover in the family. The walk-out lower level includes a full kitchen, two bedrooms, two baths, radiant heat, and a private driveway - ideal for an in-law apartment, guest suite, or potential rental income opportunity. The spacious house lot offers plenty of room for gardens, recreation, and outdoor enjoyment, while the additional partially wooded lot adds privacy and even more potential. Whether you're looking for multigenerational living, income potential, or simply a one-of-a-kind property with room to grow, 243 Partridge Lane is a rare opportunity in beautiful North Haverhill.

Listed by Kaylee Heathe of Four Seasons Sotheby's Int'l Realty
$
$
%
$/month over payments
Federal 30-year interest rate: 6.55% last updated on Jul 16, 2026
* All Figures are estimates. Check with your bank or proposed mortgage company for actual interest rates.
This product uses the FRED® API but is not endorsed or certified by the Federal Reserve Bank of St. Louis.

Save FavoriteSchedule TourAsk A QuestionMore Details

15-B Mustang Drive Litchfield NH 03052

MLS Number 5085022

  • Condo
  • Square Feet 1,443
  • Bedrooms 3
  • New Contruction New Construction
  • Address 15-B Mustang Drive

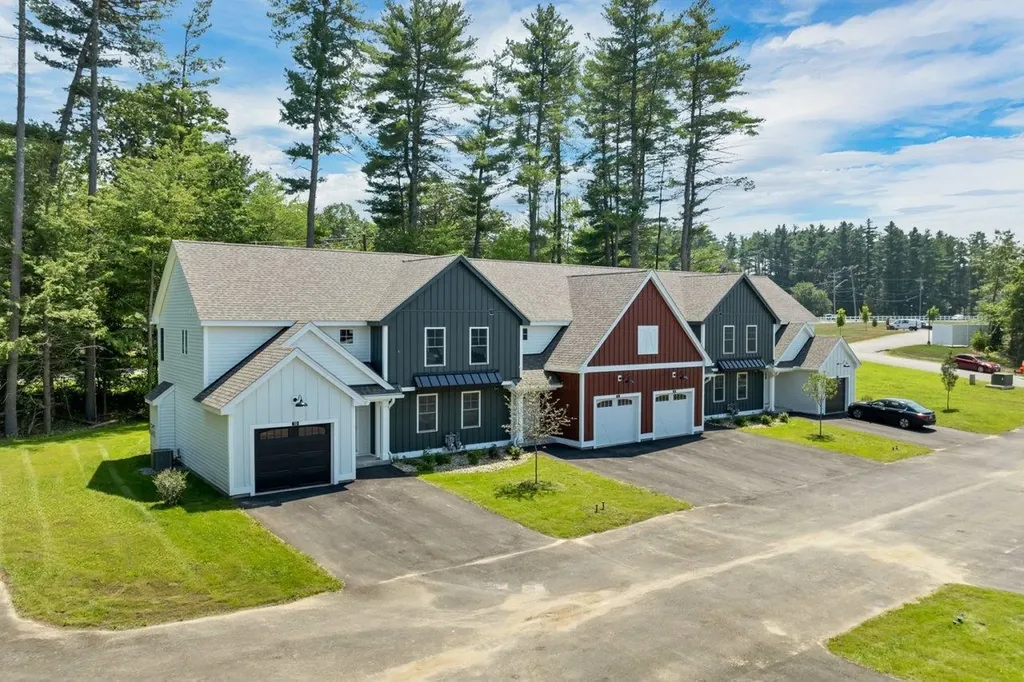
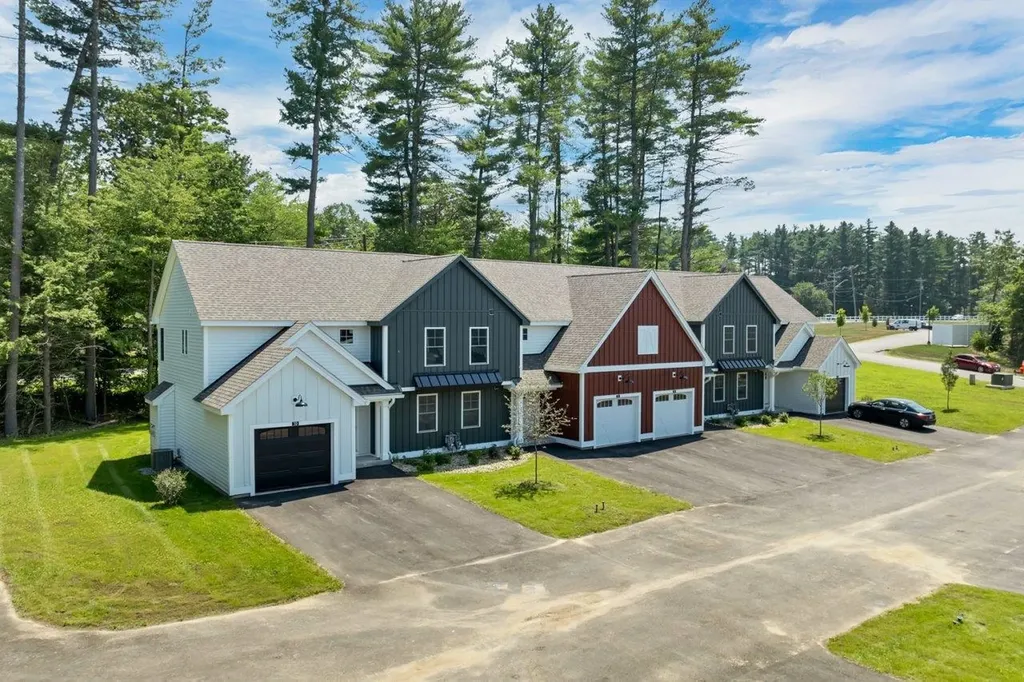
WE ARE NOW VA APPROVED!!! 32 units to be built in four phases, several units already complete and the others are waiting for your personal touches. Reserve your unit early prior to any price increases on future phases! Luxurious three bedroom, three bath townhomes in beautiful, picturesque Litchfield, NH!! Fully applianced kitchen including granite countertops, stainless steel appliances, micro, and dishwasher and eat in area. Separate open concept dining room and fireplaced living room with hardwood floors. Second floor laundry for your convenience! The second level also includes three bedrooms, a primary suite with huge bath and walk-in closet, plus a separate full bath. Central AC for those hot summer nights and economical gas heat with Rinnai, ( or equal), heating system. Large 10x14 patio for outside enjoyment. Onsite trails connect to Moore Falls Conservation area for peaceful walks along the Merrimack River! LOW condo fees of $300 monthly. Pets allowed with Board approval. One year Builder Warranty. Fannie and Freddie approved. Garage wired for EV charger. NO BUY-IN FEE HERE! PRICES STARTING AT $509,000.

Listed by Gary Shakra of Coldwell Banker Realty Bedford NH

$
$
%
$/month over payments
Federal 30-year interest rate: 6.55% last updated on Jul 16, 2026
* All Figures are estimates. Check with your bank or proposed mortgage company for actual interest rates.
This product uses the FRED® API but is not endorsed or certified by the Federal Reserve Bank of St. Louis.

Virtual TourSave FavoriteSchedule TourAsk A QuestionMore Details

15-C Mustang Drive Litchfield NH 03052

MLS Number 5085031

  • Condo
  • Square Feet 1,443
  • Bedrooms 3
  • New Contruction New Construction
  • Address 15-C Mustang Drive

WE ARE NOW VA APPROVED!!! 32 units to be built in eight phases, several units already complete and the others are waiting for your personal touches. Reserve your unit early prior to any price increases on future phases! Luxurious three bedroom, three bath townhomes in beautiful, picturesque Litchfield, NH!! Fully applianced kitchen including granite countertops, stainless steel appliances, micro, and dishwasher and eat in area. Separate open concept dining room and fireplaced living room with hardwood floors. Second floor laundry for your convenience! The second level also includes three bedrooms, a primary suite with huge bath and walk-in closet, plus a separate full bath. Central AC for those hot summer nights and economical gas heat with Rinnai, ( or equal). heating system. Large 10x14 patio for outside enjoyment. Onsite trails connect to Moore Falls Conservation area for peaceful walks along the Merrimack River! LOW condo fees of $300 monthly. Pets allowed with Board approval. One year Builder Warranty. Fannie and Freddie approved. Garage wired for EV charger. NO BUY-IN FEE HERE! PRICES STARTING AT $509,000.

Listed by Gary Shakra of Coldwell Banker Realty Bedford NH

$
$
%
$/month over payments
Federal 30-year interest rate: 6.55% last updated on Jul 16, 2026
* All Figures are estimates. Check with your bank or proposed mortgage company for actual interest rates.
This product uses the FRED® API but is not endorsed or certified by the Federal Reserve Bank of St. Louis.

Virtual TourSave FavoriteSchedule TourAsk A QuestionMore Details

103 Wales Street Rutland City VT 05701

MLS Number 5073811

  • Commercial
  • Address 103 Wales Street
  • Year Built 1900
  • Square Feet 6,816
  • Acreage 0.13

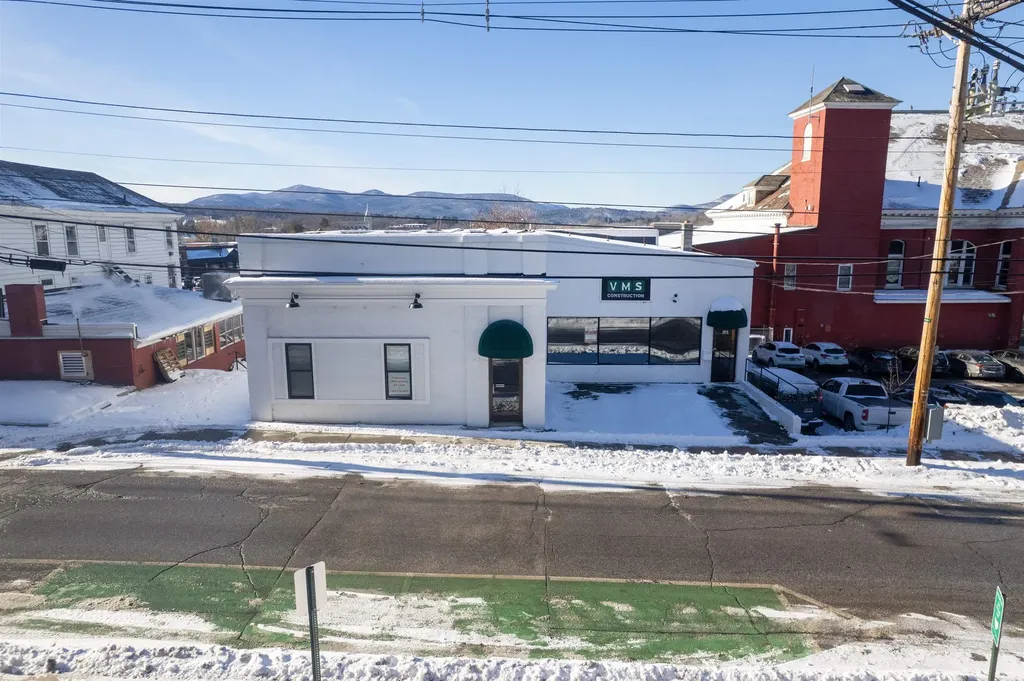
Commercial Building currently used as professional offices. Adjacent to Rutland City Hall across from the Rutland City Police Station. Quality Design with updated features in excellent condition. In the heart of downtown Rutland City. Walking distance to Amtrack and bus stations. Become part of the Rutland Revitalization. Great re-development opportunity for residential use. Owners will consider a long term lease on this property.

Listed by Christopher Fucci of Chris Fucci Associates,LTD

$
$
%
$/month over payments
Federal 30-year interest rate: 6.55% last updated on Jul 16, 2026
* All Figures are estimates. Check with your bank or proposed mortgage company for actual interest rates.
This product uses the FRED® API but is not endorsed or certified by the Federal Reserve Bank of St. Louis.

Save FavoriteSchedule TourAsk A QuestionMore Details

84 Elm Street Keene NH 03431

Keene, NH84 Elm Street

Price$509,000

Est. Mortgage: $/month

MLS Number 5086183

  • Multifamily
  • Address 84 Elm Street
  • Units 2
  • Acreage 0.27
  • Square Feet 2,226

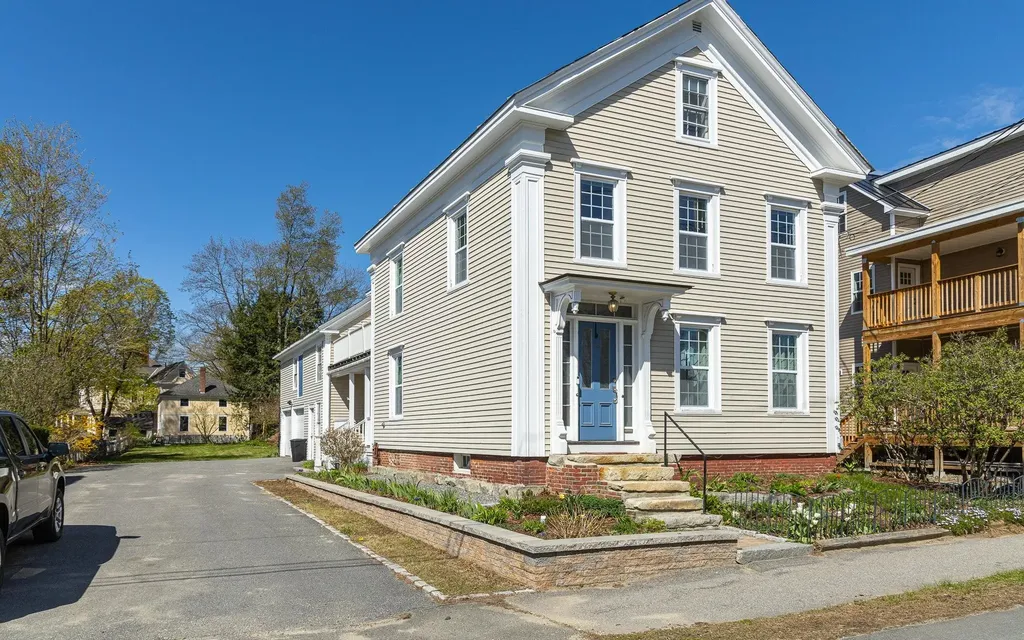
Welcome to 84 Elm Street, an exceptional two-family property offering flexibility, charm, and income potential, just a five-minute walk from bustling downtown Keene. Whether you're looking to owner-occupy while offsetting your mortgage, or need a smart layout for multi-generational living, this home is ideally suited for both. Each unit provides comfortable, separate living spaces, while the property itself offers a rare combination of character and modern updates. The first-floor unit features a beautifully renovated kitchen and bathroom (2023), blending functionality with thoughtful design. Upstairs, you'll find unique details, including a striking tile mosaic of Mount Monadnock in the kitchen-adding a true sense of place and craftsmanship. Recent improvements include new 200-amp electrical service for both units (2023), all new windows (2025), and a new water heater (2026), giving the new owner peace of mind for years to come. Outside, the property continues to impress. A large, paved driveway provides ample parking for multiple vehicles, as well as space for an RV or boat. The expansive backyard is a standout feature, complete with trees, blueberry bushes, a large grape arbor, raised vegetable gardens, and established perennials-perfect for relaxing, entertaining, or gardening enthusiasts. Additional highlights include a two-car garage equipped with a Level 2 EV charger, along with a spacious barn and workshop offering excellent storage or hobby space. This is a rare opportunity to own a well-built, thoughtfully updated multi-family home in a highly walkable Keene location-ideal for both homeowners and investors alike. The owner is a licensed real estate salesperson in the State of New Hampshire.

Listed by George Hansel of H. G. Johnson Real Estate

$
$
%
$/month over payments
Federal 30-year interest rate: 6.55% last updated on Jul 16, 2026
* All Figures are estimates. Check with your bank or proposed mortgage company for actual interest rates.
This product uses the FRED® API but is not endorsed or certified by the Federal Reserve Bank of St. Louis.

Virtual TourSave FavoriteSchedule TourAsk A QuestionMore Details

237 Benlor Drive Eaton NH 03832

Eaton, NH237 Benlor Drive

Price$509,000

Est. Mortgage: $/month

Active With Contract

MLS Number 5096526

  • Residential Single Family
  • Full Bath 2
  • Address 237 Benlor Drive
  • Construction Existing
  • Bedrooms 3

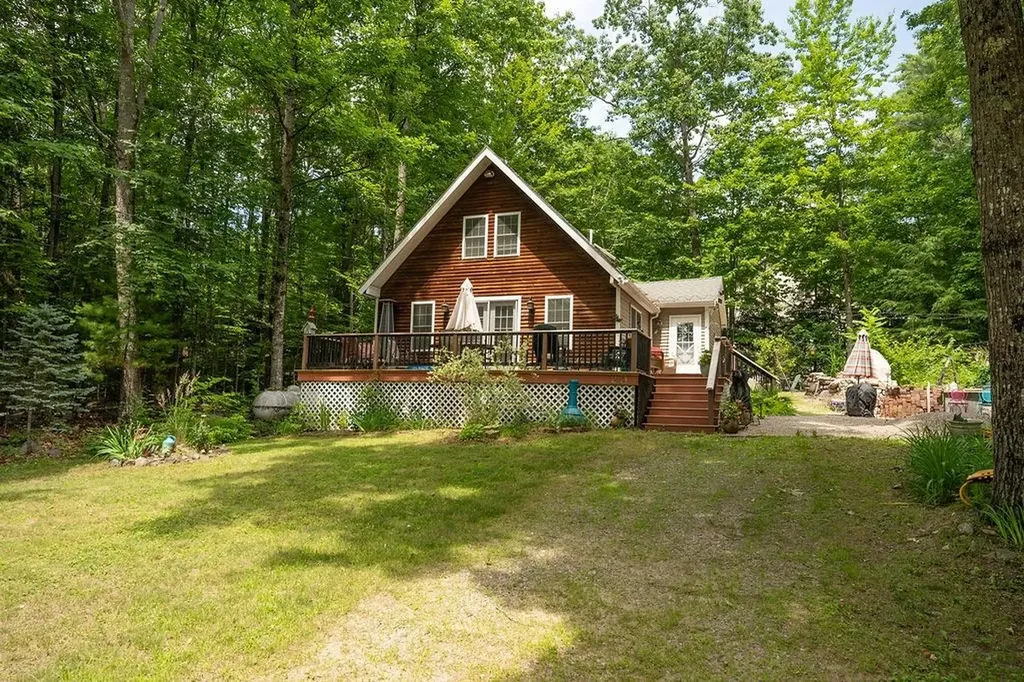
Searching for a quaint, private, and quintessential New Hampshire retreat in the Mount Washington Valley? Your search ends here! This charming 3-bedroom, 2-bath Saltbox home is tucked away on 1.9 wooded acres, offering a rare combination of privacy, character, and modern updates in a picturesque natural setting. Step inside and you'll find open-concept living, dining, and kitchen area, where cathedral ceilings, skylights, and a striking floor-to-ceiling brick hearth with a wood stove create a warm and inviting centerpiece. Natural light pours into the space, enhancing the home's cozy yet spacious feel. Recent improvements include beautiful new hardwood flooring, a tastefully updated kitchen, a new roof, a newer well, and fresh interior paint throughout, providing both style and peace of mind. The thoughtfully designed floor plan offers the convenience of a first-floor bedroom and full bath, ideal for guests or single-level living. Upstairs, you'll find two additional bedrooms connected by a Jack-and-Jill full bath, creating a comfortable and functional layout for family and visitors alike. A practical mudroom adds everyday convenience and helps keep outdoor gear organized after a day of enjoying the Valley's four-season recreation. Outside, a large deck with a hot tub invites you to unwind beneath the stars while taking in the peaceful woodland surroundings. Whether you're seeking a year-round residence, a vacation getaway, or the perfect weekend escape, this enchanting Eaton property captures the very best of New Hampshire living. Where privacy, charm, and nature come together in one exceptional setting.

Listed by Jennifer McPherson of Pinkham Real Estate

$
$
%
$/month over payments
Federal 30-year interest rate: 6.55% last updated on Jul 16, 2026
* All Figures are estimates. Check with your bank or proposed mortgage company for actual interest rates.
This product uses the FRED® API but is not endorsed or certified by the Federal Reserve Bank of St. Louis.

Virtual TourSave FavoriteSchedule TourAsk A QuestionMore Details

39 Timber Shore Drive Conway NH 03813

Conway, NH39 Timber Shore Drive

Price$509,000

Est. Mortgage: $/month

Pending

MLS Number 5092841

  • Residential Single Family
  • Full Bath 2
  • Construction Existing
  • Bedrooms 3
  • Bathroom 2

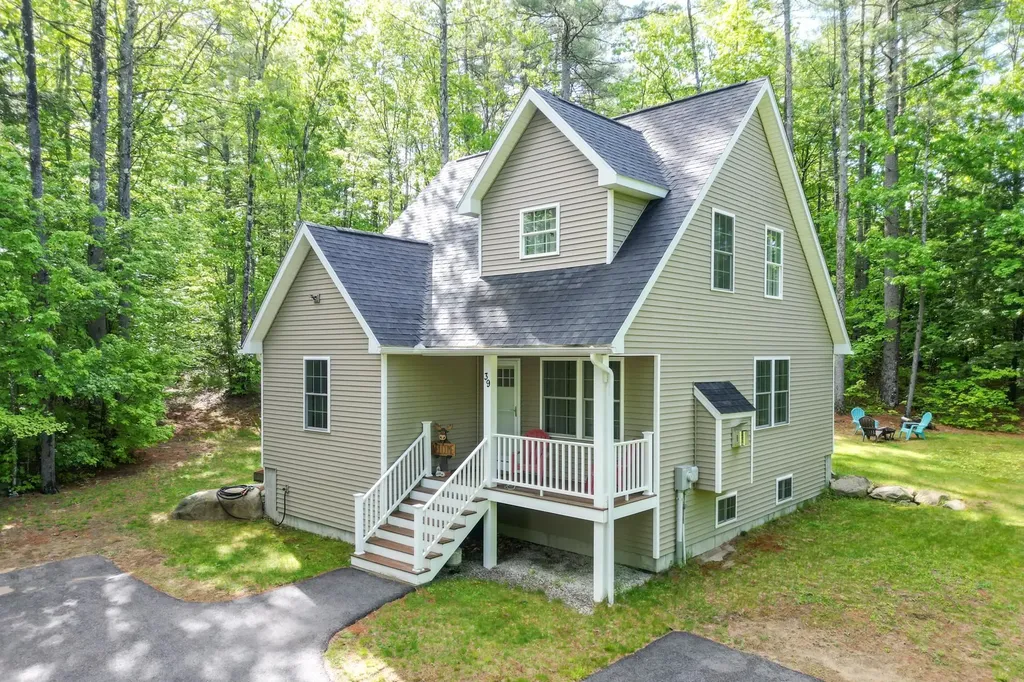
Welcome to Timber Shore Drive in the River's Edge Association. This beautifully maintained home offers a comfortable and inviting layout designed for both everyday living and entertaining. With an open gathering space, modern finishes, and a peaceful wooded setting, it provides the perfect balance of convenience and privacy. The kitchen serves as the heart of the home, featuring granite countertops, a spacious center island, stainless steel appliances, and ample cabinet space. Luxury vinyl plank flooring extends throughout the main living areas, enhancing the home's clean, move-in-ready appeal. The open-concept kitchen, dining, and living area creates a bright and welcoming space where everyone can gather comfortably. A gas fireplace serves as a cozy focal point, adding warmth and ambiance throughout the year. The first floor features a spacious primary bedroom and full bath, while upstairs you'll find two additional bedrooms and another full bathroom, offering flexible space for family, guests, or a home office. Thoughtfully designed and easy to enjoy, the layout provides just the right mix of openness and privacy. Outside, enjoy a covered front porch that's perfect for morning coffee, while the large rear deck overlooks the private 1.2-acre wooded lot, offering an ideal space for relaxing, dining outdoors, or entertaining friends and family. Just a short distance from the association beach on the Saco River and minutes from all that North Conway has to offer, including shopping, dining, skiing, hiking, and year-round recreation. This home is ideally situated for enjoying the best of the Mount Washington Valley and the White Mountains!

Listed by Jennifer McPherson of Pinkham Real Estate

$
$
%
$/month over payments
Federal 30-year interest rate: 6.55% last updated on Jul 16, 2026
* All Figures are estimates. Check with your bank or proposed mortgage company for actual interest rates.
This product uses the FRED® API but is not endorsed or certified by the Federal Reserve Bank of St. Louis.

Virtual TourSave FavoriteSchedule TourAsk A QuestionMore Details

48 Landing Lane Laconia NH 03246

Laconia, NH48 Landing Lane, Unit 19

Price$509,000

Est. Mortgage: $/month

MLS Number 5099343

  • Condo
  • Square Feet 2,022
  • Bedrooms 3
  • New Contruction Existing
  • Complex Beacon Street West

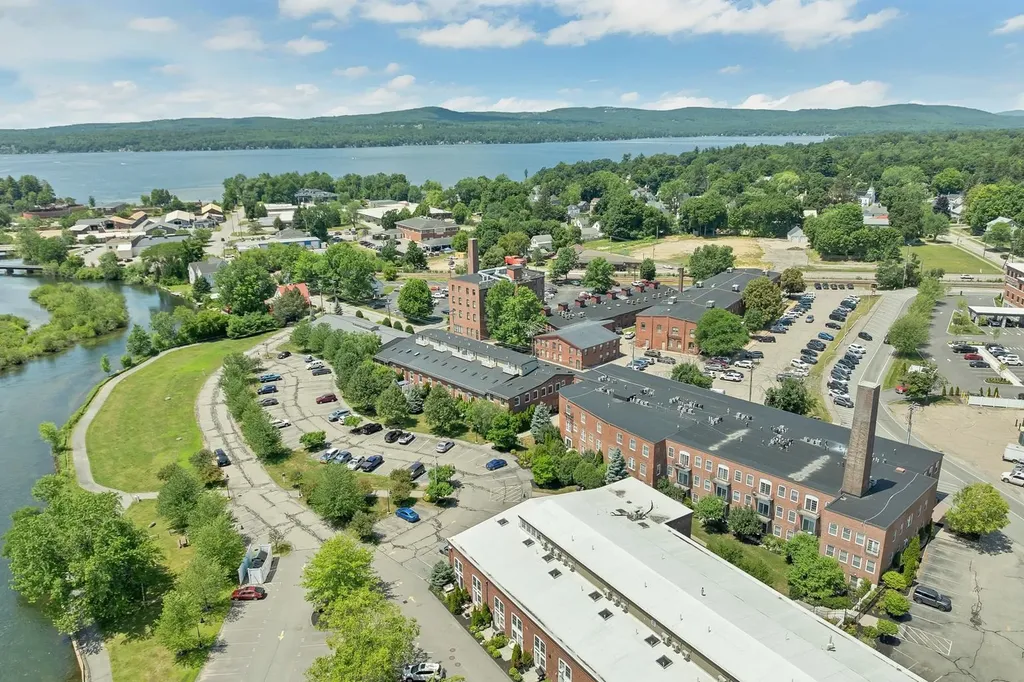
Welcome to one of Beacon Street West's most desirable end-unit townhomes one of the largest units in the community offering over 2,000 square feet of thoughtfully designed living space in an exceptional downtown location. The main level features an expansive open-concept layout, seamlessly connecting the kitchen, dining, and living areas perfect for both everyday living and entertaining. Oversized windows and custom plantation shutters fill the home with natural light, highlighting the exposed brick walls, hardwood flooring, and soaring cathedral ceiling with exposed wood beams. The well-appointed kitchen is equipped with granite countertops, a sprawling center island with a built-in wine rack, and newer stainless steel appliances. A new heating system (2025) adds efficiency and peace of mind. The versatile third-floor bonus suite offers endless possibilities as a bedroom, home office, fitness room, or cozy den, and opens to a brand-new private deck with peaceful views overlooking the Winnipesaukee River and the beautifully maintained Beacon Street West grounds. Residents enjoy exceptional amenities including a fitness center, kayak and bike storage with direct river access, and immediate access to the nearby WOW Trail for walking, running, and biking. Best of all, the all-inclusive association fee covers the basics PLUS cable, internet, water, sewer, the fitness center, and bike storage true low-maintenance living. Ideally situated within walking distance to downtown restaurants, shops, and local attractions, this home is the perfect blend of convenience, recreation, and lifestyle. Experience the best of in-town living in this exceptional waterfront community!

Listed by Shannon Casey of KW Coastal and Lakes & Mountains Realty/Meredith

$
$
%
$/month over payments
Federal 30-year interest rate: 6.55% last updated on Jul 16, 2026
* All Figures are estimates. Check with your bank or proposed mortgage company for actual interest rates.
This product uses the FRED® API but is not endorsed or certified by the Federal Reserve Bank of St. Louis.

Virtual TourSave FavoriteSchedule TourAsk A QuestionMore Details

15 Whitefield Drive Cambridge VT 05464

Cambridge, VT15 Whitefield Drive

Price$509,000

Est. Mortgage: $/month

MLS Number 5099314

  • Residential Single Family
  • Full Bath 2
  • Address 15 Whitefield Drive
  • Construction Existing
  • Bedrooms 3

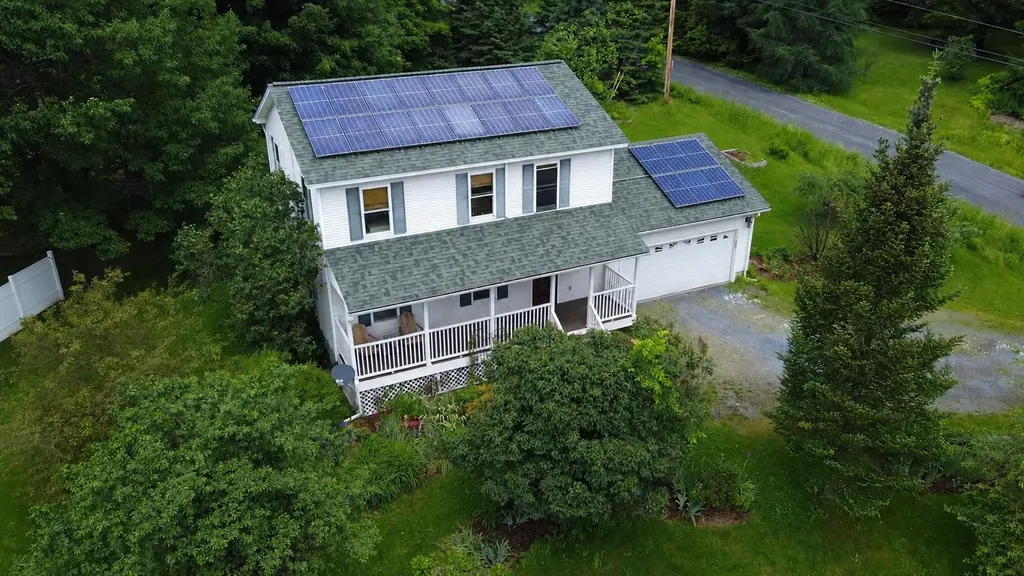
Minutes from Cambridge, in the heart of Smugglers' Notch, this 3-bedroom, 2.5-bath Colonial offers a comfortable layout and an unbeatable location close to everything the area has to offer. The inviting covered front porch welcomes you in and provides a great spot for morning coffee on the Adirondack chairs. Inside, the main level features bright and functional living spaces with a spacious living room that flows into the dining area and kitchen. The custom kitchen offers abundant counter space, double ovens, and charming cabinetry with glass display accents, making it a great space tailored for your daily routine or entertaining guests. Upstairs you'll find three bedrooms, including a spacious primary suite and an additional full bathroom. The finished lower level adds approximately 672 square feet of additional living space, perfect for a family room, home office, or gym. Energy-efficient features include an owned solar system and mini-split heat pumps. Whether you're looking for a primary residence or a Vermont getaway, you'll love being just minutes from Smugglers' Notch Resort, hiking and biking trails, local wineries, distilleries, and all the year-round recreation that makes Jeffersonville such a desirable place to call home.

Listed by Leland Ryea of Rockstar Real Estate Collective

$
$
%
$/month over payments
Federal 30-year interest rate: 6.55% last updated on Jul 16, 2026
* All Figures are estimates. Check with your bank or proposed mortgage company for actual interest rates.
This product uses the FRED® API but is not endorsed or certified by the Federal Reserve Bank of St. Louis.

Save FavoriteSchedule TourAsk A QuestionMore Details

76 Greenbrook Circle Milton VT 05468

MLS Number 5077730

  • Condo
  • Square Feet 2,190
  • Bedrooms 3
  • New Contruction Pre-Construction
  • Complex Haydenberry Estates

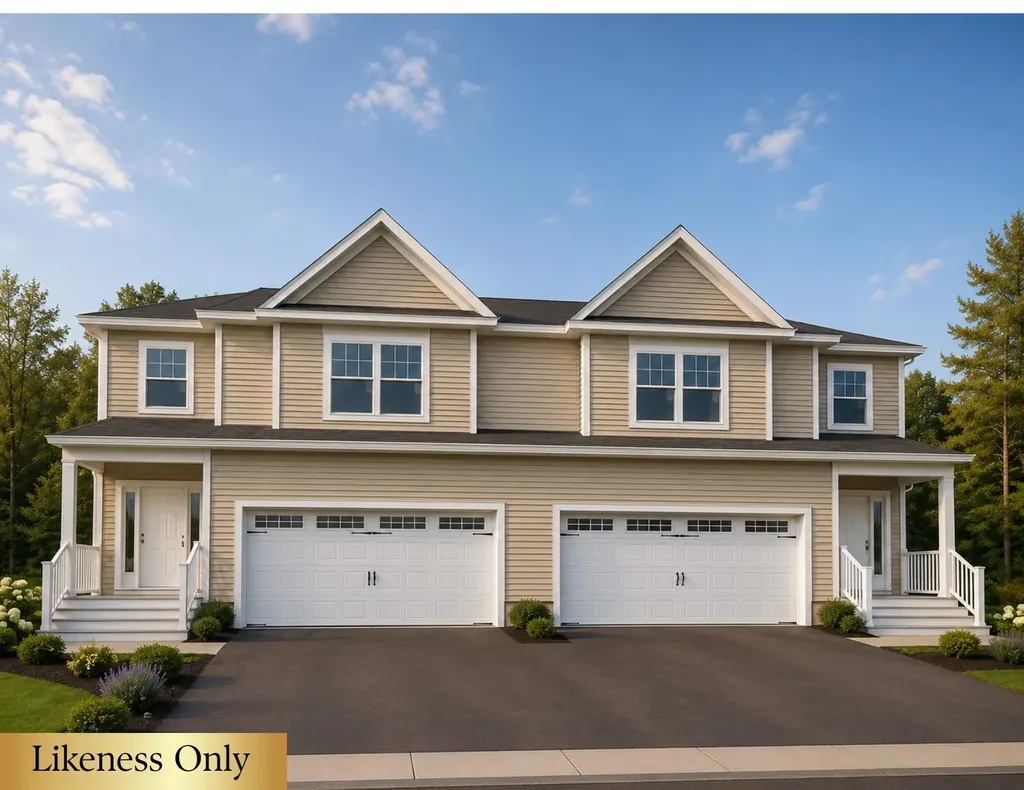
Welcome to the long-anticipated final phase of Haydenberry Estates-featuring the most coveted outer loop lots in the community. These rare townhomes offer maximum privacy with private backyards that back directly to the treeline-a truly unique feature in townhome living! This Laurel Plan boasts 3 spacious bedrooms upstairs and a bright, open-concept main level designed for modern lifestyles. You'll love the high-end finishes, including hardwood and tile floors, granite countertops, stainless steel appliances, and a cozy gas fireplace. Plus, each home includes a basement with egress windows, perfect for future expansion. Set on over 15 acres of shared common land, this thoughtfully planned neighborhood offers a quiet, natural setting with easy access to shopping, dining, schools, gyms, and Milton's amazing parks-all just minutes from I-89 and a short drive to both Georgia and Colchester. And here's a key advantage: These PUD townhomes are on footprint lots and qualify for single-family home financing, eliminating condo loan restrictions and offering significant savings on your monthly mortgage. Act now to personalize your finishes and secure your spot in Milton's most desirable new neighborhood-before pricing adjusts and these final homes are gone!

Listed by Hank Gintof Jr. and Jarah Romasco of Signature Properties of Vermont

$
$
%
$/month over payments
Federal 30-year interest rate: 6.55% last updated on Jul 16, 2026
* All Figures are estimates. Check with your bank or proposed mortgage company for actual interest rates.
This product uses the FRED® API but is not endorsed or certified by the Federal Reserve Bank of St. Louis.

Virtual TourSave FavoriteSchedule TourAsk A QuestionMore Details

29 Casson Street Moultonborough NH 03254

Moultonborough, NH29 Casson Street

Price$509,000

Est. Mortgage: $/month

MLS Number 5100229

  • Residential Single Family
  • Full Bath 1
  • Address 29 Casson Street
  • Construction Existing
  • Bedrooms 3

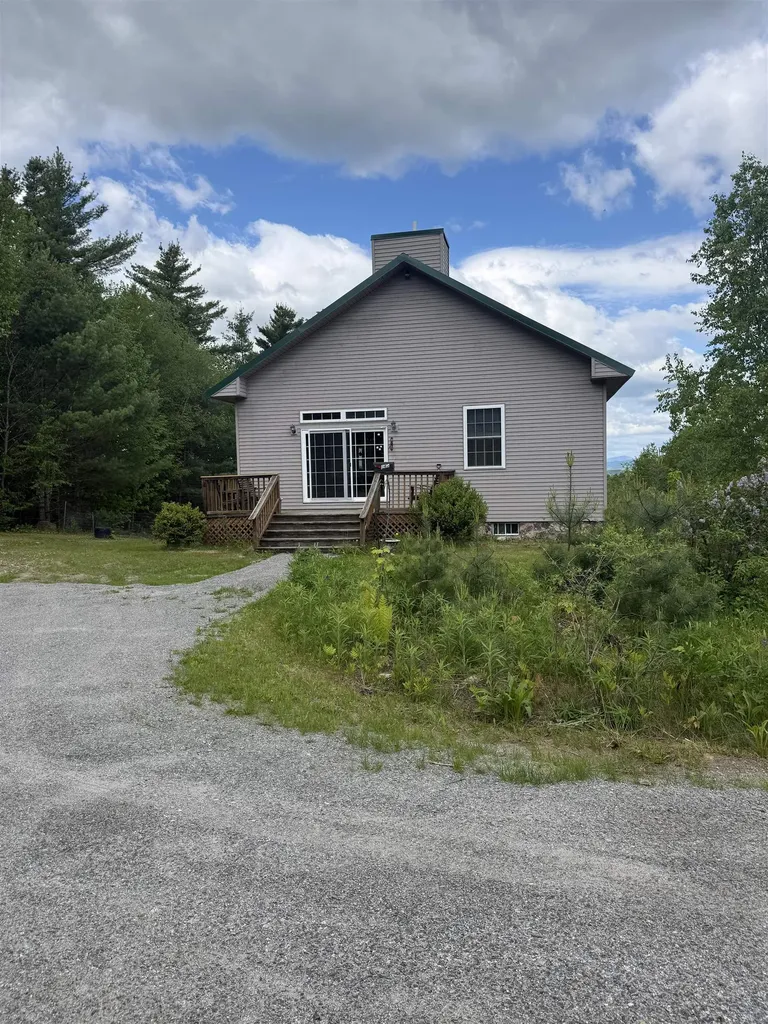
Welcome to 29 Casson Street in the highly desirable Suissevale community, offering coveted access to Lake Winnipesaukee and all the amenities that make Lakes Region living so special. This charming 3-bedroom, 2-bath A-frame home blends classic character with a functional layout, making it an ideal year-round residence, vacation getaway, or investment opportunity. A spacious oversized garage provides plenty of room for vehicles, boats, and all your recreational gear, making it easy to take full advantage of everything the Lakes Region has to offer. Step outside onto the expansive deck, the perfect space for morning coffee, summer barbecues, or relaxing with family and friends while enjoying the peaceful wooded surroundings. As a member of the Suissevale Association, you'll enjoy access to a beautiful sandy beach on Lake Winnipesaukee, clubhouse, boat launch, tennis courts, basketball, playgrounds, and boat slips available through the association. Schedule your private showing today or join us for an open house on July 19 11-1!

Listed by Jared Scali of Classified Realty Group

$
$
%
$/month over payments
Federal 30-year interest rate: 6.55% last updated on Jul 16, 2026
* All Figures are estimates. Check with your bank or proposed mortgage company for actual interest rates.
This product uses the FRED® API but is not endorsed or certified by the Federal Reserve Bank of St. Louis.

Save FavoriteSchedule TourAsk A QuestionMore Details

449 W. River Road Hooksett NH 03106

Hooksett, NH449 W. River Road

Price$509,000

Est. Mortgage: $/month

MLS Number 5097795

  • Multifamily
  • Address 449 W. River Road
  • Units 2
  • Bathroom 2
  • Acreage 0.3

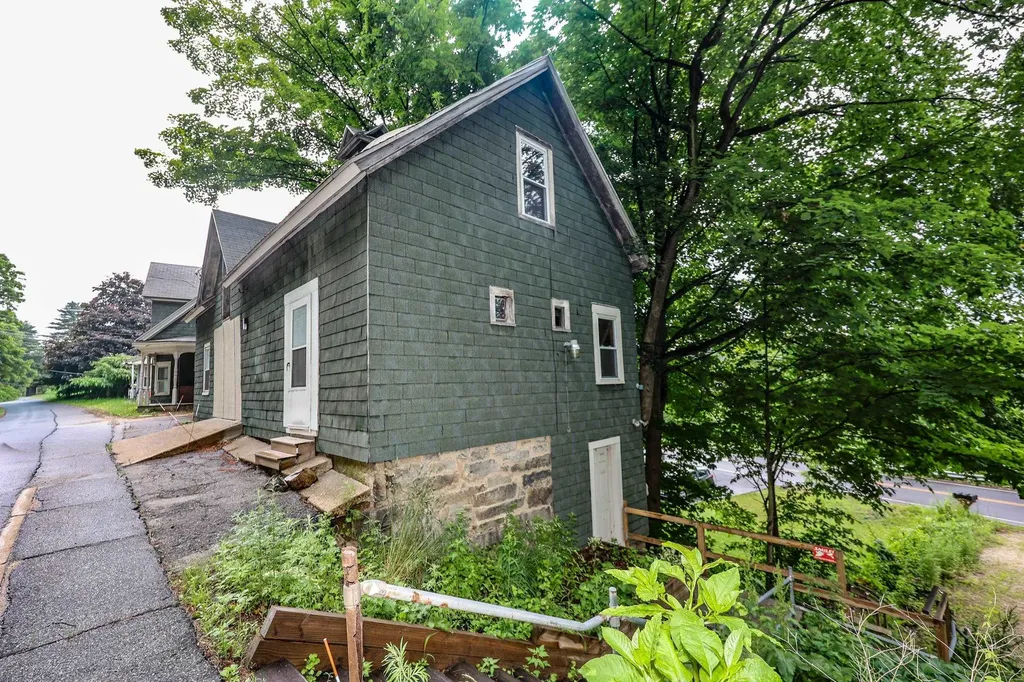
Don't miss this charming income-producing multifamily with scenic river viewsl! This property features 2 full units with room for expansion. It is an ideal property for seasoned investors and those looking to enter the market. Enjoy a beautiful river view that adds long-term appeal, along with ample off-street parking for tenant convenience. In addition to the beautiful view, there are gorgeous stained glass windows. Each unit has a washer and a dryer, perfect for new tenants. Each unit has 3-4 off street parking spots. This is a turnkey addition to any portfolio with immediate cash flow! Motivated seller!

Listed by Danielle Patten of Coldwell Banker Realty Bedford NH

$
$
%
$/month over payments
Federal 30-year interest rate: 6.55% last updated on Jul 16, 2026
* All Figures are estimates. Check with your bank or proposed mortgage company for actual interest rates.
This product uses the FRED® API but is not endorsed or certified by the Federal Reserve Bank of St. Louis.

Save FavoriteSchedule TourAsk A QuestionMore Details

Broker Reciprocity 

Copyright 2026 PrimeMLS, Inc. All rights reserved. This information is deemed reliable, but not guaranteed. The data relating to real estate displayed on this display comes in part from the IDX Program of PrimeMLS. The information being provided is for consumers’ personal, non-commercial use and may not be used for any purpose other than to identify prospective properties consumers may be interested in purchasing. Data last updated July 23, 2026 6:22 AM UTC